253 Wulfsohn Rd, Unit 326







Description
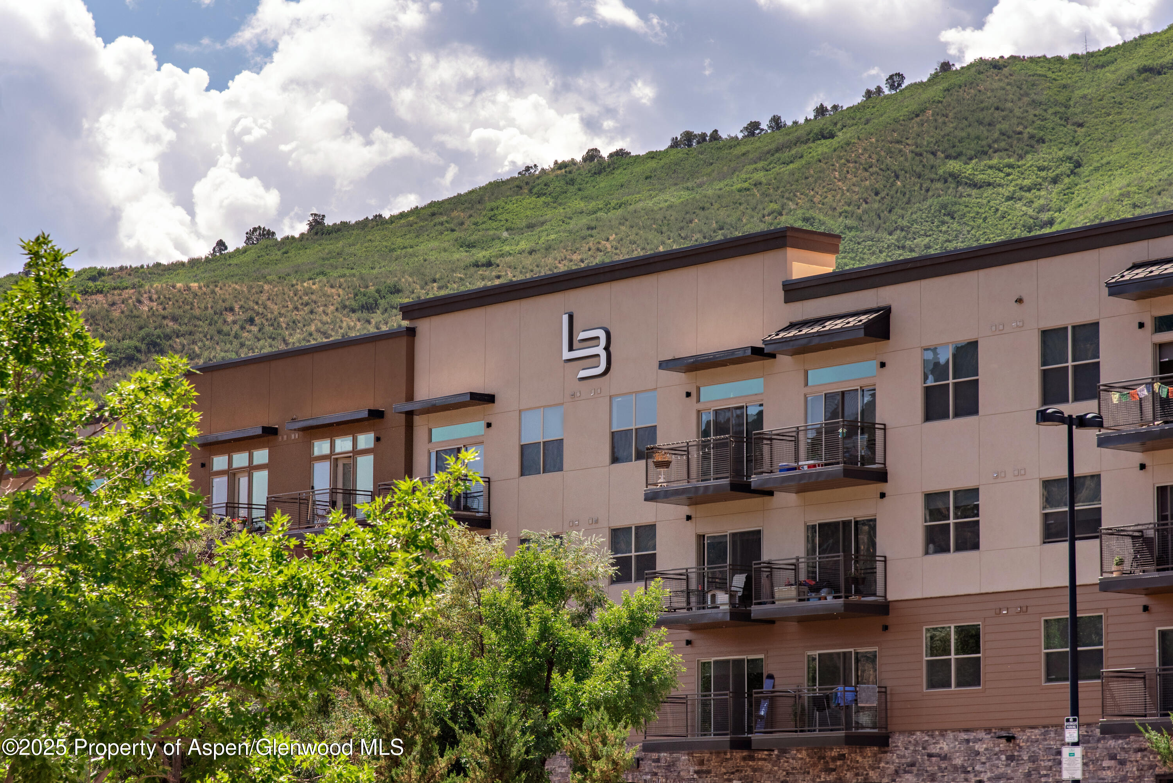
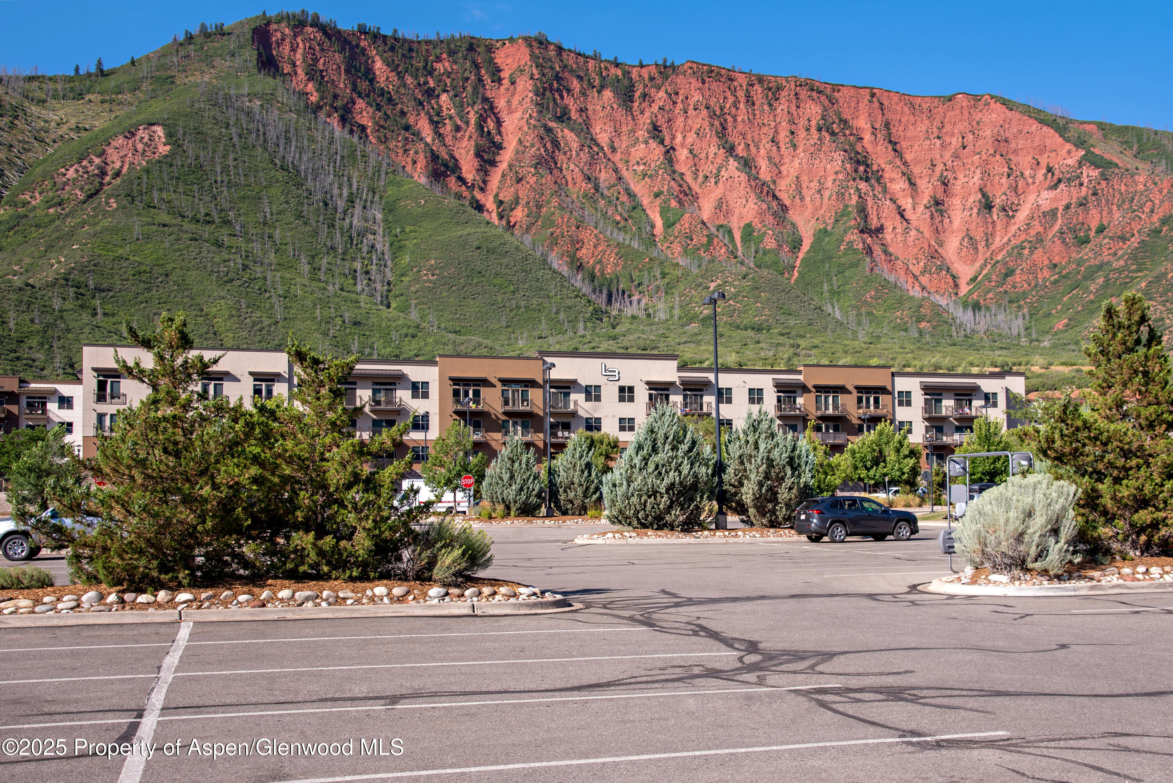
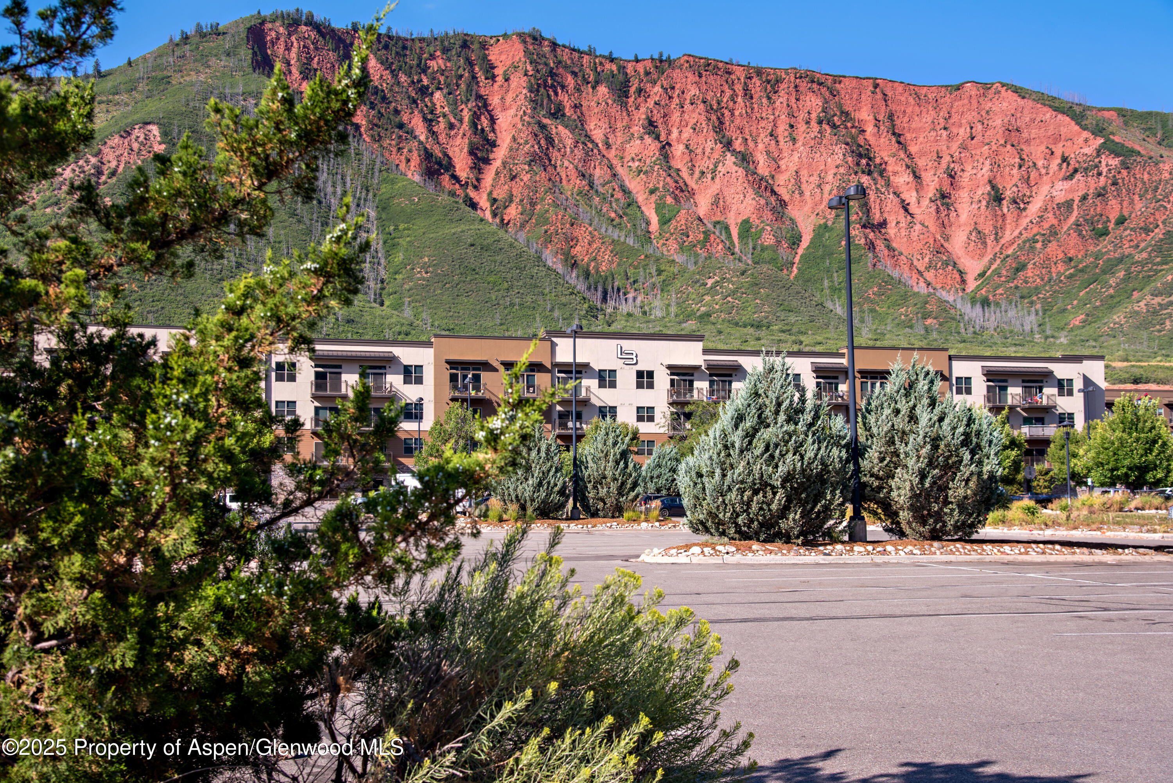
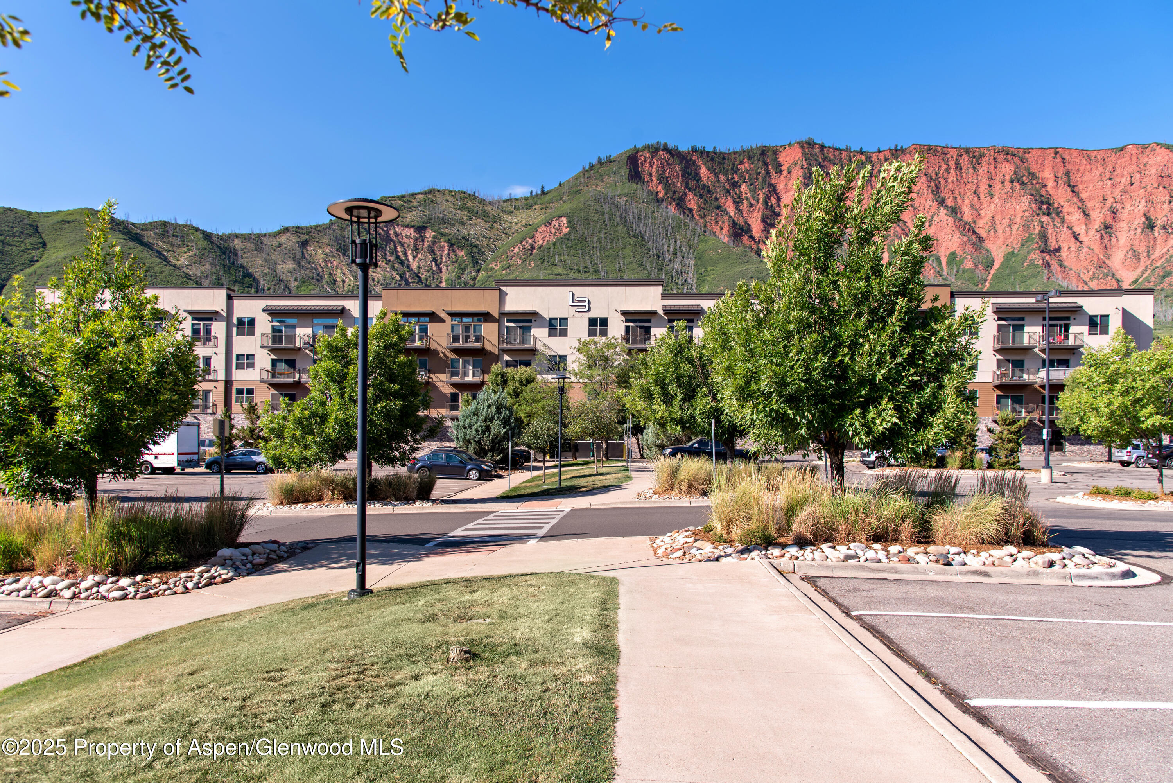
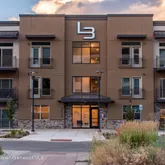
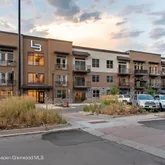
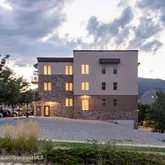
Discover modern living at The Carter, with STUDIO CONDO STARTING AT $320,000!
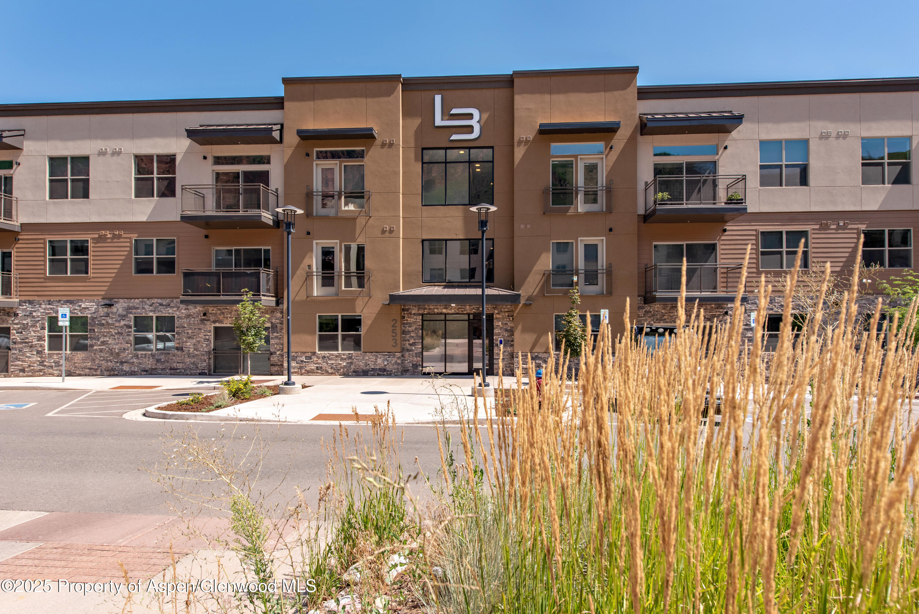
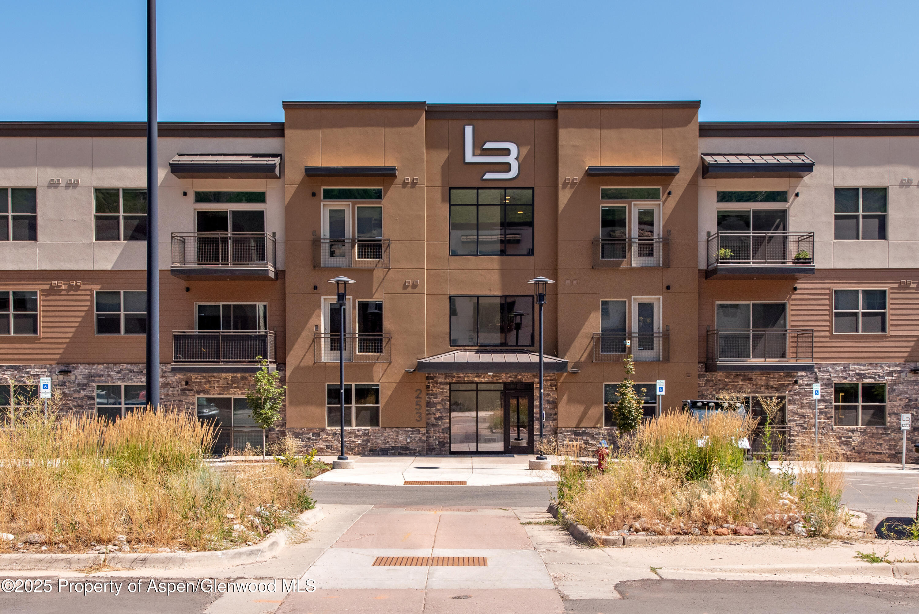
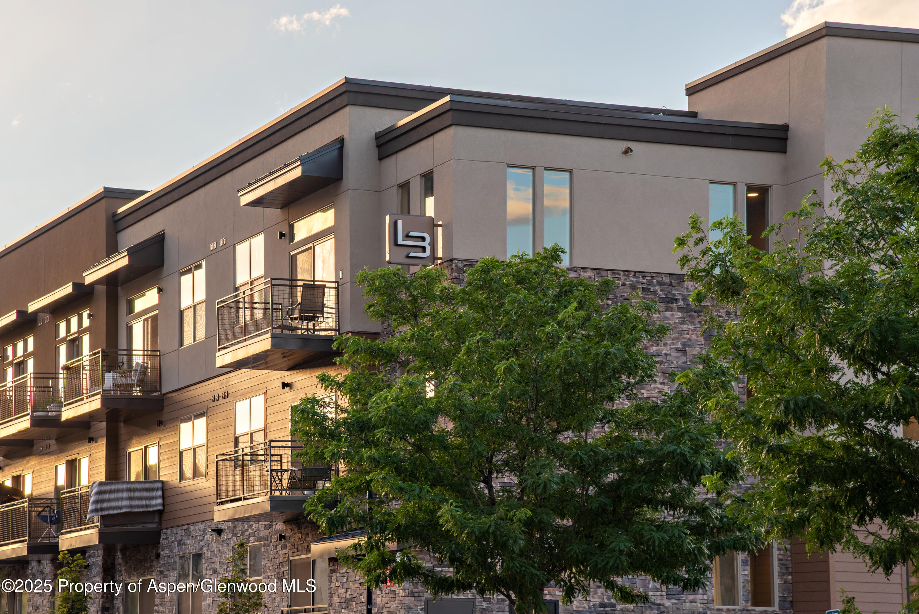
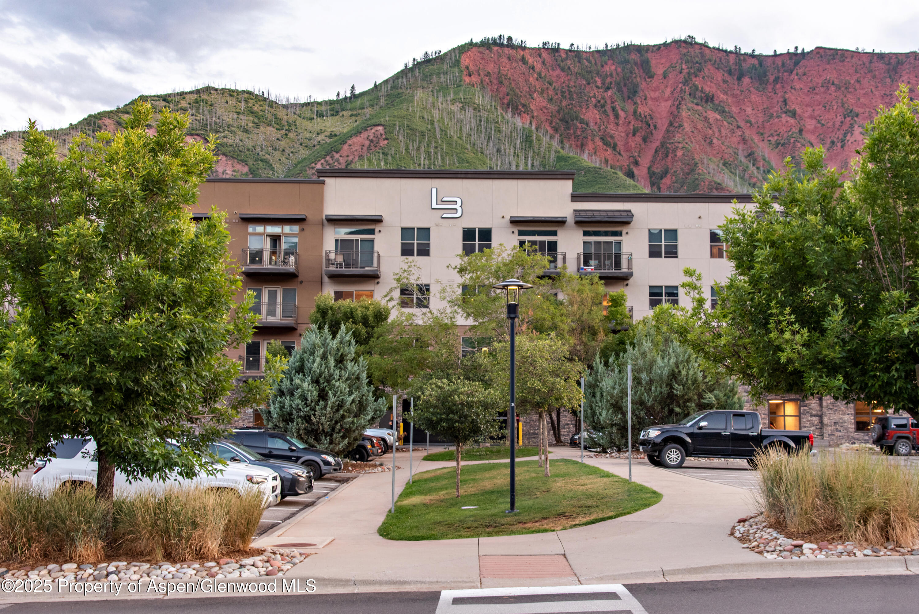
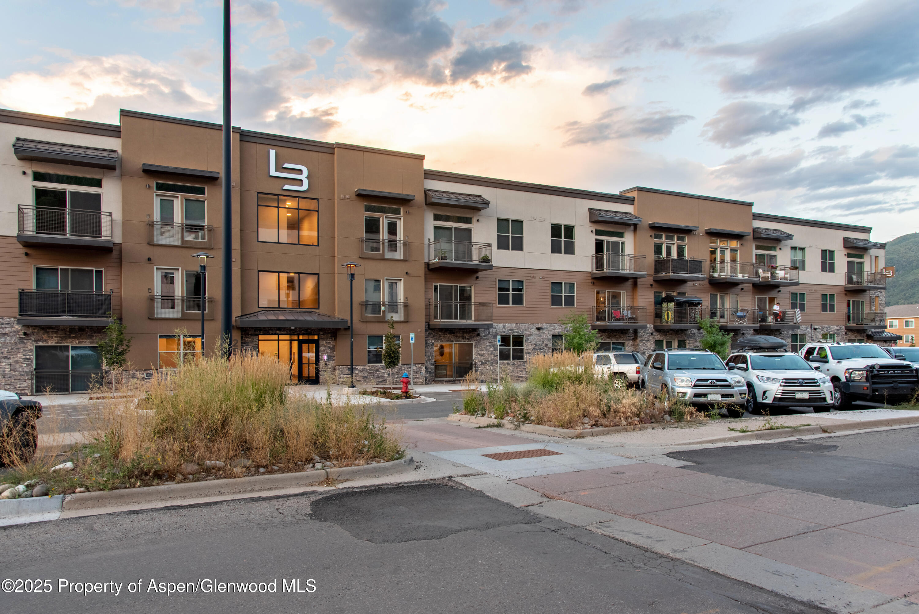
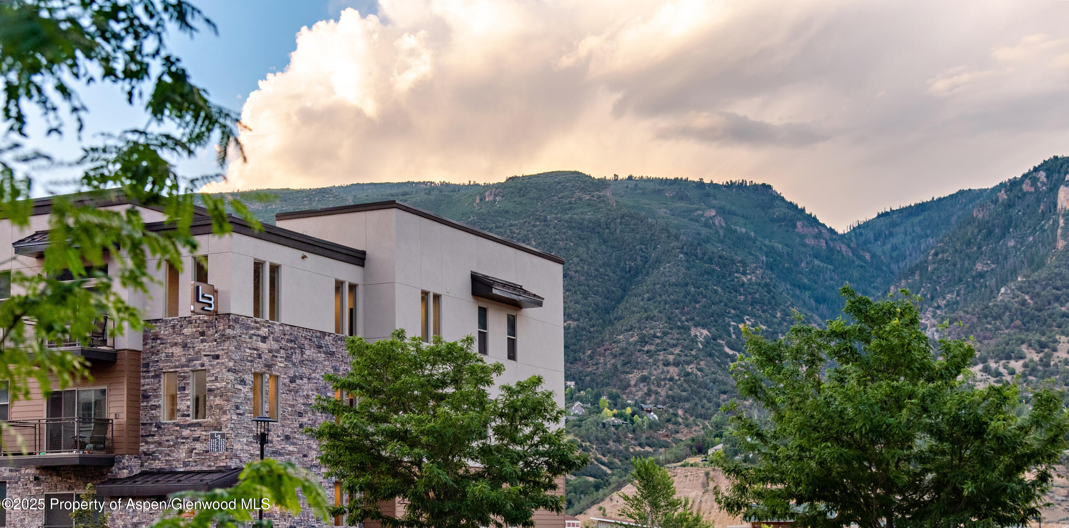
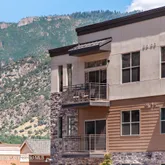
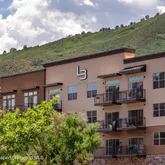
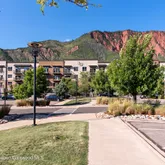
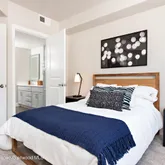
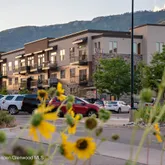
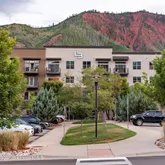
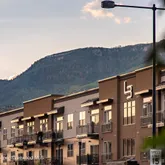
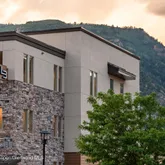
Discover modern living in the heart of Glenwood Springs with The Carter, offering 88 stylish condos designed to elevate comfort and community. Choose from studios, junior one-bedrooms, and one-bedroom homes, all thoughtfully crafted to meet diverse lifestyle needs. With income-based pricing and no income cap, plus access to low-interest loan programs for qualified buyers, The Carter makes homeownership accessible...THE CARTER | L3
Discover modern living at The Carter, with STUDIO CONDO STARTING AT $320,000!
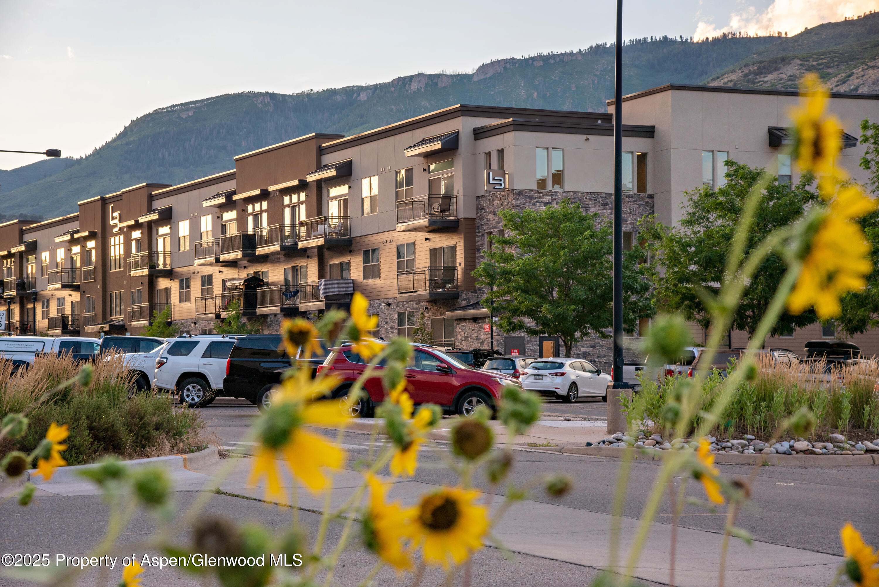
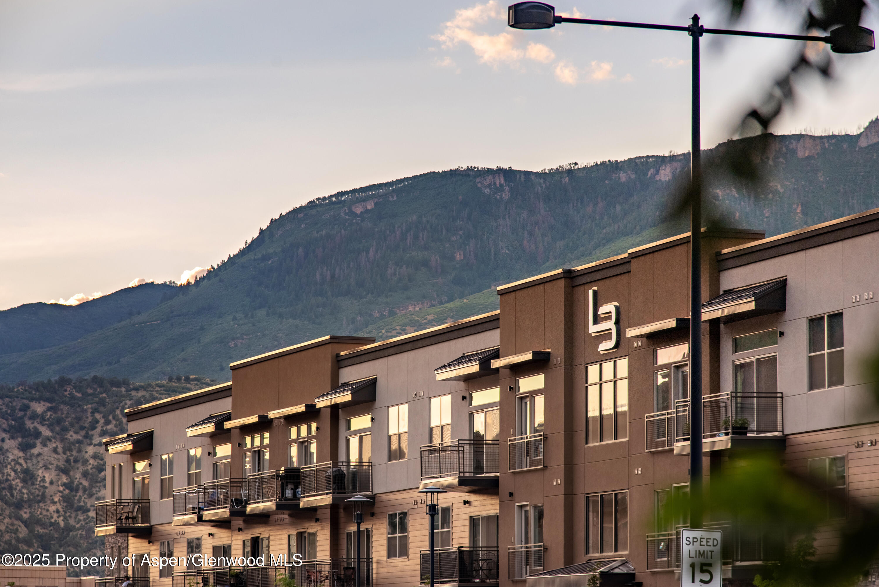
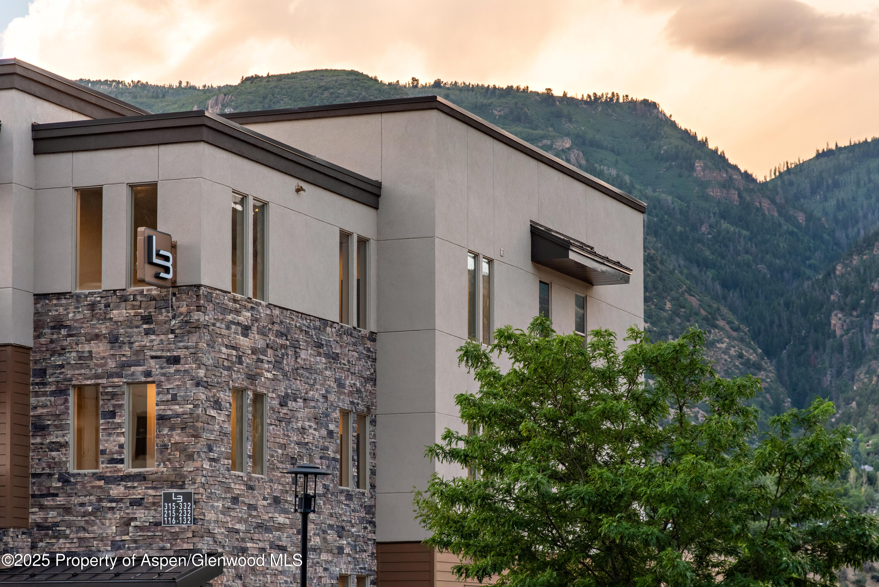
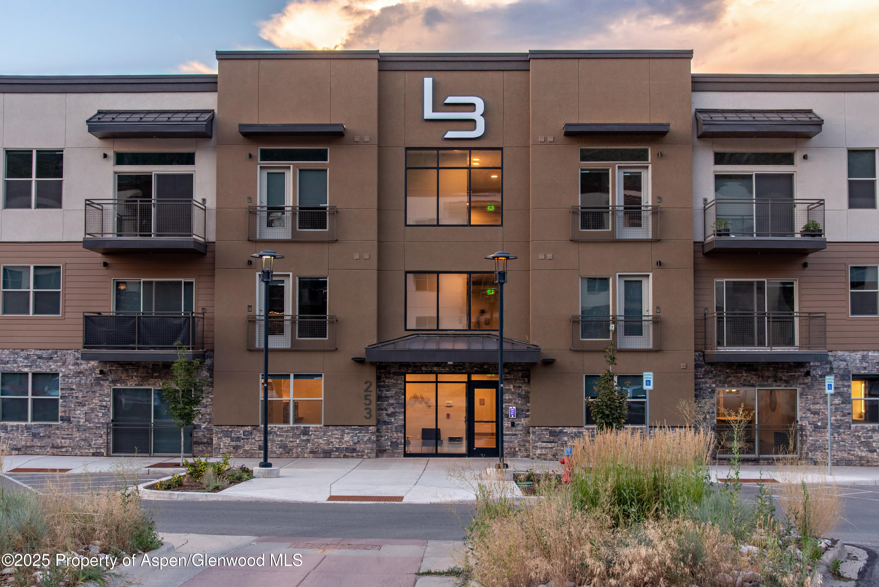
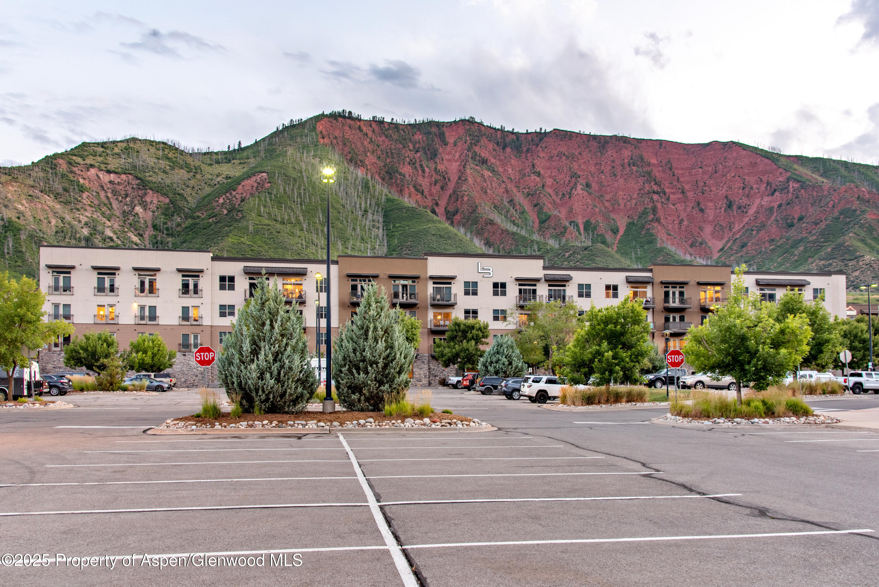
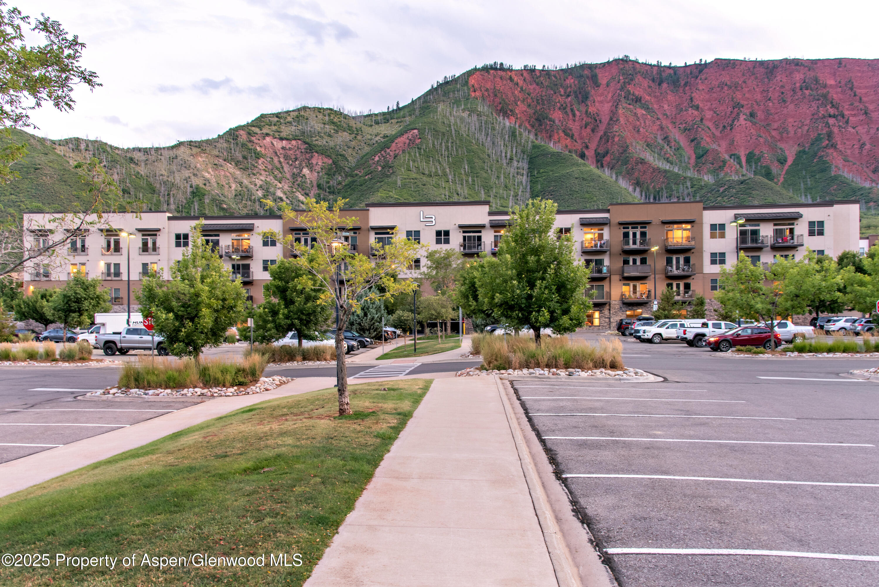
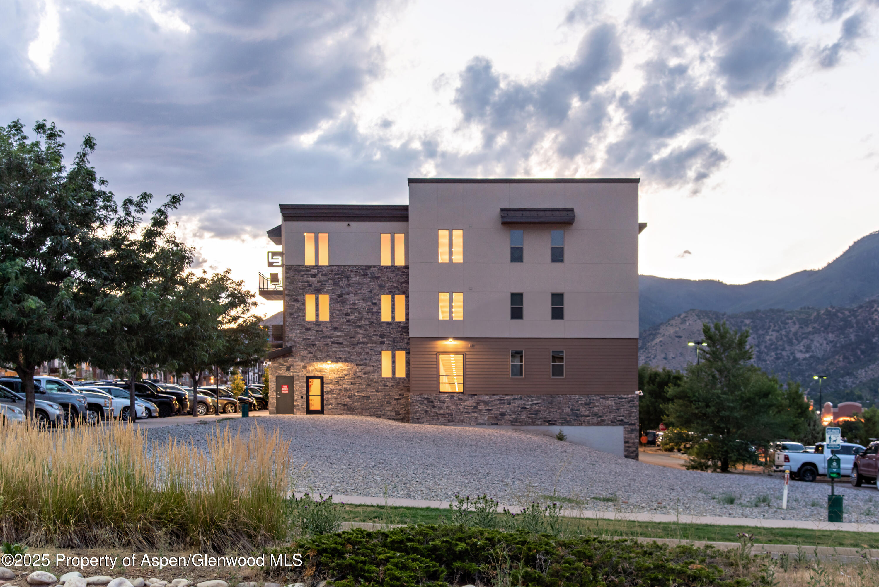
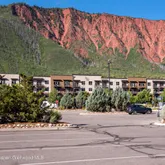
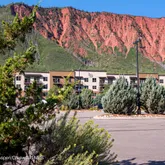
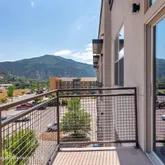
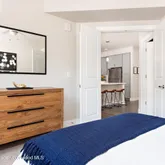
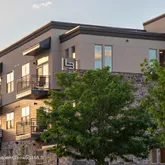
Discover modern living in the heart of Glenwood Springs with The Carter, offering 88 stylish condos designed to elevate comfort and community. Choose from studios, junior one-bedrooms, and one-bedroom homes, all thoughtfully crafted to meet diverse lifestyle needs. With income-based pricing and no income cap, plus access to low-interest loan programs for qualified buyers, The Carter makes homeownership accessible to many local residents.
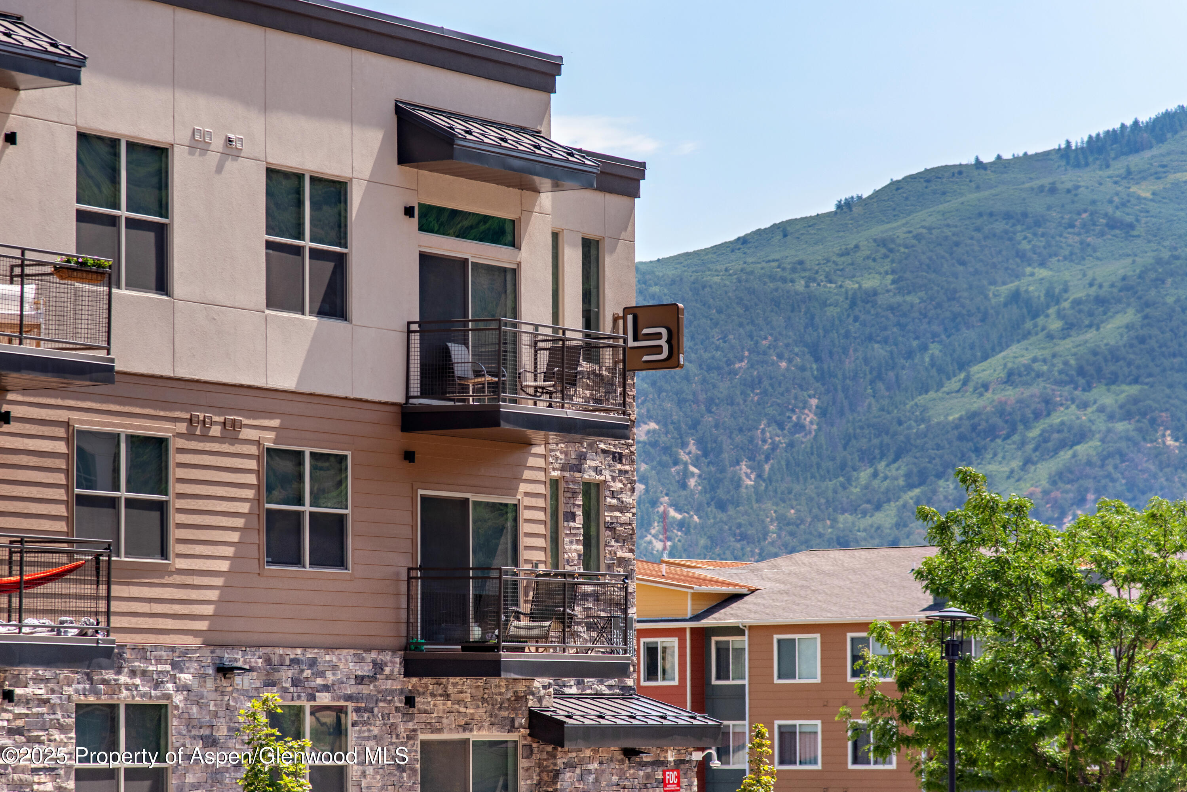
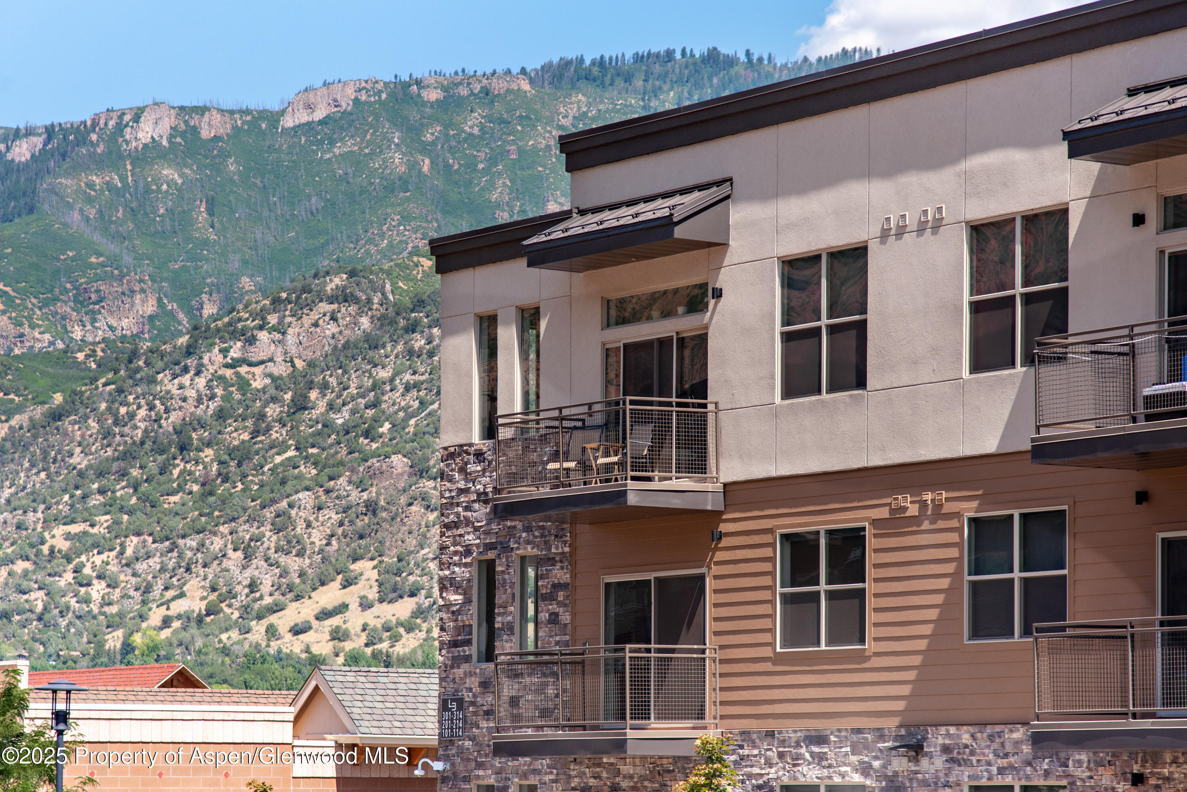
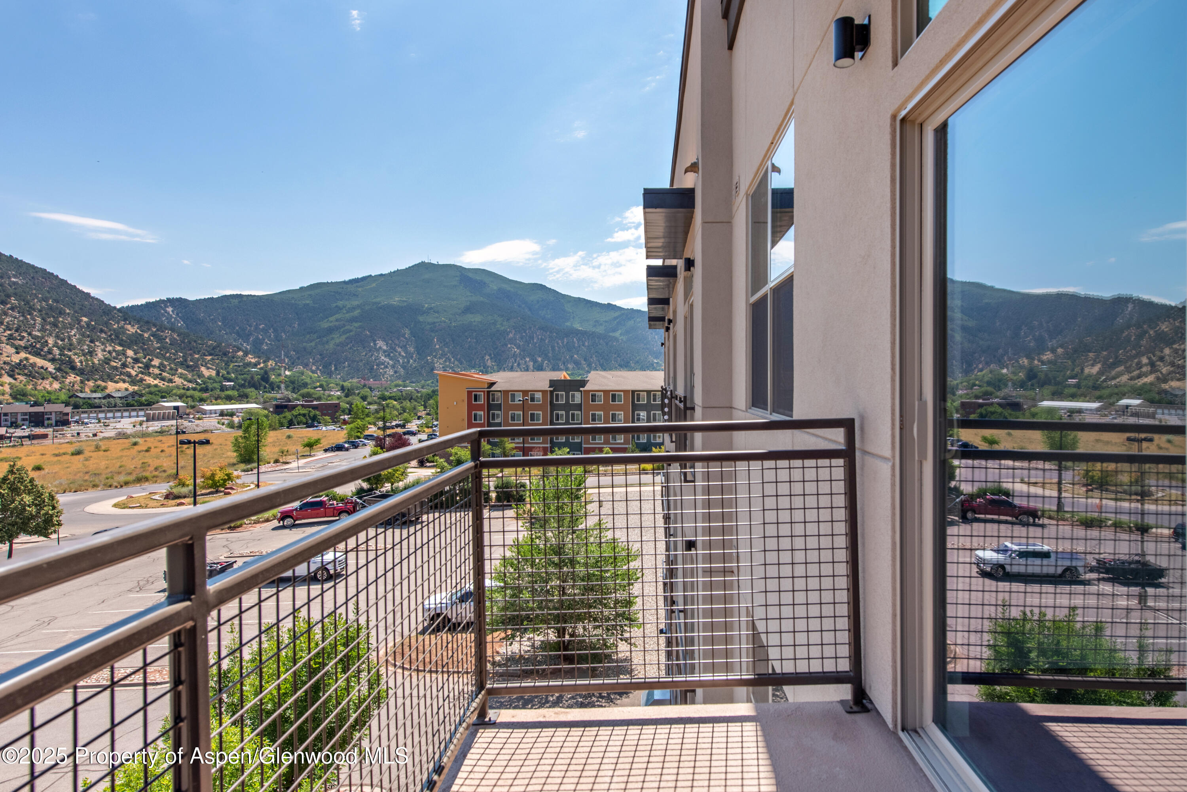
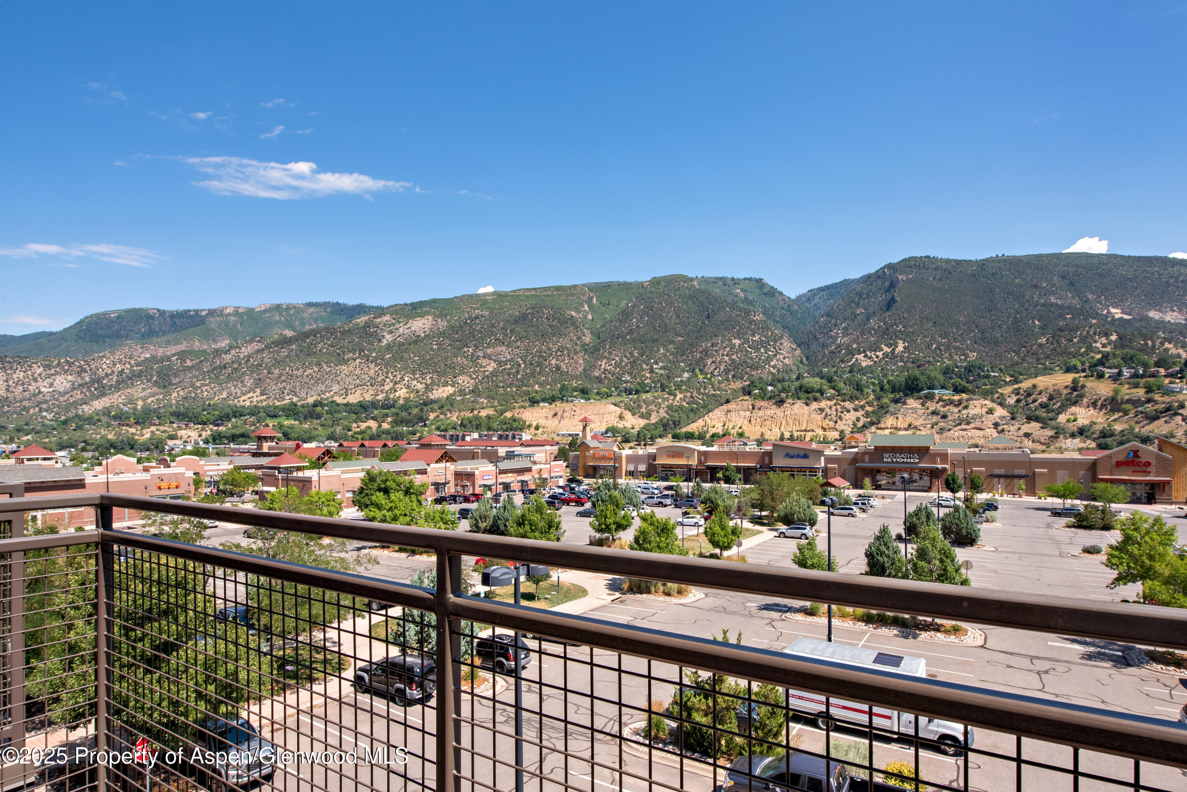
Built in 2021, The Carter is the perfect place to put down roots and invest in your future. Residents enjoy proximity to Glenwood Springs' finest attractions, including the famous Hot Springs, Glenwood Caverns Adventure Park, Sunlight Mountain Ski Resort, and numerous outdoor activities such as hiking, biking, and rafting. Conveniently located just a block from bus stops, The Carter ensures easy access to the entire Roaring Fork region.
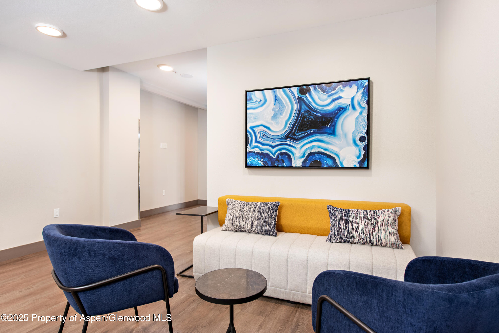
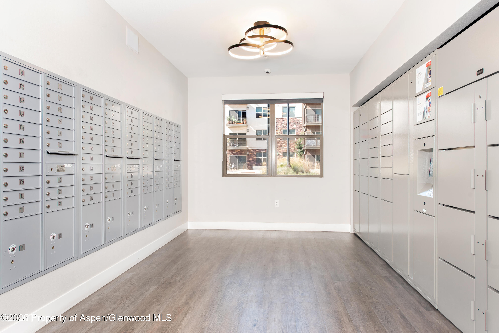
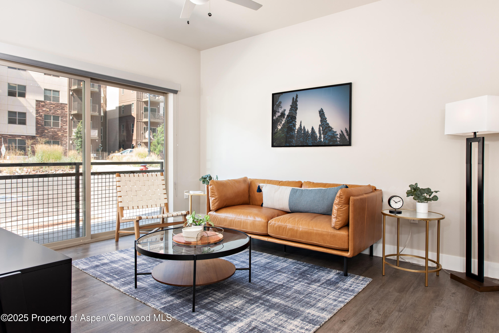
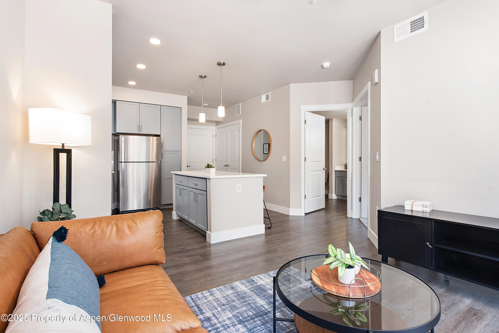
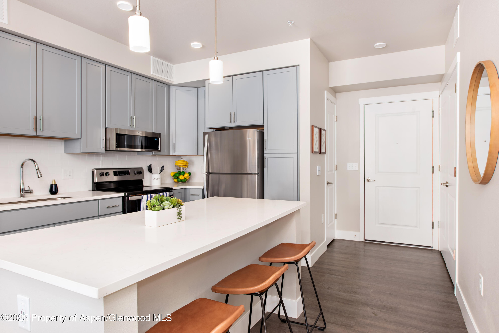
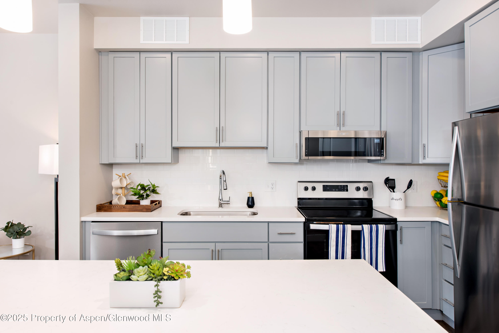
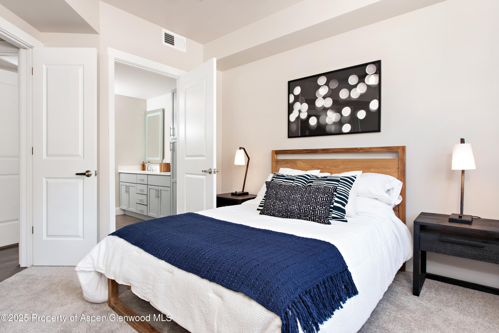
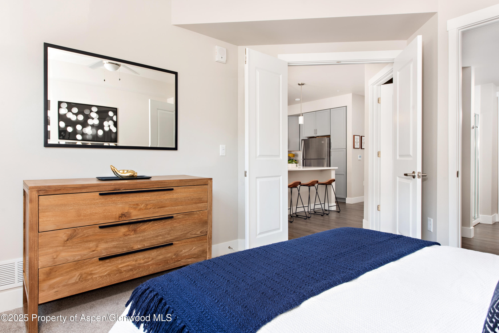
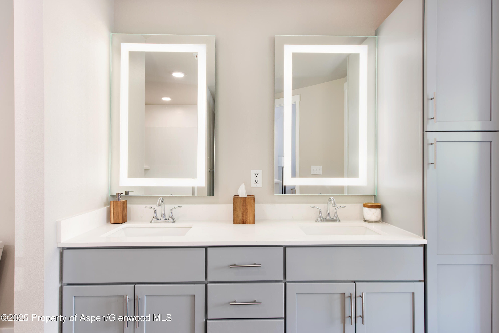
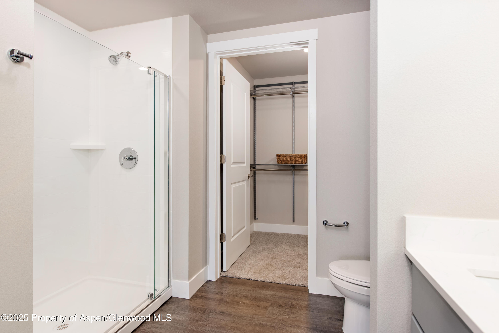
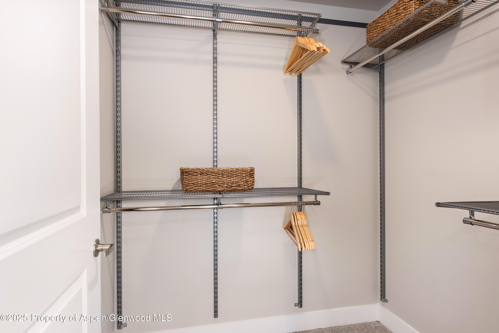
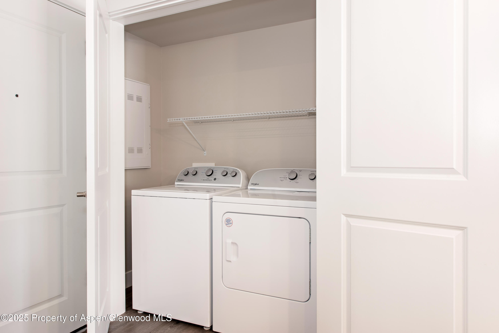
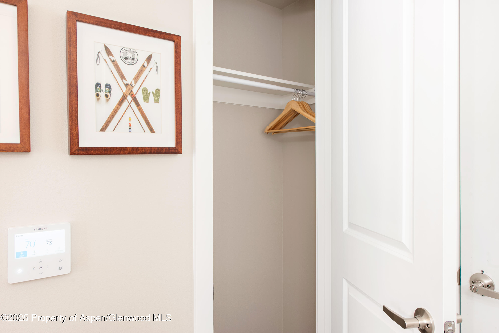
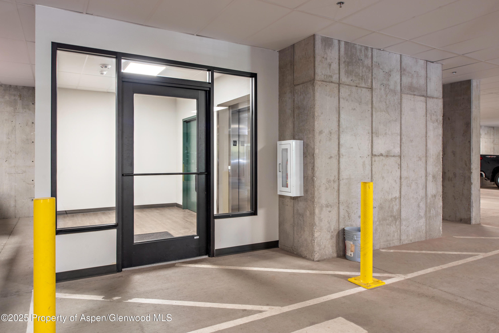
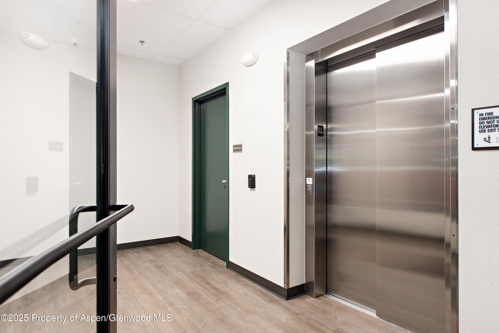
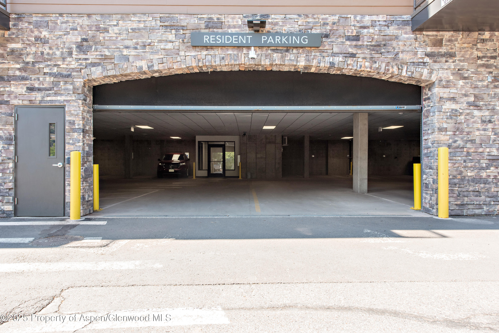
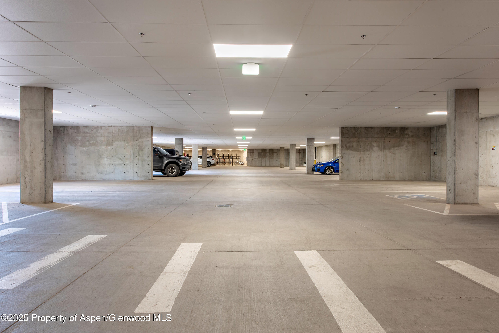
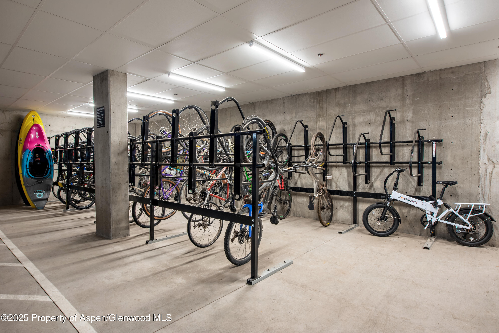
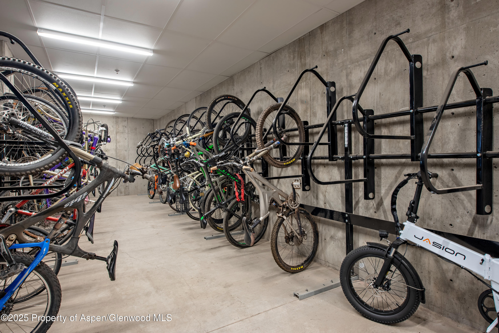
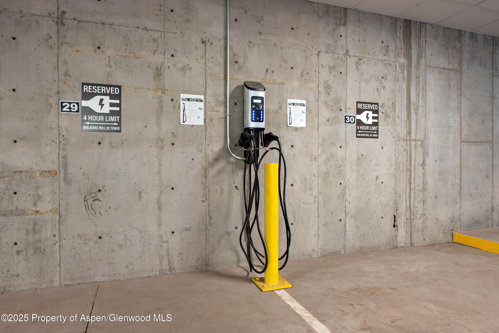
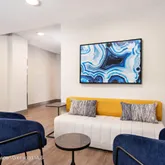
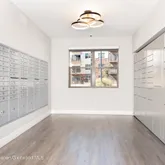
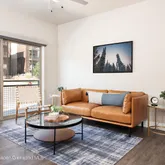
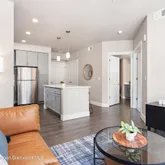
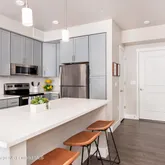
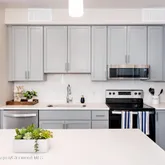
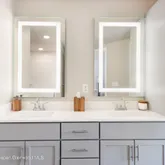
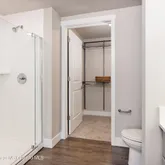
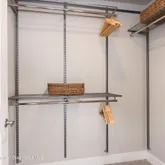
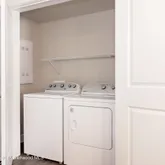
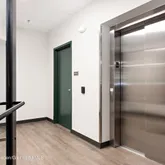
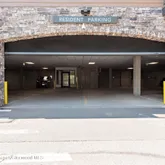
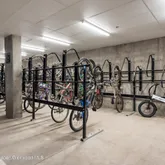
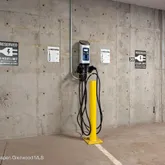
The building boasts a range of premium amenities, including parcel pending package lockers, bicycle storage, Salto keyless access, an enclosed heated parking garage with elevator access, and electric car charging stations in select spots. Safety is paramount with a comprehensive fire alarm and sprinkler system. Each condo features high-end finishes, including quartz countertops, stainless steel appliances, subway tile backsplashes, LED lighting, USB outlets, Symmons plumbing fixtures, LED backlit mirrors, in-home washers and dryers, custom elfa® closet systems, luxury vinyl tile flooring, designer carpet, ceiling fans, and 9-foot ceilings (10-foot on the top floor). One-bedroom units offer additional luxuries like double vanity sinks, large walk-in closets, and a kitchen island for extra storage. Plus, The Carter is Fannie Mae APPROVED, making financing straightforward and accessible.
Listing Agent
![Giovanna Kennedy]()
P: (970)-404-7110

Property Details for 253 Wulfsohn Road, Unit 326
Property Details for 253 Wulfsohn Road, Unit 326
| Status | Closed |
|---|---|
| MLS # | 192043 |
| Days on Market | 22 |
| Pet Policy | - |
| Taxes | $923 / year |
| HOA Fees | $169 / month |
| Condo/Co-op Fees | - |
| Property Type | Condo |
| MLS Type | Residential / Condominium |
| Year Built | 2021 |
| County | Garfield County |
Location
Sold By Compass Aspen, Mike Mercatoris
Building Information for 253 Wulfsohn Road, Unit 326
Payment Calculator
$2,239 per month
30 year fixed, 6.36% Interest
$1,993
$77
$169
Know your buying power with a preapproval and custom rate in minutes
 1
1Property Information for 253 Wulfsohn Road, Unit 326
- Directions: From Grand Avenue West, turn left on 8th street. Turn Right on Midland Ave and then left on Wulfsohn Rd. Property is the first building on the Right hand side passing the Marriott Hotels. Across from Marshalls/Petco
- Acreage: Refer to Lot Size
- Room Total: 0
- Under Construction: No
- Parcel #: 218508144084
- Lv Ht SqFt: 414.00
- Zoning: Multifamily
- Total SqFt: 414.00
- Attached Garage: No
- Stories: 1
- Unfinished SqFt: .00
- Miscellaneous: Under Construction: No
- Water Source: Public
- Association Fee Includes: Contingency Fund, Management, Insurance, Water, Snow Removal, Sewer, Maintenance Grounds
- Payment Per: Monthly
- Roof: Membrane
- Roof: Membrane: Yes
- Foundation Details: Slab
- Inclusions: Ceiling Fan, Dryer, Oven, Refrigerator, Range, Microwave, Dishwasher
- Cooling: A/C
- Electric: Yes
- Heating: Forced Air, Electric
- HOA Amenities: Management, Pets Allowed/Owner
- Laundry Features: Inside
- Parking Area: Common, Assigned, Electric Vehicle Charging Station(s)
- Building Features: Yes
- HOA Dues: $169
- Condition: Excellent
- Carport: Yes
- Cooling: Yes
- Garage Spaces: 66.00
- Heating: Yes
- Sanitation:Sewer: Yes
- Construction: Frame: Yes
- Exterior: Stone Siding: Yes
- Exterior: Stucco: Yes
- Electric: Yes: Public
- Condition: Excellent: Yes
- Gas: None: Yes
- Carport: Common: Yes
- Water Rights: No: Yes
- Extras: Electric Vehicle Hook-Up: Yes
- Extras: Elevator: Yes
- Extras: Landscaping: Yes
- Extras: Security System: Yes
- Mineral Rights: No: Yes
- Sign: Yes
- Substructure: Finished Basement: Yes
- Substructure: Slab: Yes
- Energy Efficiency: CFL or LED Lighting: Yes
- Pre-Fabricated Home: No
- Listing Info: REO: No
- Listing Info: Auction: No
- Tax Year: 2025
- Metro Tax District: No
- Keywords Info: Total HOA Fee Per Year: $2,025.12
- Financing Info: Metro Tax District: No
- Financing Info: Transfer Tax: No
- Financing Info: HOA Transfer Fee: No
- HOA Fees Includes: Contingency Fund: Yes
- HOA Fees Includes: Grounds Maintenance: Yes
- HOA Fees Includes: Insurance: Yes
- HOA Fees Includes: Management: Yes
- HOA Fees Includes: Road Maintenance: Yes
- HOA Fees Includes: Sewer: Yes
- HOA Fees Includes: Snow Removal: Yes
- HOA Fees Includes: Water: Yes
Property History for 253 Wulfsohn Road, Unit 326
| Date | Event & Source | Price | Appreciation |
|---|---|---|---|
| Apr 8, 2026 | Sold (Public Record) Public Record #1936996056 | $400,000 | — |
| Apr 7, 2026 | Sold Aspen Glenwood MLS #192043 | $400,000 | — |
| Mar 16, 2026 | Pending Aspen Glenwood MLS #192043 | — | |
| Mar 16, 2026 | Listed (Active) Aspen Glenwood MLS #192043 | $400,000 | — |
| Dec 30, 2025 | Expired Aspen Glenwood MLS #189443 | $325,000 | — |
| Nov 6, 2025 | Cancelled Aspen Glenwood MLS #189443 | $325,000 | — |
| May 29, 2025 | Listed (Active) Aspen Glenwood MLS #189443 | $325,000 | — |
| Date | Event & Source | Price |
|---|---|---|
| 04/08/2026 | Sold (Public Record) Public Record #1936996056 | $400,000 |
| 04/07/2026 | Sold Aspen Glenwood MLS #192043 | $400,000 |
| 03/16/2026 | Pending Aspen Glenwood MLS #192043 | — |
| 03/16/2026 | Listed (Active) Aspen Glenwood MLS #192043 | $400,000 |
| 12/30/2025 | Expired Aspen Glenwood MLS #189443 | $325,000 |
| 11/06/2025 | Cancelled Aspen Glenwood MLS #189443 | $325,000 |
| 05/29/2025 | Listed (Active) Aspen Glenwood MLS #189443 | $325,000 |
For completeness, we often displays two records for one sale: the MLS record and the public record.
Public Records for 253 Wulfsohn Road, Unit 326
Schools near 253 Wulfsohn Road, Unit 326
Rating | School | Type | Grades | Distance |
|---|---|---|---|---|
| Public - | 5 to 8 | |||
| Public - | 9 to 12 | |||
| Public - | PK to 4 | |||
| Public - | 9 to 12 |
Rating | School | Distance |
|---|---|---|
Basalt Middle School Public5 to 8 | ||
Basalt High School Public9 to 12 | ||
Basalt Elementary School PublicPK to 4 | ||
Roaring Fork High School Public9 to 12 |
School ratings and boundaries are provided by GreatSchools.org and Pitney Bowes. This information should only be used as a reference. Proximity or boundaries shown here are not a guarantee of enrollment. Please reach out to schools directly to verify all information and enrollment eligibility.
Similar Homes
Explore Nearby Homes
- Carbonate Homes for Sale
- Carbondale Area Homes for Sale
- Carbondale Rural Homes for Sale
- Cattle Creek Homes for Sale
- Chacra Homes for Sale
- East of New Castle Homes for Sale
- Glenwood Proper Homes for Sale
- Glenwood Springs Area Homes for Sale
- Gypsum Area Homes for Sale
- Lakota Canyon Ranch Homes for Sale
- Los Amigos Ranch Homes for Sale
- Missouri Heights Homes for Sale
- New Castle Area Homes for Sale
- New Castle Proper Homes for Sale
- No Name Homes for Sale
- New Castle Homes for Sale
- Glenwood Springs Homes for Sale
- Carbondale Homes for Sale
- Gypsum Homes for Sale
- Silt Homes for Sale
- Somerset Homes for Sale
- Basalt Homes for Sale
- Snowmass Homes for Sale
- Rifle Homes for Sale
- Burns Homes for Sale
- Woody Creek Homes for Sale
- Eagle Homes for Sale
- Snowmass Village Homes for Sale
- Edwards Homes for Sale
- Wolcott Homes for Sale
- 81623 Homes for Sale
- 81637 Homes for Sale
- 81641 Homes for Sale
- 81647 Homes for Sale
- 81624 Homes for Sale
- 81621 Homes for Sale
- 81652 Homes for Sale
- 81650 Homes for Sale
- 81434 Homes for Sale
- 81631 Homes for Sale
- 81654 Homes for Sale
- 81428 Homes for Sale
- 81656 Homes for Sale
- 80426 Homes for Sale
- 81611 Homes for Sale
No guarantee, warranty or representation of any kind is made regarding the completeness or accuracy of descriptions or measurements (including square footage measurements and property condition), such should be independently verified, and Compass, Inc., its subsidiaries, affiliates and their agents and associated third parties expressly disclaims any liability in connection therewith. Photos may be virtually staged or digitally enhanced and may not reflect actual property conditions. Offers of compensation are subject to change at the discretion of the seller. No financial or legal advice provided. Equal Housing Opportunity.
All information is deemed reliable, but accuracy is not guaranteed. Listing information is based on information from the Aspen / Glenwood MLS for the period 03/16/2026 06:00 PM through 05/30/2026 11:48 AM. The property information being provided is for the consumer’s personal non-commercial use and may not be used for any purpose other than to identify prospective properties consumers may be interested in purchasing. Data last updated on 04/08/2026 11:27 AM