256 Talton Road























Description
- Listed by: Hilary Hurst Brokerage DRE #19526 • Coldwell Banker Caine/Williams hhurst@cbcaine.com
- Listed by: David Hurst Brokerage DRE #19526 • Coldwell Banker Caine/Williams
Location
Virtual Tour
Payment Calculator
$16,732 per month
30 year fixed, 6.71% Interest
$16,278
$371
$83
Know your buying power with a preapproval and custom rate in minutes
 1
1Property Information for 256 Talton Road
- Taxes: $4,456 / year
- MLS Type: Residential / Single Family Residence
- County: Pickens County
- Sub division: The Peninsula
- Styles: Craftsman
- Stories: 3
- Year Built: 2009
- Lot Size: 0.83 AC / 36,154 SF
- Area: 302-Pickens County, SC
- City: Six Mile
- City Name: Six Mile
- County Or Parish: Pickens
- Directions: From highway 133, turn on Keowee Baptist Church Rd, Follow several miles and take right on Talton Road.
- Zip Code: 29682
- Annual hoa fee: 1000.0
- County taxes: 4456.0
- Parcel Number: 4130-00-79-2812
- Tax year: 2025
- Hoa fee includes: Common Areas
- Elementary school: Six Mile Elem
- Middle school: R.C. Edwards Middle
- High school: D.W. Daniel High
- Garage capacity: 2
- Garage type: Attached, Garage, Driveway, Garage Door Opener
- Parking: Attached, Garage, Driveway, Garage Door Opener
- Virtual Tour URL Unbranded: https://vimeo.com/1220295108/cf18020084
- Approximate sqft: 4432.0
- Lot Num: 24
- Number of Acres: 0.83
- Number of stories: Three Or More
- Property Sub Type: Single Family Residence
- Property Type: Residential
- Water frontage ft: 115
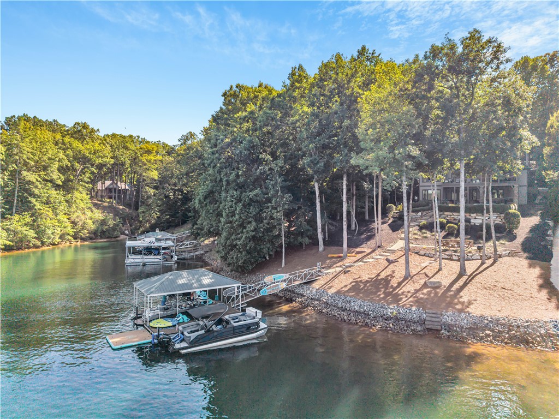
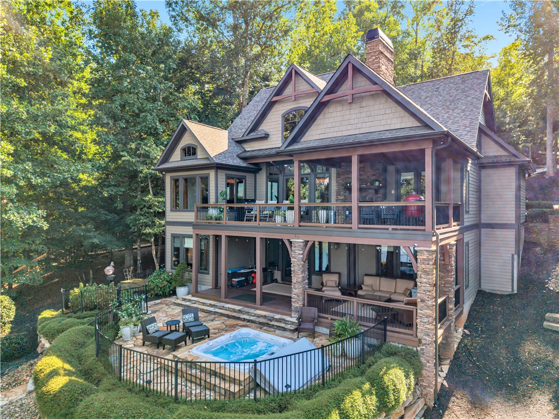
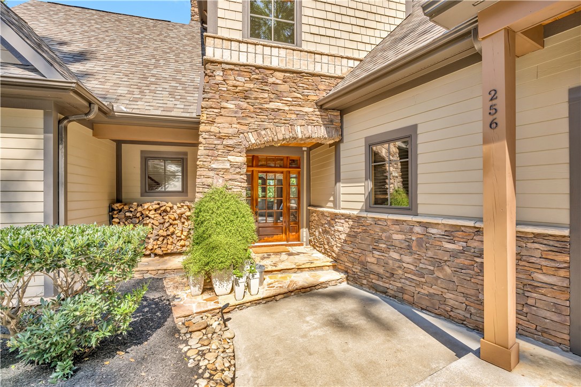
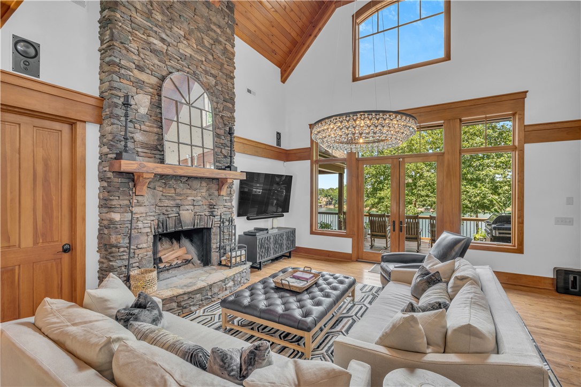
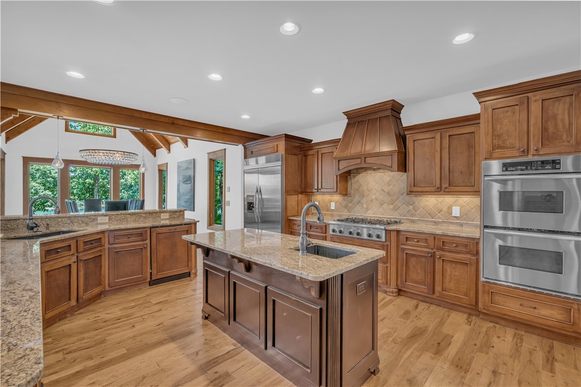
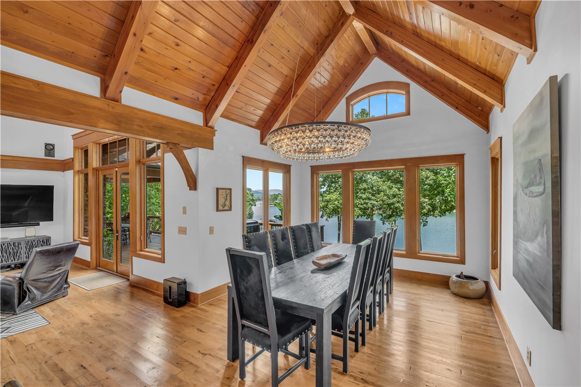
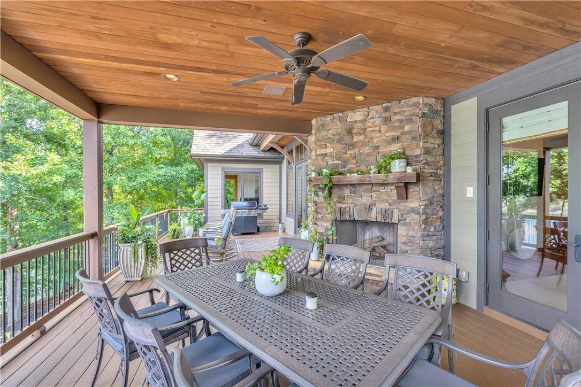
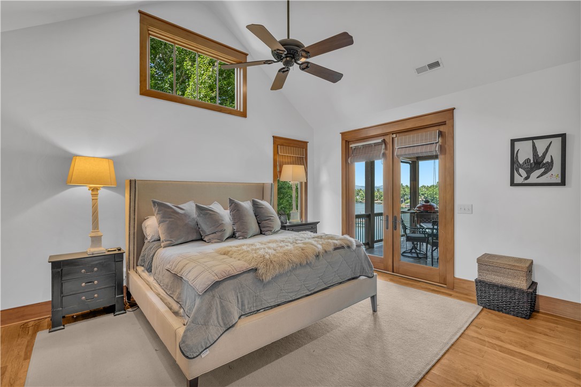
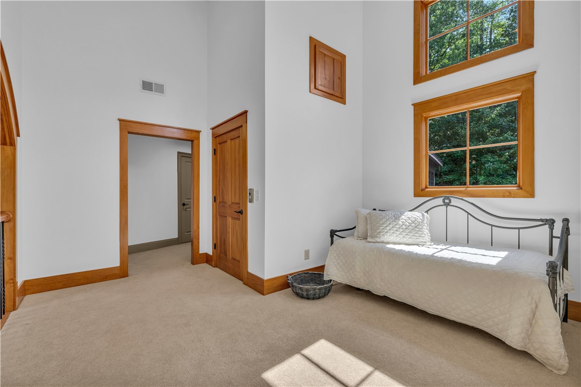
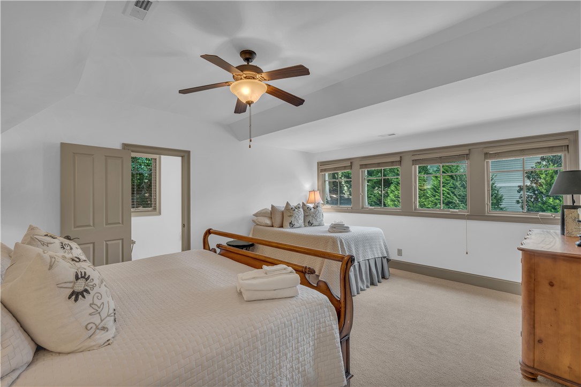
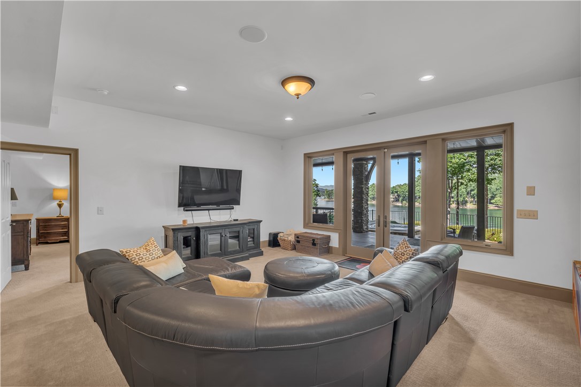
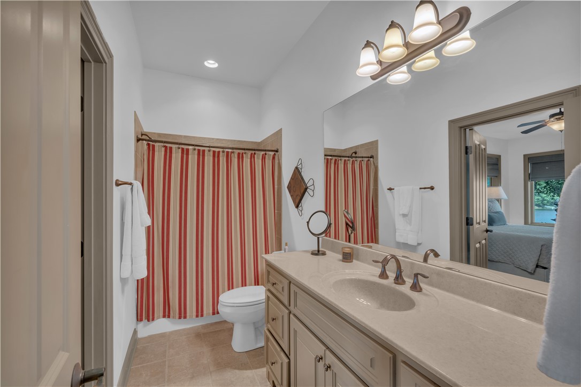
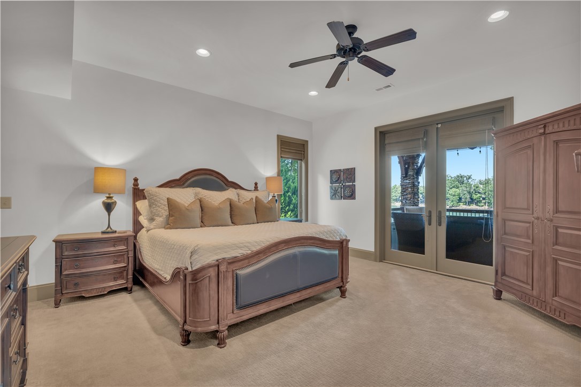
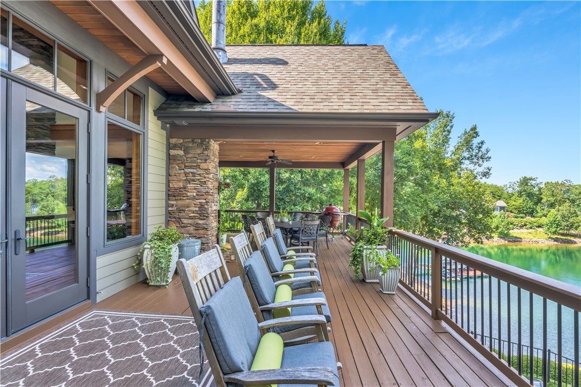
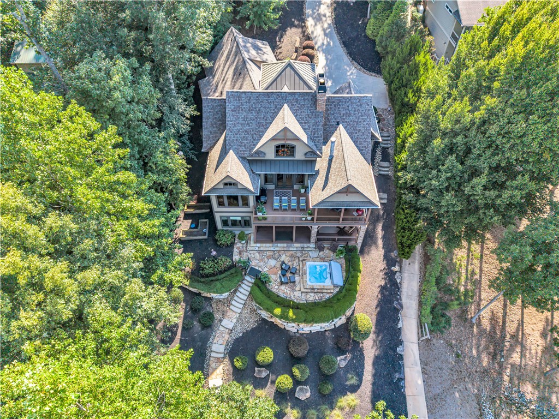
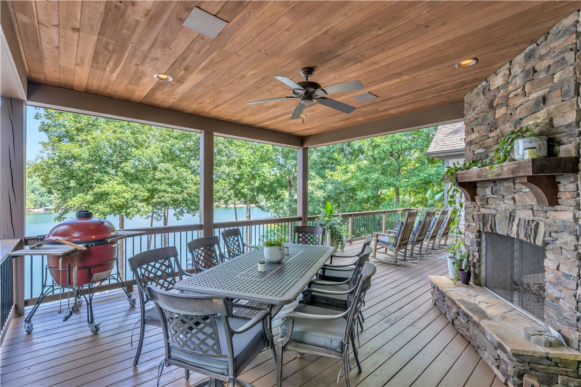
- Add endum: One of the most distinctive Lake Keowee retreats, this exceptional one-owner lakefront home combines a remarkable setting, mountain and lake views, privacy, craftsmanship, and the lifestyle that makes Lake Keowee so special. Offered fully furnished with approximately 4,400 square feet, the home features five bedrooms, four and a half baths, a primary suite on the main level, and a versatile loft. Ideally positioned on the Greenville side of Lake Keowee, mid-lake and convenient to Old Edwards Reserve at Lake Keowee and The Cliffs at Keowee Springs, the property also allows short-term rentals, offering flexibility for personal enjoyment and rental potential. The setting is truly special. Tucked within an unusually spacious, protected cove, the lot extends subtly toward the lake, creating an almost peninsula-like feel with expansive water views, openness, and privacy without the exposure of a true peninsula property. Its eastern exposure welcomes beautiful morning light while offering natural protection from the prevailing direction of many storms and stronger weather systems. Perhaps most remarkable are the mountain and lake views from within a protected cove—a rare combination of calm water, beautiful scenery, privacy, and protection. Inside, the home reflects warm, timeless craftsmanship with post-and-beam construction, hickory floors, solid pine doors and trim on the main level, and wood ceilings in three rooms. Pella windows and oversized doors capture the surrounding scenery and bring the lake setting into the home. The main-level primary suite provides the convenience of everyday living on one floor, while additional bedrooms and the loft offer plenty of room for family and guests. The kitchen features granite countertops and two granite sinks, complemented by matching Arctic Pearl hand-blown glass chandeliers. Two wood-burning fireplaces with gas lighters—one in the family room and another on the upper rear deck—create inviting gathering spaces throughout the seasons. A Sonos sound system extends throughout the home, decks, and dock, making the property particularly well suited for entertaining and enjoying lake life indoors and out. A Thyssen Krupp elevator with a 950-pound capacity provides convenient access between levels. Additional features include a tankless gas water heater and Google Home/Nest exterior surveillance cameras at the front door, rear patio, and dock. Recent major improvements provide added peace of mind, including a new roof installed in 2025 and a new Generac 26k W Guardian Series whole-house standby generator installed in 2026. Outdoor living is at the heart of this property. Expansive decks provide wonderful spaces for relaxing and entertaining, while a fire pit with a gas lighter near the shoreline creates an inviting gathering place beside the water. The impressive 28’ x 28’ oversized covered dock with Ipe-style hardwood decking provides generous covered space for enjoying long days on Lake Keowee. An oversized two-car garage offers substantial storage, with one bay extended to accommodate boat storage, while an additional parking pad provides extra space for family and guests. More than its impressive features, this is a home with a story. Lovingly enjoyed by its original owner, it has been the setting for countless memories with family and friends—from days spent boating and enjoying the lake to evenings gathered around the fire and time together on the decks and dock. For those seeking the peacefulness and protection of a Lake Keowee cove without sacrificing open-water character, views, or convenience, this fully furnished home presents an unusually compelling opportunity.
- Age range: 11-20 Years
- Approximate year built: 2009
- Appraiser name: 24
- Builder Name: Arcon
- Developer 1 Stright refusal: False
- Documents on file: Disclosures, Sellers Property Disclosure
- Supplement Count: 4
- Electric co: Six Mile
- Gasco: Electricity Available,Natural Gas Available,Propane,Septic Available,Water Available,Cable Available,Underground Utilities
- Utilities On Site: Heat Pump
- Water co: Six Mile
- Community amenities: Short Term Rental Allowed
- Exterior features: Deck, Gas Grill, Landscape Lights, Porch, Patio
- Exterior finish: Cement Siding, Stone Veneer
- Foundations: Slab
- Lake: Keowee
- Lake front: True
- Roof: Architectural, Shingle
- Appliances: Built In Oven, Double Oven, Dryer, Dishwasher, Electric Oven, Electric Range, Freezer, Gas Cooktop, Disposal, Ice Maker, Microwave, Refrigerator, Trash Compactor, Tankless Water Heater, Washer, Plumbed For Ice Maker
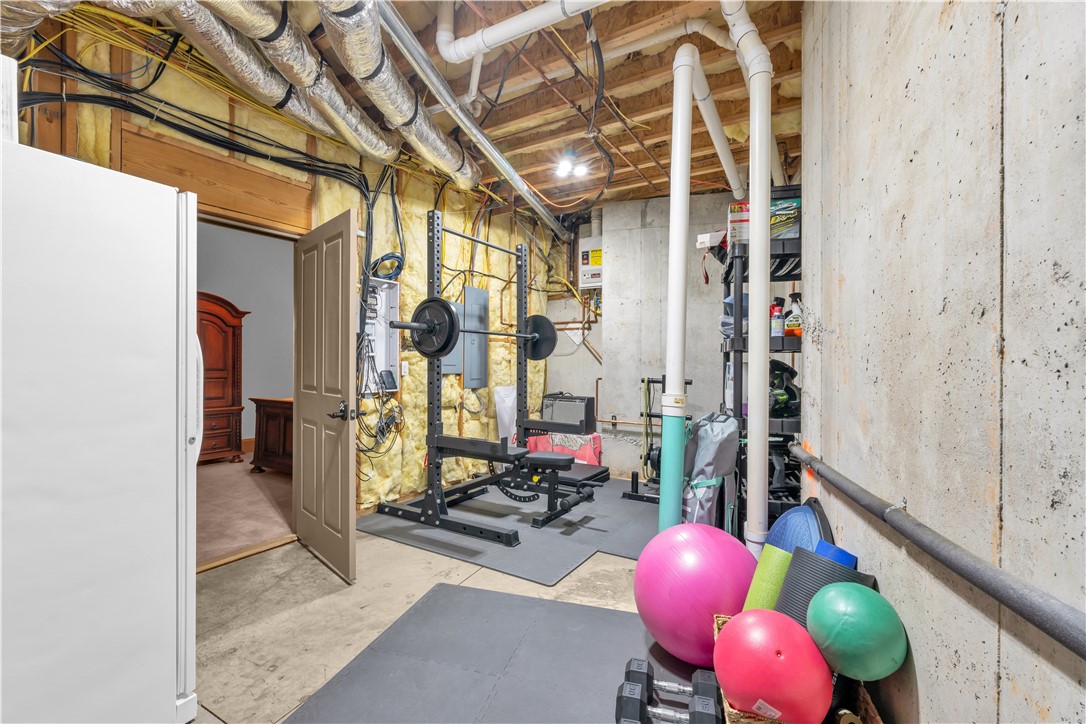
- Basement: Daylight, Heated, Interior Entry, Partially Finished, Walk Out Access
- Basement Unfinished Sq Ft: 472.0
- Floors: Carpet, Tile, Wood
- Beds Total: 5
- Heating system type: Heat Pump, Natural Gas
- Baths Full: 4
- Baths Half: 1
- Num full baths on main level: 1
- Num bedrooms on main level: 1
- Room Count: 10
Property History for 256 Talton Road
| Date | Event & Source | Price | Appreciation |
|---|---|---|---|
| Sep 8, 2026 | Under Contract-Show Greater Greenville AOR #1601799 | — | |
| Sep 7, 2026 | Under Contract-Show WESTERN UPSTATE MLS #20305386 | — | |
| Aug 24, 2026 | Listed (Active) WESTERN UPSTATE MLS #20305386 | $3,150,000 | — |
| Aug 24, 2026 | Listed (Active) Greater Greenville AOR #1601799 | $3,150,000 | — |
| Jun 30, 2004 | Closed (Public Record) Public Record #248062872 | $160,000 | — |
| Date | Event & Source | Price |
|---|---|---|
| 09/08/2026 | Under Contract-Show Greater Greenville AOR #1601799 | — |
| 09/07/2026 | Under Contract-Show WESTERN UPSTATE MLS #20305386 | — |
| 08/24/2026 | Listed (Active) WESTERN UPSTATE MLS #20305386 | $3,150,000 |
| 08/24/2026 | Listed (Active) Greater Greenville AOR #1601799 | $3,150,000 |
| 06/30/2004 | Closed (Public Record) Public Record #248062872 | $160,000 |
For completeness, we often displays two records for one sale: the MLS record and the public record.
Public Records for 256 Talton Road
Schools near 256 Talton Road
Rating | School | Type | Grades | Distance |
|---|---|---|---|---|
| Public - | PK to 5 | |||
| Public - | 6 to 8 | |||
| Public - | 9 to 12 | |||
| Public - | PK to 2 |
Rating | School | Distance |
|---|---|---|
Six Mile Elementary School PublicPK to 5 | ||
R. C. Edwards Middle School Public6 to 8 | ||
D. W. Daniel High School Public9 to 12 | ||
Liberty Primary PublicPK to 2 |
School ratings and boundaries are provided by GreatSchools.org and Pitney Bowes. This information should only be used as a reference. Proximity or boundaries shown here are not a guarantee of enrollment. Please reach out to schools directly to verify all information and enrollment eligibility.
Similar Homes
Explore Nearby Homes
- Keowee Key Homes for Sale
- Reserve Lake Keowee Homes for Sale
- Keowee Mountain Homes for Sale
- Waterside Crossing Homes for Sale
- Cateechee Homes for Sale
- Waterford Pointe Homes for Sale
- Newry Homes for Sale
- Jocassee Ridge Homes for Sale
- The Gardens at University Village Homes for Sale
- Arial Homes for Sale
- The Woodlands Homes for Sale
- Backwater Landing Homes for Sale
- Downtown District Homes for Sale
- Clemson University Homes for Sale
- Utica Homes for Sale
- Six Mile Homes for Sale
- Norris Homes for Sale
- Sunset Homes for Sale
- Liberty Homes for Sale
- Central Homes for Sale
- Salem Homes for Sale
- Pickens Homes for Sale
- Clemson Homes for Sale
- Tamassee Homes for Sale
- Seneca Homes for Sale
- Easley Homes for Sale
- Walhalla Homes for Sale
- West Union Homes for Sale
- Pendleton Homes for Sale
- Cleveland Homes for Sale
- 29671 Homes for Sale
- 29685 Homes for Sale
- 29630 Homes for Sale
- 29657 Homes for Sale
- 29672 Homes for Sale
- 29676 Homes for Sale
- 29667 Homes for Sale
- 29696 Homes for Sale
- 29691 Homes for Sale
- 29631 Homes for Sale
- 29678 Homes for Sale
- 29640 Homes for Sale
- 29686 Homes for Sale
- 29642 Homes for Sale
- 29670 Homes for Sale
No guarantee, warranty or representation of any kind is made regarding the completeness or accuracy of any information, descriptions or measurements (including square footage measurements and property condition), such should be independently verified through appropriate means, including, but not limited to, in person inspection and public records, and Compass International Holdings, its subsidiaries, affiliates and independently owned and operated franchisees, and their affiliated agents and associated third parties expressly disclaim any liability in connection therewith. Photos may be virtually staged or digitally enhanced and may not reflect actual property conditions. Offers of compensation are subject to change at the seller's discretion. No financial or legal advice provided. Equal Housing Opportunity. Subject to change at any time. Compass, Inc., its subsidiaries, affiliates and their agents and associated third parties make no guarantee, warranty or representation regarding the accuracy of any waterfront feature, water view or waterfront view.
Listing Courtesy of Coldwell Banker Caine/Williams
Based on information from one of the following Multiple Listing Services: Canopy MLS,High Country Association of REALTORS. Information being provided is for the visitor’s personal, noncommercial use and may not be used for any purpose other than to identify prospective properties visitor may be interested in purchasing. The data contained herein is copyrighted by Canopy MLS,High Country Association of REALTORS is protected by all applicable copyright laws. Any dissemination of this information is in violation of copyright laws and is strictly prohibited. Property information referenced on this web site comes from the Internet Data Exchange (IDX) program of the MLS. This web site may reference real estate listing(s) held by a brokerage firm other than the broker and/or agent who owns this web site. For the avoidance of doubt, the accuracy of all information, regardless of source, is deemed reliable but not guaranteed and should be personally verified through personal inspection by and/or with the appropriate professionals.