2576 Monmouth Road




















Description
Welcome to your own private resort—an extraordinary 2-acre retreat where every major update and upgrade is four years old or newer. From the stunning modern exterior and expansive driveway to the resort-style pool, gourmet chef’s kitchen, immersive movie theater, and incredible entertaining spaces, this one-of-a-kind property offers the perfect blend of luxury, comfort, and endless possibilities. From the moment you...STUNNING 2-ACRE PRIVATE RETREAT WITH RESORT-STYLE POOL, THEATER & LUXURY UPGRADES
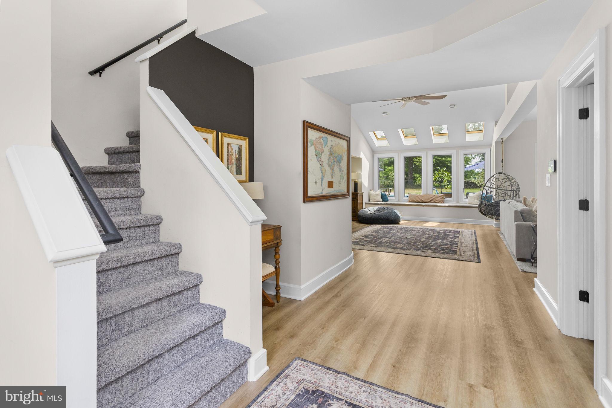
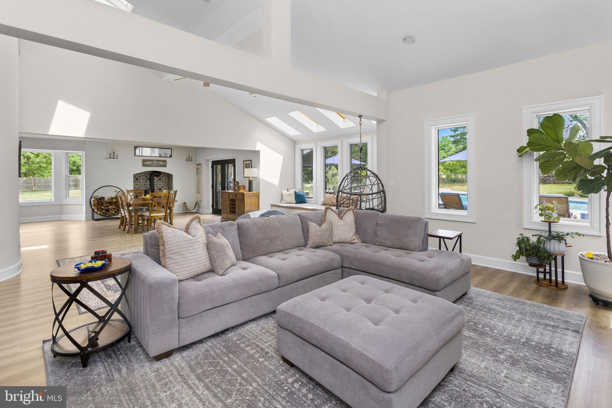
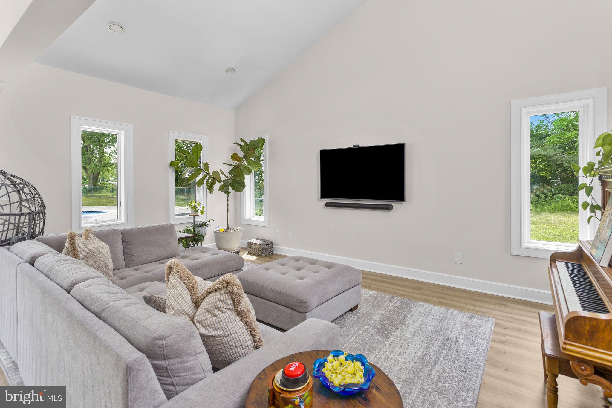
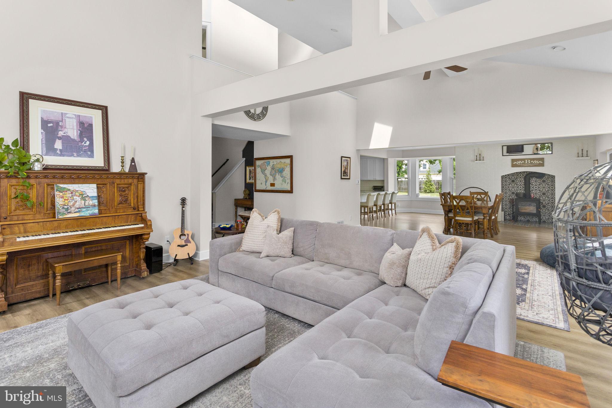
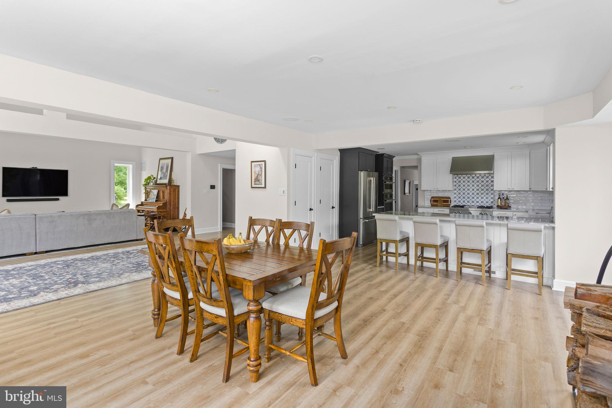
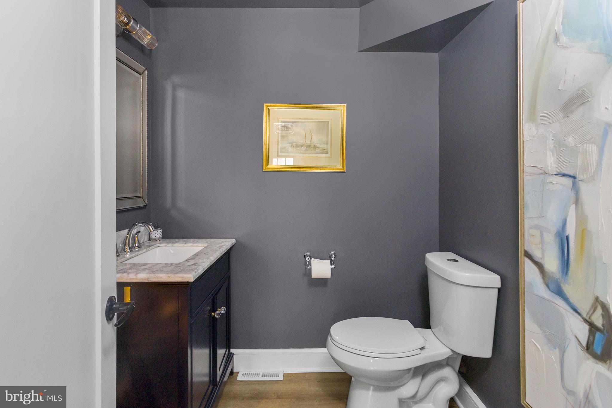
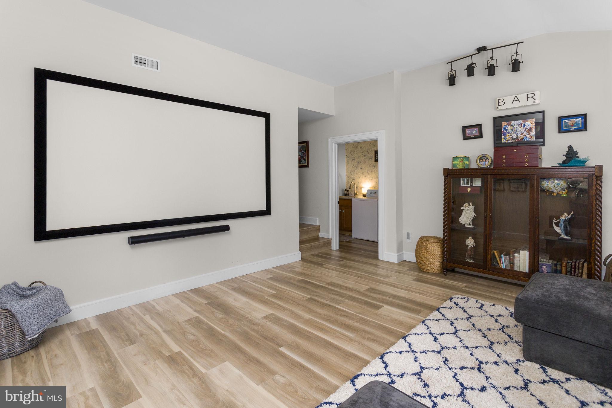
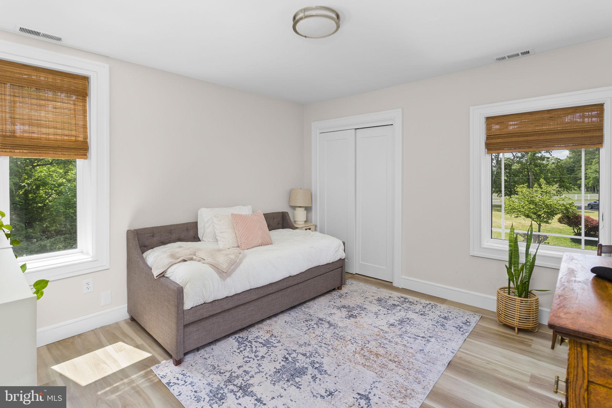
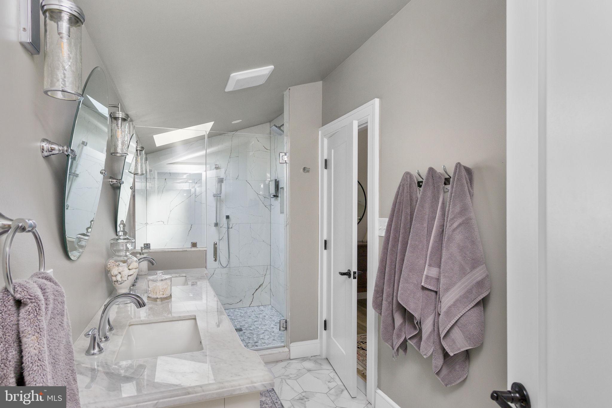
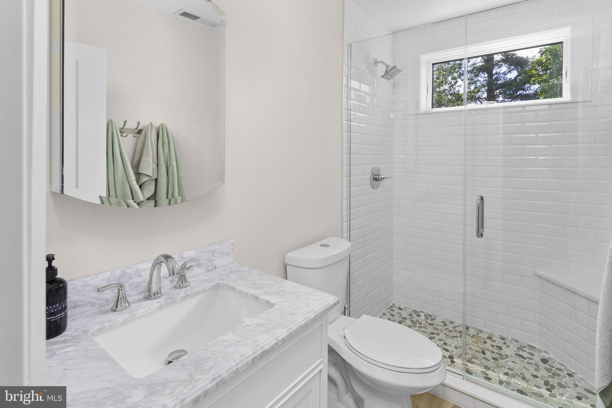
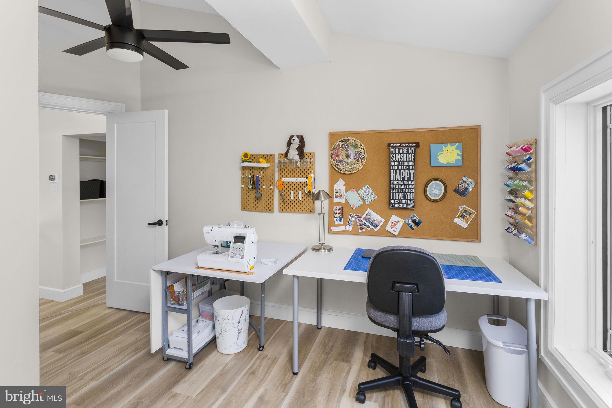
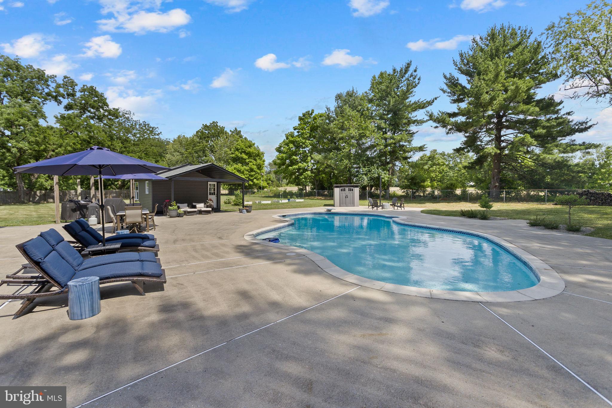
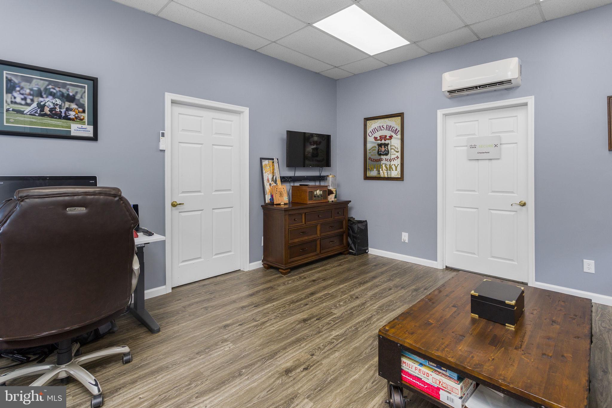
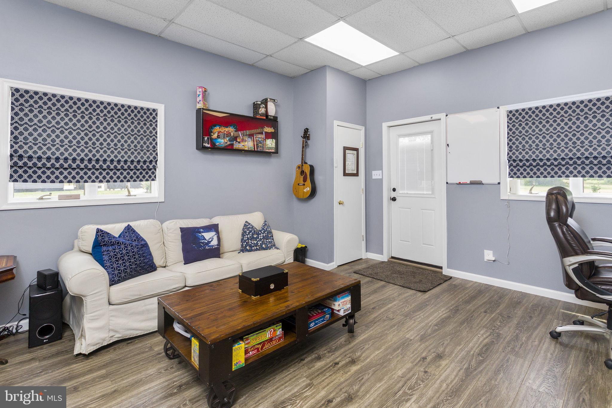
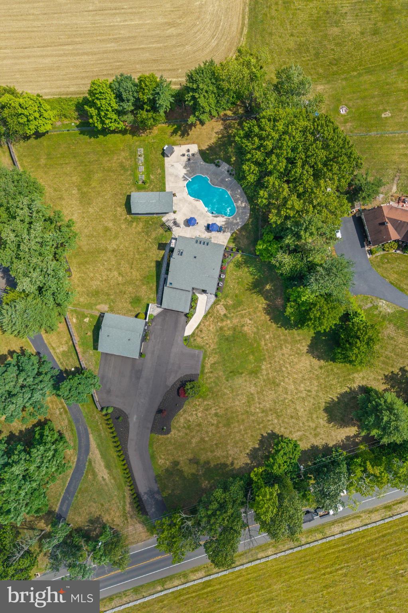
Welcome to your own private resort—an extraordinary 2-acre retreat where every major update and upgrade is four years old or newer. From the stunning modern exterior and expansive driveway to the resort-style pool, gourmet chef’s kitchen, immersive movie theater, and incredible entertaining spaces, this one-of-a-kind property offers the perfect blend of luxury, comfort, and endless possibilities. From the moment you arrive, you’ll appreciate the extensive investments made throughout this exceptional home, Brand new septic to be installed, including a newer roof and siding on the house, garage, and pool house, Andersen 400 Series windows, a Pella front door, new asphalt driveway, elegant paver patios and walkways, and beautifully landscaped grounds that create incredible curb appeal. Inside, luxury and functionality come together with stylish LVT flooring, upgraded interior doors and moldings, and an impressive gourmet kitchen designed to delight even the most discerning chef. The kitchen features stunning Quartzite countertops, solid wood cabinetry with premium built-in organization including utensil drawers, spice racks, and oversized pot drawers, along with high-end JennAir appliances, highlighted by a 36-inch cooktop with a built-in griddle. Two spacious pantries provide exceptional storage and convenience. The primary suite is a true sanctuary, featuring a massive custom walk-in closet and a spa-inspired bath with a luxurious oversized shower illuminated by a skylight. In total, the home offers 3.5 beautifully updated bathrooms designed with both elegance and comfort in mind. Designed for year-round comfort and wellness, the home includes two newer heating systems, one equipped with a humidifier and allergy-control system, as well as a 1.5-year-old water treatment system featuring a softener, whole-house filtration, and UV light. Entertainment is woven throughout the home with built-in Sonos audio across the first floor and surround sound in the family room. Movie nights become unforgettable in the dedicated theater room featuring full surround sound, a 4K projector, and an impressive 101-inch screen. Step outside to your private backyard paradise. The expansive fenced yard surrounds a spectacular in-ground pool with recently redone plaster and remaining warranty coverage, plus a Merlin pool cover less than one year old. Whether hosting summer gatherings or enjoying peaceful evenings at home, this outdoor oasis is designed for making lasting memories. The oversized detached garage offers endless flexibility, with room for two cars, a future workshop, abundant upstairs storage, and a separate office complete with a mini-split heating and cooling system. The office also includes a closet, making it ideal as a guest room, hobby space, or private retreat. Adding even more versatility, the pool house is ready for your vision—whether you dream of a game room, man cave, she shed, fitness studio, bath house, or poolside entertainment space. The possibilities are truly endless. Complete with a cozy wood stove with blower, thoughtfully upgraded finishes throughout, and every major improvement already completed, this remarkable property is the rare combination of luxury, privacy, and resort-style living. Move right in and start enjoying the lifestyle you’ve always imagined—this extraordinary 2-acre retreat is ready to welcome you home.
- Listed by: Vincent Buscarnera 732.492.3606 vinnybsellshomes@gmail.com • CB Schiavone & Associates

Location
Virtual Tour
Payment Calculator
$5,581 per month
30 year fixed, 7.03% Interest
$4,751
$830
$0
Know your buying power with a preapproval and custom rate in minutes
 1
1Property Information for 2576 Monmouth Road
- Taxes: $9,960 / year
- MLS Type: Residential / Fee Simple
- County: Burlington County
- Tax ID Number: 34-02002-00001 08
- Ownership: Fee Simple
- Condo Coop Association: No
- HOA: No
- Structure Type: Detached
- Style: Contemporary
- Levels/Stories: 2
- Waterfront: No
- Garage: Yes
- Subdivision: WRIGHTSTOWN
- Subdivision: WRIGHTSTOWN (BURLINGTON NJ)
- Municipality: SPRINGFIELD TWP
- Total Parking Spaces: 2
- Central Air: Yes
- Basement: No
- Above Grade Finished SQFT: 2,700.00
- Above Grade Fin SQFT Source: Estimated
- Below Grade Finished SQFT: .00
- Below Grade Fin SQFT Source: Assessor
- Total Below Grade SQFT: .00
- Total Below Grade SQFT Source: Assessor
- New Construction: No
- Stories: 2
- Year Built: 1988
- Lot Size: 1.93 AC / 84,071 SF
- School District Name: NORTHERN BURLINGTON COUNT SCHOOLS
- School District County ID: 300200396968
- County: BURLINGTON
- MLS Area: Springfield Twp (20334)
- Water View: No
- Water Access: No
- Water Oriented: No
- Navigable Water: No
- Tidal Water: No
- Riparian Rights Y/N: No
- Senior Community: No
- Association Recreation Fee Y/N: No
- Tax Year: 2025
- Tax Assessed Value: $295,400
- Year Assessed: 2025
- County Tax: $0
- Improvement Assessed Value: $216,100
- Land Assessed Value: $79,300
- Zoning: AR3
- Tax Lot: 00001 08
- School Tax: $0
- Tax Page Number: 4583
- Automatically Update Tax Values Y/N: Yes
- Pets Allowed: Yes
- Pet Restrictions: No Pet Restrictions
- # Bedrooms Count Main Level: 4
- # Bathrooms Count Main Level: 4
- # Bathrooms Full Main Level: 3
- # Bathrooms Half Main Level: 1
- Stories: Main
- Total Finished SQFT: 2,700.00
- Total Finished SQFT Source: Estimated
- Total SQFT: 2,700.00
- Total SQFT Source: Estimated
- Construction Materials: Frame
- Roof: Architectural Shingle
- Flooring Type: Luxury Vinyl Plank, Tile/Brick
- Foundation Details: Crawl Space
- Room and Floor: Bedrooms-Main Level-1, Bedrooms-Main Level-2, Bedrooms-Main Level-3, Bedrooms-Main Level-4, Bathrooms Full-Main Level-1, Bathrooms Full-Main Level-2, Bathrooms Full-Main Level-3, Bathrooms Half-Main Level-1
- # Bathrooms Full: 3
- # Bathrooms Half: 1
- Other Structure: Above Grade, Below Grade
- Lot Size Source: Estimated
- Parcel ID: 1744349
- Type Of Parking: Detached Garage, Driveway
- Num of Detached Garage Spaces: 2
- Total Garage Spaces: 2
- Parking Features: Asphalt Driveway
- Garage Features: Garage - Front Entry, Garage - Rear Entry, Garage Door Opener, Oversized
- Fireplace: Yes
- Fireplaces Count: 1
- Fireplace Features: Flue for Stove
- Appliances: Dryer - Electric, Dual Flush Toilets, Energy Efficient Appliances, ENERGY STAR Dishwasher, ENERGY STAR Refrigerator, Exhaust Fan, Humidifier, Oven - Wall, Oven/Range - Electric, Refrigerator, Stainless Steel Appliances, Water Conditioner - Owned, Water Heater - High-Efficiency, Range Hood, Microwave, Oven - Double
- Accessibility Features: 2+ Access Exits
- Laundry Type: Has Laundry, Main Floor
- Virtual Tour URL Unbranded: https://my.matterport.com/show/?m=CUzohvSpAVG&mls=1
- Exterior Features: Extensive Hardscape, Outbuilding(s)
- Outdoor Living Structures: Patio(s), Porch(es)
- Pool: Yes - Personal
- Personal Pool Features: Fenced, Filtered, Gunite, In Ground
- Utilities: Cable TV Available, Propane, Electric Available
- Heating: Yes
- Cooling Type: Central A/C
- Cooling Fuel: Electric
- Heating Type: Forced Air, Heat Pump - Electric BackUp, Wood Burn Stove
- Heating Fuel: Electric, Wood
- Hot Water: Electric
- Water Source: Well, Private
- Sewer Septic: Septic Exists
- Electric Service: 200+ Amp Service
- Internet Services: Broadband, Fiber Optic
- List Agent AOR: NEXUS Association of Realtors
Property History for 2576 Monmouth Road
| Date | Event & Source | Price | Appreciation |
|---|---|---|---|
| Aug 6, 2026 | Active Under Contract BRIGHT #NJBL2114730 | — | |
| Jul 29, 2026 | Listed (Active) BRIGHT #NJBL2114730 | — | |
| Jun 30, 2026 | Active Under Contract BRIGHT #NJBL2114730 | — | |
| Jun 22, 2026 | Listed (Active) BRIGHT #NJBL2114730 | $889,900 | — |
| Feb 8, 2022 | Closed (Public Record) Public Record #1491543489 | $550,000 | +123.9% / yr |
| Aug 26, 2021 | Closed BRIGHT #NJBL383082 | $373,000 | — |
| Aug 16, 2021 | Closed (Public Record) Public Record #1483636197 | $373,000 | — |
| Jul 24, 2021 | Pending BRIGHT #NJBL383082 | — | |
| Jul 15, 2021 | Active Under Contract BRIGHT #NJBL383082 | — | |
| Jul 15, 2021 | Pending BRIGHT #NJBL383082 | — | |
| Jul 15, 2021 | Active Under Contract BRIGHT #NJBL383082 | — | |
| Jul 13, 2021 | Price Change BRIGHT #NJBL383082 | $373,500 | — |
| Jul 13, 2021 | Listed (Active) BRIGHT #NJBL383082 | — | |
| May 21, 2021 | Active Under Contract BRIGHT #NJBL383082 | — | |
| May 7, 2021 | Price Change BRIGHT #NJBL383082 | $413,000 | — |
| Jan 10, 2021 | Price Change BRIGHT #NJBL383082 | $375,000 | — |
| Dec 13, 2020 | Price Change BRIGHT #NJBL383082 | $390,000 | — |
| Sep 30, 2020 | Listed (Active) BRIGHT #NJBL383082 | $400,000 | — |
| Apr 25, 2010 | Expired BRIGHT #1006634156 | $500,000 | — |
| Aug 25, 2009 | Listed (Active) BRIGHT #1006634156 | $540,000 | — |
| Jul 20, 1998 | Closed BRIGHT #NJBL339000 | $220,000 | — |
| May 25, 1998 | Pending BRIGHT #NJBL339000 | — | |
| Oct 8, 1997 | Listed (Active) BRIGHT #NJBL339000 | $234,900 | — |
| Date | Event & Source | Price |
|---|---|---|
| 08/06/2026 | Active Under Contract BRIGHT #NJBL2114730 | — |
| 07/29/2026 | Listed (Active) BRIGHT #NJBL2114730 | — |
| 06/30/2026 | Active Under Contract BRIGHT #NJBL2114730 | — |
| 06/22/2026 | Listed (Active) BRIGHT #NJBL2114730 | $889,900 |
| 02/08/2022 | Closed (Public Record) Public Record #1491543489 | $550,000 +123.9% / yr |
| 08/26/2021 | Closed BRIGHT #NJBL383082 | $373,000 |
| 08/16/2021 | Closed (Public Record) Public Record #1483636197 | $373,000 |
| 07/24/2021 | Pending BRIGHT #NJBL383082 | — |
| 07/15/2021 | Active Under Contract BRIGHT #NJBL383082 | — |
| 07/15/2021 | Pending BRIGHT #NJBL383082 | — |
| 07/15/2021 | Active Under Contract BRIGHT #NJBL383082 | — |
| 07/13/2021 | Price Change BRIGHT #NJBL383082 | $373,500 |
| 07/13/2021 | Listed (Active) BRIGHT #NJBL383082 | — |
| 05/21/2021 | Active Under Contract BRIGHT #NJBL383082 | — |
| 05/07/2021 | Price Change BRIGHT #NJBL383082 | $413,000 |
| 01/10/2021 | Price Change BRIGHT #NJBL383082 | $375,000 |
| 12/13/2020 | Price Change BRIGHT #NJBL383082 | $390,000 |
| 09/30/2020 | Listed (Active) BRIGHT #NJBL383082 | $400,000 |
| 04/25/2010 | Expired BRIGHT #1006634156 | $500,000 |
| 08/25/2009 | Listed (Active) BRIGHT #1006634156 | $540,000 |
| 07/20/1998 | Closed BRIGHT #NJBL339000 | $220,000 |
| 05/25/1998 | Pending BRIGHT #NJBL339000 | — |
| 10/08/1997 | Listed (Active) BRIGHT #NJBL339000 | $234,900 |
For completeness, we often displays two records for one sale: the MLS record and the public record.
Public Records for 2576 Monmouth Road
Schools near 2576 Monmouth Road
Rating | School | Type | Grades | Distance |
|---|---|---|---|---|
| Public - | PK to 6 | |||
| Public - | 7 to 8 | |||
| Public - | 9 to 12 |
Rating | School | Distance |
|---|---|---|
Springfield Township Elementary School PublicPK to 6 | ||
North Burlington County Regional Middle School Public7 to 8 | ||
North Burlington County Regional High School Public9 to 12 |
School ratings and boundaries are provided by GreatSchools.org and Pitney Bowes. This information should only be used as a reference. Proximity or boundaries shown here are not a guarantee of enrollment. Please reach out to schools directly to verify all information and enrollment eligibility.
Similar Homes
Explore Nearby Homes
- Fort Dix Homes for Sale
- Juliustown Homes for Sale
- Mansfield Township - Burlington County Homes for Sale
- Springfield Township - Burlington County Homes for Sale
- Pemberton Township - Burlington County Homes for Sale
- New Hanover Township - Burlington County Homes for Sale
- North Hanover Township - Burlington County Homes for Sale
- McGuire AFB Homes for Sale
- Southampton Township - Burlington County Homes for Sale
- Sunbury Village Homes for Sale
- Pemberton Heights Homes for Sale
- Florence Township - Burlington County Homes for Sale
- Downtown Mount Holly and West End Homes for Sale
- Burlington Township Homes for Sale
- Country Estates Homes for Sale
- Chesterfield Homes for Sale
- Columbus Homes for Sale
- Jobstown Homes for Sale
- Wrightstown Homes for Sale
- Eastampton Homes for Sale
- Joint Base Mdl Homes for Sale
- Westampton Homes for Sale
- Pemberton Homes for Sale
- Mount Holly Homes for Sale
- Cookstown Homes for Sale
- Lumberton Homes for Sale
- Browns Mills Homes for Sale
- Hainesport Homes for Sale
- Crosswicks Homes for Sale
- New Egypt Homes for Sale
- 08022 Homes for Sale
- 08562 Homes for Sale
- 08060 Homes for Sale
- 08068 Homes for Sale
- 08515 Homes for Sale
- 08640 Homes for Sale
- 08505 Homes for Sale
- 08641 Homes for Sale
- 08088 Homes for Sale
- 08015 Homes for Sale
- 08016 Homes for Sale
- 08511 Homes for Sale
- 08501 Homes for Sale
- 08048 Homes for Sale
- 08064 Homes for Sale
No guarantee, warranty or representation of any kind is made regarding the completeness or accuracy of any information, descriptions or measurements (including square footage measurements and property condition), such should be independently verified through appropriate means, including, but not limited to, in person inspection and public records, and Compass International Holdings, its subsidiaries, affiliates and independently owned and operated franchisees, and their affiliated agents and associated third parties expressly disclaim any liability in connection therewith. Photos may be virtually staged or digitally enhanced and may not reflect actual property conditions. Offers of compensation are subject to change at the seller's discretion. No financial or legal advice provided. Equal Housing Opportunity.
Listing Courtesy of CB Schiavone & Associates
Based on information from one of the following Multiple Listing Services: BRIGHT, Greater LeHigh Valley Regional MLS, Greator Scranton Board of REALTORS® and Pocono Mountains Association of REALTORS®. Information being provided is for the visitor’s personal, noncommercial use and may not be used for any purpose other than to identify prospective properties visitor may be interested in purchasing. The data contained herein is copyrighted by BRIGHT, Greater LeHigh Valley Regional MLS, Greator Scranton Board of REALTORS® and Pocono Mountains Association of REALTORS® is protected by all applicable copyright laws. Any dissemination of this information is in violation of copyright laws and is strictly prohibited. Property information referenced on this web site comes from the Internet Data Exchange (IDX) program of the MLS. This web site may reference real estate listing(s) held by a brokerage firm other than the broker and/or agent who owns this web site. For the avoidance of doubt, the accuracy of all information, regardless of source, is deemed reliable but not guaranteed and should be personally verified through personal inspection by and/or with the appropriate professionals.