Sold
Last Sold Price
4 beds3,200 sqft$308/sqft
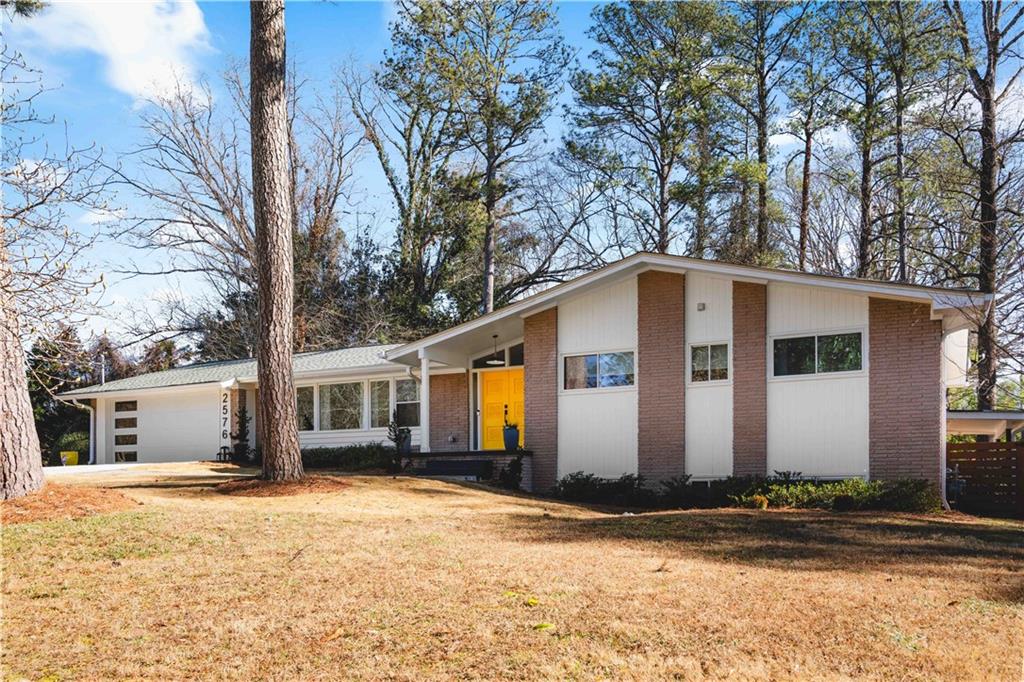
2576 River Oak Dr, Decatur, GA 30033
Single FamilyProperty Type
0.4 acresLot Size
1962Year Built
$308/sq ftPrice per sq ft
2 carsParking Spaces

Description

No need to look any further! Do not miss your chance to own this superbly renovated, mid-century modern 4BR/4BA home on a quiet dead end street in the heavily sought Leafmore community . Upon entering the home, one is struck by the soaring vaulted ceilings with exposed beams over the open concept formal living and dining areas. Light bathes the entire home from all directions. The exceptional chef's kitchen serves as a magnificent epicenter for the home. It includes custom cabinetry, a 36" BOSCH...No need to look any further! Do not miss your chance to own this superbly renovated, mid-century modern 4BR/4BA home on a quiet dead end street in the heavily sought Leafmore community . Upon entering the home, one is struck by the soaring vaulted ceilings with exposed beams over the open concept formal living and dining areas. Light bathes the entire home from all directions. The exceptional chef's kitchen serves as a magnificent epicenter for the home. It includes custom cabinetry, a 36" BOSCH range and accompanying stainless steel appliances, wine fridge, unhoned granite countertops, a waterfall edged island, and modern tile backsplash. With 4 spacious bedrooms, 4 distinctive bathrooms, an office, a separate den and breakfast area, AND an enormous finished family room on the terrace level, this property affords its owners exceptional space for day to day living and entertaining. Gleaming hardwood floors grace both levels of the home adding warmth. The stunning patio leading from the den extends the living space to the completely fenced rear yard. The luxurious Primary Suite has a spacious floor plan, a stunning bathroom and a large walk-in closet with built-in shelving and drawers, as well as, a vanity. The terrace level is equipped with a full bath and bedroom making it deal for an in-law or aupaire suite. Further enhancing the appeal of this property is the Leafmore community itself. An outstanding Swim and Tennis Club anchors the neighborhood and is available for residents to enjoy. A myriad of exceptional restaurants, for whatever one is craving, are just a few blocks away as is the well loved Oak Grove Market that has served the neighborhood for decades with fresh cut meats, prepared foods, and sundries. Residents in Leafmore are served by the award winning Oak Grove Elementary school and are also eligible for the Globe Academy Charter School's lottery. Do not let this one slip away
  • Listed by: Mary Stubbs Rigger • Keller Knapp 404-312-9126
Listing closed: 02/27/2026 12:00 AM • Source: FMLS, MLS#: 7704425

Recent comparable sales

Median sold price

$885,000

Avg days on market

39

Sale-to-list ratio

97.7%

Decatur, GA

9 comparable properties found

a front view of a house with a garden
1

$836,000

Sold 06/11/25

4
Bedrooms
3,702
Square Feet
0.4
Acres
$925,000 | 1260 Amanda Circle, Decatur, GA 30033
2

$925,000

Sold 02/28/25

4
Bedrooms
3,161
Square Feet
0.35
Acres
$885,000 | 1639 Hudson Road, Decatur, GA 30033
3

$885,000

Sold 06/29/26

4
Bedrooms
3,364
Square Feet
0.36
Acres
a front view of a house with garden
4

$799,000

Sold 05/19/25

4
Bedrooms
2,980
Square Feet
0.01
Acres
front view of a house with a yard
5

$1,110,000

Sold 11/08/24

4
Bedrooms
3,290
Square Feet
0.1
Acres
a front view of a house with a yard and garage
6

$685,000

Sold 07/28/26

4
Bedrooms
3,643
Square Feet
0.61
Acres
$745,000 | 1827 Hermitage Place, Decatur, GA 30033
7

$745,000

Sold 05/08/26

4
Bedrooms
2,976
Square Feet
0.16
Acres
$1,050,000 | 1399 Altamont Drive, Decatur, GA 30033
8

$1,050,000

Sold 07/14/26

4
Bedrooms
3,812
Square Feet
0.43
Acres
a front view of a house with garden
9

$1,100,000

Sold 03/28/25

4
Bedrooms
2,865
Square Feet
0.2
Acres

Location

Listing Courtesy of Keller Knapp, Mary Stubbs Rigger

Sold By Atlanta Fine Homes Sotheby's International, EYDIE KOONIN

Add your commute

Payment Calculator

$5,916 per month

30 year fixed, 6.55% Interest

Principal and Interest

$5,007

Property Taxes

$910

HOA Dues

$0

The Payment Calculator is for illustrative purposes only.

Know your buying power with a preapproval and custom rate in minutes

Rocket Mortgage1

Property Information for 2576 River Oak Drive
Property Details
  • Taxes: $10,917 / year
  • MLS Type: Residential / Single Family Residence
  • Subdivision Complex: Leafmore
  • Architectural Style: Mid-Century Modern
  • Exterior: Private Entrance, Private Yard
  • Num Of Garage Spaces: 2
  • Parking Features: Covered, Driveway, Garage, Garage Door Opener, Garage Faces Front
  • Property Attached: No
  • Waterfront Features: None
Building Information
  • Stories: 2
  • Year Built: 1962
  • Lot Size: 0.40 AC / 17,424 SF
Summary
Location and General Information
  • Community Features: Park, Pool, Swim Team, Tennis Court(s)
  • Directions: Follow GPS
  • Lake Name: None
  • View: Neighborhood, Trees/Woods
  • Coordinates: -84.283813, 33.819288
Taxes and HOA Information
  • Parcel Number: 18 114 02 062
  • Tax Year: 2025
  • Master Association Fee: $.00
  • Master Association Fee Frequency: Annually
  • HOA Rent Restrictions: No
  • Association: No
  • Block: D
  • Tax Legal Description: PLAT BOOK: 33, PAGE:110
  • Tax Lot: 14
School Information
  • School Bus Route Elem: Yes
  • School Bus Route High: Yes
  • School Bus Route Middle: Yes
  • Elementary School: Oak Grove - Dekalb
  • High School: Lakeside - Dekalb
  • Middle School: Henderson - Dekalb
Parking
  • Open Parking: Yes
Agent
Payment and Rate
  • Concessions Amt: $.00
Interior and Exterior Features
Interior Features
  • Cooling: Central Air, Zoned
  • Heating: Central, Forced Air, Natural Gas, Zoned
  • Appliances: Dishwasher, Disposal, Gas Range, Refrigerator, Self Cleaning Oven
  • Basement: Daylight, Exterior Entry, Finished, Finished Bath, Interior Entry, Walk-Out Access
  • Fireplace Features: Keeping Room
  • # of Fireplaces: 1
  • Flooring: Hardwood
  • Interior Features: Beamed Ceilings, Cathedral Ceiling(s), Double Vanity
  • Levels/Stories: Two
  • Other Equipment: None
  • Window Features: Double Pane Windows
  • Bedroom Features: In-Law Floorplan, Master on Main, Oversized Master
  • Diningroom Features: Open Concept
  • Kitchen Features: Breakfast Bar, Breakfast Room, Cabinets Other, Kitchen Island, Stone Counters
  • Master Bathroom Features: Double Vanity, Shower Only
  • Foundation: Block
  • Main Bedrooms: 3
  • Total Half Baths: 0
  • Bathrooms Total Interger: 4
  • Main Full Baths: 3
  • Additional Rooms: Den, Family Room, Office
  • Bathrooms Total Decimal: 4.00
Exterior Features
  • Accessibility Features: None
  • Construction Materials: Brick
  • Dock: None
  • Fencing: Back Yard
  • Horse Amenities: None
  • Patio And Porch Features: Patio
  • Pool Features: None
  • Road Surface Type: Asphalt
  • Roof Type: Composition
  • Security Features: Smoke Detector(s)
  • Spa Features: None
  • Laundry Features: Laundry Room, Main Level
  • Pool Private: No
  • Road Frontage Type: City Street
  • Other Structures: None
Property
Utilities
  • Sewer: Public Sewer
  • Utilities: Cable Available,Electricity Available,Natural Gas Available,Sewer Available,Water Available
  • Water Source: Public
  • Electric: 220 Volts
Property and Assessments
  • Home Warranty: No
  • Plat Book: 33
  • Plat Page: 110
  • Property Condition: Resale
  • Possession: Close Of Escrow
Green Features
  • Green Energy Efficient: None
  • Green Energy Generation: None
Lot Information
  • Above Grade Finished Area: 2300.0
  • Below Grade Finished Area: 900.0
  • SqFt Source: Owner
  • Square Footage: 3200.0
  • Common Walls: No Common Walls
  • Land lot: 114
  • Lot Features: Back Yard, Front Yard, Landscaped, Private
  • Acreage Source: Public Records
  • Lot Size Dimensions: 71 x 29
Multi Family
Income & Expenses Information
  • Swim/Tennis Fee Due: Optional
Rental
Rent Information
  • Terms: Conventional
  • Land Lease: No
  • Occupant Types: Owner

Property History for 2576 River Oak Drive

DateEvent & SourcePriceAppreciation
Feb 27, 2026

Sold (Public Record)

Public Record #1933366811

$985,000

+1.7% / yr

Apr 29, 2022

Sold (Public Record)

Public Record #1490581402

$922,000

+103.5% / yr

Jun 8, 2021

Sold (Public Record)

Public Record #1463899055

$490,000
DateEvent & SourcePrice
02/27/2026

Sold (Public Record)

Public Record #1933366811

$985,000

+1.7% / yr

04/29/2022

Sold (Public Record)

Public Record #1490581402

$922,000

+103.5% / yr

06/08/2021

Sold (Public Record)

Public Record #1463899055

$490,000

For completeness, we often displays two records for one sale: the MLS record and the public record.

Public Records for 2576 River Oak Drive

Taxable ValueLand$60,760Additions$316,560Total$377,320
Tax Record2025$10,917 ($910 / month)
Home Facts
Beds4Baths4Total Finished SqFt4,140 SqFtAbove Grade Finished SqFt3,240 SqFtFinished Basement SqFt900 SqFtUnfinished Basement SqFt896 SqFtStories1Lot Size17,424 SqFtStyleSingle Family ResidenceYear Built1962Year Renovated2020ZoningR100CountyDEKALBAPN18-114-02-062

Schools near 2576 River Oak Drive

This home is within Dekalb County School District.
Rating
School
Type
Grades
Distance
Public - PK to 5
Public - 6 to 8
Public - 9 to 12
Charter - K to 5
Rating
School
Distance
Oak Grove Elementary School
PublicPK to 5

Henderson Middle School
Public6 to 8

Lakeside High School
Public9 to 12

International Community School
CharterK to 5

School ratings and boundaries are provided by GreatSchools.org and Pitney Bowes. This information should only be used as a reference. Proximity or boundaries shown here are not a guarantee of enrollment. Please reach out to schools directly to verify all information and enrollment eligibility.

Similar Homes

New listings in 30033

a front view of a house with a garden
Coming Soon

$725,000

6
Bedrooms
3,000
Square Feet
0.36
Acres
$399,000 | 1434 Hampton Glen Court, Decatur, GA 30033
1/28
Coming Soon

$399,000

2
Bedrooms
1,860
Square Feet
New

$725,000

6
Bedrooms
Unavailable
Square Feet
0.36
Acres
$175,000 | 1800 Clairmont Lake, Unit A116, Decatur, GA 30033
1/27
New

$175,000

1
Bedrooms
800
Square Feet
$548,000 | 835 Timbre Lane, Scottdale, GA 30033
New

$548,000

4
Bedrooms
2,265
Square Feet
0.05
Acres
$575,000 | 2376 Provence Park Way, Decatur, GA 30033
1/41

$575,000

3
Bedrooms
1,836
Square Feet
0.02
Acres
$435,000 | 1470 Leafmore Place, Decatur, GA 30033
1/29

$435,000

3
Bedrooms
1,944
Square Feet
0.03
Acres
$239,900 | 1800 Clairmont Lake, Unit A623, Decatur, GA 30033
1/33

$239,900

1
Bedrooms
872
Square Feet
$450,000 | 1541 Moncrief Circle, Decatur, GA 30033
1/23

$450,000

3
Bedrooms
1,791
Square Feet
0.32
Acres

Nearby home values

AddressSold priceBedsBathsSqftLot (Sqft)
This home: 2576 River Oak Drive, Decatur, GA 30033
$985,000
4
3,200
17,424
3
3,281
27,007
6
3,814
17,860
$295,000
4
2,602
$937,500
5
2,666
18,295
4
3
2,394
19,166

No guarantee, warranty or representation of any kind is made regarding the completeness or accuracy of any information, descriptions or measurements (including square footage measurements and property condition), such should be independently verified through appropriate means, including, but not limited to, in person inspection and public records, and Compass International Holdings, its subsidiaries, affiliates and independently owned and operated franchisees, and their affiliated agents and associated third parties expressly disclaim any liability in connection therewith. Photos may be virtually staged or digitally enhanced and may not reflect actual property conditions. Offers of compensation are subject to change at the seller's discretion. No financial or legal advice provided. Equal Housing Opportunity.

Listing Courtesy of Keller Knapp, Mary Stubbs Rigger

Based on information from one of the following Multiple Listing Services:FMLS,FMLS_CS,GAMLS,Middle GA MLS,Columbus Board of REALTORS, Northeast Georgia Board of REALTORS, Tiftarea Board of Realtors.Information being provided is for the visitor's personal, noncommercial use and may not be used for any purpose other than to identify prospective properties visitor may be interested in purchasing. The data contained herein is copyrighted by FMLS,FMLS_CS,GAMLS, Middle GA MLS,Columbus Board of REALTORS, Northeast Georgia Board of REALTORS, Tiftarea Board of Realtors is protected by all applicable copyright laws. Any dissemination of this information is in violation of copyright laws and is strictly prohibited. Property information referenced on this web site comes from the Internet Data Exchange (IDX) program of the MLS. This web site may reference real estate listing(s) held by a brokerage firm other than the broker and/or agent who owns this web site. For the avoidance of doubt, the accuracy of all information, regardless of source, is deemed reliable but not guaranteed and should be personally verified through personal inspection by and/or with the appropriate professionals.
