26 School St











Description
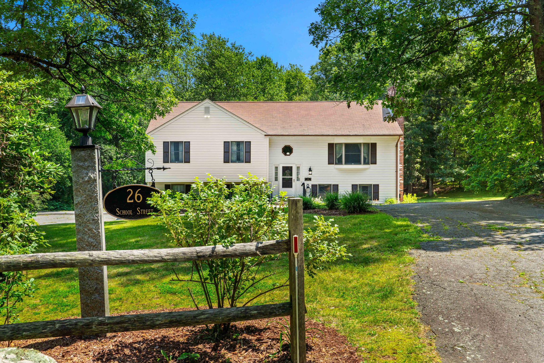
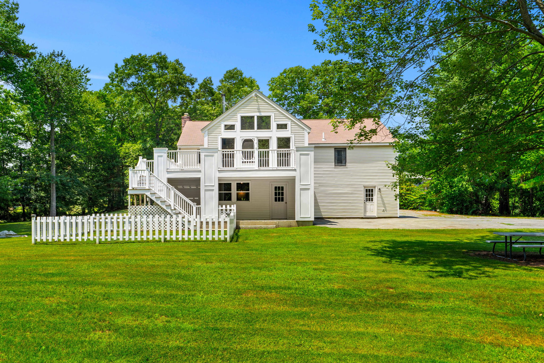
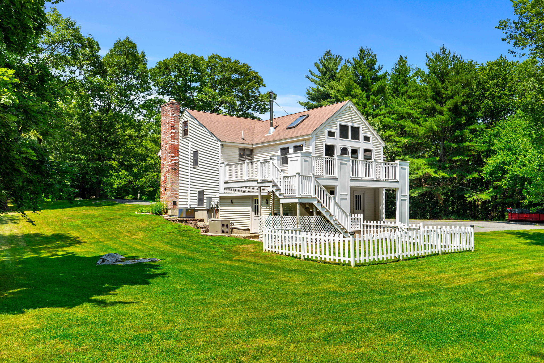
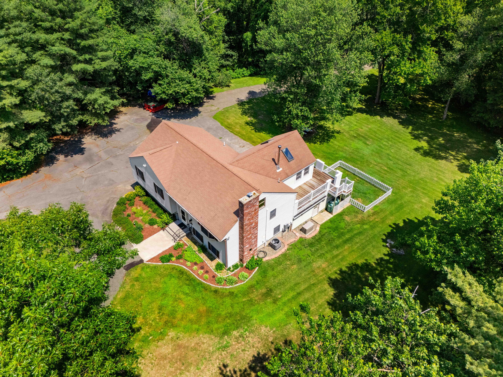
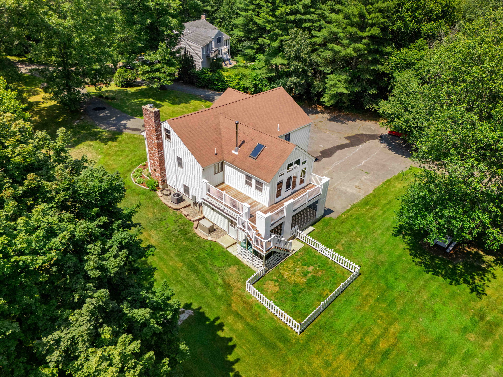
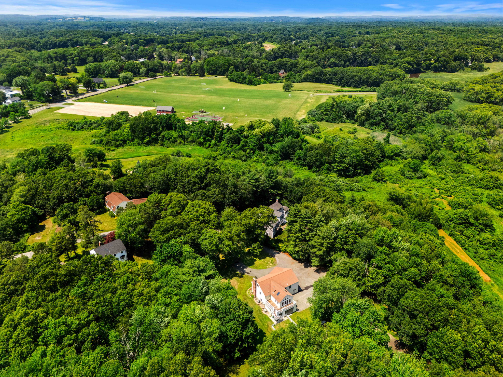
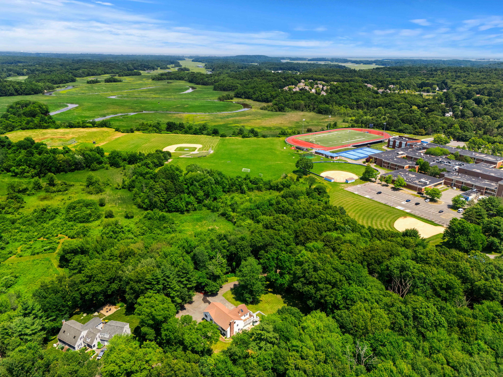
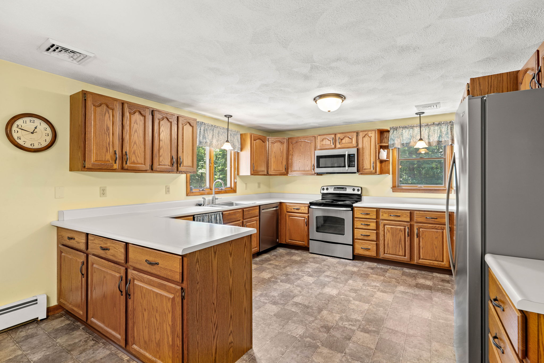
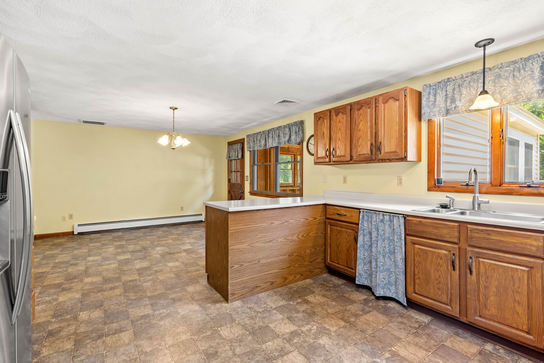
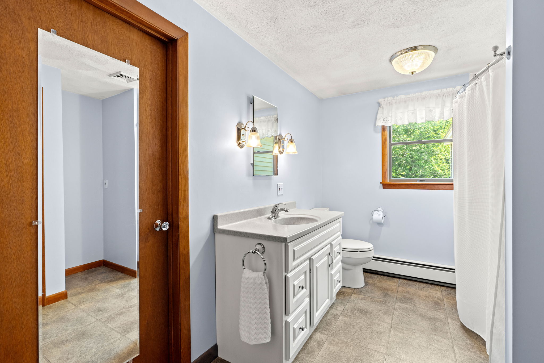
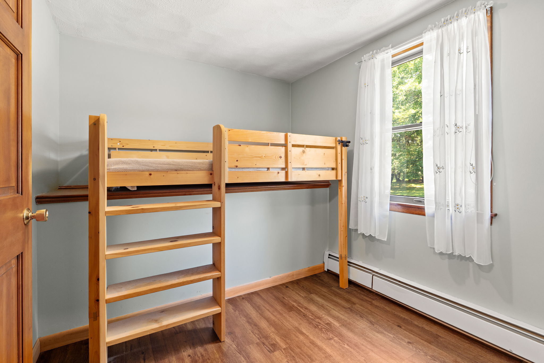
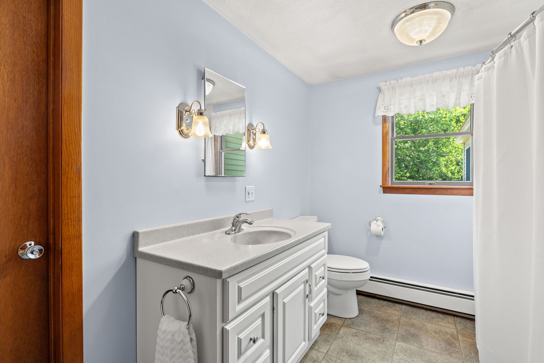
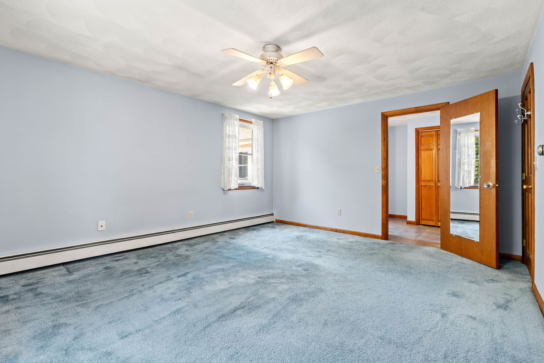
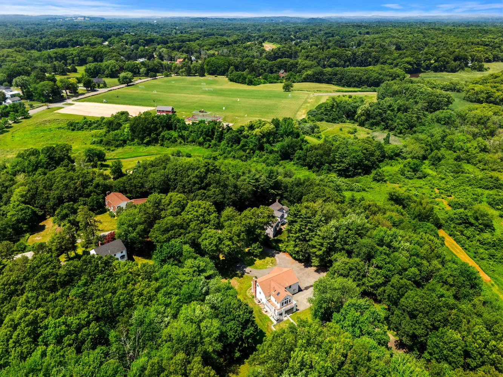
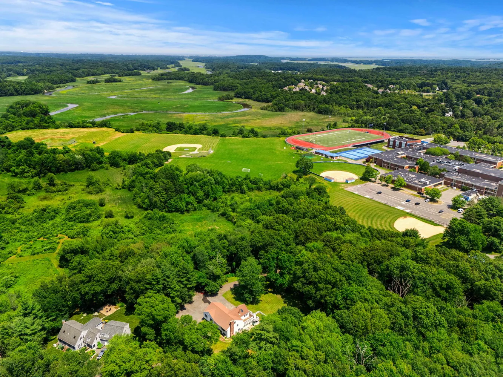
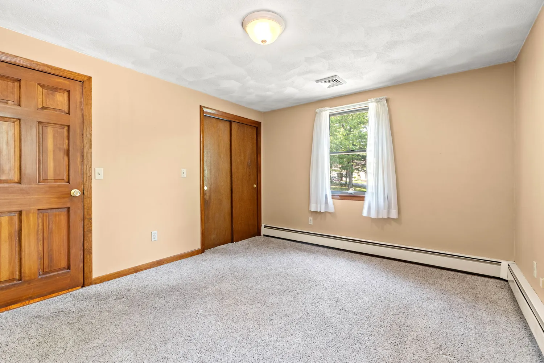
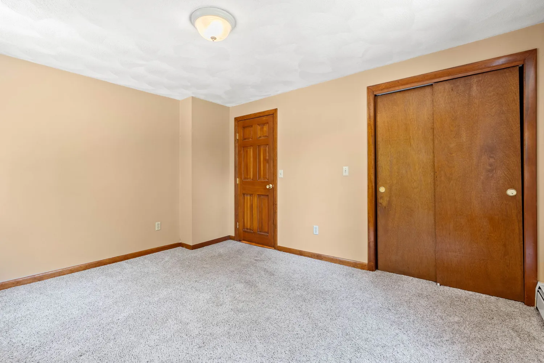
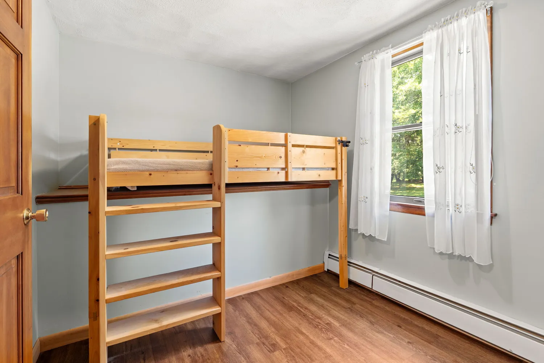
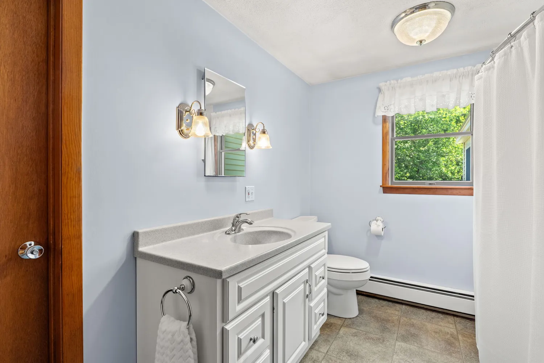
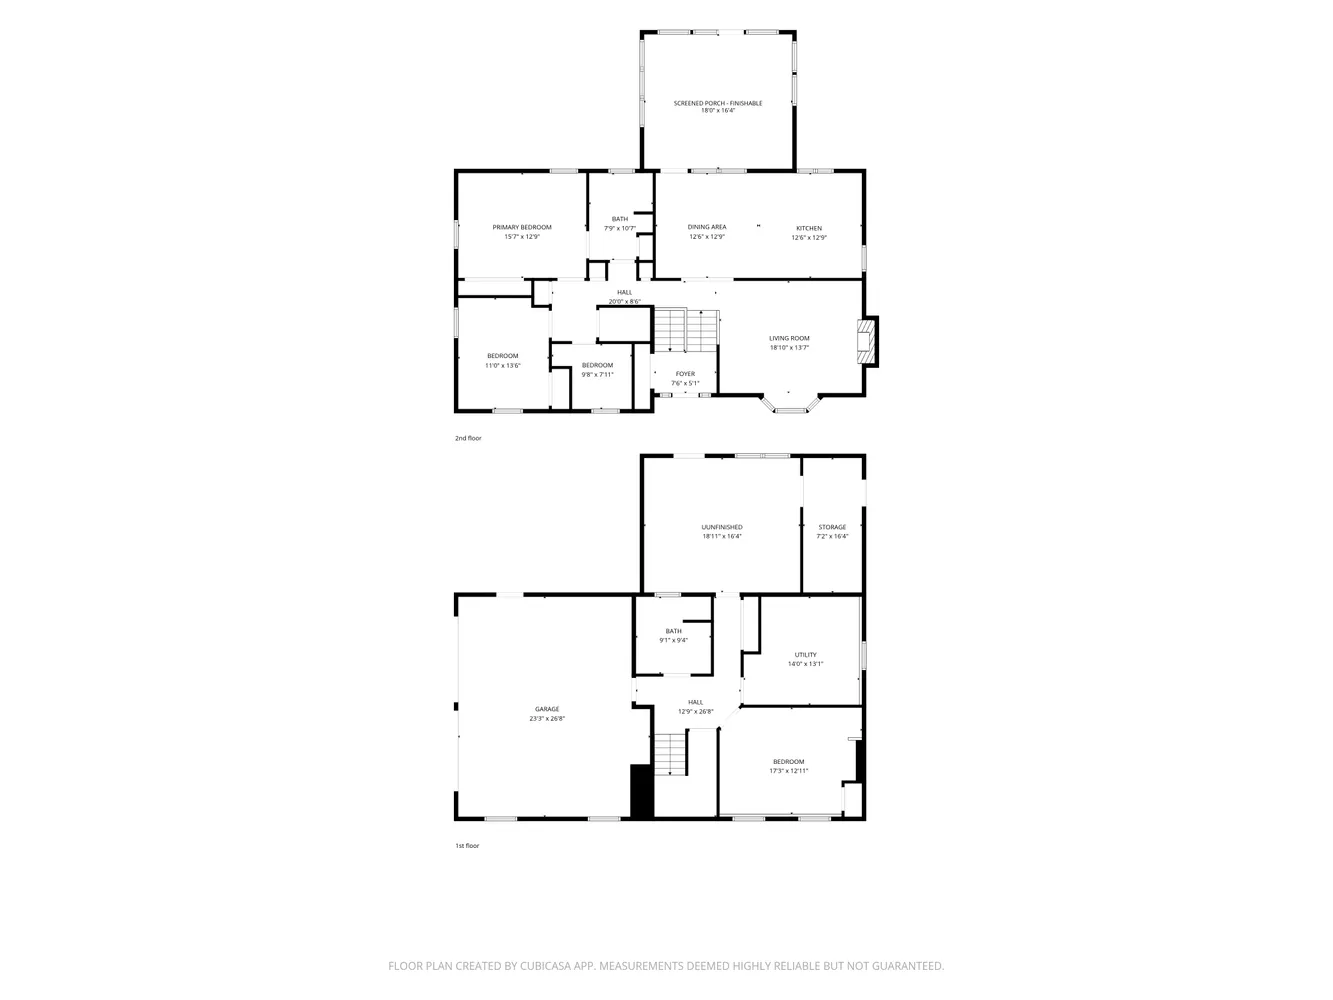
Tucked at the end of a long, shared driveway, this well-cared-for split-level home offers a rare sense of privacy while still keeping you close to everything Byfield has to offer. Set on over 4.5 acres, the property is a blank canvas for whatever you've been dreaming of — gardens, a pool, room to roam, or simply space to breathe.
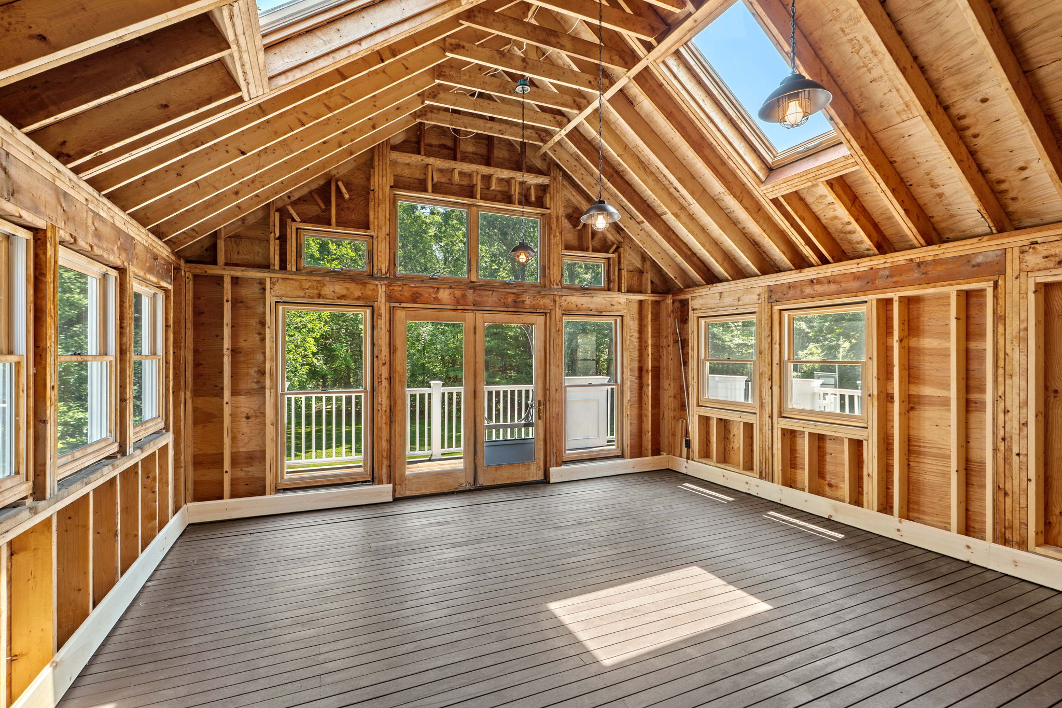
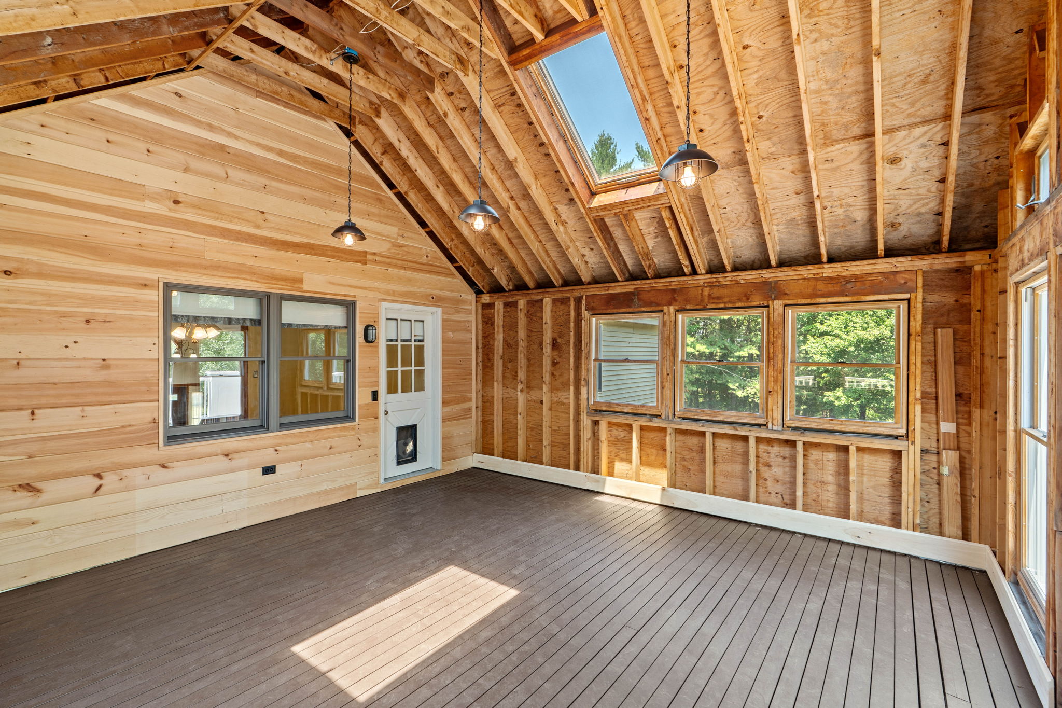
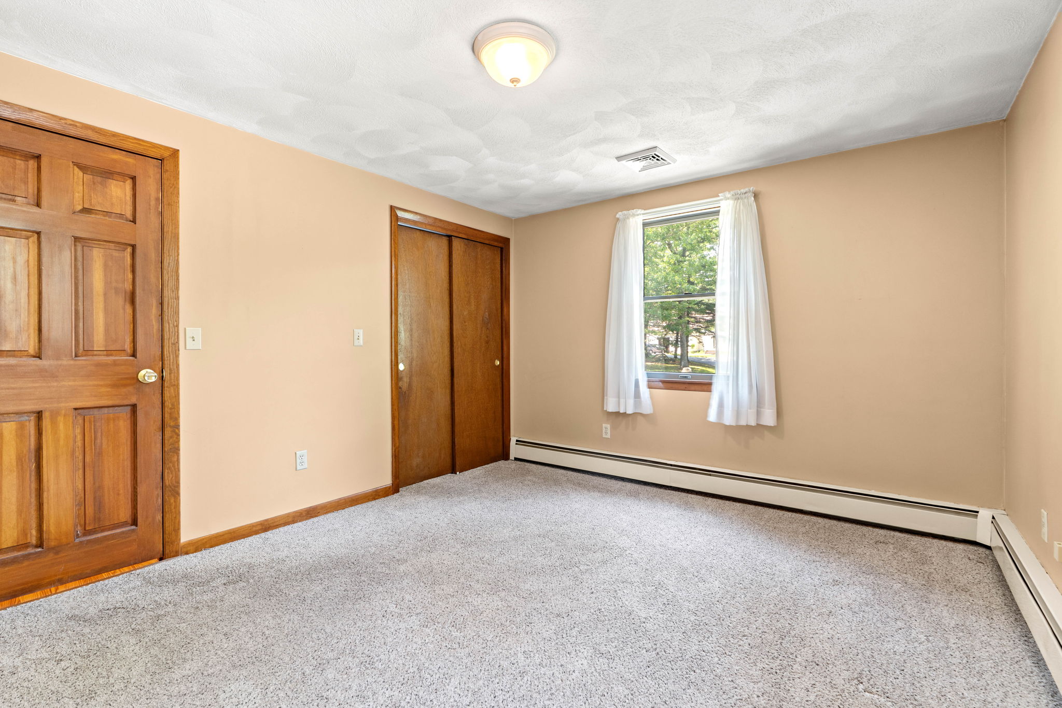
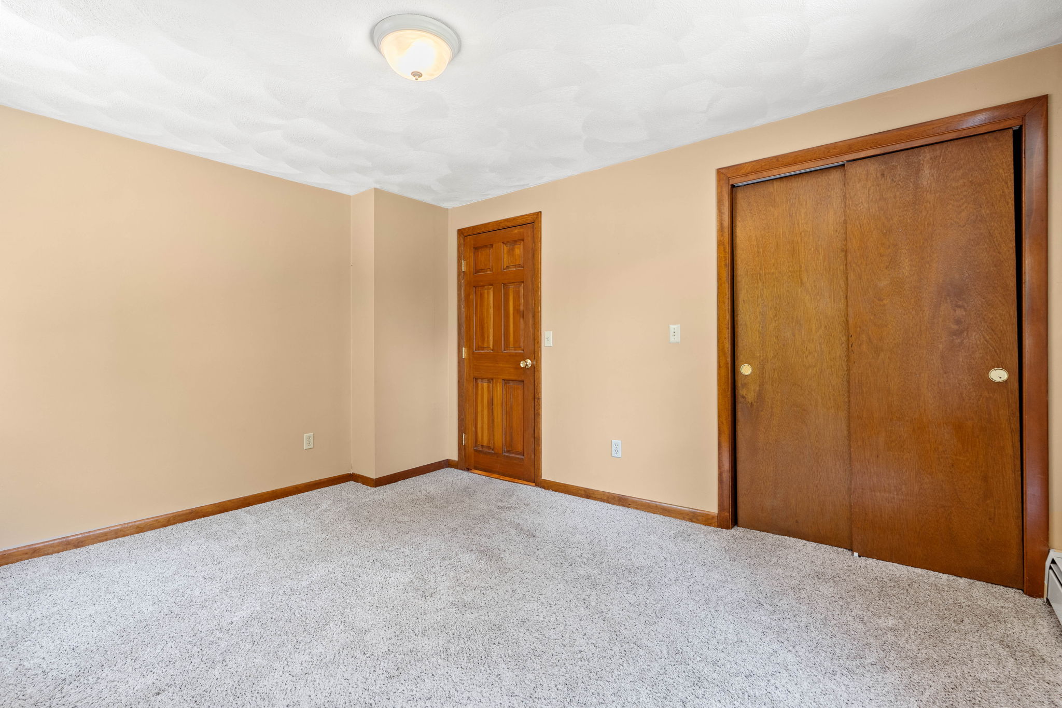
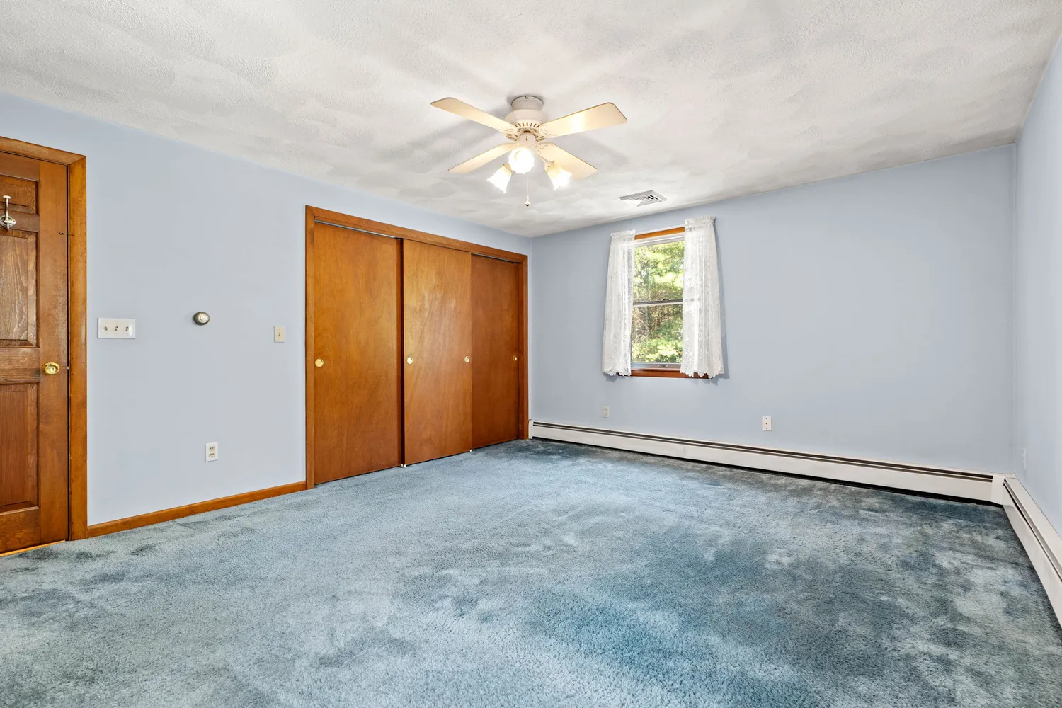
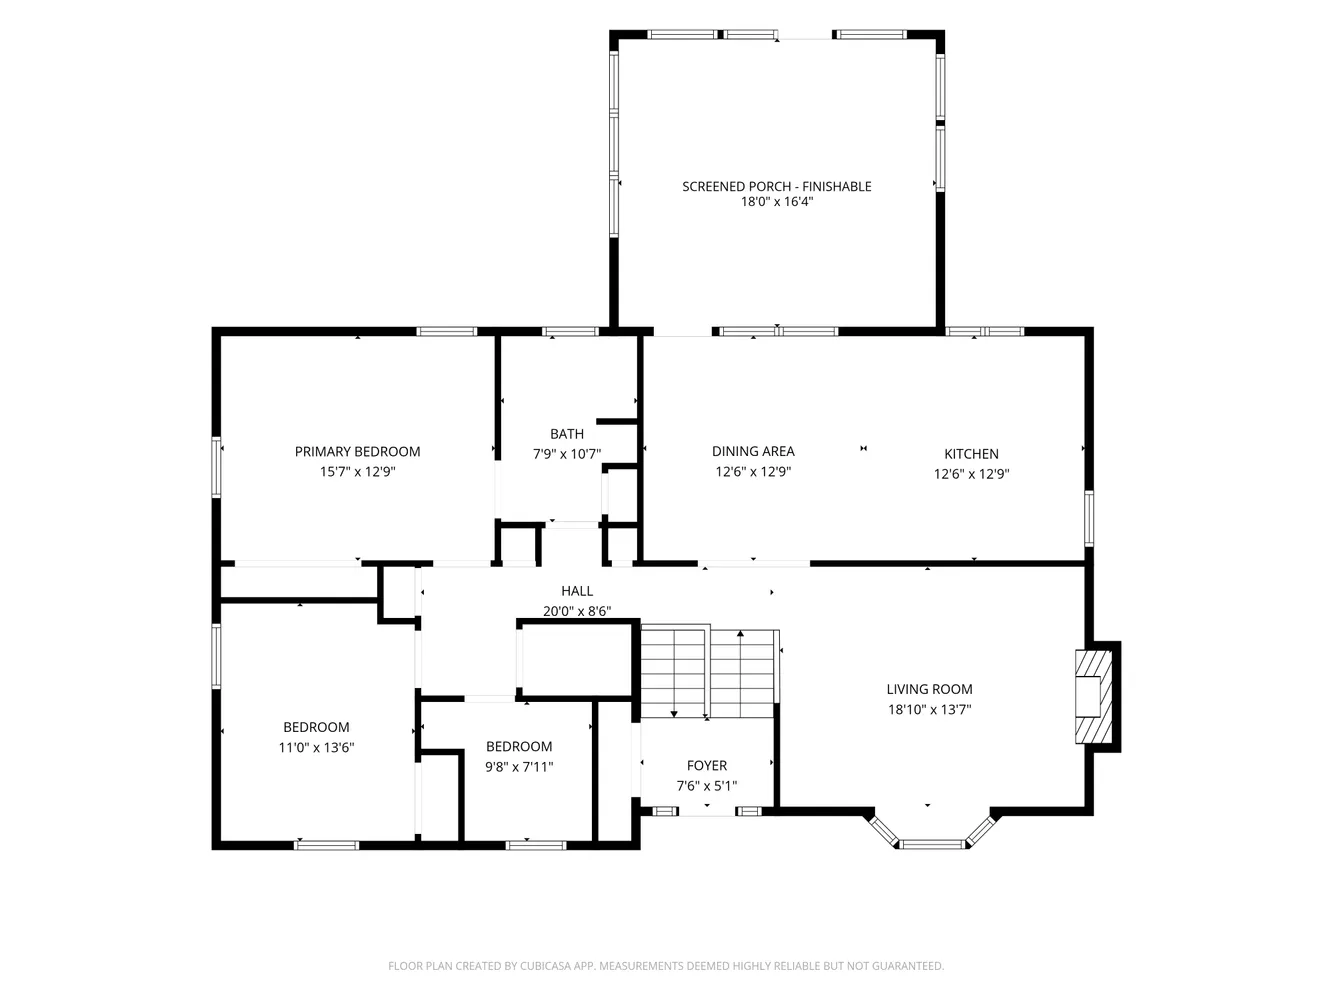
Inside, you'll find 3–4 bedrooms and 2 full baths, plus newer central A/C for year-round comfort. A charming sunroom and the room beneath...Coming Soon — 26 School Street, Byfield
Tucked at the end of a long, shared driveway, this well-cared-for split-level home offers a rare sense of privacy while still keeping you close to everything Byfield has to offer. Set on over 4.5 acres, the property is a blank canvas for whatever you've been dreaming of — gardens, a pool, room to roam, or simply space to breathe.
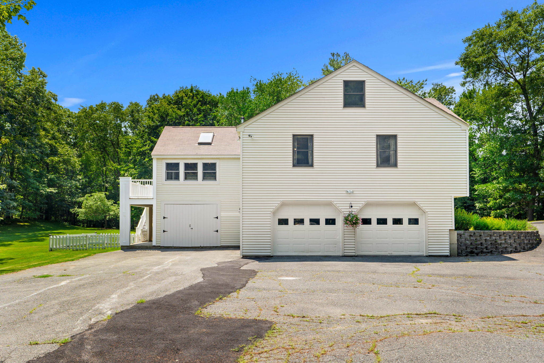
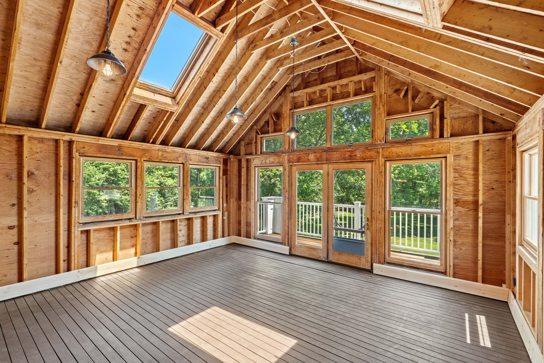
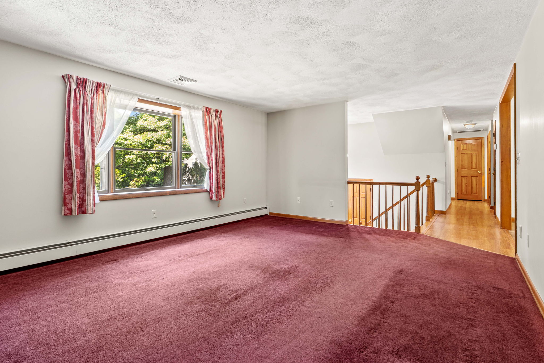
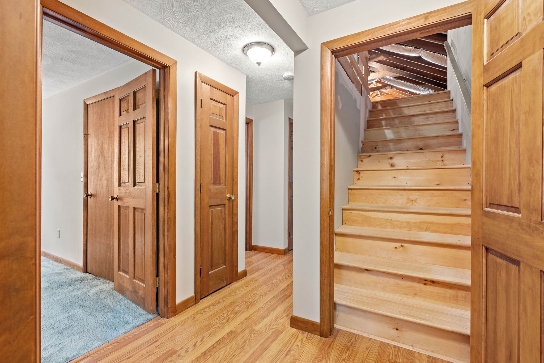
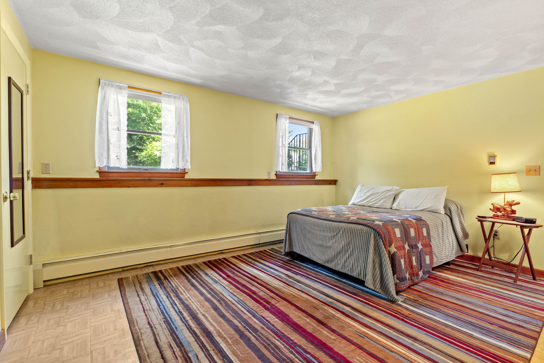
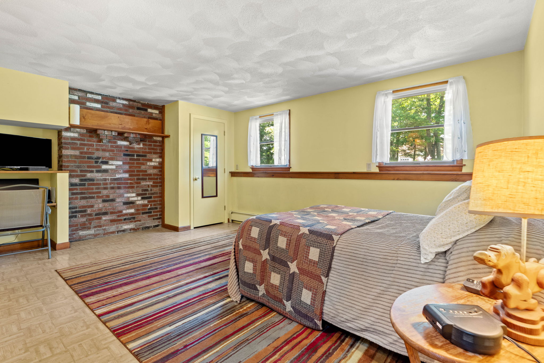
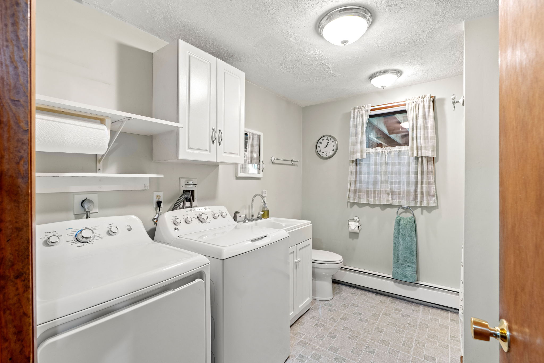
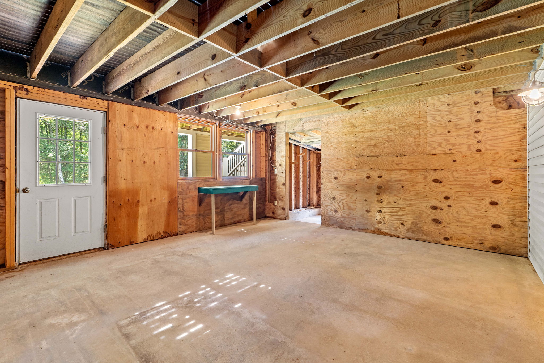
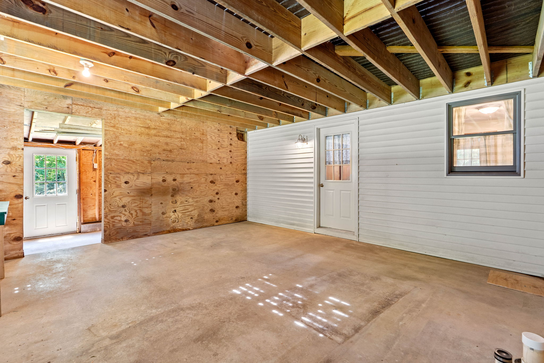
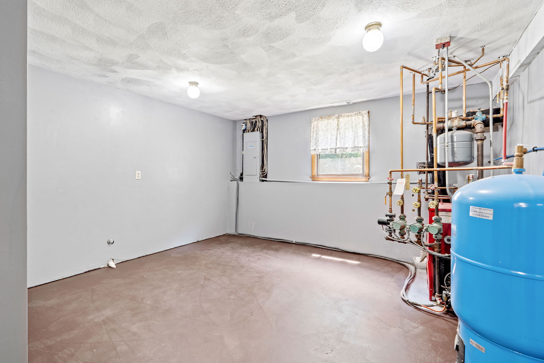
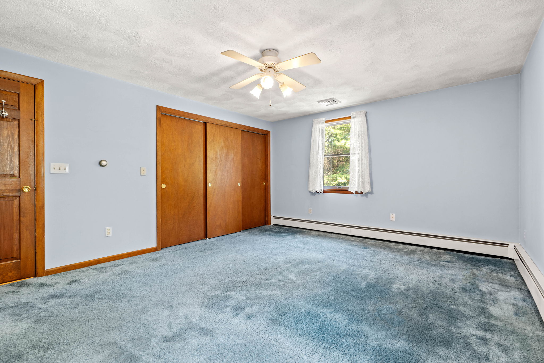
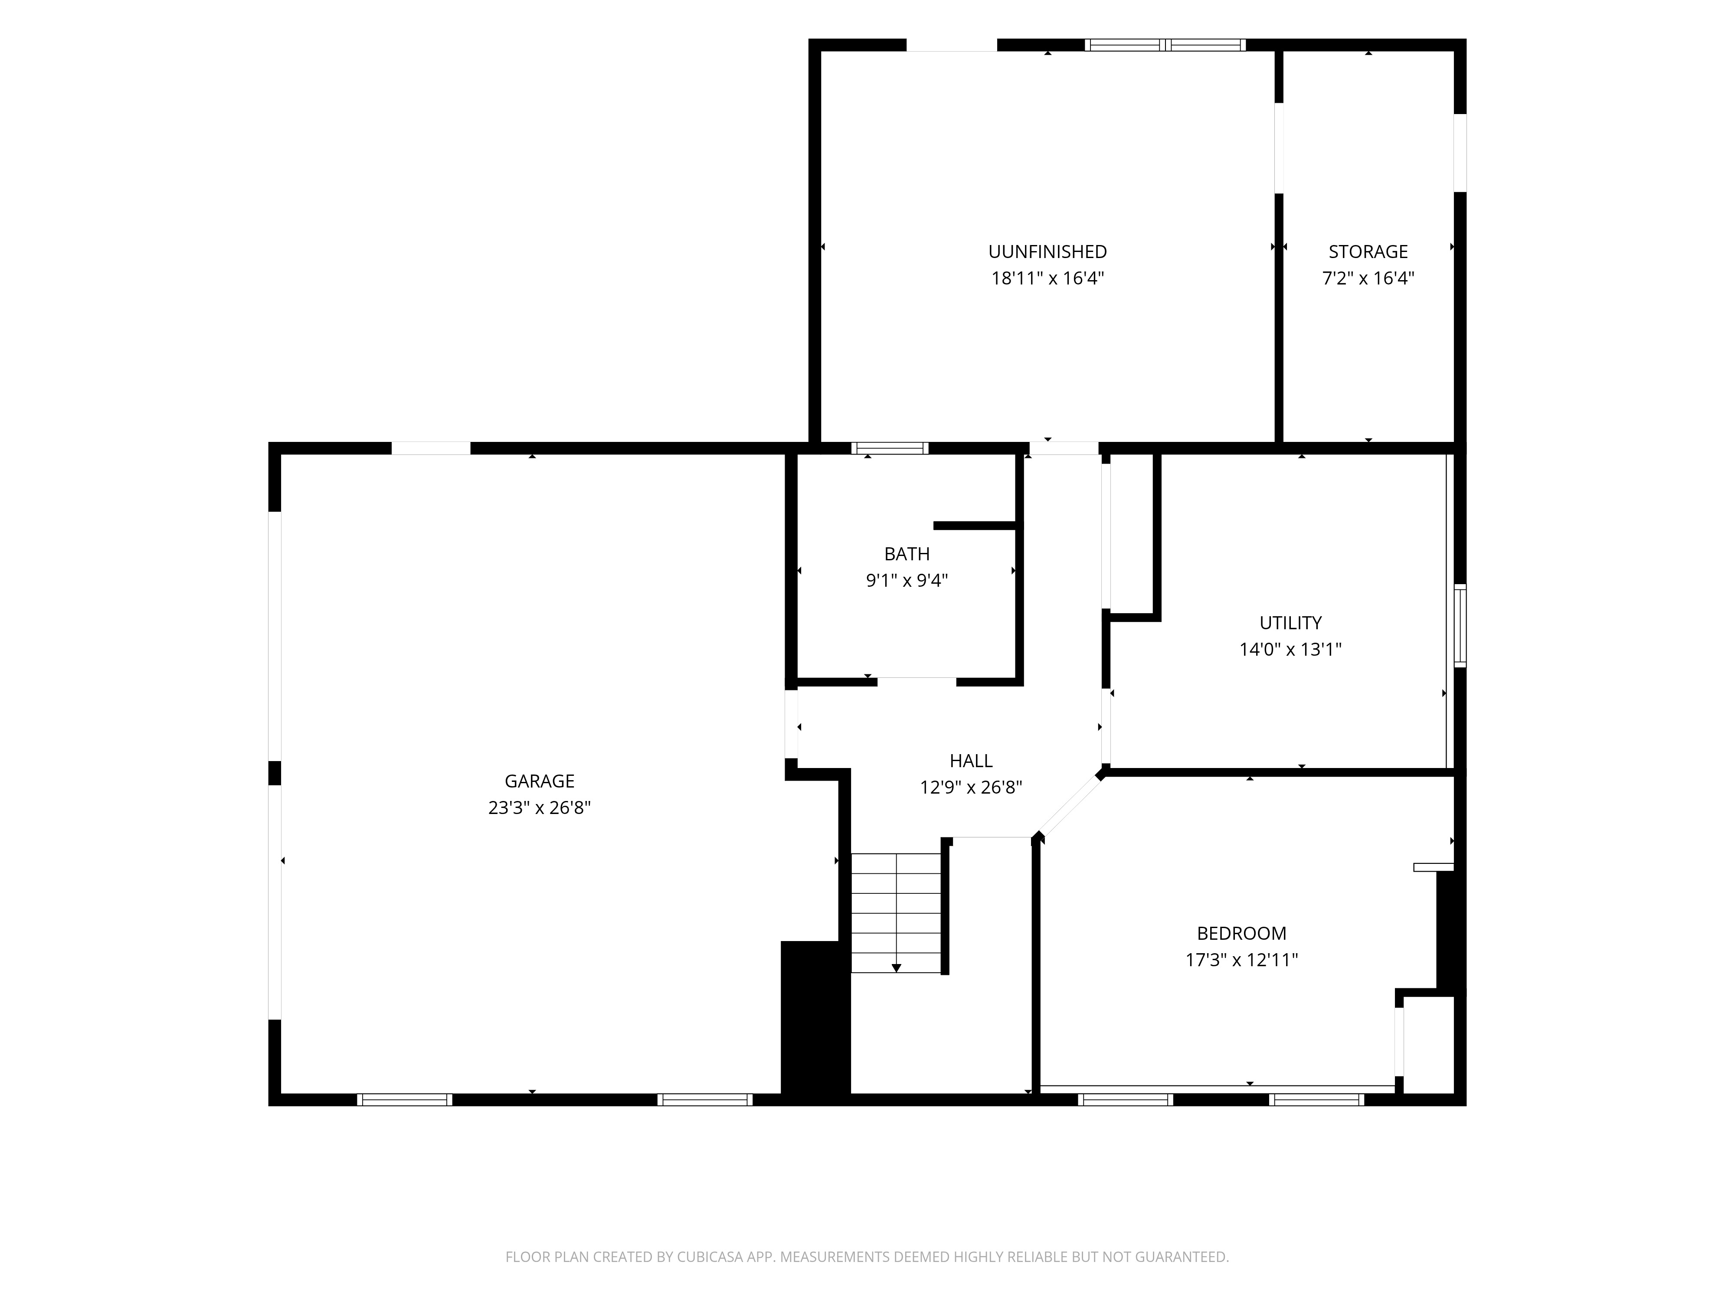
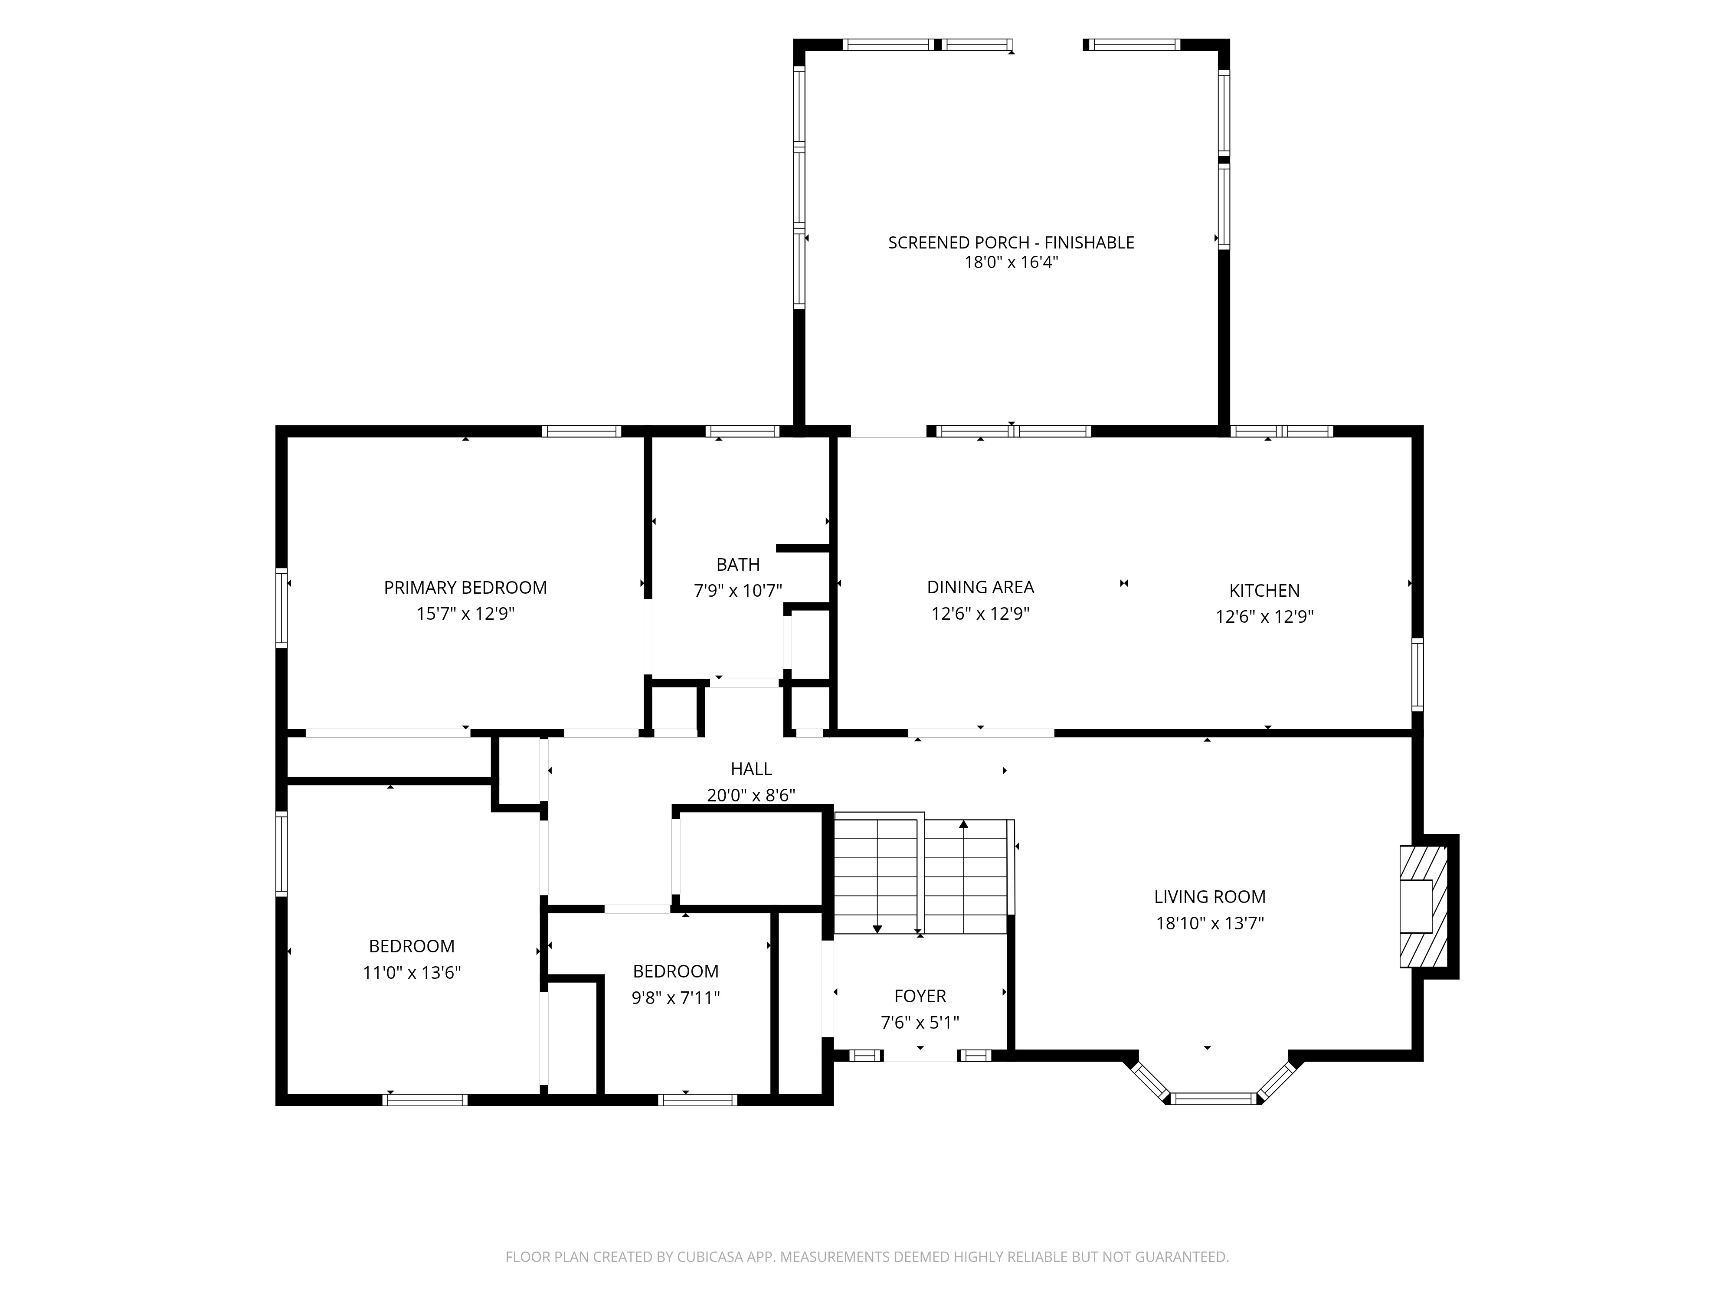
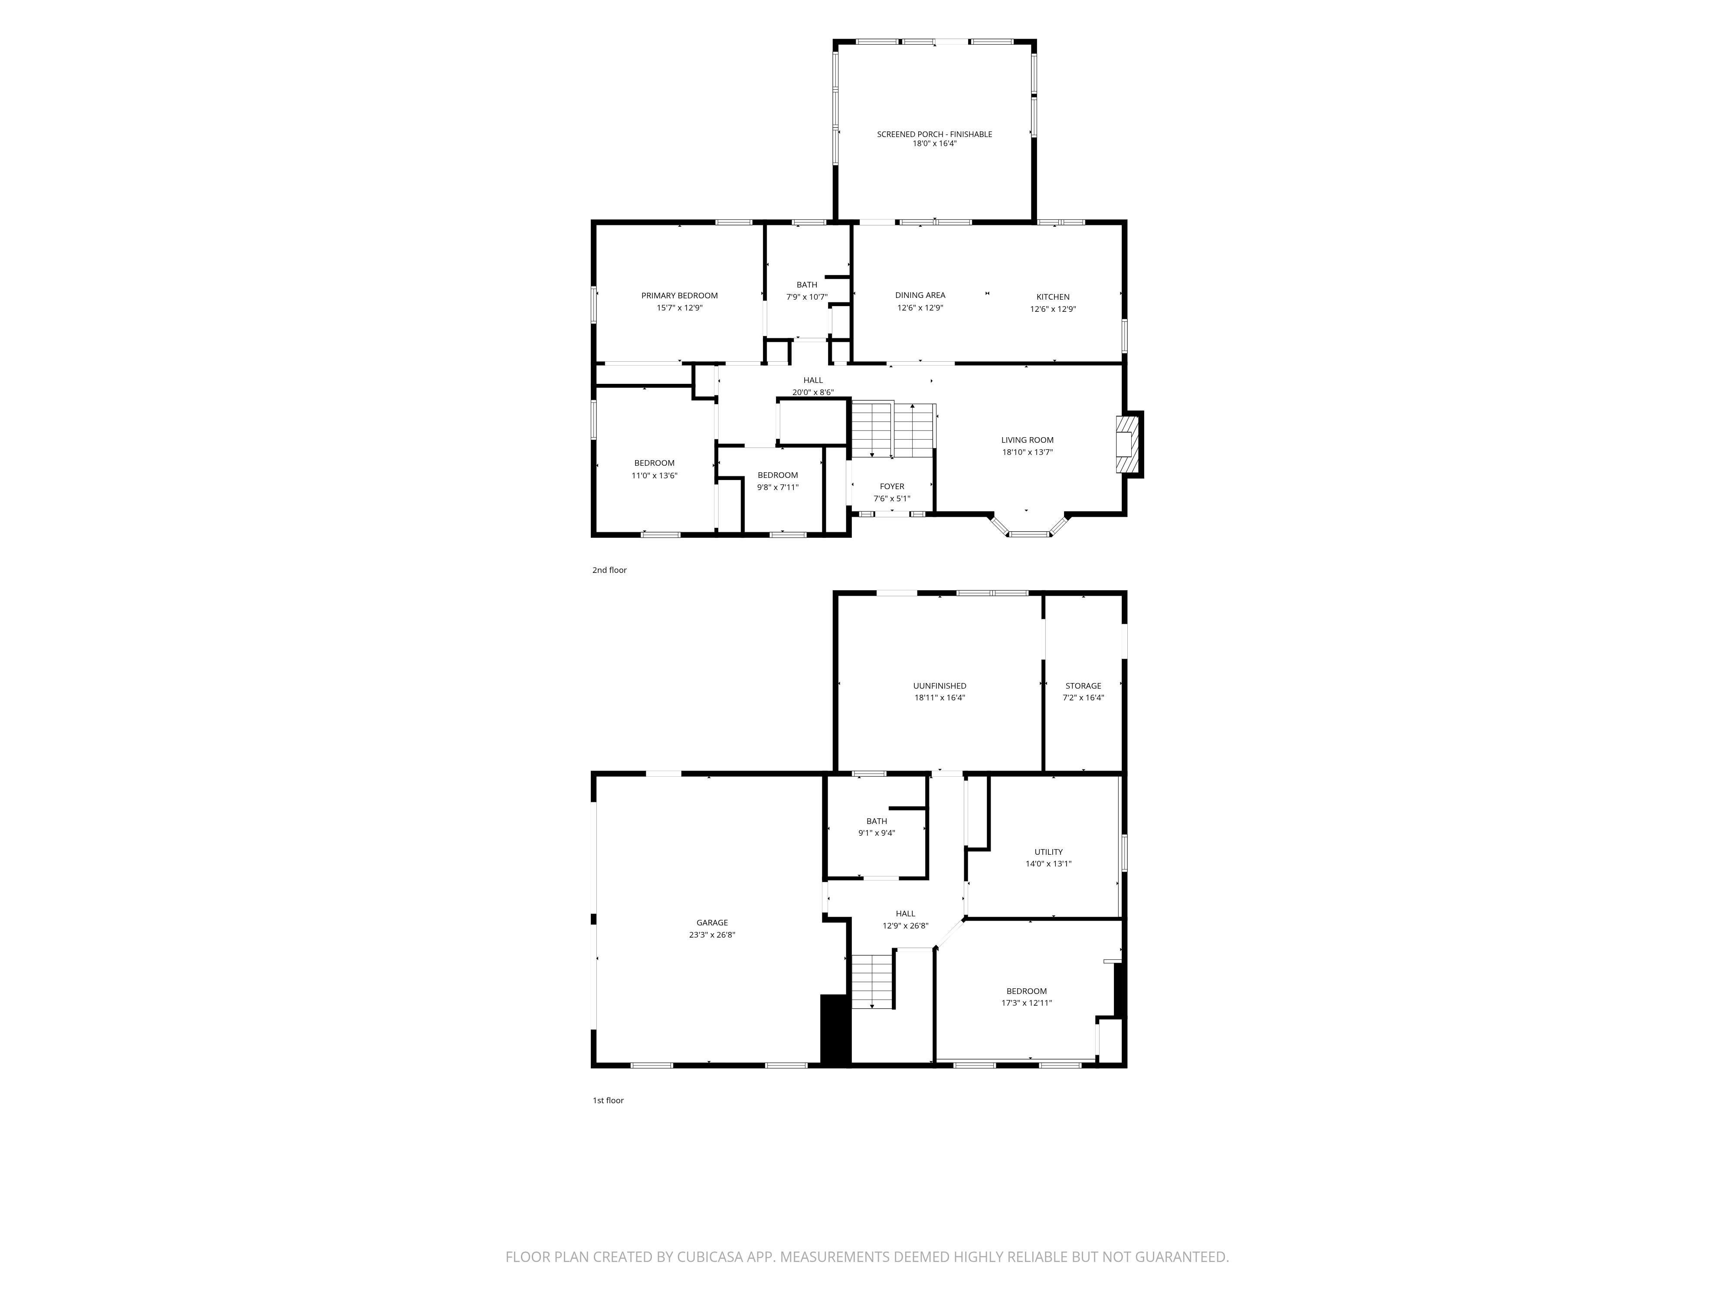
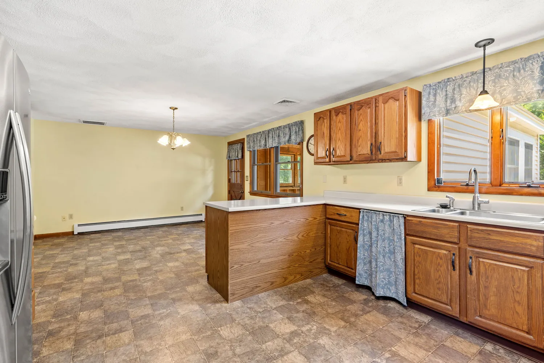
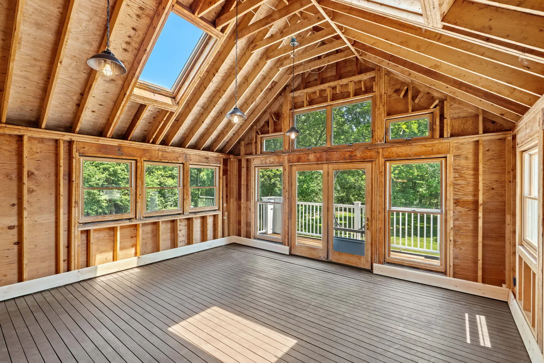
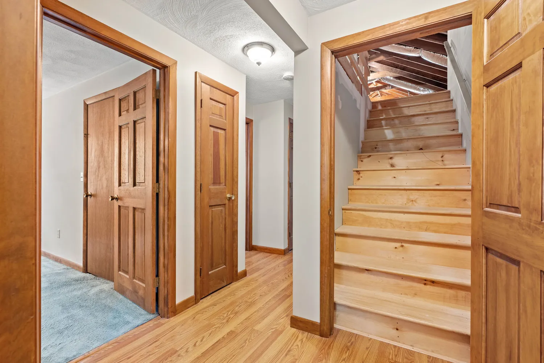
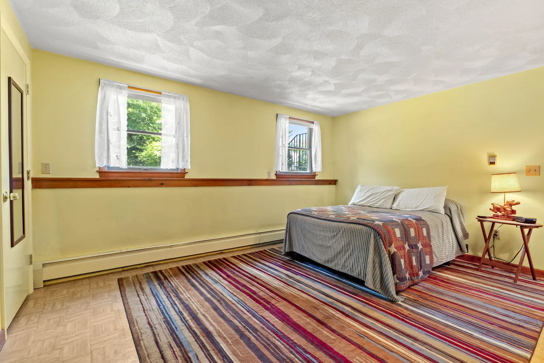
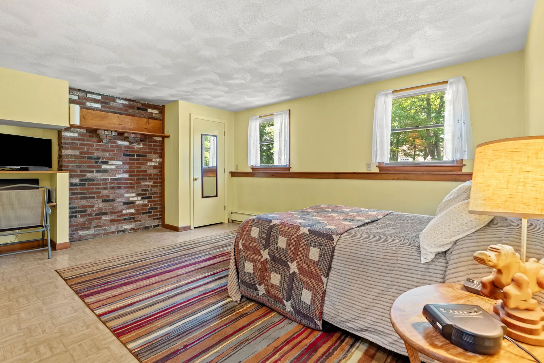
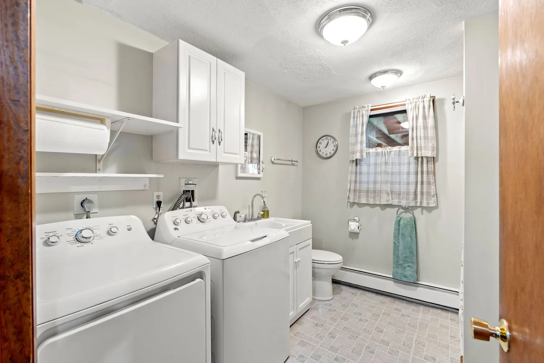
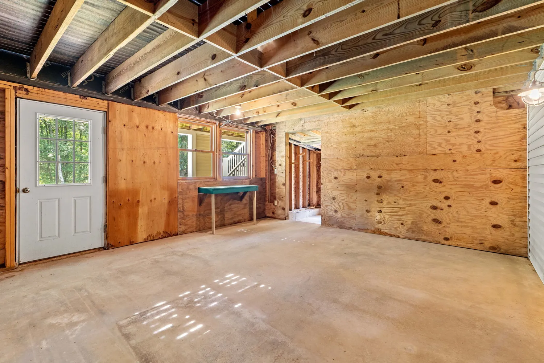
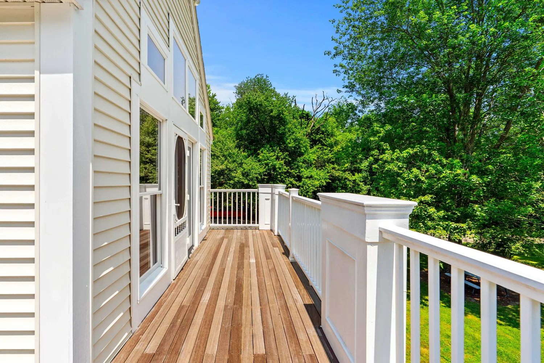
Inside, you'll find 3–4 bedrooms and 2 full baths, plus newer central A/C for year-round comfort. A charming sunroom and the room beneath it offer flexible space to finish and make your own, and even the oversized utility room holds potential beyond the everyday. Add in a two-car attached garage and ample parking, and this home checks boxes you didn't know you needed.
Coming soon to the market — reach out for early details before it hits MLS.
Want a shorter teaser version too, or should I tighten/loosen anything here (emphasis on acreage, privacy, potential to expand)?
Listing Agent
![Kevin Stromski]()
P: (978)-500-1211

Property Details for 26 School Street
Amenities
- Central AC
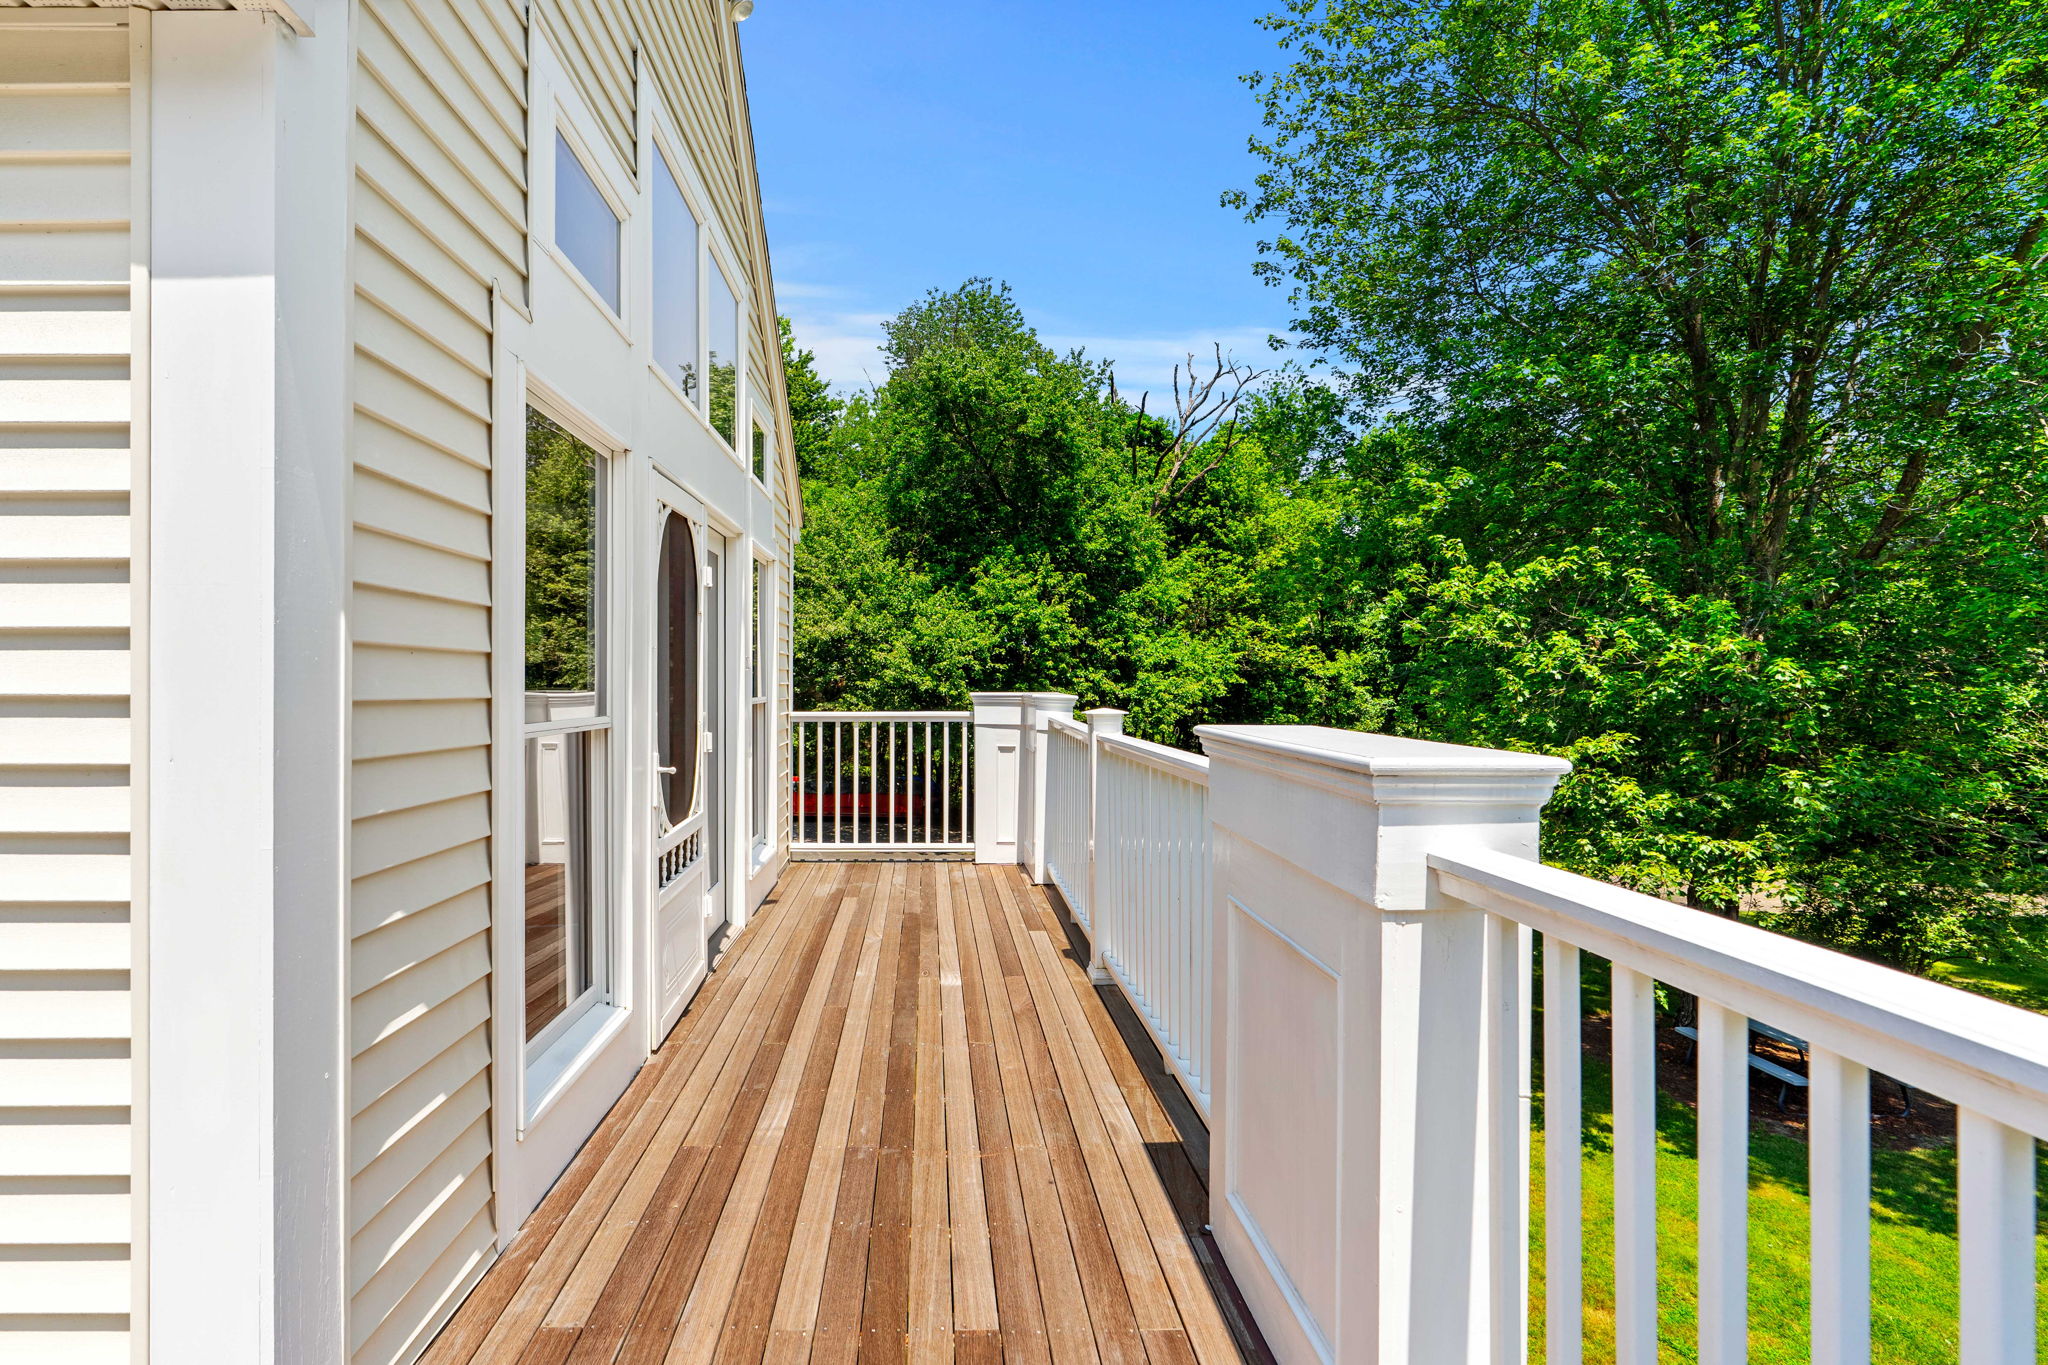
- Deck
- House
Property Details for 26 School Street
| Status | Coming Soon |
|---|---|
| Days on Market | - |
| Taxes | - |
| HOA Fees | - |
| Condo/Co-op Fees | - |
| Property Type | Single Family |
| MLS Type | - |
| Year Built | 1984 |
| Lot Size | 4.80 AC / 209,088 SF |
| County | Essex County |
| Buyer's Agent Compensation | 2% |
Location
Building Information for 26 School Street
Property Information for 26 School Street
- Num of Full Baths: 2
- Num of Half Baths: 0
- Beds Total: 4
Public Records for 26 School Street
Schools near 26 School Street
Rating | School | Type | Grades | Distance |
|---|---|---|---|---|
| Public - | PK to 6 | |||
| Public - | 7 to 8 | |||
| Public - | 9 to 12 | |||
| Public - | PK to 6 |
Rating | School | Distance |
|---|---|---|
Pine Grove School PublicPK to 6 | ||
Triton Regional Middle School Public7 to 8 | ||
Triton Regional High School Public9 to 12 | ||
Newbury Elementary School PublicPK to 6 |
School ratings and boundaries are provided by GreatSchools.org and Pitney Bowes. This information should only be used as a reference. Proximity or boundaries shown here are not a guarantee of enrollment. Please reach out to schools directly to verify all information and enrollment eligibility.
Similar Homes
Explore Nearby Homes
- Byfield Village Homes for Sale
- Common Pasture Homes for Sale
- Downtown Groveland Homes for Sale
- Rowley Center Homes for Sale
- Newbury Old Town Homes for Sale
- South End Newburyport Homes for Sale
- Cherry Hill Estates Homes for Sale
- Downtown Newburyport Homes for Sale
- High Street Neighborhood Homes for Sale
- South End Homes for Sale
- North End Newburyport Homes for Sale
- Browns Square Homes for Sale
- Old Ferry Road Homes for Sale
- Salisbury Center Homes for Sale
- Ipswich Country Club Homes for Sale
- Georgetown Homes for Sale
- West Newbury Homes for Sale
- Rowley Homes for Sale
- Groveland Homes for Sale
- Byfield Homes for Sale
- Newbury Homes for Sale
- Newburyport Homes for Sale
- Ipswich Homes for Sale
- Salisbury Homes for Sale
- Haverhill Homes for Sale
- Amesbury Homes for Sale
- Boxford Homes for Sale
- Merrimac Homes for Sale
- Topsfield Homes for Sale
- Hamilton Homes for Sale
- 01834 Homes for Sale
- 01985 Homes for Sale
- 01969 Homes for Sale
- 01951 Homes for Sale
- 01833 Homes for Sale
- 01950 Homes for Sale
- 01938 Homes for Sale
- 01952 Homes for Sale
- 01830 Homes for Sale
- 01913 Homes for Sale
- 01921 Homes for Sale
- 01860 Homes for Sale
- 01835 Homes for Sale
- 01983 Homes for Sale
- 01982 Homes for Sale
No guarantee, warranty or representation of any kind is made regarding the completeness or accuracy of any information, descriptions or measurements (including square footage measurements and property condition), such should be independently verified through appropriate means, including, but not limited to, in person inspection and public records, and Compass International Holdings, its subsidiaries, affiliates and independently owned and operated franchisees, and their affiliated agents and associated third parties expressly disclaim any liability in connection therewith. Photos may be virtually staged or digitally enhanced and may not reflect actual property conditions. Offers of compensation are subject to change at the seller's discretion. No financial or legal advice provided. Equal Housing Opportunity.
The property listing data and information, or the images, set forth herein were provided to MLS Property Information Network, Inc., Martha's Vineyard MLS, CCIMLS, Link MLS, and Berkshire County Board of REALTORS from third party sources, including sellers, lessors and public records, and were compiled by MLS Property Information Network, Inc., Martha's Vineyard MLS, CCIMLS, Link MLS, and Berkshire County Board of REALTORS. The property listing data and information, and the images, are for the personal, non-commercial use of consumers having a good faith interest in purchasing or leasing listed properties of the type displayed to them and may not be used for any purpose other than to identify prospective properties which such consumers may have a good faith interest in purchasing or leasing. MLS Property Information Network, Inc., Martha's Vineyard MLS, CCIMLS, Link MLS, and Berkshire County Board of REALTORS and its subscribers disclaim any and all representations and warranties as to the accuracy of the property listing data and information, or as to the accuracy of any of the images, set forth herein.