261 Hurst Road


Description
Modern Construction: Built just 4 years ago, this home boasts contemporary design and quality craftsmanship. Spacious Layout: 1,408 sq. ft. with 3 bedrooms and 2.5 bathrooms, perfect for families or those seeking extra space....Price reduction! Welcome to the Hohenwald Homestead, a stunning 4-year-old, 1,408 sq. ft. home nestled on a serene .8-acre lot. This meticulously maintained 3-bedroom, 2.5-bathroom residence is in "like new" condition, requiring little to no work to make it your own. Key Features:
Modern Construction: Built just 4 years ago, this home boasts contemporary design and quality craftsmanship. Spacious Layout: 1,408 sq. ft. with 3 bedrooms and 2.5 bathrooms, perfect for families or those seeking extra space. Recent Upgrades:
Detached 2.5-car garage/shop for ample storage or workspace. Full perimeter fence for privacy and security. Tunnel garden, ideal for homegrown produce. Crawlspace equipped with a whole-house reverse osmosis water filtration system and dehumidifier (both included). Also has a vapor barrier with spray foam insulation
Move-In Ready: Includes washer, dryer, and kitchen refrigerator for immediate convenience. Lifetime Window Warranty: All windows come with a fully transferable lifetime warranty. Charming Outdoor Spaces:
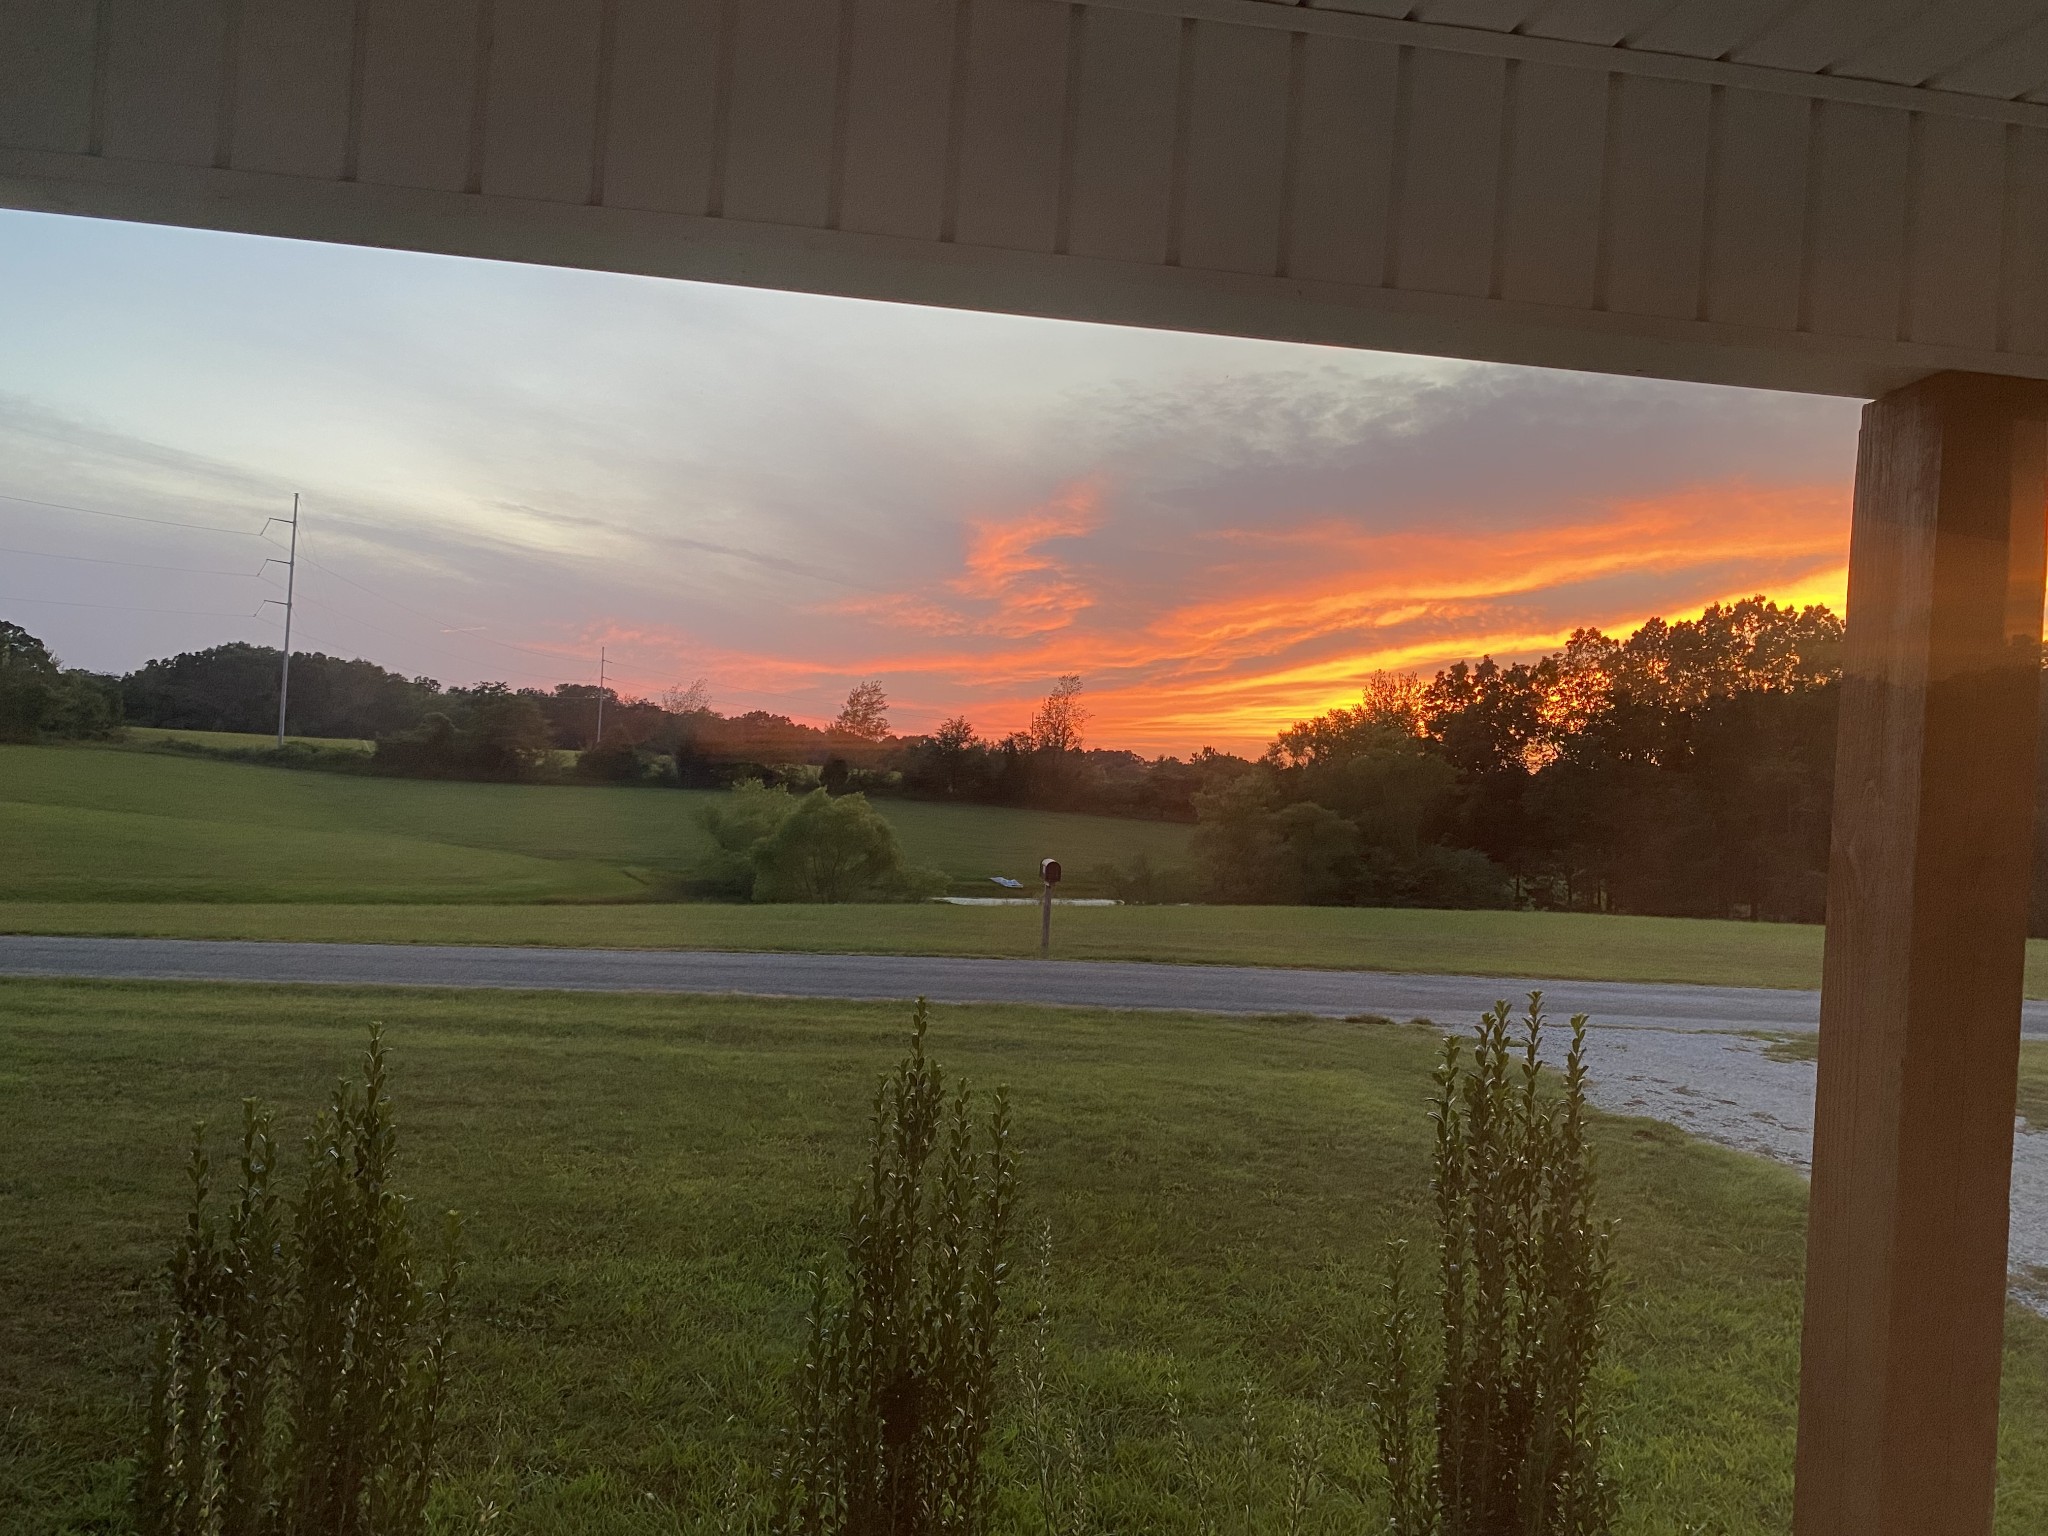
East-facing screened-in rear porch, perfect for morning coffee with stunning sunrises. West-facing front porch offering breathtaking Tennessee sunset views over picturesque farmland. The Hohenwald Homestead combines modern amenities with rural charm, offering a peaceful retreat ready for you to call home. Don’t miss this opportunity to own a turnkey property with thoughtful upgrades and scenic surroundings!
- Listed by: Travis Stevens 732.597.3490 Travsellstn@gmail.com • Keller Williams Realty Nashville/Franklin
- Listed by: Briana Stevens 609.846.3871 Brisellstn@gmail.com • Keller Williams Realty Nashville/Franklin

Location
Sold By United Country - Columbia Realty & Auction, Allison Tanner (931.209.8340)
Payment Calculator
$1,499 per month
30 year fixed, 7.03% Interest
$1,441
$58
$0
Know your buying power with a preapproval and custom rate in minutes
 1
1Property Information for 261 Hurst Road
- Taxes: $695 / year
- MLS Type: Residential / Single Family Residence
- County: Lewis County
- Waterfront: No
- Stories: 2
- Year Built: 2021
- Lot Size: 0.80 AC / 34,848 SF
- Directions: From Highway 20, turn on Hurst Road. (Road is a Circle by the way) Take first left and continue on Hurst Rd. Home is second on the right. 35.54124313783764, -87.53387088314055
- Elementary School: Lewis County Elementary
- High School: Lewis Co High School
- Levels: One
- Living Area Source: Assessor
- Living Area Units: Square Feet
- Middle Or Junior School: Lewis County Middle School
- Mlg Can View: Yes
- Garage Spaces: 3.00
- Parking Features: Attached/Detached
- Parking Total: 3.00
- Condo Coop Association YN: No
- Above Grade Finished Area Source: Assessor
- Above Grade Finished Area Units: Square Feet
- Below Grade Finished Area Source: Assessor
- Below Grade Finished Area Units: Square Feet
- Building Area Source: Assessor
- Building Area Units: Square Feet
- Flooring: Wood
- Lot Size Source: Assessor
- Lot Size Units: Acres
- Parcel Number: 042 03036 000
- Lot Size Area: 0.8
- Construction Materials: Vinyl Siding
- Documents Count: 5
- New Construction: No
- Possession: Close Of Escrow
- Property Attached: No
- Security Features: Smoke Detector(s)
- Senior Community: No
- Stories: 2
- Year Built Details: Existing
- Basement: Crawl Space
- Cooling: Central Air
- Cooling: Yes
- Heating: Forced Air, Heat Pump
- Heating: Yes
- Sewer: Septic Tank
- Utilities: Water Available
- Water Source: Public
- Appliances: Electric Oven, Electric Range, Dryer, Microwave, Refrigerator, Washer
- Interior Features: High Speed Internet
- Laundry Features: Electric Dryer Hookup, Washer Hookup
- Main Level Beds: 0
- Attached Garage: No
- Covered Spaces: 3.00
- Exterior Features: No Dock
- Fencing: Back Yard
- Foundation Details: Block
- Garage: Yes
- Patio And Porch Features: Porch, Deck, Screened
- Pool Private: No
- View YN: No
Property History for 261 Hurst Road
| Date | Event & Source | Price | Appreciation |
|---|---|---|---|
| Dec 9, 2025 | Closed (Public Record) Public Record #1923150353 | $270,000 | +11.3% / yr |
| Dec 9, 2025 | Closed REALTRACS #2981962 | $270,000 | — |
| Nov 5, 2025 | Contract - Not Showing REALTRACS #2981962 | — | |
| Nov 5, 2025 | Contract - Showing REALTRACS #2981962 | — | |
| Oct 10, 2025 | Price Change REALTRACS #2981962 | $299,900 | — |
| Sep 19, 2025 | Price Change REALTRACS #2981962 | $320,000 | — |
| Aug 30, 2025 | Listed (Active) REALTRACS #2981962 | $330,000 | — |
| Dec 22, 2021 | Closed (Public Record) Public Record #1480149286 | $176,500 | — |
| Dec 22, 2021 | Closed REALTRACS #2280898 | $176,500 | — |
| Aug 18, 2021 | Contract - Not Showing REALTRACS #2280898 | — | |
| Aug 10, 2021 | Listed (Active) REALTRACS #2280898 | $174,500 | — |
| Aug 5, 2021 | Withdrawn REALTRACS #2195754 | $139,900 | — |
| Oct 14, 2020 | Contract - Not Showing REALTRACS #2195754 | — | |
| Oct 5, 2020 | Listed (Active) REALTRACS #2195754 | $139,900 | — |
| Date | Event & Source | Price |
|---|---|---|
| 12/09/2025 | Closed (Public Record) Public Record #1923150353 | $270,000 +11.3% / yr |
| 12/09/2025 | Closed REALTRACS #2981962 | $270,000 |
| 11/05/2025 | Contract - Not Showing REALTRACS #2981962 | — |
| 11/05/2025 | Contract - Showing REALTRACS #2981962 | — |
| 10/10/2025 | Price Change REALTRACS #2981962 | $299,900 |
| 09/19/2025 | Price Change REALTRACS #2981962 | $320,000 |
| 08/30/2025 | Listed (Active) REALTRACS #2981962 | $330,000 |
| 12/22/2021 | Closed (Public Record) Public Record #1480149286 | $176,500 |
| 12/22/2021 | Closed REALTRACS #2280898 | $176,500 |
| 08/18/2021 | Contract - Not Showing REALTRACS #2280898 | — |
| 08/10/2021 | Listed (Active) REALTRACS #2280898 | $174,500 |
| 08/05/2021 | Withdrawn REALTRACS #2195754 | $139,900 |
| 10/14/2020 | Contract - Not Showing REALTRACS #2195754 | — |
| 10/05/2020 | Listed (Active) REALTRACS #2195754 | $139,900 |
For completeness, we often displays two records for one sale: the MLS record and the public record.
Public Records for 261 Hurst Road
Schools near 261 Hurst Road
Rating | School | Type | Grades | Distance |
|---|---|---|---|---|
| Public - | PK to 2 | |||
| Public - | 3 to 5 | |||
| Public - | 6 to 8 | |||
| Public - | 9 to 12 |
Rating | School | Distance |
|---|---|---|
Lewis County Elementary School PublicPK to 2 | ||
Lewis County Intermediate School Public3 to 5 | ||
Lewis County Middle School Public6 to 8 | ||
Lewis County High School Public9 to 12 |
School ratings and boundaries are provided by GreatSchools.org and Pitney Bowes. This information should only be used as a reference. Proximity or boundaries shown here are not a guarantee of enrollment. Please reach out to schools directly to verify all information and enrollment eligibility.
Similar Homes
New listings in 38462


$88,500
- Unavailable
- Bedrooms
- Unavailable
- Bathrooms
- Unavailable
- Square Feet
- 0.22
- Acres


Nearby home values
| Address | Sold price | Beds | Baths | Sqft | Lot (Sqft) |
|---|---|---|---|---|---|
This home: 261 Hurst Road, Hohenwald, TN 38462 | $270,000 | 3 | 3 | 1,408 | 34,848 |
$198,500 | 3 | 2 | 1,196 | 35,719 | |
$23,000 | – | – | 1,248 | 69,260 | |
$260,000 | 3 | 2 | 2,075 | 96,267 | |
$20,000 | – | – | 1,352 | 23,087 | |
$235,000 | 3 | 2 | 1,070 | 18,730 | |
– | – | 2 | – | 31,363 | |
– | – | 2 | 1,545 | 199,940 | |
$229,500 | 3 | 2 | 1,225 | 19,602 | |
$181,000 | 3 | 2 | 1,002 | 25,700 | |
$5,000 | – | 2 | 1,218 | 39,640 | |
– | – | 2 | 1,724 | 44,867 | |
– | – | – | – | 15,625 | |
– | – | 3 | 5,434 | 4,885,254 | |
– | – | 1 | 884 | 266,587 | |
$88,000 | 3 | 2 | 1,152 | 24,393 |
Explore Nearby Homes
- Wrigley Homes for Sale
- Bon Aqua Junction Homes for Sale
- The Crossings Homes for Sale
- Harvest Point Homes for Sale
- Southern Springs Homes for Sale
- Cumberland Estates Homes for Sale
- Somerset Springs Townhomes Homes for Sale
- Hickory Pointe Homes for Sale
- August Park Homes for Sale
- Southall Homes for Sale
- Chesterfield Homes for Sale
- McLemore Homes for Sale
- Olivet Homes for Sale
- Linton South Harpeth Homes for Sale
- West Harpeth Homes for Sale
- Hohenwald Homes for Sale
- Hampshire Homes for Sale
- Duck River Homes for Sale
- Williamsport Homes for Sale
- Summertown Homes for Sale
- Waynesboro Homes for Sale
- Lobelville Homes for Sale
- Centerville Homes for Sale
- Mount Pleasant Homes for Sale
- Linden Homes for Sale
- Nunnelly Homes for Sale
- Santa Fe Homes for Sale
- Ethridge Homes for Sale
- Primm Springs Homes for Sale
- Lawrenceburg Homes for Sale
- 37033 Homes for Sale
- 38485 Homes for Sale
- 38483 Homes for Sale
- 38464 Homes for Sale
- 38461 Homes for Sale
- 37096 Homes for Sale
- 38454 Homes for Sale
- 38474 Homes for Sale
- 38456 Homes for Sale
- 38425 Homes for Sale
- 37097 Homes for Sale
- 38487 Homes for Sale
- 38486 Homes for Sale
- 38401 Homes for Sale
- 37137 Homes for Sale
No guarantee, warranty or representation of any kind is made regarding the completeness or accuracy of any information, descriptions or measurements (including square footage measurements and property condition), such should be independently verified through appropriate means, including, but not limited to, in person inspection and public records, and Compass International Holdings, its subsidiaries, affiliates and independently owned and operated franchisees, and their affiliated agents and associated third parties expressly disclaim any liability in connection therewith. Photos may be virtually staged or digitally enhanced and may not reflect actual property conditions. Offers of compensation are subject to change at the seller's discretion. No financial or legal advice provided. Equal Housing Opportunity.
Listing Courtesy of Keller Williams Realty Nashville/Franklin, Travis Stevens (732.597.3490); Keller Williams Realty Nashville/Franklin, Briana Stevens (609.846.3871)
Based on information submitted to the MLS GRID as of 12/22/2025 09:04 AM. All data is obtained from various sources and may not have been verified by broker or MLS GRID. Supplied Open House Information is subject to change without notice. All information should be independently reviewed and verified for accuracy. Properties may or may not be listed by the office/agent presenting the information. Properties displayed may be listed or sold by various participants in the MLS. IDX information is provided exclusively for consumers’ personal, non-commercial use and may not be used for any purpose other than to identify prospective properties consumers may be interested in purchasing. The data is deemed reliable but is not guaranteed by MLS GRID. Use of the MLS GRID data may be subject to an end user license agreement prescribed by the applicable MLS of the Member Participant, if any, and as amended from time to time.
