2636 Cast Off Loop















Description
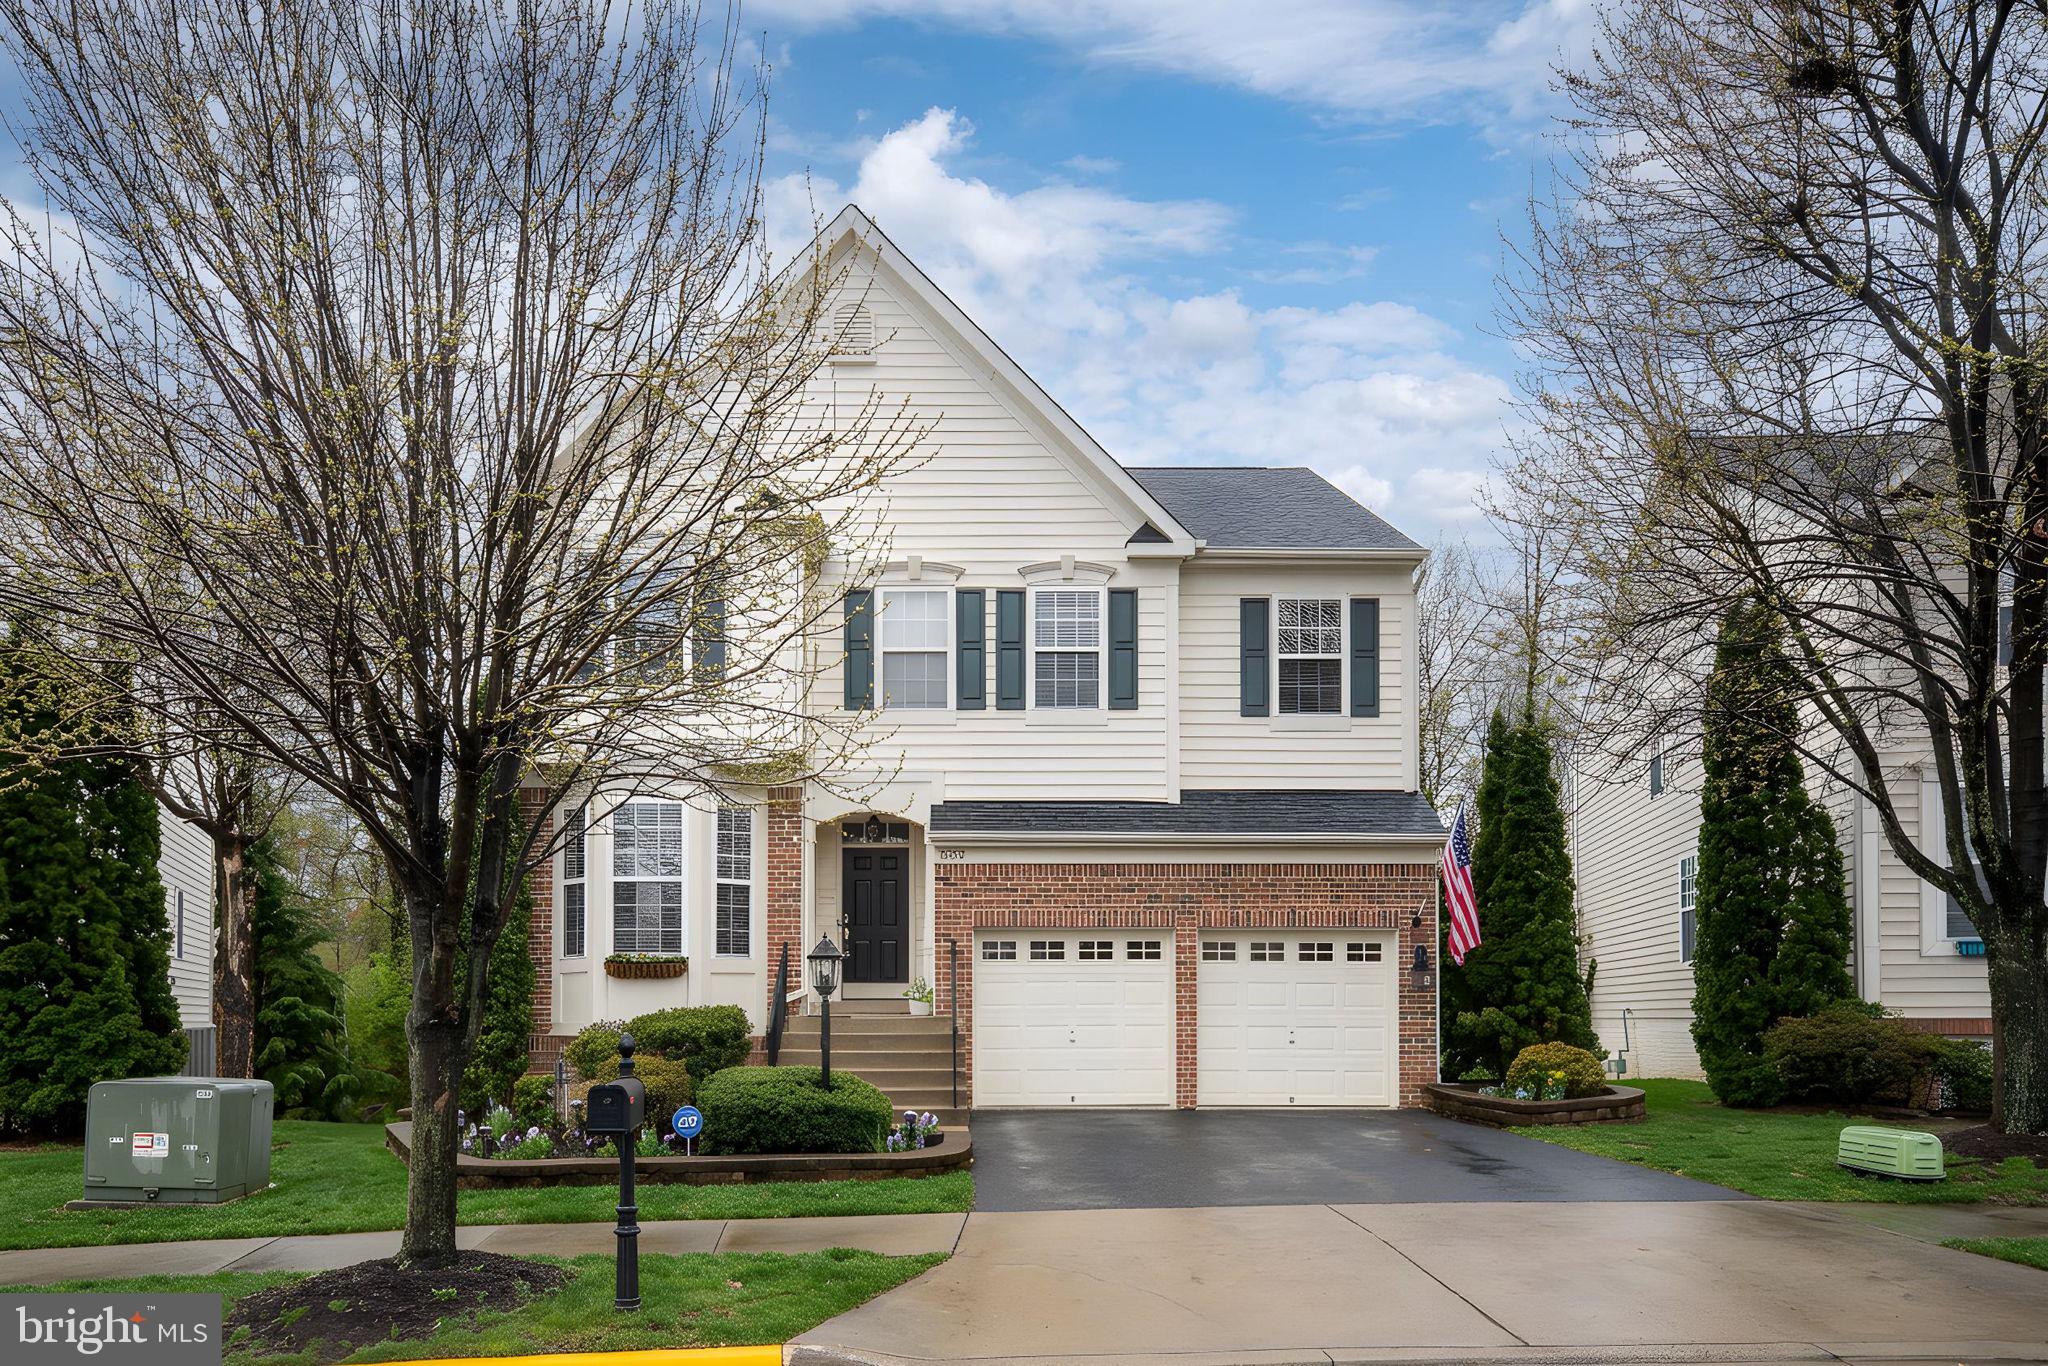
Welcome to this beautifully updated Colonial in the highly sought-after Port Potomac community, offering nearly 3,825 SQFT across THREE FINISHED LEVELS designed for modern living. At the heart of the home is the UPDATED GOURMET KITCHEN featuring QUARTZ COUNTERTOPS, STAINLESS STEEL APPLIANCES, and a LARGE ISLAND—perfect for everyday living and entertaining. The FULLY RENOVATED (2025) PRIMARY BATHROOM...UPDATED KITCHEN + 2025 SPA-STYLE PRIMARY BATH | PRIVATE BACKYARD | EV CHARGER | RESORT-STYLE AMENITIES
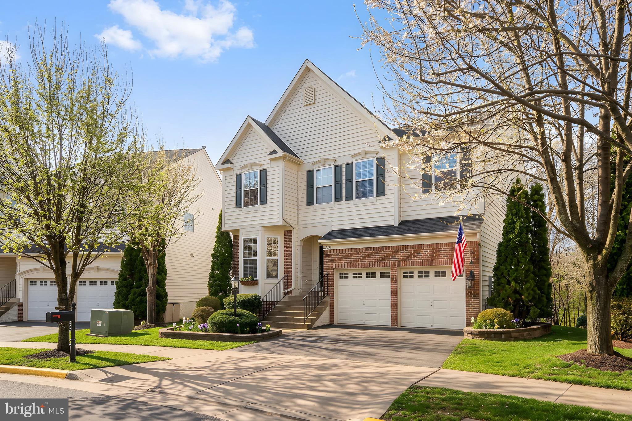
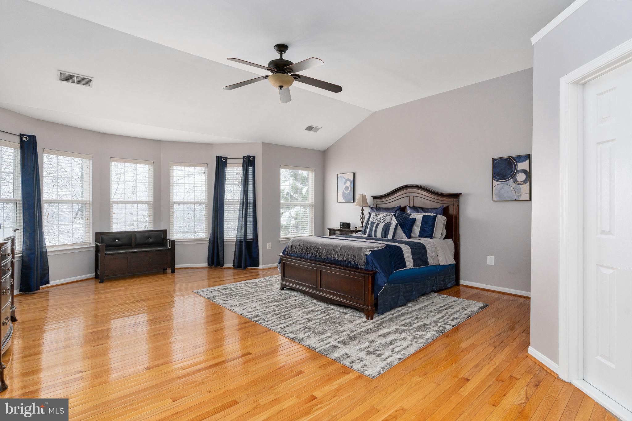
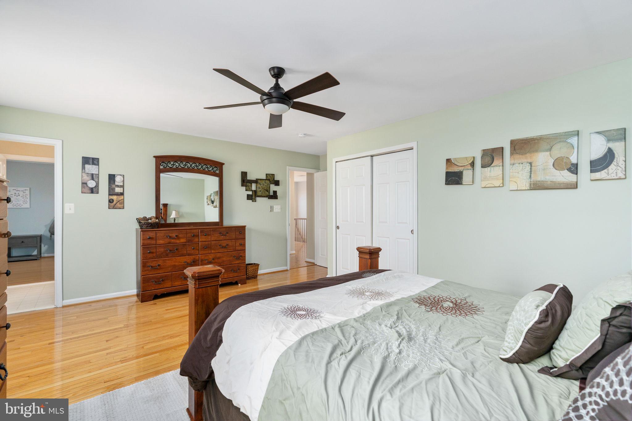
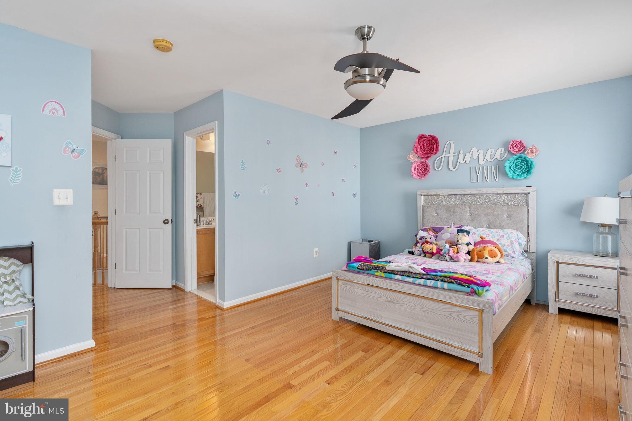
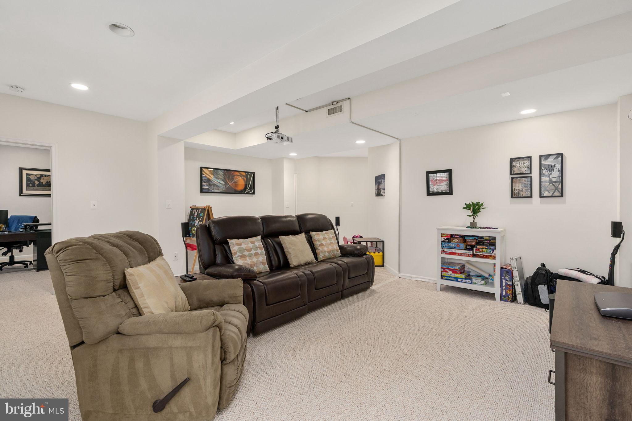
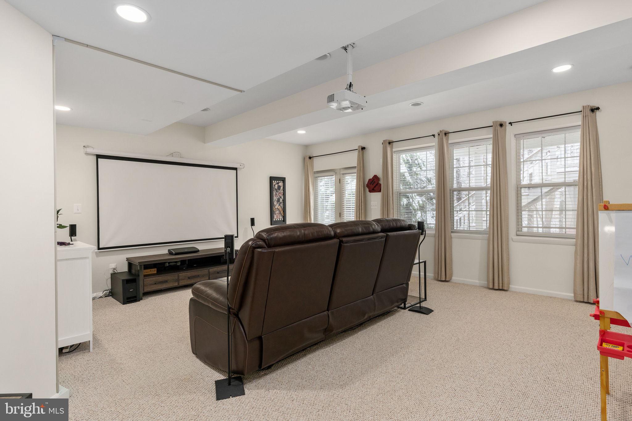
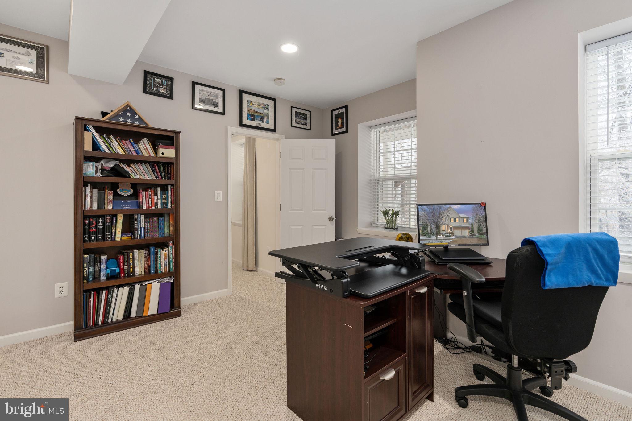
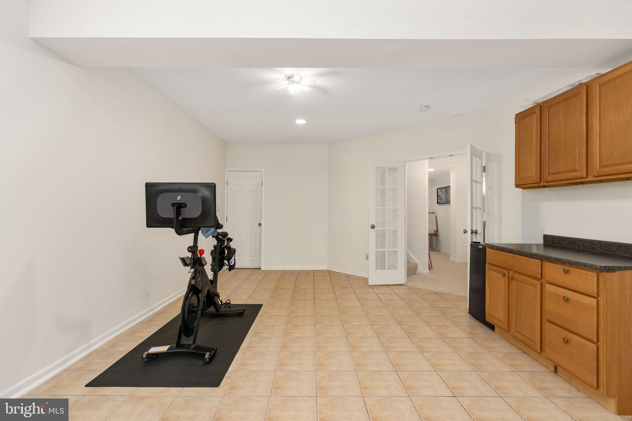
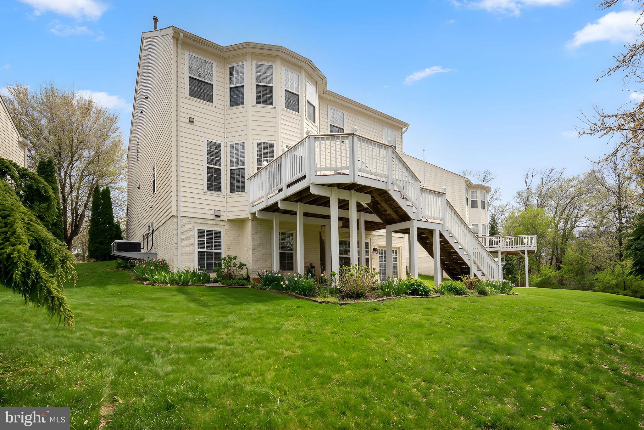
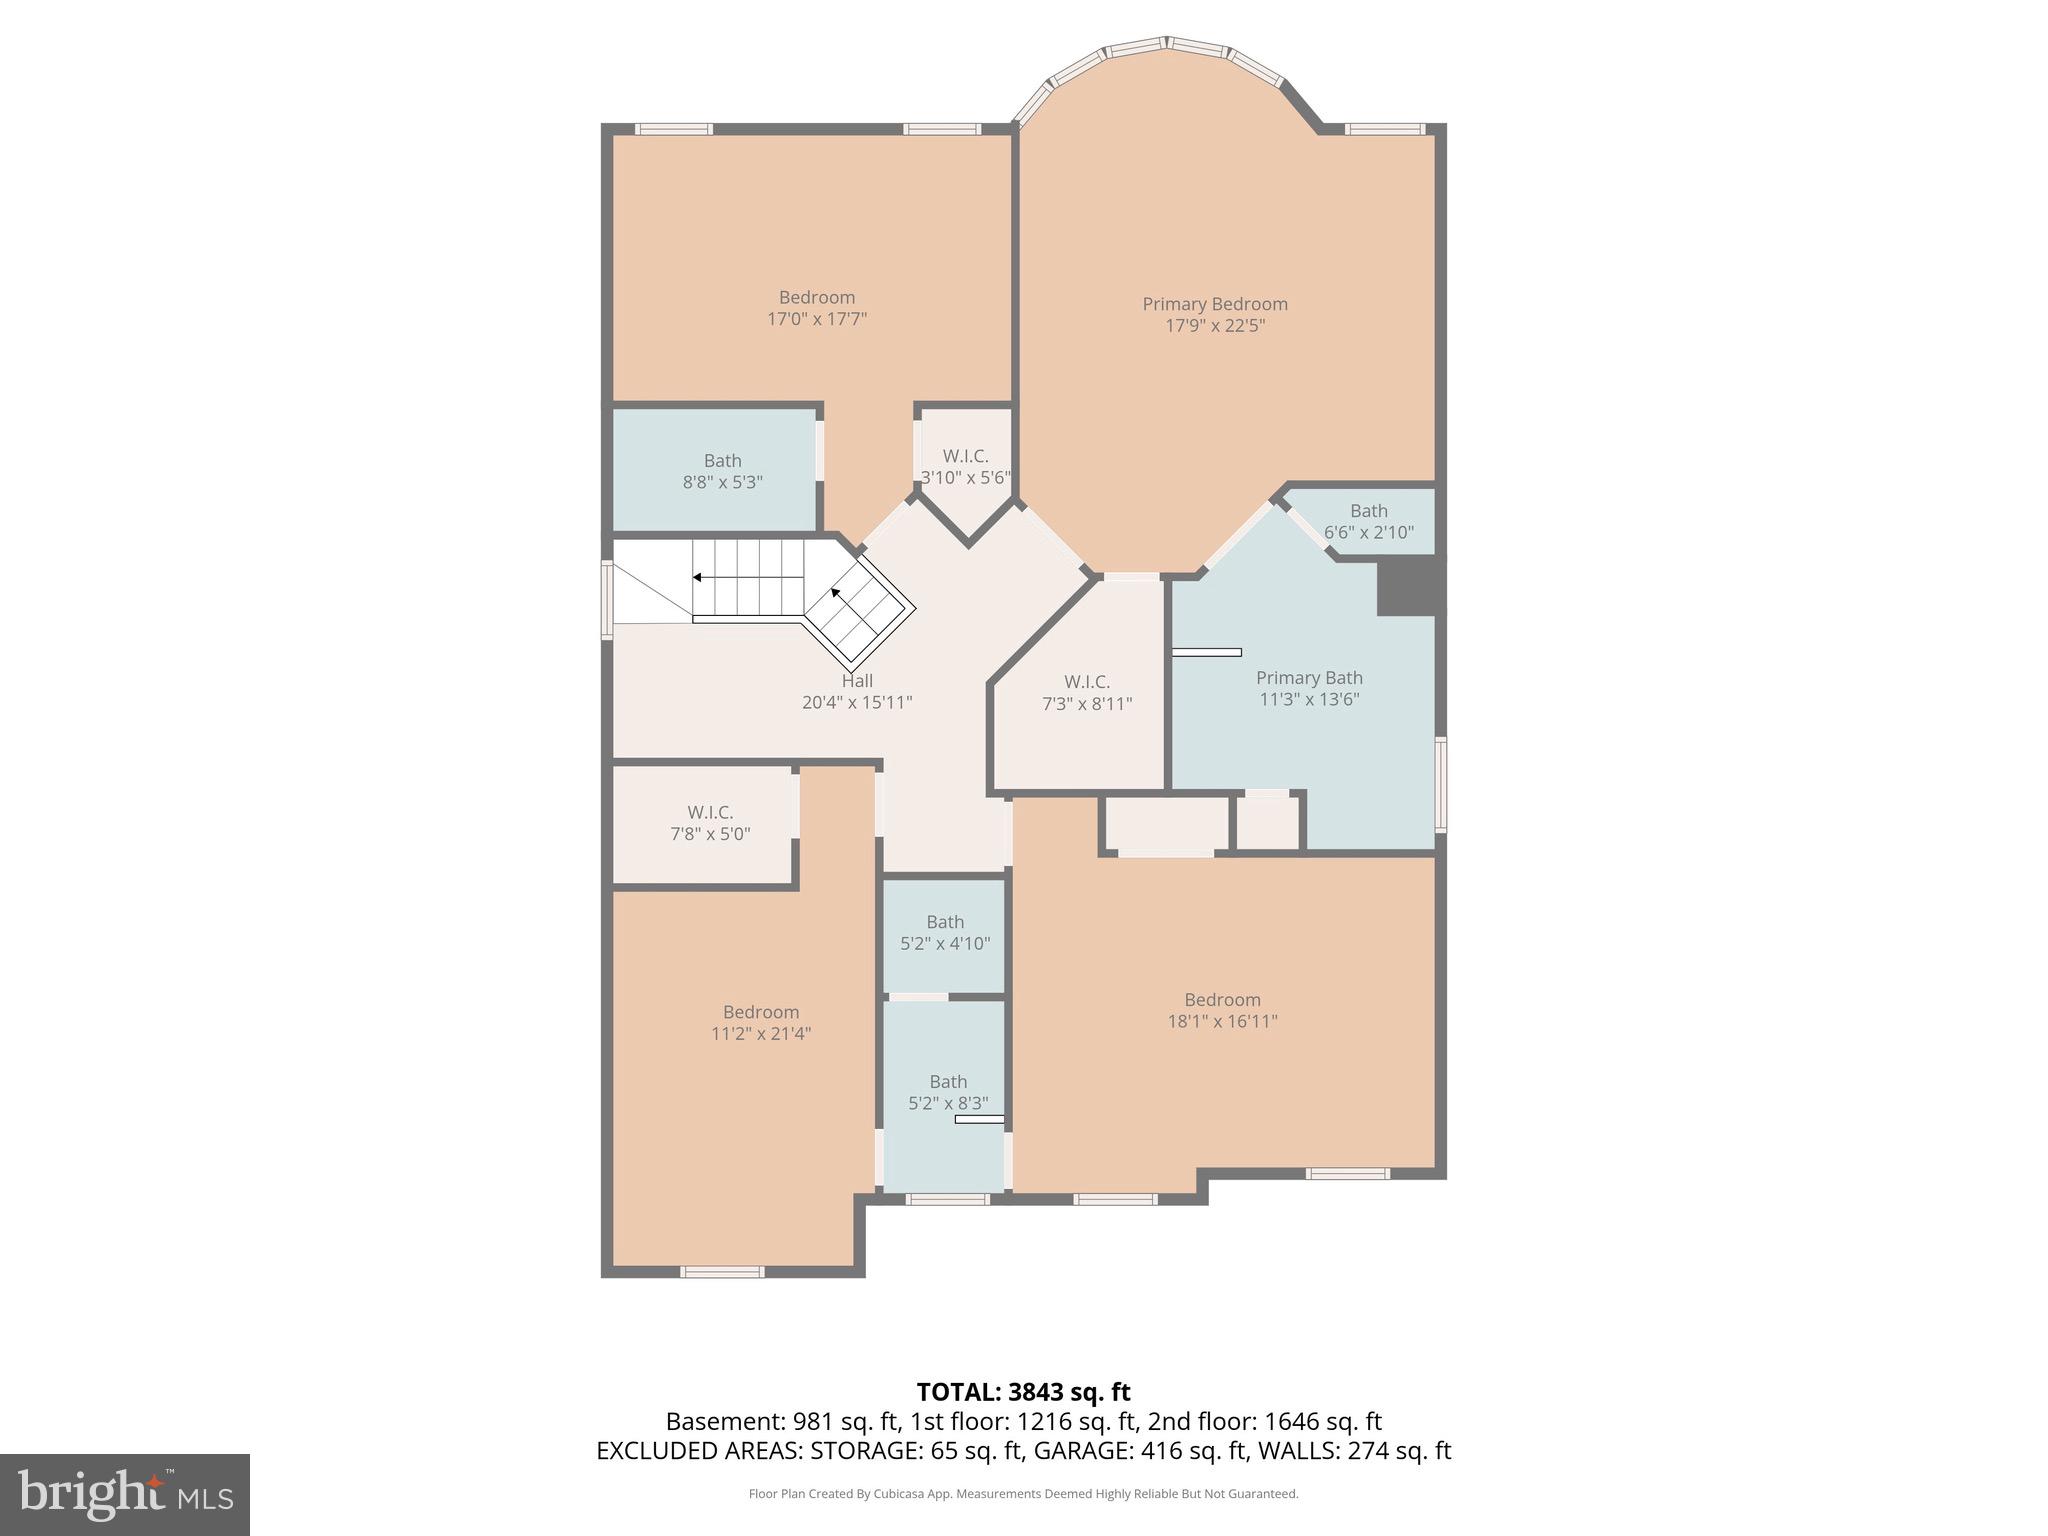
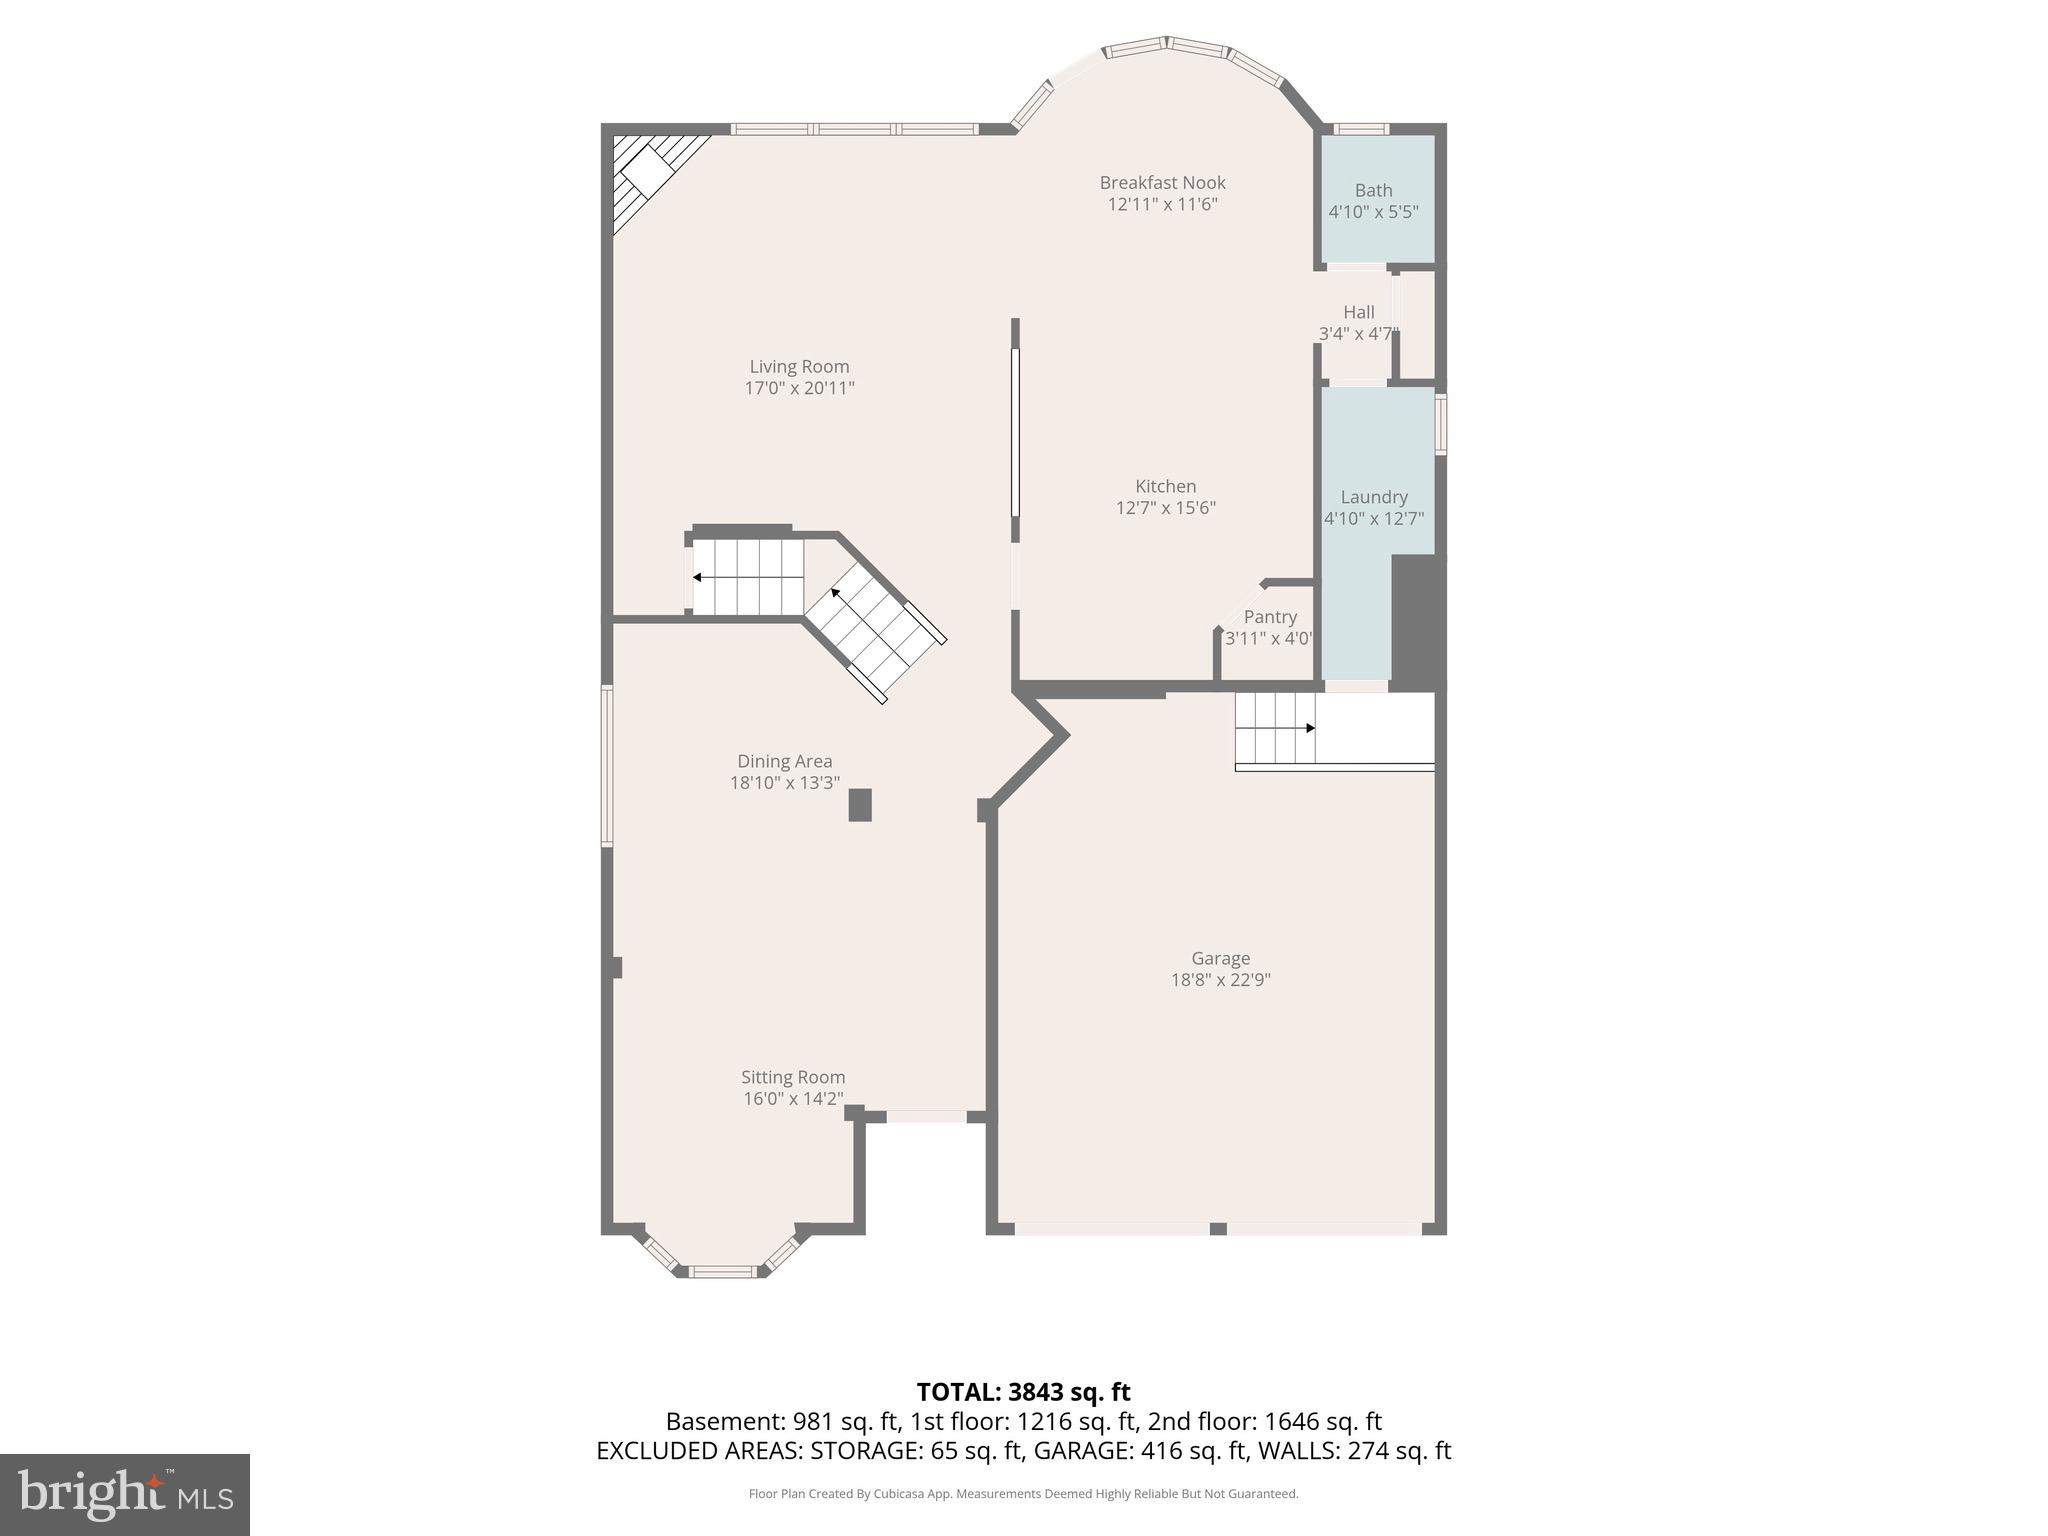
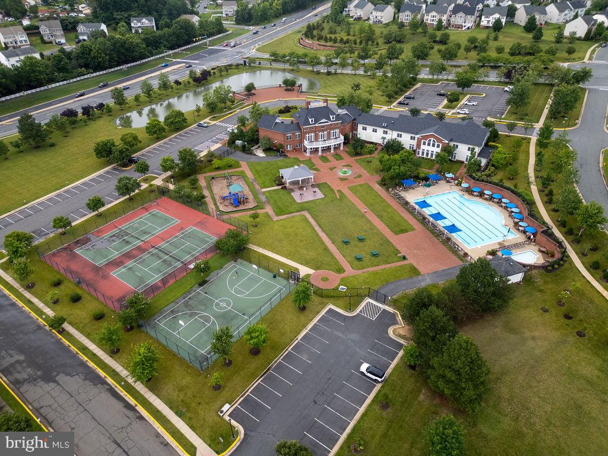
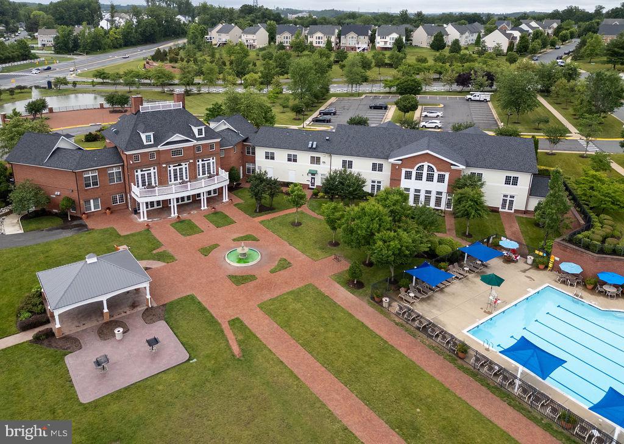
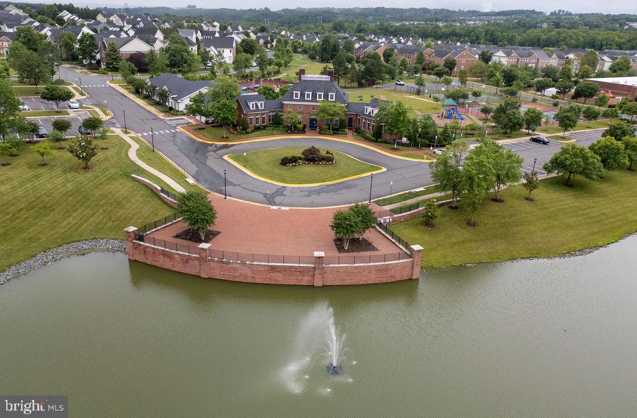
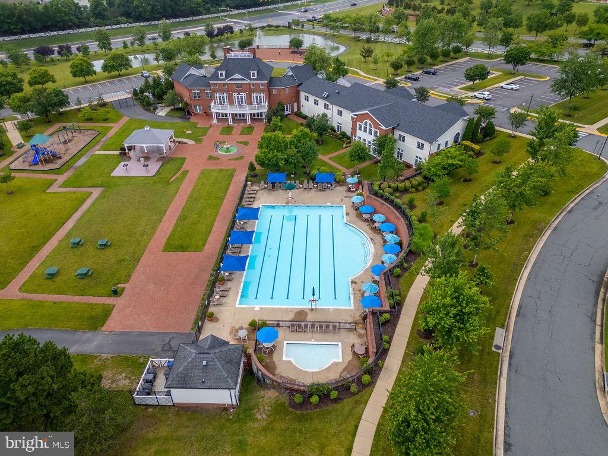
Welcome to this beautifully updated Colonial in the highly sought-after Port Potomac community, offering nearly 3,825 SQFT across THREE FINISHED LEVELS designed for modern living. At the heart of the home is the UPDATED GOURMET KITCHEN featuring QUARTZ COUNTERTOPS, STAINLESS STEEL APPLIANCES, and a LARGE ISLAND—perfect for everyday living and entertaining. The FULLY RENOVATED (2025) PRIMARY BATHROOM feels like a PRIVATE SPA with a SOAKING TUB, DUAL VANITIES, and a WALK-IN SHOWER with RAINFALL HEAD + MASSAGE JETS. Step outside to your PRIVATE BACKYARD with NO REAR NEIGHBORS—an ideal setting for quiet mornings or entertaining. The space can be EASILY FENCED to create an even more secluded, personal retreat. An UPDATED PATIO AREA enhances the outdoor experience, while FRESH PAINT throughout the home provides a clean, modern feel. The MAIN LEVEL offers an OPEN, LIGHT-FILLED LAYOUT with HARDWOOD FLOORS, a welcoming foyer, and formal living and dining spaces. Upstairs features a SPACIOUS PRIMARY SUITE with HIGH CEILINGS and a BAY WINDOW, along with THREE ADDITIONAL OVERSIZED BEDROOMS and TWO FULL BATHS. The WALK-OUT BASEMENT includes a 5TH BEDROOM and a BONUS ROOM PRE-WIRED FOR AN ADU KITCHEN—perfect for guests, multi-generational living, or future income potential. Additional highlights include an EV 220V CHARGER in the garage and AMPLE STORAGE throughout. PORT POTOMAC AMENITIES INCLUDE a YEAR-ROUND INDOOR POOL, OUTDOOR POOL (SUMMER), TENNIS COURTS, PLAYGROUNDS, FITNESS CENTER, CLUBHOUSE, and WALKING TRAILS—offering a true RESORT-STYLE LIFESTYLE. PRIME LOCATION just minutes to WEGMANS, POTOMAC MILLS, POTOMAC TOWN CENTER, I-95, ROUTE 1, 234, and VRE. A RARE OPPORTUNITY combining MODERN UPDATES, PRIVACY, and LIFESTYLE in one of Woodbridge’s most desirable communities.
- Listed by: Brittany L Sims 910.691.8505 brittany@militarymoveswithbritt.com • Keller Williams Capital Properties

Location
Sold By Coldwell Banker Elite
$5,005 per month
30 year fixed, 7.03% Interest
$4,217
$602
$186
 1
1Property Information for 2636 Cast Off Loop
Property Details
- Taxes: $7,224 / year
- MLS Type: Residential / Fee Simple
- County: Prince William County
- Tax ID Number: 8290-94-0068
- Ownership: Fee Simple
- Condo Coop Association: No
- HOA: Yes
- Structure Type: Detached
- Style: Colonial
- Levels/Stories: 3
- Waterfront: No
- Views: Trees/Woods
- Garage: Yes
- Expected On Market Date: 03-26-2026
- Subdivision: PORT POTOMAC
- Subdivision: PORT POTOMAC (PRINCE WILLIAM VA)
- Legal Subdivision: PORT POTOMAC
- Total Parking Spaces: 2
- Central Air: Yes
- Basement: Yes
- Above Grade Finished SQFT: 2,659.00
- Above Grade Fin SQFT Source: Assessor
- Below Grade Finished SQFT: 1,166.00
- Below Grade Fin SQFT Source: Assessor
- Below Grade Unfinished SQFT: 52.00
- Below Grade Unfin SQFT Source: Assessor
- Total Below Grade SQFT: 1,218.00
- Total Below Grade SQFT Source: Assessor
- New Construction: No
Building Information
- Stories: 3
- Year Built: 2005
- Lot Size: 0.19 AC / 8,276 SF
Location
- In City Limits: No
- School District Name: PRINCE WILLIAM COUNTY PUBLIC SCHOOLS
- School District County ID: 121137431984
- SchoolDistrictSource: Listing Agent
- County: PRINCE WILLIAM
Waterfront / Water Access
- Water View: No
- Water Access: No
- Water Oriented: No
- Navigable Water: No
- Tidal Water: No
- Riparian Rights Y/N: No
Association / Community Info
- HOA Condo Coop Fee Includes: Common Area Maintenance, Snow Removal, Trash
- HOA Condo Coop Amenities: Club House, Community Center, Common Grounds, Fitness Center, Pool - Outdoor, Tot Lots/Playground, Dog Park
- Property Manager Y/N: Yes
- Senior Community: No
- Association Recreation Fee Y/N: No
- Type of Condo: Home Owner Association
Taxes and Assessment
- Tax Year: 2025
- Tax Assessed Value: $723,700
- Year Assessed: 2025
- County Tax: $6,557
- Improvement Assessed Value: $472,700
- City Town Tax: $0
- Land Assessed Value: $251,000
- Clean Green Assessed: No
- Land Use Code: 131
- Section: 1
- Refuse Fee: $75
- Zoning: R6
- Tax Lot: 10
- School Tax: $0
- Automatically Update Tax Values Y/N: Yes
Lease Information
- Pets Allowed: Yes
- Pet Restrictions: No Pet Restrictions
Rooms
- # Bathrooms Count Main Level: 1
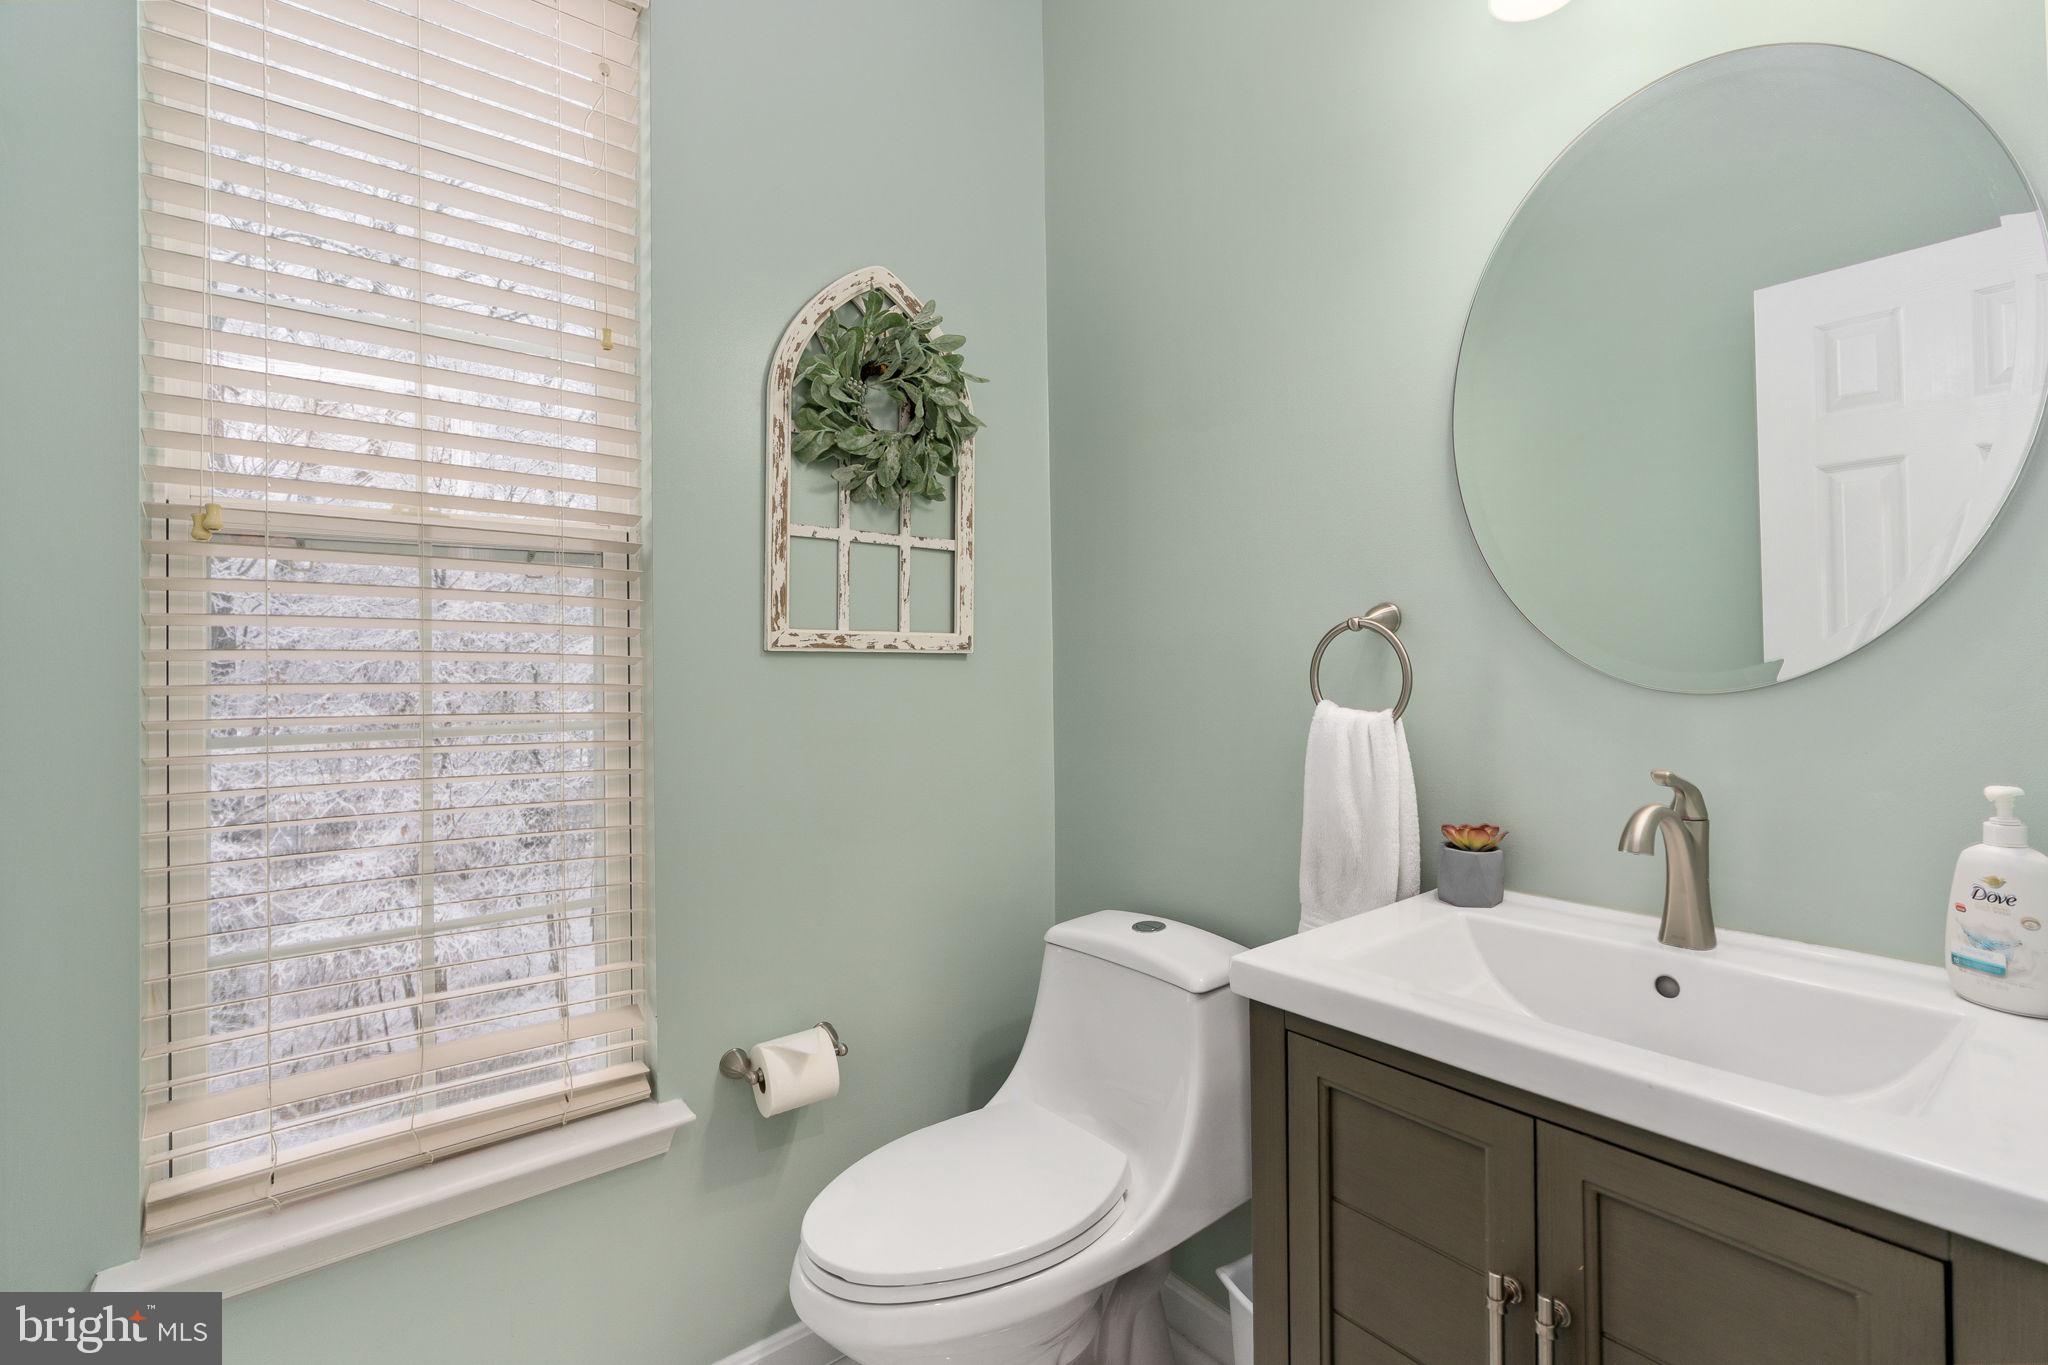
- # Bathrooms Half Main Level: 1
- # Bedrooms Count All Upper Levels: 4
- # Bathrooms Count All Upper Levels: 3
- # Bathrooms Full All Upper Levels: 3
- # Bedrooms Count Upper Level: 4
- # Bathrooms Count Upper Level: 3
- # Bathrooms Full Upper Level: 3
- # Bedrooms All Lower Levels: 1
- # Bathrooms All Lower Levels: 1
- # Bathrooms Full All Lower Levels: 1
- # Bedrooms Lower Level: 1
- # Bathrooms Lower Level: 1
- # Bathrooms Full Lower Level: 1
- Stories: Lower 1, Main, Upper 1
Building Info
- Builder Name: Dress
- Total Finished SQFT: 3,825.00
- Total Finished SQFT Source: Assessor
- Tax Total Finished SQFT: 3,825.00
- Total SQFT: 3,877.00
- Total SQFT Source: Assessor
- Main Entrance Orientation: West
- Construction Materials: Combination, Vinyl Siding, Brick
- Roof: Shingle
- Basement Type: Full
- Foundation Details: Concrete Perimeter
- Room and Floor: Bathrooms Half-Main Level-1, Bedrooms-Upper Level 1-1, Bedrooms-Upper Level 1-2, Bedrooms-Upper Level 1-3, Bedrooms-Upper Level 1-4, Bedrooms-Lower Level 1-1, Bathrooms Full-Upper Level 1-1, Bathrooms Full-Upper Level 1-2, Bathrooms Full-Upper Level 1-3, Bathrooms Full-Lower Level 1-1
- # Bathrooms Full: 4
- # Bathrooms Half: 1
- Other Structure: Above Grade, Below Grade
Lot / Land Information
- Lot Size Source: Assessor
- Parcel ID: 18694341
- Additional Parcels: No
Parking
- Type Of Parking: Attached Garage, Driveway, On Street
- Num of Attached Garage Spaces: 2
- Total Garage Spaces: 2
- Parking Features: Asphalt Driveway
- Garage Features: Garage - Front Entry, Garage Door Opener
Interior Features
- Fireplace: Yes
- Fireplaces Count: 1
- Accessibility Features: Other
- Security Features: Security System, Smoke Detector
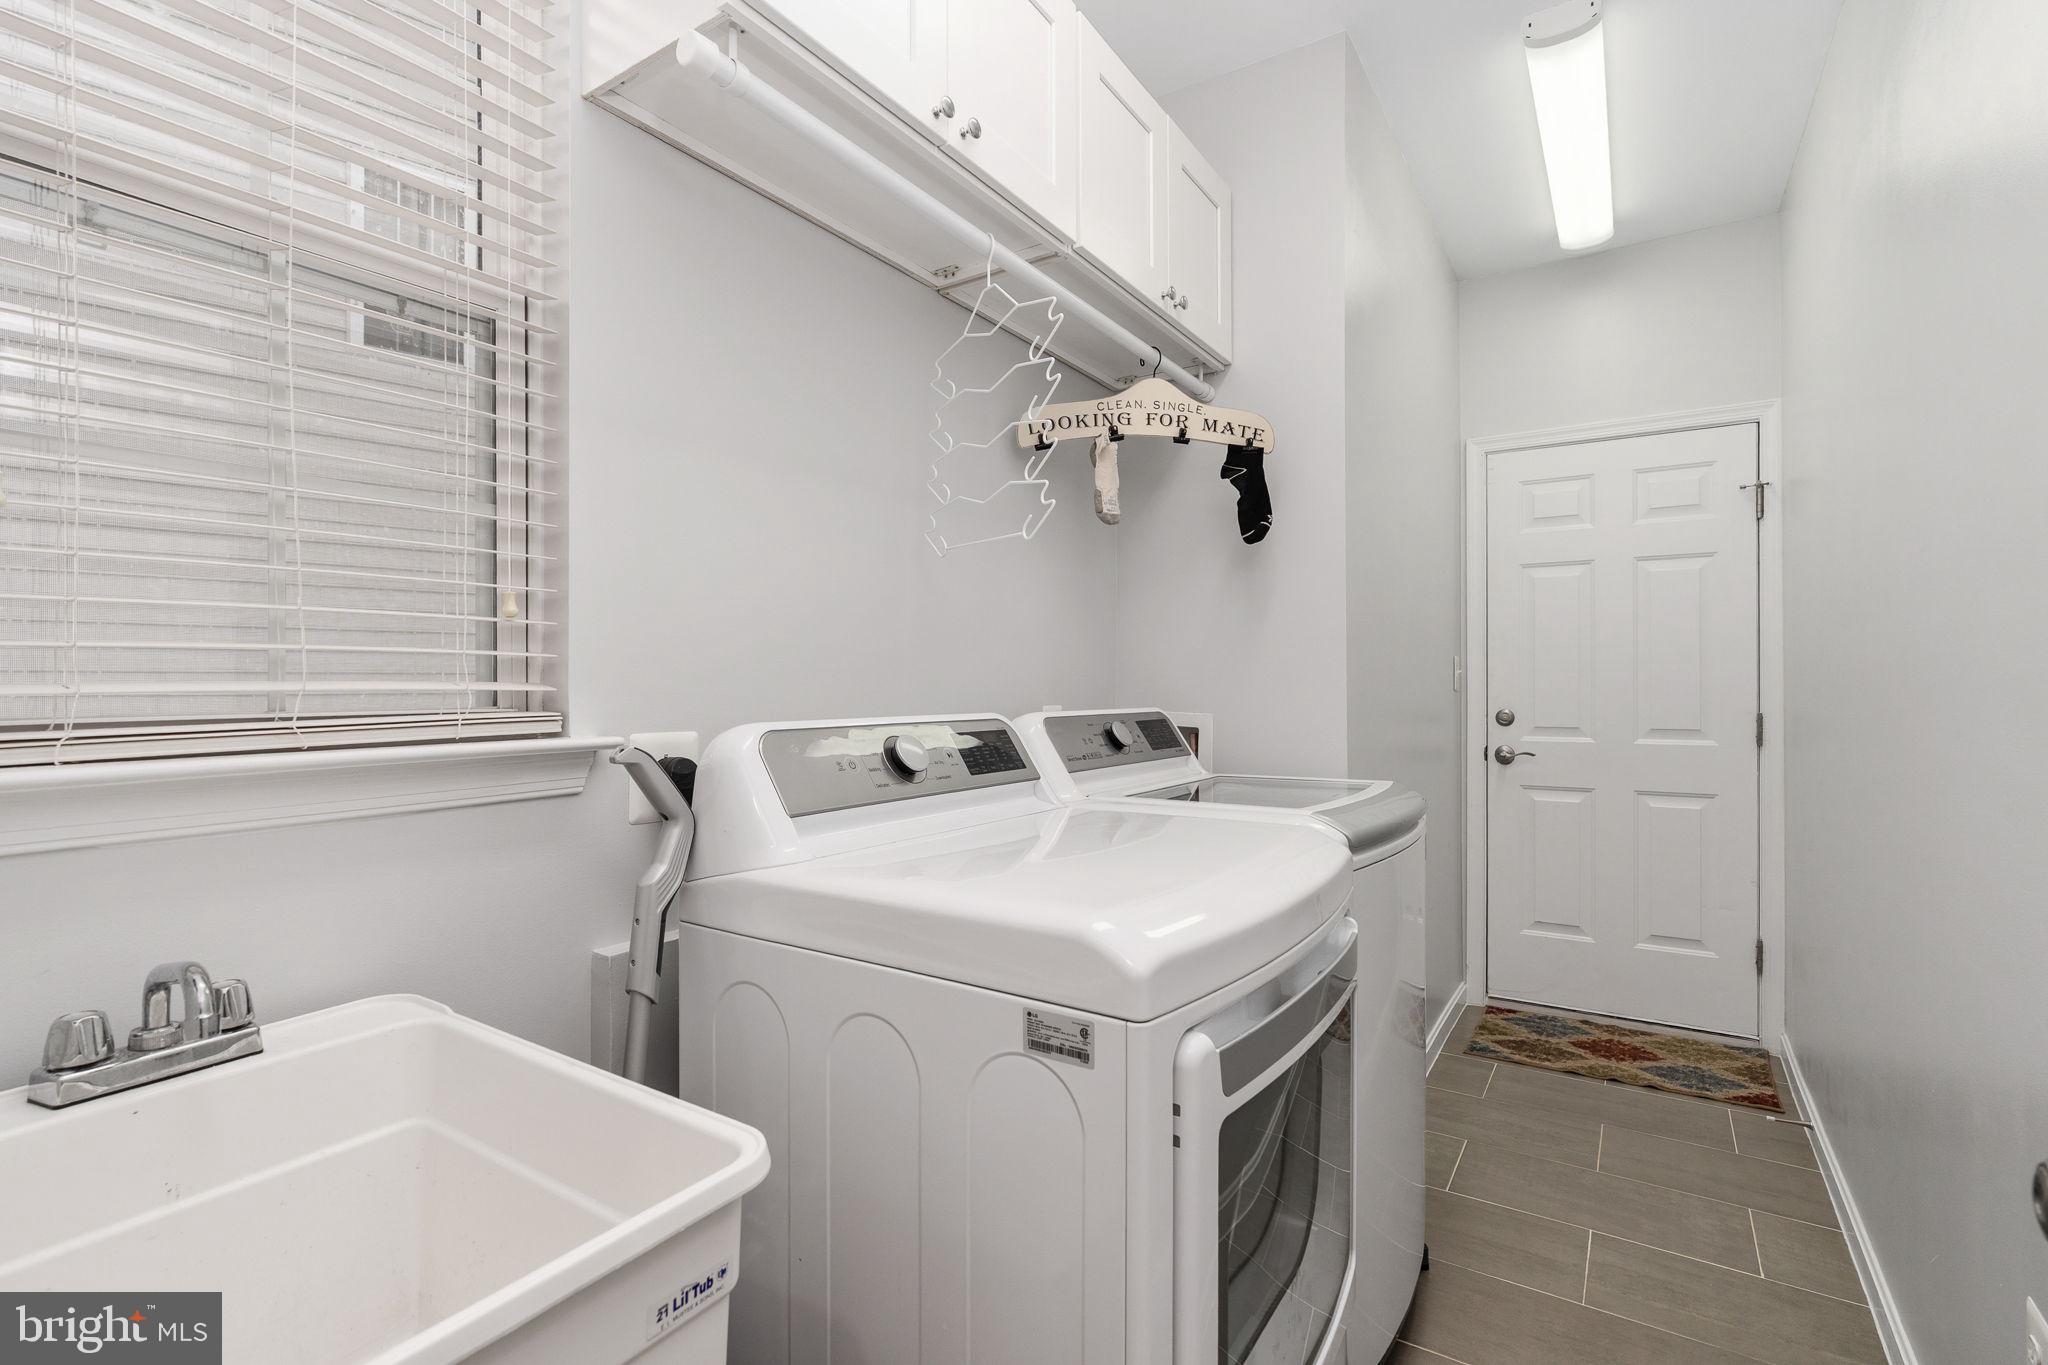
- Laundry Type: Main Floor
Exterior Features
- Spa: No
- Outdoor Living Structures: Deck(s)
- Pool: Yes - Community
- Community Pool Features: Fenced, Filtered, In Ground
Utilities
- Utilities: Under Ground
- Heating: Yes
- Cooling Type: Central A/C, Ceiling Fan(s)
- Cooling Fuel: Electric
- Heating Type: Forced Air
- Heating Fuel: Natural Gas
- Hot Water: Natural Gas
- Water Source: Public
- Sewer Septic: Public Sewer
Property History for 2636 Cast Off Loop
| Date | Event & Source | Price | Appreciation |
|---|---|---|---|
| Jun 18, 2026 | Closed BRIGHT #VAPW2110324 | $790,000 | — |
| Jun 16, 2026 | Closed (Public Record) Public Record #125924580 | $790,000 | +2.6% / yr |
| May 4, 2026 | Pending BRIGHT #VAPW2110324 | — | |
| May 4, 2026 | Active Under Contract BRIGHT #VAPW2110324 | — | |
| Apr 22, 2026 | Price Change BRIGHT #VAPW2110324 | $795,000 | — |
| Mar 26, 2026 | Listed (Active) BRIGHT #VAPW2110324 | $800,000 | — |
| Apr 28, 2023 | Closed (Public Record) Public Record #1510002195 | $730,000 | +7.0% / yr |
| Apr 28, 2023 | Closed BRIGHT #VAPW2046856 | $730,000 | — |
| Apr 28, 2023 | Closed Williamsburg Multiple Listing Service #BMTVAPW2046856 | $730,000 | — |
| Mar 25, 2023 | Pending BRIGHT #VAPW2046856 | — | |
| Mar 25, 2023 | Active Under Contract BRIGHT #VAPW2046856 | — | |
| Mar 24, 2023 | Listed (Active) BRIGHT #VAPW2046856 | $699,000 | — |
| Mar 13, 2023 | Listed (Active) Williamsburg Multiple Listing Service #BMTVAPW2046856 | $699,000 | — |
| Aug 22, 2014 | Closed BRIGHT #1003789216 | $405,000 | — |
| Aug 20, 2014 | Closed (Public Record) Public Record #433811096 | $405,000 | -4.4% / yr |
| Jun 16, 2014 | Pending BRIGHT #1003789216 | — | |
| Dec 20, 2013 | Listed (Active) BRIGHT #1003789216 | $475,000 | — |
| Dec 14, 2005 | Closed (Public Record) Public Record #170212986 | $600,000 | +68.9% / yr |
| Dec 13, 2005 | Closed BRIGHT #VAPW187956 | $600,000 | — |
| Nov 10, 2005 | Pending BRIGHT #VAPW187956 | — | |
| Oct 29, 2005 | Listed (Active) BRIGHT #VAPW187956 | $619,990 | — |
| Aug 31, 2005 | Closed (Public Record) Public Record #163961438 | $516,032 | — |
| Aug 30, 2005 | Closed BRIGHT #VAPW183996 | $516,614 | — |
| Sep 4, 2004 | Pending BRIGHT #VAPW183996 | — | |
| Sep 4, 2004 | Listed (Active) BRIGHT #VAPW183996 | $669,000 | — |
| Date | Event & Source | Price |
|---|---|---|
| 06/18/2026 | Closed BRIGHT #VAPW2110324 | $790,000 |
| 06/16/2026 | Closed (Public Record) Public Record #125924580 | $790,000 +2.6% / yr |
| 05/04/2026 | Pending BRIGHT #VAPW2110324 | — |
| 05/04/2026 | Active Under Contract BRIGHT #VAPW2110324 | — |
| 04/22/2026 | Price Change BRIGHT #VAPW2110324 | $795,000 |
| 03/26/2026 | Listed (Active) BRIGHT #VAPW2110324 | $800,000 |
| 04/28/2023 | Closed (Public Record) Public Record #1510002195 | $730,000 +7.0% / yr |
| 04/28/2023 | Closed BRIGHT #VAPW2046856 | $730,000 |
| 04/28/2023 | Closed Williamsburg Multiple Listing Service #BMTVAPW2046856 | $730,000 |
| 03/25/2023 | Pending BRIGHT #VAPW2046856 | — |
| 03/25/2023 | Active Under Contract BRIGHT #VAPW2046856 | — |
| 03/24/2023 | Listed (Active) BRIGHT #VAPW2046856 | $699,000 |
| 03/13/2023 | Listed (Active) Williamsburg Multiple Listing Service #BMTVAPW2046856 | $699,000 |
| 08/22/2014 | Closed BRIGHT #1003789216 | $405,000 |
| 08/20/2014 | Closed (Public Record) Public Record #433811096 | $405,000 -4.4% / yr |
| 06/16/2014 | Pending BRIGHT #1003789216 | — |
| 12/20/2013 | Listed (Active) BRIGHT #1003789216 | $475,000 |
| 12/14/2005 | Closed (Public Record) Public Record #170212986 | $600,000 +68.9% / yr |
| 12/13/2005 | Closed BRIGHT #VAPW187956 | $600,000 |
| 11/10/2005 | Pending BRIGHT #VAPW187956 | — |
| 10/29/2005 | Listed (Active) BRIGHT #VAPW187956 | $619,990 |
| 08/31/2005 | Closed (Public Record) Public Record #163961438 | $516,032 |
| 08/30/2005 | Closed BRIGHT #VAPW183996 | $516,614 |
| 09/04/2004 | Pending BRIGHT #VAPW183996 | — |
| 09/04/2004 | Listed (Active) BRIGHT #VAPW183996 | $669,000 |
For completeness, we often displays two records for one sale: the MLS record and the public record.
Public records
2636 Cast Off Loop
Beds
4Baths
4.5Total Finished SqFt
4,991 SqFtAbove Grade Finished SqFt
3,825 SqFtFinished Basement SqFt
1,166 SqFtUnfinished Basement SqFt
52 SqFtSchools near 2636 Cast Off Loop
Rating | School | Type | Grades | Distance |
|---|---|---|---|---|
| Public - | PK to 5 | |||
| Public - | 6 to 8 | |||
| Public - | 9 to 12 | |||
| Public - | 1 to 8 |
Rating | School | Distance |
|---|---|---|
Mary Williams Elementary School PublicPK to 5 | ||
Potomac Middle School Public6 to 8 | ||
Potomac High School Public9 to 12 | ||
Mary G. Porter Traditional Public1 to 8 |
School ratings and boundaries are provided by GreatSchools.org and Pitney Bowes. This information should only be used as a reference. Proximity or boundaries shown here are not a guarantee of enrollment. Please reach out to schools directly to verify all information and enrollment eligibility.
Similar Homes
Explore Nearby Homes
- Virginia Homes for Sale
- Dale City Homes for Sale
- Eagles Pointe Homes for Sale
- Georgetown Village Homes for Sale
- Lake Ridge Homes for Sale
- Markhams Grant Homes for Sale
- Marumsco Homes for Sale
- Marumsco Hills Homes for Sale
- Marumsco Village Homes for Sale
- Maryland Homes for Sale
- Neabsco Homes for Sale
- Newport Homes for Sale
- Port Potomac Homes for Sale
- Potomac Club Homes for Sale
- Powells Landing Homes for Sale
- Woodbridge Homes for Sale
- Lorton Homes for Sale
- Stafford Homes for Sale
- Dumfries Homes for Sale
- Occoquan Homes for Sale
- Triangle Homes for Sale
- Indian Head Homes for Sale
- Quantico Homes for Sale
- Marbury Homes for Sale
- Fort Belvoir Homes for Sale
- Bryans Road Homes for Sale
- Springfield Homes for Sale
- Burke Homes for Sale
- Fairfax Station Homes for Sale
- Accokeek Homes for Sale
- 22193 Homes for Sale
- 22192 Homes for Sale
- 22079 Homes for Sale
- 22026 Homes for Sale
- 22025 Homes for Sale
- 22125 Homes for Sale
- 22172 Homes for Sale
- 20640 Homes for Sale
- 22134 Homes for Sale
- 22039 Homes for Sale
- 20112 Homes for Sale
- 22060 Homes for Sale
- 20658 Homes for Sale
- 22153 Homes for Sale
- 20662 Homes for Sale
No guarantee, warranty or representation of any kind is made regarding the completeness or accuracy of any information, descriptions or measurements (including square footage measurements and property condition), such should be independently verified through appropriate means, including, but not limited to, in person inspection and public records, and Compass International Holdings, its subsidiaries, affiliates and independently owned and operated franchisees, and their affiliated agents and associated third parties expressly disclaim any liability in connection therewith. Photos may be virtually staged or digitally enhanced and may not reflect actual property conditions. Offers of compensation are subject to change at the seller's discretion. No financial or legal advice provided. Equal Housing Opportunity.
Listing Courtesy of Keller Williams Capital Properties
© 2026 Bright MLS. All rights reserved. All information is deemed reliable, but accuracy is not guaranteed. Listing information is from various brokers who participate in IDX and not all listings may be visible on the site. The property information being provided is for the consumer’s personal, non-commercial use and may not be used for any purpose other than to identify prospective properties consumers may be interested in purchasing. Data last updated on 06/18/2026 11:58 AM