2636 Marston Road
Description
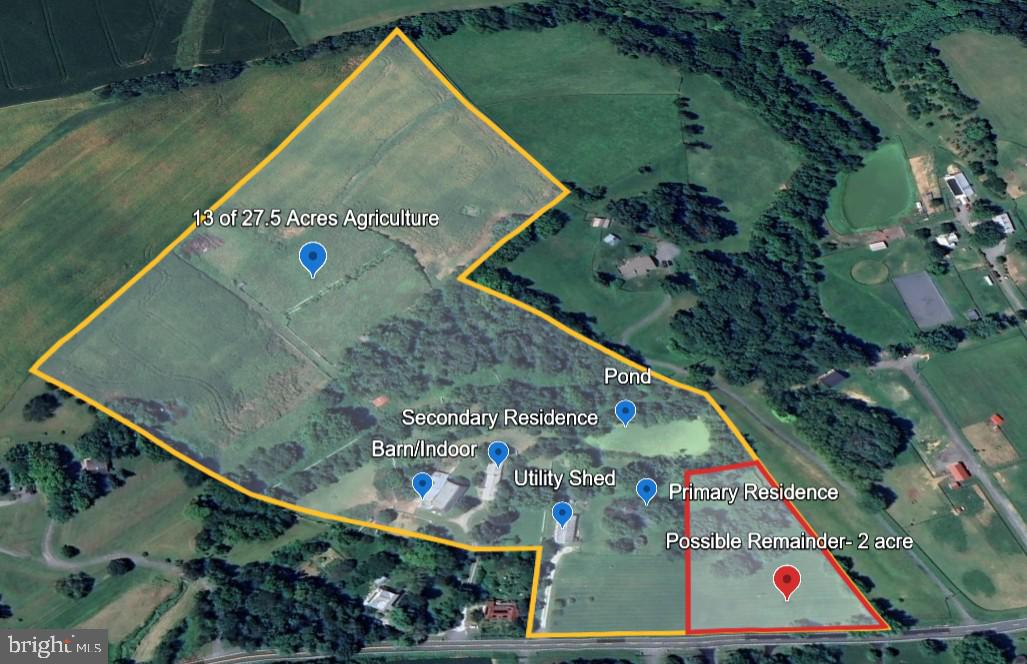
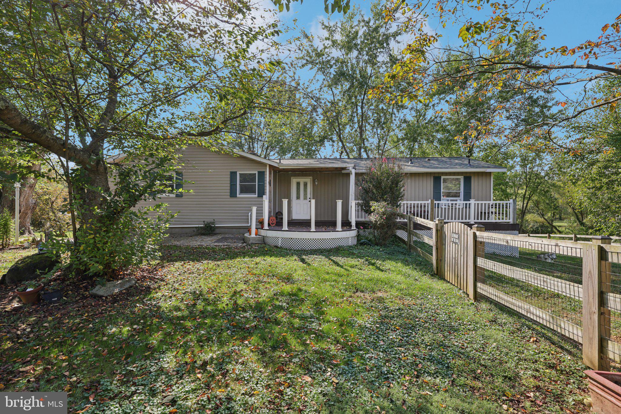
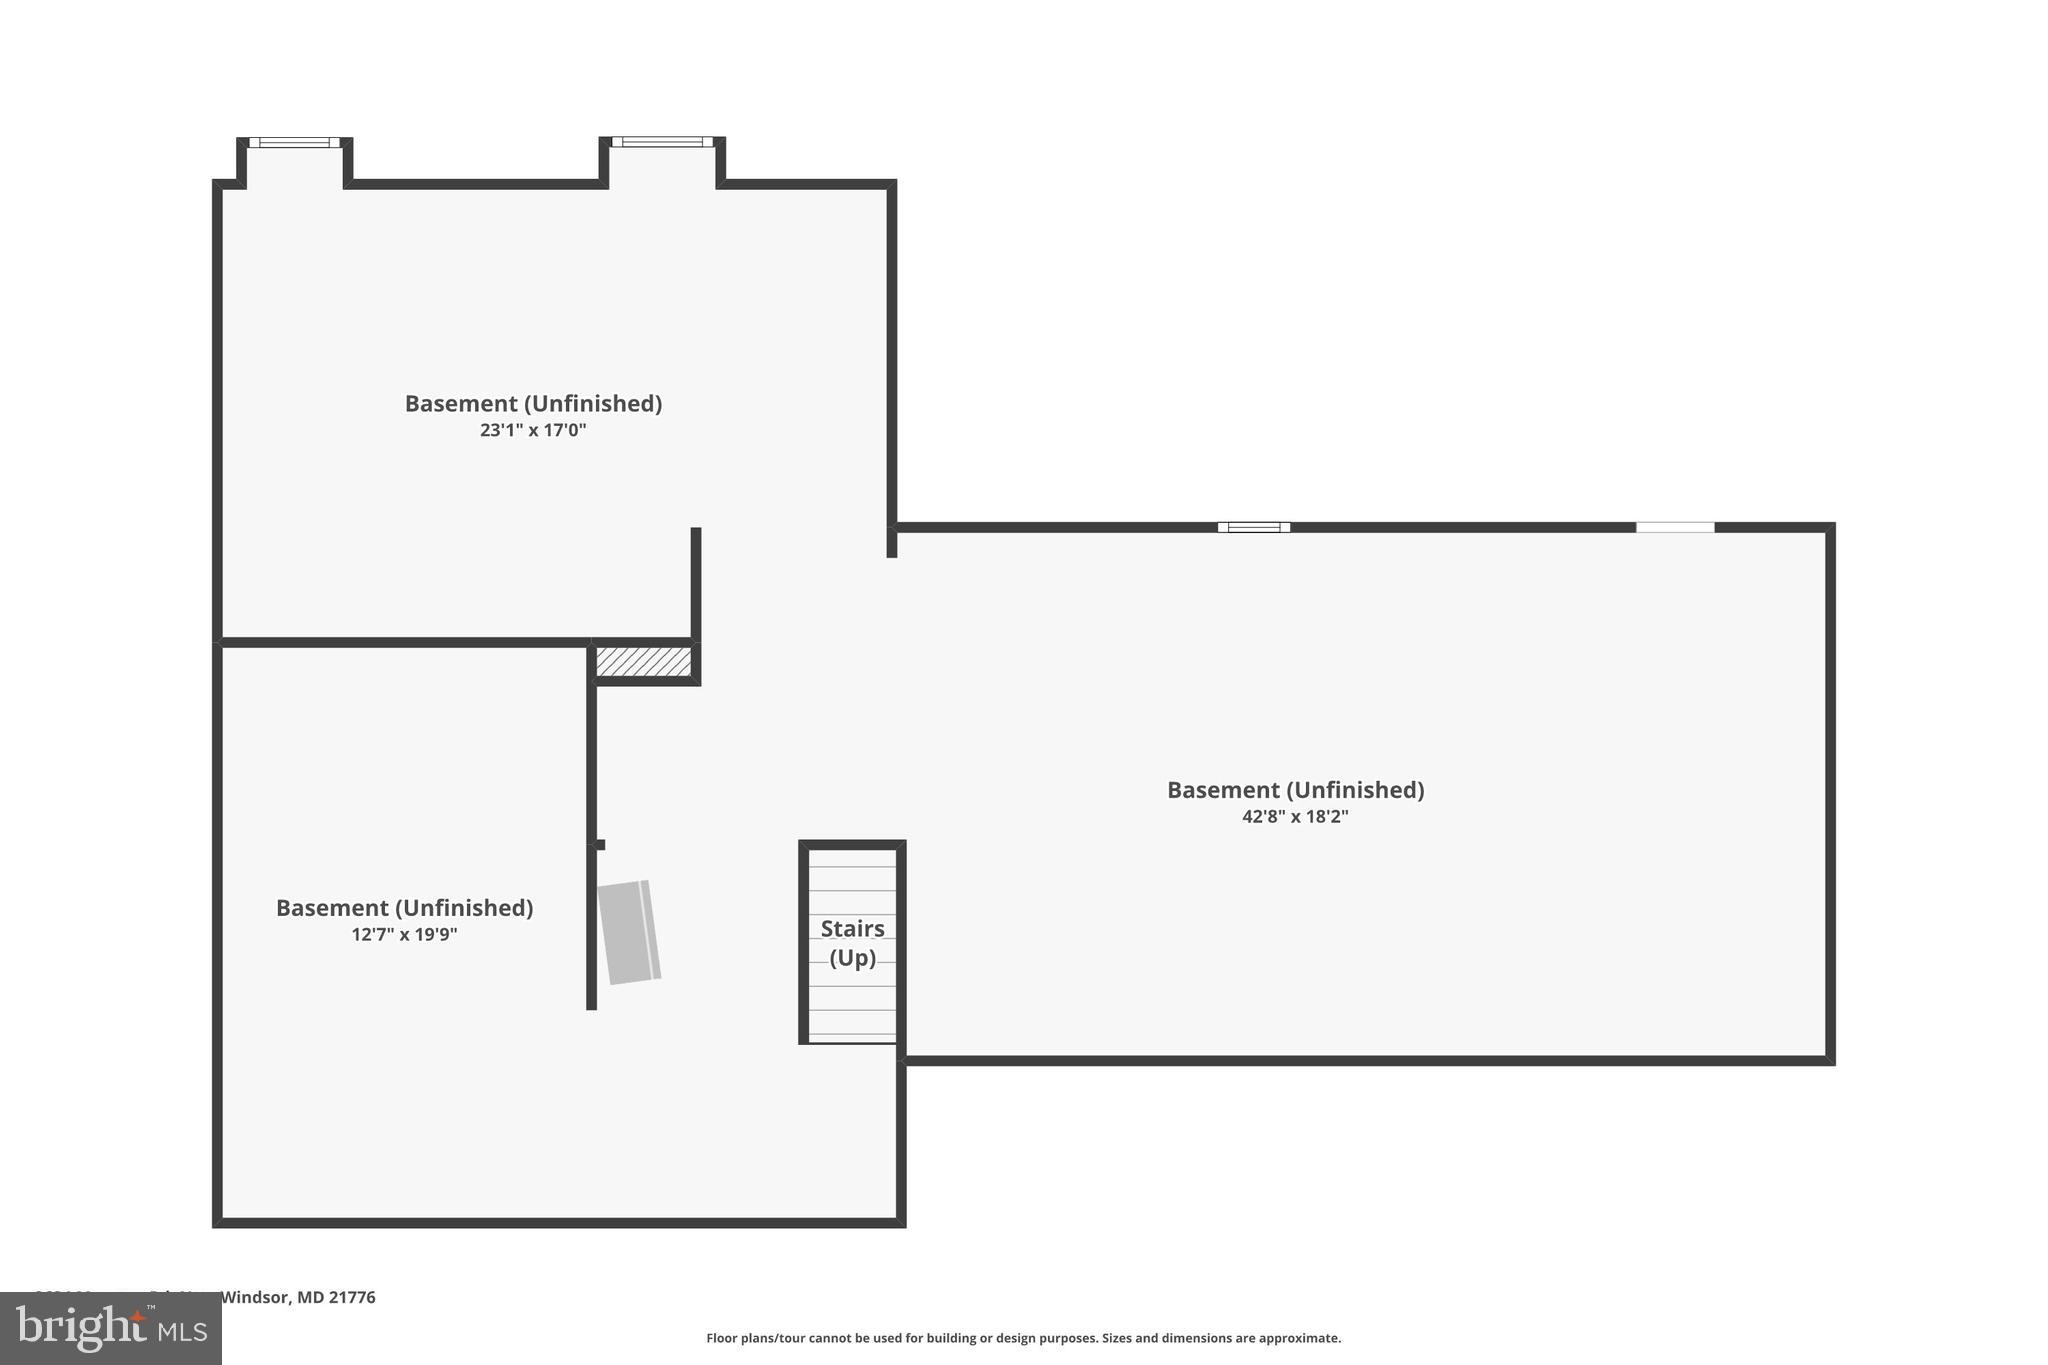

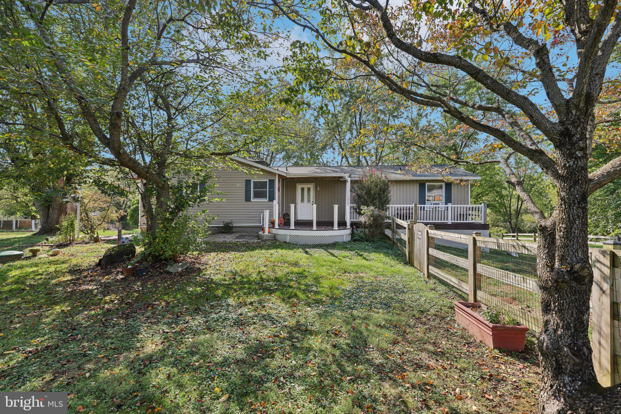
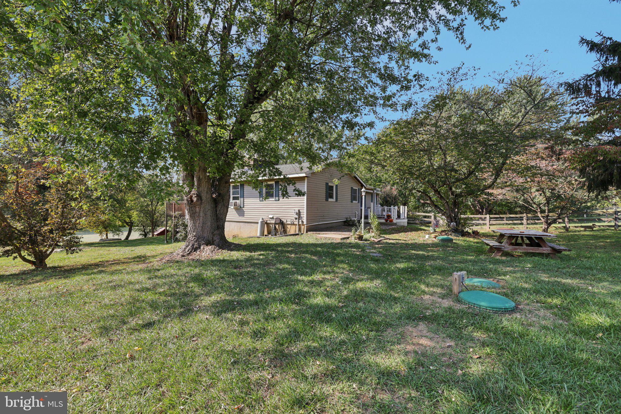
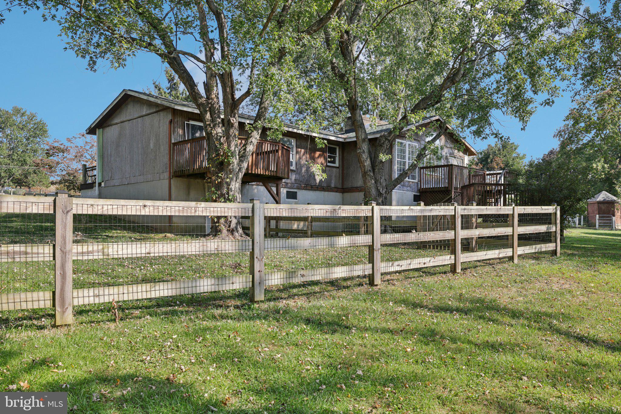
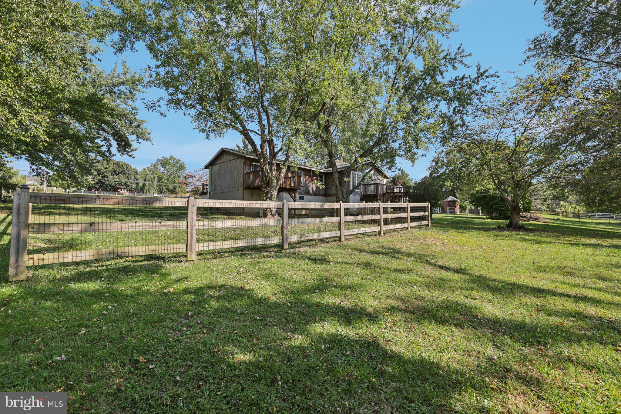

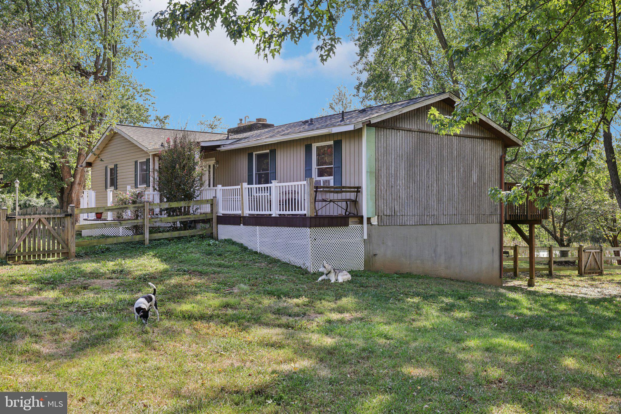
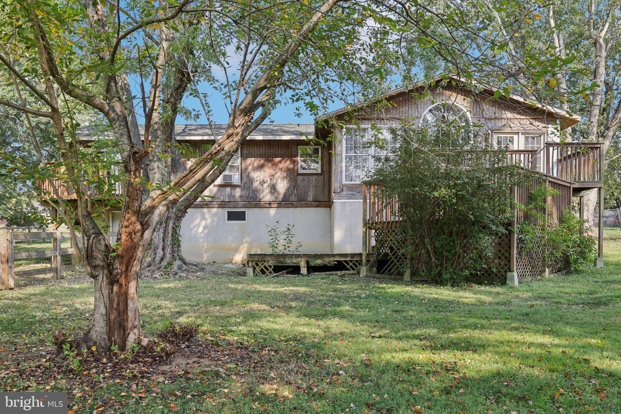
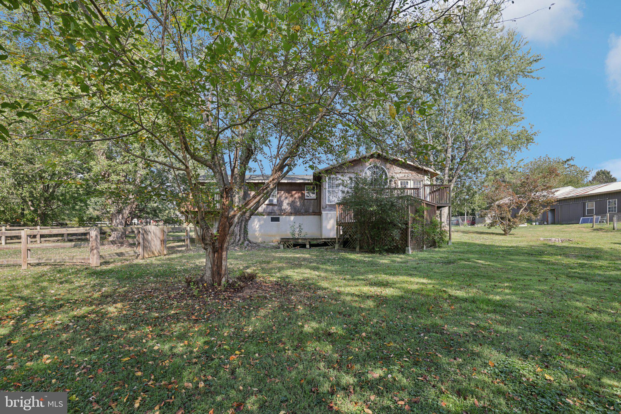
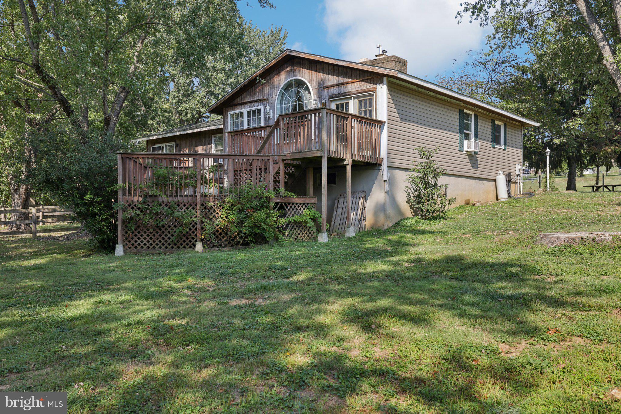
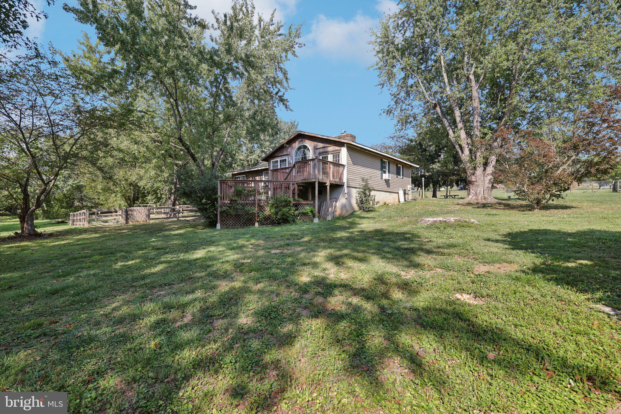
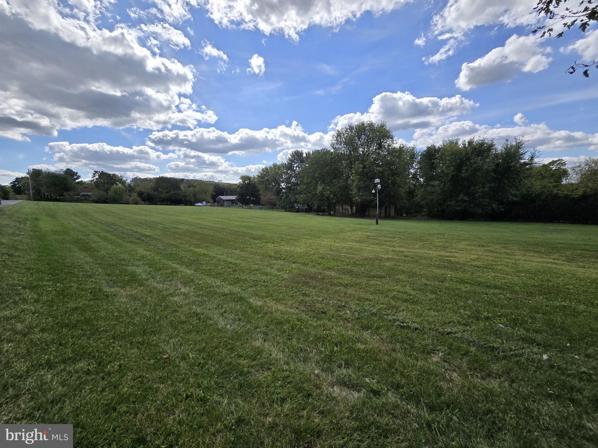
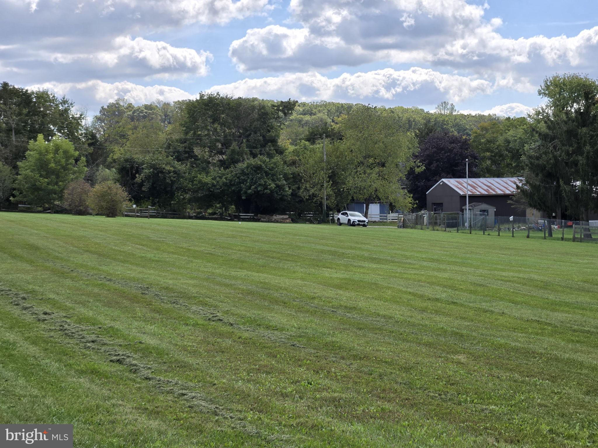
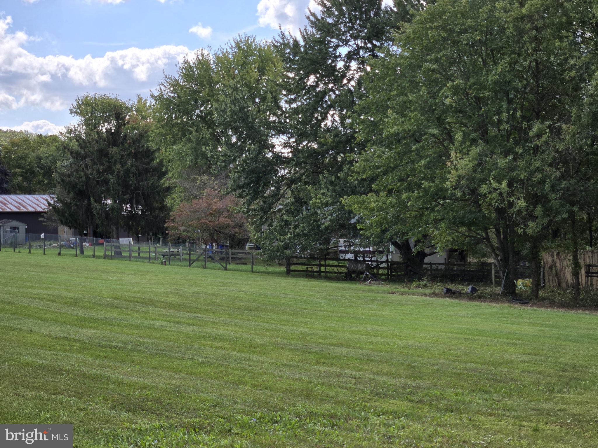
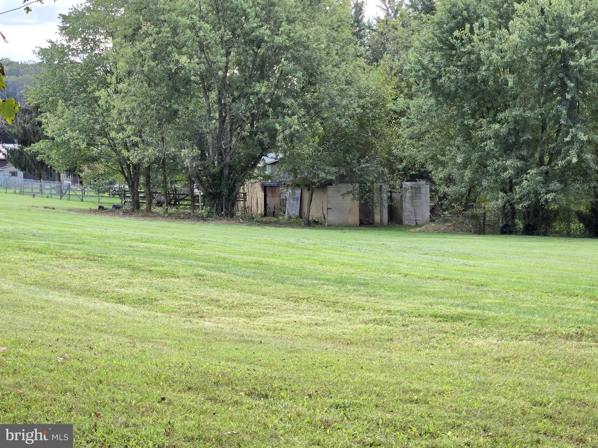
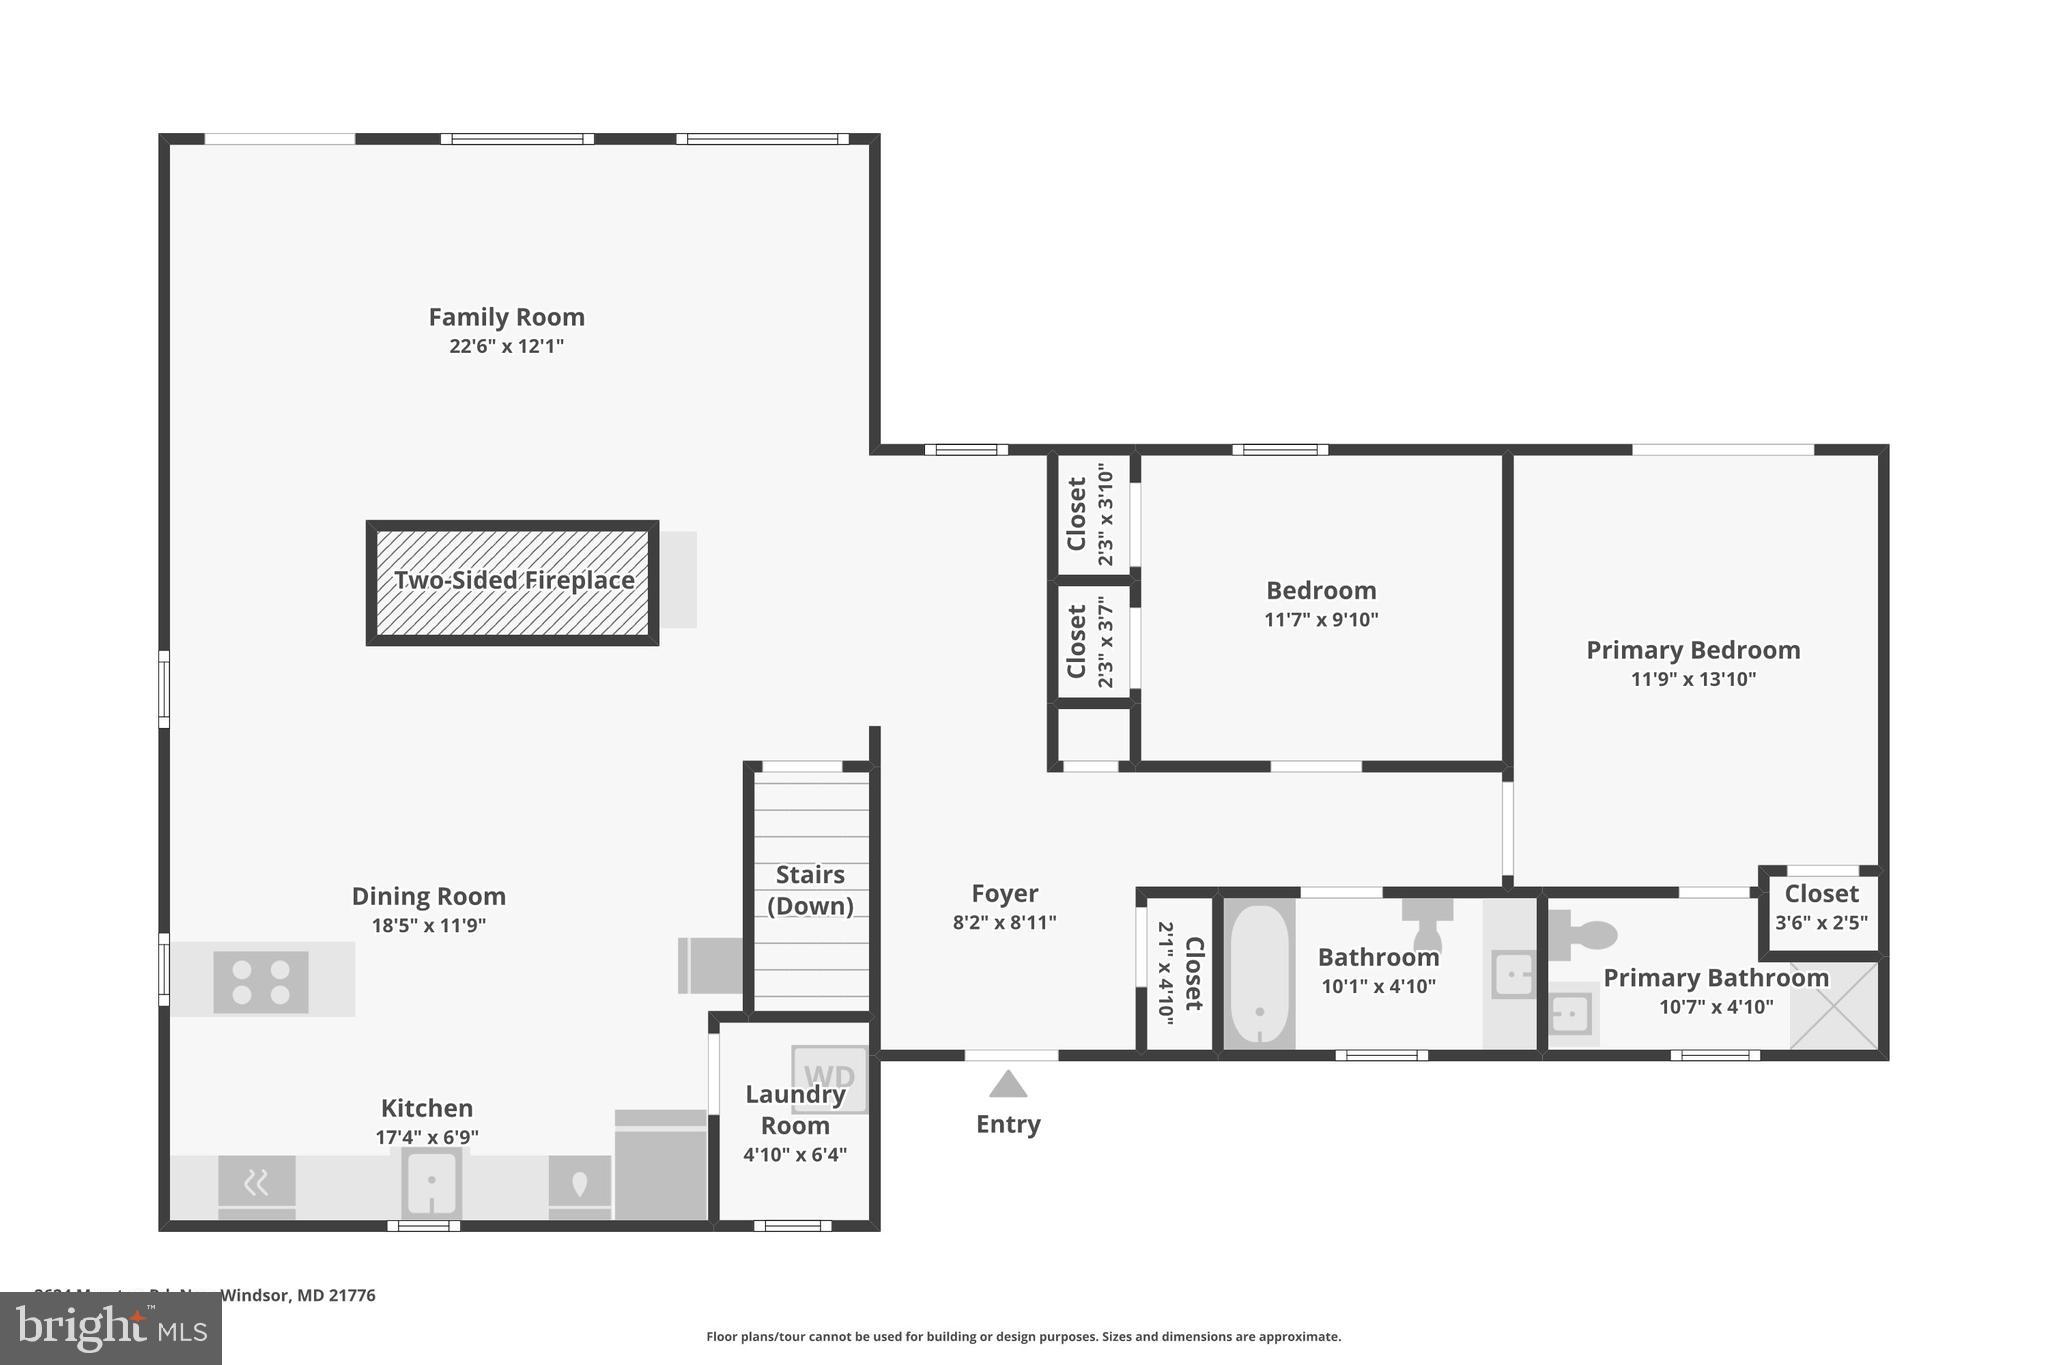
a rare opportunity to own 27.5 acres of gently rolling countryside offering endless potential for farming, horses, or multi-generational living. This unique property includes two separate residences, each with their own well and septic. The primary home, built in the 1970's, features 2 bedrooms, 2 full baths, and a full walkout basement offering space to finish additional rooms or expand. The home has seen...Welcome to 2636/2624 Marston Road in New Windsor, MD — Drone: (https://youtu.be/JmbpTVPy-1U )
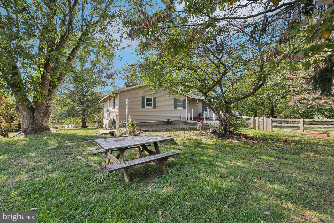
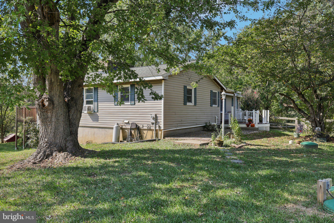
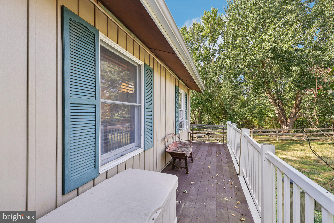

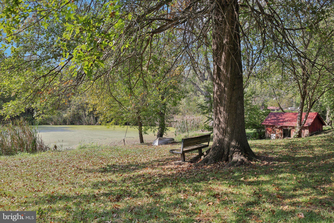
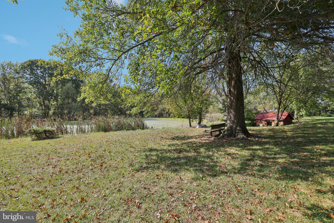
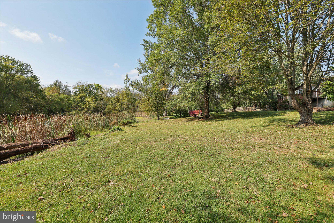
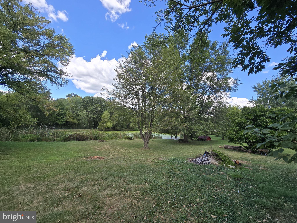
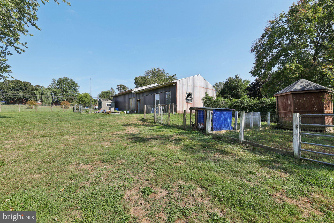
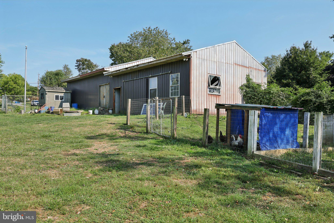
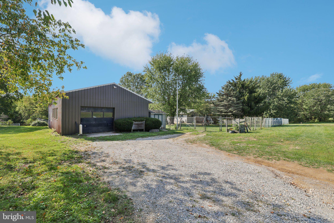
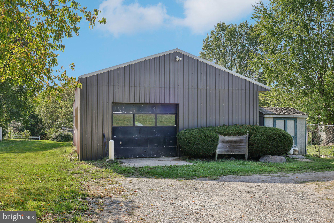

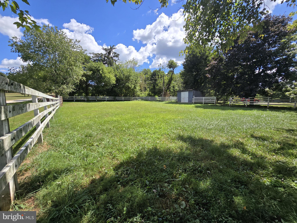
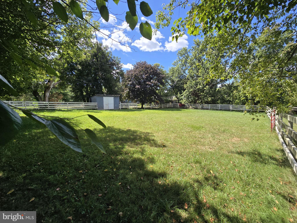

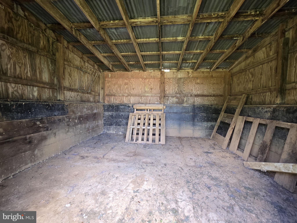
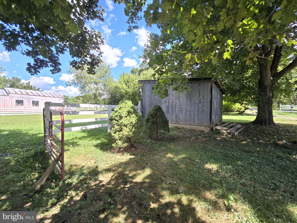
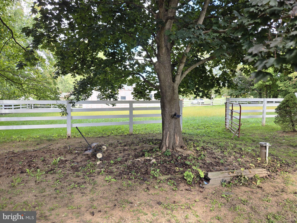
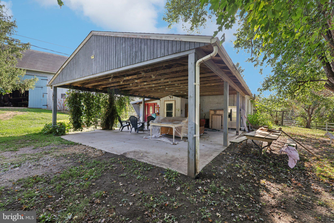

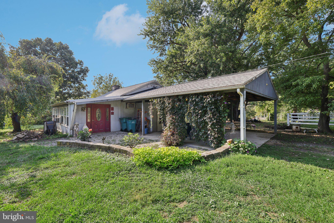
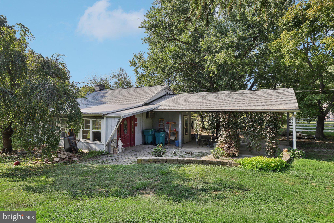
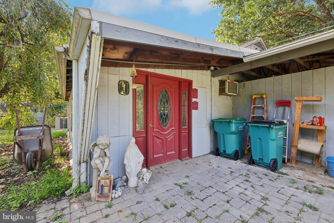

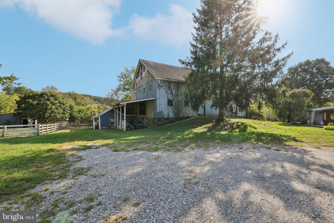
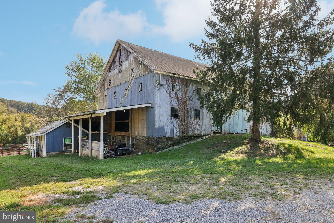
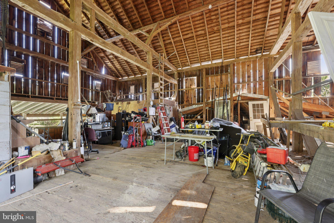

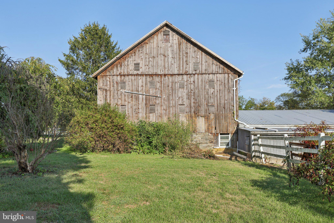
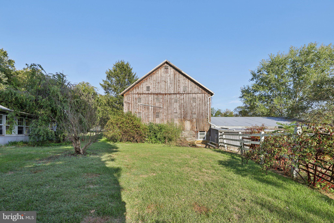
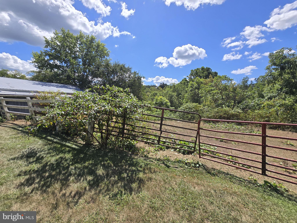
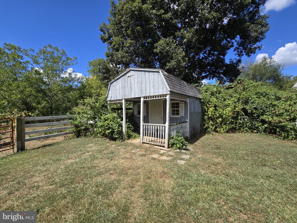
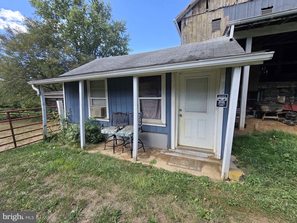
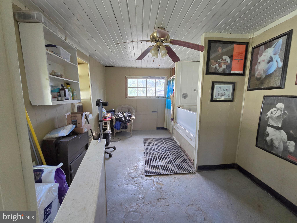
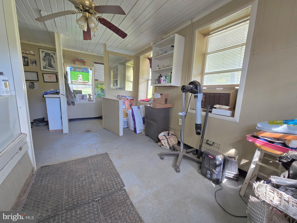

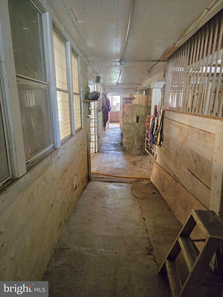
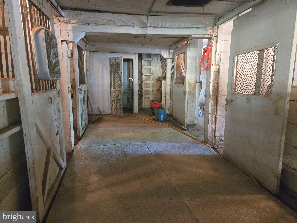
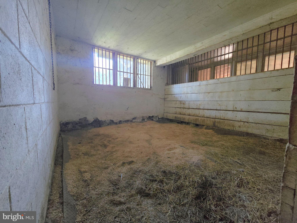
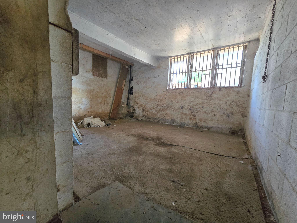
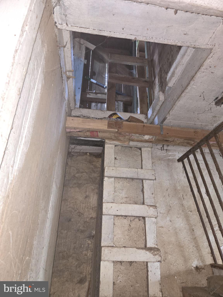

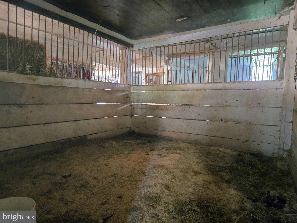
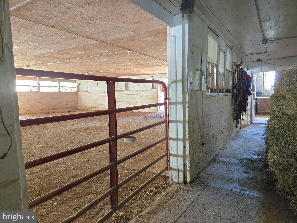
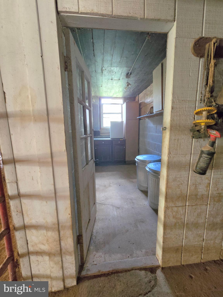
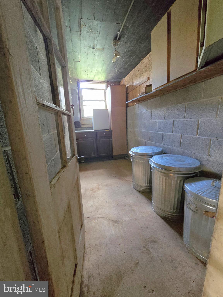
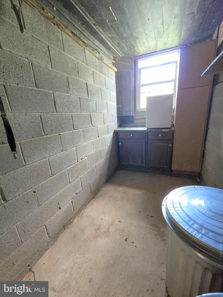
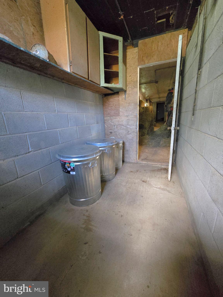
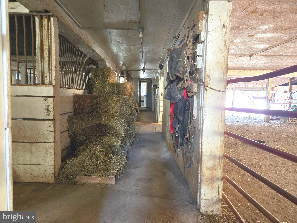
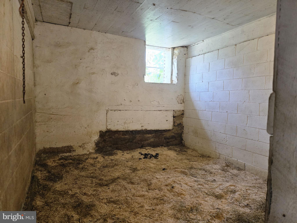
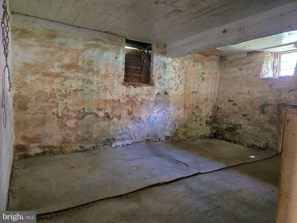

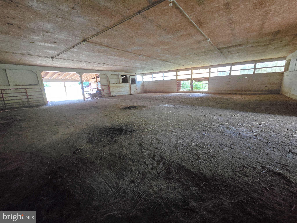

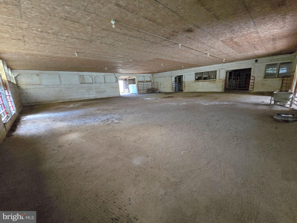


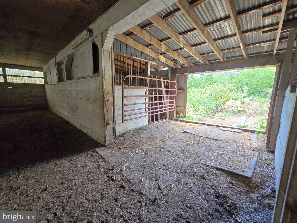
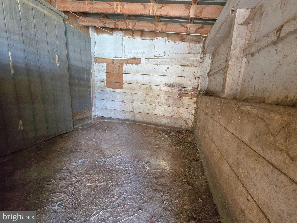
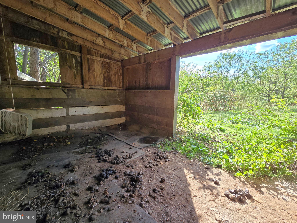
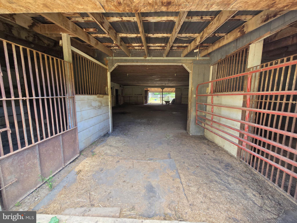
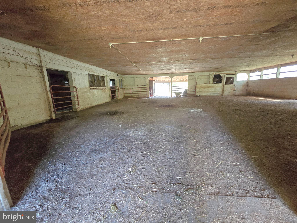
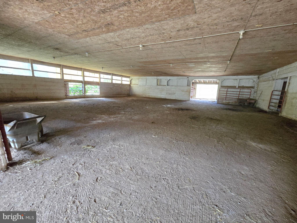
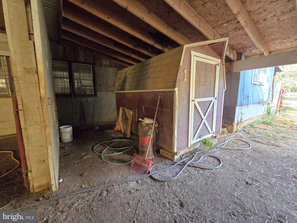
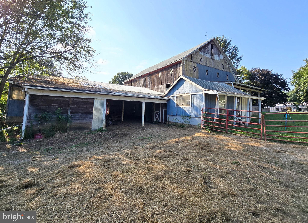
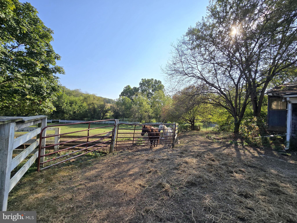
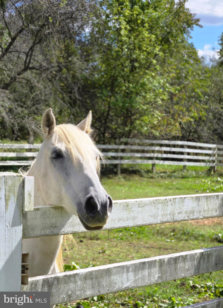
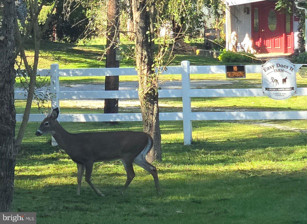
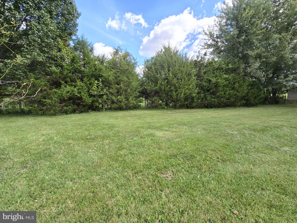
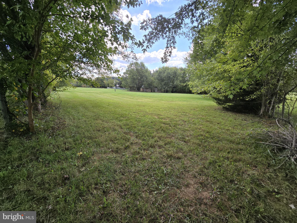
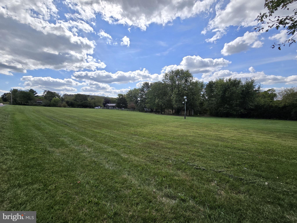
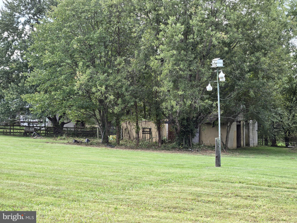

a rare opportunity to own 27.5 acres of gently rolling countryside offering endless potential for farming, horses, or multi-generational living. This unique property includes two separate residences, each with their own well and septic. The primary home, built in the 1970's, features 2 bedrooms, 2 full baths, and a full walkout basement offering space to finish additional rooms or expand. The home has seen updates over the years, including a new 3-bedroom septic system installed in 2022, but invites your finishing touches. The secondary residence offers 2 bedrooms and 1 bath on a slab foundation—perfect for in-laws, guests, or rental income. Its septic system was pumped in August 2025. Both homes received new roofs approximately five years ago. Equestrians and animal lovers will appreciate the 100+ year old bank barn, equipped with 9 large stalls (most with rubber mats), a low-clearance indoor area suitable for turnout or ground work, and four fenced paddocks with run-in sheds. Additional fenced fields extend beyond the creek. Outbuildings include a 30' x 62' utility shed with electric—ideal for equipment storage—and a dedicated grooming building once used for a dog grooming business, offering potential for reactivation or repurposing. A pond behind the primary residence awaits rejuvenation, ready to become a charming feature for fishing, swimming, or peaceful picnics. If you’re looking for a property with space, privacy, and potential, this is your chance to create the lifestyle you’ve been dreaming of. One Remainder is available if all county requirements are met. Whether your vision includes farming, horses, hobbies, or multi-family living—this farm offers a solid foundation for it all. Be sure to check out ALL the Virtual Tours attached.
- Listed by: Valarie Stiegler 410.409.9632 valariestieglerrealtor@gmail.com • Iron Valley Real Estate of Central MD

Location
Sold By RE/MAX Solutions
Virtual Tour
$4,589 per month
30 year fixed, 7.03% Interest
$4,164
$425
$0
 1
1Property Information for 2636 Marston Road
Property Details
- Taxes: $5,104 / year
- MLS Type: Residential / Fee Simple
- County: Carroll County
- Tax ID Number: 0711006523
- Ownership: Fee Simple
- Condo Coop Association: No
- HOA: No
- Entry Floor Number: 1
- Structure Type: Detached
- Style: Ranch/Rambler, Other
- Levels/Stories: 2
- Waterfront: Yes
- Views: Creek/Stream, Panoramic
- Garage: No
- Expected On Market Date: 10-24-2025
- Subdivision: NONE AVAILABLE
- Subdivision: NONE AVAILABLE (CARROLL MD)
- Legal Subdivision: NEW WINDSOR ELECTION DISTRICT
- Total Parking Spaces: 10
- Central Air: No
- Basement: Yes
- Above Grade Finished SQFT: 3,294.00
- Above Grade Fin SQFT Source: Assessor
- Below Grade Finished SQFT: .00
- Below Grade Fin SQFT Source: Assessor
- Below Grade Unfinished SQFT: 1,524.00
- Below Grade Unfin SQFT Source: Assessor
- Total Below Grade SQFT: 1,524.00
- Total Below Grade SQFT Source: Assessor
- New Construction: No
- Building Winterized Y/N: No
Building Information
- Stories: 2
- Year Built: 1977
- Lot Size: 27.50 AC / 1,197,900 SF
Location
- In City Limits: No
- School District Name: CARROLL COUNTY PUBLIC SCHOOLS
- School District County ID: 121139051837
- SchoolDistrictSource: Listing Agent
- County: CARROLL
Waterfront / Water Access
- Water View: Yes
- Water Access: Yes
- Water Access Features: Canoe/Kayak, Fishing Allowed, Private Access
- Water Oriented: Yes
- Navigable Water: Yes
- Tidal Water: No
- Water Body Name: NA
- Water Body Type: Pond
- Water Frontage In Feet: 246.0
- Riparian Rights Y/N: Yes
- Docks Count: 0
- Distance To Body Of Water: 114.00
- Distance To Body Of Water Units: Feet
Association / Community Info
- Property Manager Y/N: No
- Senior Community: No
- Association Recreation Fee Y/N: No
Taxes and Assessment
- Tax Year: 2024
- Tax Assessed Value: $492,367
- Year Assessed: 2025
- County Tax: $5,044
- Improvement Assessed Value: $364,600
- Land Assessed Value: $219,700
- Clean Green Assessed: No
- Municipal Trash: No
- Land Use Code: A
- Loss Mitigation Fee: No
- Agricultural Tax Due: Yes
- Historic: No
- Zoning: AGRIC
- Zoning Dscrp: Agricultural
- School Tax: $0
- Automatically Update Tax Values Y/N: Yes
Lease Information
- Pets Allowed: Yes
- Pet Restrictions: No Pet Restrictions
Rooms
- # Bedrooms Count Main Level: 4
- # Bathrooms Count Main Level: 3
- # Bathrooms Full Main Level: 3
- # Bedrooms All Lower Levels: 0
- # Bathrooms All Lower Levels: 0
- # Bathrooms Full All Lower Levels: 0
- # Bathrooms Half All Lower Levels: 0
- # Bedrooms Lower Level: 0
- # Bathrooms Lower Level: 0
- # Bathrooms Full Lower Level: 0
- # Bathrooms Half Lower Level: 0
- Room List: Living Room, Dining Room, Primary Bedroom, Bedroom 2, Bedroom 3, Bedroom 4, Kitchen, Foyer, Laundry, Other, Bathroom 2, Bathroom 3, Primary Bathroom
- Stories: Lower 1, Main
Rooms Information
- Room Type: Foyer
- Room Level: Main
- Room Exists: Yes
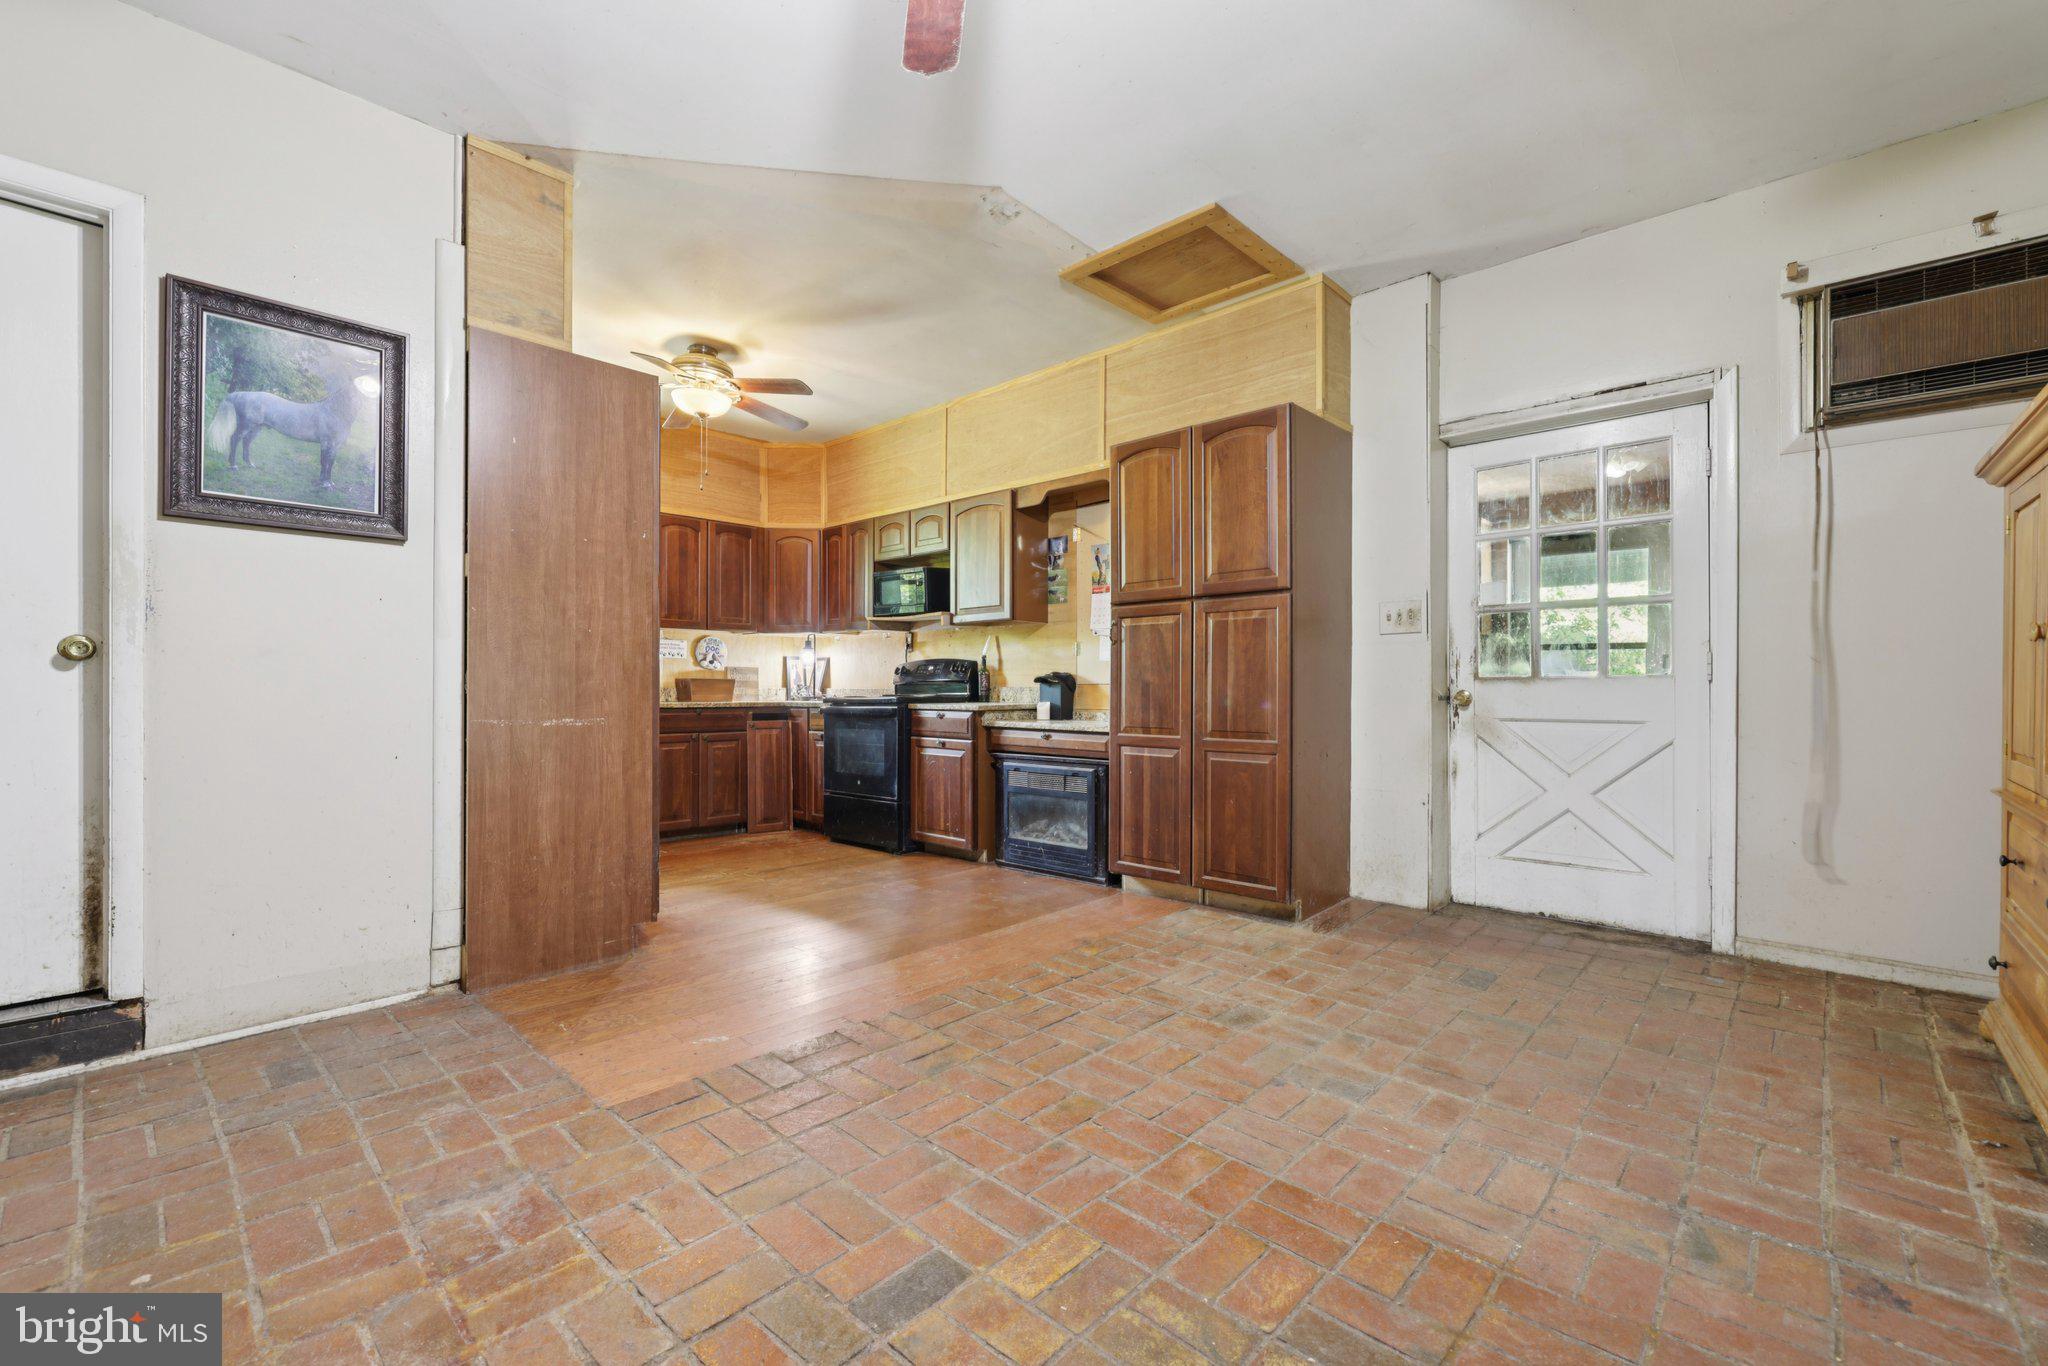
- Room Features: Flooring - Tile/Brick
- Room Type: Primary Bedroom
- Room Level: Main
- Room Exists: Yes
- Room Features: Flooring - HardWood
- Room Type: Primary Bathroom
- Room Level: Main
- Room Exists: Yes
- Room Features: Flooring - Tile/Brick
- Room Type: Living Room
- Room Level: Main
- Room Exists: Yes
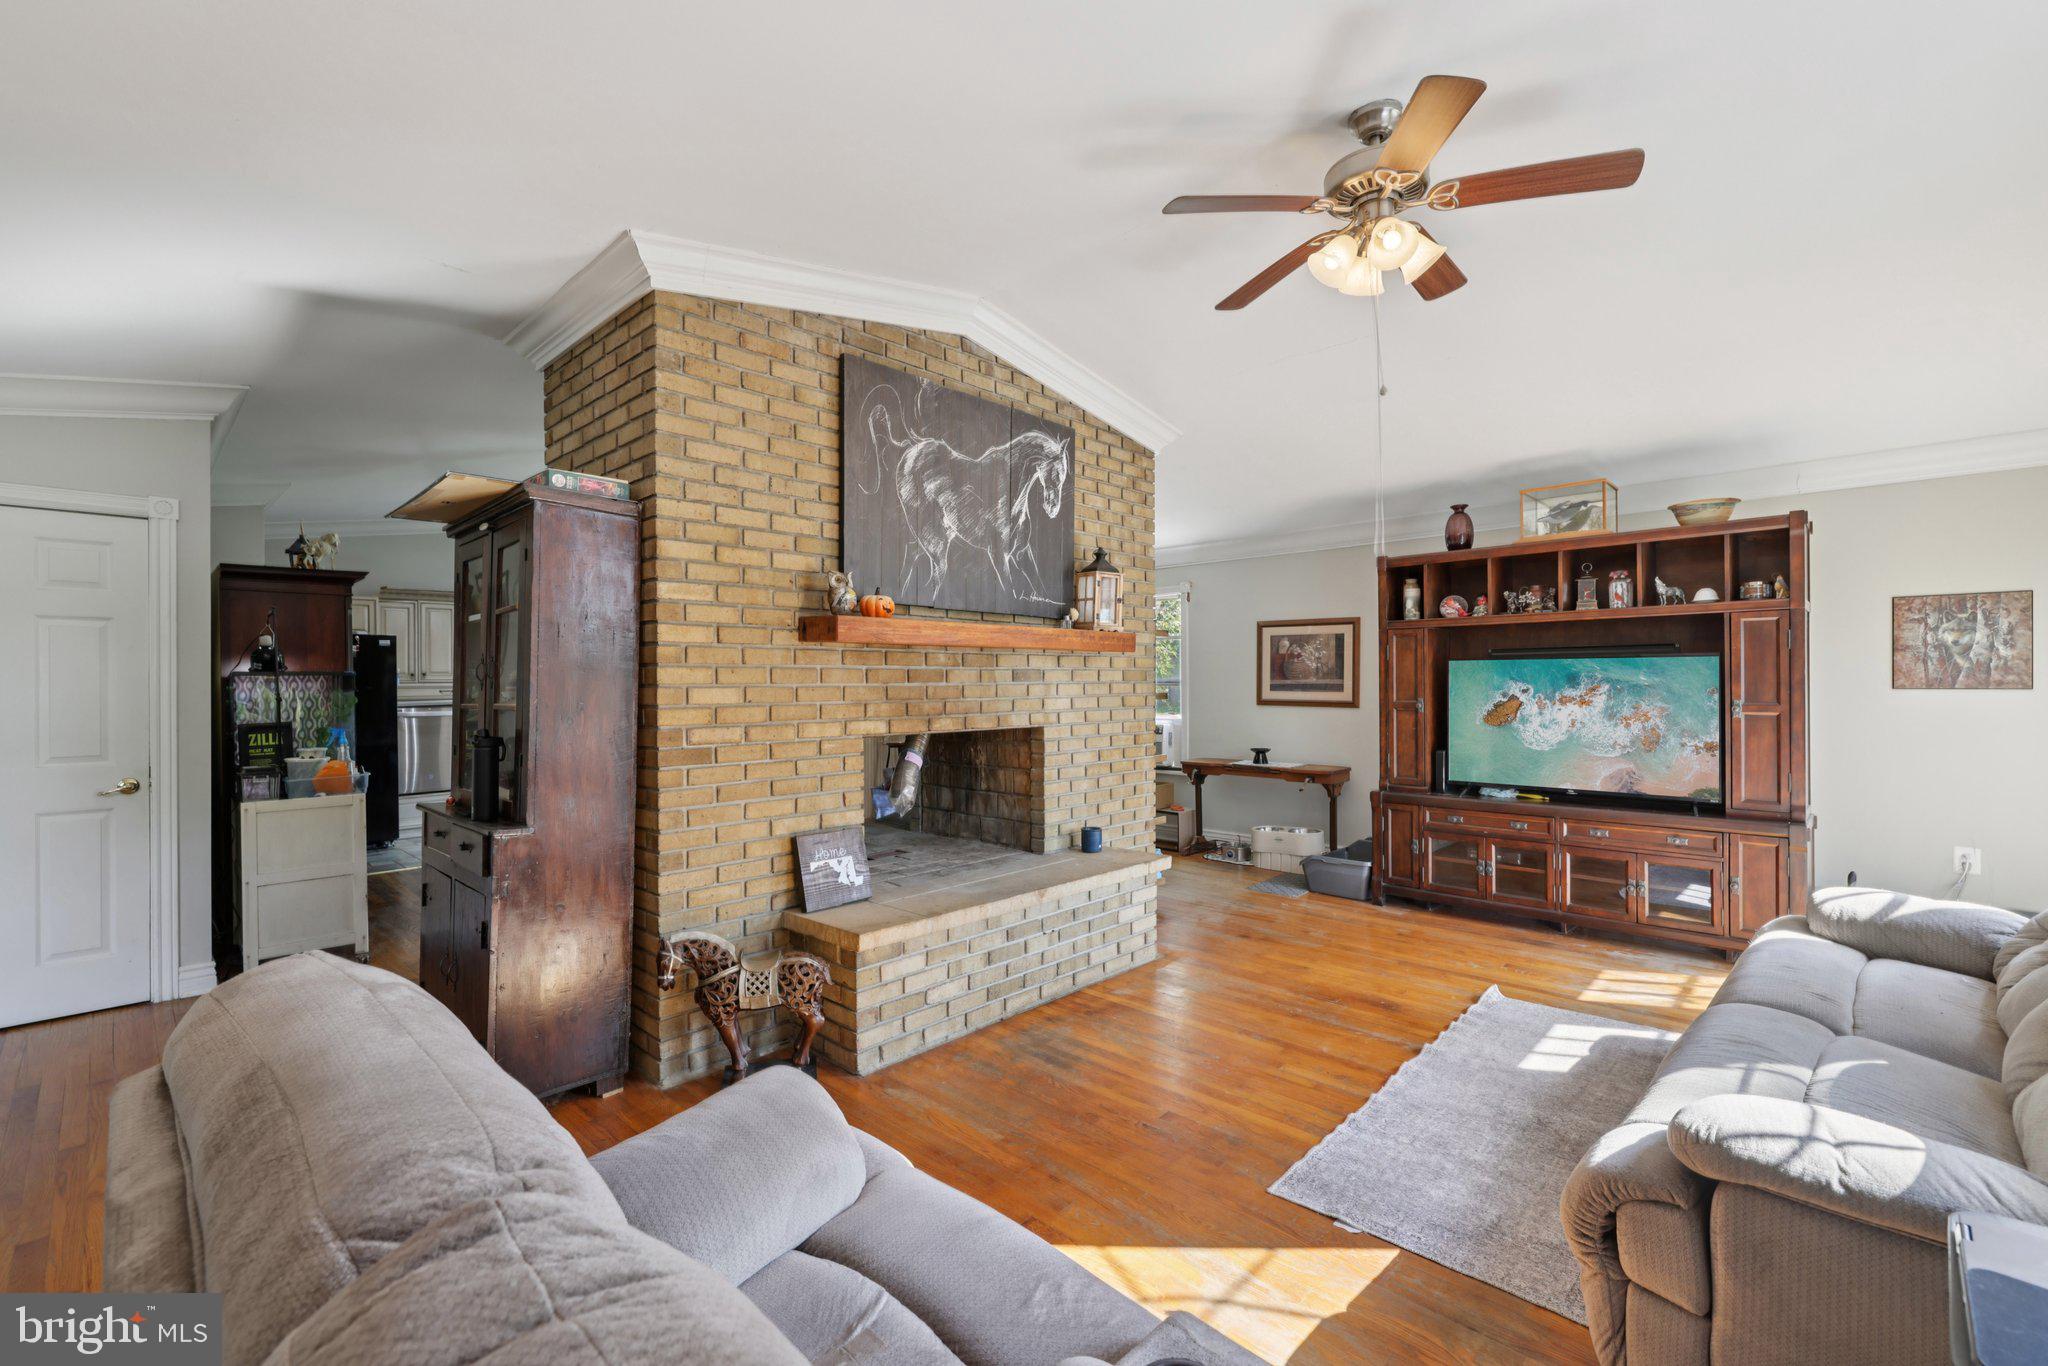
- Room Features: Flooring - HardWood, Fireplace - Other, Ceiling Fan(s)
- Room Type: Dining Room
- Room Level: Main
- Room Exists: Yes
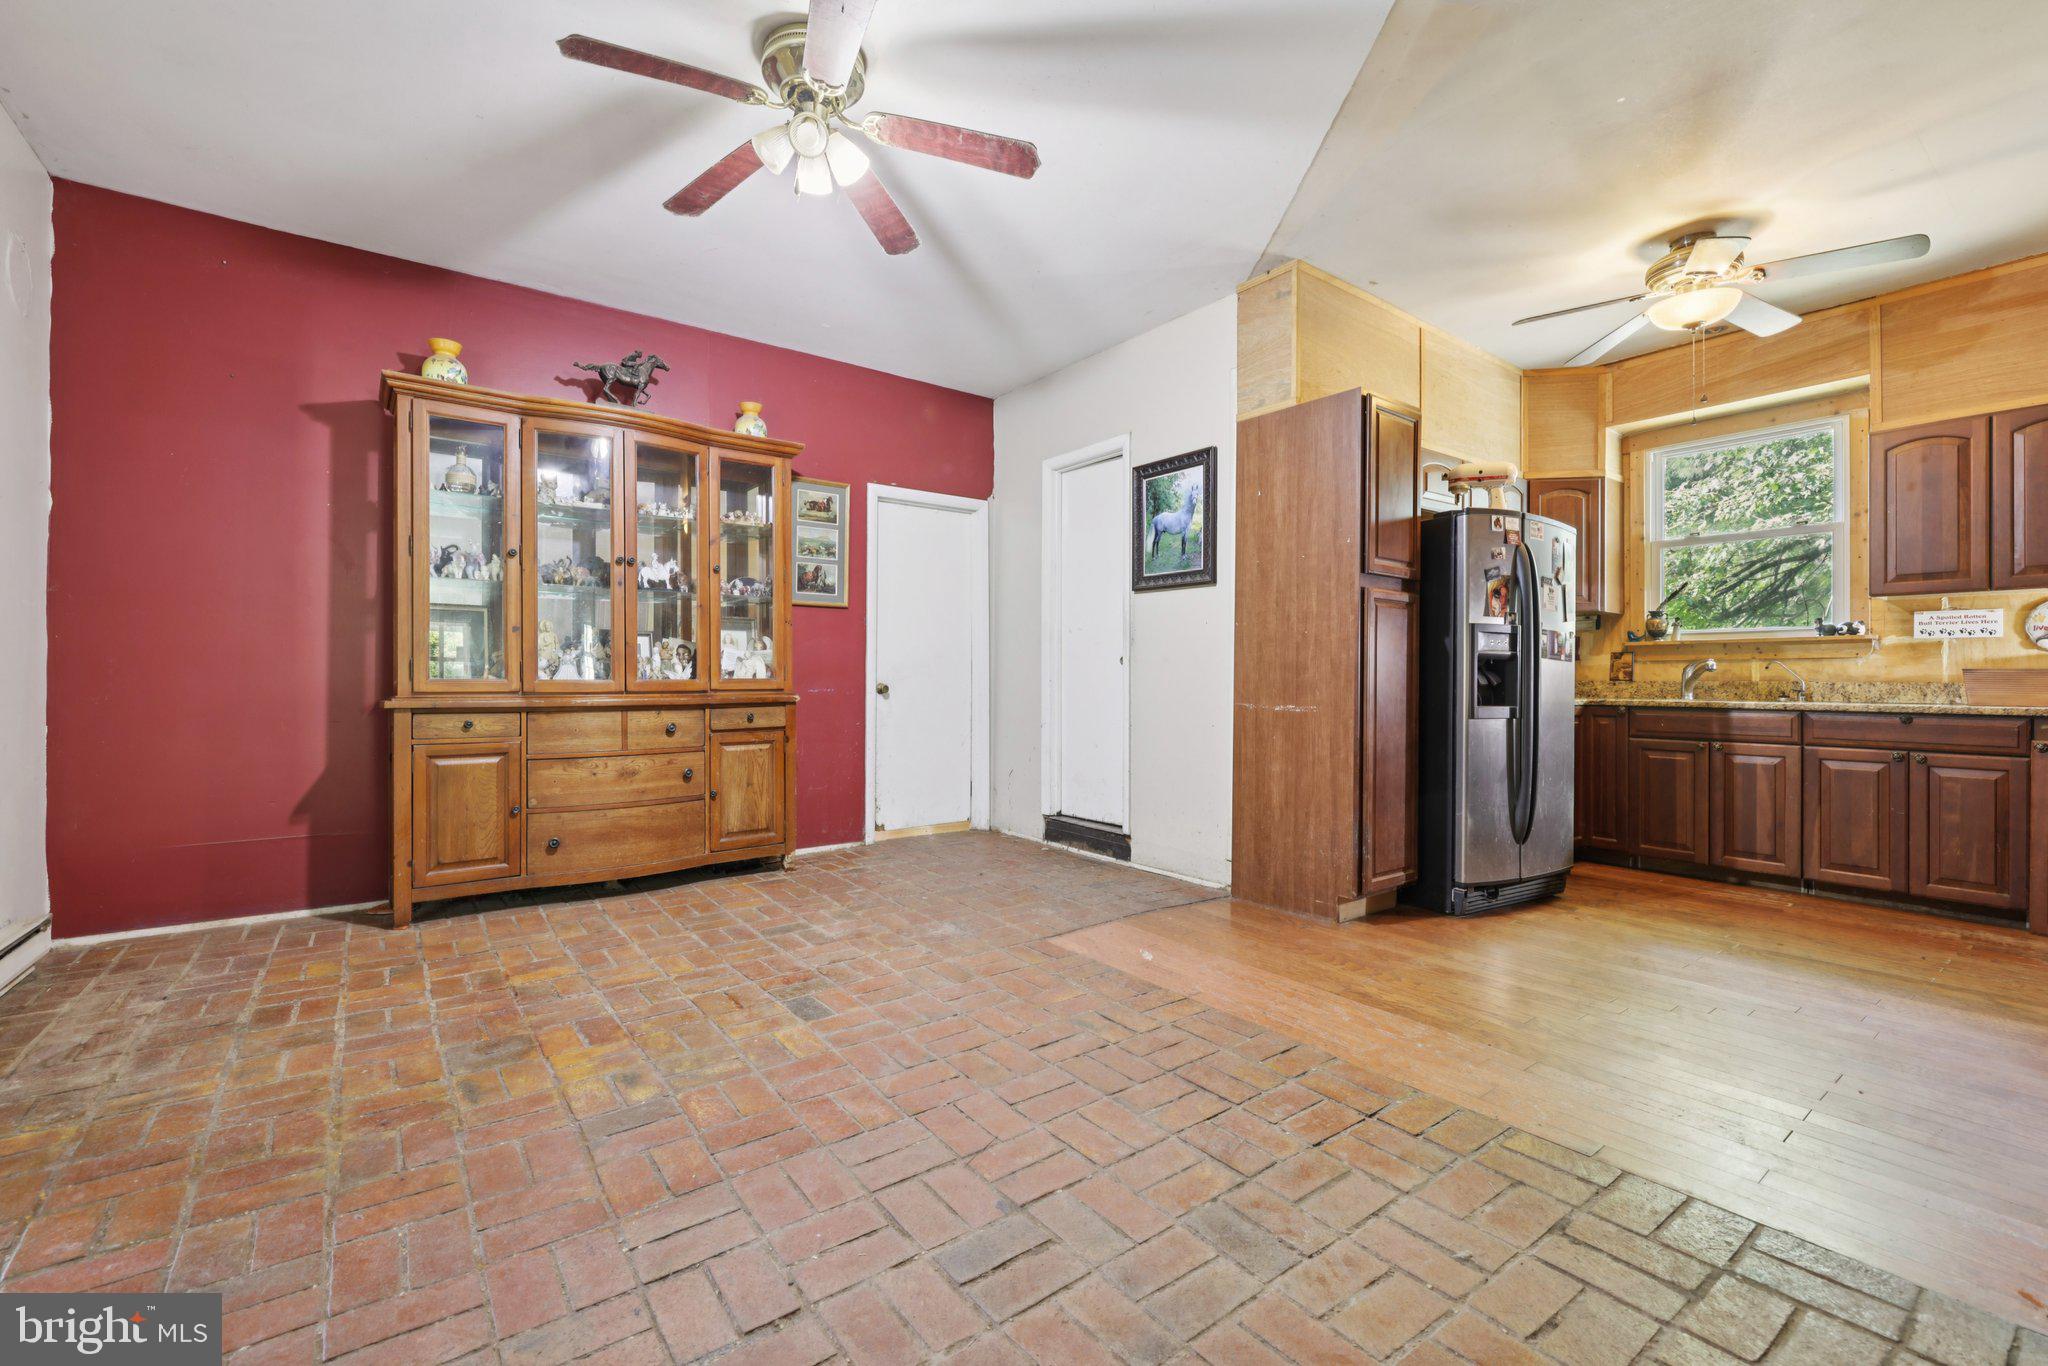
- Room Features: Flooring - HardWood, Ceiling Fan(s)
- Room Type: Kitchen
- Room Level: Main
- Room Exists: Yes
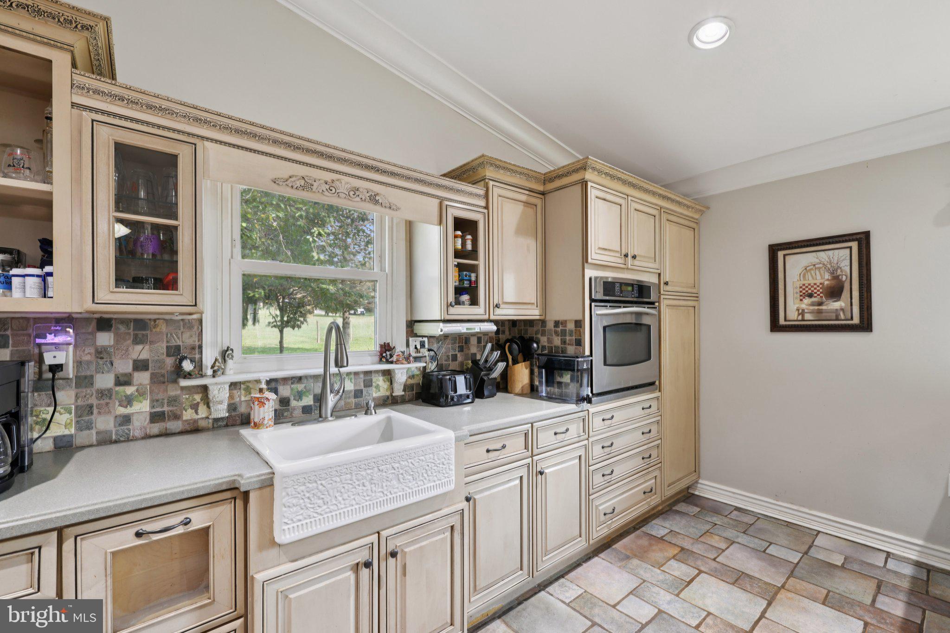
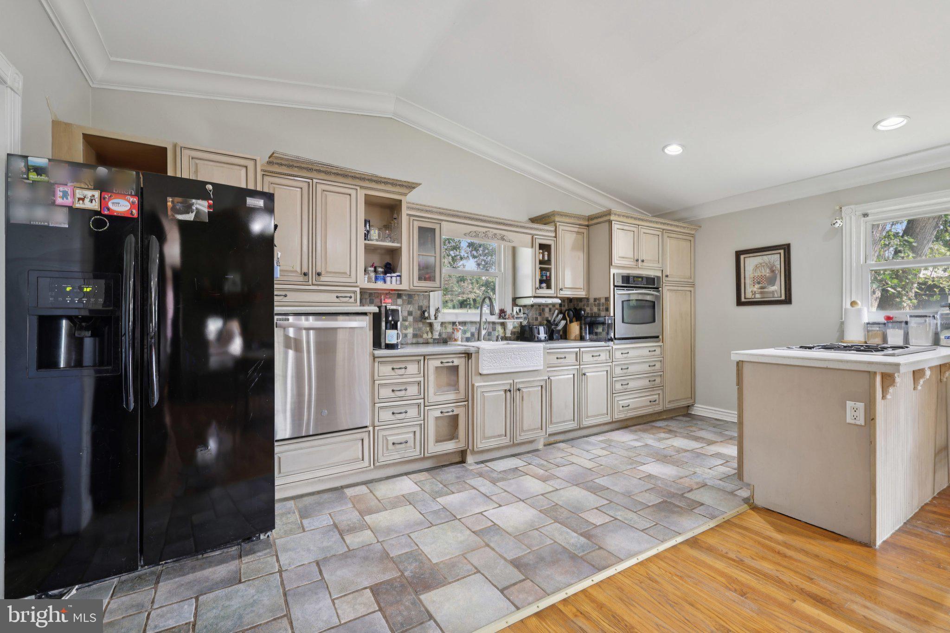

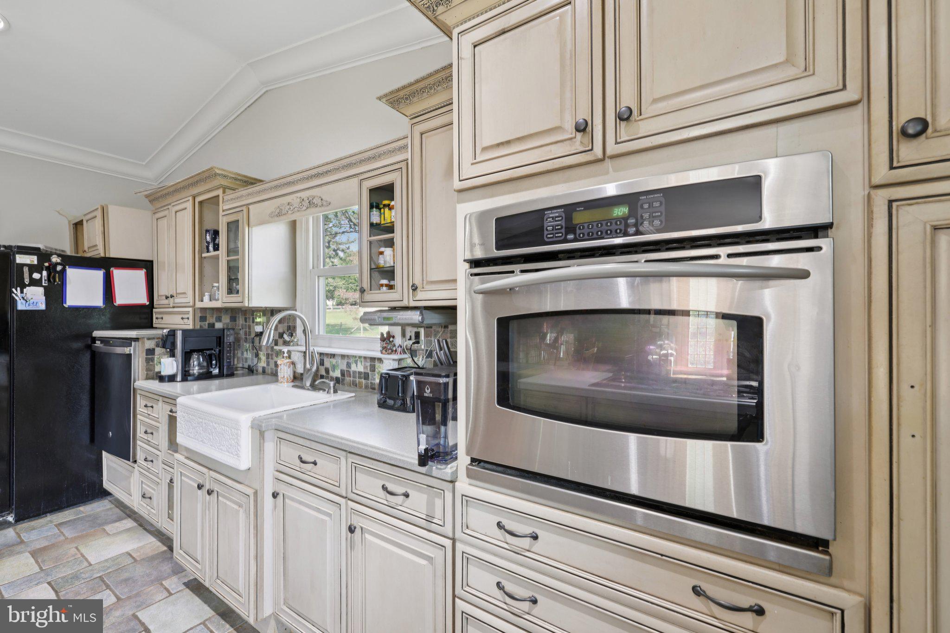
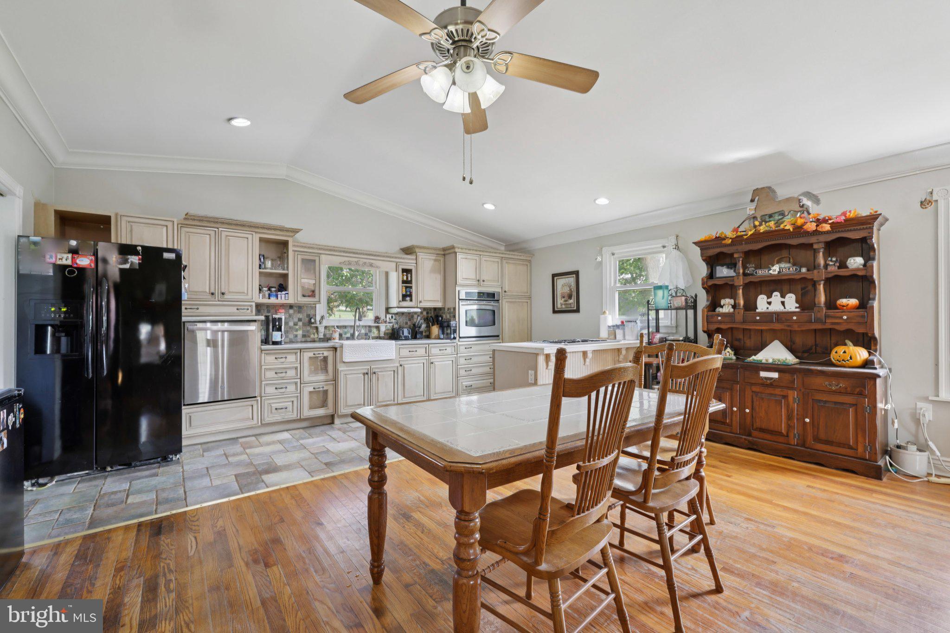
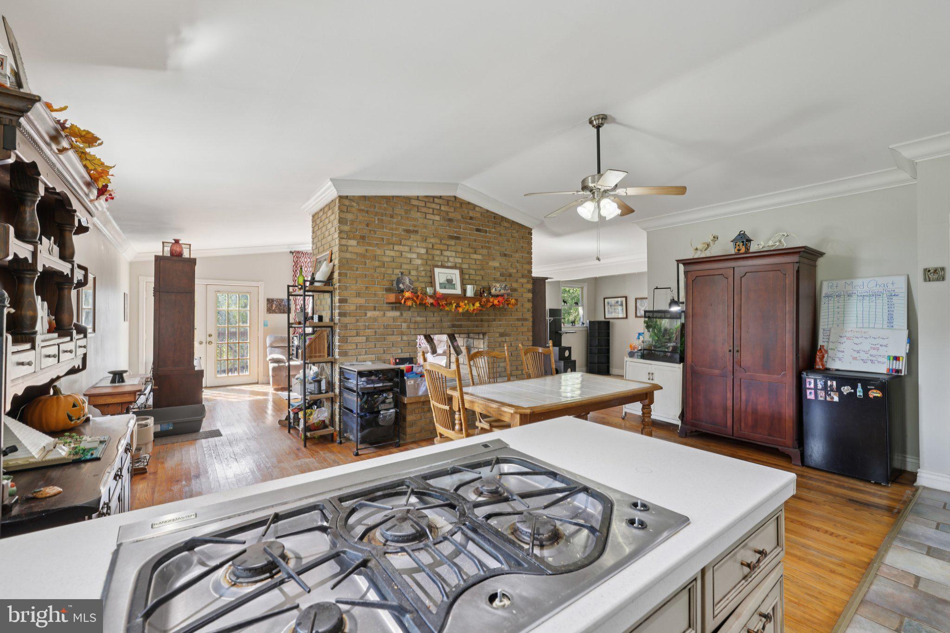


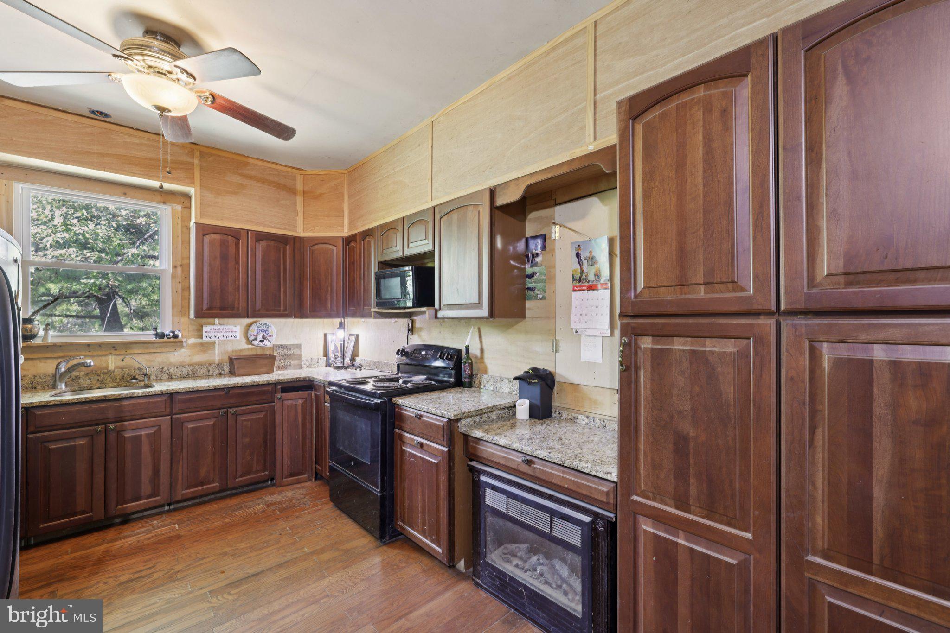
- Room Features: Countertop(s) - Solid Surface, Crown Molding, Flooring - Tile/Brick, Kitchen - Propane Cooking, Lighting - Recessed
- Room Type: Laundry
- Room Level: Main
- Room Exists: Yes
- Room Features: Flooring - Other
- Room Type: Other
- Room Level: Lower 1
- Room Exists: Yes
- Room Features: Flooring - Concrete
- Room Type: Bedroom 3
- Room Level: Main
- Room Exists: Yes
- Room Features: Flooring - Laminate Plank
- Room Type: Bedroom 4
- Room Level: Main
- Room Exists: Yes
- Room Features: Flooring - Laminate Plank
- Room Type: Bathroom 3
- Room Level: Main
- Room Exists: Yes
- Room Features: Flooring - Vinyl
- Room Type: Bedroom 2
- Room Level: Main
- Room Exists: Yes
- Room Features: Flooring - HardWood
- Room Type: Bathroom 2
- Room Level: Main
- Room Exists: Yes
- Room Features: Flooring - Tile/Brick
Building Info
- Building Level Count: 3
- Total Finished SQFT: 3,294.00
- Total Finished SQFT Source: Assessor
- Tax Total Finished SQFT: 3,294.00
- Total SQFT: 4,818.00
- Total SQFT Source: Assessor
- Floors In Unit Count: 2
- Main Entrance Orientation: Northeast
- Construction Materials: Frame
- Roof: Shingle
- Basement Type: Full, Interior Access, Outside Entrance, Rear Entrance, Space For Rooms, Unfinished, Walkout Level
- Foundation Details: Block
- Room and Floor: Bedrooms-Main Level-1, Bedrooms-Main Level-2, Bedrooms-Main Level-3, Bedrooms-Main Level-4, Bathrooms Full-Main Level-1, Bathrooms Full-Main Level-2, Bathrooms Full-Main Level-3
- # Bathrooms Full: 3
- # Bathrooms Half: 0
- Other Structure: 2nd House, Guest House, Bank Barn, Barn/Stable, Indoor Arena, Poultry House, Run-in Shed, Shed Shop, Spring House, Utility Building, Turn Out Shed, Other
Lot / Land Information
- Lot Size Source: Assessor
- Lot Features: Backs to Trees, Partly Wooded, Pond, Private, Road Frontage, Rural, Stream/Creek
- Road Responsibility: City/County
- Fencing: Vinyl, Wire, Chain Link, Partially
- Location Type: Rural
- Parcel ID: 11468099
- Additional Parcels: No
- Ground Rent Exists: No
Parking
- Type Of Parking: Driveway, Off Site, Other
- Driveway - # of Spaces: 10
- Parking Features: Crushed Stone
Interior Features
- Interior Features: Bathroom - Stall Shower, Bathroom - Tub Shower, Ceiling Fan(s), Combination Kitchen/Dining, Crown Moldings, Dining Area, Entry Level Bedroom, Floor Plan - Open, Kitchen - Eat-In, Kitchen - Country, Primary Bath(s), Wood Floors
- Fireplace: Yes
- Fireplaces Count: 1
- Fireplace Features: Brick, Double Sided, Insert
- Appliances: Dishwasher, Dryer - Electric, Cooktop, Oven - Wall, Icemaker, Refrigerator, Washer
- Accessibility Features: 2+ Access Exits
- Door Features: Storm
- Laundry Type: Has Laundry, Main Floor
- Virtual Tour URL Unbranded: https://youtu.be/JmbpTVPy-1U
Exterior Features
- Spa: No
- Exterior Features: Chimney Cap(s), Other
- Outdoor Living Structures: Deck(s)
- Pool: No Pool
- Horse: Yes
- Horse Amenities: Horses Allowed, Paddock, Stable(s), Horse Trails
Utilities
- Utilities: Propane, Other
- Heating: Yes
- Cooling Type: None
- Cooling Fuel: None
- Heating Type: 90% Forced Air, Heat Pump(s), Baseboard - Electric
- Heating Fuel: Electric
- Hot Water: Electric
- Water Source: Well
- Sewer Septic: Approved System, On Site Septic
- Internet Services: DSL
Property History for 2636 Marston Road
| Date | Event & Source | Price | Appreciation |
|---|---|---|---|
| Dec 10, 2025 | Closed (Public Record) Public Record #1924620445 | $780,000 | — |
| Nov 27, 2025 | Closed BRIGHT #MDCR2030802 | $780,000 | — |
| Oct 28, 2025 | Pending BRIGHT #MDCR2030802 | — | |
| Oct 24, 2025 | Listed (Active) BRIGHT #MDCR2030802 | $780,000 | — |
| Date | Event & Source | Price |
|---|---|---|
| 12/10/2025 | Closed (Public Record) Public Record #1924620445 | $780,000 |
| 11/27/2025 | Closed BRIGHT #MDCR2030802 | $780,000 |
| 10/28/2025 | Pending BRIGHT #MDCR2030802 | — |
| 10/24/2025 | Listed (Active) BRIGHT #MDCR2030802 | $780,000 |
For completeness, we often displays two records for one sale: the MLS record and the public record.
Public records
2636 Marston Road
Beds
0Baths
1Total Finished SqFt
1,770 SqFtAbove Grade Finished SqFt
1,770 SqFtStories
1Lot Size
1,198,118 SqFtSchools near 2636 Marston Road
Rating | School | Type | Grades | Distance |
|---|---|---|---|---|
| Public - | PK to 5 | |||
| Public - | 6 to 8 | |||
| Public - | 9 to 12 | |||
| Public - | K to 5 |
Rating | School | Distance |
|---|---|---|
Elmer A. Wolfe Elementary School PublicPK to 5 | ||
Northwest Middle School Public6 to 8 | ||
Francis Scott Key High School Public9 to 12 | ||
Pride School PublicK to 5 |
School ratings and boundaries are provided by GreatSchools.org and Pitney Bowes. This information should only be used as a reference. Proximity or boundaries shown here are not a guarantee of enrollment. Please reach out to schools directly to verify all information and enrollment eligibility.
Similar Homes
Explore Nearby Homes
- Maryland Homes for Sale
- Furnace Hills Homes for Sale
- The Greens of Westminster Homes for Sale
- Downtown Westminster Homes for Sale
- Arts and Culture Neighborhood Homes for Sale
- Mount Airy Historic District Homes for Sale
- Linganore Homes for Sale
- Green Valley Homes for Sale
- Piney Ridge Village Homes for Sale
- Lisbon Homes for Sale
- New Market West Homes for Sale
- New Market Historic District Homes for Sale
- Lake Linganore Oakdale Homes for Sale
- Holly Hills Homes for Sale
- Oakdale Village Homes for Sale
- New Windsor Homes for Sale
- Westminster Homes for Sale
- Union Bridge Homes for Sale
- Libertytown Homes for Sale
- Eldersburg Homes for Sale
- Mount Airy Homes for Sale
- Taneytown Homes for Sale
- Woodbine Homes for Sale
- Ijamsville Homes for Sale
- Keymar Homes for Sale
- Woodsboro Homes for Sale
- Finksburg Homes for Sale
- New Market Homes for Sale
- Sykesville Homes for Sale
- Upperco Homes for Sale
- 21158 Homes for Sale
- 21157 Homes for Sale
- 21771 Homes for Sale
- 21791 Homes for Sale
- 21784 Homes for Sale
- 21797 Homes for Sale
- 21787 Homes for Sale
- 21757 Homes for Sale
- 21798 Homes for Sale
- 21701 Homes for Sale
- 21762 Homes for Sale
- 21048 Homes for Sale
- 21774 Homes for Sale
- 21793 Homes for Sale
- 21074 Homes for Sale
No guarantee, warranty or representation of any kind is made regarding the completeness or accuracy of any information, descriptions or measurements (including square footage measurements and property condition), such should be independently verified through appropriate means, including, but not limited to, in person inspection and public records, and Compass International Holdings, its subsidiaries, affiliates and independently owned and operated franchisees, and their affiliated agents and associated third parties expressly disclaim any liability in connection therewith. Photos may be virtually staged or digitally enhanced and may not reflect actual property conditions. Offers of compensation are subject to change at the seller's discretion. No financial or legal advice provided. Equal Housing Opportunity. Subject to change at any time. Compass, Inc., its subsidiaries, affiliates and their agents and associated third parties make no guarantee, warranty or representation regarding the accuracy of any waterfront feature, water view or waterfront view.
Listing Courtesy of Iron Valley Real Estate of Central MD
© 2026 Bright MLS. All rights reserved. All information is deemed reliable, but accuracy is not guaranteed. Listing information is from various brokers who participate in IDX and not all listings may be visible on the site. The property information being provided is for the consumer’s personal, non-commercial use and may not be used for any purpose other than to identify prospective properties consumers may be interested in purchasing. Data last updated on 12/11/2025 03:54 PM