264 Featherstone Dr





























Description
- Listed by Danny Sylvester • Brokerage DRE #24803 • Herlong Sotheby's Int'l Realty -ClemsonP: (864)-710-7971 beau@herlongsir.com
- Listed by Michael Schultz • Brokerage DRE #24803 • Herlong Sotheby's Int'l Realty -ClemsonP: (219)-741-7449 michael.schultz@HerlongSIR.com
Property Details for 264 Featherstone Drive
Property Details for 264 Featherstone Drive
| Status | Active |
|---|---|
| MLS # | 20303214 |
| Days on Market | 1 |
| Taxes | - |
| HOA Fees | - |
| Condo/Co-op Fees | - |
| Property Type | Single Family |
| MLS Type | Residential / Single Family Residence |
| Year Built | 2008 |
| Lot Size | 2.29 AC / 99,752 SF |
| County | Pickens County |
Location
Virtual Tour
Building Information for 264 Featherstone Drive
Payment Calculator
$19,045 per month
30 year fixed, 6.36% Interest
$16,941
$2,104
$0
Know your buying power with a preapproval and custom rate in minutes
 1
1Property Information for 264 Featherstone Drive
- Area: 301-Pickens County, SC
- City: Sunset
- City Name: Sunset
- County Or Parish: Pickens
- Directions: Settlement gatehouse to Featherstone - GPS
- Zip Code: 29685
- Parcel Number: 4141-00-59-4081
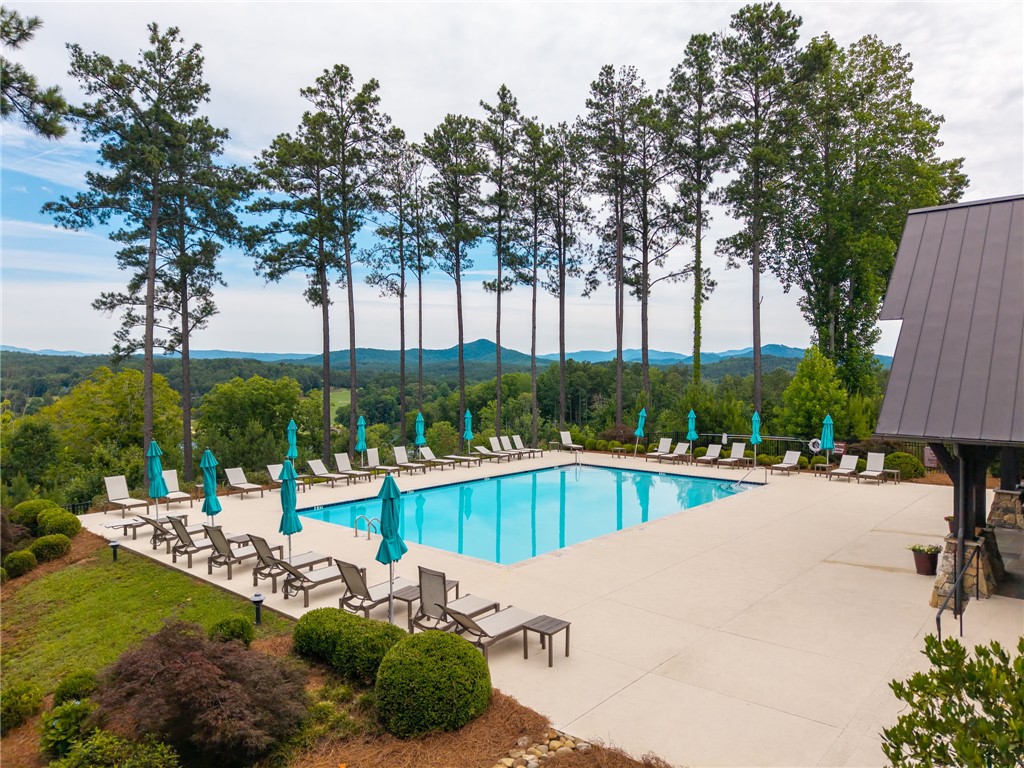
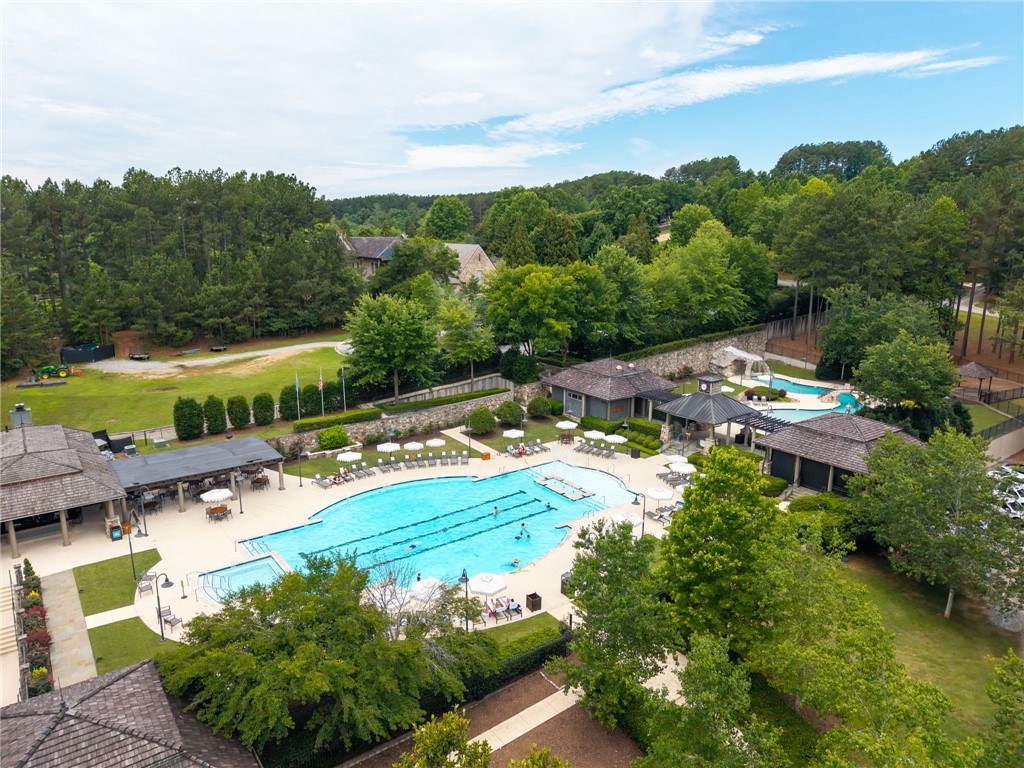
- Hoa fee includes: Common Areas, Pools, Recreation Facilities, Street Lights, Security
- Elementary school: Hagood Elem
- Middle school: Pickens Middle
- High school: Pickens High
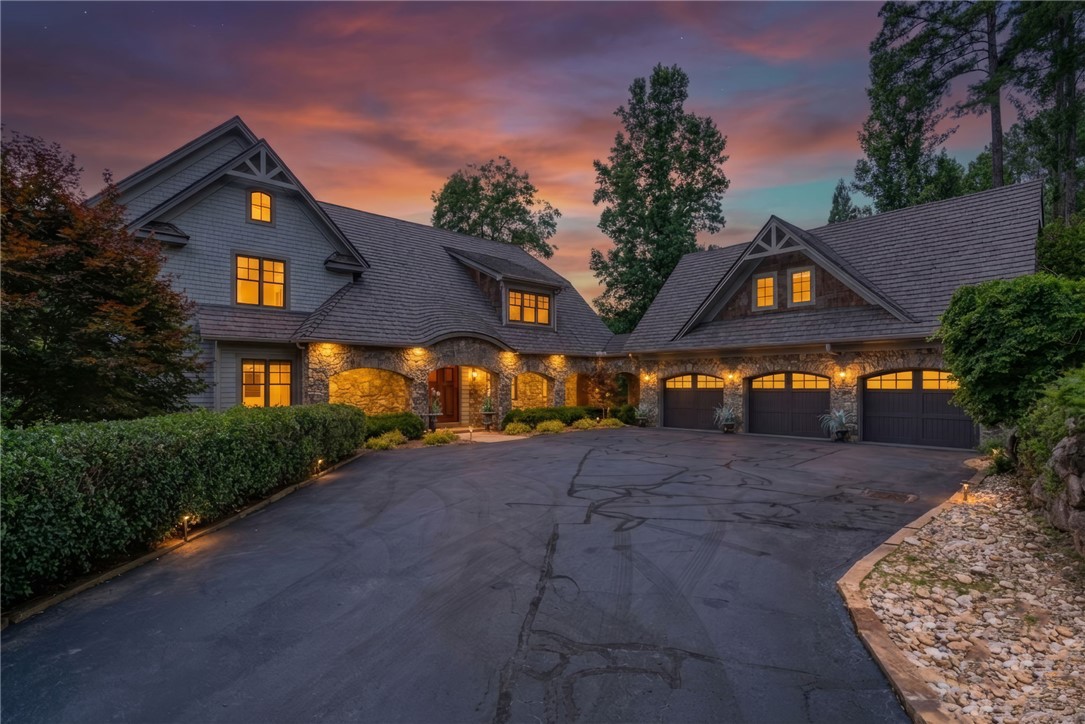
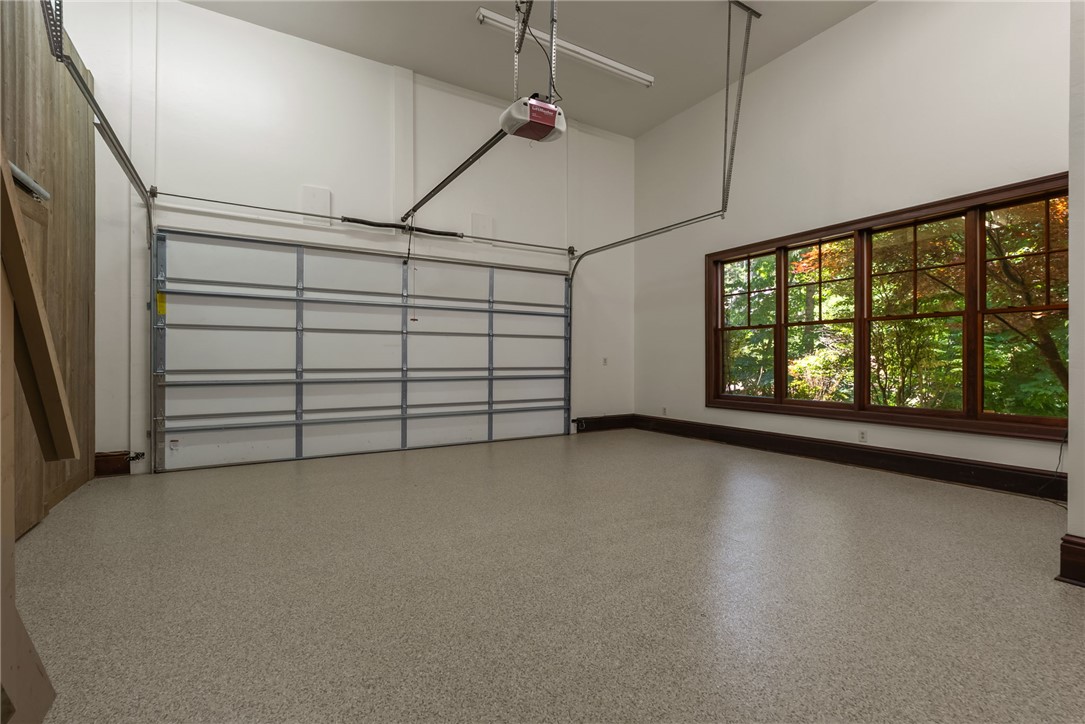
- Garage capacity: 4
- Garage type: Attached, Garage, Basement, Circular Driveway, Driveway
- Parking: Attached, Garage, Basement, Circular Driveway, Driveway
- Virtual Tour URL Unbranded: https://youriguide.com/264_featherstone_dr_sunset_sc/
- VT Drone URL Unbranded: https://media.benivins.com/videos/019eefaa-175a-738f-ab65-129106284702
- Approximate sqft: 6500.0
- Number of Acres: 2.29
- Number of stories: Three Or More
- Property Sub Type: Single Family Residence
- Property Type: Residential
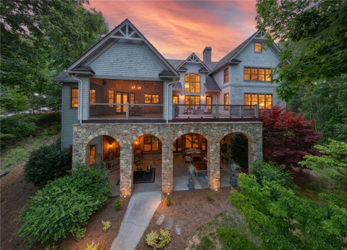
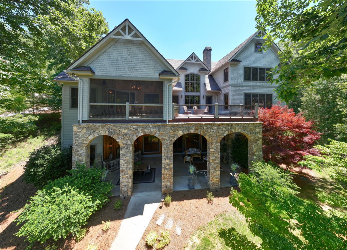
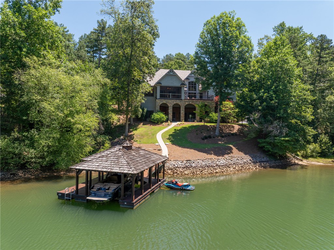
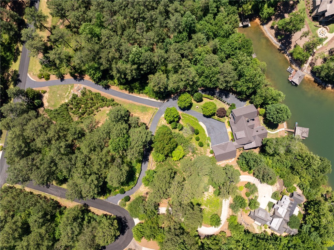
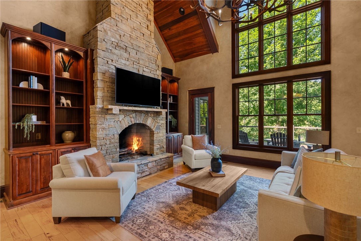
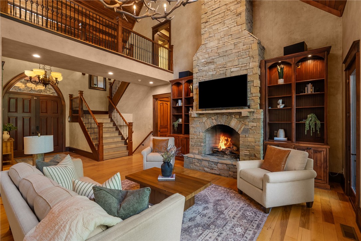
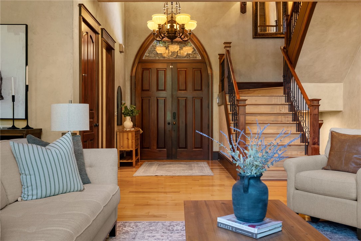
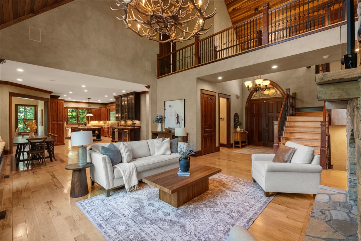
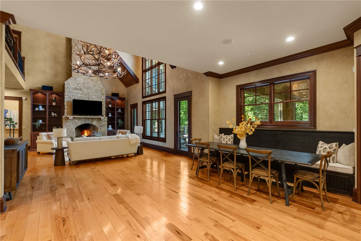
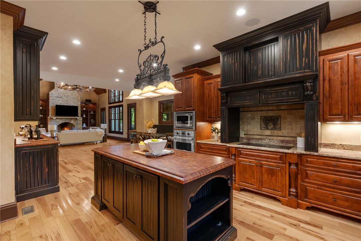
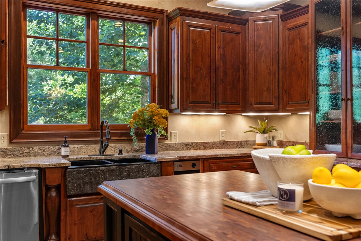
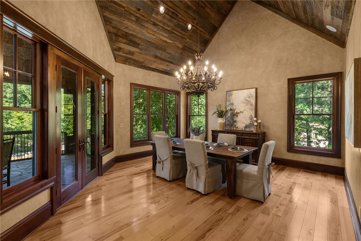
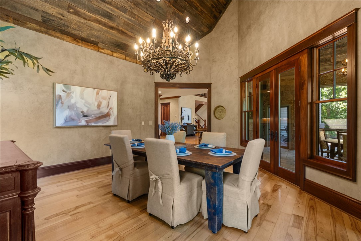
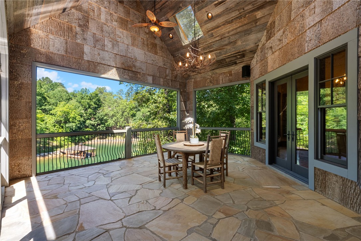
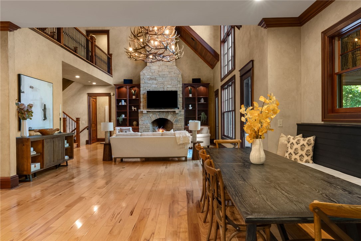
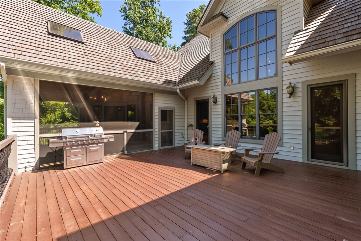
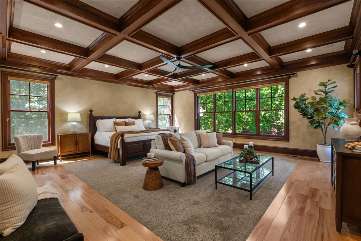
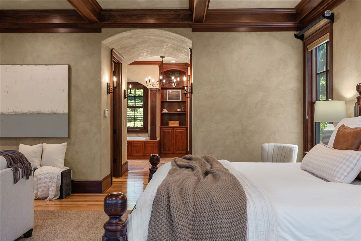
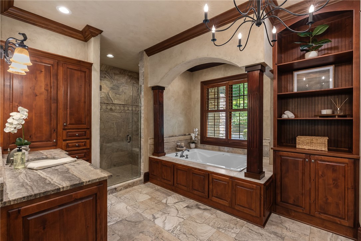
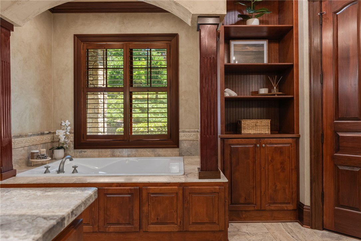
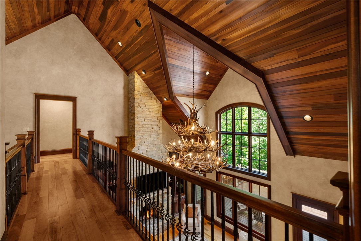
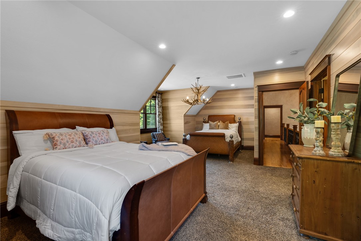
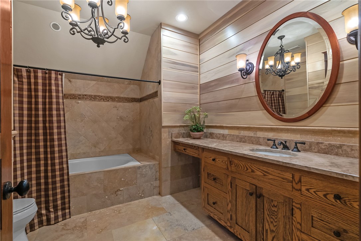
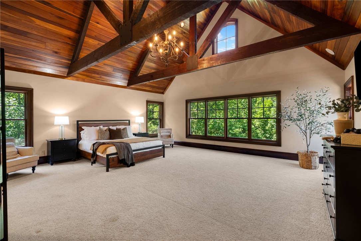
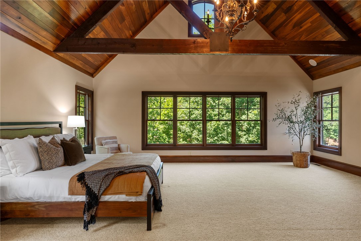
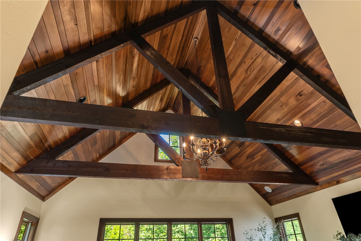
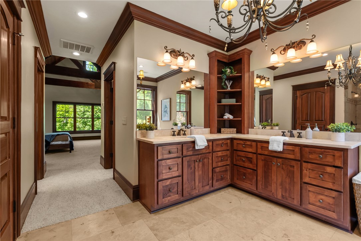
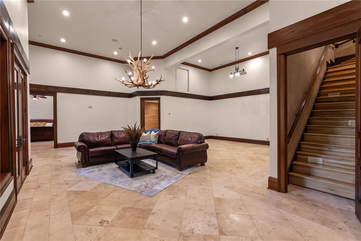
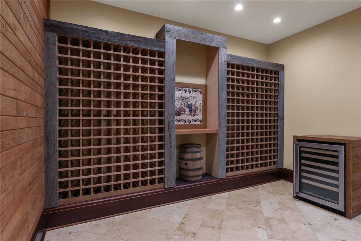
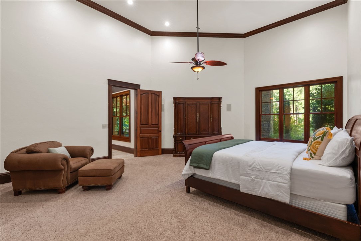
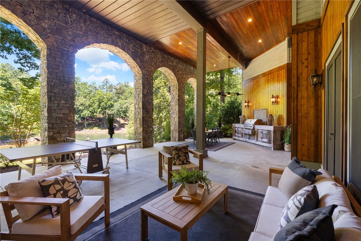
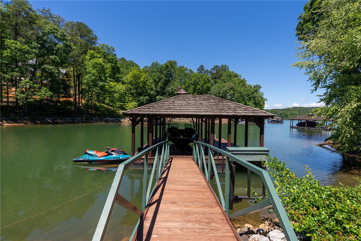
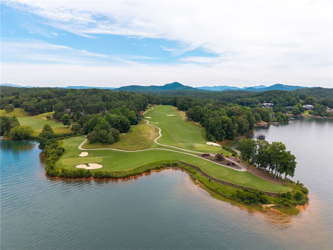
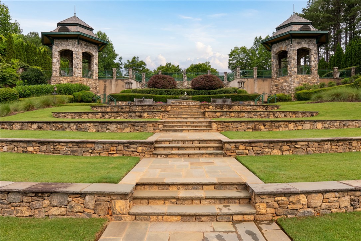
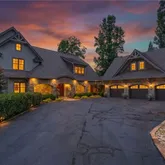
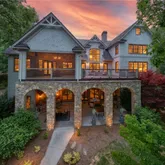
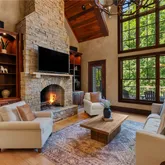
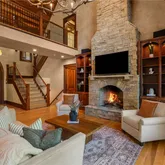
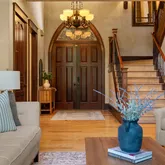
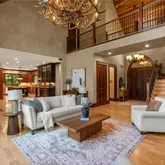
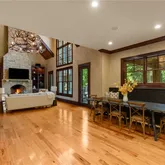
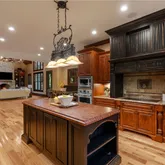
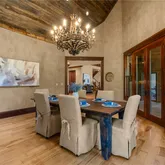
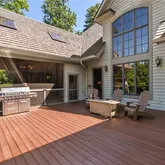
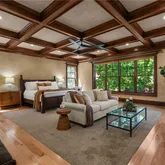
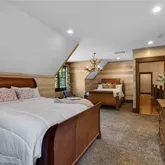
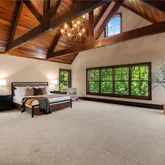
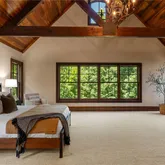
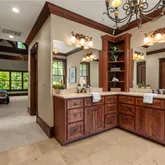
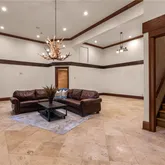
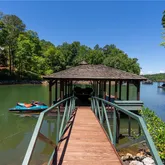
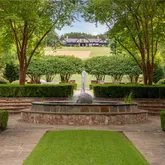
- Add endum: Within the gates of Old Edwards Reserve at Lake Keowee, this extraordinary estate is a masterful expression of timeless architecture, exceptional craftsmanship, and effortless lakefront living. Privately nestled on 2.29 acres, created by combining two homesites into one remarkable estate parcel with a single POA assessment, the property is surrounded by mature hardwoods, dramatic granite outcroppings, and thoughtfully designed landscaping that creates an exceptional sense of arrival. Native Maggie Valley stone, handcrafted cathedral-style mahogany doors, authentic plaster walls, soaring timber ceilings, and carefully selected finishes of mesquite, hickory, antique barn wood, and poplar bark establish a residence that feels both refined and inviting. Every detail reflects an unwavering commitment to quality and enduring design. Designed for both intimate gatherings and large-scale entertaining, the chef’s kitchen serves as the heart of the home. A striking solid mesquite island anchors the space, complemented by premium appliances including a full-size refrigerator and freezer, Viking cooking suite, induction cooktop, warming drawer, wine cooler, and generous prep and serving spaces. The kitchen flows effortlessly into the keeping room, dining room, and dramatic great room, where a soaring vaulted ceiling, magnificent two-story stone fireplace, and expansive windows frame the surrounding natural beauty. Outdoor living is equally captivating. The screened porch, finished with flagstone flooring, barnwood ceilings, skylights, and nearly invisible screening, offers a peaceful setting for morning coffee or evening gatherings. Beyond, the expansive Ipe deck overlooks the private covered dock, also constructed with Ipe decking and finished with a cedar shake roof, inviting days spent boating, swimming, and enjoying the crystal-clear waters of Lake Keowee. Four spacious bedroom suites provide luxurious accommodations for family and guests, including a serene main-level owner’s suite, two private upper-level suites, and an additional guest retreat on the lower level. An exceptional offering for automotive enthusiasts, the home features five enclosed garage bays with generous space for vehicles, watercraft, and recreational equipment. The three-car main garage was designed with ceiling height capable of accommodating three vehicle lifts, offering the potential for an impressive eight-car garage while preserving valuable workspace and storage. Ownership within Old Edwards Reserve offers access to an extraordinary lifestyle, including championship golf, a private marina, lakeside dining, wellness amenities, walking trails, and a vibrant club community surrounded by the foothills of the Blue Ridge Mountains. This is more than a lakefront home. It is a private estate where exceptional design, natural beauty, and one of the Southeast’s most coveted lake lifestyles come together in a setting that is both timeless and unforgettable. A premier membership is required at closing.
- Age range: 11-20 Years
- Approximate year built: 2008
- Developer 1 Stright refusal: False
- Supplement Count: 1
- Electric co: Sunset
- Gasco: Cable Available,Electricity Available,Propane,Phone Available,Septic Available,Water Available,Underground Utilities
- Utilities On Site: Central Air, Forced Air
- Water co: Sunset
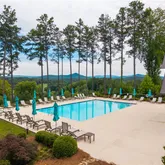
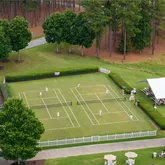
- Community amenities: Common Grounds Area, Clubhouse, Dock, Fitness Center, Golf, Gated, Playground, Pickleball, Pool, Tennis Courts, Trails Paths, Water Access
- Exterior features: Deck, Landscape Lights, Paved Driveway
- Exterior finish: Stone, Wood Siding
- Foundations: Basement
- Lake: Keowee
- Lake front: True
- Roof: Other, Shingle, Shake, See Remarks, Wood
- Appliances: Gas Cooktop, Multiple Water Heaters, Microwave, Refrigerator, Wine Cooler
- Basement: Daylight, Full, Finished, Garage Access, Heated, Walk Out Access
- Floors: Hardwood, Stone
- Beds Total: 5
- Heating system type: Forced Air
- Baths Full: 4
- Baths Half: 2
- Num full baths on main level: 1
- Num bedrooms on main level: 1
Property History for 264 Featherstone Drive
| Date | Event & Source | Price | Appreciation |
|---|---|---|---|
| Jul 7, 2026 | Listed (Active) WESTERN UPSTATE MLS #20303214 | $3,399,685 | — |
| Apr 17, 2026 | Expired Greater Greenville AOR #1560504 | — | |
| Apr 16, 2026 | Expired WESTERN UPSTATE MLS #20287242 | $3,469,000 | — |
| Mar 24, 2026 | Temporarily Off Market Greater Greenville AOR #1560504 | — | |
| Mar 16, 2026 | Listed (Active) WESTERN UPSTATE MLS #20287242 | — | |
| Mar 16, 2026 | Expired Greater Greenville AOR #1560504 | — | |
| Mar 16, 2026 | Temporarily Off Market Greater Greenville AOR #1560504 | — | |
| Mar 15, 2026 | Expired WESTERN UPSTATE MLS #20287242 | $3,469,000 | — |
| Jun 13, 2025 | Listed (Active) WESTERN UPSTATE MLS #20287242 | $3,469,000 | — |
| Jun 13, 2025 | Listed (Active) Greater Greenville AOR #1560504 | $3,469,000 | — |
| Nov 13, 2020 | Closed (Public Record) Public Record #684548620 | $1,630,000 | +9.1% / yr |
| Nov 13, 2020 | Closed WESTERN UPSTATE MLS #20217063 | $1,630,000 | — |
| Sep 14, 2020 | Under Contract-No Show WESTERN UPSTATE MLS #20217063 | — | |
| Jun 7, 2019 | Listed (Active) WESTERN UPSTATE MLS #20217063 | $1,690,000 | — |
| Aug 7, 2007 | Closed (Public Record) Public Record #248079797 | $512,500 | +29.5% / yr |
| May 22, 2006 | Closed (Public Record) Public Record #248076538 | $375,000 | — |
| Date | Event & Source | Price |
|---|---|---|
| 07/07/2026 | Listed (Active) WESTERN UPSTATE MLS #20303214 | $3,399,685 |
| 04/17/2026 | Expired Greater Greenville AOR #1560504 | — |
| 04/16/2026 | Expired WESTERN UPSTATE MLS #20287242 | $3,469,000 |
| 03/24/2026 | Temporarily Off Market Greater Greenville AOR #1560504 | — |
| 03/16/2026 | Listed (Active) WESTERN UPSTATE MLS #20287242 | — |
| 03/16/2026 | Expired Greater Greenville AOR #1560504 | — |
| 03/16/2026 | Temporarily Off Market Greater Greenville AOR #1560504 | — |
| 03/15/2026 | Expired WESTERN UPSTATE MLS #20287242 | $3,469,000 |
| 06/13/2025 | Listed (Active) WESTERN UPSTATE MLS #20287242 | $3,469,000 |
| 06/13/2025 | Listed (Active) Greater Greenville AOR #1560504 | $3,469,000 |
| 11/13/2020 | Closed (Public Record) Public Record #684548620 | $1,630,000 +9.1% / yr |
| 11/13/2020 | Closed WESTERN UPSTATE MLS #20217063 | $1,630,000 |
| 09/14/2020 | Under Contract-No Show WESTERN UPSTATE MLS #20217063 | — |
| 06/07/2019 | Listed (Active) WESTERN UPSTATE MLS #20217063 | $1,690,000 |
| 08/07/2007 | Closed (Public Record) Public Record #248079797 | $512,500 +29.5% / yr |
| 05/22/2006 | Closed (Public Record) Public Record #248076538 | $375,000 |
For completeness, we often displays two records for one sale: the MLS record and the public record.
Public Records for 264 Featherstone Drive
Schools near 264 Featherstone Drive
Rating | School | Type | Grades | Distance |
|---|---|---|---|---|
| Public - | PK to 5 | |||
| Public - | 6 to 8 | |||
| Public - | 9 to 12 | |||
| Public - | 9 to 12 |
Rating | School | Distance |
|---|---|---|
Hagood Elementary School PublicPK to 5 | ||
Pickens Middle School Public6 to 8 | ||
Pickens High School Public9 to 12 | ||
Pickens County Career And Technology Center Public9 to 12 |
School ratings and boundaries are provided by GreatSchools.org and Pitney Bowes. This information should only be used as a reference. Proximity or boundaries shown here are not a guarantee of enrollment. Please reach out to schools directly to verify all information and enrollment eligibility.
Similar Homes
Explore Nearby Homes
- Hogback Township - Transylvania County Homes for Sale
- Reserve Lake Keowee Homes for Sale
- Eastatoe Township - Transylvania County Homes for Sale
- Keowee Mountain Homes for Sale
- Keowee Key Homes for Sale
- Jocassee Ridge Homes for Sale
- Connestee Falls Homes for Sale
- Waterside Crossing Homes for Sale
- Catheys Creek Township - Transylvania County Homes for Sale
- Dunns Rock Township - Transylvania County Homes for Sale
- Cashiers Township - Jackson County Homes for Sale
- Gloucester Township - Transylvania County Homes for Sale
- Little River Township - Transylvania County Homes for Sale
- Arial Homes for Sale
- Waterford Pointe Homes for Sale
- Cleveland Homes for Sale
- Sunset Homes for Sale
- Pickens Homes for Sale
- Salem Homes for Sale
- Rosman Homes for Sale
- Six Mile Homes for Sale
- Lake Toxaway Homes for Sale
- Mountain Rest Homes for Sale
- Tamassee Homes for Sale
- Cedar Mountain Homes for Sale
- Marietta Homes for Sale
- Pisgah Forest Homes for Sale
- Liberty Homes for Sale
- Sapphire Homes for Sale
- Norris Homes for Sale
- 29682 Homes for Sale
- 29671 Homes for Sale
- 28772 Homes for Sale
- 29676 Homes for Sale
- 28712 Homes for Sale
- 28747 Homes for Sale
- 28774 Homes for Sale
- 29635 Homes for Sale
- 29672 Homes for Sale
- 29691 Homes for Sale
- 28717 Homes for Sale
- 29696 Homes for Sale
- 29657 Homes for Sale
- 29686 Homes for Sale
- 29630 Homes for Sale
No guarantee, warranty or representation of any kind is made regarding the completeness or accuracy of any information, descriptions or measurements (including square footage measurements and property condition), such should be independently verified through appropriate means, including, but not limited to, in person inspection and public records, and Compass International Holdings, its subsidiaries, affiliates and independently owned and operated franchisees, and their affiliated agents and associated third parties expressly disclaim any liability in connection therewith. Photos may be virtually staged or digitally enhanced and may not reflect actual property conditions. Offers of compensation are subject to change at the seller's discretion. No financial or legal advice provided. Equal Housing Opportunity. Subject to change at any time. Compass, Inc., its subsidiaries, affiliates and their agents and associated third parties make no guarantee, warranty or representation regarding the accuracy of any waterfront feature, water view or waterfront view.
Listing Courtesy of Herlong Sotheby's Int'l Realty -Clemson
Based on information from one of the following Multiple Listing Services: Canopy MLS,High Country Association of REALTORS. Information being provided is for the visitor’s personal, noncommercial use and may not be used for any purpose other than to identify prospective properties visitor may be interested in purchasing. The data contained herein is copyrighted by Canopy MLS,High Country Association of REALTORS is protected by all applicable copyright laws. Any dissemination of this information is in violation of copyright laws and is strictly prohibited. Property information referenced on this web site comes from the Internet Data Exchange (IDX) program of the MLS. This web site may reference real estate listing(s) held by a brokerage firm other than the broker and/or agent who owns this web site. For the avoidance of doubt, the accuracy of all information, regardless of source, is deemed reliable but not guaranteed and should be personally verified through personal inspection by and/or with the appropriate professionals.