2640 Lawrence Road





















Description
Nestled on approximately 17 acres, this beautiful 5-bedroom, 3.5-bath home offers the perfect blend of privacy, comfort, and convenience. A long driveway leads you off the main highway, opening up to a large yard and welcoming entryway. Inside, you'll find soaring 10-foot ceilings throughout, with a tray ceiling highlighting the master suite. The luxurious master bath features his and her vanities, a tiled walk-in shower, two...Spacious 5-Bedroom Home on 17 Acres (MOL) in a Peaceful Country Setting
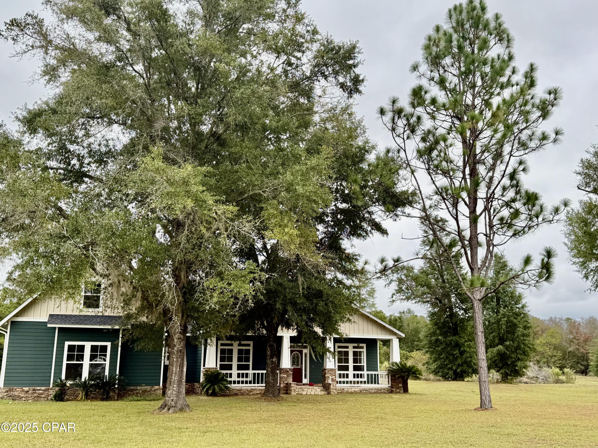
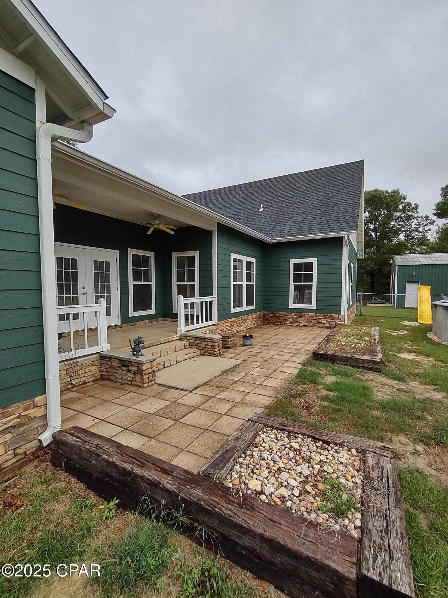
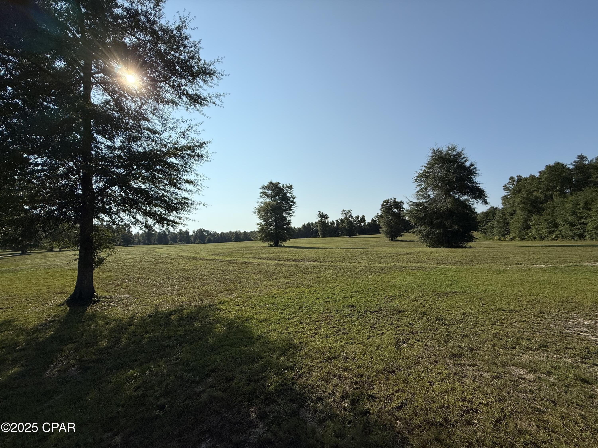
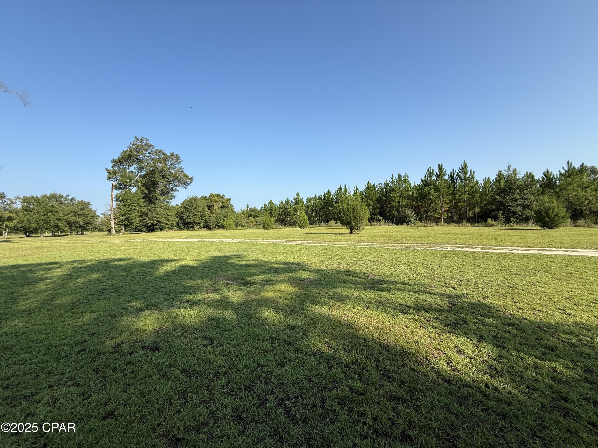
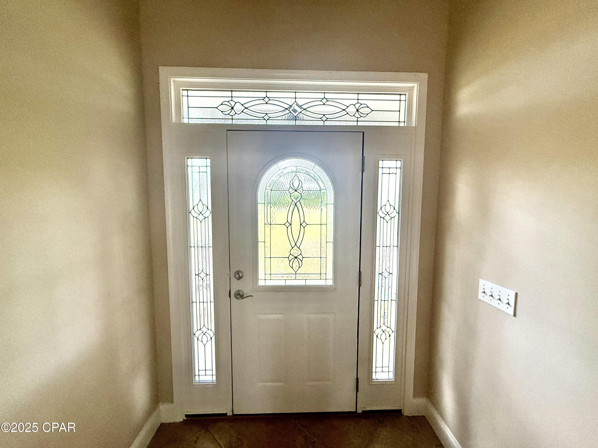
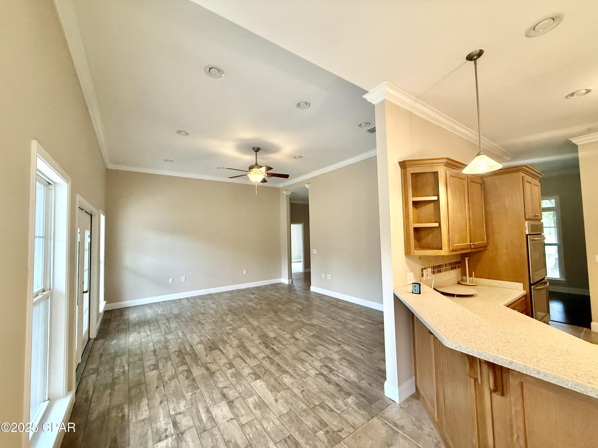
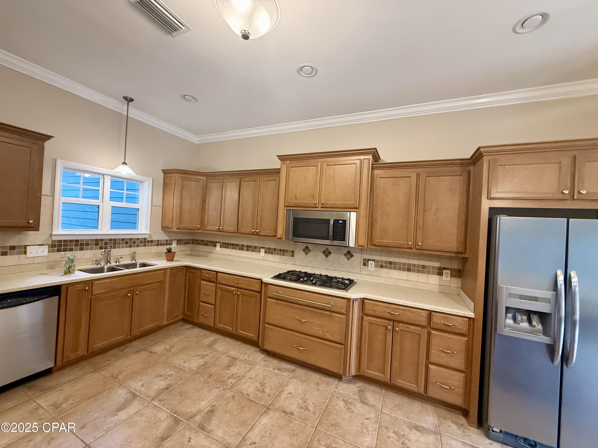
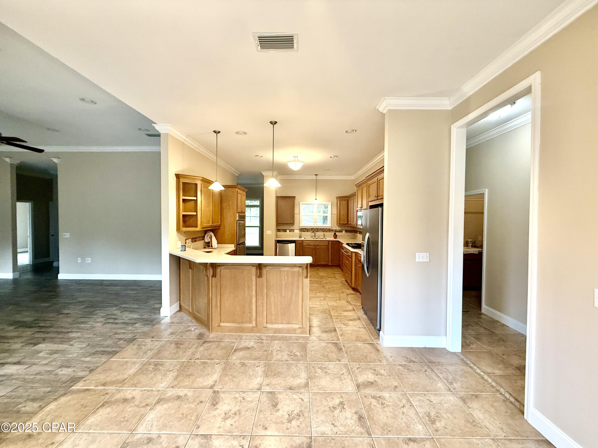
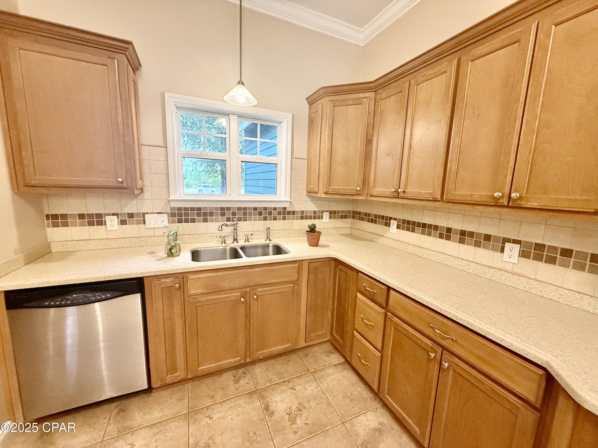
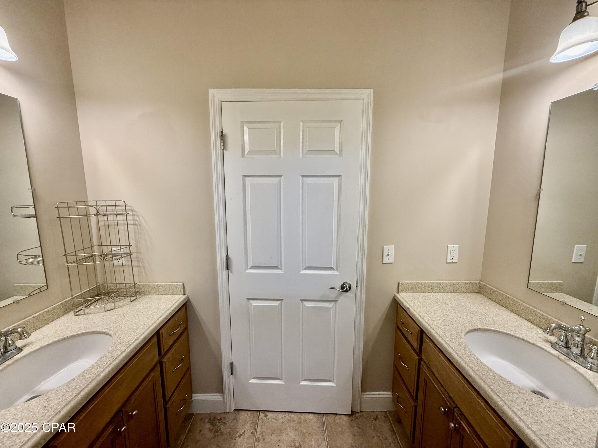
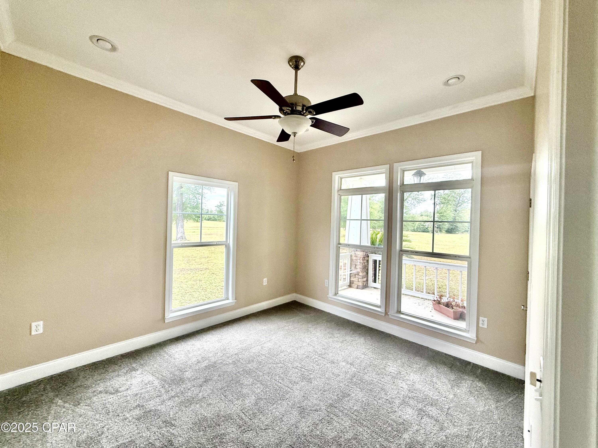
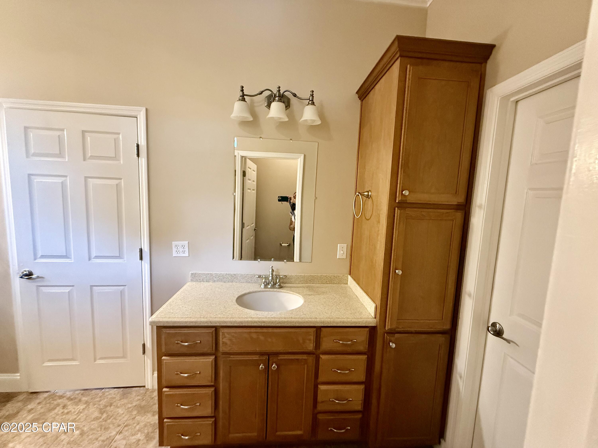
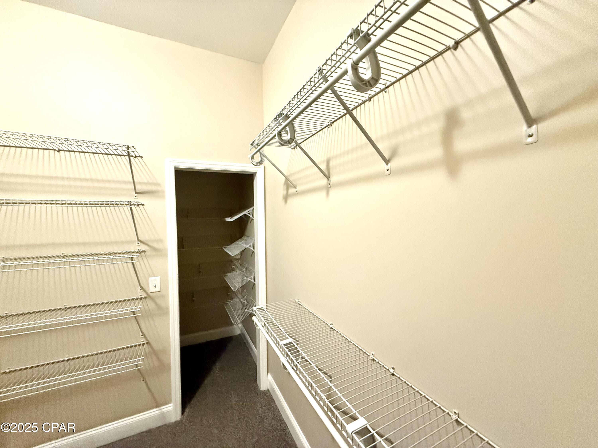
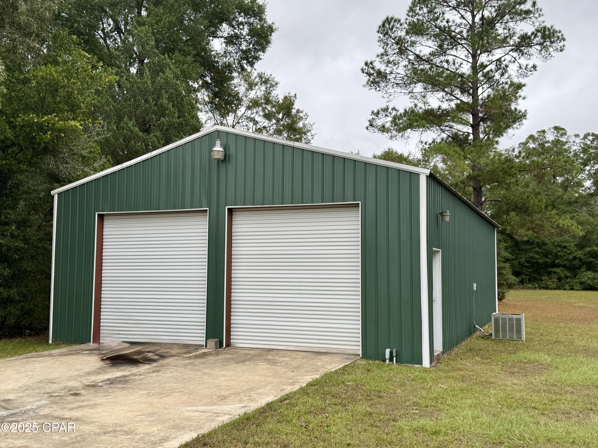
Nestled on approximately 17 acres, this beautiful 5-bedroom, 3.5-bath home offers the perfect blend of privacy, comfort, and convenience. A long driveway leads you off the main highway, opening up to a large yard and welcoming entryway. Inside, you'll find soaring 10-foot ceilings throughout, with a tray ceiling highlighting the master suite. The luxurious master bath features his and her vanities, a tiled walk-in shower, two spacious closets, and a relaxing jetted tub. The split floor plan places three bedrooms together on one side of the home, providing both separation and functionality for family or guests. The heart of the home is the large kitchen, complete with beautiful wood cabinetry, a gas stove top, and a spacious breakfast area that's perfect for casual dining. A separate double oven adds to the convenience for family meals and entertaining. Step out to the expansive covered porch that overlooks the above-ground pool—just steps away—making it easy to enjoy the outdoors. Additional features include a 48 x 30 detached building, ideal for storage, a workshop, or hobbies. This home combines modern comfort with a serene country setting, offering room to spread out both inside and out. Propane tank will need to be rented by buyer.
- Listed by: Scott S Harris • Chipola Realty
- Listed by: Kathy K Waters • Chipola Realty

Location
Sold By Chipola Realty
Payment Calculator
$3,057 per month
30 year fixed, 7.03% Interest
$2,883
$174
$0
Know your buying power with a preapproval and custom rate in minutes
 1
1Property Information for 2640 Lawrence Road
- Taxes: $2,091 / year
- MLS Type: Residential / Single Family Residence / Single Family Residence
- County: Jackson County
- Architectural Style: Craftsman
- Waterfront: No
- Parking Features: Garage, Garage Door Opener
- Subdivision Name: No Named Subdivision
- Zoning Description: County
- Stories: 2
- Year Built: 2009
- Lot Size: 17.00 AC / 740,520 SF
- City: Marianna
- County Or Parish: Jackson
- Directions: Hwy 90 East to North on Lawrence Rd then property on right at 2640 and veer to left
- State Region: FL
- Postal Code: 32446
- Latitude: 30.755832
- Longitude: -85.093116
- State Or Province: FL
- MLS Area Major: 09 - Jackson County
- MLS Area Minor: 0906 - Jackson - Marianna Central North
- Parcel Number: 12-4N-09-0000-0050-0010
- Association: No
- Tax Annual Amount: $2,091.00
- Tax Legal Description: OR 1192 P 890 N1/2 OF SW1/4 OF SW1/4 OF SECT, LESS AREA IN RTWY OF LAWRENCE RD PER OR 403
- Tax Year: 2024
- Elementary School: Grand Ridge
- High School: Marianna
- Middle Or Junior School: Grand Ridge
- Attached Garage: No
- Garage Spaces: 2.0
- Garage: Yes
- Building Area Total: 3216.0
- Lot Features: Paved
- Lot Size Acres: 17.0
- Lot Size Area: 17.0
- Lot Size Dimensions: 667.84x1291.57x667.09x1295.25
- Lot Size Units: Acres
- Lot Size Square Feet: 740520.0
- Living Area Source: Plans
- Other Structures: Outbuilding
- Year Built: 2009
- New Construction: No
- Human Modified: No
- Utilities: Electricity Available
- Fencing: Partial
- Pool Features: Above Ground, Private
- Construction Materials: Aluminum Siding, Hardiplank Type, Wood Frame
- Foundation Details: Slab
- Patio And Porch Features: Open, Porch
- Pool Private: Yes
- Roof: Composition, Shingle
- Levels: Two
- Stories: 2
- Stories Total: 2
- Bathrooms Full: 3
- Bathrooms Half: 1
- Bathrooms Total: 4
- Bedrooms Total: 5
- Rooms Total: 19
- Cooling: Yes
- Cooling: Central Air, Ductless
- Heating: Yes
- Heating: Central, Electric
- Appliances: Electric Oven, Electric Water Heater, Gas Cooktop
- Interior Features: Interior Steps, Entrance Foyer
- Room Description: Off Garage Entrance
- Room Dimensions: 6.4 x 5.8
- Room Length: 6.4
- Room Level: First
- Room Type: Half Bath
- Room Width: 5.8
- Room Description: Closet
- Room Dimensions: 9.4 x 3.6
- Room Length: 9.4
- Room Level: Second
- Room Type: Other
- Room Width: 3.6
- Room Description: Tile
- Room Dimensions: 8.9 x 5.3
- Room Length: 8.9
- Room Level: Second
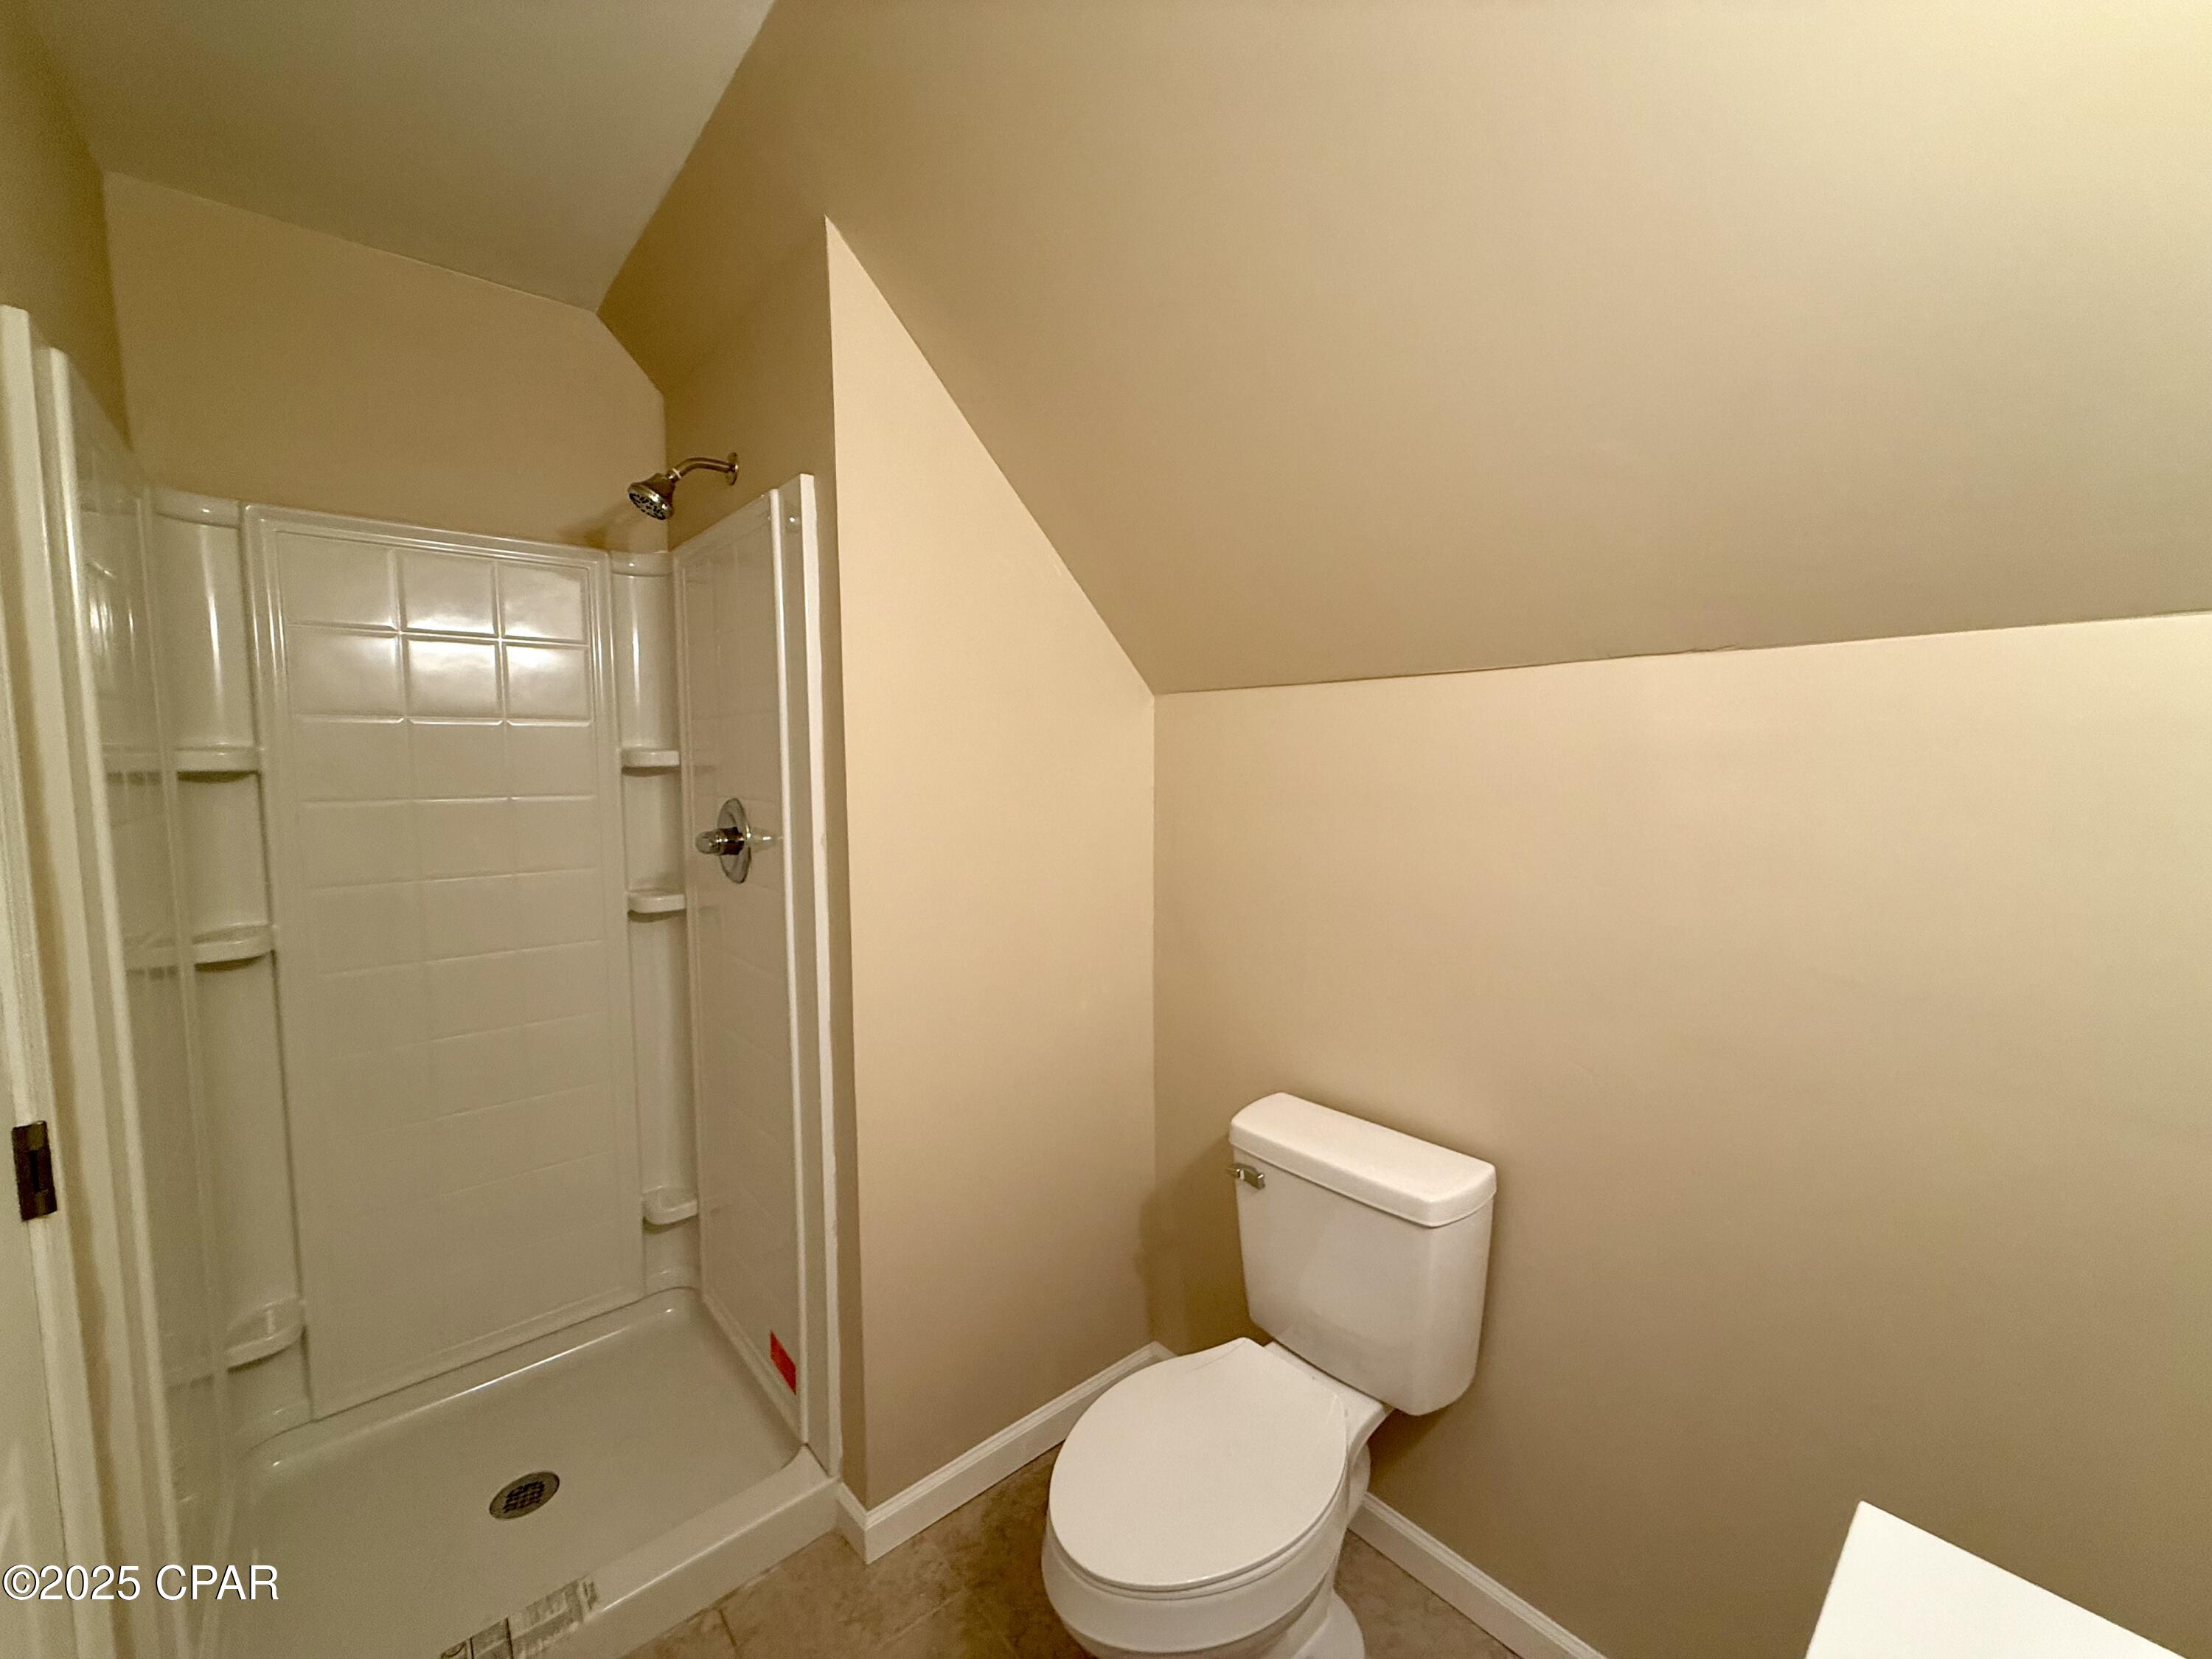
- Room Type: Full Bath
- Room Width: 5.3
- Room Description: Carpet
- Room Dimensions: 18.11 x 13.2
- Room Length: 18.11
- Room Level: Second
- Room Type: Bedroom
- Room Width: 13.2
- Room Description: Back Porch
- Room Dimensions: 7.5 x 17.11
- Room Length: 7.5
- Room Level: First
- Room Type: Porch
- Room Width: 17.11
- Room Description: LVP, Ceiling Fan
- Room Dimensions: 9.5 x 10.1
- Room Length: 9.5
- Room Level: First
- Room Type: Bedroom
- Room Width: 10.1
- Room Description: Tile, Double Vanity
- Room Dimensions: 11.6 x 8.1
- Room Length: 11.6
- Room Level: First
- Room Type: Full Bath
- Room Width: 8.1
- Room Description: Carpet, Ceiling Fan
- Room Dimensions: 11.3 x 11.3
- Room Length: 11.3
- Room Level: First
- Room Type: Bedroom
- Room Width: 11.3
- Room Description: Carpet, Ceiling Fan
- Room Dimensions: 12.3 x 11.3
- Room Length: 12.3
- Room Level: First
- Room Type: Bedroom
- Room Width: 11.3
- Room Description: Two Closets, Two Vanities,Jetted Tub,Tile Shower
- Room Dimensions: 26.8 x 8.1
- Room Length: 26.8
- Room Level: First
- Room Type: Primary Bathroom
- Room Width: 8.1
- Room Description: Carpet
- Room Dimensions: 14 x 14.8
- Room Length: 14.0
- Room Level: First
- Room Type: Primary Bedroom
- Room Width: 14.8
- Room Description: With Sink
- Room Dimensions: 6.5 x 8.8
- Room Length: 6.5
- Room Level: First
- Room Type: Laundry
- Room Width: 8.8
- Room Description: Mechanical off Garage, AC, HWH, Water Tank, Electrical
- Room Dimensions: 12.1 x 6.1
- Room Length: 12.1
- Room Level: First
- Room Type: Other
- Room Width: 6.1
- Room Description: Two Car Garage
- Room Dimensions: 23.1 x 26.7
- Room Length: 23.1
- Room Level: First
- Room Type: Garage
- Room Width: 26.7
- Room Description: Wood Floor, Off Kitchen
- Room Dimensions: 9.9 x 15.9
- Room Length: 9.9
- Room Level: First
- Room Type: Dining Room
- Room Width: 15.9
- Room Description: Tile, Next to Kitchen, Looks to Back yard
- Room Dimensions: 13.1 x 12.11
- Room Length: 13.1
- Room Level: First
- Room Type: Breakfast Room Nook
- Room Width: 12.11
- Room Description: Gas Stove Top, Dble Oven, Tile, Can Lights
- Room Dimensions: 17.4 x 12.1
- Room Length: 17.39
- Room Level: First
- Room Type: Kitchen
- Room Width: 12.1
- Room Description: Tile, Ceiling Fan, Can Lights
- Room Dimensions: 15.9 x 18.5
- Room Length: 15.9
- Room Level: First
- Room Type: Living Room
- Room Width: 18.5
- Room Description: Tile Entrance with Coat Closet
- Room Dimensions: 25 x 3.5
- Room Length: 25.0
- Room Level: First
- Room Type: Foyer
- Room Width: 3.5
- Units Furnished: None
- Mobile Dim Units: Feet
- Occupant Type: Vacant
Property History for 2640 Lawrence Road
| Date | Event & Source | Price | Appreciation |
|---|---|---|---|
| Dec 30, 2025 | Sold CPAR #779733 | $540,000 | — |
| Dec 2, 2025 | Pending CPAR #779733 | — | |
| Oct 1, 2025 | Expired CPAR #779733 | $599,900 | — |
| Sep 30, 2025 | Listed (Active) CPAR #779733 | $599,900 | — |
| Apr 25, 2008 | Sold (Public Record) Public Record #239990864 | $89,200 | — |
| Date | Event & Source | Price |
|---|---|---|
| 12/30/2025 | Sold CPAR #779733 | $540,000 |
| 12/02/2025 | Pending CPAR #779733 | — |
| 10/01/2025 | Expired CPAR #779733 | $599,900 |
| 09/30/2025 | Listed (Active) CPAR #779733 | $599,900 |
| 04/25/2008 | Sold (Public Record) Public Record #239990864 | $89,200 |
For completeness, we often displays two records for one sale: the MLS record and the public record.
Public Records for 2640 Lawrence Road
Schools near 2640 Lawrence Road
Rating | School | Type | Grades | Distance |
|---|---|---|---|---|
| Public - | PK to 4 | |||
| Public - | 5 to 8 | |||
| Public - | 9 to 12 | |||
| Public - | PK to 12 |
Rating | School | Distance |
|---|---|---|
Sneads Elementary School PublicPK to 4 | ||
Grand Ridge School Public5 to 8 | ||
Sneads High School Public9 to 12 | ||
Hope School PublicPK to 12 |
School ratings and boundaries are provided by GreatSchools.org and Pitney Bowes. This information should only be used as a reference. Proximity or boundaries shown here are not a guarantee of enrollment. Please reach out to schools directly to verify all information and enrollment eligibility.
Similar Homes
Explore Nearby Homes
- Jacob City Homes for Sale
- Madrid Homes for Sale
- Rehobeth Homes for Sale
- Avon Homes for Sale
- Taylor Homes for Sale
- Malvern Homes for Sale
- Park Ridge Homes for Sale
- Hidden Lake East Homes for Sale
- Noma Homes for Sale
- Fairlane Homes for Sale
- Esto Homes for Sale
- Chapelwood Homes for Sale
- Kinsey Homes for Sale
- Green Hills Homes for Sale
- Sunny Hills Homes for Sale
- Marianna Homes for Sale
- Greenwood Homes for Sale
- Cottondale Homes for Sale
- Grand Ridge Homes for Sale
- Malone Homes for Sale
- Cottonwood Homes for Sale
- Campbellton Homes for Sale
- Pansey Homes for Sale
- Bascom Homes for Sale
- Alford Homes for Sale
- Sneads Homes for Sale
- Graceville Homes for Sale
- Chipley Homes for Sale
- Altha Homes for Sale
- Dothan Homes for Sale
- 36320 Homes for Sale
- 32426 Homes for Sale
- 32431 Homes for Sale
- 32442 Homes for Sale
- 32443 Homes for Sale
- 32445 Homes for Sale
- 36343 Homes for Sale
- 32448 Homes for Sale
- 32460 Homes for Sale
- 32423 Homes for Sale
- 32440 Homes for Sale
- 32420 Homes for Sale
- 36370 Homes for Sale
- 36375 Homes for Sale
- 32428 Homes for Sale
No guarantee, warranty or representation of any kind is made regarding the completeness or accuracy of any information, descriptions or measurements (including square footage measurements and property condition), such should be independently verified through appropriate means, including, but not limited to, in person inspection and public records, and Compass International Holdings, its subsidiaries, affiliates and independently owned and operated franchisees, and their affiliated agents and associated third parties expressly disclaim any liability in connection therewith. Photos may be virtually staged or digitally enhanced and may not reflect actual property conditions. Offers of compensation are subject to change at the seller's discretion. No financial or legal advice provided. Equal Housing Opportunity.
Listing Courtesy of Chipola Realty
The data relating to real estate for sale/lease on this web site come in part from a cooperative data exchange program of the Emerald Coast Association of REALTORS, Central Panhandle Association of REALTORS, Pensacola Association of REALTORS and Capital Area Technology & REALTOR Services. The properties displayed may not be all of the properties in the MLS's database, or all of the properties listed with Brokers participating in the cooperative data exchange program. Information deemed reliable but not guaranteed. Copyright© 2026 Emerald Coast Association of REALTORS, Central Panhandle Association of REALTORS, Pensacola Association of REALTORS and Capital Area Technology & REALTOR Services. All Rights Reserved.