265 Gardiner Road








Description
- Listed by: Daniel McLellan 207.894.5722 frontdesk@beangroup.com • Bean Group
Recent comparable sales
Median sold price
$860,000
Avg days on market
43
Sale-to-list ratio
95.3%
Wales, ME
9 comparable properties found


$714,000
Sold 07/01/26
- 4
- Bedrooms
- 3
- Bathrooms
- 2,268
- Square Feet
- 0.69
- Acres

$860,000
Sold 08/11/26
- 4
- Bedrooms
- 4
- Bathrooms
- 4,000
- Square Feet
- 1.01
- Acres


$239,000
Sold 03/13/25
- 4
- Bedrooms
- 3
- Bathrooms
- 1,620
- Square Feet
- 0.69
- Acres

$1,199,900
Sold 05/11/26
- 4
- Bedrooms
- 4
- Bathrooms
- 6,200
- Square Feet
- 0.79
- Acres

$349,500
Sold 01/27/25
- 4
- Bedrooms
- 2
- Bathrooms
- 2,112
- Square Feet
- 3.49
- Acres
Location
Sold By Bean Group
Payment Calculator
$1,933 per month
30 year fixed, 6.71% Interest
$1,553
$380
$0
Know your buying power with a preapproval and custom rate in minutes
 1
1Property Information for 265 Gardiner Road
- Taxes: $4,559 / year
- MLS Type: Residential / Single Family Residence
- County: Androscoggin County
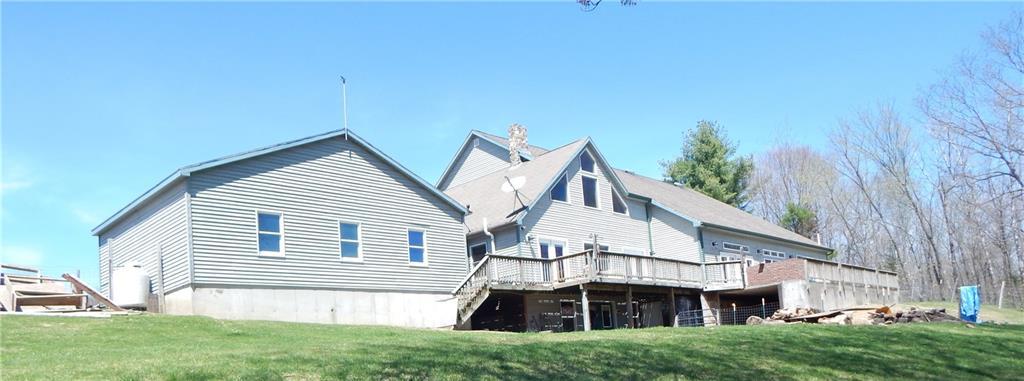
- Architectural Style: Cape Cod
- Style: Cape Cod
- Has Waterfront: No
- Zoning: Res
- Year Built: 1993
- Lot Size: 2.00 AC / 87,120 SF
- Water View: No
- Location: Near Town, Rural
- Page: 166
- Zoning Overlay: No
- Directions: From Turnpike Exit heading south EXIT 86, Left on Middle Rd, rt on Rt 126 (Gardiner Rd) until you see 265 Gardiner rd see BG sign at end of driveway.
- Latitude: 44.157498
- Longitude: -$70.03
- Association: No
- Tax Lot: 34 B
- Tax Book Number: 7177
- Tax Map Number: R01
- Tax Year: 2017
- Tax Annual Amount: $4,559.00
- Parking Features: Auto Door Opener, 5 - 10 Spaces, Paved, Inside Entrance
- Parking: 5 - 10 Spaces
- Vehicle Storage: 2 Car, Auto Door Opener, Direct Entry to Living
- Has Attached Garage: No
- Lot Features: Well Landscaped, Rolling/Sloping, Pasture/Field, Open, Agricultural, Level, Near Town, Rural
- Lot Size Acres: 2.0
- Lot Size Area: 2.0
- Lot Size Source: Public Records
- Lot Size Square Feet: 87120.0
- Lot Size Units: Acres
- Roads: Paved, Public
- Road Surface Type: Paved
- Road Frontage: true
- Road Frontage: 250.0
- Source of Road Frontage: Public Records
- Site: Agricultural, Level, Open, Pasture/Field, Rolling/Sloping, Well Landscaped
- Above Grade Finished Area: 5000.0
- Building Area Total: 5000.0
- Property Sub Type: Single Family Residence
- Property Type: Residential
- Deed/Conveyance Type Offered: Warranty
- Surveyed: Yes
- Construction: Wood Frame
- Year Built: 1993
- Foundation Details: Concrete Perimeter
- Foundation Materials: Poured Concrete
- Construction Materials: Vinyl Siding, Wood Frame
- List Price/SqFt: $60.10
- HERS Certified: No
- Heat Fuel: Oil
- Electric: Circuit Breakers
- Gas: Bottled
- Sewer: Private Sewer
- Water Source: Private
- Water Heater: Off Heating System
- Utilities On: No
- Exterior Features: Animal Containment System
- Exterior: Vinyl Siding
- Fencing: Fenced
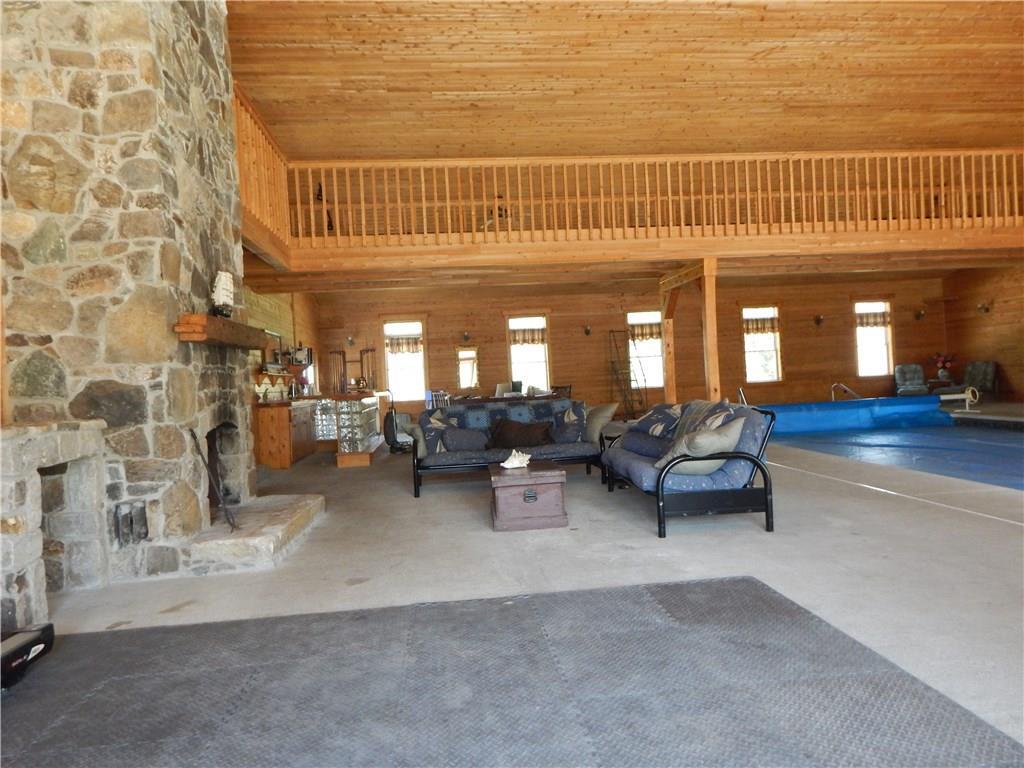
- Pool Features: In Ground
- Roof: Shingle
- Driveway: Paved
- Amenities: 1st Floor Bedroom, Animal Containment System, Bathtub, Fence, Other Amenities, Pool-In Ground, Walk-in Closets, Primary Bedroom w/Bath
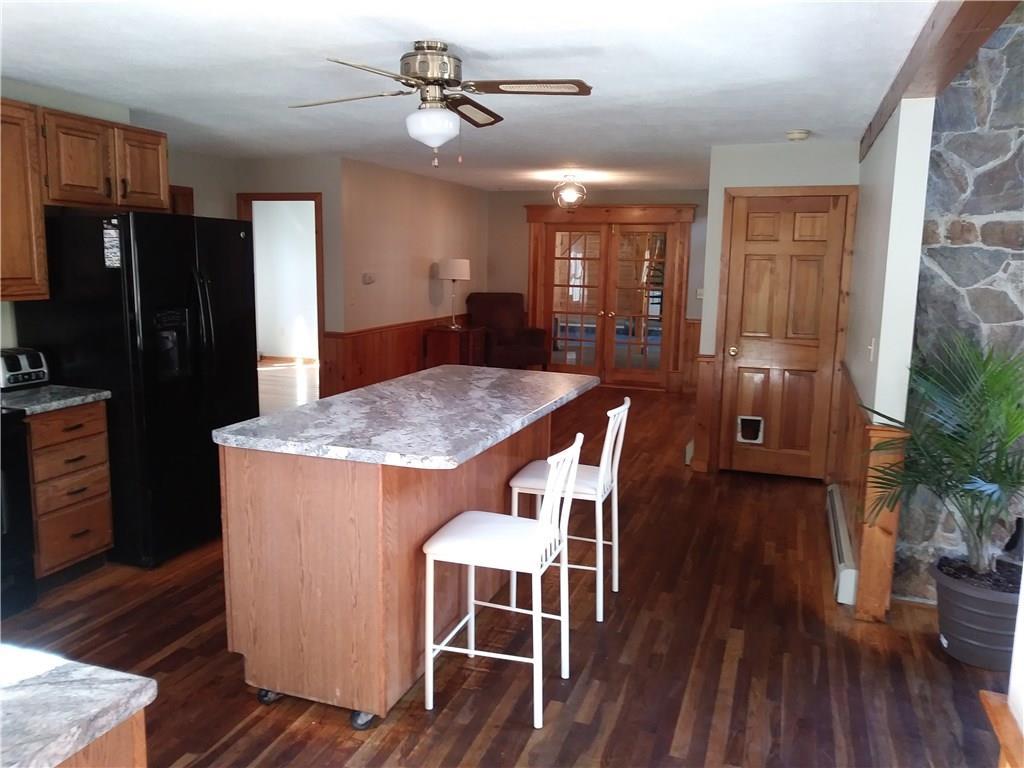
- Appliances: Refrigerator, Microwave, Electric Range, Dishwasher
- Appliances Included: Dishwasher, Microwave, Electric Range, Refrigerator
- Bathrooms Full: 3
- Bathrooms Half: 1
- Bathrooms Total Decimal: 3.5
- Bathrooms Total Integer: 4
- Bedrooms Total: 4
- Fireplaces Total: 2
- # Full Baths Level 1: 1
- # Full Baths Level 2: 1
- # Half Baths Level 1: 1
- Rooms Total: 10
- Basement: Interior, Walk-Out Access, Finished, Full
- Basement: Walk-Out Access, Finished, Full
- Basement Entry: Interior
- # Full Baths Basement: 1.0
- Has Fireplace: Yes
- Patio And Porch Features: Deck, Porch
- Has Cooling: No
- Heating: Zoned, Hot Water, Forced Air, Baseboard
- Has Heating: Yes
- Flooring: Wood, Tile, Carpet
- Interior Features: Walk-in Closets, 1st Floor Bedroom, Bathtub, Other, Primary Bedroom w/Bath
- Primary Bedroom: Primary Bedroom
- Primary Bedroom Level: Second
- Bedroom 1: Bedroom 1
- Bedroom 1 Level: First
- Bedroom 2: Bedroom 2
- Bedroom 2 Level: First
- Family Room: Family Room
- Family Room Level: First
- Great Room: Great Room
- Great Room Level: First
- Kitchen: Kitchen
- Kitchen Level: First
- Kitchen Countertop: Formica
- Land Lease: No
Property History for 265 Gardiner Road
| Date | Event & Source | Price | Appreciation |
|---|---|---|---|
| Jun 13, 2018 | Sold Maine Listings #1349132 | $300,500 | — |
| May 17, 2018 | Pending Maine Listings #1349132 | — | |
| May 7, 2018 | Listed (Active) Maine Listings #1349132 | $320,000 | — |
| Jun 22, 2007 | Sold Maine Listings #809218 | $268,000 | — |
| Jun 4, 2007 | Pending Maine Listings #809218 | — | |
| Jun 1, 2007 | Active Under Contract Maine Listings #809218 | — | |
| Jul 26, 2006 | Listed (Active) Maine Listings #809218 | $339,000 | — |
| Jul 4, 2006 | Expired Maine Listings #731558 | $359,000 | — |
| Jan 3, 2005 | Listed (Active) Maine Listings #731558 | $375,000 | — |
| May 1, 2002 | Sold Maine Listings #516119 | $280,000 | — |
| Mar 5, 2002 | Pending Maine Listings #516119 | — | |
| Mar 5, 2002 | Active Under Contract Maine Listings #516119 | — | |
| Aug 8, 2001 | Listed (Active) Maine Listings #516119 | $299,900 | — |
| Date | Event & Source | Price |
|---|---|---|
| 06/13/2018 | Sold Maine Listings #1349132 | $300,500 |
| 05/17/2018 | Pending Maine Listings #1349132 | — |
| 05/07/2018 | Listed (Active) Maine Listings #1349132 | $320,000 |
| 06/22/2007 | Sold Maine Listings #809218 | $268,000 |
| 06/04/2007 | Pending Maine Listings #809218 | — |
| 06/01/2007 | Active Under Contract Maine Listings #809218 | — |
| 07/26/2006 | Listed (Active) Maine Listings #809218 | $339,000 |
| 07/04/2006 | Expired Maine Listings #731558 | $359,000 |
| 01/03/2005 | Listed (Active) Maine Listings #731558 | $375,000 |
| 05/01/2002 | Sold Maine Listings #516119 | $280,000 |
| 03/05/2002 | Pending Maine Listings #516119 | — |
| 03/05/2002 | Active Under Contract Maine Listings #516119 | — |
| 08/08/2001 | Listed (Active) Maine Listings #516119 | $299,900 |
For completeness, we often displays two records for one sale: the MLS record and the public record.
Public Records for 265 Gardiner Road
Schools near 265 Gardiner Road
Rating | School | Type | Grades | Distance |
|---|---|---|---|---|
| Public - | PK to 2 | |||
| Public - | 3 to 4 | |||
| Public - | 5 to 8 | |||
| Public - | 9 to 12 |
Rating | School | Distance |
|---|---|---|
Libby-Tozier School PublicPK to 2 | ||
Carrie Ricker School Public3 to 4 | ||
Oak Hill Middle School Public5 to 8 | ||
Oak Hill High School Public9 to 12 |
School ratings and boundaries are provided by GreatSchools.org and Pitney Bowes. This information should only be used as a reference. Proximity or boundaries shown here are not a guarantee of enrollment. Please reach out to schools directly to verify all information and enrollment eligibility.
Similar Homes
New listings in 04280


Nearby home values
| Address | Sold price | Beds | Baths | Sqft | Lot (Sqft) |
|---|---|---|---|---|---|
This home: 265 Gardiner Road, Wales, ME 04280 | $300,500 | 4 | 4 | 5,000 | 87,120 |
$45,000 | – | – | – | 222,156 | |
$45,000 | – | – | – | 96,703 | |
– | – | – | 1,840 | 953,093 | |
– | – | – | 1,268 | 91,476 | |
– | – | – | 1,184 | 104,108 | |
$50,000 | 3 | 1 | 1,194 | 17,424 | |
– | – | – | 1,196 | 653,400 | |
– | – | – | 1,608 | 96,268 | |
– | – | – | 952 | 261,360 | |
$280,000 | 3 | 2 | 2,100 | 87,120 | |
– | – | – | 1,240 | 65,340 | |
– | – | – | 1,080 | 5,970,769 | |
– | – | – | – | 87,120 | |
$225,000 | 3 | 2 | 1,800 | 69,696 | |
$487,000 | 4 | 3 | 3,340 | 103,237 |
Explore Nearby Homes
- Pond Road Homes for Sale
- Geiger School Homes for Sale
- Webster Street Homes for Sale
- Sabattus Crossroads Homes for Sale
- Franklin Pasture Homes for Sale
- Bleachery Hill Homes for Sale
- Marcotte Park Homes for Sale
- New Auburn Homes for Sale
- Uptown New Auburn Homes for Sale
- Downtown Lewiston Homes for Sale
- Southern Gateway Homes for Sale
- Rowe's Corner Homes for Sale
- Midtown Homes for Sale
- Intown New Auburn Homes for Sale
- Main Street-Frye Street Historic District Homes for Sale
- Leeds Homes for Sale
- Greene Homes for Sale
- Bowdoin Homes for Sale
- Wales Homes for Sale
- Sabattus Homes for Sale
- Monmouth Homes for Sale
- Litchfield Homes for Sale
- Lisbon Homes for Sale
- Lewiston Homes for Sale
- Lisbon Falls Homes for Sale
- North Monmouth Homes for Sale
- Topsham Homes for Sale
- Auburn Homes for Sale
- Durham Homes for Sale
- West Gardiner Homes for Sale
- 04287 Homes for Sale
- 04259 Homes for Sale
- 04263 Homes for Sale
- 04350 Homes for Sale
- 04236 Homes for Sale
- 04240 Homes for Sale
- 04250 Homes for Sale
- 04252 Homes for Sale
- 04086 Homes for Sale
- 04265 Homes for Sale
- 04210 Homes for Sale
- 04222 Homes for Sale
- 04345 Homes for Sale
- 04282 Homes for Sale
- 04008 Homes for Sale
No guarantee, warranty or representation of any kind is made regarding the completeness or accuracy of any information, descriptions or measurements (including square footage measurements and property condition), such should be independently verified through appropriate means, including, but not limited to, in person inspection and public records, and Compass International Holdings, its subsidiaries, affiliates and independently owned and operated franchisees, and their affiliated agents and associated third parties expressly disclaim any liability in connection therewith. Photos may be virtually staged or digitally enhanced and may not reflect actual property conditions. Offers of compensation are subject to change at the seller's discretion. No financial or legal advice provided. Equal Housing Opportunity.
Listing Courtesy of Bean Group
Listing data is derived in whole or in part from the Maine IDX and is for consumers' personal, noncommercial use only. Dimensions are approximate and not guaranteed. All data should be independently verified. © 2026 Maine Real Estate Information System, Inc. All Rights Reserved.
