2651 Bear Ridge Road
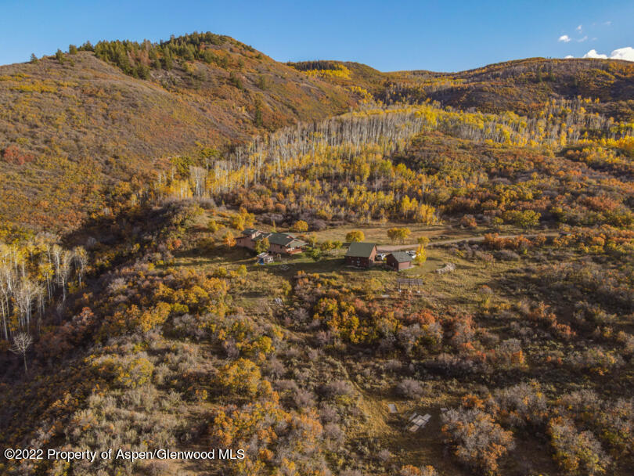
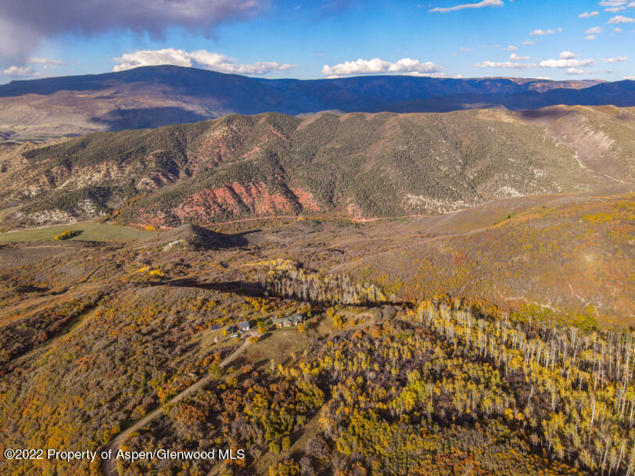
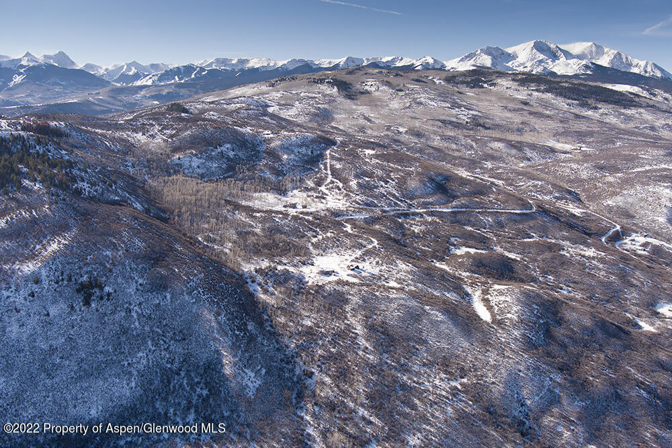
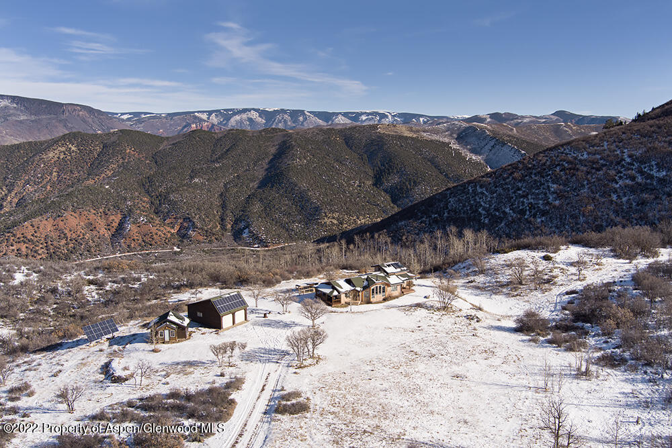
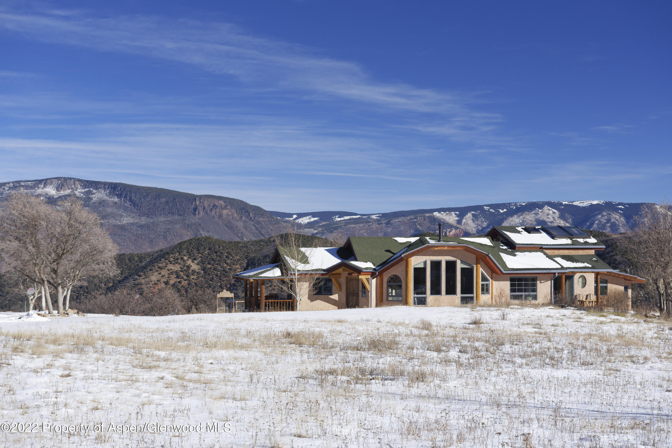
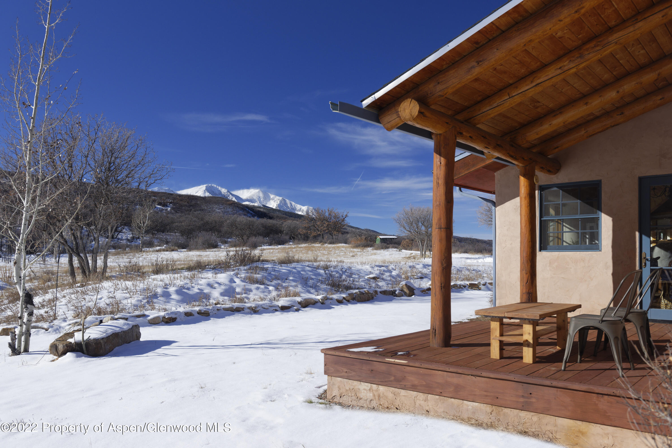
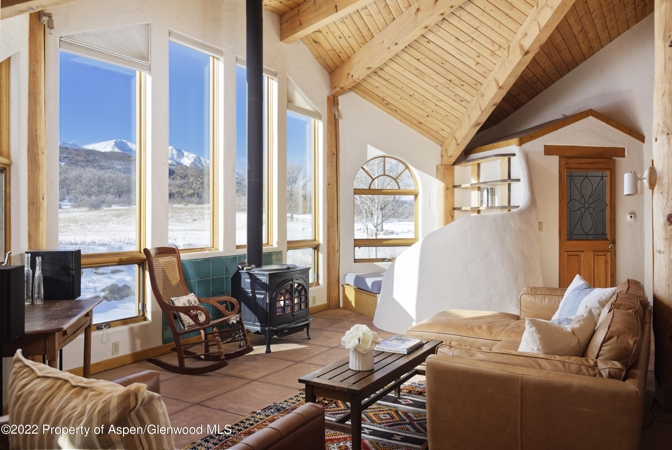
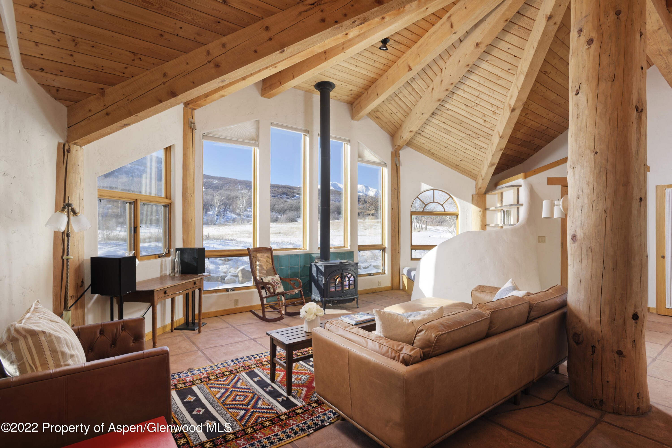
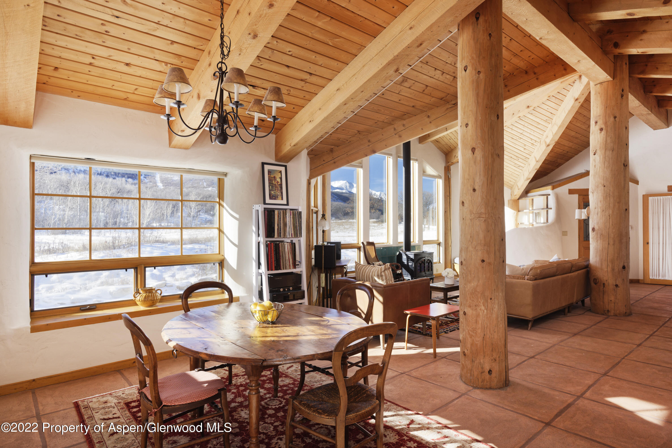
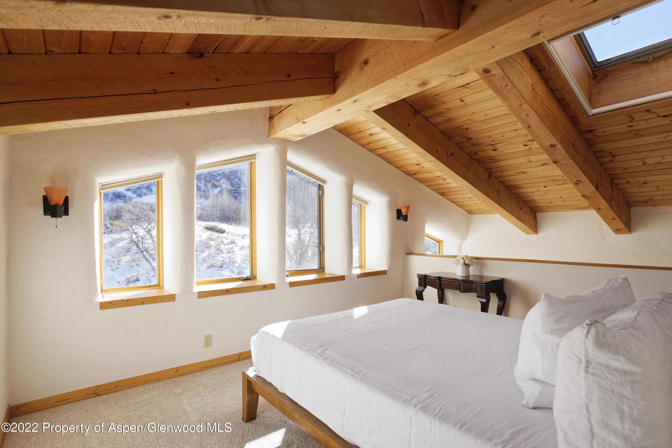
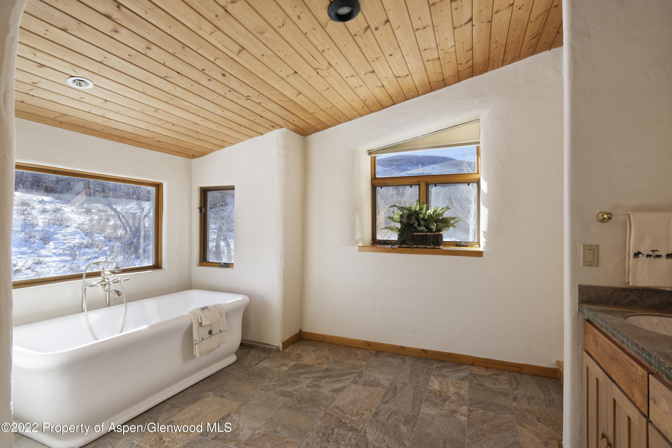
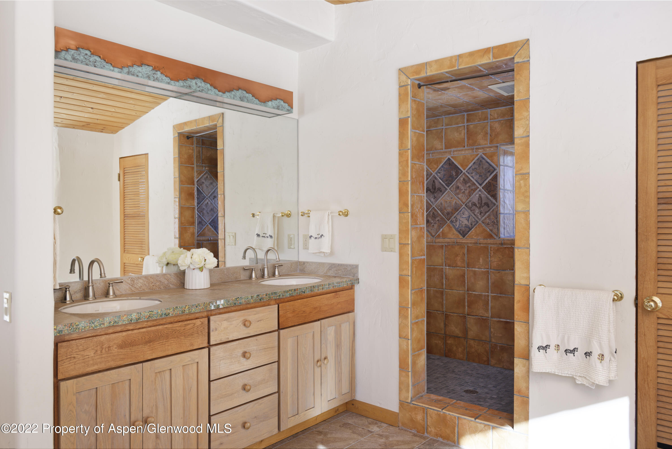
Description
Recent comparable sales
Median sold price
$2,062,500
Avg days on market
111
Sale-to-list ratio
90.3%
Basalt, CO
9 comparable properties found

$1,810,000
Sold 03/25/25
- 2
- Bedrooms
- 3
- Bathrooms
- 2,302
- Square Feet
- 0.03
- Acres


$1,250,000
Sold 08/16/25
- 2
- Bedrooms
- 3
- Bathrooms
- 1,592
- Square Feet
- 10.38
- Acres

$1,585,000
Sold 03/16/26
- 3
- Bedrooms
- 3
- Bathrooms
- 2,109
- Square Feet
- 0.84
- Acres

$2,538,800
Sold 03/09/26
- 3
- Bedrooms
- 2
- Bathrooms
- 2,240
- Square Feet
- 0.19
- Acres

$2,650,000
Sold 09/30/26
- 3
- Bedrooms
- 3
- Bathrooms
- 2,514
- Square Feet
- 0.16
- Acres
Location
$12,551 per month
$12,012
$540
Property information
2651 Bear Ridge Road
Property Details
- Taxes: $6,475 / year
- MLS Type: Residential / Single Family
- County: Pitkin County
- Furnished: Unfurnished
- Sub/Loc: Emma
Building Information
- Stories: 2
- Year Built: 2000
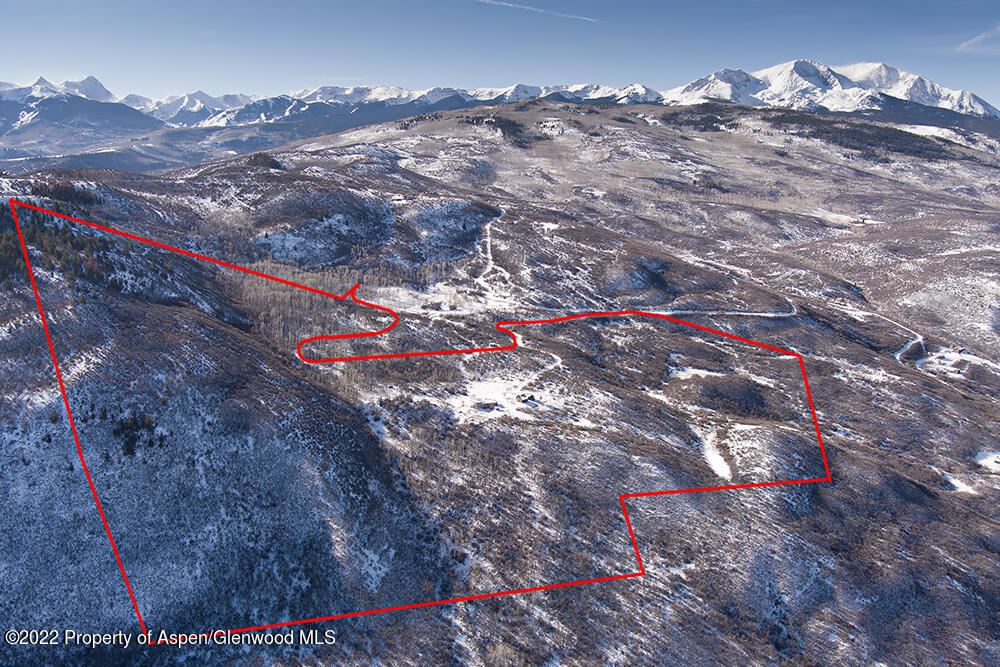
- Lot Size: 105.27 AC / 4,585,561 SF
General Information
Location Details
- Directions: You will take the Sopris/Emma turn off of HWY 82. Take a left onto Sopris, passing Two Roots Farm on your left. Follow the road until Sopris forks at Y intersection, and take left onto East Sopris. Follow until pavement ends and take first right onto Bear Ridge Road. Go 2.6 miles up Bear Ridge Road and veer left onto the driveway, look for listing sign at the entrance.
Key Details
- Acreage: 101 or More
- Room Total: 0
General Details
- Under Construction: No
- Parcel #: 246536100001
- Lv Ht SqFt: 2,719.00
- Zoning: RES
- Total SqFt: 2,719.00
- Lot Size Area: 105.27
- Stories: 2
- Unfinished SqFt: .00
- Miscellaneous: Under Construction: No
Feature Details
Feature Details
- Water Source: Well
- Roof: Composition
- Roof: Composition Shingles: Yes
- Inclusions: Dryer, Oven, Refrigerator, Washer, Range, Dishwasher
- Cooling: None
- Fireplace Features: Wood Burning
- Heating: Solar, Radiant, Hot Water
- Laundry Features: Inside
- Building Features: Yes
- HOA Dues: $0
- Condition: Good
- Cooling: No
- Garage Spaces: 2.00
- Heating: Yes
- Fireplace Y N: Yes
- Construction: Frame: Yes
- Construction: Straw Bale: Yes
- Exterior: Stucco: Yes
- Electric: No: Yes
- Condition: Good: Yes
- Gas: Propane: Yes
- Sanitation: Septic: Yes
- Extras: Outbuildings: Yes
- Location Amenities: Horse Property: Yes
- Location Amenities: Rolling Topo: Yes
- Location Amenities: Trees: Yes
- Location Amenities: Views: Yes
- Mineral Rights: No: Yes
- Sign: Yes
- Substructure: Crawl Space: Yes
- Substructure: Finished Basement: Yes
- Energy Efficiency: High R Insulation: Yes
Listing / Finance Information
Listing Information
- Pre-Fabricated Home: No
- Listing Info: REO: No
- Listing Info: New Construction: No
Financial Information
- Tax Year: 2021
- Metro Tax District: No
- Keywords Info: Total HOA Fee Per Year: $.00
- Financing Info: Metro Tax District: No
- Financing Info: Transfer Tax: No
- Financing Info: HOA Transfer Fee: No
- Financing Info: Seller Will Trade: No
Property History
2651 Bear Ridge Road
| Date | Event | Price |
|---|---|---|
| Jan 17, 2023 | Sold (Public Record) Public Record #1504457216 | $2,250,000 |
| Jan 16, 2023 | Sold Aspen Glenwood MLS #177616 | $2,250,000 |
| Dec 15, 2022 | Pending Aspen Glenwood MLS #177616 | — |
| Dec 5, 2022 | Listed (Active) Aspen Glenwood MLS #177616 | $2,195,000 |
| Oct 30, 2022 | Expired Aspen Glenwood MLS #174697 | $2,295,000 |
| Sep 22, 2022 | Price Change Aspen Glenwood MLS #174697 | $2,400,000 |
| Sep 2, 2022 | Price Change Aspen Glenwood MLS #174697 | $2,500,000 |
| Jul 29, 2022 | Price Change Aspen Glenwood MLS #174697 | $2,800,000 |
| Apr 24, 2022 | Listed (Active) Aspen Glenwood MLS #174697 | $3,300,000 |
| Jul 26, 2017 | Sold Aspen Glenwood MLS #144985 | $1,100,000 |
| May 22, 2017 | Pending Aspen Glenwood MLS #144985 | — |
| Jul 4, 2016 | Listed (Active) Aspen Glenwood MLS #144985 | $995,000 |
| Jul 3, 2016 | Cancelled Aspen Glenwood MLS #143272 | $1,250,000 |
| Mar 27, 2016 | Listed (Active) Aspen Glenwood MLS #143272 | $1,250,000 |
| Date | Event | Price |
|---|---|---|
| 01/17/2023 | Sold (Public Record) Public Record #1504457216 | $2,250,000 |
| 01/16/2023 | Sold Aspen Glenwood MLS #177616 | $2,250,000 |
| 12/15/2022 | Pending Aspen Glenwood MLS #177616 | — |
| 12/05/2022 | Listed (Active) Aspen Glenwood MLS #177616 | $2,195,000 |
| 10/30/2022 | Expired Aspen Glenwood MLS #174697 | $2,295,000 |
| 09/22/2022 | Price Change Aspen Glenwood MLS #174697 | $2,400,000 |
| 09/02/2022 | Price Change Aspen Glenwood MLS #174697 | $2,500,000 |
| 07/29/2022 | Price Change Aspen Glenwood MLS #174697 | $2,800,000 |
| 04/24/2022 | Listed (Active) Aspen Glenwood MLS #174697 | $3,300,000 |
| 07/26/2017 | Sold Aspen Glenwood MLS #144985 | $1,100,000 |
| 05/22/2017 | Pending Aspen Glenwood MLS #144985 | — |
| 07/04/2016 | Listed (Active) Aspen Glenwood MLS #144985 | $995,000 |
| 07/03/2016 | Cancelled Aspen Glenwood MLS #143272 | $1,250,000 |
| 03/27/2016 | Listed (Active) Aspen Glenwood MLS #143272 | $1,250,000 |
For completeness, we often displays two records for one sale: the MLS record and the public record.
Public records
2651 Bear Ridge Road
Beds
2Baths
2.5Total Finished SqFt
3,460 SqFtAbove Grade Finished SqFt
2,719 SqFtFinished Basement SqFt
741 SqFtUnfinished Basement SqFt
60 SqFtSchools
Near 2651 Bear Ridge Road
This home is within Roaring Fork School District No. Re-1.
- Rated 7 out of 107/10Basalt Middle SchoolPublic · 5-8 · 3.5 mi · Nearby school
- Rated 5 out of 105/10Basalt High SchoolPublic · 9-12 · 2.8 mi · Nearby school
- Rated 8 out of 108/10Basalt Elementary SchoolPublic · PK-4 · 3.5 mi · Nearby school
- Rated 6 out of 106/10Roaring Fork High SchoolPublic · 9-12 · 9.4 mi · Nearby school
- Rated 8 out of 108/10Carbondale Middle SchoolPublic · 5-8 · 9.7 mi · Nearby school
- Rated 4 out of 104/10Crystal River Elementary SchoolPublic · PK-4 · 9.7 mi · Nearby school
School ratings and boundaries are provided by GreatSchools.org and Pitney Bowes. This information should only be used as a reference. Proximity or boundaries shown here are not a guarantee of enrollment. Please reach out to schools directly to verify all information and enrollment eligibility.
 1
Similar Homes
New listings in 81621


$1,350,000
- 3
- Bedrooms
- 2
- Bathrooms
- 1,702
- Square Feet
- 0.03
- Acres

$137,000
- Unavailable
- Bedrooms
- Unavailable
- Bathrooms
- Unavailable
- Square Feet
- 0.38
- Acres


Nearby home values
| Address | Sold price | Beds | Baths | Sqft | Lot (Sqft) |
|---|---|---|---|---|---|
This home: 2651 Bear Ridge Road, Basalt, CO 81621 | $2,250,000 | 2 | 3 | 2,719 | 4,585,561 |
– | – | – | – | – | |
$690,000 | 3 | 3 | 2,128 | 1,566,417 | |
$2,200,000 | 3 | 3 | 4,050 | 3,049,200 | |
$260,000 | – | – | – | 1,877,871 | |
$1,720,000 | 4 | 3 | 2,335 | 2,173,644 | |
– | 3 | 2.5 | 2,330 | 1,536,361 | |
– | 3 | 2 | 2,703 | 1,742,400 | |
$510,000 | – | – | – | 1,525,035 | |
– | 3 | 2 | 2,700 | 1,542,024 | |
– | 1 | – | 294 | 1,736,302 | |
$285,000 | – | – | – | 1,524,600 | |
$475,000 | – | – | – | 1,568,160 | |
$1,300,000 | 4 | 4 | 3,249 | 1,568,160 | |
$145,000 | – | – | – | 1,570,337 | |
– | 3 | 1.5 | 2,769 | 1,568,160 |
Explore Nearby Homes
- Aspen Junction Homes for Sale
- Basalt Area Homes for Sale
- Basalt Proper Homes for Sale
- Carbondale Area Homes for Sale
- Carbondale Rural Homes for Sale
- Catherine Homes for Sale
- Crystal Valley Homes for Sale
- Eagle Area Homes for Sale
- El Jebel Homes for Sale
- Emma-Sopris Creek Homes for Sale
- Frying Pan-Ruedi Homes for Sale
- Gypsum Area Homes for Sale
- Missouri Heights Homes for Sale
- Old Snowmass Homes for Sale
- Redstone-Crystal Valley Homes for Sale
- Snowmass Homes for Sale
- Basalt Homes for Sale
- Woody Creek Homes for Sale
- Edwards Homes for Sale
- Carbondale Homes for Sale
- Snowmass Village Homes for Sale
- Gypsum Homes for Sale
- Meredith Homes for Sale
- Eagle Homes for Sale
- Somerset Homes for Sale
- Aspen Homes for Sale
- Beaver Creek Homes for Sale
- Glenwood Springs Homes for Sale
- Minturn Homes for Sale
- Red Cliff Homes for Sale
- 81656 Homes for Sale
- 81623 Homes for Sale
- 81631 Homes for Sale
- 81637 Homes for Sale
- 81642 Homes for Sale
- 81654 Homes for Sale
- 81632 Homes for Sale
- 81620 Homes for Sale
- 81649 Homes for Sale
- 81601 Homes for Sale
- 81611 Homes for Sale
- 80461 Homes for Sale
- 81615 Homes for Sale
- 81612 Homes for Sale
- 81645 Homes for Sale
No guarantee, warranty or representation of any kind is made regarding the completeness or accuracy of any information, descriptions or measurements (including square footage measurements and property condition), such should be independently verified through appropriate means, including, but not limited to, in person inspection and public records, and Compass International Holdings, its subsidiaries, affiliates and independently owned and operated franchisees, and their affiliated agents and associated third parties expressly disclaim any liability in connection therewith. Photos may be virtually staged or digitally enhanced and may not reflect actual property conditions. Offers of compensation are subject to change at the seller's discretion. No financial or legal advice provided. Equal Housing Opportunity.
All information is deemed reliable, but accuracy is not guaranteed. Listing information is based on information from the Aspen / Glenwood MLS for the period 12/05/2022 05:00 PM through 11/20/2026 01:50 AM. The property information being provided is for the consumer’s personal non-commercial use and may not be used for any purpose other than to identify prospective properties consumers may be interested in purchasing. Data last updated on 11/14/2025 11:34 AM