2667 Via De Los Ranchos Road







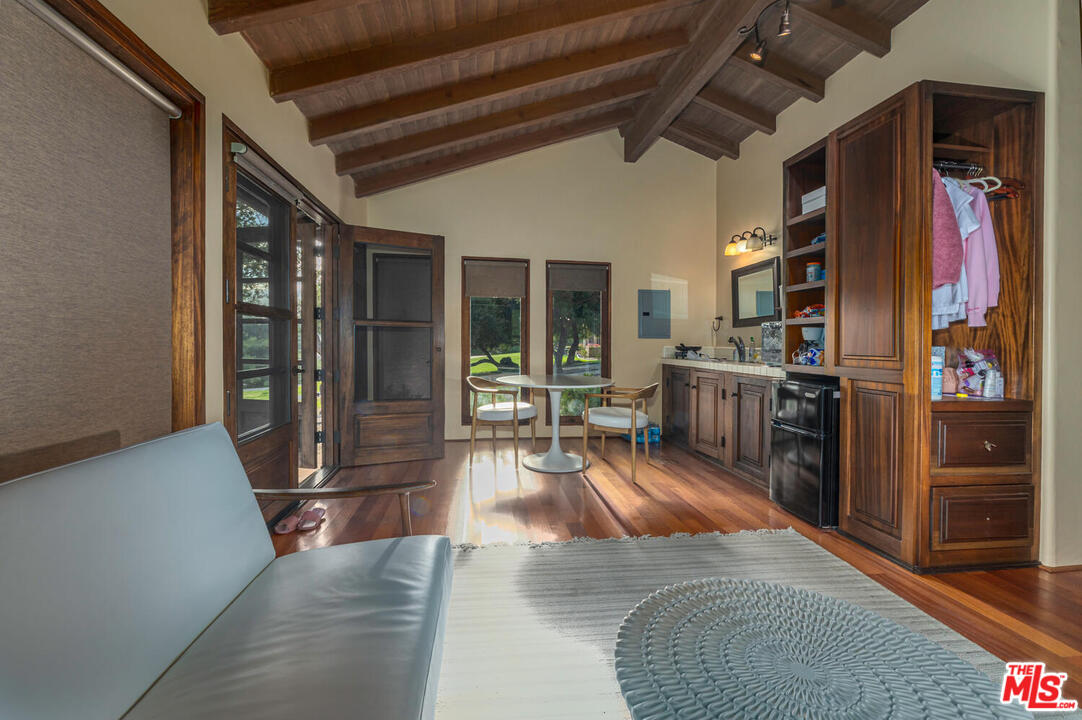


Description
- Listed by: Bob Hurwitz DRE #00526195 Brokerage DRE #00526195 • Hurwitz James Company
- Listed by: Jake Hurwitz DRE #01960425 Brokerage DRE #00526195 • Hurwitz James Company

Location
Sold By Non-Participant Office, Subscriber Non, DRE #13252
$66,735 per month
30 year fixed, 7.03% Interest
$60,859
$5,876
$0
 1
1Property Information for 2667 Via De Los Ranchos Road
Property Details
- MLS Type: Residential / Single Family Residence
- County: Santa Barbara County
- Zoning: AG-II-100

- Style: Contemporary Mediterranean
- Parcel Number: 135010024
- Living Area: 11000
- Source Living Area: Other
- Area: Santa Ynez (YNEZ)
- Lot Size Area: 10933560
- Source Lot Size Area: Owner
- Assessor Parcel Number: 135-010-024
- Directions: At the corner of Highway 101 and highway 154 proceed South along the Northbound frontage road under the Twin Oak Ranch sign.
Building Information
- Stories: 2
- Year Built: 2005
- Lot Size: 251.00 AC / 10,933,560 SF
Community / Development
- HOA: No
- Senior Community: No
Structure Info
- Building Type: Detached
- Year Built Source: Appraiser
- Number Of Stories: 2
- View: Yes
- View Description: Panoramic, Pasture, Fields, Vineyard, Valley, Trees/Woods
- View: Panoramic, Pasture, Vineyard, Valley, Trees/Woods
- Guest House: Detached
- Maids Room: true
- Water: Well
Contract Info
- Disclosures: As Is
- Listing Type: Exclusive Right To Sell
- Service Level: Full Service
Land / Lot Info
- Lot Acreage: 251.0
- Lot Size Square Feet: 10933560
Parking Details
- Parking Garage: Auto Driveway Gate, Detached, Driveway, Door Opener, Golf Cart, Garage - 2 Car, Garage Is Attached, Garage Is Detached
- Total Parking: 0
- Parking Features: Auto Driveway Gate, Detached Carport, Driveway, Garage Door Opener, Golf Cart Garage, Garage - Two Door
- Attached Garage: Yes
Interior Features
- Room Type: Basement, Center Hall, Den, Formal Entry, Great Room, Guest/Maid's Quarters, Library, Sun, Sauna, Recreation, Entry
- Rooms: Bar, Barn, Basement, Billiard Room, Breakfast, Breakfast Area, Center Hall, Den/Office, Den, Formal Entry, Great Room, Guest House, Guest-Maids Quarters, In-Law Suite, Lanai, Library, Sun, Studio, Stable, Service Entrance, Separate Maids Qtrs, Servants Quarters, Separate Family Room, Sauna, Rec Room, Powder, Patio Open, Entry
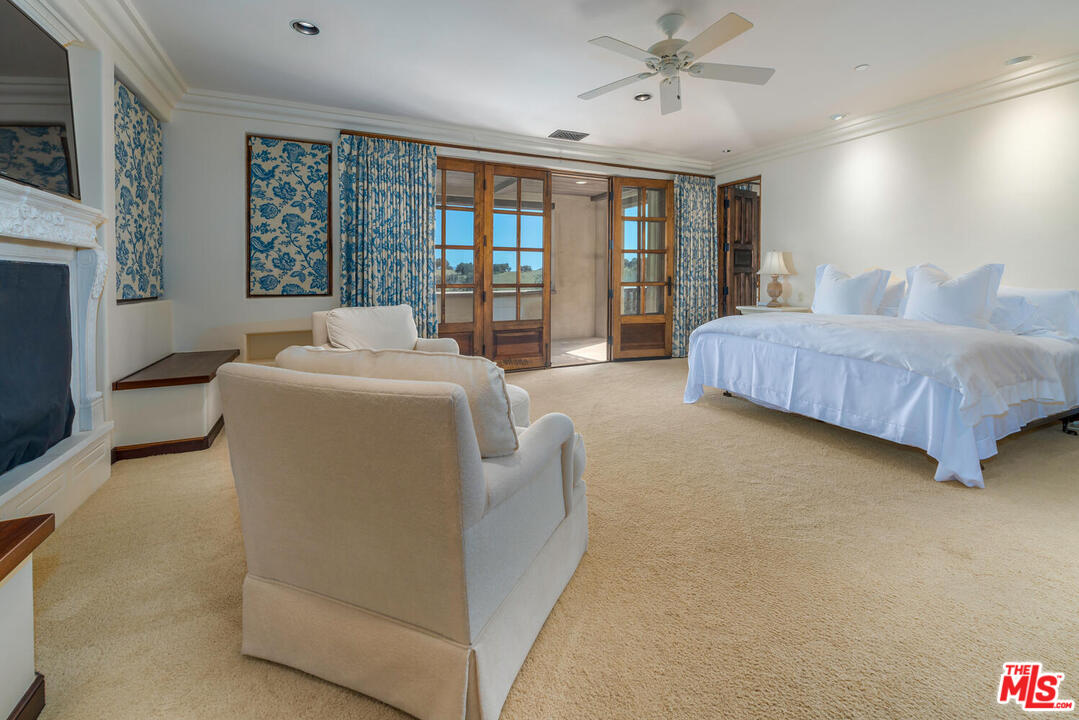
- Fireplace Features: Great Room, Living Room, Guest House, Master Bedroom, Wood Burning
- Fireplace Rooms: Great Room, Living Room, Guest House, Gas and Wood, Exterior, Master Bedroom, Wood Burning
- Den: Yes
- Family Room: 1
- Dining Room: 0
- Furnished: Furnished
- Cooling: Central Air
- Cooling Type: Air Conditioning, Central
- Heating: Propane, Radiant
- Heating Type: Propane Gas, Radiant
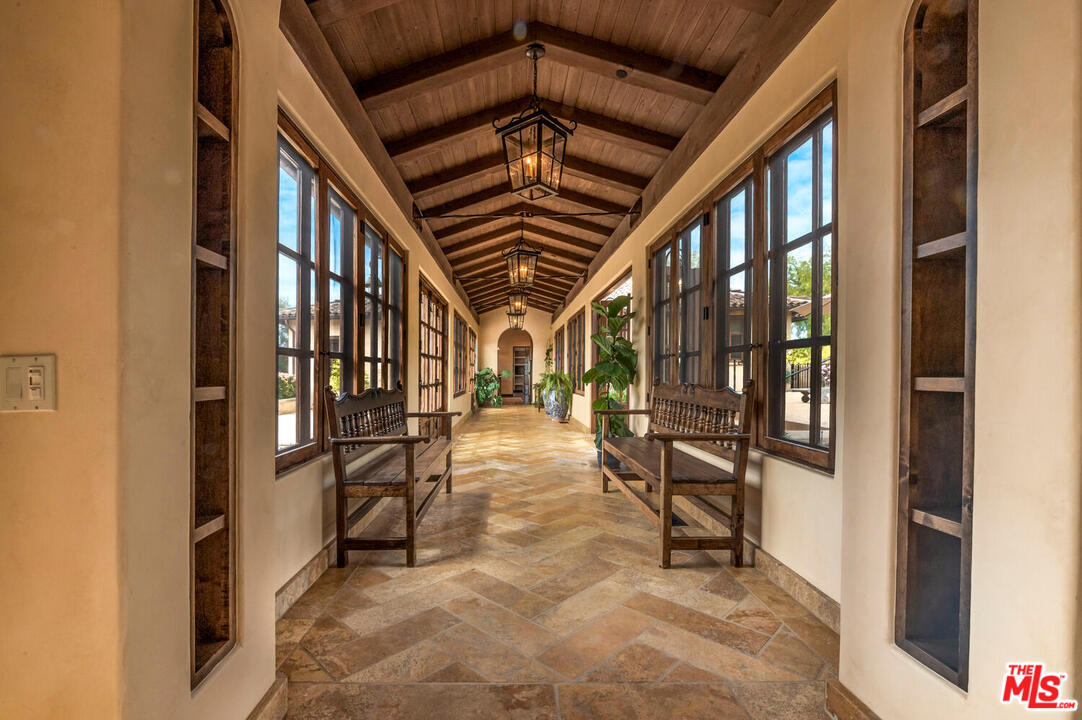
- Flooring: Stone, Marble, Hardwood
- Equipment: Dishwasher, Dryer, Freezer, Microwave, Ice Maker, Gas Or Electric Dryer Hookup, Ceiling Fan, Attic Fan, Bar Ice Maker, Barbeque, Built-Ins, Garbage Disposal
- Interior Features: 2 Staircases, Bar, Basement, Beamed Ceiling(s), Bidet, Crown Moldings, Coffered Ceiling(s), Cathedral-Vaulted Ceilings, Built-Ins, Detached/No Common Walls, Furnished, Track Lighting, Turnkey, Wainscotting, Phone System, Open Floor Plan, Hot Tub, High Ceilings (9 Feet+), Storage Space, Recessed Lighting, Pull Down Stairs to Attic, Pre-wired for surround sound, Pre-wired for high speed Data
- Room Kitchen Features: Kitchen Open to Family Room, Walk-In Pantry, Kitchen Island, Granite Counters
- Kitchen Features: Open to Family Room, Pantry, Island, Granite Counters, Gourmet Kitchen
- Room Bathroom Features: Bidet, Linen Closet/Storage, Tile Counters, Vanity area
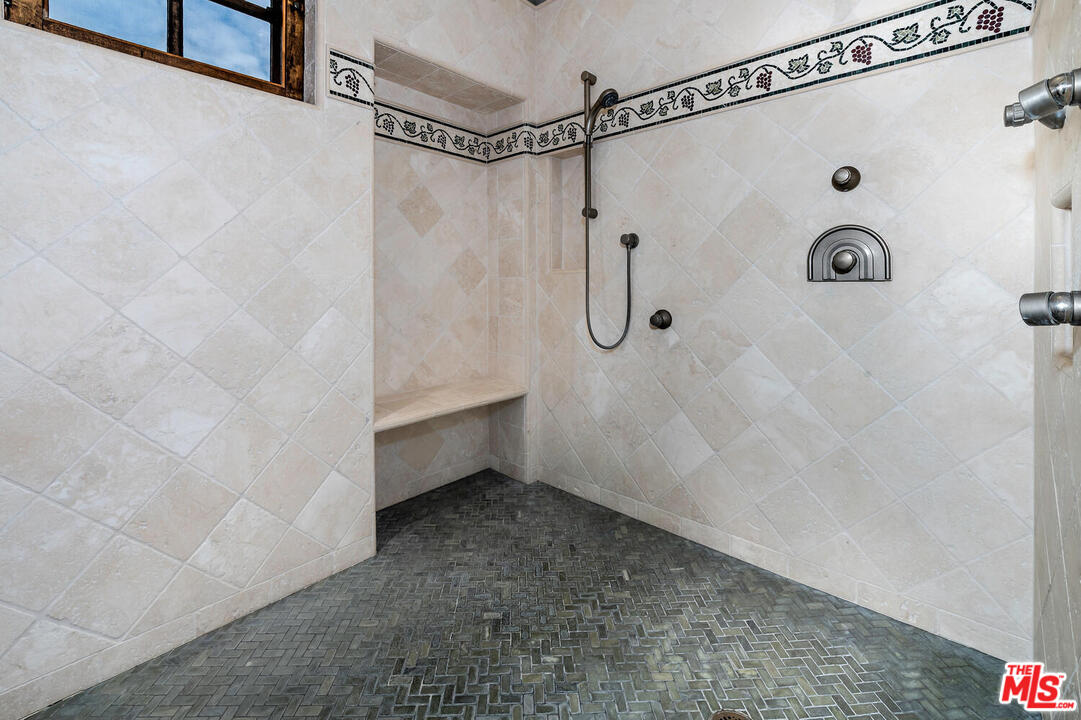
- Bathroom Features: 2 Master Baths, Bidet, Double Shower, Linen Closet, Powder Room, Tile, Tub Only, Under Vanity Lighting, Shower Over Tub, Double Vanity(s), Travertine
- Bedroom Features: 2 Master Bedrooms, Master Retreat, Master Suite, WalkInCloset, Main Floor Master Bedroom, Dressing Area
- Common Walls: Detached/No Common Walls
- Laundry: Room
- TV Services: TV Satellite Dish
- Virtual Tour Url: http://domains.luxvt.com/mls/16383/
Exterior Features
- Pool: Yes
- Private Pool: Yes
- Pool Description: Heated, Heated with Propane, In Ground, Waterfall, Private
- Pool Features: Heated, Heated with Propane, In Ground, Waterfall, Private
- Spa: Yes
- Spa: Hot Tub, Heated with Propane
- Tennis: No
- Tennis Court: Room For
- Roof: Clay
- Fence: Cross Fenced, Livestock Fence
- Sprinklers: Sprinkler System, Front, Rear, Side
- Patio Features: Porch - Front, Porch - Rear, Patio Open, Lanai, Deck(s), Covered Porch, Balcony, Covered
- Entry Location: Ground Level w/steps
- New Construction: No
- Construction Materials: Wood Siding
- Exterior Construction: Hard Coat, Wood Siding
- Foundation Details: Slab
- Other Structural Features: Propane Tanks
- Other Structures: Barn(s), Corral(s), Barn/Stable, Shed(s), Stall(s)
Lease Terms
- Entry Date: 04-16-2021
Property History for 2667 Via De Los Ranchos Road
| Date | Event & Source | Price | Appreciation |
|---|---|---|---|
| Dec 27, 2021 | Sold CRMLS #21718352 | $11,400,000 | — |
| Dec 27, 2021 | Sold CLAW #21-718352 | $11,400,000 | — |
| Oct 8, 2021 | Sold (Public Record) Public Record #1479117271 | $11,400,000 | — |
| Oct 1, 2021 | Pending CLAW #21-718352 | — | |
| Oct 1, 2021 | Pending CRMLS #21718352 | — | |
| Oct 1, 2021 | Pending - Continue to Show CLAW #21-718352 | — | |
| Oct 1, 2021 | Pending - Continue to Show CRMLS #21718352 | — | |
| Apr 16, 2021 | Listed (Active) CLAW #21-718352 | $14,480,000 | — |
| Apr 16, 2021 | Listed (Active) CRMLS #21718352 | $14,480,000 | — |
| Jan 11, 2021 | Expired CRMLS #20648648 | $14,900,000 | — |
| Jan 10, 2021 | Expired CLAW #20-648648 | $14,900,000 | — |
| Oct 20, 2020 | Listed (Active) CRMLS #20648648 | $14,900,000 | — |
| Oct 15, 2020 | Expired CRMLS #20544852 | $14,900,000 | — |
| Oct 11, 2020 | Expired SDMLS #20544852 | — | |
| Oct 10, 2020 | Expired CLAW #20-544852 | $14,900,000 | — |
| Oct 10, 2020 | Listed (Active) CLAW #20-648648 | $14,900,000 | — |
| Jan 16, 2020 | Listed (Active) CRMLS #20544852 | $14,900,000 | — |
| Jan 16, 2020 | Listed (Active) SDMLS #20544852 | $14,900,000 | — |
| Jan 16, 2020 | Listed (Active) CLAW #20-544852 | $14,900,000 | — |
| Mar 23, 2019 | Expired Santa Barbara AOR #18-2672 | $14,900,000 | — |
| Jul 21, 2018 | Listed (Active) Santa Barbara AOR #18-2672 | $14,900,000 | — |
| Dec 16, 2013 | Expired CRMLS #12610201 | $22,350,000 | — |
| Dec 15, 2013 | Expired NSBCMLS #187934 | $22,350,000 | — |
| Dec 15, 2013 | Expired CLAW #12-610201 | $22,350,000 | — |
| Jul 2, 2012 | Listed (Active) NSBCMLS #187934 | $22,350,000 | — |
| Jul 1, 2012 | Listed (Active) CRMLS #12610201 | $22,350,000 | — |
| Jul 1, 2012 | Listed (Active) CLAW #12-610201 | $22,350,000 | — |
| Sep 2, 2011 | Expired Santa Barbara AOR #08-3905 | $18,750,000 | — |
| Oct 23, 2008 | Listed (Active) Santa Barbara AOR #08-3905 | $25,000,000 | — |
| Date | Event & Source | Price |
|---|---|---|
| 12/27/2021 | Sold CRMLS #21718352 | $11,400,000 |
| 12/27/2021 | Sold CLAW #21-718352 | $11,400,000 |
| 10/08/2021 | Sold (Public Record) Public Record #1479117271 | $11,400,000 |
| 10/01/2021 | Pending CLAW #21-718352 | — |
| 10/01/2021 | Pending CRMLS #21718352 | — |
| 10/01/2021 | Pending - Continue to Show CLAW #21-718352 | — |
| 10/01/2021 | Pending - Continue to Show CRMLS #21718352 | — |
| 04/16/2021 | Listed (Active) CLAW #21-718352 | $14,480,000 |
| 04/16/2021 | Listed (Active) CRMLS #21718352 | $14,480,000 |
| 01/11/2021 | Expired CRMLS #20648648 | $14,900,000 |
| 01/10/2021 | Expired CLAW #20-648648 | $14,900,000 |
| 10/20/2020 | Listed (Active) CRMLS #20648648 | $14,900,000 |
| 10/15/2020 | Expired CRMLS #20544852 | $14,900,000 |
| 10/11/2020 | Expired SDMLS #20544852 | — |
| 10/10/2020 | Expired CLAW #20-544852 | $14,900,000 |
| 10/10/2020 | Listed (Active) CLAW #20-648648 | $14,900,000 |
| 01/16/2020 | Listed (Active) CRMLS #20544852 | $14,900,000 |
| 01/16/2020 | Listed (Active) SDMLS #20544852 | $14,900,000 |
| 01/16/2020 | Listed (Active) CLAW #20-544852 | $14,900,000 |
| 03/23/2019 | Expired Santa Barbara AOR #18-2672 | $14,900,000 |
| 07/21/2018 | Listed (Active) Santa Barbara AOR #18-2672 | $14,900,000 |
| 12/16/2013 | Expired CRMLS #12610201 | $22,350,000 |
| 12/15/2013 | Expired NSBCMLS #187934 | $22,350,000 |
| 12/15/2013 | Expired CLAW #12-610201 | $22,350,000 |
| 07/02/2012 | Listed (Active) NSBCMLS #187934 | $22,350,000 |
| 07/01/2012 | Listed (Active) CRMLS #12610201 | $22,350,000 |
| 07/01/2012 | Listed (Active) CLAW #12-610201 | $22,350,000 |
| 09/02/2011 | Expired Santa Barbara AOR #08-3905 | $18,750,000 |
| 10/23/2008 | Listed (Active) Santa Barbara AOR #08-3905 | $25,000,000 |
For completeness, we often displays two records for one sale: the MLS record and the public record.
Public records
2667 Via De Los Ranchos Road
Baths
7Total Finished SqFt
9,864 SqFtAbove Grade Finished SqFt
9,864 SqFtLot Size
10,919,621 SqFtStyle
Miscellaneous AgriculturalYear Built
2003Schools near 2667 Via De Los Ranchos Road
Rating | School | Type | Grades | Distance |
|---|---|---|---|---|
| Public - | K to 8 | |||
| Public - | 9 to 12 | |||
| Public - | 9 to 12 | |||
| Private - | 6 to 12 |
Rating | School | Distance |
|---|---|---|
Los Olivos Elementary School PublicK to 8 | ||
Santa Ynez Valley Union High School Public9 to 12 | ||
Refugio High School Public9 to 12 | ||
Dunn School Private6 to 12 |
School ratings and boundaries are provided by GreatSchools.org and Pitney Bowes. This information should only be used as a reference. Proximity or boundaries shown here are not a guarantee of enrollment. Please reach out to schools directly to verify all information and enrollment eligibility.
Similar Homes
Explore Nearby Homes
- Ballard Homes for Sale
- Downtown Solvang Homes for Sale
- Downtown Buellton Homes for Sale
- Downtown Santa Ynez Homes for Sale
- Gaviota-Hollister Ranch Homes for Sale
- Goleta North Homes for Sale
- Winchester Canyon Homes for Sale
- Northwest Goleta Homes for Sale
- El Encanto Heights Homes for Sale
- Ellwood-Santa Barbara Shores Homes for Sale
- Sisquoc Homes for Sale
- Central Goleta Homes for Sale
- Southwest Goleta Homes for Sale
- University Village Homes for Sale
- Mission Hills Homes for Sale
- Santa Ynez Homes for Sale
- Los Olivos Homes for Sale
- Solvang Homes for Sale
- Buellton Homes for Sale
- Los Alamos Homes for Sale
- Goleta Homes for Sale
- Lompoc Homes for Sale
- Santa Barbara Homes for Sale
- Santa Maria Homes for Sale
- Casmalia Homes for Sale
- Montecito Homes for Sale
- Nipomo Homes for Sale
- Summerland Homes for Sale
- Guadalupe Homes for Sale
- New Cuyama Homes for Sale
- 93460 Homes for Sale
- 93441 Homes for Sale
- 93427 Homes for Sale
- 93117 Homes for Sale
- 93440 Homes for Sale
- 93436 Homes for Sale
- 93105 Homes for Sale
- 93454 Homes for Sale
- 93455 Homes for Sale
- 93106 Homes for Sale
- 93111 Homes for Sale
- 93437 Homes for Sale
- 93254 Homes for Sale
- 93110 Homes for Sale
- 93109 Homes for Sale
No guarantee, warranty or representation of any kind is made regarding the completeness or accuracy of any information, descriptions or measurements (including square footage measurements and property condition), such should be independently verified through appropriate means, including, but not limited to, in person inspection and public records, and Compass International Holdings, its subsidiaries, affiliates and independently owned and operated franchisees, and their affiliated agents and associated third parties expressly disclaim any liability in connection therewith. Photos may be virtually staged or digitally enhanced and may not reflect actual property conditions. Offers of compensation are subject to change at the seller's discretion. No financial or legal advice provided. Equal Housing Opportunity.
Listing Courtesy of Hurwitz James Company, Bob Hurwitz, DRE #00526195; Hurwitz James Company, Jake Hurwitz, DRE #01960425
Based on information from one of the following Multiple Listing Services: Santa Barbara MLS and North Santa Barbara County Regional MLS. Information being provided is for the visitor’s personal, noncommercial use and may not be used for any purpose other than to identify prospective properties visitor may be interested in purchasing. The data contained herein is copyrighted by Santa Barbara MLS and North Santa Barbara County Regional MLS is protected by all applicable copyright laws. Any dissemination of this information is in violation of copyright laws and is strictly prohibited. Property information referenced on this web site comes from the Internet Data Exchange (IDX) program of the MLS. This web site may reference real estate listing(s) held by a brokerage firm other than the broker and/or agent who owns this web site. For the avoidance of doubt, the accuracy of all information, regardless of source, is deemed reliable but not guaranteed and should be personally verified through personal inspection by and/or with the appropriate professionals.