27 Kehner Road












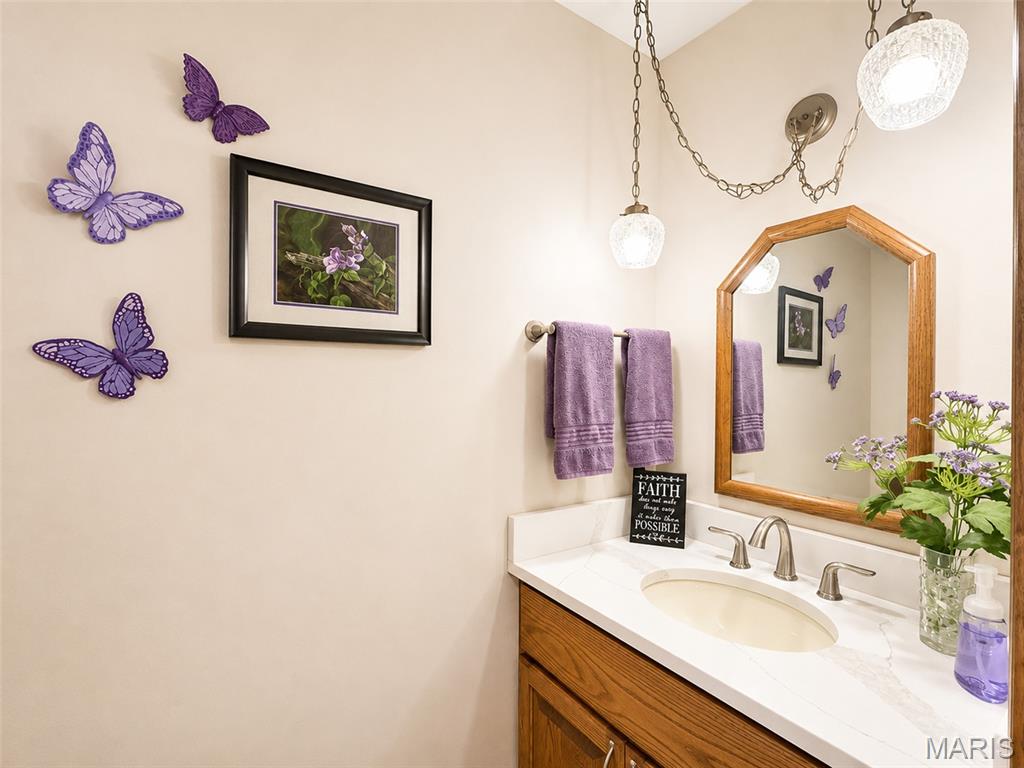


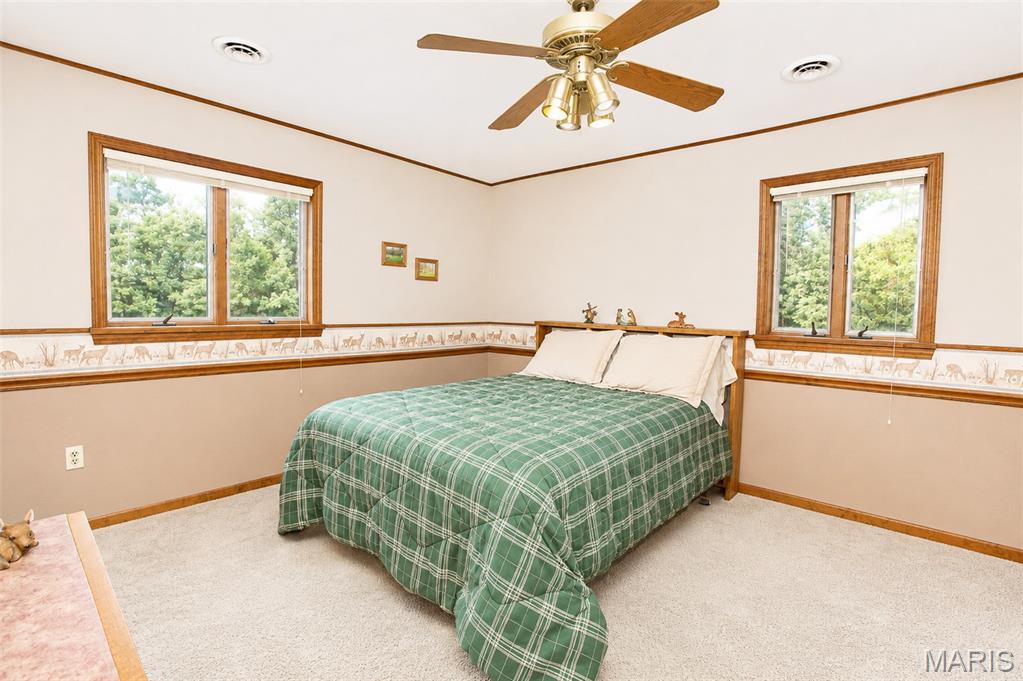


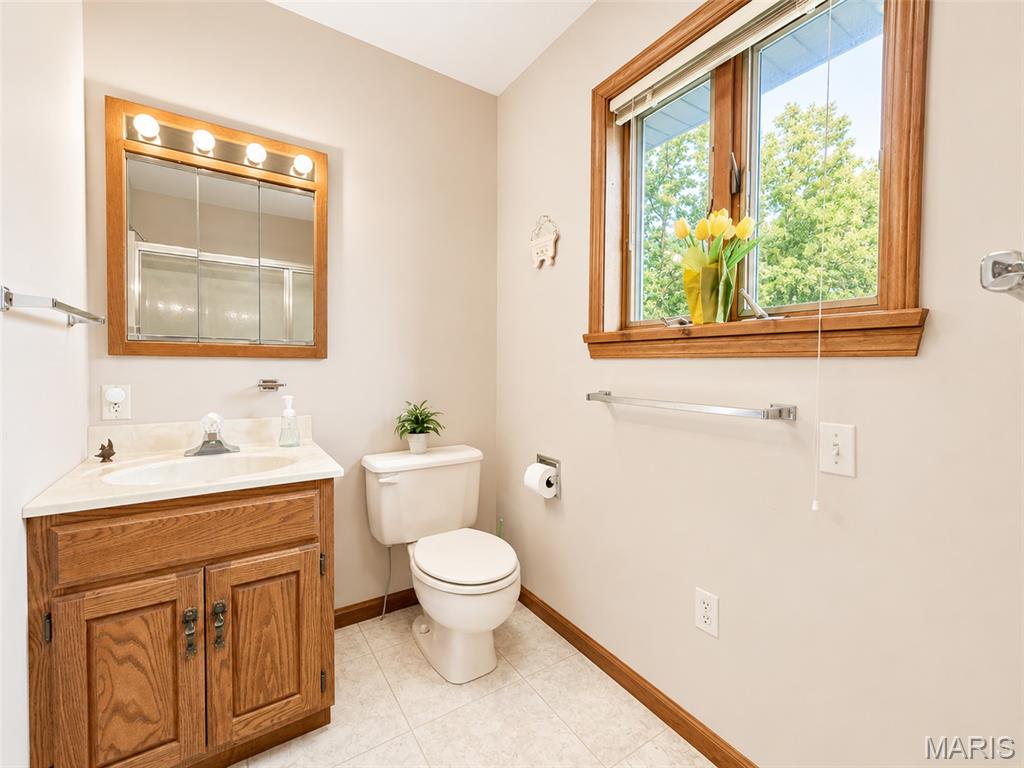
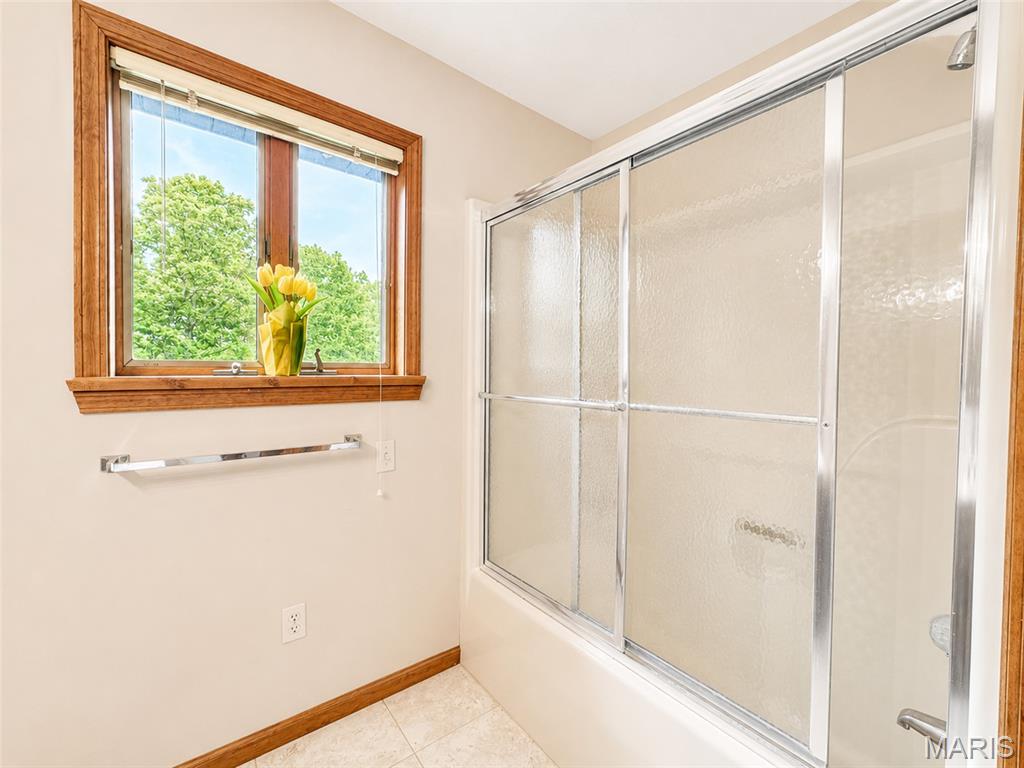












Description
- Listed by: Daniel Thompson 573.205.3445 Daniel@C21CityConnections.com • Century 21 City Connections

Location
$4,717 per month
30 year fixed, 7.03% Interest
$4,538
$179
$0
 1
1Property Information for 27 Kehner Road
Property Details
- Taxes: $2,149 / year
- MLS Type: Residential / Single Family Residence
- County: Crawford County
- Architectural Style: Contemporary, Traditional
- Cross Street: E Highway 8
Building Information
- Year Built: 1988
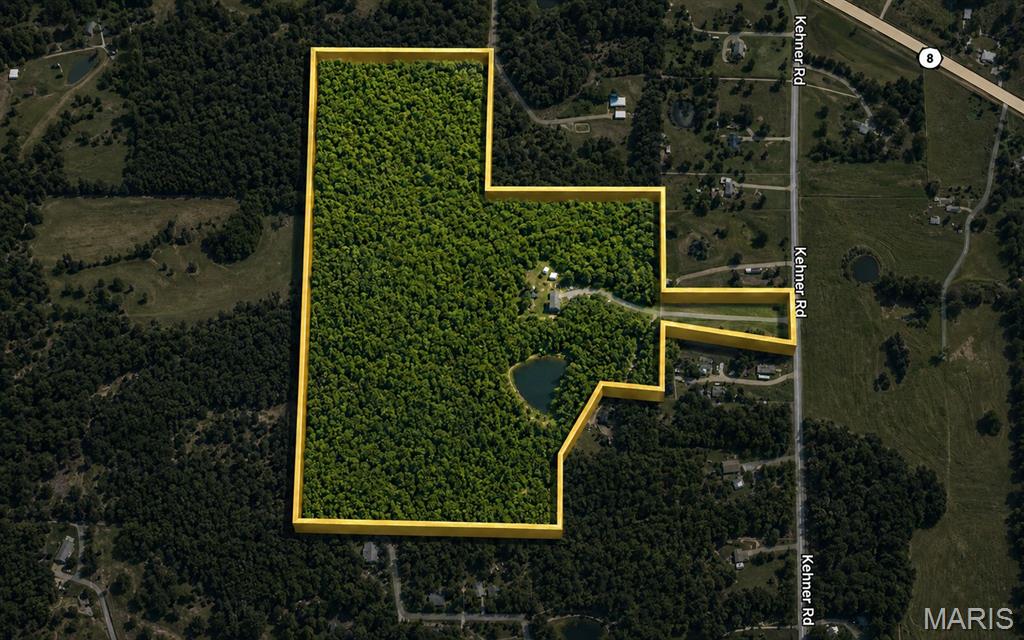
- Lot Size: 47.95 AC / 2,088,702 SF
Summary
- City: Steelville
- County Or Parish: Crawford
- Directions: From I-44 Exit 208 in Cuba, take Missouri Highway 19 South toward Steelville and continue for approximately 8 miles. When you reach the three-way stop in downtown Steelville, continue straight as the road becomes Missouri Highway 8 East. Stay on Highway 8 for approximately 3 miles, then turn right onto Kehner Road. Continue on Kehner Road for approximately 0.5 miles. The blacktop driveway will be on your right and is marked with a visible For Sale sign. Follow the driveway to the fork, bear right, and you will arrive at your destination.
- Latitude: 37.97475859
- Longitude: -91.30890161
- Postal Code: 65565
- State Or Province: MO
- Sub division Name: None
- List AOR: Franklin County Board of REALTORS
- Parcel Number: 11-7.0-36-0-00-007.000
- Tax Annual Amount: $2,149.00
- Tax Legal Description: N W NE1/4 SEC.36 TWP38N R4W (VIEHMAN LAND-HOME)
- Tax Year: 2025
- AssociationYN: No
- Township: Steelville
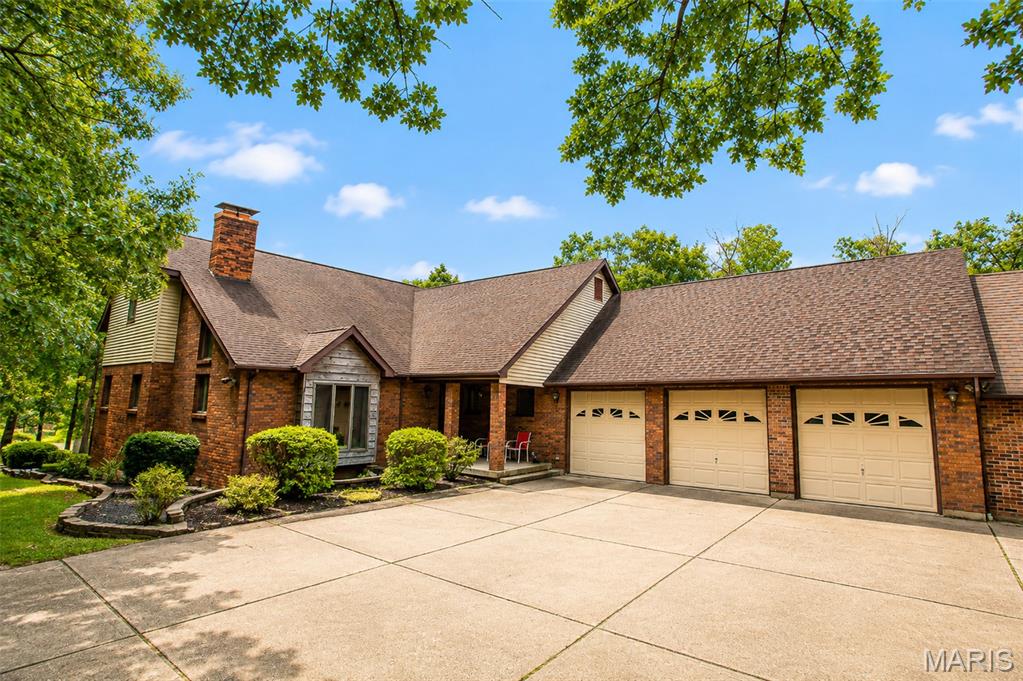
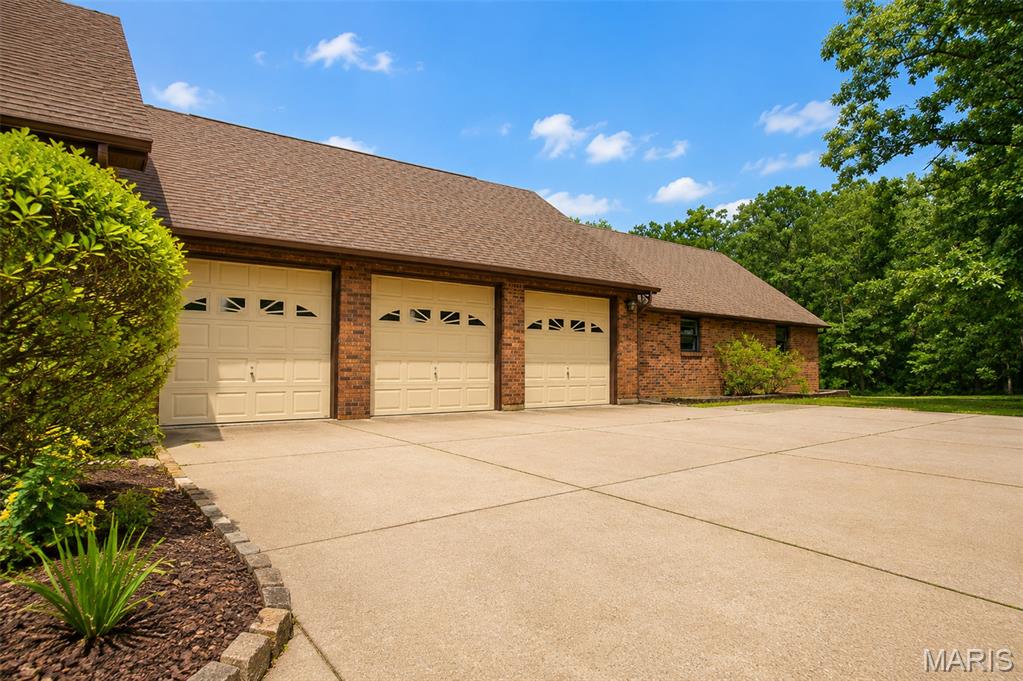
- Attached Garage: Yes
- Carport Spaces: 0.0
- Carport: No
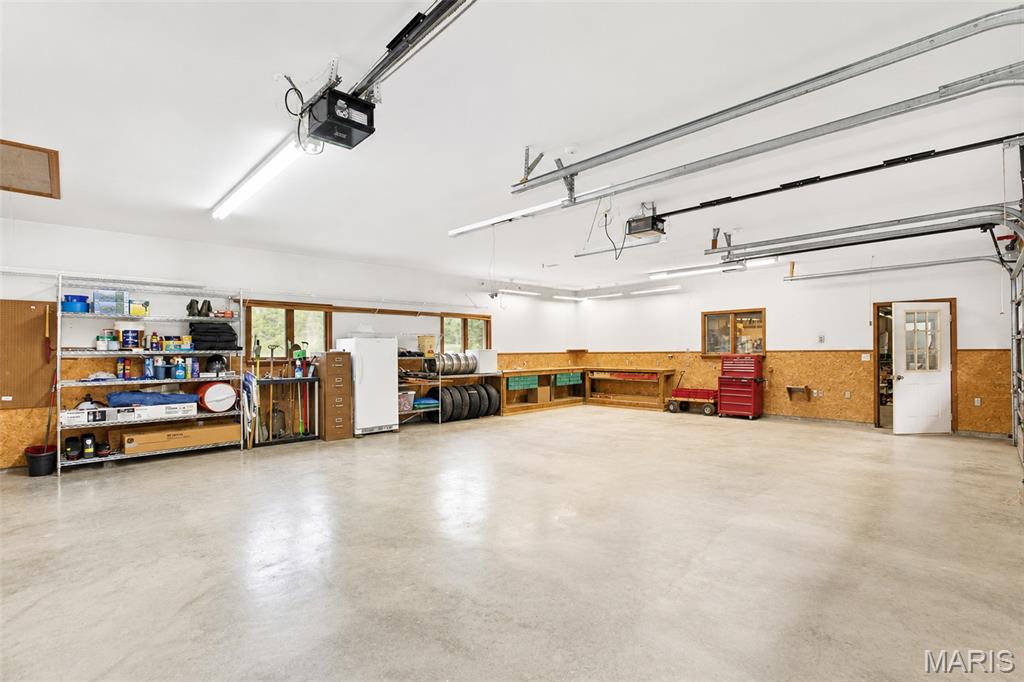
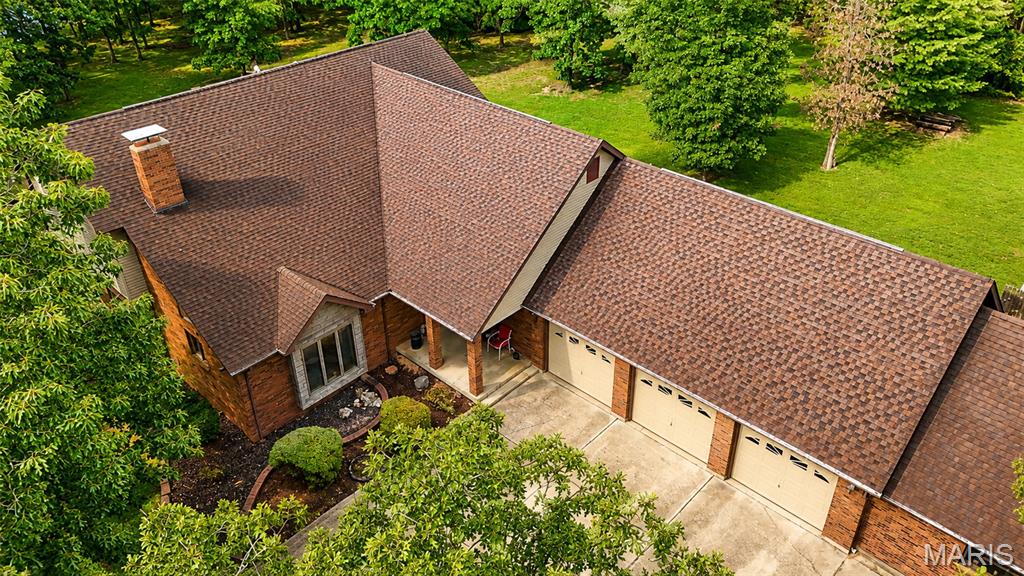
- Garage Spaces: 3.0
- Garage: Yes
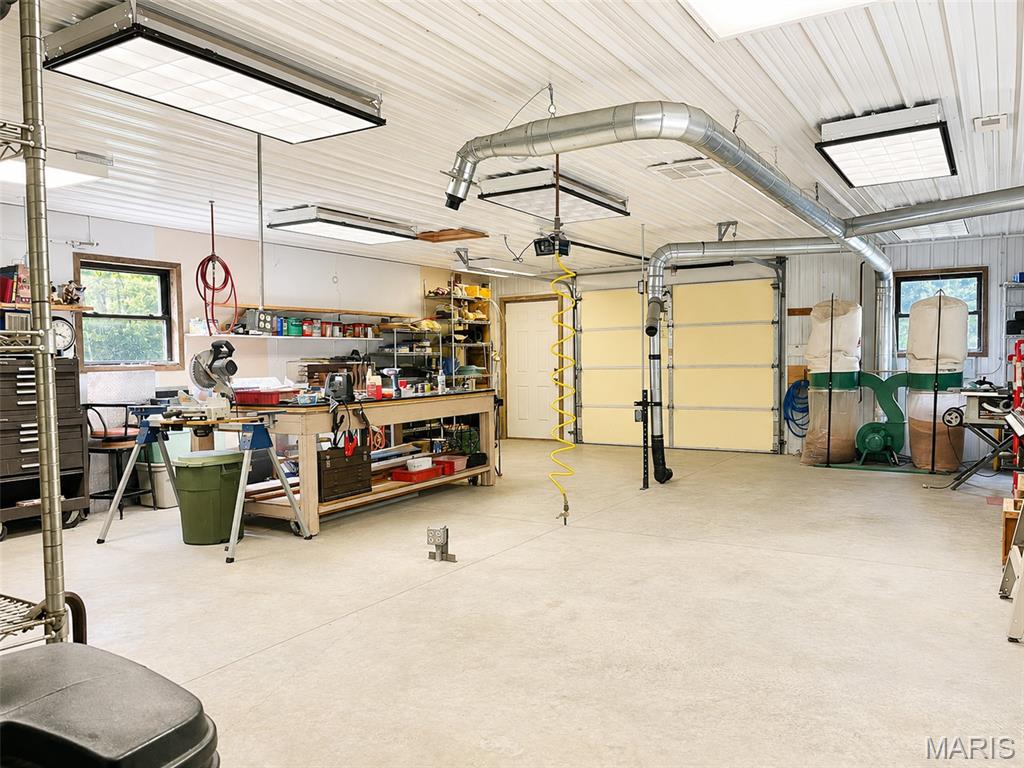
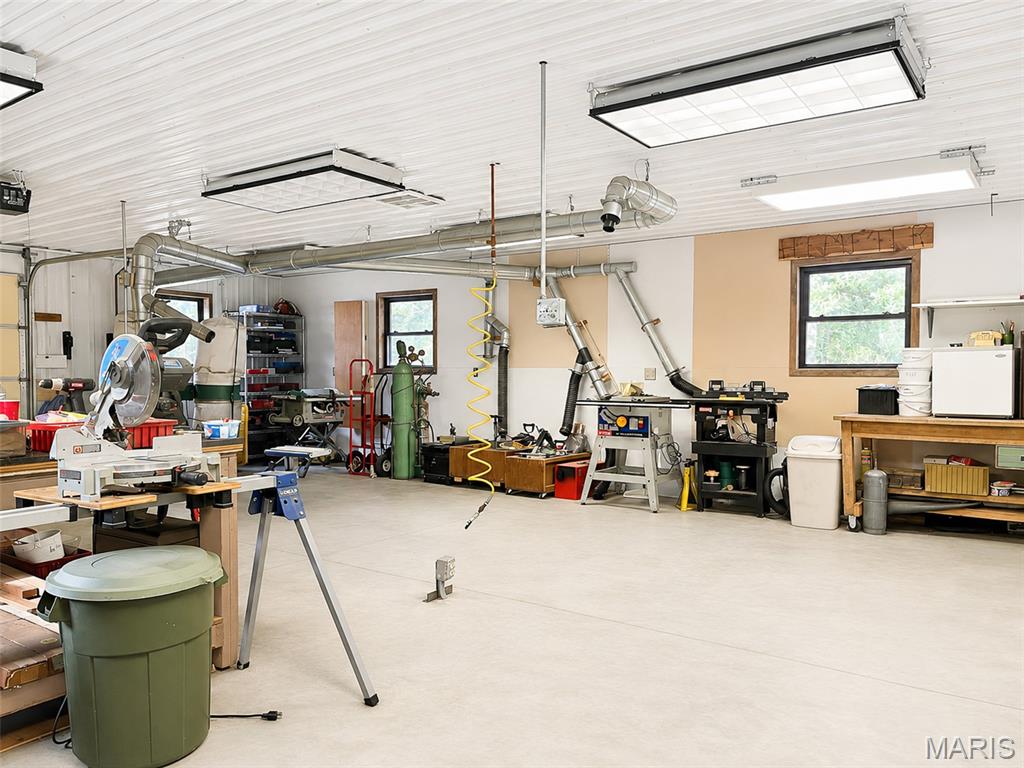
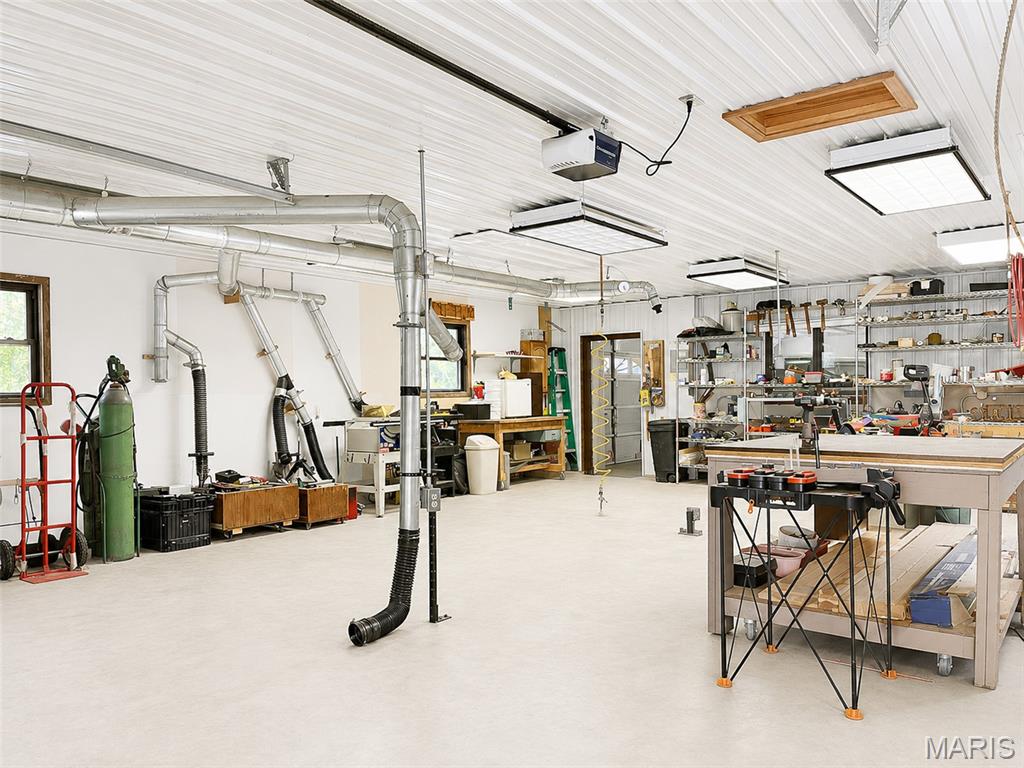
- Parking Features: Additional Parking, Attached, Circular Driveway, Concrete, Driveway, Garage, Garage Door Opener, Garage Faces Front, Gravel, Heated Garage, Private, Shared Driveway, Workshop in Garage
- Parking Total: 3.0
- Elementary School: Steelville Elem.
- High School: Steelville High
- High School District: Steelville R-III
- Middle Or Junior School: Steelville Middle
Property
- Living Area: 4864.0
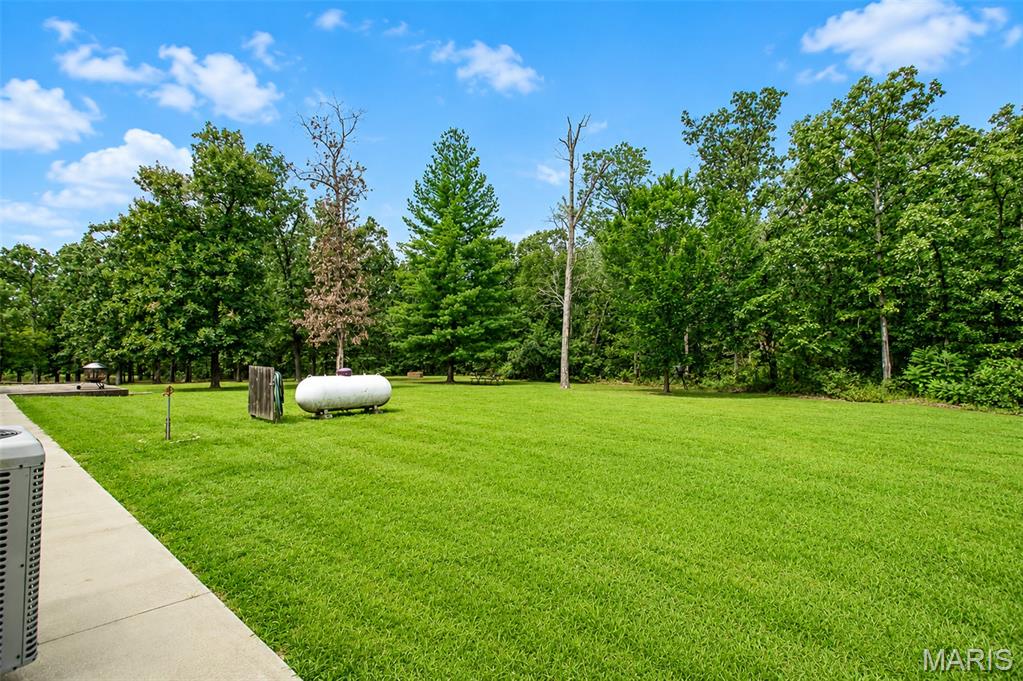
- Lot Features: Adjoins Wooded Area, Back Yard, Front Yard, Heavy Woods, Irregular Lot, Landscaped, Level, Private, Secluded
- Lot Size Acres: 47.95
- Lot Size Source: Public Records
- Lot Size Square Feet: 2088702.0
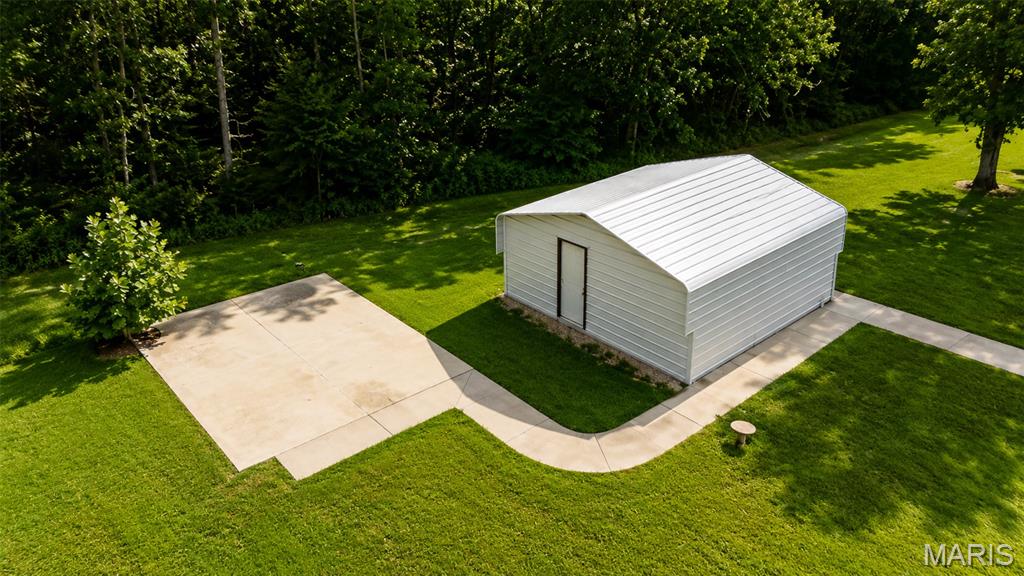
- Other Structures: Equipment Shed, Garage(s), Storage, Workshop
- Property Condition: Updated/Remodeled
- Property Sub Type: Single Family Residence
- Property Type: Residential
- Above Grade Finished Area: 4864.0
- Above Grade Finished Area Source: Public Records
- Below Grade Finished Area: 1255.0
- Below Grade Finished Area Source: Public Records
- Documents Available: Aerial Photos
- Documents Count: 0
- Photos Count: 79
- Year Built: 1988
- Disclosures: Easements, Flood Plain No, See Seller's Disclosure
- Construction Materials: Asphalt, Brick Veneer, Concrete, Frame, Vinyl Siding
- Ownership Type: Private
- NewConstructionYN: No
- StructureType: House
- MIS_EasementType: Road/Right Of Way
- HomeWarrantyYN: No
- LeaseConsideredYN: No
- OccupantType: Owner
- Electric: 220 Volts
- Sewer: Septic Tank
- Utilities: Cable Available, Electricity Connected, Phone Connected, Propane Owned, Water Connected
- Water Source: Well
Interior and Exterior Features
- Accessibility Features: Lever Style Door Handles
- Road Frontage Type: County Road, Private Road
- Road Surface Type: Asphalt, Gravel
- Roof: Architectural Shingle
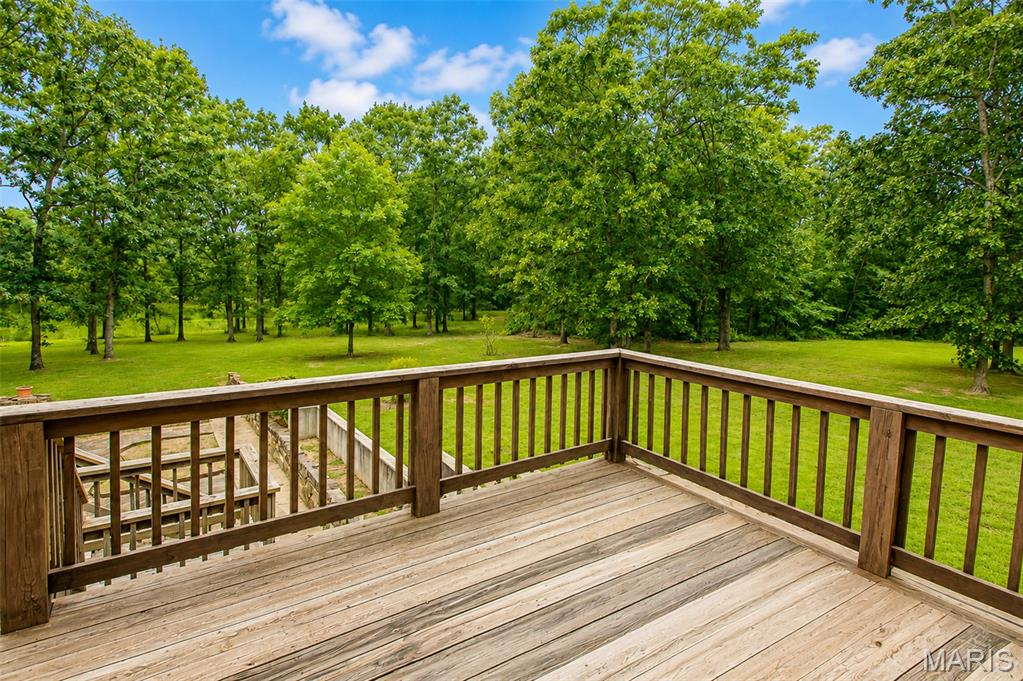
- View: Lake, Rural, Trees/Woods
- ExteriorFeatures: Awning(s), Courtyard, Entry Steps/Stairs, Lighting, Private Entrance, Private Yard, Rain Gutters, Storage
- PatioAndPorchFeatures: Awning(s), Covered, Deck, Front Porch, Patio, Rear Porch
- MIS_PoolYN: No
- FoundationDetails: Concrete Perimeter
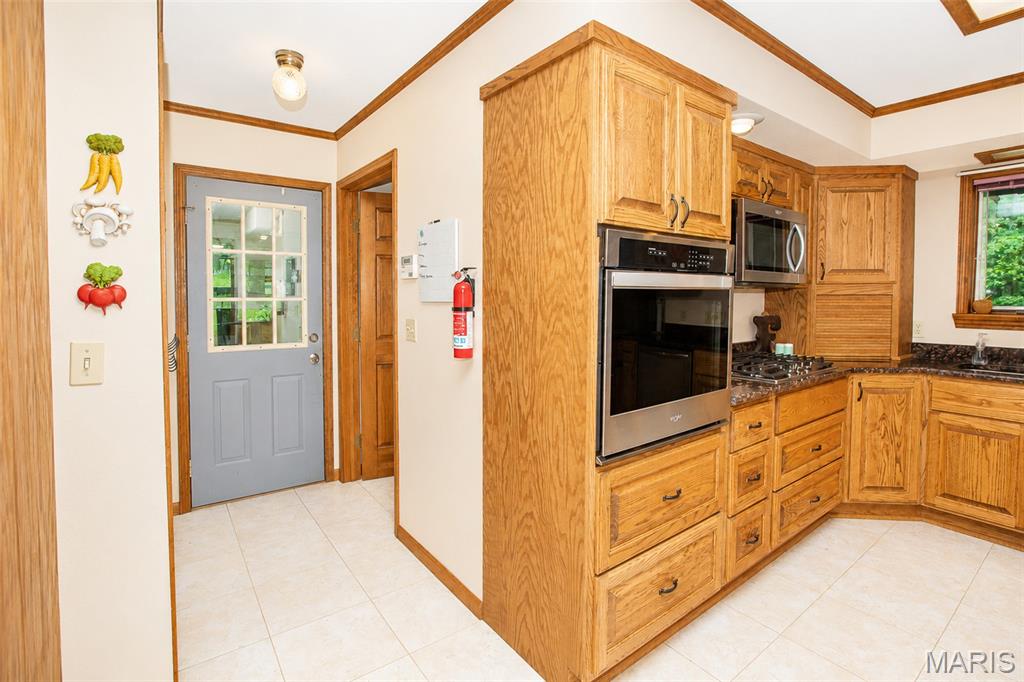
- Appliances: Stainless Steel Appliance(s), Gas Cooktop, Dishwasher, Disposal, Microwave, Refrigerator, Wall Oven, Washer/Dryer, Gas Water Heater, Water Softener
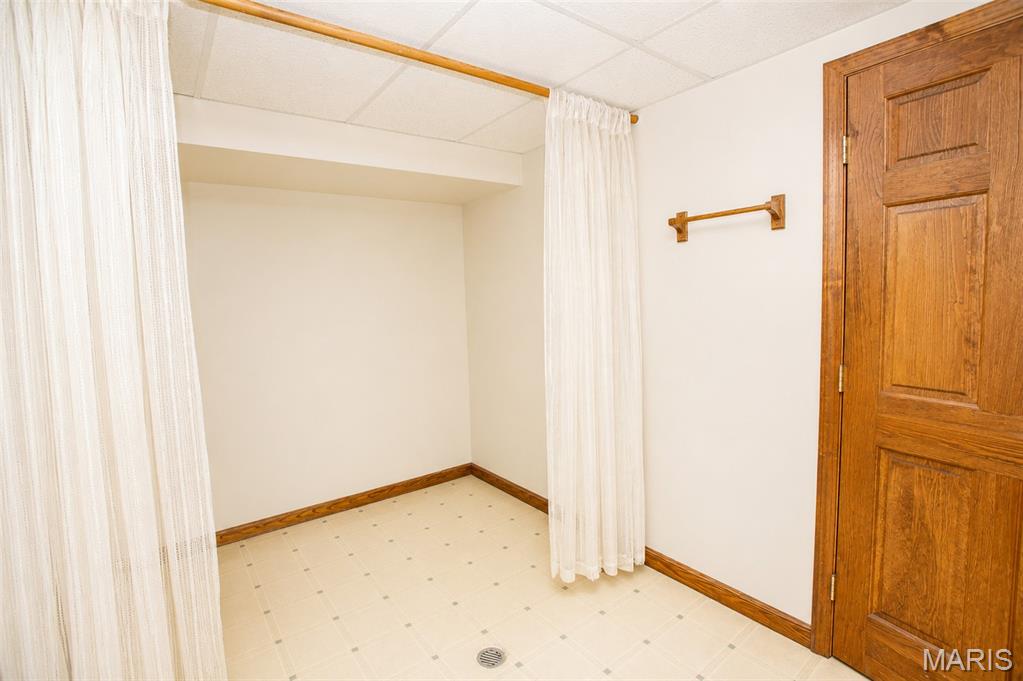
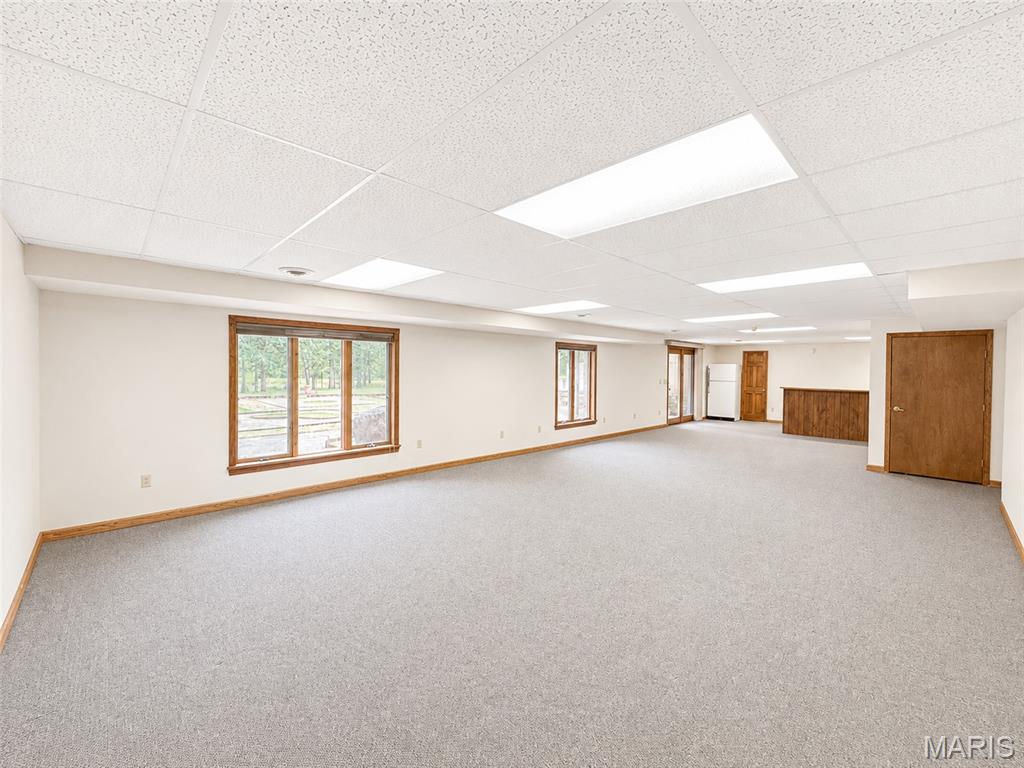
- Basement: Bathroom, Crawl Space, Finished, Storage Space, Walk-Out Access
- Basement YN: Yes
- Levels: Two
- Main Level Bedrooms: 1.0
- Bathrooms Full: 3
- Bathrooms Half: 2
- Bathrooms Total Integer: 5
- Bedrooms Total: 4
- Cooling: Attic Fan, Ceiling Fan(s), Central Air, Electric
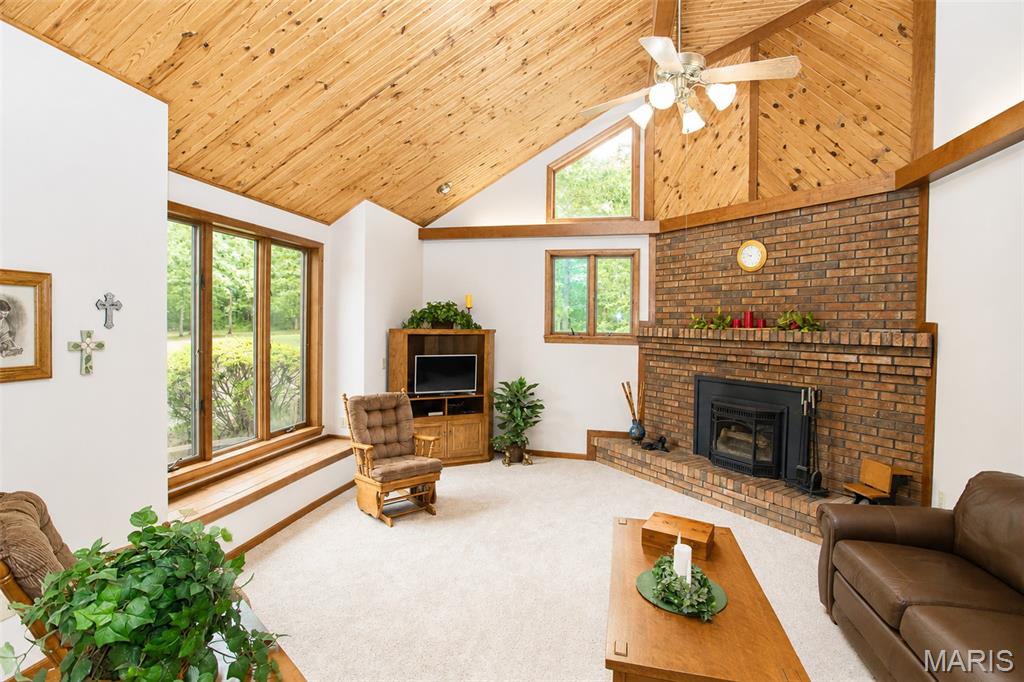
- Fireplace Features: Gas, Living Room
- Fireplaces Total: 1
- Fireplace: Yes
- Heating: Forced Air, Propane
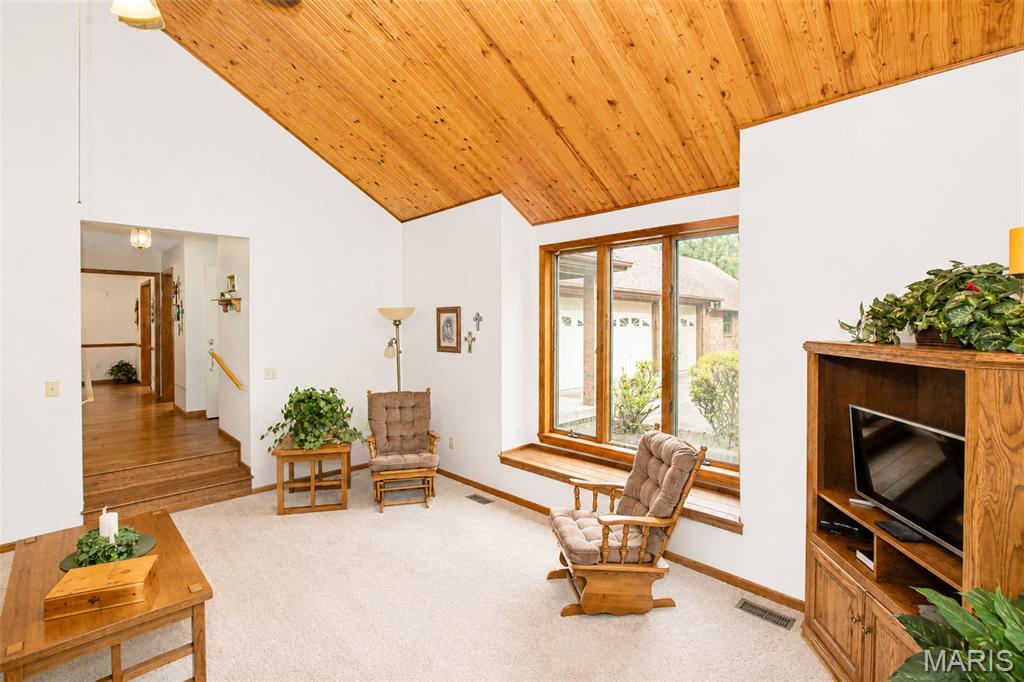
- Interior Features: Bar, Beamed Ceilings, Bookcases, Ceiling Fan(s), Center Hall Floorplan, Central Vacuum, Custom Cabinetry, Double Vanity, Entrance Foyer, Granite Counters, High Ceilings, High Speed Internet, Kitchen Island, Lever Faucets, Natural Woodwork, Pantry, Recessed Lighting, Separate Dining, Separate Shower, Soaking Tub, Storage, Sunken Living Room, Walk-In Closet(s), Workshop/Hobby Area
- Laundry Features: Electric Dryer Hookup, Laundry Room, Main Level, Washer Hookup
- Window Features: Blinds, Double Pane Windows, Insulated Windows, Skylight(s), Window Coverings, Window Treatments, Wood Frames
- Rooms Total: 19
- LivingAreaSource: Public Records
- MIS_LowerLevelBathroomsFull: 1
- MIS_LowerLevelBathroomsHalf: 0
- MIS_LowerLevelBedrooms: 0
- MIS_MainLevelBathroomsFull: 1
- MIS_MainLevelBathroomsHalf: 2
- MIS_MainAndUpperLevelBedrooms: 4
- MIS_MainAndUpperLevelBathrooms: 4
- MIS_UpperLevelBedrooms: 3
- SecurityFeatures: Smoke Detector(s)
Room Information
- Room Dimensions: 15x17
- Room Length: 15.0
- Room Level: Main
- Room Type: Living Room
- Room Width: 17.0
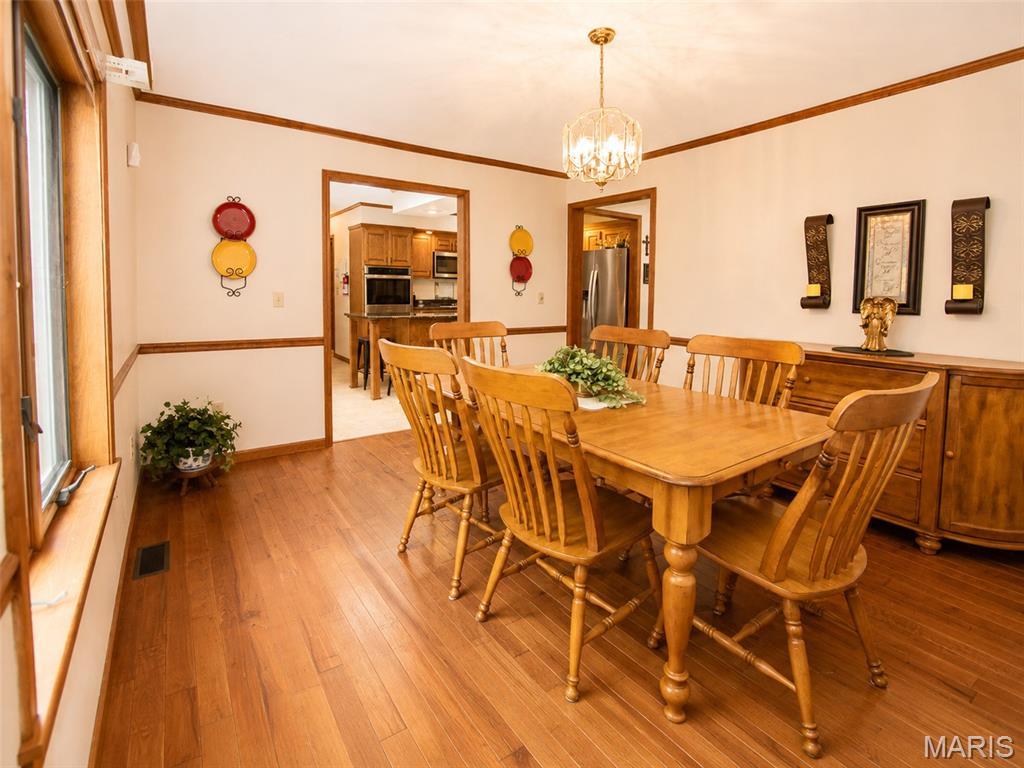
- Room Dimensions: 14x12
- Room Length: 14.0
- Room Level: Main
- Room Type: Dining Room
- Room Width: 12.0
- Room Dimensions: 16x10
- Room Length: 16.0
- Room Level: Main
- Room Type: Kitchen
- Room Width: 10.0
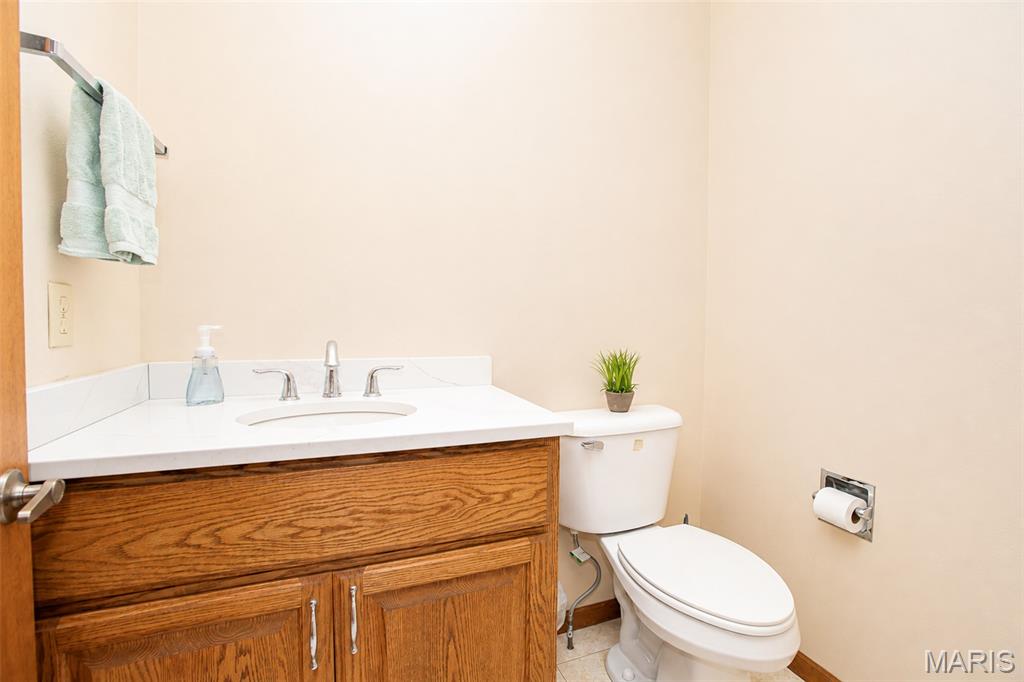
- Room Dimensions: 6x5
- Room Length: 6.0
- Room Level: Main
- Room Type: Bathroom
- Room Width: 5.0
- Room Dimensions: 10x6
- Room Length: 10.0
- Room Level: Main
- Room Type: Laundry
- Room Width: 6.0
- Room Dimensions: 6x4
- Room Length: 6.0
- Room Level: Main
- Room Type: Bathroom 2
- Room Width: 4.0
- Room Dimensions: 16x14
- Room Length: 16.0
- Room Level: Main
- Room Type: Great Room
- Room Width: 14.0
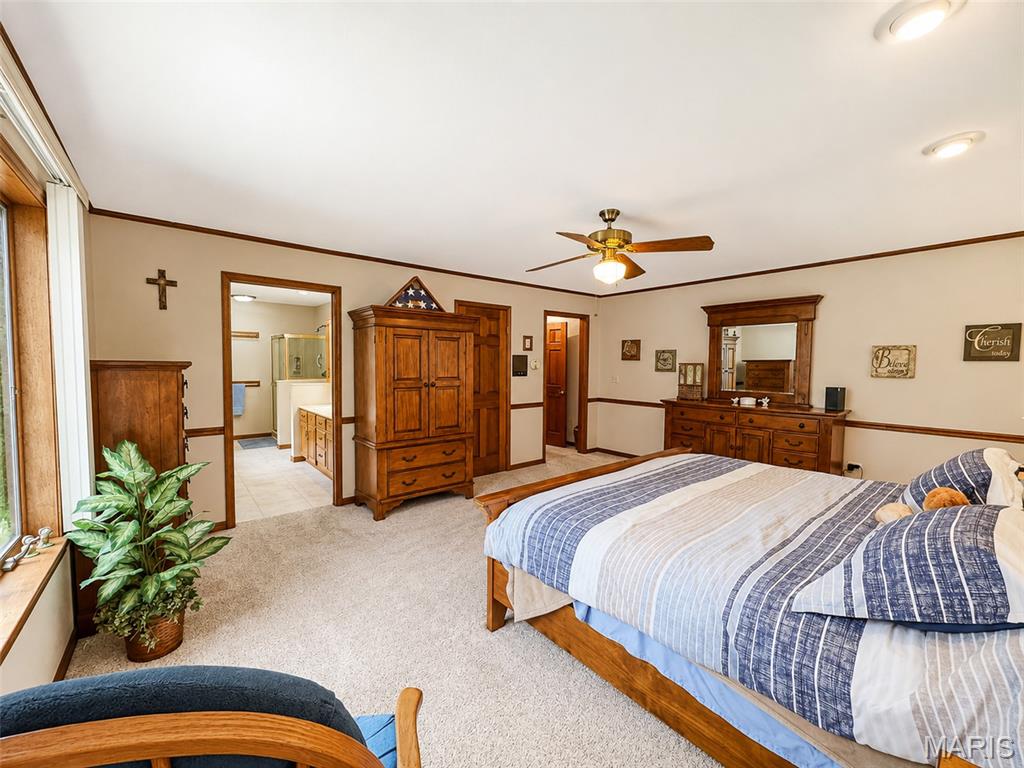
- Room Dimensions: 15x18
- Room Length: 15.0
- Room Level: Main
- Room Type: Primary Bedroom
- Room Width: 18.0
- Room Dimensions: 14x7
- Room Length: 14.0
- Room Level: Main
- Room Type: Primary Bathroom
- Room Width: 7.0
- Room Dimensions: 22x18
- Room Length: 22.0
- Room Level: Upper
- Room Type: Bonus Room
- Room Width: 18.0
- Room Dimensions: 12x15
- Room Length: 12.0
- Room Level: Upper
- Room Type: Bedroom
- Room Width: 15.0
- Room Dimensions: 11x11
- Room Length: 11.0
- Room Level: Upper
- Room Type: Bedroom 2
- Room Width: 11.0
- Room Dimensions: 12x6
- Room Length: 12.0
- Room Level: Upper
- Room Type: Bathroom 3
- Room Width: 6.0
- Room Dimensions: 15x14
- Room Length: 15.0
- Room Level: Upper
- Room Type: Bedroom 3
- Room Width: 14.0
- Room Dimensions: 18x15
- Room Length: 18.0
- Room Level: Basement
- Room Type: Storage
- Room Width: 15.0
- Room Dimensions: 14x7
- Room Length: 14.0
- Room Level: Basement
- Room Type: Utility Room
- Room Width: 7.0
- Room Dimensions: 14x8
- Room Length: 14.0
- Room Level: Basement
- Room Type: Bathroom 4
- Room Width: 8.0
- Room Dimensions: 44x18
- Room Length: 44.0
- Room Level: Basement
- Room Type: Family Room
- Room Width: 18.0
Property History for 27 Kehner Road
| Date | Event & Source | Price | Appreciation |
|---|---|---|---|
| Sep 26, 2026 | Price Change MARIS #26049952 | $850,000 | — |
| Sep 1, 2026 | Price Change MARIS #26049952 | $900,000 | — |
| Aug 6, 2026 | Listed (Active) MARIS #26049952 | $949,000 | — |
| Date | Event & Source | Price |
|---|---|---|
| 09/26/2026 | Price Change MARIS #26049952 | $850,000 |
| 09/01/2026 | Price Change MARIS #26049952 | $900,000 |
| 08/06/2026 | Listed (Active) MARIS #26049952 | $949,000 |
For completeness, we often displays two records for one sale: the MLS record and the public record.
Schools near 27 Kehner Road
Rating | School | Type | Grades | Distance |
|---|---|---|---|---|
| Public - | PK to 4 | |||
| Public - | 5 to 8 | |||
| Public - | 9 to 12 |
Rating | School | Distance |
|---|---|---|
Steelville Elementary School PublicPK to 4 | ||
Steelville Middle School Public5 to 8 | ||
Steelville High School Public9 to 12 |
School ratings and boundaries are provided by GreatSchools.org and Pitney Bowes. This information should only be used as a reference. Proximity or boundaries shown here are not a guarantee of enrollment. Please reach out to schools directly to verify all information and enrollment eligibility.
Similar Homes
New listings in 65565


$370,000
- 4
- Bedrooms
- 3
- Bathrooms
- 2,400
- Square Feet
- 3.98
- Acres


$490,000
- 4
- Bedrooms
- 2
- Bathrooms
- 2,000
- Square Feet
- 31.11
- Acres


Explore Nearby Homes
- Belgrade Township - Washington County Homes for Sale
- Walton Township - Washington County Homes for Sale
- Union Township - Crawford County Homes for Sale
- St. James Township - Phelps County Homes for Sale
- Osage Township - Crawford County Homes for Sale
- Meramec Township - Phelps County Homes for Sale
- Meramec Township - Crawford County Homes for Sale
- Liberty Township - Crawford County Homes for Sale
- Knobview Township - Crawford County Homes for Sale
- Kaolin Township - Iron County Homes for Sale
- Johnson Township - Washington County Homes for Sale
- Harmony Township - Washington County Homes for Sale
- Dent Township - Iron County Homes for Sale
- Courtois Township - Crawford County Homes for Sale
- Benton Township - Crawford County Homes for Sale
- Belgrade Homes for Sale
- Viburnum Homes for Sale
- Steelville Homes for Sale
- Davisville Homes for Sale
- Cook Sta Homes for Sale
- Bixby Homes for Sale
- Cherryville Homes for Sale
- Boss Homes for Sale
- Cuba Homes for Sale
- Leasburg Homes for Sale
- St. James Homes for Sale
- Bourbon Homes for Sale
- Belleview Homes for Sale
- Rolla Homes for Sale
- Cadet Homes for Sale
- 65566 Homes for Sale
- 65560 Homes for Sale
- 65559 Homes for Sale
- 65535 Homes for Sale
- 65456 Homes for Sale
- 65453 Homes for Sale
- 65449 Homes for Sale
- 65446 Homes for Sale
- 65441 Homes for Sale
- 65439 Homes for Sale
- 63664 Homes for Sale
- 63623 Homes for Sale
- 63622 Homes for Sale
- 65440 Homes for Sale
- 63625 Homes for Sale
No guarantee, warranty or representation of any kind is made regarding the completeness or accuracy of any information, descriptions or measurements (including square footage measurements and property condition), such should be independently verified through appropriate means, including, but not limited to, in person inspection and public records, and Compass International Holdings, its subsidiaries, affiliates and independently owned and operated franchisees, and their affiliated agents and associated third parties expressly disclaim any liability in connection therewith. Photos may be virtually staged or digitally enhanced and may not reflect actual property conditions. Offers of compensation are subject to change at the seller's discretion. No financial or legal advice provided. Equal Housing Opportunity.
Listing Courtesy of Century 21 City Connections
Based on information submitted to the MLS GRID as of 09/26/2026 01:48 PM. All data is obtained from various sources and may not have been verified by broker or MLS GRID. Supplied Open House Information is subject to change without notice. All information should be independently reviewed and verified for accuracy. Properties may or may not be listed by the office/agent presenting the information. Properties displayed may be listed or sold by various participants in the MLS. IDX information is provided exclusively for consumers’ personal, non-commercial use and may not be used for any purpose other than to identify prospective properties consumers may be interested in purchasing. The data is deemed reliable but is not guaranteed by MLS GRID. Use of the MLS GRID data may be subject to an end user license agreement prescribed by the applicable MLS of the Member Participant, if any, and as amended from time to time.