270 Ismal Drive Southwest
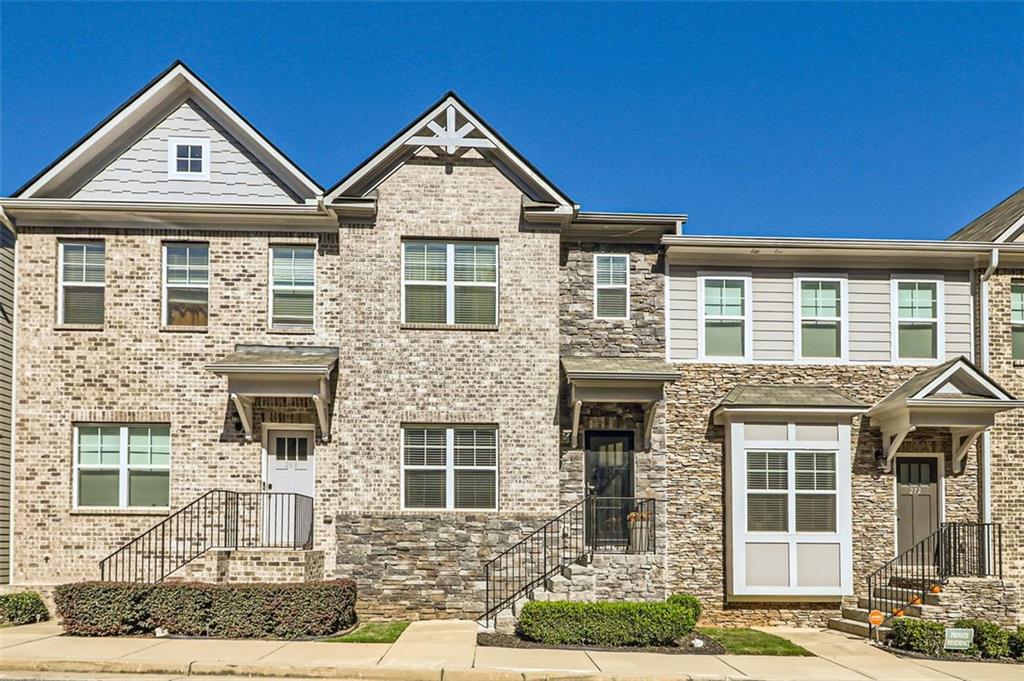
Description
- High-End Finishes & Appliances: The home showcases top-of-the-line stainless...Elegant Three-Story Townhome Minutes from Hartsfield-Jackson Airport! Step into luxury with this beautifully designed, three-story townhome, offering the perfect blend of modern sophistication and unbeatable convenience. Situated just minutes away from Hartsfield-Jackson Atlanta International Airport, this home is ideal for frequent travelers and those seeking a peaceful, upscale community to call their own. Key Features:
- High-End Finishes & Appliances: The home showcases top-of-the-line stainless steel appliances, sleek granite countertops, and custom cabinetry for a stylish and functional living experience. -Open & Airy Layout: The spacious, open floor plan invites natural light, making it ideal for hosting gatherings or unwinding in comfort. -Open & Airy Layout: The spacious, open floor plan invites natural light, making it ideal for hosting gatherings or unwinding in comfort - Three Levels of Comfort: Spread out across three floors, with a luxurious master suite on the top level that includes a walk-in closet and a spa-inspired en-suite bathroom. - Three Levels of Comfort: Spread out across three floors, with a luxurious master suite on the top level that includes a walk-in closet and a spa-inspired en-suite bathroom - Prime Location: Enjoy quick access to the airport, major highways, and a variety of shopping, dining, and entertainment options, putting you in the heart of everything. - Prime Location: Enjoy quick access to the airport, major highways, and a variety of shopping, dining, and entertainment options, putting you in the heart of everything - Exclusive Community Perks: The community offers resort-style amenities, including a community house with exercise/weight room, a swimming pool, tennis courts, and meticulously maintained landscaping. HOA fees cover water, sewer, trash, termite protection and all amenities, including grounds maintenance. Don’t miss your chance to own this exceptional townhome that offers the perfect mix of style, convenience, and luxury. Schedule your private tour today to see for yourself!
- Listed by: Sade Anderson • Keller Williams Realty West Atlanta

Location
Sold By Haus Real Estate Group, LLC., Tahlia Diaz Brown
$2,348 per month
30 year fixed, 7.03% Interest
$1,991
$157
$200
 1
1Property Information for 270 Ismal Drive Southwest
Property Details
- Taxes: $1,878 / year
- MLS Type: Residential / Townhouse
- County: Fulton County
- Subdivision Complex: Camp Creek Village
- Architectural Style: Townhouse
- Exterior: Balcony, Lighting
- Parking Features: Garage Faces Rear
- Property Attached: Yes
- Waterfront Features: None
Building Information
- Stories: 3
- Year Built: 2020
- Lot Size: 0.02 AC / 871 SF
Summary
- Community Features: Clubhouse, Homeowners Assoc, Fitness Center, Pool, Tennis Court(s)
- Directions: Use GPS
- Lake Name: None
- View: Neighborhood
- Coordinates: -84.547008, 33.666364
- Parcel Number: 14F0073 LL1386
- Tax Year: 2023
- Master Association Fee: $.00
- Association Fee Includes: Maintenance Grounds, Sewer, Swim, Termite, Tennis, Trash
- HOA Rent Restrictions: No
- Association: Yes
- Block: 0
- Tax Legal Description: n/a
- Tax Lot: 24
- School Bus Route Elem: Yes
- School Bus Route High: Yes
- School Bus Route Middle: Yes
- Elementary School: Stonewall Tell
- High School: Westlake
- Middle School: Sandtown
- Virtual Tour Link PP: https://www.propertypanorama.com/270-ISMAL-Drive-SW-Atlanta-GA-30331/unbranded
Agent
- Concessions Amt: $5,000.00
Interior and Exterior Features
- Cooling: Central Air
- Heating: Central
- Appliances: Refrigerator, Dishwasher, Washer, Dryer
- Basement: Daylight, Walk-Out Access, Finished Bath
- Fireplace Features: Blower Fan
- # of Fireplaces: 1
- Flooring: Hardwood
- Interior Features: High Ceilings 9 ft Lower, High Ceilings 9 ft Main, High Ceilings 9 ft Upper, Smart Home
- Levels/Stories: Three Or More
- Other Equipment: None
- Window Features: Double Pane Windows
- Bedroom Features: Oversized Master
- Diningroom Features: Open Concept
- Kitchen Features: Breakfast Bar, Eat-in Kitchen, Pantry, View to Family Room
- Master Bathroom Features: Separate Tub/Shower
- Foundation: Slab
- Main Bedrooms: 0
- Total Half Baths: 1
- Bathrooms Total Interger: 4
- Main Full Baths: 0
- Additional Rooms: Basement
- Bathrooms Total Decimal: 3.50
- Accessibility Features: None
- Construction Materials: Brick Front
- Fencing: None
- Horse Amenities: None
- Patio And Porch Features: Front Porch
- Pool Features: None
- Road Surface Type: Asphalt
- Roof Type: Composition
- Security Features: None
- Spa Features: None
- Laundry Features: Upper Floor, Laundry Room
- Pool Private: No
- Road Frontage Type: City Street
- Other Structures: None
Property
- Sewer: Public Sewer
- Utilities: Cable Available,Electricity Available,Water Available
- Water Source: Public
- Electric: Other
- FHA Condo Approval: Yes
- Home Warranty: No
- Plat Book: 0
- Plat Page: 0
- Property Condition: Resale
- Representative of Property: No
- Possession: Close Of Escrow
- Green Energy Efficient: None
- Green Energy Generation: None
- Section/GMD: 0
- Above Grade Finished Area: 1852.0
- Below Grade Finished Area: 500.0
- SqFt Source: Builder
- Square Footage: 2352.0
- Common Walls: 2+ Common Walls,No One Below,No One Above
- Land lot: 0
- Lot Features: Landscaped
- Acreage Source: Assessor
Multi Family
- # Of Units In Community: 0
Rental
- Terms: FHA
- Land Lease: No
- Occupant Types: Owner
Public records
270 Ismal Drive Southwest
Beds
3Baths
3Total Finished SqFt
1,852 SqFtAbove Grade Finished SqFt
1,852 SqFtStories
2Lot Size
871 SqFtSchools near 270 Ismal Drive Southwest
Rating | School | Type | Grades | Distance |
|---|---|---|---|---|
| Public - | PK to 5 | |||
| Public - | 6 to 8 | |||
| Public - | 9 to 12 | |||
| Charter - | K to 8 |
Rating | School | Distance |
|---|---|---|
Stonewall Tell Elementary School PublicPK to 5 | ||
Sandtown Middle School Public6 to 8 | ||
Westlake High School Public9 to 12 | ||
The Main Street Academy CharterK to 8 |
School ratings and boundaries are provided by GreatSchools.org and Pitney Bowes. This information should only be used as a reference. Proximity or boundaries shown here are not a guarantee of enrollment. Please reach out to schools directly to verify all information and enrollment eligibility.
Similar Homes
Explore Nearby Homes
- Adamsville Homes for Sale
- Anatole Homes for Sale
- Atlanta Industrial Park Homes for Sale
- Baker Hills Homes for Sale
- Bankhead-Bolton Homes for Sale
- Boulder Park Homes for Sale
- Brookview Heights Homes for Sale
- Carroll Heights Homes for Sale
- Cascade Heights Homes for Sale
- Chattahoochee Hills Homes for Sale
- English Park Homes for Sale
- Fairburn Heights Homes for Sale
- Fairway Acres Homes for Sale
- Legacy at Palmetto Farms Homes for Sale
- Niskey Lake Homes for Sale
- South Fulton Homes for Sale
- Mableton Homes for Sale
- Atlanta Homes for Sale
- Smyrna Homes for Sale
- Douglasville Homes for Sale
- Red Oak Homes for Sale
- College Park Homes for Sale
- Union City Homes for Sale
- Lithia Springs Homes for Sale
- Fairburn Homes for Sale
- Austell Homes for Sale
- Riverdale Homes for Sale
- Sandy Springs Homes for Sale
- Palmetto Homes for Sale
- Forest Park Homes for Sale
- 30344 Homes for Sale
- 30318 Homes for Sale
- 30349 Homes for Sale
- 30336 Homes for Sale
- 30126 Homes for Sale
- 30135 Homes for Sale
- 30213 Homes for Sale
- 30311 Homes for Sale
- 30339 Homes for Sale
- 30378 Homes for Sale
- 30272 Homes for Sale
- 30122 Homes for Sale
- 30082 Homes for Sale
- 30337 Homes for Sale
- 30168 Homes for Sale
No guarantee, warranty or representation of any kind is made regarding the completeness or accuracy of any information, descriptions or measurements (including square footage measurements and property condition), such should be independently verified through appropriate means, including, but not limited to, in person inspection and public records, and Compass International Holdings, its subsidiaries, affiliates and independently owned and operated franchisees, and their affiliated agents and associated third parties expressly disclaim any liability in connection therewith. Photos may be virtually staged or digitally enhanced and may not reflect actual property conditions. Offers of compensation are subject to change at the seller's discretion. No financial or legal advice provided. Equal Housing Opportunity.
Listing Courtesy of Keller Williams Realty West Atlanta, Sade Anderson
Listings identified with the FMLS IDX logo come from FMLS and are held by brokerage firms other than the owner of this website. The listing brokerage is identified in any listing details. Information is deemed reliable but is not guaranteed. If you believe any FMLS Listing contains material that infringes your copyrighted work, please click here: https://www.fmls.com/dmca to review our DMCA policy and learn how to submit a takedown request. © 2026 First Multiple Listing Service, Inc.
