270 Pendergast Rd



















Description
- Listed by Tracey Yarborough • Brokerage DRE #10321 • Western Upstate Keller WilliamP: (864)-735-4363 C: (864)-735-4363 traceybyarborough@gmail.com
Property Details for 270 Pendergast Road
Property Details for 270 Pendergast Road
| Status | Active |
|---|---|
| MLS # | 20304268 |
| Days on Market | 9 |
| Taxes | - |
| HOA Fees | $500 / year |
| Condo/Co-op Fees | - |
| Property Type | Single Family |
| MLS Type | Residential / Single Family Residence |
| Year Built | - |
| Lot Size | - |
| County | Greenville County |
Location
Building Information for 270 Pendergast Road
Payment Calculator
$2,142 per month
30 year fixed, 6.55% Interest
$1,931
$169
$42
Know your buying power with a preapproval and custom rate in minutes
 1
1Property Information for 270 Pendergast Road
- Area: 403-Greenville County, SC
- City: Greenville
- City Name: Greenville
- County Or Parish: Greenville
- Directions: From Fork Shoals Road take the Fork Shoals exit of the roundabout, travel approximately 2.5 miles to Harrington on your right. Use GPS
- Zip Code: 29605
- Annual hoa fee: 500.0
- Parcel Number: 0593090146800
- Hoa fee includes: Common Areas, Pools
- Elementary school: Robert E Cashion
- Middle school: Woodmont
- High school: Woodmont

- Garage capacity: 2
- Garage type: Attached, Garage, Driveway, Garage Door Opener
- Parking: Attached, Garage, Driveway, Garage Door Opener
- Virtual Tour URL Unbranded: https://listings.marketsixtysix.com/sites/rgbxnpwp/unbranded
- Approximate sqft: 2498.0
- Number of stories: Two
- Property Sub Type: Single Family Residence
- Property Type: Residential
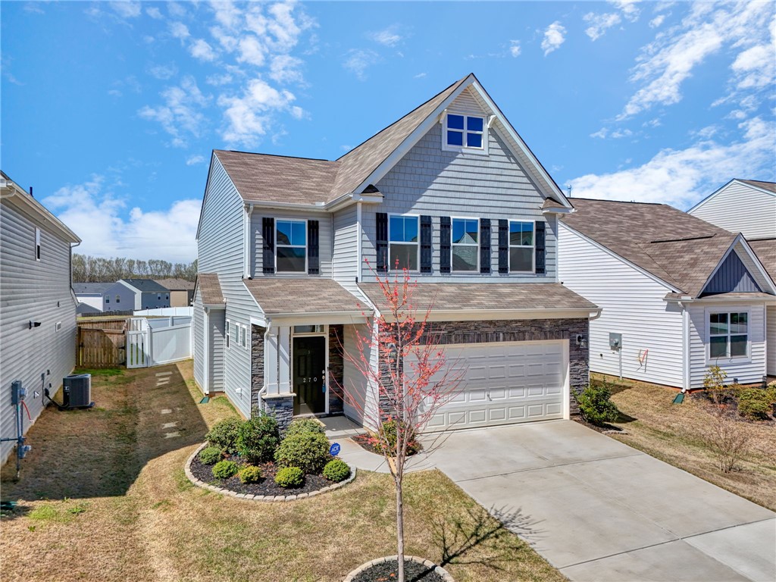
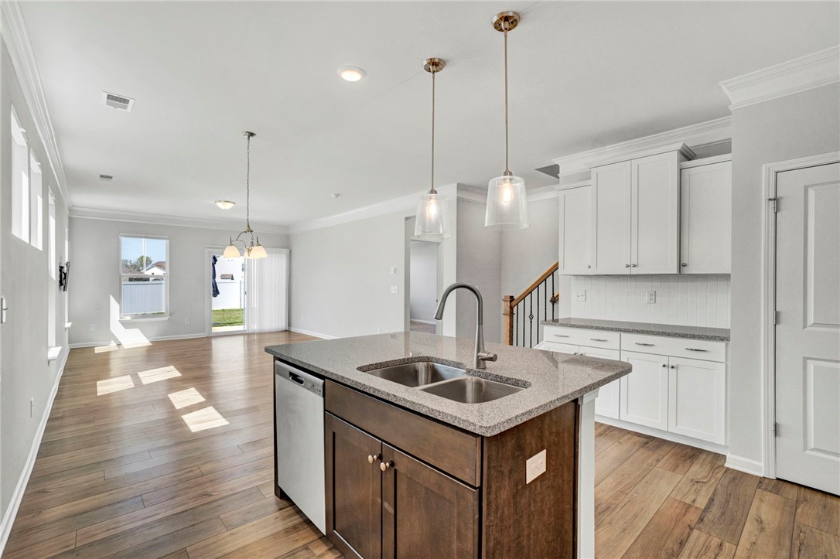
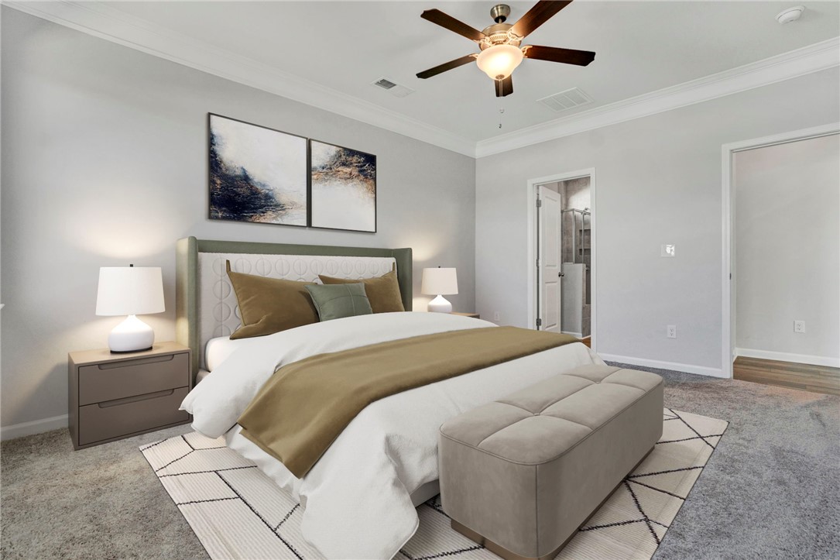
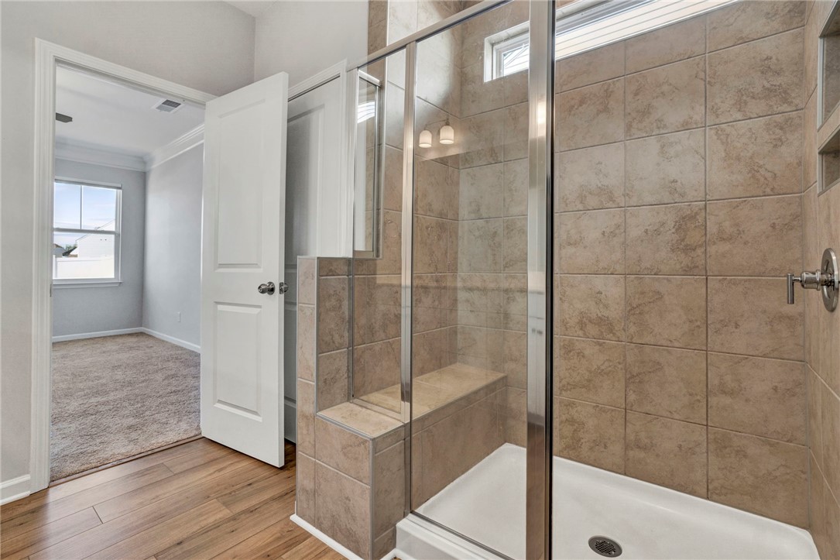
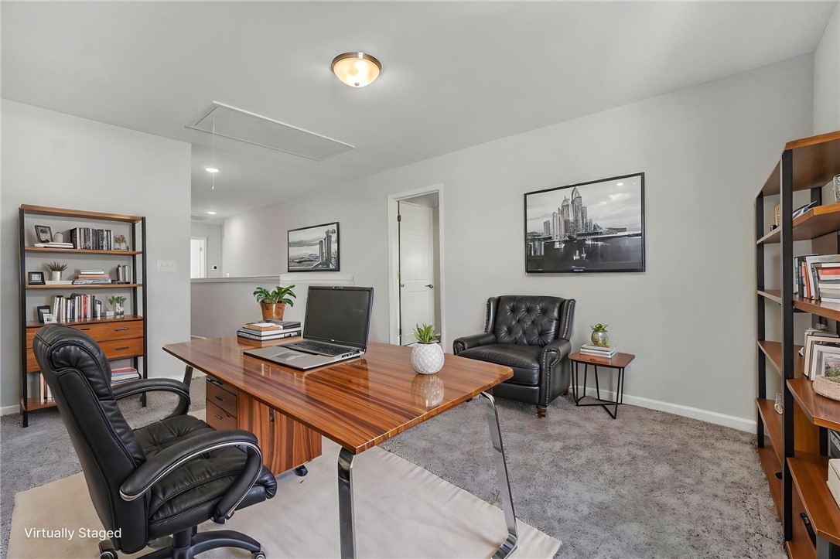
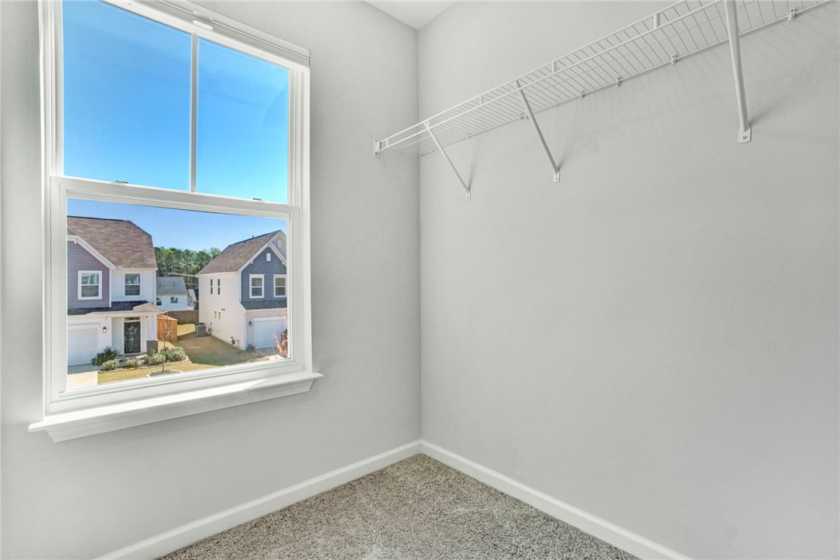
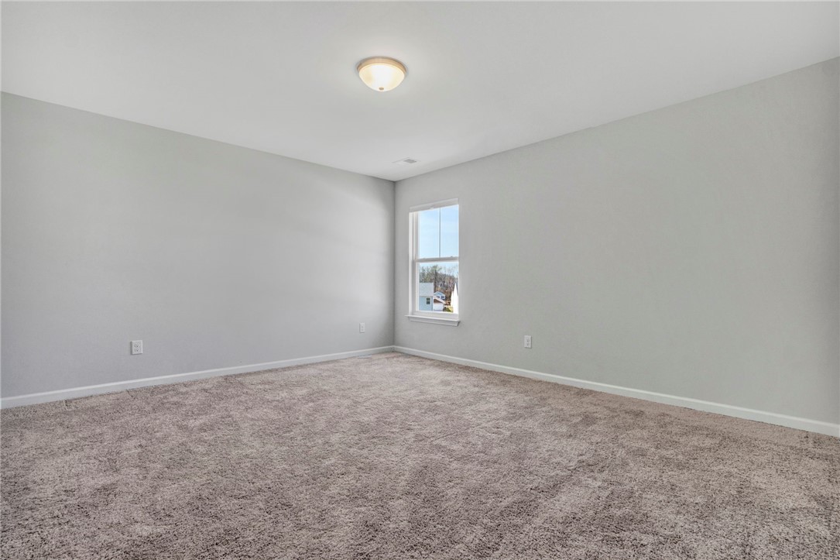
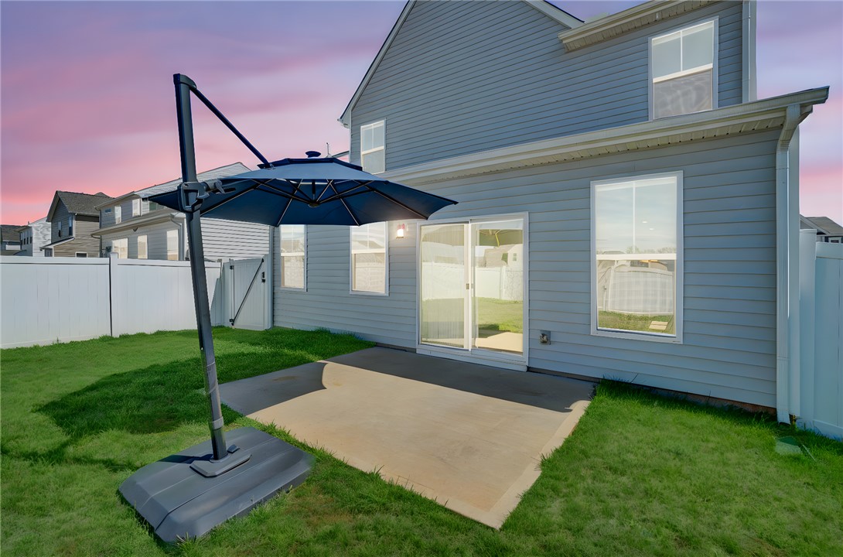
- Add endum: Motivated Seller! Owner says bring your best offer and let's make a deal! This like-new home is ready for new owners! You will love the charming, stacked stone facade surrounding the garage and accenting the front porch of this traditional, craftsman influenced home. Inside you will find a main level primary bedroom suite featuring a generous walk-in closet and full bathroom with tile shower and double vanity. The well-appointed, open kitchen features a center island, granite countertops, double sink and walk-in pantry. The adjoining oversized family room overlooks the large, level backyard with newly installed, low/no maintenance vinyl privacy fence. There are three additional spacious bedrooms with ample closet space upstairs as well as a large loft ideally suited as an upstairs den, office or recreation / playroom. Throughout the home you will love the abundant storage space and functional floorplan. The whole home even has beautiful, all-new, custom window treatments which will convey. The fantastic, walkable and well-located neighborhood has an affordable HOA and large community pool. Harrington is zoned for great schools and is convenient to most all the Upstate hotspots with something for everyone - from dining out and shopping to the arts, sports, nature walks and hiking, this location is a short drive from everything. Located a 10 to 15 minutes from Downtown Greenville, Conestee Nature Preserve, Downtown Simpsonville, Mauldin and the Southern Connector as well as newly developed nearby retail, this home offers a great central location with low traffic and convenience to everything. Seller is relocating. Bring all offers! Please ask about closing cost / rate buy-down options to make this your beautiful new home!
- Age range: 1-5 Years
- Builder Name: Eastwood
- Developer 1 Stright refusal: False
- Supplement Count: 1
- Electric co: Greenville
- Gasco: Underground Utilities
- Utilities On Site: Central Air, Electric
- Water co: Greenville
- Exterior features: Fence, Porch, Storm Windows Doors
- Exterior finish: Stone, Vinyl Siding
- Fencing: Yard Fenced
- Foundations: Slab
- Lake front: False
- Roof: Composition, Shingle
- Appliances: Dishwasher, Electric Oven, Electric Range, Disposal, Gas Water Heater, Microwave, Smooth Cooktop, Tankless Water Heater, Plumbed For Ice Maker
- Basement: None
- Floors: Carpet, Ceramic Tile, Luxury Vinyl Plank, Tile
- Beds Total: 4
- Heating system type: Central, Electric
- Baths Full: 3
- Baths Half: 1
- Num full baths on main level: 1
- Num bedrooms on main level: 1
- Room Count: 13
Property History for 270 Pendergast Road
| Date | Event & Source | Price | Appreciation |
|---|---|---|---|
| Aug 1, 2026 | Temporarily Off Market Greater Greenville AOR #1585526 | — | |
| Jul 24, 2026 | Listed (Active) WESTERN UPSTATE MLS #20304268 | $379,900 | — |
| Mar 20, 2026 | Listed (Active) Greater Greenville AOR #1585526 | $389,900 | — |
| Feb 23, 2026 | Withdrawn Greater Greenville AOR #1577559 | — | |
| Dec 22, 2025 | Listed (Active) Greater Greenville AOR #1577559 | $389,000 | — |
| Feb 15, 2024 | Closed (Public Record) Public Record #1527423295 | $363,700 | — |
| Date | Event & Source | Price |
|---|---|---|
| 08/01/2026 | Temporarily Off Market Greater Greenville AOR #1585526 | — |
| 07/24/2026 | Listed (Active) WESTERN UPSTATE MLS #20304268 | $379,900 |
| 03/20/2026 | Listed (Active) Greater Greenville AOR #1585526 | $389,900 |
| 02/23/2026 | Withdrawn Greater Greenville AOR #1577559 | — |
| 12/22/2025 | Listed (Active) Greater Greenville AOR #1577559 | $389,000 |
| 02/15/2024 | Closed (Public Record) Public Record #1527423295 | $363,700 |
For completeness, we often displays two records for one sale: the MLS record and the public record.
Public Records for 270 Pendergast Road
Schools near 270 Pendergast Road
Rating | School | Type | Grades | Distance |
|---|---|---|---|---|
| Public - | PK to 5 | |||
| Public - | 6 to 8 | |||
| Public - | 9 to 12 | |||
| Public - | 9 to 12 |
Rating | School | Distance |
|---|---|---|
Robert E. Cashion Elementary School PublicPK to 5 | ||
Woodmont Middle School Public6 to 8 | ||
Southside High School Public9 to 12 | ||
Donaldson Career Center Public9 to 12 |
School ratings and boundaries are provided by GreatSchools.org and Pitney Bowes. This information should only be used as a reference. Proximity or boundaries shown here are not a guarantee of enrollment. Please reach out to schools directly to verify all information and enrollment eligibility.
Similar Homes
Explore Nearby Homes
- Augusta Street Area Homes for Sale
- Chanticleer Homes for Sale
- Conestee Homes for Sale
- Dunean Homes for Sale
- Dunean Mill Homes for Sale
- Gantt Homes for Sale
- Greater Sullivan Homes for Sale
- Green Avenue Homes for Sale
- Greenville Memorial Hospital Homes for Sale
- Haynie-sirrine Homes for Sale
- North Dunean Homes for Sale
- Pleasant Valley Homes for Sale
- Shemwood Crossing Homes for Sale
- South Side Homes for Sale
- Pleasantburg Homes for Sale
- Mauldin Homes for Sale
- Greenville Homes for Sale
- Simpsonville Homes for Sale
- Piedmont Homes for Sale
- Fountain Inn Homes for Sale
- Taylors Homes for Sale
- Easley Homes for Sale
- Pelzer Homes for Sale
- Travelers Rest Homes for Sale
- Williamston Homes for Sale
- Greer Homes for Sale
- Gray Court Homes for Sale
- Duncan Homes for Sale
- Belton Homes for Sale
- Slater Homes for Sale
- 29611 Homes for Sale
- 29680 Homes for Sale
- 29601 Homes for Sale
- 29607 Homes for Sale
- 29673 Homes for Sale
- 29662 Homes for Sale
- 29609 Homes for Sale
- 29669 Homes for Sale
- 29617 Homes for Sale
- 29681 Homes for Sale
- 29615 Homes for Sale
- 29640 Homes for Sale
- 29642 Homes for Sale
- 29614 Homes for Sale
- 29644 Homes for Sale
No guarantee, warranty or representation of any kind is made regarding the completeness or accuracy of any information, descriptions or measurements (including square footage measurements and property condition), such should be independently verified through appropriate means, including, but not limited to, in person inspection and public records, and Compass International Holdings, its subsidiaries, affiliates and independently owned and operated franchisees, and their affiliated agents and associated third parties expressly disclaim any liability in connection therewith. Photos may be virtually staged or digitally enhanced and may not reflect actual property conditions. Offers of compensation are subject to change at the seller's discretion. No financial or legal advice provided. Equal Housing Opportunity.
Listing Courtesy of Western Upstate Keller William
Based on information from one of the following Multiple Listing Services: Canopy MLS,High Country Association of REALTORS. Information being provided is for the visitor’s personal, noncommercial use and may not be used for any purpose other than to identify prospective properties visitor may be interested in purchasing. The data contained herein is copyrighted by Canopy MLS,High Country Association of REALTORS is protected by all applicable copyright laws. Any dissemination of this information is in violation of copyright laws and is strictly prohibited. Property information referenced on this web site comes from the Internet Data Exchange (IDX) program of the MLS. This web site may reference real estate listing(s) held by a brokerage firm other than the broker and/or agent who owns this web site. For the avoidance of doubt, the accuracy of all information, regardless of source, is deemed reliable but not guaranteed and should be personally verified through personal inspection by and/or with the appropriate professionals.