2722 Hickory St





Description
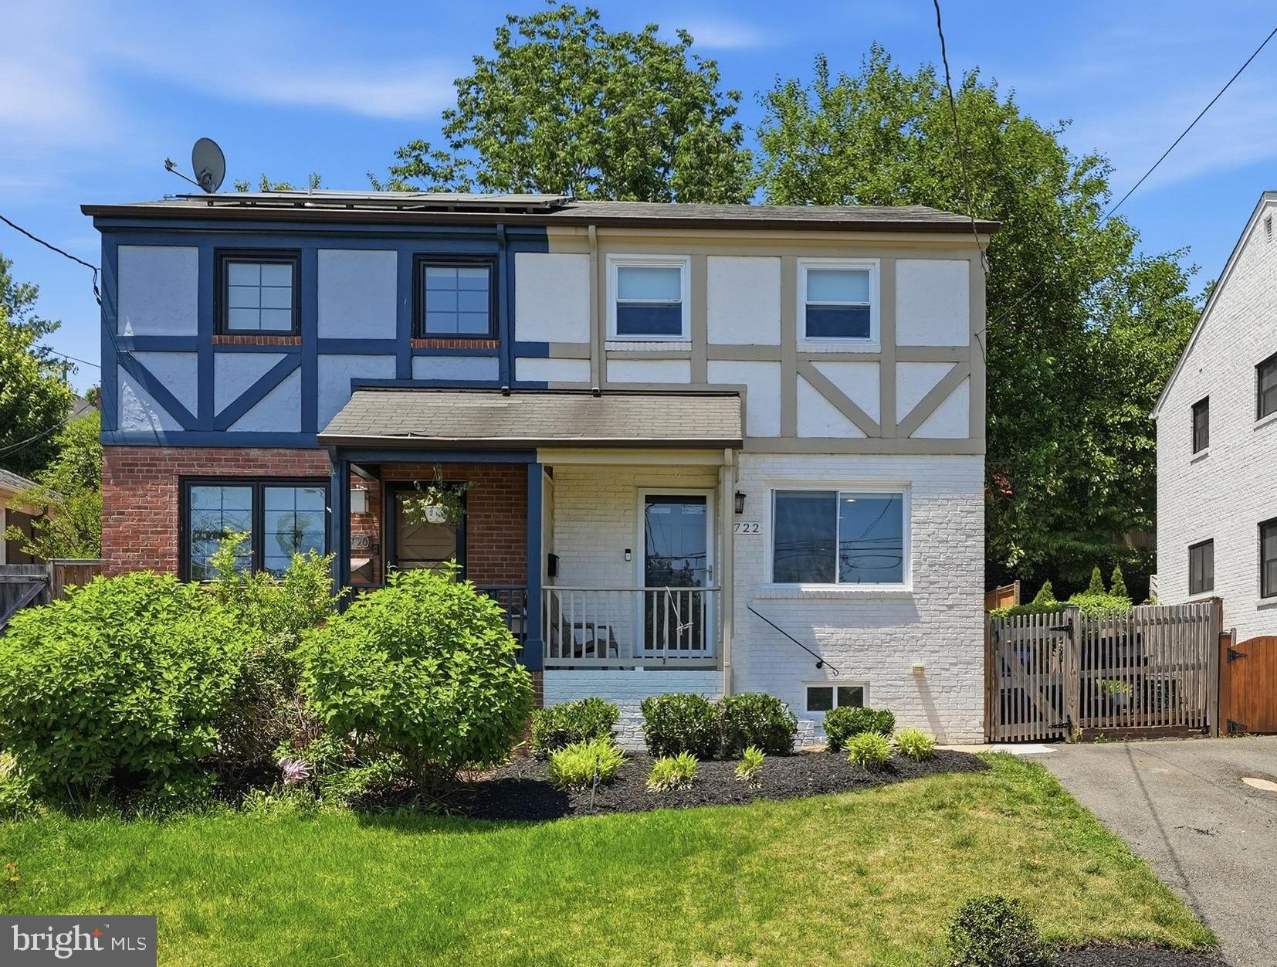
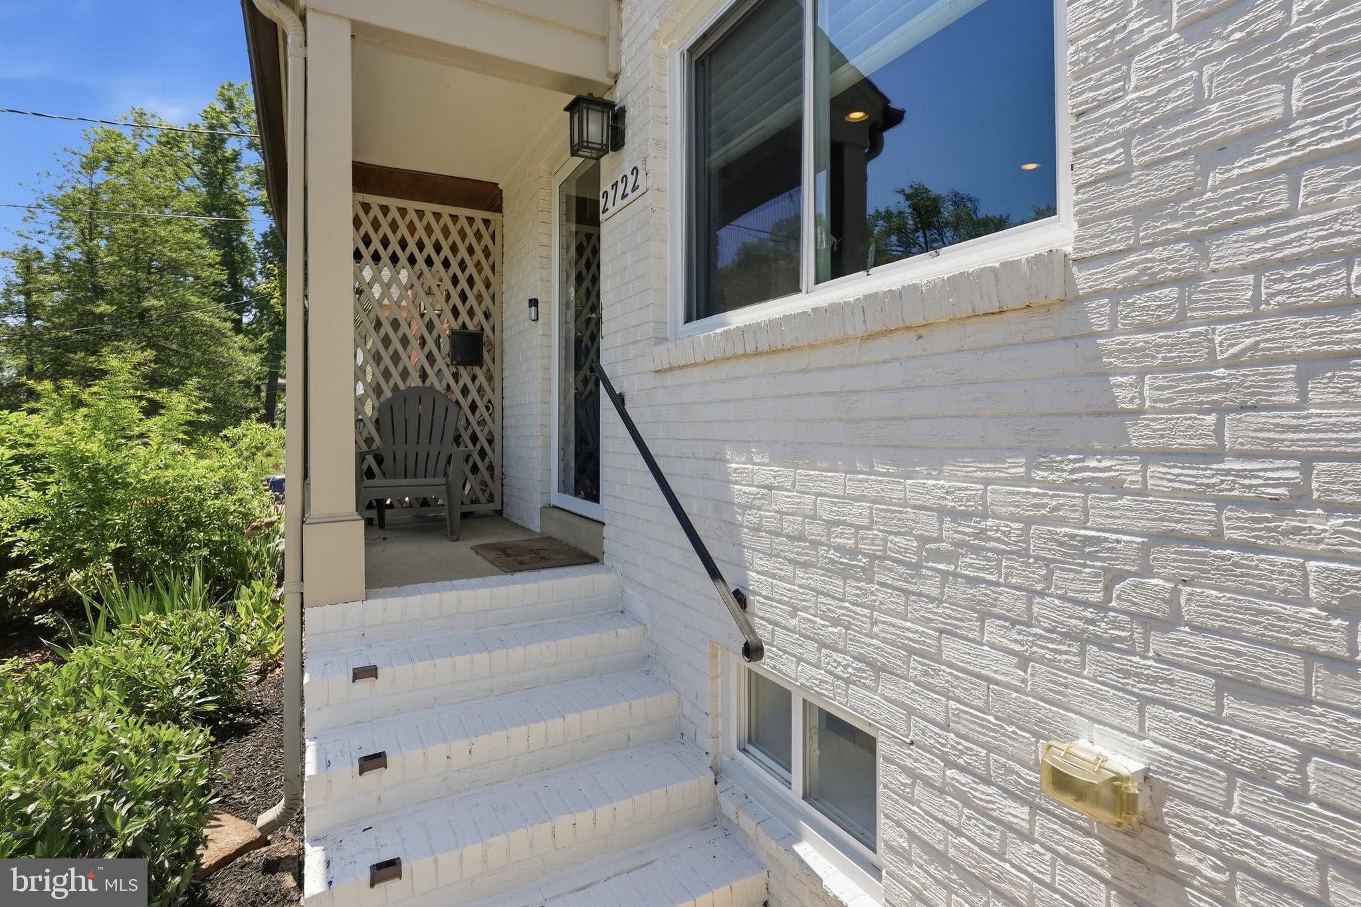
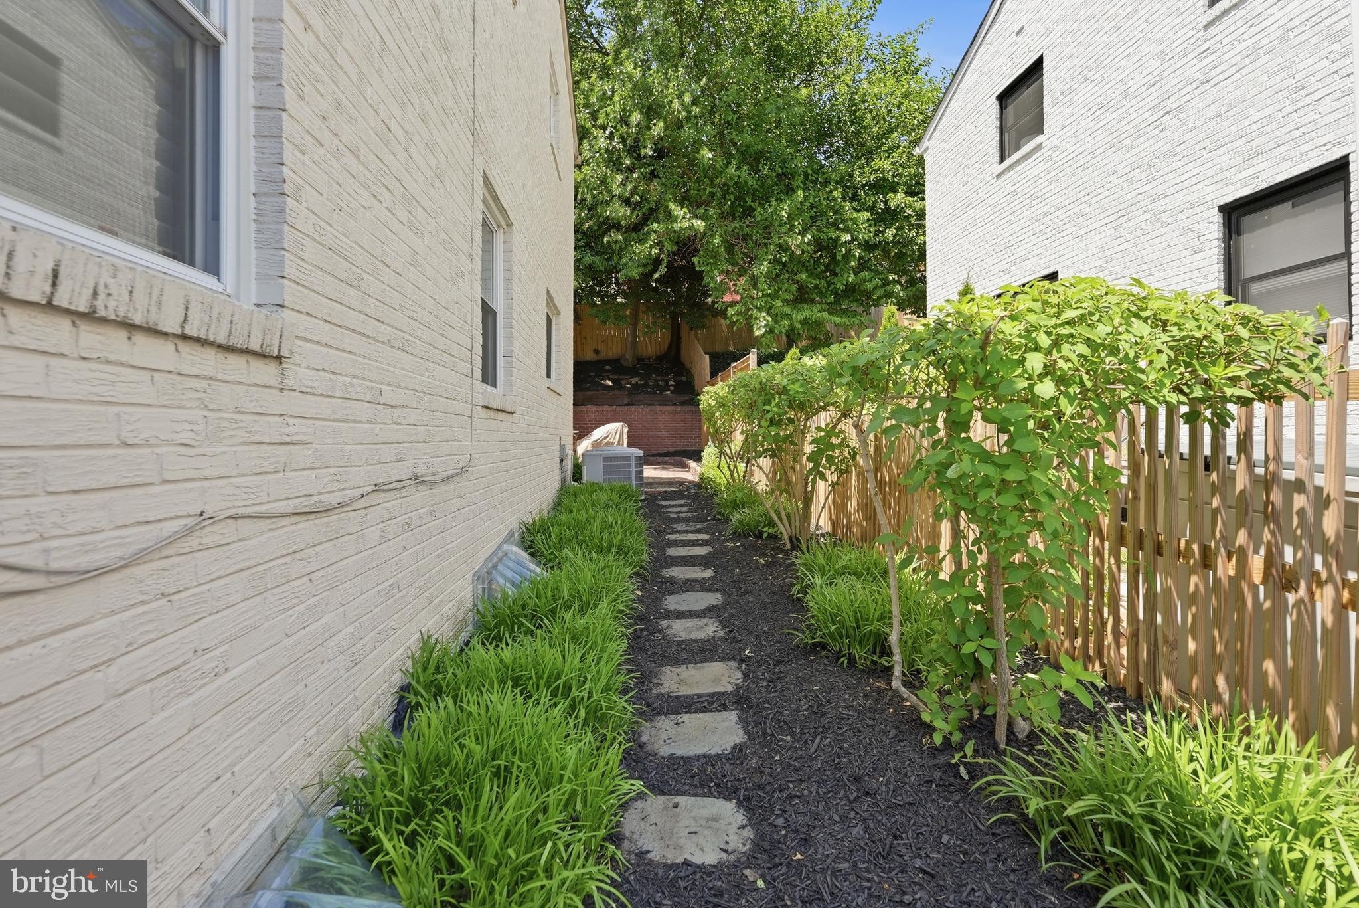
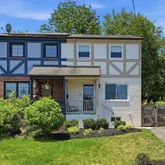
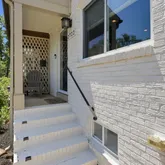
This updated semi-detached gem offers approximately 1,750 square feet of light-filled living space, thoughtfully designed to suit modern lifestyles. Updated throughout and recently refreshed with fresh paint, freshly buffed floors, and a professionally landscaped yard, this home is truly move-in ready.
The open main level invites you in with a bright and sunny living room, a spacious dining area, and a gourmet kitchen...Discover the perfect blend of charm, style, and convenience in the heart of Del Ray!
This updated semi-detached gem offers approximately 1,750 square feet of light-filled living space, thoughtfully designed to suit modern lifestyles. Updated throughout and recently refreshed with fresh paint, freshly buffed floors, and a professionally landscaped yard, this home is truly move-in ready.
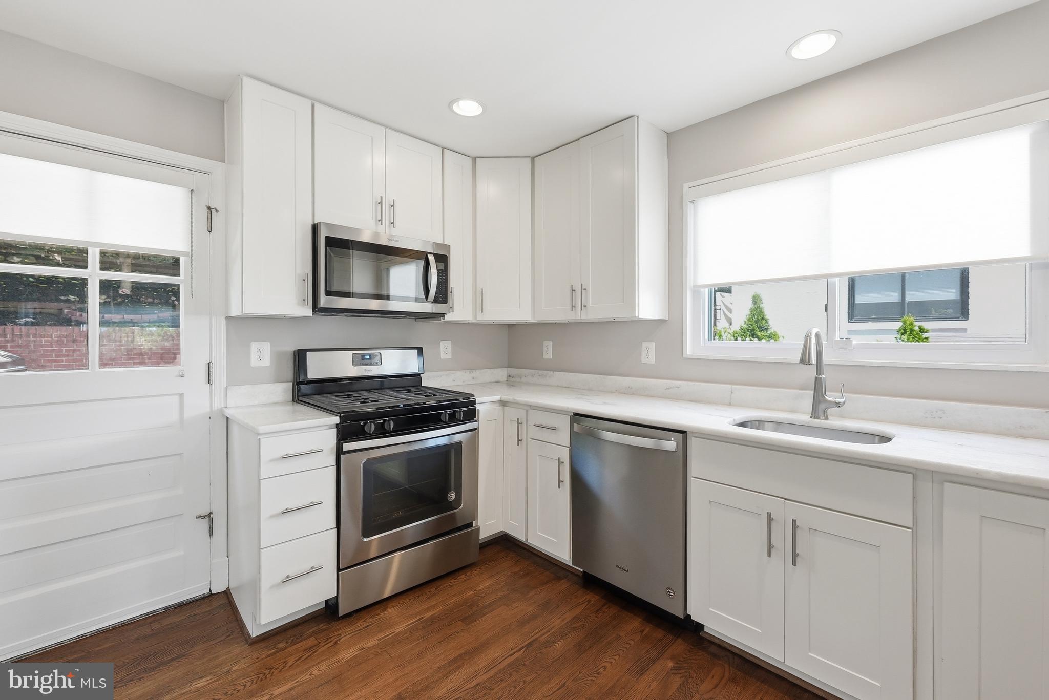
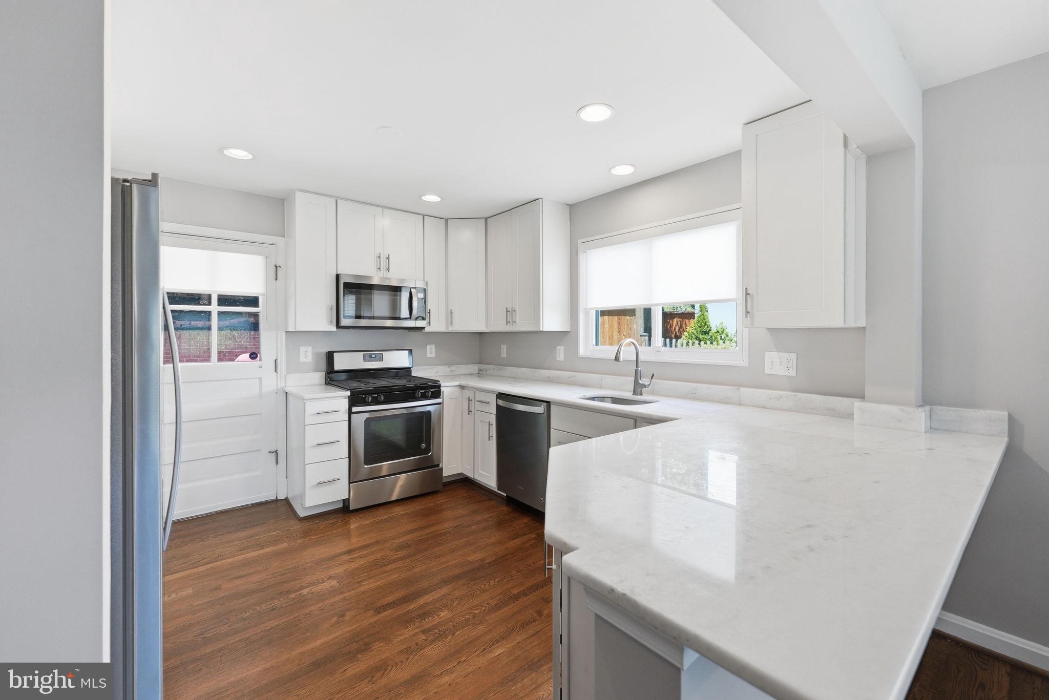
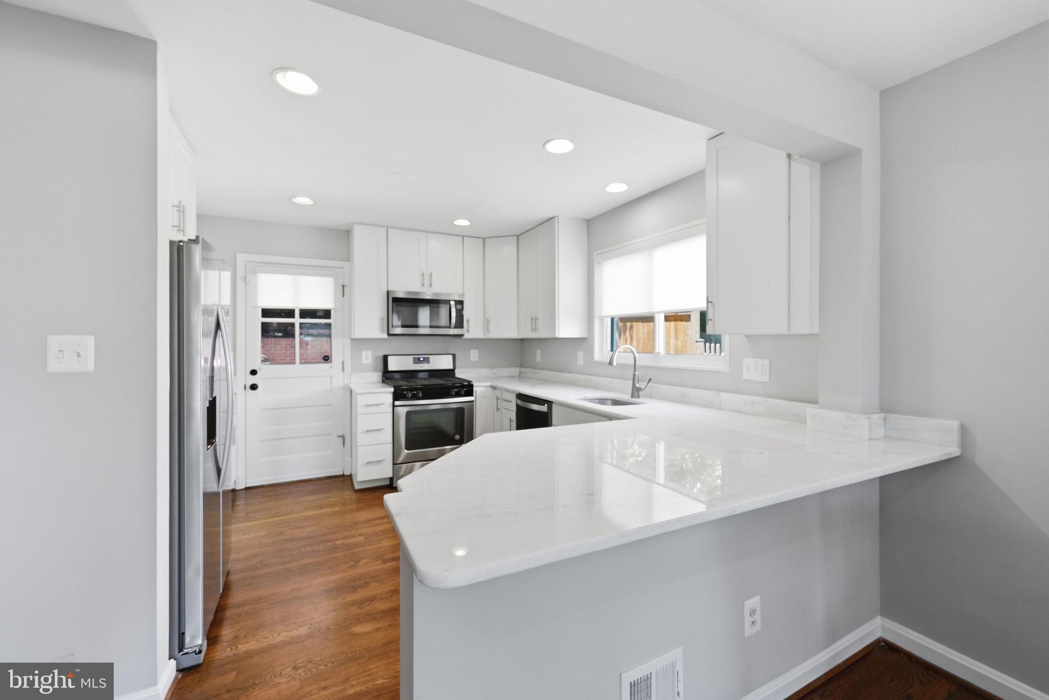
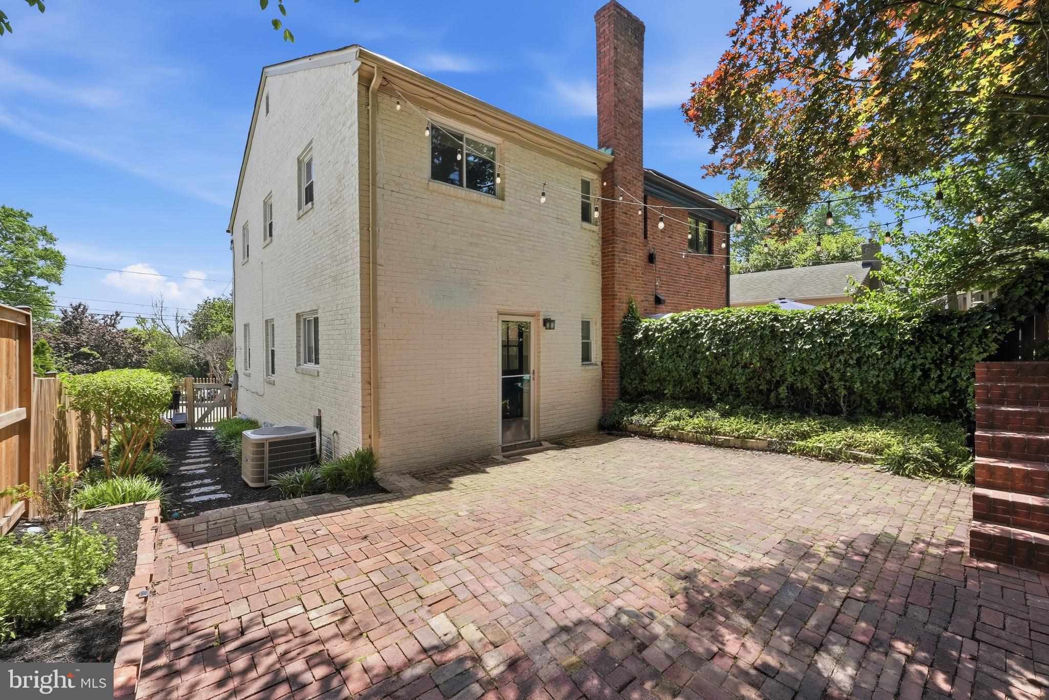
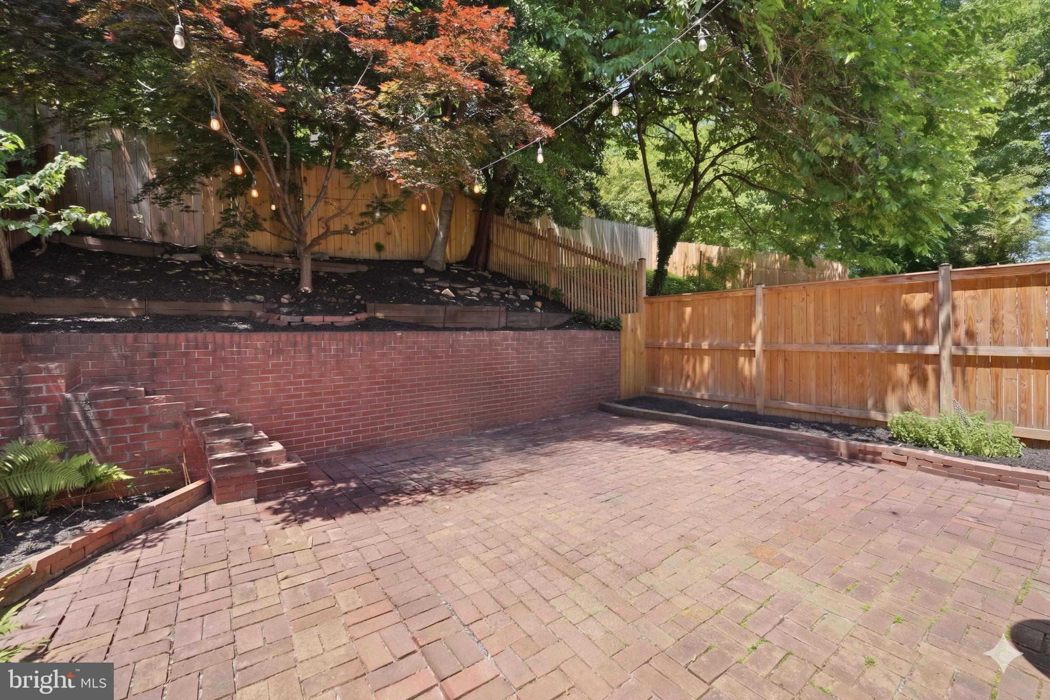
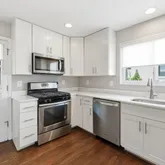
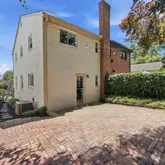
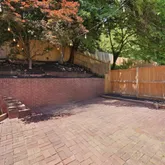
The open main level invites you in with a bright and sunny living room, a spacious dining area, and a gourmet kitchen that’s as stylish as it is functional. Featuring white shaker cabinetry, stainless steel appliances, and peninsula seating, this kitchen is ready to host everything from casual breakfasts to lively dinner parties. Step outside to a private fenced in brick courtyard patio, a serene oasis perfect for outdoor dining, relaxing evenings, or entertaining friends.
Upstairs, the primary bedroom provides ample space for a king-sized bed and plenty of storage, while two additional bedrooms and a beautifully renovated full bath complete the upper level. The finished lower level offers incredible flexibility with a large recreation room, a renovated full bath, and a laundry area—ideal for guests, a home office, a home gym, or even cozy movie nights.
With an unbeatable location just blocks from Del Ray’s vibrant shops, restaurants, cafés, farmers market, and community events, this home offers the perfect combination of comfort, style, and neighborhood charm. Don’t miss your chance to experience all that this incredible home and community have to offer! Let your next chapter start here!
Listing Agent
![Susan Wisely]()
P: (703)-927-3126

Property Details for 2722 Hickory Street
Open Houses
Property Details for 2722 Hickory Street
| Status | Coming Soon |
|---|---|
| MLS # | VAAX2060762 |
| Days on Market | - |
| Taxes | $10,610 / year |
| HOA Fees | - |
| Condo/Co-op Fees | - |
| Property Type | Townhouse |
| MLS Type | Residential / Fee Simple |
| Year Built | 1953 |
| Lot Size | 0.06 AC / 2,668 SF |
| County | Alexandria Independent City |
Location
Building Information for 2722 Hickory Street
Payment Calculator
$5,852 per month
30 year fixed, 6.36% Interest
$4,968
$884
$0
Know your buying power with a preapproval and custom rate in minutes
 1
1Property Information for 2722 Hickory Street
- In City Limits: Yes
- School District Name: ALEXANDRIA CITY PUBLIC SCHOOLS
- School District County ID: 121139111593
- SchoolDistrictSource: Listing Agent
- County: ALEXANDRIA CITY
- Water View: No
- Water Access: No
- Water Oriented: No
- Navigable Water: No
- Tidal Water: No
- Riparian Rights Y/N: No
- Senior Community: No
- Tax Year: 2025
- Tax Assessed Value: $934,889
- Year Assessed: 2025
- County Tax: $0
- Improvement Assessed Value: $390,598
- City Town Tax: $10,610
- Land Assessed Value: $544,291
- Clean Green Assessed: No
- Land Use Code: 61
- Zoning: R 2-5
- Tax Lot: 505
- School Tax: $0
- Automatically Update Tax Values Y/N: Yes
- # Bathrooms Count Main Level: 1
- # Bathrooms Half Main Level: 1
- # Bedrooms Count All Upper Levels: 3
- # Bathrooms Count All Upper Levels: 1
- # Bathrooms Full All Upper Levels: 1
- # Bedrooms Count Upper Level: 3
- # Bathrooms Count Upper Level: 1
- # Bathrooms Full Upper Level: 1
- # Bathrooms All Lower Levels: 1
- # Bathrooms Full All Lower Levels: 1
- # Bathrooms Lower Level: 1
- # Bathrooms Full Lower Level: 1
- Stories: Lower 1, Main, Upper 1
- Total Finished SQFT: 1,785.00
- Total Finished SQFT Source: Estimated
- Tax Total Finished SQFT: 1,695.00
- Total SQFT: 1,785.00
- Total SQFT Source: Estimated
- Construction Materials: Brick Veneer
- Flooring Type: Hardwood, Carpet
- Basement Type: Fully Finished
- Foundation Details: Slab
- Room and Floor: Bathrooms Half-Main Level-1, Bedrooms-Upper Level 1-1, Bedrooms-Upper Level 1-2, Bedrooms-Upper Level 1-3, Bathrooms Full-Upper Level 1-1, Bathrooms Full-Lower Level 1-1
- # Bathrooms Full: 2
- # Bathrooms Half: 1
- Other Structure: Above Grade, Below Grade
- Lot Size Source: Assessor
- Fencing: Fully
- Parcel ID: 18299442
- Type Of Parking: Driveway
- Driveway - # of Spaces: 2
- Interior Features: Breakfast Area, Combination Dining/Living, Combination Kitchen/Living, Family Room Off Kitchen, Floor Plan - Traditional, Kitchen - Eat-In, Kitchen - Gourmet, Kitchen - Table Space, Recessed Lighting, Wood Floors, Upgraded Countertops
- Fireplace: No
- Appliances: Built-In Microwave, Dishwasher, Disposal, Refrigerator, Stove, Washer, Dryer
- Accessibility Features: None
- Pool: No Pool
- Heating: Yes
- Cooling Type: Central A/C
- Cooling Fuel: Electric
- Heating Type: Forced Air
- Heating Fuel: Natural Gas
- Hot Water: Natural Gas
- Water Source: Public
- Sewer Septic: Public Sewer
- List Agent AOR: Northern Virginia Association of REALTORS
- List Agent URL: www.choosewiselygroup.com
Property History for 2722 Hickory Street
| Date | Event & Source | Price | Appreciation |
|---|---|---|---|
| Jun 20, 2023 | Closed BRIGHT #VAAX2024026 | $865,000 | — |
| Jun 14, 2023 | Closed (Public Record) Public Record #1513501273 | $865,000 | +3.9% / yr |
| May 22, 2023 | Pending BRIGHT #VAAX2024026 | — | |
| May 18, 2023 | Listed (Active) BRIGHT #VAAX2024026 | $829,900 | — |
| Feb 9, 2018 | Closed (Public Record) Public Record #1281816292 | $705,000 | — |
| Feb 9, 2018 | Closed (Public Record) Public Record #616304477 | $705,000 | +156.8% / yr |
| Feb 9, 2018 | Closed BRIGHT #1004351297 | $705,000 | — |
| Jan 14, 2018 | Pending BRIGHT #1004351297 | — | |
| Jan 11, 2018 | Listed (Active) BRIGHT #1004351297 | $699,900 | — |
| Dec 21, 2017 | Withdrawn BRIGHT #1004322411 | — | |
| Dec 14, 2017 | Listed (Active) BRIGHT #1004322411 | $699,900 | — |
| Sep 27, 2017 | Closed (Public Record) Public Record #1272104440 | $497,500 | — |
| Sep 27, 2017 | Closed BRIGHT #1000083495 | $497,500 | — |
| Sep 14, 2017 | Pending BRIGHT #1000083495 | — | |
| Sep 12, 2017 | Listed (Active) BRIGHT #1000083495 | $495,000 | — |
| Date | Event & Source | Price |
|---|---|---|
| 06/20/2023 | Closed BRIGHT #VAAX2024026 | $865,000 |
| 06/14/2023 | Closed (Public Record) Public Record #1513501273 | $865,000 +3.9% / yr |
| 05/22/2023 | Pending BRIGHT #VAAX2024026 | — |
| 05/18/2023 | Listed (Active) BRIGHT #VAAX2024026 | $829,900 |
| 02/09/2018 | Closed (Public Record) Public Record #1281816292 | $705,000 |
| 02/09/2018 | Closed (Public Record) Public Record #616304477 | $705,000 +156.8% / yr |
| 02/09/2018 | Closed BRIGHT #1004351297 | $705,000 |
| 01/14/2018 | Pending BRIGHT #1004351297 | — |
| 01/11/2018 | Listed (Active) BRIGHT #1004351297 | $699,900 |
| 12/21/2017 | Withdrawn BRIGHT #1004322411 | — |
| 12/14/2017 | Listed (Active) BRIGHT #1004322411 | $699,900 |
| 09/27/2017 | Closed (Public Record) Public Record #1272104440 | $497,500 |
| 09/27/2017 | Closed BRIGHT #1000083495 | $497,500 |
| 09/14/2017 | Pending BRIGHT #1000083495 | — |
| 09/12/2017 | Listed (Active) BRIGHT #1000083495 | $495,000 |
For completeness, we often displays two records for one sale: the MLS record and the public record.
Public Records for 2722 Hickory Street
Schools near 2722 Hickory Street
Rating | School | Type | Grades | Distance |
|---|---|---|---|---|
| Public - | PK to 5 | |||
| Public - | 6 to 8 | |||
| Public - | 9 to 12 | |||
| Private - | K to 8 |
Rating | School | Distance |
|---|---|---|
Mount Vernon Community School PublicPK to 5 | ||
George Washington Middle School Public6 to 8 | ||
Alexandria City High School Public9 to 12 | ||
Alexandria Country Day School PrivateK to 8 |
School ratings and boundaries are provided by GreatSchools.org and Pitney Bowes. This information should only be used as a reference. Proximity or boundaries shown here are not a guarantee of enrollment. Please reach out to schools directly to verify all information and enrollment eligibility.
Neighborhood Map and Transit
Similar Homes
Explore Nearby Homes
- Arlington Ridge Homes for Sale
- Auburn Village Condominiums Homes for Sale
- Aurora Highlands Homes for Sale
- Beverly Hills Homes for Sale
- Crystal City Homes for Sale
- Del Ray Homes for Sale
- Long Branch Creek Homes for Sale
- Lynhaven Homes for Sale
- North Potomac Yard Homes for Sale
- North Ridge-Rosemont Homes for Sale
- Parc East Condominiums Homes for Sale
- Parkfairfax Homes for Sale
- Potomac West Homes for Sale
- Potomac Yard Homes for Sale
- South Arlington Homes for Sale
- Arlington Homes for Sale
- Alexandria Homes for Sale
- Washington Homes for Sale
- Naval Anacost Annex Homes for Sale
- Fort Myer Homes for Sale
- Oxon Hill Homes for Sale
- Fort Washington Homes for Sale
- Washington Navy Yard Homes for Sale
- Temple Hills Homes for Sale
- Annandale Homes for Sale
- Falls Church Homes for Sale
- Suitland Homes for Sale
- Springfield Homes for Sale
- McLean Homes for Sale
- Bethesda Homes for Sale
- 22202 Homes for Sale
- 22206 Homes for Sale
- 22301 Homes for Sale
- 22302 Homes for Sale
- 22314 Homes for Sale
- 20032 Homes for Sale
- 20375 Homes for Sale
- 22204 Homes for Sale
- 22304 Homes for Sale
- 20242 Homes for Sale
- 22311 Homes for Sale
- 22214 Homes for Sale
- 22211 Homes for Sale
- 22041 Homes for Sale
- 20373 Homes for Sale
No guarantee, warranty or representation of any kind is made regarding the completeness or accuracy of descriptions or measurements (including square footage measurements and property condition), such should be independently verified, and Compass, Inc., its subsidiaries, affiliates and their agents and associated third parties expressly disclaims any liability in connection therewith. Photos may be virtually staged or digitally enhanced and may not reflect actual property conditions. Offers of compensation are subject to change at the discretion of the seller. No financial or legal advice provided. Equal Housing Opportunity.
© 2026 Bright MLS. All rights reserved. All information is deemed reliable, but accuracy is not guaranteed. Listing information is from various brokers who participate in IDX and not all listings may be visible on the site. The property information being provided is for the consumer’s personal, non-commercial use and may not be used for any purpose other than to identify prospective properties consumers may be interested in purchasing. Data last updated on 05/21/2026 04:14 PM