2724 Rising Moon Way













Description
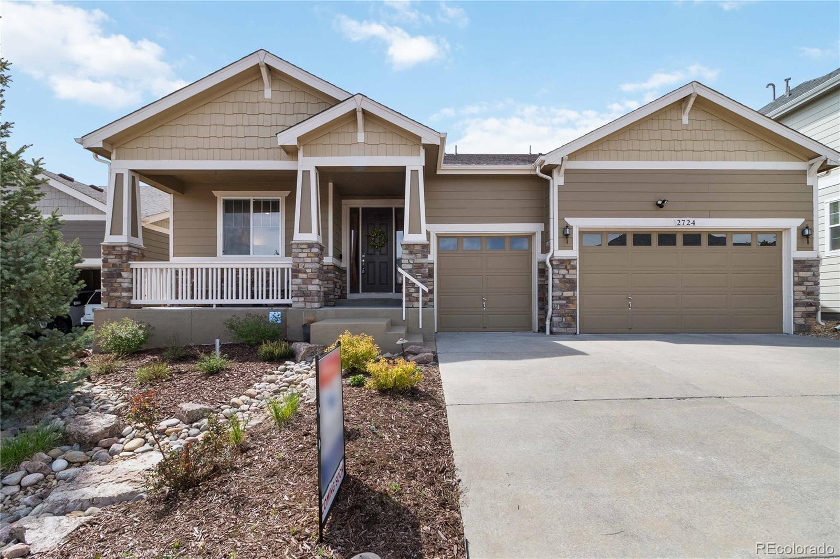
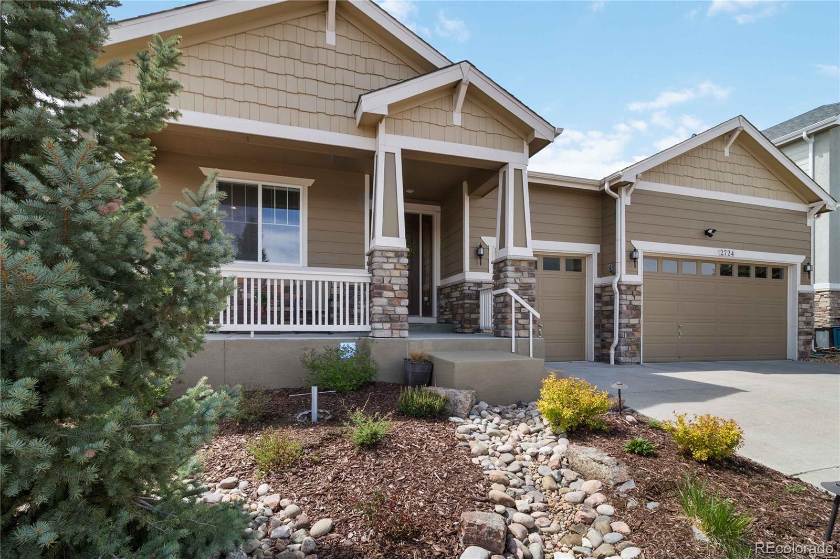
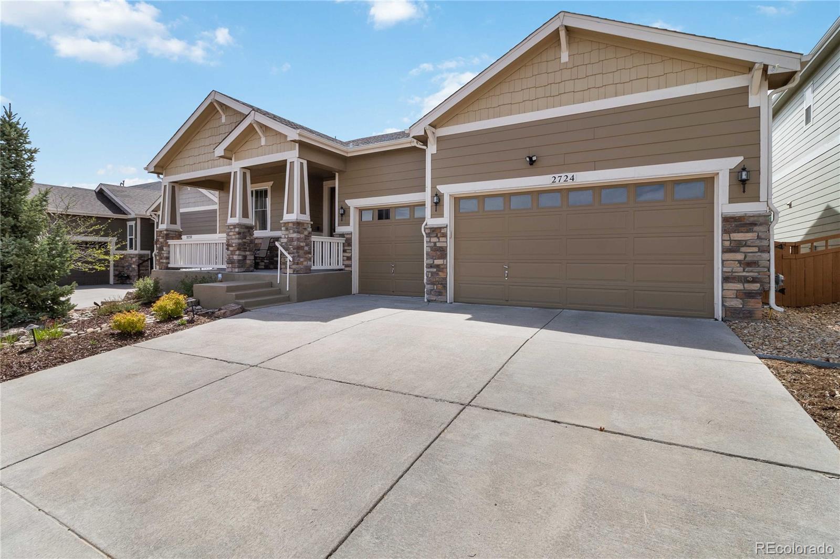
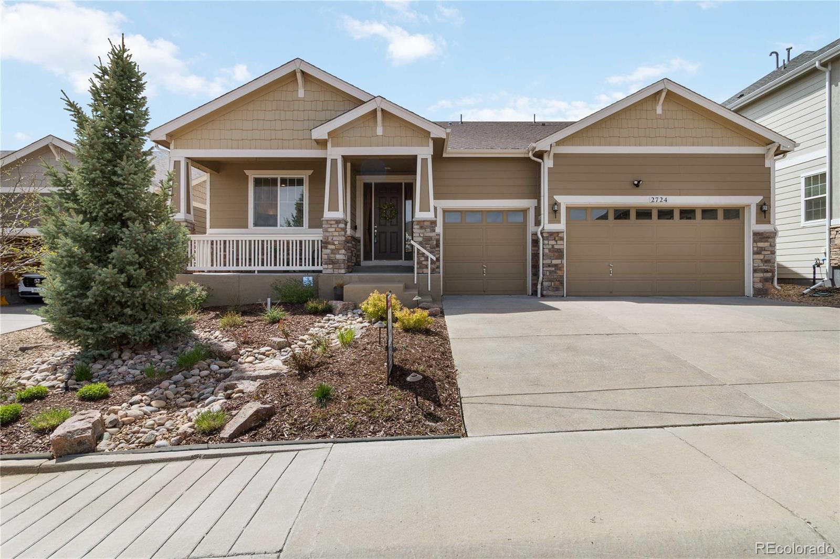
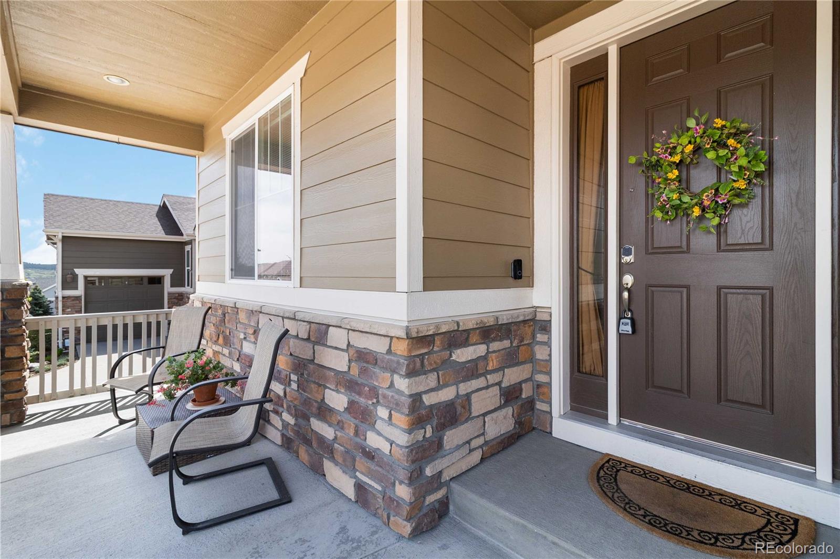
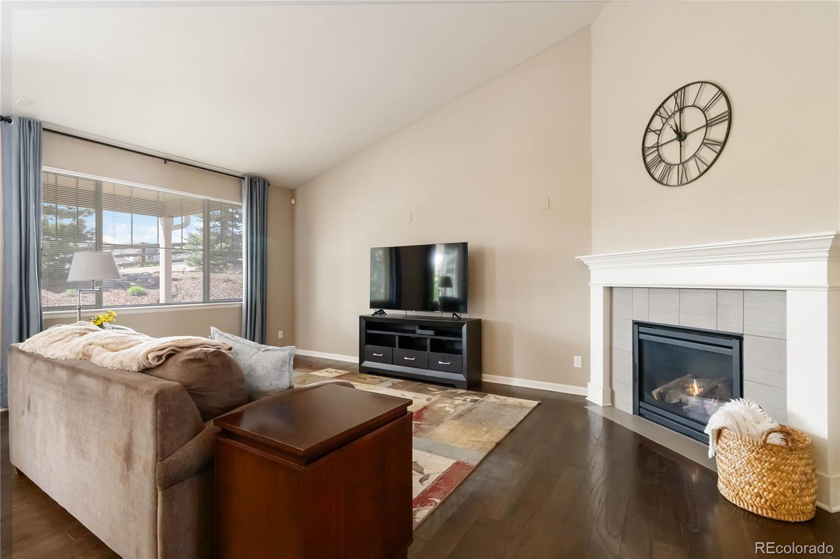
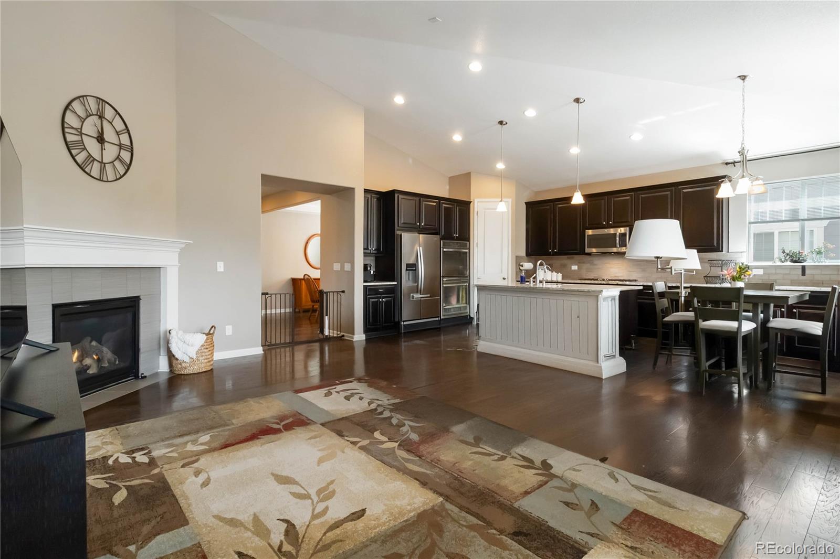
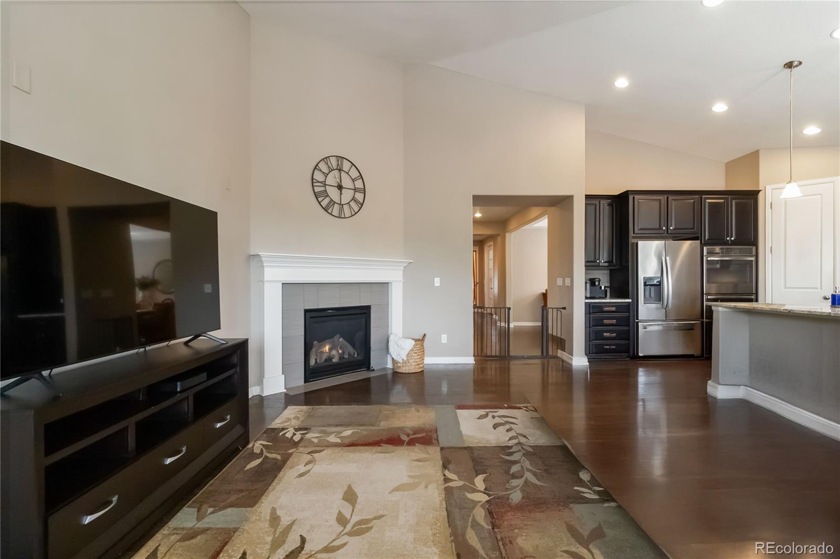
Welcome to this exceptional ranch-style home in The Meadows, offering rare rear exposure to open space and an ideal single-level living experience. Meticulously maintained and move-in ready, this home is perfect for buyers seeking a low-maintenance lifestyle, privacy, and modern comfort. Inside, enjoy an open and airy floor plan featuring hardwood floors, high ceilings, and expansive windows that fill the home with natural light. The spacious...Stunning Ranch Home Backing to Open Space in The Meadows
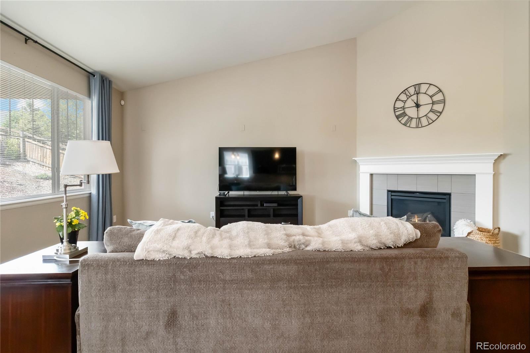
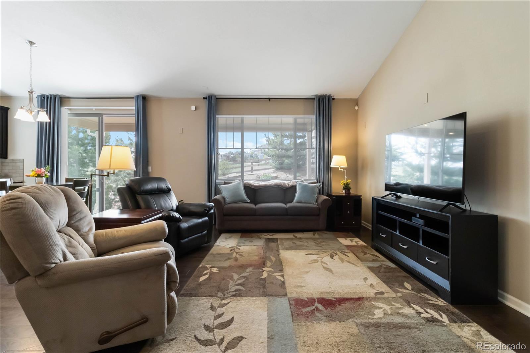
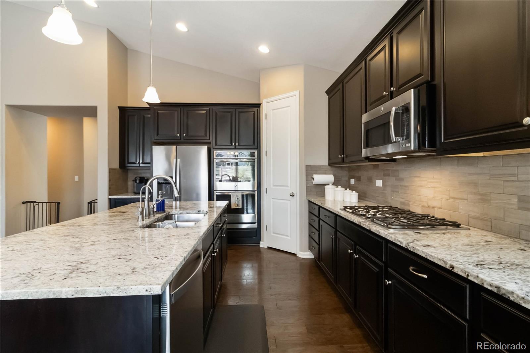
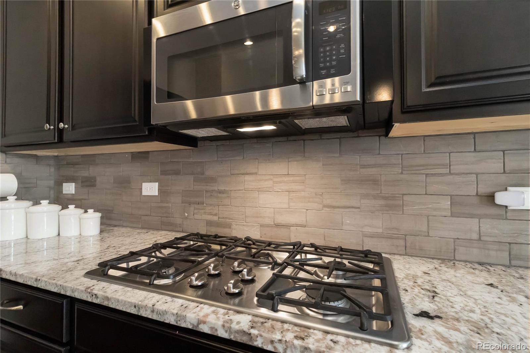
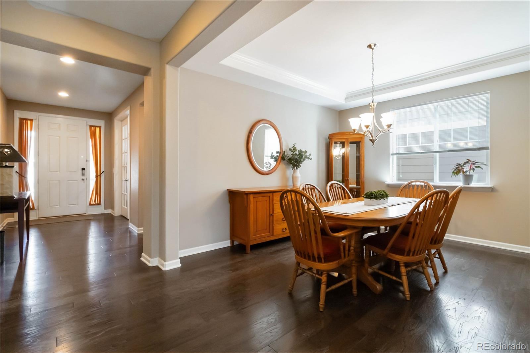
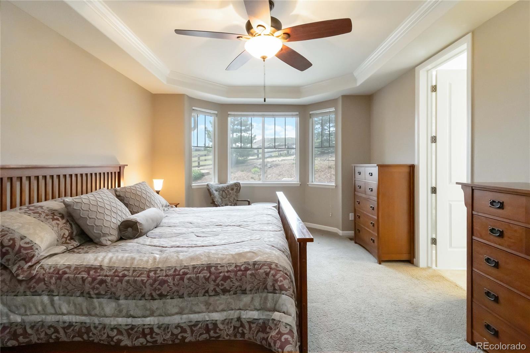
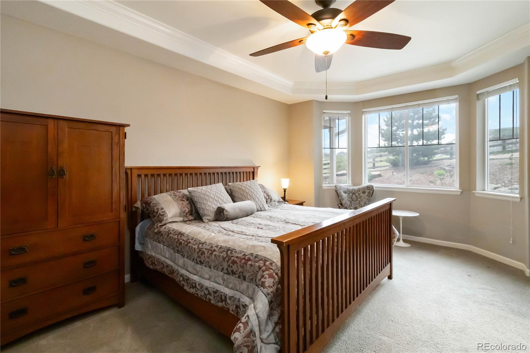
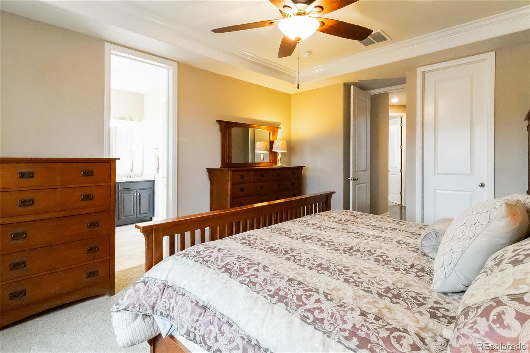
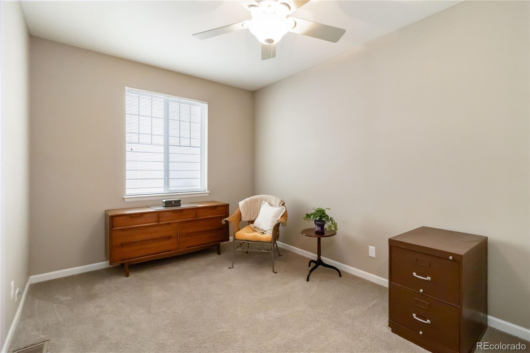
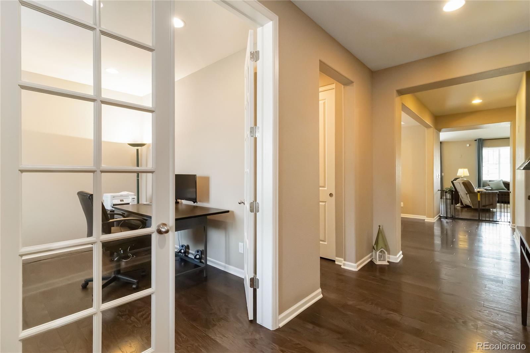
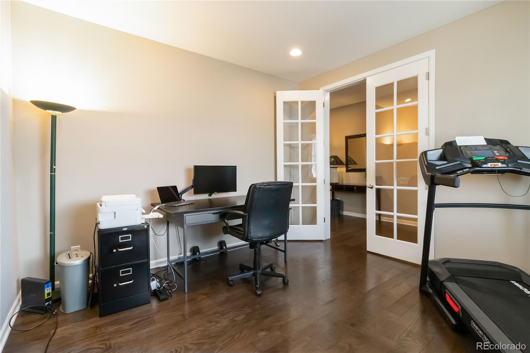
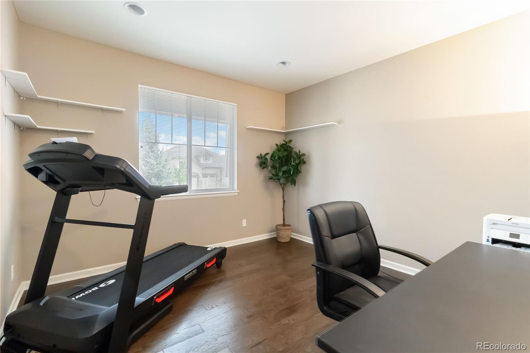
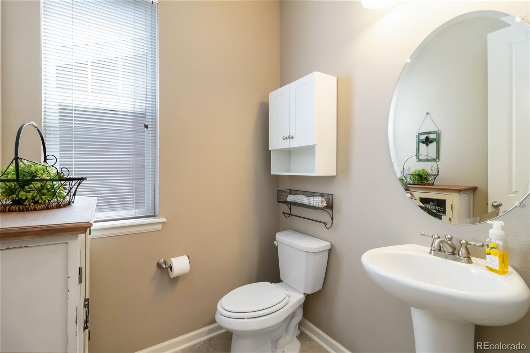
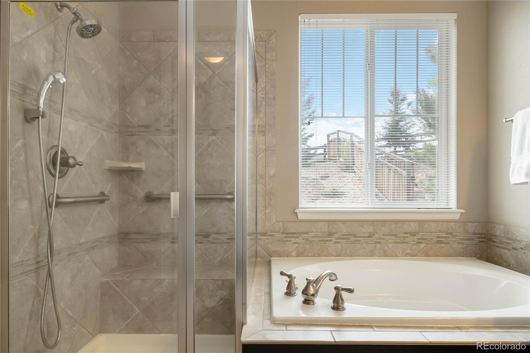
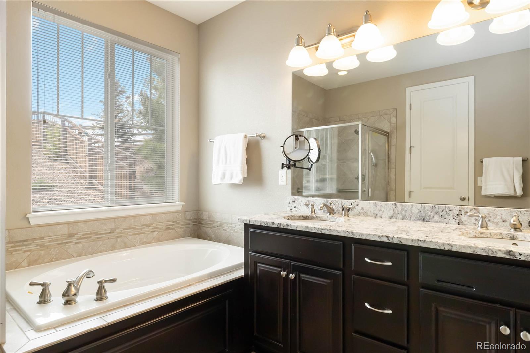
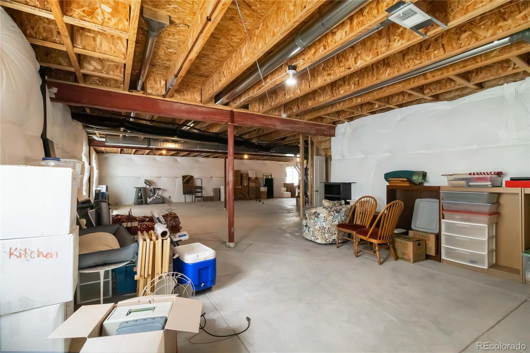
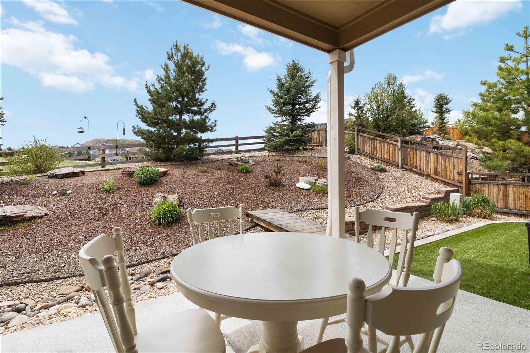
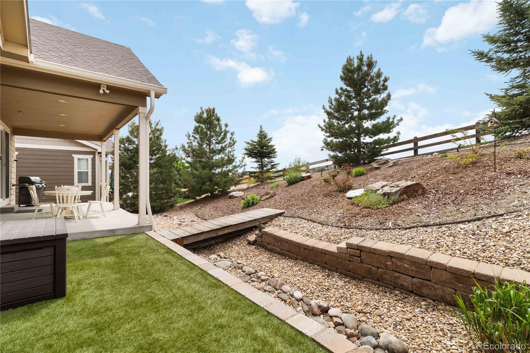
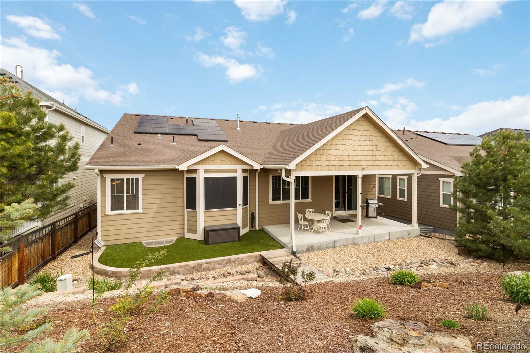
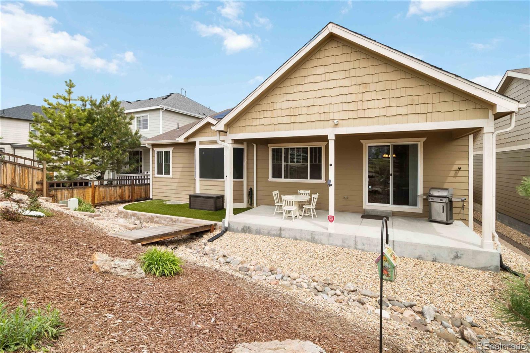
Welcome to this exceptional ranch-style home in The Meadows, offering rare rear exposure to open space and an ideal single-level living experience. Meticulously maintained and move-in ready, this home is perfect for buyers seeking a low-maintenance lifestyle, privacy, and modern comfort. Inside, enjoy an open and airy floor plan featuring hardwood floors, high ceilings, and expansive windows that fill the home with natural light. The spacious living and dining areas flow seamlessly, making this home ideal for everyday living and entertaining. The gourmet kitchen features dark wood cabinetry, granite countertops, contemporary appliances, and generous counter and storage space—perfect for casual meals or hosting guests. This thoughtfully designed home offers 3 bedrooms and 2 bathrooms, including a private primary suite retreat with two walk-in closets, a spa-style bathroom with soaking tub, frameless glass shower, updated tile, and a charming bay window reading nook. The secondary bedrooms are generously sized and easily accommodate queen beds, ideal for guests or flexible living space. A dedicated home office at the front of the home provides a quiet workspace—ideal for remote work or hobbies. Additional highlights include a three-car oversized garage, recently installed solar system for energy efficiency, full unfinished basement with room to expand, and a low-maintenance xeriscape yard. The serene backing-to-open-space setting provides privacy, peaceful views, and a rare outdoor connection. Located in the highly desirable Meadows community, close to trails, parks, shopping, dining, and easy access to I-25, this home offers the perfect balance of convenience and tranquility. Ideal for downsizing buyers, empty nesters, DINKs, or anyone seeking a ranch home in Castle Rock with open space views and minimal upkeep—this is Colorado living at its finest.
- Listed by: Kelly Frye 303.688.2202 kfrye@homesincolorado.com • RE/MAX Alliance

Recent comparable sales
Median sold price
$655,000
Avg days on market
100
Sale-to-list ratio
96.1%
Castle Rock, CO
9 comparable properties found

$695,000
Sold 04/30/26
- 3
- Bedrooms
- 3
- Bathrooms
- 4,054
- Square Feet
- 0.17
- Acres

$659,900
Sold 04/30/25
- 3
- Bedrooms
- 3
- Bathrooms
- 3,215
- Square Feet
- 0.12
- Acres

$635,000
Sold 12/02/24
- 3
- Bedrooms
- 3
- Bathrooms
- 3,215
- Square Feet
- 0.14
- Acres

$615,000
Sold 02/14/25
- 3
- Bedrooms
- 3
- Bathrooms
- 3,760
- Square Feet
- 0.10
- Acres

$765,000
Sold 09/22/26
- 3
- Bedrooms
- 3
- Bathrooms
- 4,204
- Square Feet
- 0.12
- Acres

$655,000
Sold 07/02/26
- 3
- Bedrooms
- 2
- Bathrooms
- 3,710
- Square Feet
- 0.15
- Acres

$650,000
Sold 05/29/26
- 3
- Bedrooms
- 3
- Bathrooms
- 3,856
- Square Feet
- 0.22
- Acres

$636,000
Sold 07/31/25
- 3
- Bedrooms
- 2
- Bathrooms
- 4,082
- Square Feet
- 0.17
- Acres
Location
Sold By Seisin Realty, James Rangel
$4,367 per month
30 year fixed, 7.03% Interest
$3,870
$410
$86
 1
1Property Information for 2724 Rising Moon Way
Property Details
- Taxes: $4,925 / year
- MLS Type: Residential / Single Family Residence
- County: Douglas County
- Structure Type: House
- Architectural Style: Contemporary
- View: Meadow
- Levels: One
- Subdivision Name: The Meadows
- Association: Yes
- Multiple Associations: No
- Basement: Yes
Building Information
- Year Built: 2015
- Lot Size: 0.18 AC / 7,797 SF
Interior Area & SqFt
- Building Area Total (SqFt Total): 3717
- Sqft Total: 3717
- Living Area (SqFt Finished): 2247
- Above Grade Finished Area: 2247
- Living SqFt: 2247
- Sq Ft Apx: 0
- Below Grade Unfinished Area: 1470
- Area Source: Public Records
- PSF Total: 195
- PSF Above Grade: 323
- PSF Finished: 323
- Master on Main: Yes
- Direction Faces: North
- Room and Floor: Family Room-Main-1, Kitchen-Main-1, Office-Main-1, Laundry-Main-1, Bathroom Full-Main-1, Bathroom Full-Main-2, Bedroom-Main-1, Bedroom-Main-2, Master Bedroom-Main-1, Dining Room-Main-1, Bathroom One Quarter-Main-1
- Room Count: 11
- Basement: Full, Unfinished
- Basement Ceiling Height: 9
- Foundation Details: Slab
- Fireplaces Total: 2
- Fireplace Features: Family Room
- Heating: Forced Air, Solar
- Cooling: Central Air
- Interior Features: Breakfast Bar, Ceiling Fan(s), Eat-in Kitchen, Granite Counters, High Ceilings, High Speed Internet, Kitchen Island, No Stairs, Open Floorplan, Pantry, Smoke Free, Vaulted Ceiling(s), Walk-In Closet(s)
- Security Features: Carbon Monoxide Detector(s), Radon Detector, Smoke Detector(s), Video Doorbell
- Flooring: Carpet, Vinyl, Wood
- Window Features: Window Coverings
- Appliances: Dishwasher, Disposal, Dryer, Humidifier, Microwave, Oven, Refrigerator, Washer
- Laundry Features: Sink
- Virtual Tour URL Unbranded: https://www.listingsmagic.com/sps/tour-slider/index.php?property_ID=279087&ld_reg=Y
Bed & Bath Summary
- Bedrooms Total: 3
- Upper Level Bedrooms: 0
- Main Level Bedrooms: 3
- Lower Level Bedrooms: 0
- Basement Level Bedrooms: 0
- Bathrooms Total: 3
- Upper Level Bathrooms: 0
- Main Level Bathrooms: 3
- Lower Level Bathrooms: 0
- Basement Level Bathrooms: 0
- Bathrooms Full: 2
- Bathrooms Three Quarter: 0
- Bathrooms Half: 0
- Bathrooms One Quarter: 1
Detailed Room Info
- Room Type: Family Room
- Room Level: Main
- Room Type: Kitchen
- Room Level: Main
- Room Type: Office
- Room Level: Main
- Room Type: Laundry
- Room Level: Main
- Room Type: Bathroom Full
- Room Level: Main
- Room Type: Bedroom
- Room Level: Main
- Room Type: Bedroom
- Room Level: Main
- Room Type: Bedroom
- Room Level: Main
- Room Type: Bathroom Full
- Room Level: Main
- Room Type: Dining Room
- Room Level: Main
- Room Type: Bathroom One Quarter
- Room Level: Main
Parking
- Parking Features: Concrete
- Attached Garage: Yes
- Parking Type: Garage (Attached)
- Parking Description: Garage (Attached)-3
- Parking Details: 3
- Parking Total: 1
- Garage Spaces: 3
- Offstreet Spaces: 0
- Parking Count: 3
- Carport Spaces: 0
- Reserved Spaces: 0
- RV Spaces: 0
Association Information
- Association Fee Includes: Recycling, Trash
- Association Fee Total Annual: $1,036
- Association Amenities: Clubhouse, Playground, Pool
- Senior Community: No
Site & Location Information
- School Of Choice: Yes
- Elementary School: Meadow View
- Elementary School District: Douglas RE-1
- Middle Or Junior School: Castle Rock
- Middle Or Junior School District: Douglas RE-1
- High School: Castle View
- High School District: Douglas RE-1
- Lot Size Acres: .18
- Lot Size Square Feet: 7797
- Lot Features: Landscaped, Open Space, Sprinklers In Front, Sprinklers In Rear
- Fencing: Partial
- Accessibility Features: Abuts Public Open Space, House Faces North, Paved, Gutters
- Property Exclusions: Sellers Personal Property, washer and dryer
Building Information
- Green Verification Count: 0
- Green Energy Efficient: Thermostat
- Out Building Count: 0
- Horse: No
- Builder Name: Richmond American Homes
- Construction Materials: Frame
- Roof: Composition
- Common Walls: No Common Walls
- Exterior Features: Heated Gutters, Lighting, Rain Gutters
- Patio And Porch Features: Covered, Patio
- Livable Structure Count: 0
Water & Utilities
- Water Included: Yes
- Water Source: Public
- Utilities: Cable Available, Electricity Connected, Natural Gas Connected, Phone Connected
- Sewer: Public Sewer
- Electric: 110V
Property History for 2724 Rising Moon Way
| Date | Event & Source | Price | Appreciation |
|---|---|---|---|
| Feb 19, 2026 | Sold (Public Record) Public Record #1929373429 | $725,000 | +2.3% / yr |
| Feb 19, 2026 | Sold IRES #1726048 | $725,000 | — |
| Feb 19, 2026 | Sold RECOLORADO #1726048 | $725,000 | — |
| Jan 20, 2026 | Pending IRES #1726048 | — | |
| Jan 20, 2026 | Pending RECOLORADO #1726048 | — | |
| Jan 8, 2026 | Listed (Active) IRES #1726048 | $769,000 | — |
| Jan 8, 2026 | Listed (Active) RECOLORADO #1726048 | $769,000 | — |
| Oct 27, 2025 | Expired RECOLORADO #3980236 | $769,000 | — |
| Oct 27, 2025 | Expired IRES #3980236 | $769,000 | — |
| Oct 15, 2025 | Listed (Active) RECOLORADO #3980236 | — | |
| Sep 28, 2025 | Expired RECOLORADO #3980236 | $759,000 | — |
| Aug 26, 2025 | Withdrawn RECOLORADO #3980236 | $759,000 | — |
| May 21, 2025 | Listed (Active) RECOLORADO #3980236 | $759,000 | — |
| May 21, 2025 | Listed (Active) IRES #3980236 | $759,000 | — |
| May 3, 2021 | Sold (Public Record) Public Record #1460725039 | $650,000 | +10.4% / yr |
| May 3, 2021 | Sold IRES #3093676 | $650,000 | — |
| May 3, 2021 | Sold RECOLORADO #3093676 | $650,000 | — |
| Mar 26, 2021 | Pending IRES #3093676 | — | |
| Mar 26, 2021 | Pending RECOLORADO #3093676 | — | |
| Mar 26, 2021 | Listed (Active) IRES #3093676 | $650,000 | — |
| Mar 26, 2021 | Listed (Active) RECOLORADO #3093676 | $650,000 | — |
| Apr 30, 2019 | Sold (Public Record) Public Record #644097529 | $532,900 | — |
| Apr 30, 2019 | Sold (Public Record) Public Record #1314500812 | $532,900 | +2.8% / yr |
| Apr 30, 2019 | Sold RECOLORADO #7442915 | $532,900 | — |
| Mar 30, 2019 | Pending RECOLORADO #7442915 | — | |
| Mar 9, 2019 | Listed (Active) RECOLORADO #7442915 | $550,000 | — |
| May 15, 2015 | Sold (Public Record) Public Record #549771298 | $478,100 | — |
| May 15, 2015 | Sold (Public Record) Public Record #1049771298 | $478,100 | — |
| May 15, 2015 | Sold RECOLORADO #6347931 | $478,137 | — |
| Apr 14, 2015 | Pending RECOLORADO #6347931 | — | |
| Sep 18, 2014 | Listed (Active) RECOLORADO #6347931 | $440,673 | — |
| Date | Event & Source | Price |
|---|---|---|
| 02/19/2026 | Sold (Public Record) Public Record #1929373429 | $725,000 +2.3% / yr |
| 02/19/2026 | Sold IRES #1726048 | $725,000 |
| 02/19/2026 | Sold RECOLORADO #1726048 | $725,000 |
| 01/20/2026 | Pending IRES #1726048 | — |
| 01/20/2026 | Pending RECOLORADO #1726048 | — |
| 01/08/2026 | Listed (Active) IRES #1726048 | $769,000 |
| 01/08/2026 | Listed (Active) RECOLORADO #1726048 | $769,000 |
| 10/27/2025 | Expired RECOLORADO #3980236 | $769,000 |
| 10/27/2025 | Expired IRES #3980236 | $769,000 |
| 10/15/2025 | Listed (Active) RECOLORADO #3980236 | — |
| 09/28/2025 | Expired RECOLORADO #3980236 | $759,000 |
| 08/26/2025 | Withdrawn RECOLORADO #3980236 | $759,000 |
| 05/21/2025 | Listed (Active) RECOLORADO #3980236 | $759,000 |
| 05/21/2025 | Listed (Active) IRES #3980236 | $759,000 |
| 05/03/2021 | Sold (Public Record) Public Record #1460725039 | $650,000 +10.4% / yr |
| 05/03/2021 | Sold IRES #3093676 | $650,000 |
| 05/03/2021 | Sold RECOLORADO #3093676 | $650,000 |
| 03/26/2021 | Pending IRES #3093676 | — |
| 03/26/2021 | Pending RECOLORADO #3093676 | — |
| 03/26/2021 | Listed (Active) IRES #3093676 | $650,000 |
| 03/26/2021 | Listed (Active) RECOLORADO #3093676 | $650,000 |
| 04/30/2019 | Sold (Public Record) Public Record #644097529 | $532,900 |
| 04/30/2019 | Sold (Public Record) Public Record #1314500812 | $532,900 +2.8% / yr |
| 04/30/2019 | Sold RECOLORADO #7442915 | $532,900 |
| 03/30/2019 | Pending RECOLORADO #7442915 | — |
| 03/09/2019 | Listed (Active) RECOLORADO #7442915 | $550,000 |
| 05/15/2015 | Sold (Public Record) Public Record #549771298 | $478,100 |
| 05/15/2015 | Sold (Public Record) Public Record #1049771298 | $478,100 |
| 05/15/2015 | Sold RECOLORADO #6347931 | $478,137 |
| 04/14/2015 | Pending RECOLORADO #6347931 | — |
| 09/18/2014 | Listed (Active) RECOLORADO #6347931 | $440,673 |
For completeness, we often displays two records for one sale: the MLS record and the public record.
Public records
2724 Rising Moon Way
Beds
3Baths
3Total Finished SqFt
2,247 SqFtAbove Grade Finished SqFt
2,247 SqFtStories
1Lot Size
7,797 SqFtSchools near 2724 Rising Moon Way
Rating | School | Type | Grades | Distance |
|---|---|---|---|---|
| Public - | PK to 6 | |||
| Public - | 7 to 8 | |||
| Public - | 9 to 12 | |||
| Charter - | PK to 8 |
Rating | School | Distance |
|---|---|---|
Meadow View Elementary School PublicPK to 6 | ||
Castle Rock Middle School Public7 to 8 | ||
Castle View High School Public9 to 12 | ||
Aspen View Academy CharterPK to 8 |
School ratings and boundaries are provided by GreatSchools.org and Pitney Bowes. This information should only be used as a reference. Proximity or boundaries shown here are not a guarantee of enrollment. Please reach out to schools directly to verify all information and enrollment eligibility.
Similar Homes
New listings in 80109

Century 21 Altitude Real Estate, LLC • MLS #5022006
$1,500,000
- 3
- Bedrooms
- 3
- Bathrooms
- 2,288
- Square Feet
- 19.63
- Acres

Keller Williams DTC • MLS #4894371

RE/MAX Professionals • MLS #3661977

Keller Williams Integrity Real Estate LLC • MLS #1969079

Equity Colorado Real Estate • MLS #1824203

$599,900
- 3
- Bedrooms
- 3
- Bathrooms
- 2,755
- Square Feet
- 0.14
- Acres

Lifestyle International Realty • MLS #1934091

eXp Realty, LLC • MLS #7868789

Realty One Group View • MLS #5339402
Nearby home values
| Address | Sold price | Beds | Baths | Sqft | Lot (Sqft) |
|---|---|---|---|---|---|
This home: 2724 Rising Moon Way, Castle Rock, CO 80109 | $725,000 | 3 | 3 | 3,717 | 7,797 |
$515,000 | 3 | 3 | 4,467 | 6,882 | |
$545,000 | 3 | 2 | 4,641 | 7,754 | |
$665,000 | 5 | 5 | 5,116 | 6,882 | |
$499,900 | 3 | 2 | 3,496 | 8,146 | |
$540,000 | 4 | 4 | 4,247 | 7,405 | |
$620,000 | 5 | 5 | 5,109 | 6,316 | |
$660,000 | 6 | 6 | 5,100 | 8,102 | |
$489,500 | 3 | 3 | 3,810 | 7,754 | |
$595,000 | 4 | 3 | 4,271 | 6,882 | |
$789,000 | 4 | 4 | 4,226 | 7,840 | |
$555,400 | 5 | 4 | 5,349 | 7,797 | |
$575,000 | 4 | 4 | 4,558 | 8,015 | |
$645,000 | 4 | 3 | 4,643 | 7,797 | |
$920,000 | 4 | 4 | 4,865 | 6,882 | |
$614,000 | 5 | 5 | 5,100 | 8,102 |
Explore Nearby Homes
- Castle Highlands Homes for Sale
- Citadel Station Homes for Sale
- Dawson Ridge Homes for Sale
- Downtown Castle Rock Homes for Sale
- Historic Downtown Castle Rock Homes for Sale
- Keene Ranch Homes for Sale
- Metzler Ranch Homes for Sale
- North Castle Rock Homes for Sale
- North Downtown Homes for Sale
- Northwest Castle Rock Homes for Sale
- Promenade at Castle Rock Homes for Sale
- Red Hawk Homes for Sale
- South Castle Rock Homes for Sale
- South Downtown Homes for Sale
- Southwest Castle Rock Homes for Sale
- Larkspur Homes for Sale
- Castle Rock Homes for Sale
- Sedalia Homes for Sale
- Castle Pines Homes for Sale
- Parker Homes for Sale
- Louviers Homes for Sale
- Franktown Homes for Sale
- Lone Tree Homes for Sale
- Highlands Ranch Homes for Sale
- Palmer Lake Homes for Sale
- Centennial Homes for Sale
- Littleton Homes for Sale
- Monument Homes for Sale
- Greenwood Village Homes for Sale
- Aurora Homes for Sale
- 80135 Homes for Sale
- 80104 Homes for Sale
- 80108 Homes for Sale
- 80118 Homes for Sale
- 80134 Homes for Sale
- 80116 Homes for Sale
- 80124 Homes for Sale
- 80125 Homes for Sale
- 80131 Homes for Sale
- 80126 Homes for Sale
- 80130 Homes for Sale
- 80129 Homes for Sale
- 80112 Homes for Sale
- 80138 Homes for Sale
- 80133 Homes for Sale
No guarantee, warranty or representation of any kind is made regarding the completeness or accuracy of any information, descriptions or measurements (including square footage measurements and property condition), such should be independently verified through appropriate means, including, but not limited to, in person inspection and public records, and Compass International Holdings, its subsidiaries, affiliates and independently owned and operated franchisees, and their affiliated agents and associated third parties expressly disclaim any liability in connection therewith. Photos may be virtually staged or digitally enhanced and may not reflect actual property conditions. Offers of compensation are subject to change at the seller's discretion. No financial or legal advice provided. Equal Housing Opportunity.
Listing Courtesy of RE/MAX Alliance, Kelly Frye
Based on information submitted to the MLS GRID as of 02/19/2026 01:55 PM. All data is obtained from various sources and may not have been verified by broker or MLS GRID. Supplied Open House Information is subject to change without notice. All information should be independently reviewed and verified for accuracy. Properties may or may not be listed by the office/agent presenting the information. Properties displayed may be listed or sold by various participants in the MLS. IDX information is provided exclusively for consumers’ personal, non-commercial use and may not be used for any purpose other than to identify prospective properties consumers may be interested in purchasing. The data is deemed reliable but is not guaranteed by MLS GRID. Use of the MLS GRID data may be subject to an end user license agreement prescribed by the applicable MLS of the Member Participant, if any, and as amended from time to time.
