2727 MacKinnon Ranch Road










Description
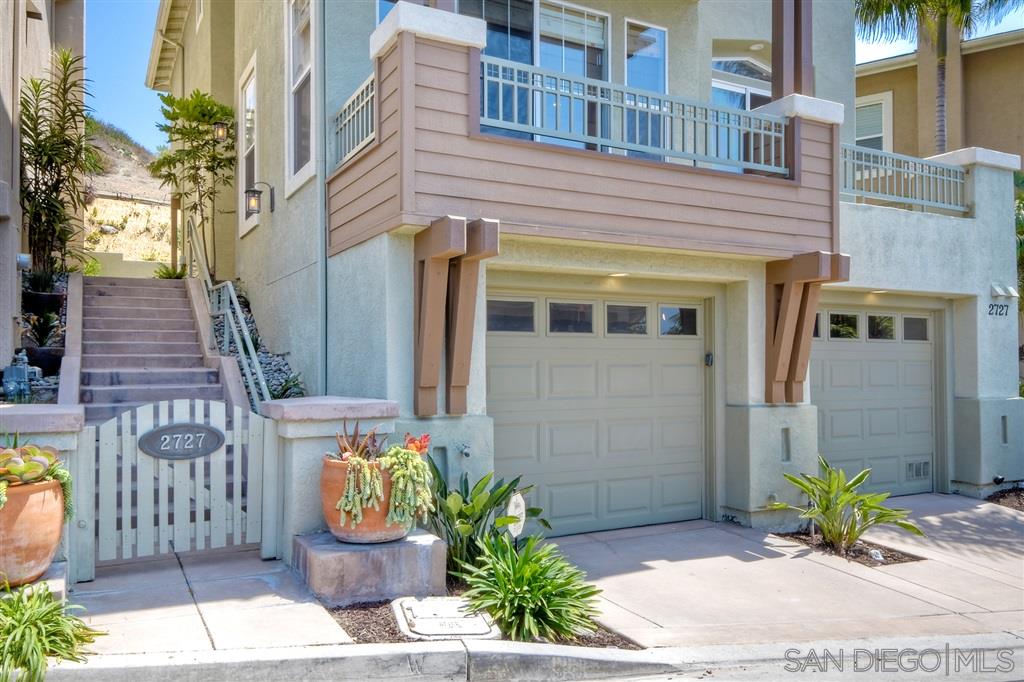
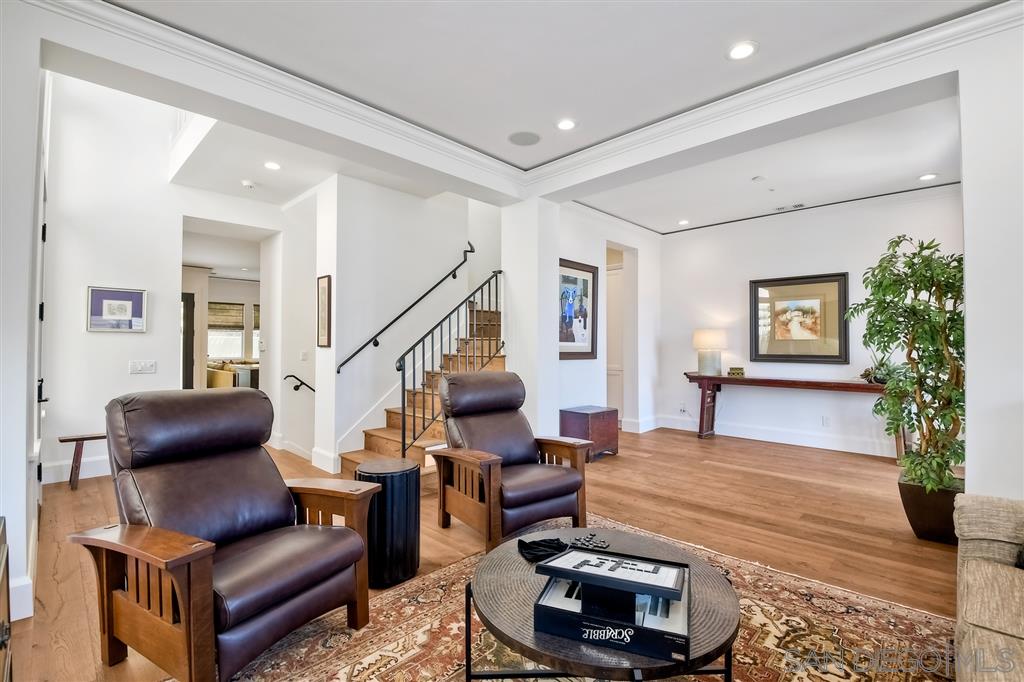
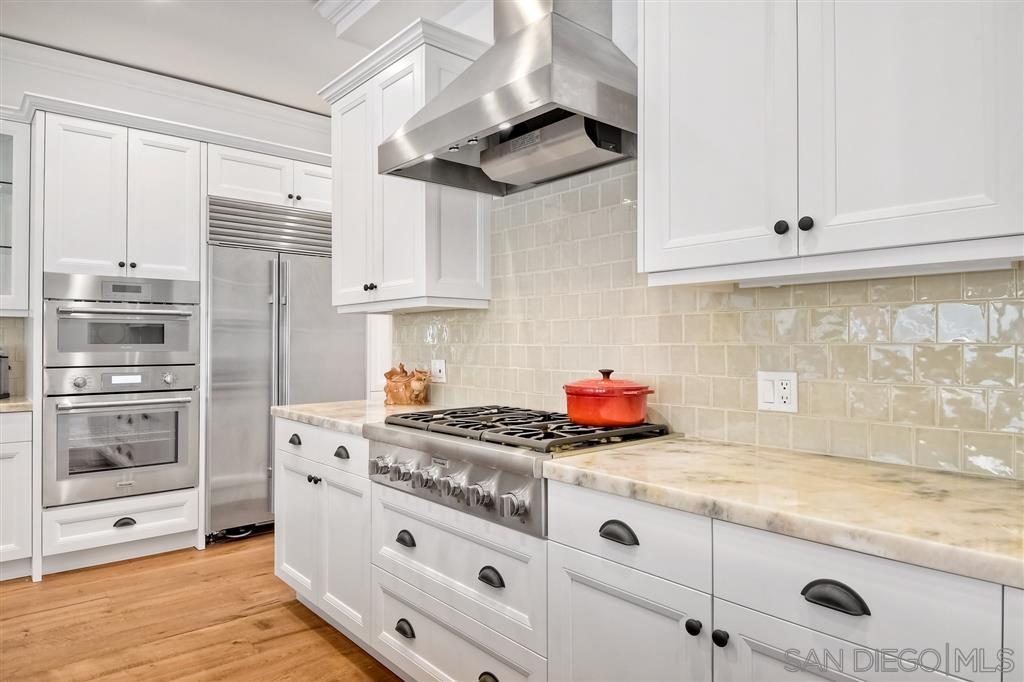
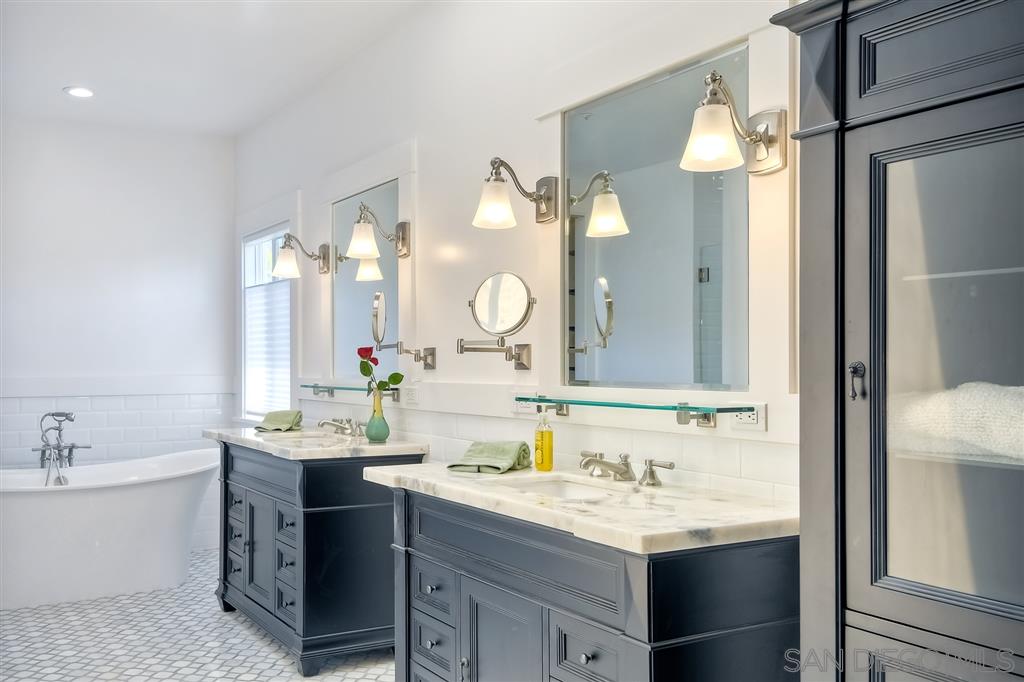
Quality craftmanship...Quality craftsmanship w detail of design, embrace your senses as you step through the doors of this 3BR, 2.5BA, W of 5, Cardiff home. This completely remodeled transitional Craftsman-style home is reminiscent of a 1924 beach bungalow w the highest of quality materials. From oil rubbed oak hardwood floors to solid-wood trim baseboards, window casings & crown moldings, 8ft solid birch doors w oil-rubbed bronze Baldwin fixtures, new cabinetry throughout, quartzite counters & (cont in sup)
Quality craftmanship w detail in design. Embrace your senses as you step through the doors of this 3BR, 2.5BA, west of Cardiff home. This completely remodeled transitional Craftsman-style home is reminiscent of a 1924 beach bungalow w the highest of quality materials. From oil-rubbed oak hardwood floors to solid-wood trim baseboards, window casings & crown moldings, 8ft solid birch doors w oil-rubbed bronze Baldwin fixtures, new cabinetry throughout, quartzite counters, designer light fixtures & window coverings, this home is exceptional. If you are a discriminant buyer who appreciates Refined Quality, this home will captivate you! In addition to the upgrades above, the home is also a Smart Home – WiFi smart phone app controlled – with automatic water main shutoff, Flo by Moen, Casseta by Lutron whole house lighting control, speakers in Living Room and Master Bedroom, Nest Thermostat, smoke and Carbon Monoxide Detectors. WiFi connected Garage Door Controls, Monitored Security System (burglary and fire). The Home also includes whole-house Soft and Filtered Water systems with Reverse Osmosis drinking water at the kitchen sink, Hunter Douglas Window Coverings with dual control, black out shades in all bedrooms and west facing windows (Philip Windows), gas heating with 2-stage Air Conditioning and easy to clean HEPA filtration. The 3-car garage has epoxy floors and a new 5.5kw Solar System with 14 high efficiency panels and dual battery storage - designed and installed by Sullivan Solar Power (2018). This coastal Cardiff home has all that the beach offers and is walking distance to the San Elijo preserve, a nearly 1,000 acre ecological preserve that stretches from the coast in Encinitas, inland to Rancho Santa Fe. The preserve is a coastal wetland with lagoon and home to hundreds of species of plants and animals, many which are endangered. Cardiff is the best kept secret of the San Diego Coastline – a lifestyle sought by many, but will only be captured by few! ~ Capture the Dream of Cardiff ~
Listing Agent

Location
Sold By San Diego Real Estate Services, Paul Lasker, DRE #01208360
Payment Calculator
$11,707 per month
30 year fixed, 6.55% Interest
$9,530
$1,922
$255
Know your buying power with a preapproval and custom rate in minutes
 1
1Property Information for 2727 MacKinnon Ranch Road
- MLS Type: Residential / Detached
- County: San Diego County
- Neighborhood: Cardiff
- Community: CARDIFF BY THE SEA
- View Description: Lagoon/Estuary, Ocean, Panoramic, Panoramic Ocean, Coastline
- City Postal ID: CARDIFF BY THE SEA (92007)
- Cross Street(s): Manchester & MacKinnon Ranch
- Stories: 3
- Year Built: 1999
- Lot Size: 0.06 AC / 2,613 SF
- System ID: 190048613
- Class: RESIDENTIAL
- Residential Styles: Detached
- Architectural Style: Contemporary, Craftsman, Craftsman/Bungalow
- Levels: 3 Story
- Year Built: 1999
- Complex Features: Pool
- Age Restrictions: N/K
- Exclusive Use Yard: Yes
- Market Area: Coastal North
- Directions To Property: Manchester west to MacKinnon Ranch Rd.
- Ownership: Fee Simple
- Telecommunications: Computer (cat5), Security, Wired High Speed Internet
- Parking Garage: Attached, Garage - Two Door, Garage Door Opener
- Parking Non-Garage: Guest Parking
- Parking Garage Spaces: 3
- Number of Parking Spaces: 0
- Parking for RV: None Known
- Home Owner Fees: $255
- Home Owner Total Fees: $3,060
- Home Owners Fee Includes: Common Area Maintenance
- Home Owner Fee Reflects: Month
- Home Owner Association: Seaside HOA
- Monthly Total Fees: $322
- CFD/Mello-Roos Fee: $800
- CFD/Mello-Roos Fee Reflct: Year
- Other Fees: $0
- Supplement: Quality craftmanship w detail in design. Embrace your senses as you step through the doors of this 3BR, 2.5BA, west of Cardiff home. This completely remodeled transitional Craftsman-style home is reminiscent of a 1924 beach bungalow w the highest of quality materials. From oil-rubbed oak hardwood floors to solid-wood trim baseboards, window casings & crown moldings, 8ft solid birch doors w oil-rubbed bronze Baldwin fixtures, new cabinetry throughout, quartzite counters, designer light fixtures & window coverings, this home is exceptional. If you are a discriminant buyer who appreciates Refined Quality, this home will captivate you! In addition to the upgrades above, the home is also a Smart Home – WiFi smart phone app controlled – with automatic water main shutoff, Flo by Moen, Casseta by Lutron whole house lighting control, speakers in Living Room and Master Bedroom, Nest Thermostat, smoke and Carbon Monoxide Detectors. WiFi connected Garage Door Controls, Monitored Security System (burglary and fire). The Home also includes whole-house Soft and Filtered Water systems with Reverse Osmosis drinking water at the kitchen sink, Hunter Douglas Window Coverings with dual control, black out shades in all bedrooms and west facing windows (Philip Windows), gas heating with 2-stage Air Conditioning and easy to clean HEPA filtration. The 3-car garage has epoxy floors and a new 5.5kw Solar System with 14 high efficiency panels and dual battery storage - designed and installed by Sullivan Solar Power (2018). This coastal Cardiff home has all that the beach offers and is walking distance to the San Elijo preserve, a nearly 1,000 acre ecological preserve that stretches from the coast in Encinitas, inland to Rancho Santa Fe. The preserve is a coastal wetland with lagoon and home to hundreds of species of plants and animals, many which are endangered. Cardiff is the best kept secret of the San Diego Coastline – a lifestyle sought by many, but will only be captured by few! ~ Capture the Dream of Cardiff ~
- Cooling: Central Air
- Heat Equipment: Fireplace, Forced Air Unit
- Heat Source: Natural Gas
- Laundry Location: Laundry Room, Inside
- Equipment: Dishwasher, Disposal, Garage Door Opener, Microwave, Refrigerator, Solar Panels, Water Filtration, Water Softener, 6 Burner Stove, Convection Oven, Gas Stove, Ice Maker
- Laundry Utilities: Electric, Gas & Electric Dryer HU
- Optional Bedrooms: 0
- Fireplaces(s): 1
- Fireplace: FP in Family Room
- Floor Coverings: Wood
- Approximate Living Space: 2, 000 to 2, 499 SqFt
- Bedrooms Count: 3
- Searchable Rooms: Breakfast Area, Dining Area, Family Room, Master Retreat, Kitchen, Living Room, Master Bedroom, All Bedrooms Up, Laundry, Master Bathroom, Walk-In Closet
- Primary Bedroom Dimensions: 24x13
- Bedroom 2 Dimensions: 12x11
- Bedroom 3 Dimensions: 10x10
- Dining Room Dimensions: 12x11
- Family Room Dimensions: 14x13
- Kitchen Dimensions: 19x11
- Living Room Dimensions: 15x13
- Exterior: Stucco, Wood, Wood/Stucco
- Roof: Concrete
- Fencing: Full, Excellent Condition, Wood
- Security: Eqpt Owned, Fire Sprinklers, Security System, Smoke Detector, Carbon Monoxide Detectors, Fire/Smoke Detection Sys
- Pool: Community/Common
- Patio: Deck, Stone/Tile, Concrete, Patio
- Guest House: N/K
- Square Footage: 2472
- Total Stories: 3
- Pets: Allowed w/Restrictions
- Entry Only: No
- Entry: 3+ Steps to Entry: Yes
- Lot Size: 1-3,999 SF
- Lot Size Source: Assessor Record
- Frontage: Other/Remarks
- Topography: Bluff/Canyon Rim
- Site: Cul-De-Sac, Street Paved, West of I-5
- Complex/Park: Seaside
- Assessors Parcel Num: 261-291-28-00
- Water: Meter on Property, Public
- Sewer/Septic: Sewer Connected
- Irrigation: Drip
- Heating: Natural Gas, Fireplace(s), Forced Air
Property History for 2727 MacKinnon Ranch Road
| Date | Event & Source | Price | Appreciation |
|---|---|---|---|
| Nov 22, 2019 | Sold CRMLS #190048613 | $1,875,000 | — |
| Nov 22, 2019 | Sold SDMLS #190048613 | $1,875,000 | — |
| Nov 15, 2019 | Sold (Public Record) Public Record #657546302 | $1,875,000 | +13.6% / yr |
| Nov 8, 2019 | Pending SDMLS #190048613 | — | |
| Nov 8, 2019 | Pending CRMLS #190048613 | — | |
| Sep 29, 2019 | Price Change SDMLS #190048613 | $1,895,000 | — |
| Sep 29, 2019 | Price Change CRMLS #190048613 | $1,895,000 | — |
| Sep 1, 2019 | Listed (Active) CRMLS #190048613 | $1,995,000 | — |
| Sep 1, 2019 | Listed (Active) SDMLS #190048613 | $1,995,000 | — |
| Jun 8, 2018 | Sold CRMLS #180015117 | $1,525,000 | — |
| Jun 8, 2018 | Sold CLAW #180015117MR | $1,525,000 | — |
| Jun 8, 2018 | Sold SDMLS #180015117 | $1,525,000 | — |
| Apr 3, 2018 | Sold (Public Record) Public Record #623513999 | $1,525,000 | +4.4% / yr |
| Mar 26, 2018 | Pending SDMLS #180015117 | — | |
| Mar 26, 2018 | Pending CLAW #180015117MR | — | |
| Mar 26, 2018 | Pending CRMLS #180015117 | — | |
| Mar 23, 2018 | Listed (Active) CLAW #180015117MR | $1,495,000 | — |
| Mar 23, 2018 | Listed (Active) CRMLS #180015117 | $1,495,000 | — |
| Mar 23, 2018 | Listed (Active) SDMLS #180015117 | $1,495,000 | — |
| Jun 15, 2001 | Sold (Public Record) Public Record #73313480 | $740,000 | — |
| Date | Event & Source | Price |
|---|---|---|
| 11/22/2019 | Sold CRMLS #190048613 | $1,875,000 |
| 11/22/2019 | Sold SDMLS #190048613 | $1,875,000 |
| 11/15/2019 | Sold (Public Record) Public Record #657546302 | $1,875,000 +13.6% / yr |
| 11/08/2019 | Pending SDMLS #190048613 | — |
| 11/08/2019 | Pending CRMLS #190048613 | — |
| 09/29/2019 | Price Change SDMLS #190048613 | $1,895,000 |
| 09/29/2019 | Price Change CRMLS #190048613 | $1,895,000 |
| 09/01/2019 | Listed (Active) CRMLS #190048613 | $1,995,000 |
| 09/01/2019 | Listed (Active) SDMLS #190048613 | $1,995,000 |
| 06/08/2018 | Sold CRMLS #180015117 | $1,525,000 |
| 06/08/2018 | Sold CLAW #180015117MR | $1,525,000 |
| 06/08/2018 | Sold SDMLS #180015117 | $1,525,000 |
| 04/03/2018 | Sold (Public Record) Public Record #623513999 | $1,525,000 +4.4% / yr |
| 03/26/2018 | Pending SDMLS #180015117 | — |
| 03/26/2018 | Pending CLAW #180015117MR | — |
| 03/26/2018 | Pending CRMLS #180015117 | — |
| 03/23/2018 | Listed (Active) CLAW #180015117MR | $1,495,000 |
| 03/23/2018 | Listed (Active) CRMLS #180015117 | $1,495,000 |
| 03/23/2018 | Listed (Active) SDMLS #180015117 | $1,495,000 |
| 06/15/2001 | Sold (Public Record) Public Record #73313480 | $740,000 |
For completeness, we often displays two records for one sale: the MLS record and the public record.
Public Records for 2727 MacKinnon Ranch Road
Schools near 2727 MacKinnon Ranch Road
Rating | School | Type | Grades | Distance |
|---|---|---|---|---|
| Public - | K to 2 | |||
| Public - | 3 to 6 | |||
| Public - | 7 to 8 | |||
| Public - | 9 to 12 |
Rating | School | Distance |
|---|---|---|
Cardiff Elementary School PublicK to 2 | ||
Ada W. Harris Elementary School Public3 to 6 | ||
Oak Crest Middle School Public7 to 8 | ||
La Costa Canyon High School Public9 to 12 |
School ratings and boundaries are provided by GreatSchools.org and Pitney Bowes. This information should only be used as a reference. Proximity or boundaries shown here are not a guarantee of enrollment. Please reach out to schools directly to verify all information and enrollment eligibility.
Similar Homes
Explore Nearby Homes
- Olivenhain Homes for Sale
- East of I-5 Homes for Sale
- West of I-5 Homes for Sale
- West of 101 Homes for Sale
- Stonebridge Homes for Sale
- Covenant Homes for Sale
- Rancho Serena Homes for Sale
- The Villas Homes for Sale
- Leucadia Homes for Sale
- St. Francis Ct. Homes for Sale
- The Bluffs Homes for Sale
- Skyline Groves Homes for Sale
- North City Homes for Sale
- Via De La Valle Homes for Sale
- Montecillo Homes for Sale
- Encinitas Homes for Sale
- Cardiff Homes for Sale
- Solana Beach Homes for Sale
- Rancho Santa Fe Homes for Sale
- Del Mar Homes for Sale
- San Diego Homes for Sale
- Carlsbad Homes for Sale
- San Marcos Homes for Sale
- Vista Homes for Sale
- Oceanside Homes for Sale
- Escondido Homes for Sale
- La Jolla Homes for Sale
- Poway Homes for Sale
- Camp Pendleton Homes for Sale
- 92075 Homes for Sale
- 92024 Homes for Sale
- 92067 Homes for Sale
- 92014 Homes for Sale
- 92130 Homes for Sale
- 92009 Homes for Sale
- 92091 Homes for Sale
- 92011 Homes for Sale
- 92037 Homes for Sale
- 92121 Homes for Sale
- 92029 Homes for Sale
- 92078 Homes for Sale
- 92127 Homes for Sale
- 92008 Homes for Sale
- 92129 Homes for Sale
No guarantee, warranty or representation of any kind is made regarding the completeness or accuracy of any information, descriptions or measurements (including square footage measurements and property condition), such should be independently verified through appropriate means, including, but not limited to, in person inspection and public records, and Compass International Holdings, its subsidiaries, affiliates and independently owned and operated franchisees, and their affiliated agents and associated third parties expressly disclaim any liability in connection therewith. Photos may be virtually staged or digitally enhanced and may not reflect actual property conditions. Offers of compensation are subject to change at the seller's discretion. No financial or legal advice provided. Equal Housing Opportunity.
Listing Courtesy of Pacific Sotheby's Int'l Realty, Gina Vreeburg, DRE #01413801
This information is deemed reliable but not guaranteed. You should rely on this information only to decide whether or not to further investigate a particular property. BEFORE MAKING ANY OTHER DECISION, YOU SHOULD PERSONALLY INVESTIGATE THE FACTS (e.g. square footage and lot size) with the assistance of an appropriate professional. You may use this information only to identify properties you may be interested in investigating further. All uses except for personal, non-commercial use in accordance with the foregoing purpose are prohibited. Redistribution or copying of this information, any photographs or video tours is strictly prohibited. This information is derived from the Internet Data Exchange (IDX) service provided by SDMLS®. Displayed property listings may be held by a brokerage firm other than the broker and/or agent responsible for this display. The information and any photographs and video tours and the compilation from which they are derived is protected by copyright. Compilation © 2026 SDMLS®, Inc.