2736 North Calvert Street






























Description
A true Charles Village Painted Lady, 2736 N Calvert Street is a grand three story historic Baltimore home filled with the original architectural details that make this neighborhood so distinctive. Set in the heart of Charles Village, originally developed as Peabody Heights, the house has been thoughtfully refreshed while preserving the craftsmanship and character that give it its soul.
Set well back from Calvert Street behind a fenced front garden, the generous...Open House: Saturday October 3rd 1:30-3pm.
A true Charles Village Painted Lady, 2736 N Calvert Street is a grand three story historic Baltimore home filled with the original architectural details that make this neighborhood so distinctive. Set in the heart of Charles Village, originally developed as Peabody Heights, the house has been thoughtfully refreshed while preserving the craftsmanship and character that give it its soul.
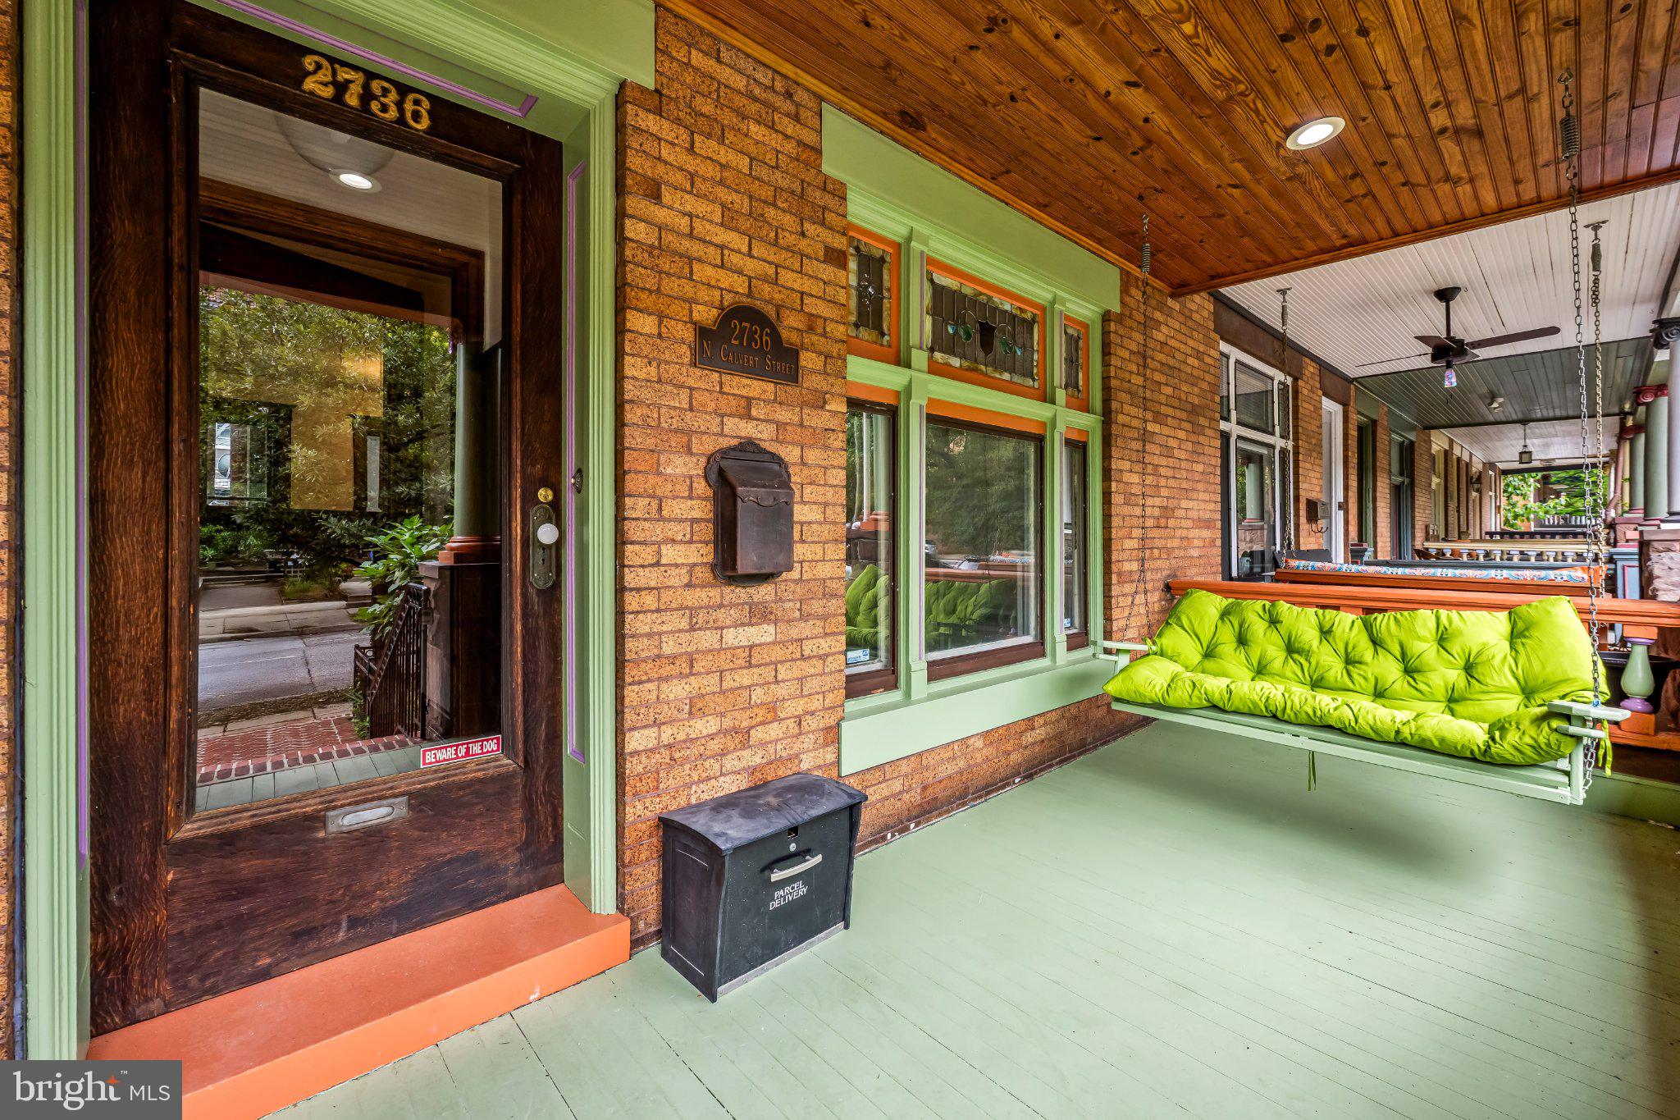
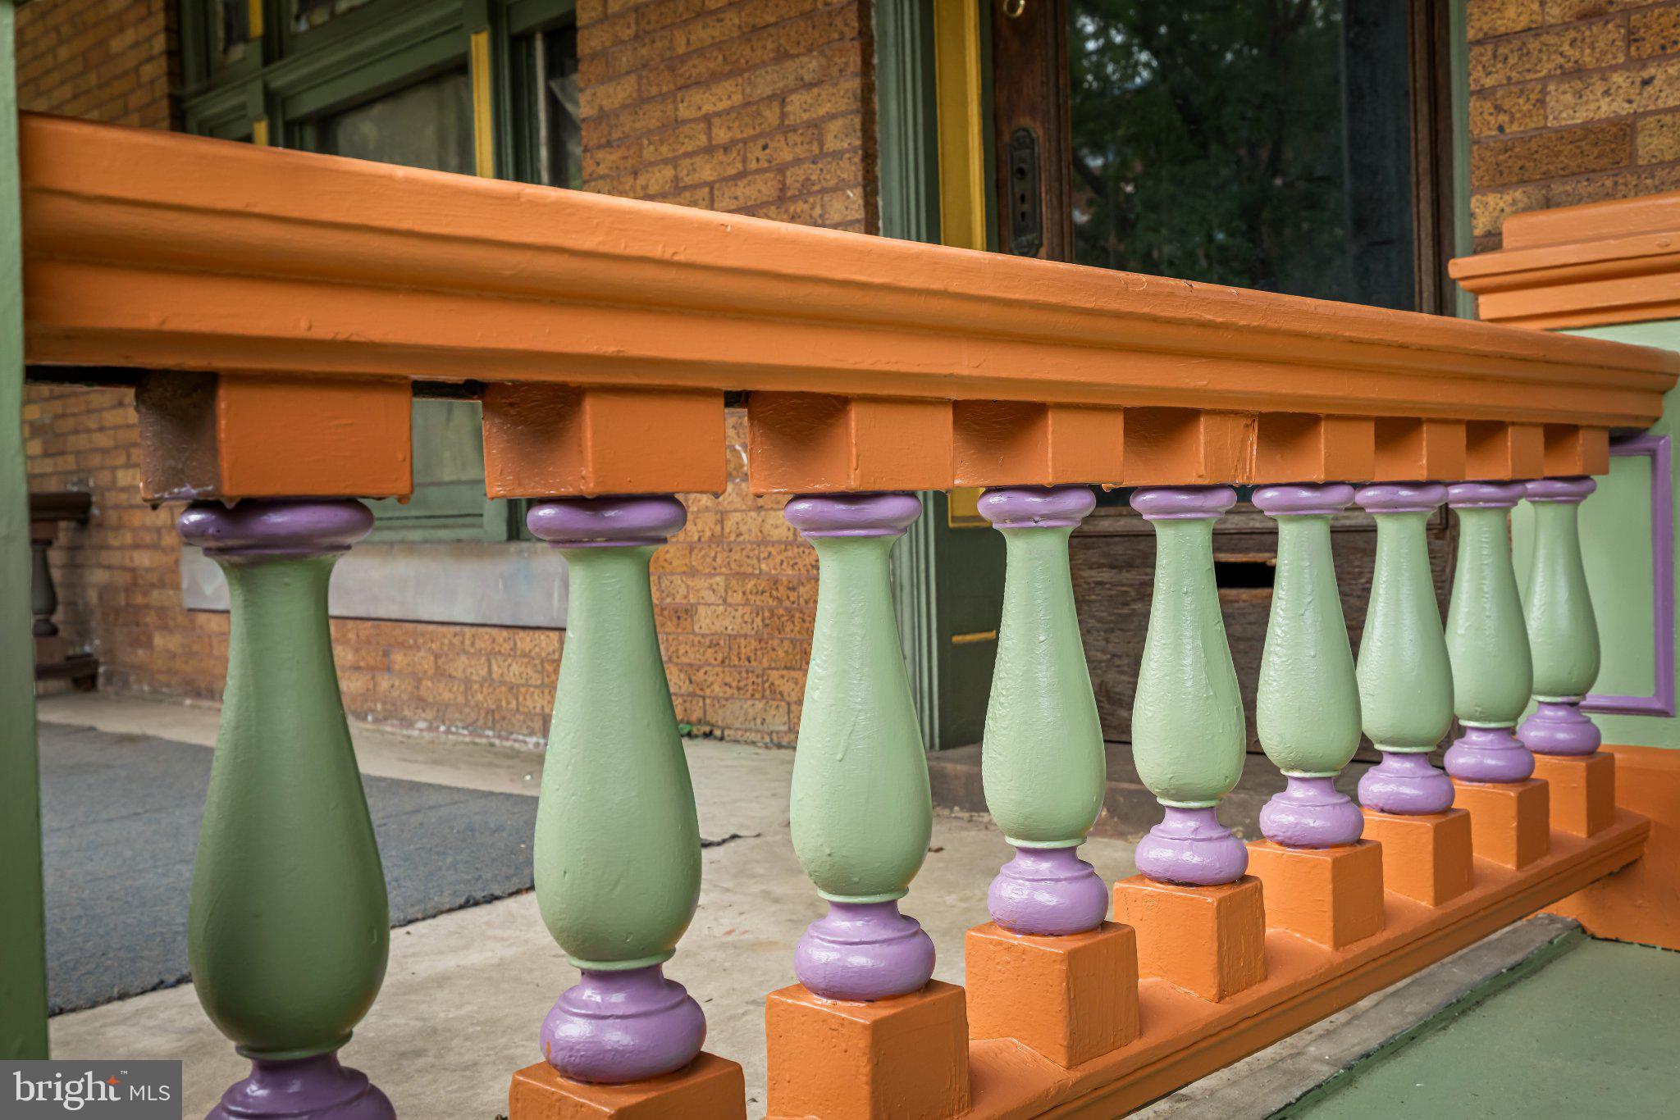
Set well back from Calvert Street behind a fenced front garden, the generous covered porch with swing feels like an outdoor room of its own, with broad sight-lines up and down the block and plenty of space for planters and gardening.
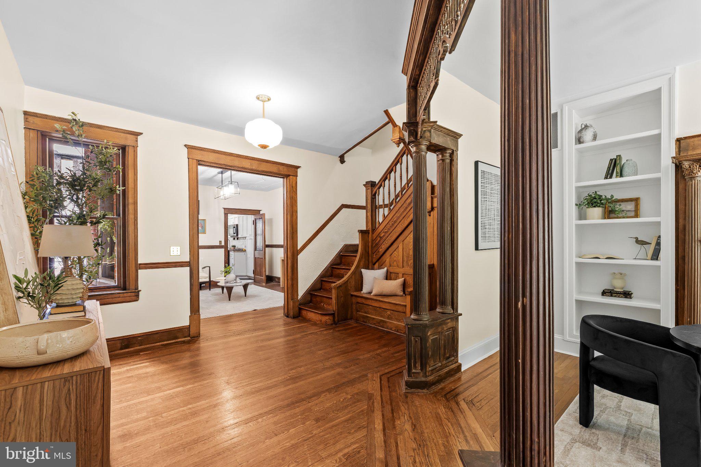
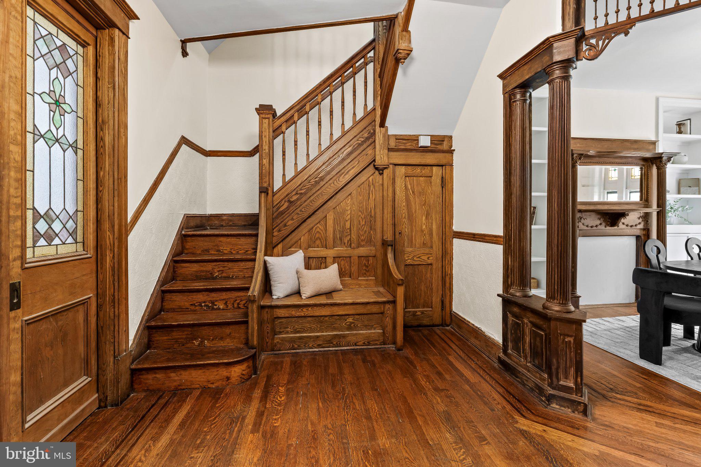
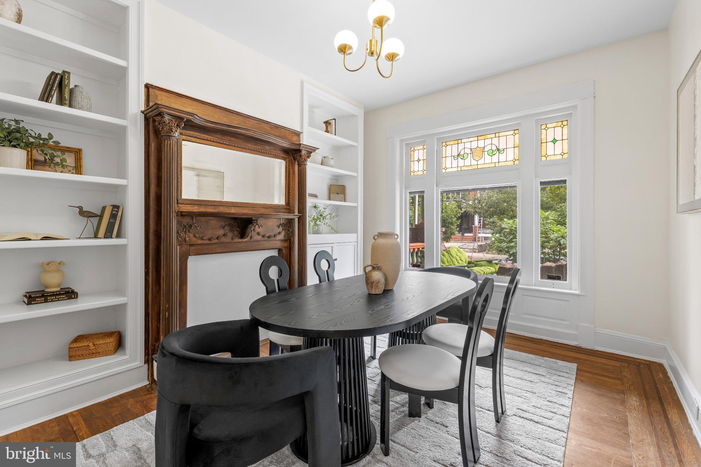
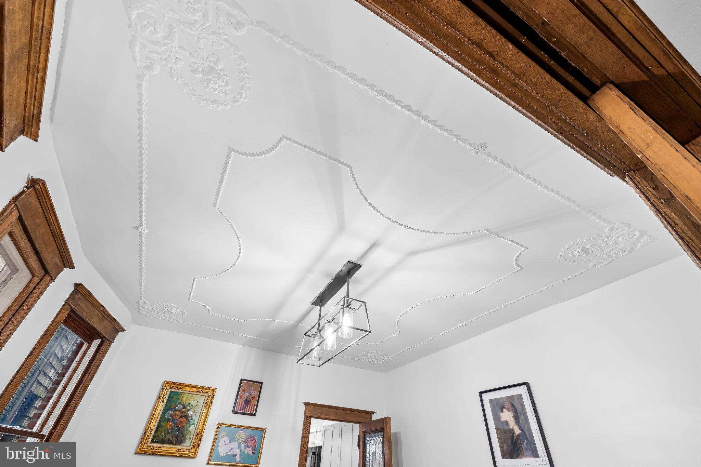
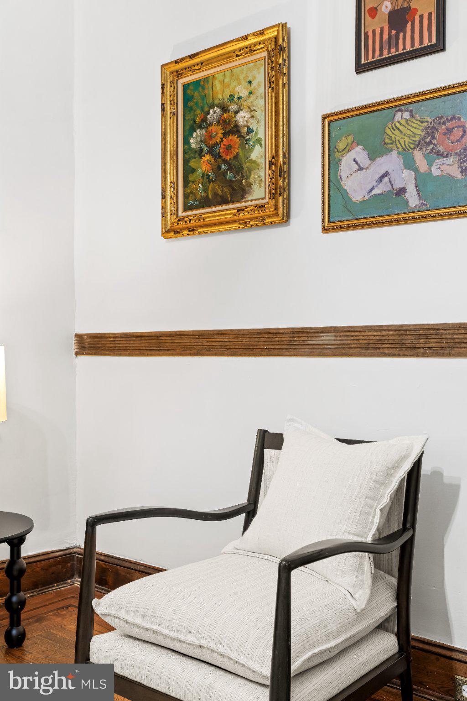
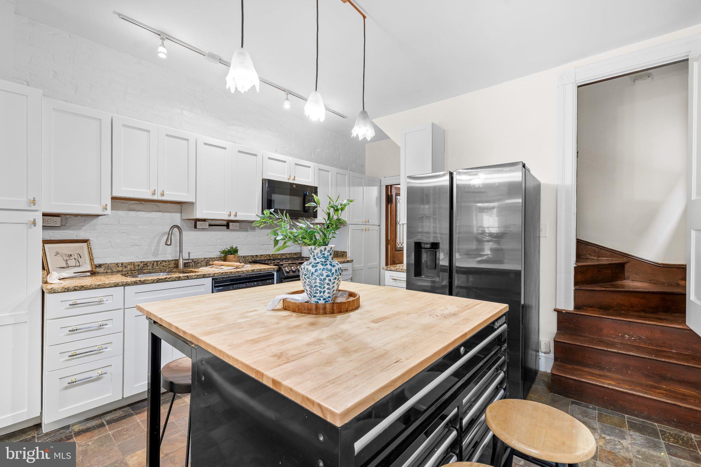
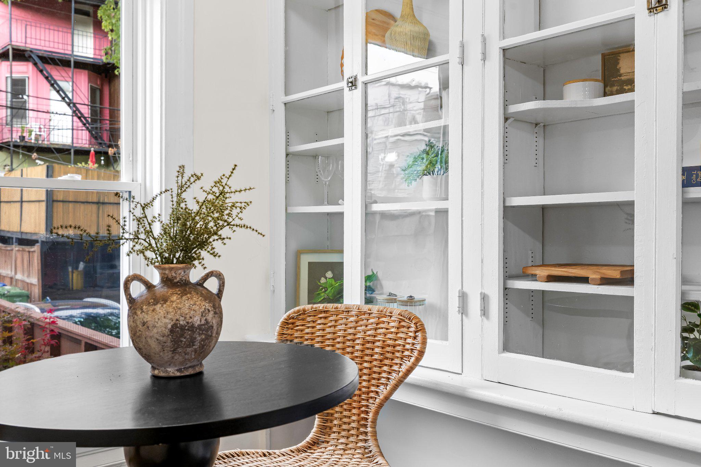
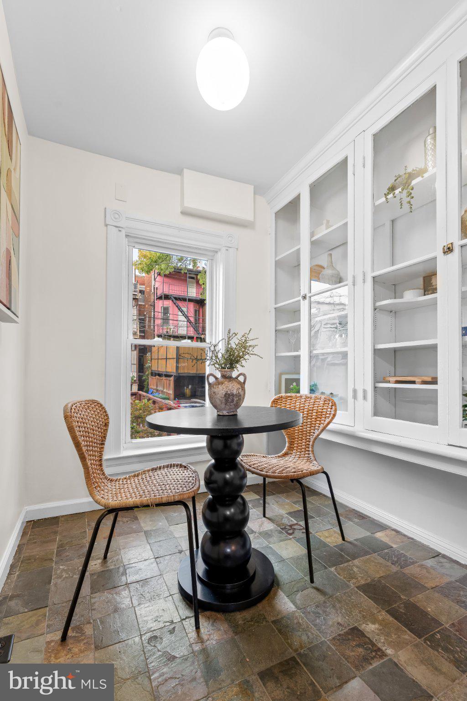
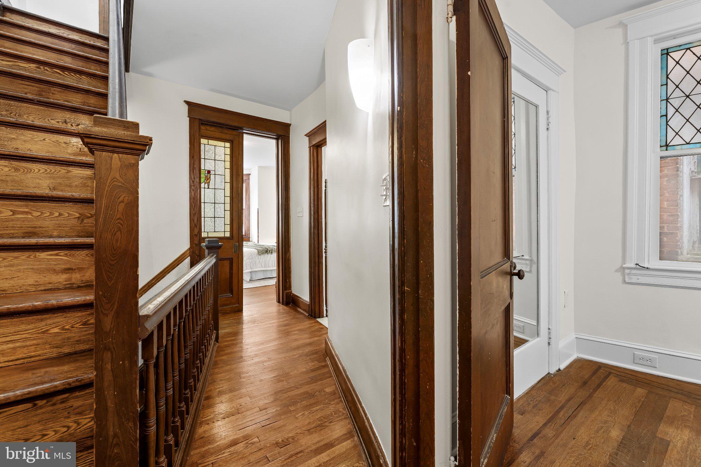
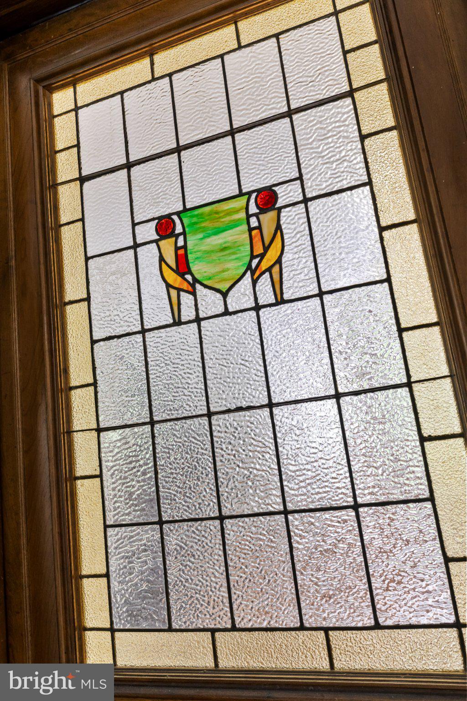
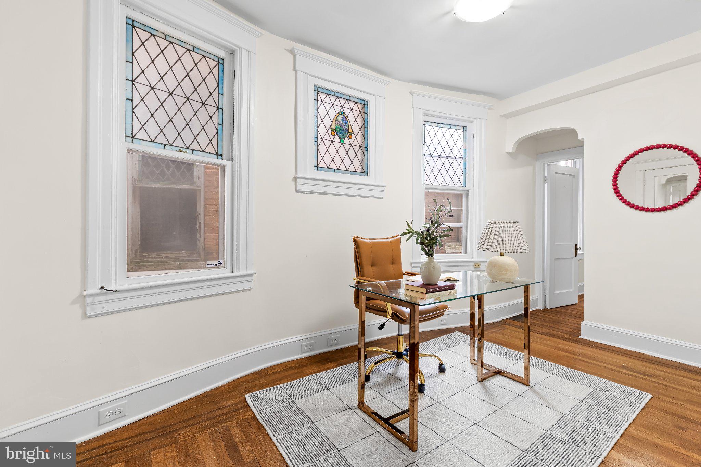
Inside, an original wood paneled vestibule opens to a gracious foyer and lovely front parlor. The main level also includes a dining room, updated kitchen with original glass front cupboard, and breakfast room. Throughout the house are original stained glass windows and transoms, multiple pocket doors, unpainted woodwork, built in benches, decorative mantels and mirrors with glazed tile surrounds, wood floors, Lincrusta along the staircase, ornamental plaster scrollwork, Eastlake style spindle work and fretwork, and a rear servant staircase.
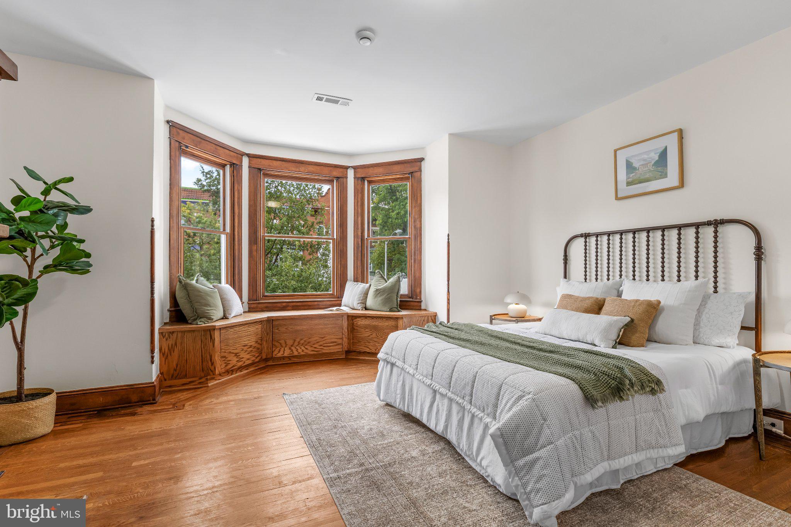
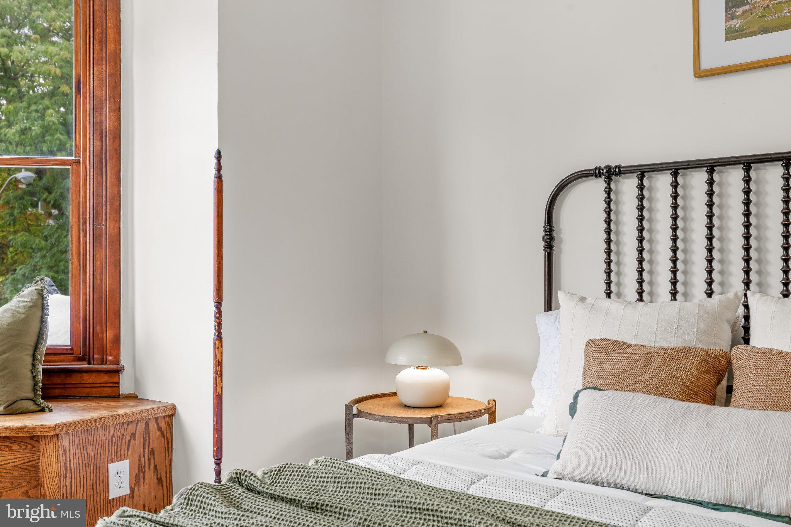
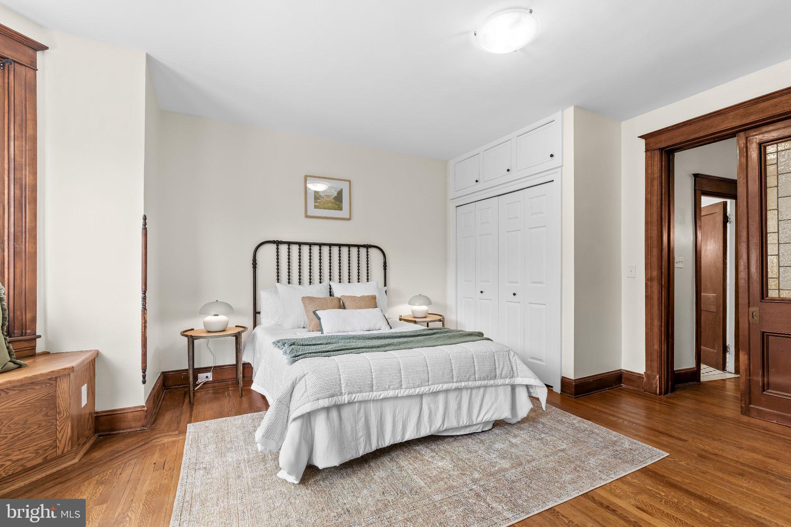
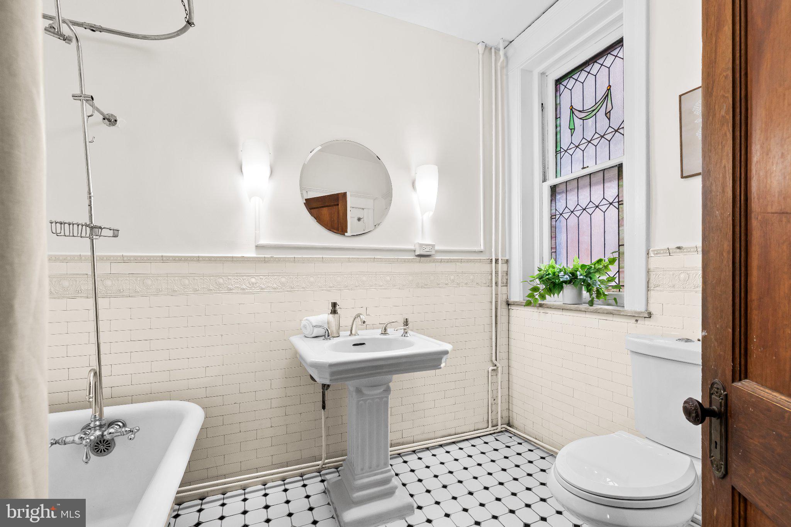
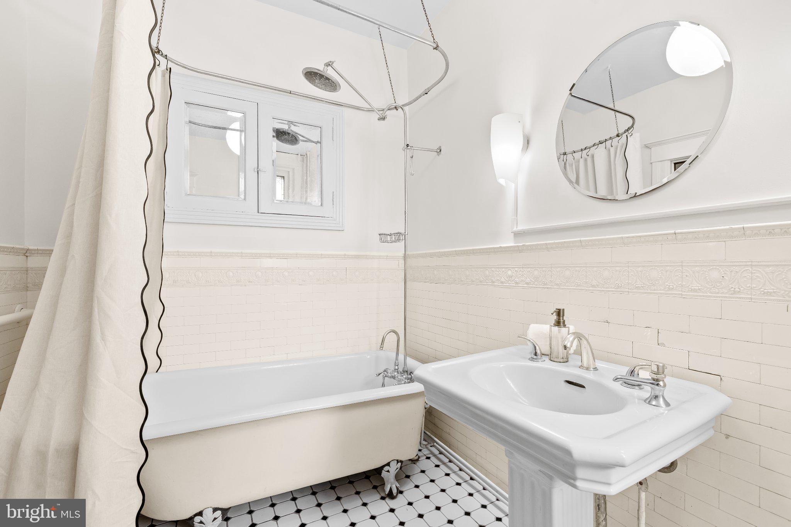
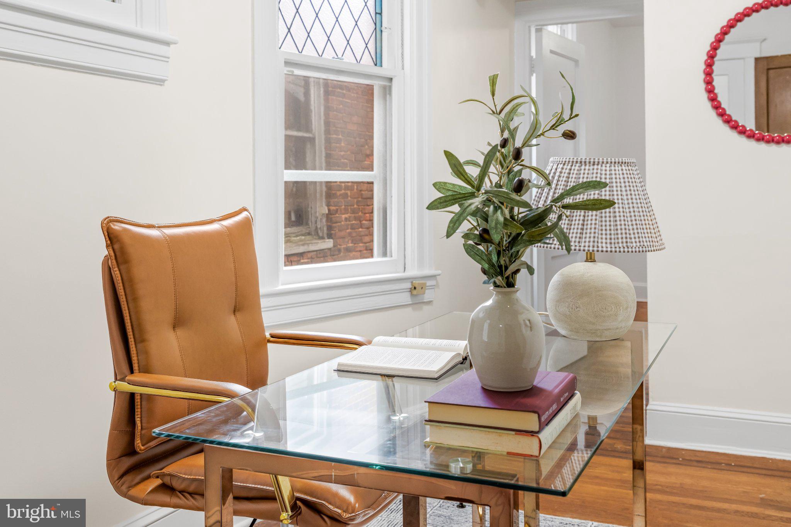
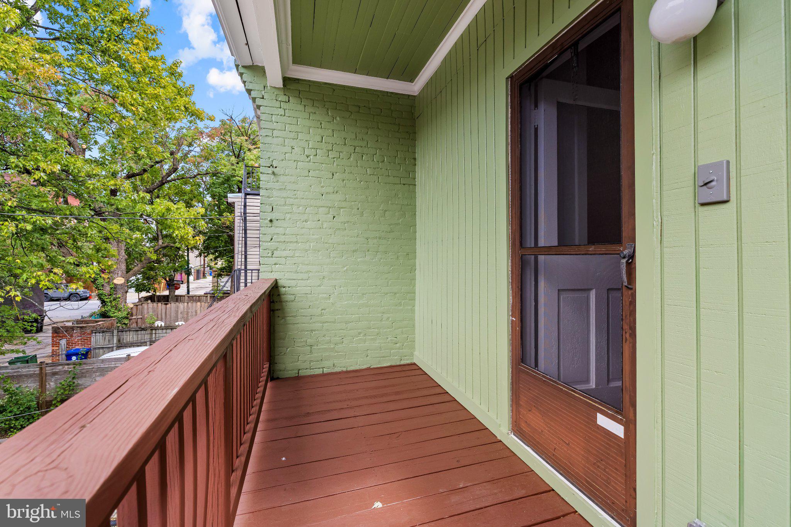
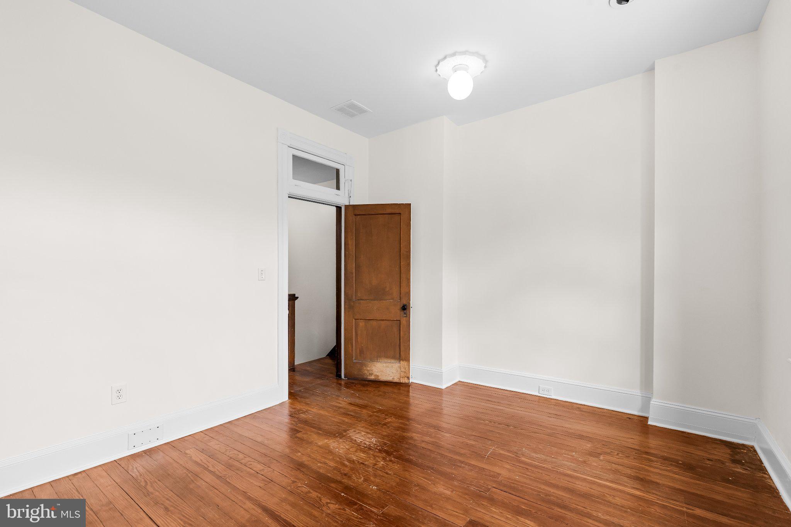
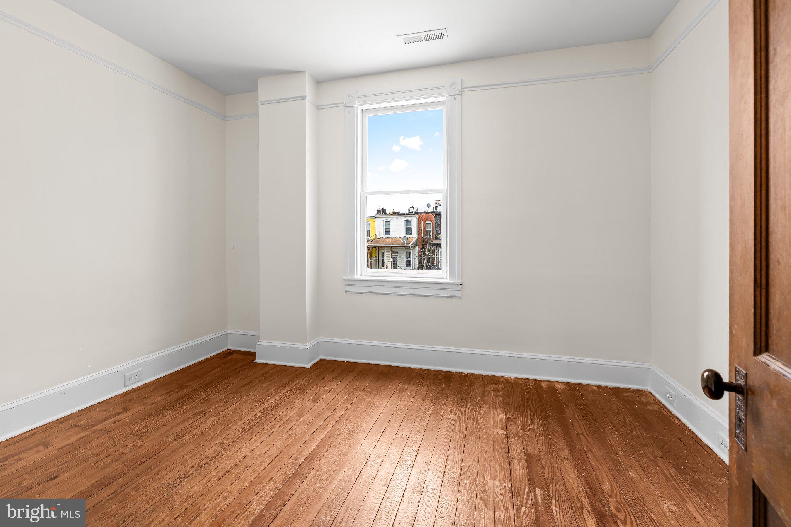
The second floor offers two bedrooms plus a flexible office, dressing room, or nursery. The front bedroom features a beautiful bay window with built in window seat and a mantel with striking hunter green tile and original brass fireplace insert. The bath blends vintage character with modern function, retaining original subway tile, stained glass, a clawfoot tub, built in cabinetry, and a linen closet. The rear bedroom has two original built in closets with mirrored doors and opens to a private porch overlooking the lush backyard.
The third floor provides three additional bedrooms and a renovated full bath. The front bedroom is filled with eastern light from a bank of windows and retains its original mirrored wardrobe.
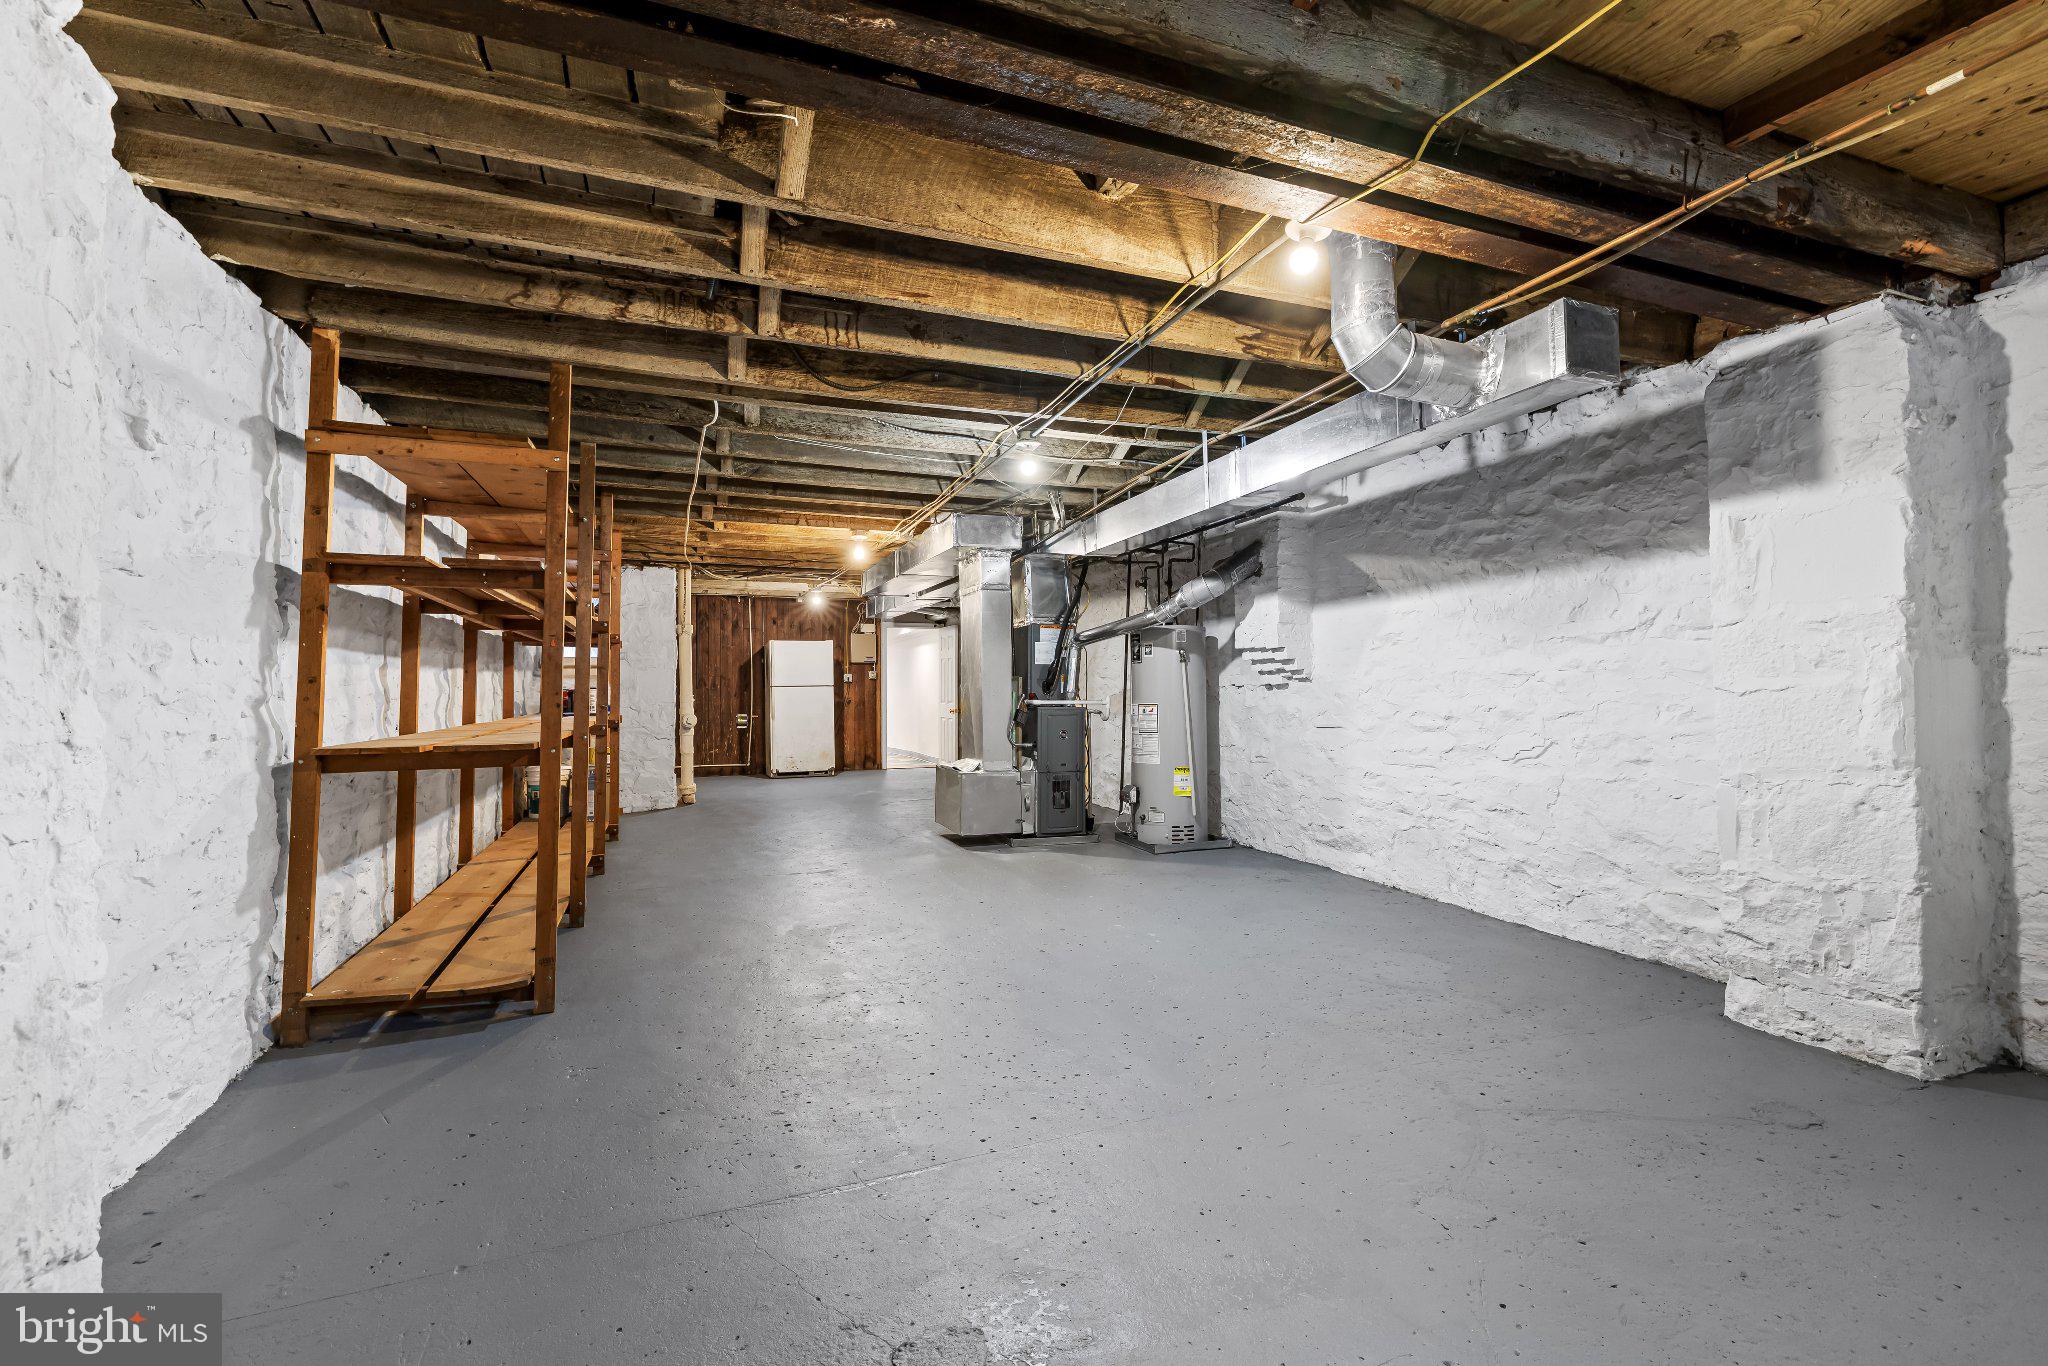
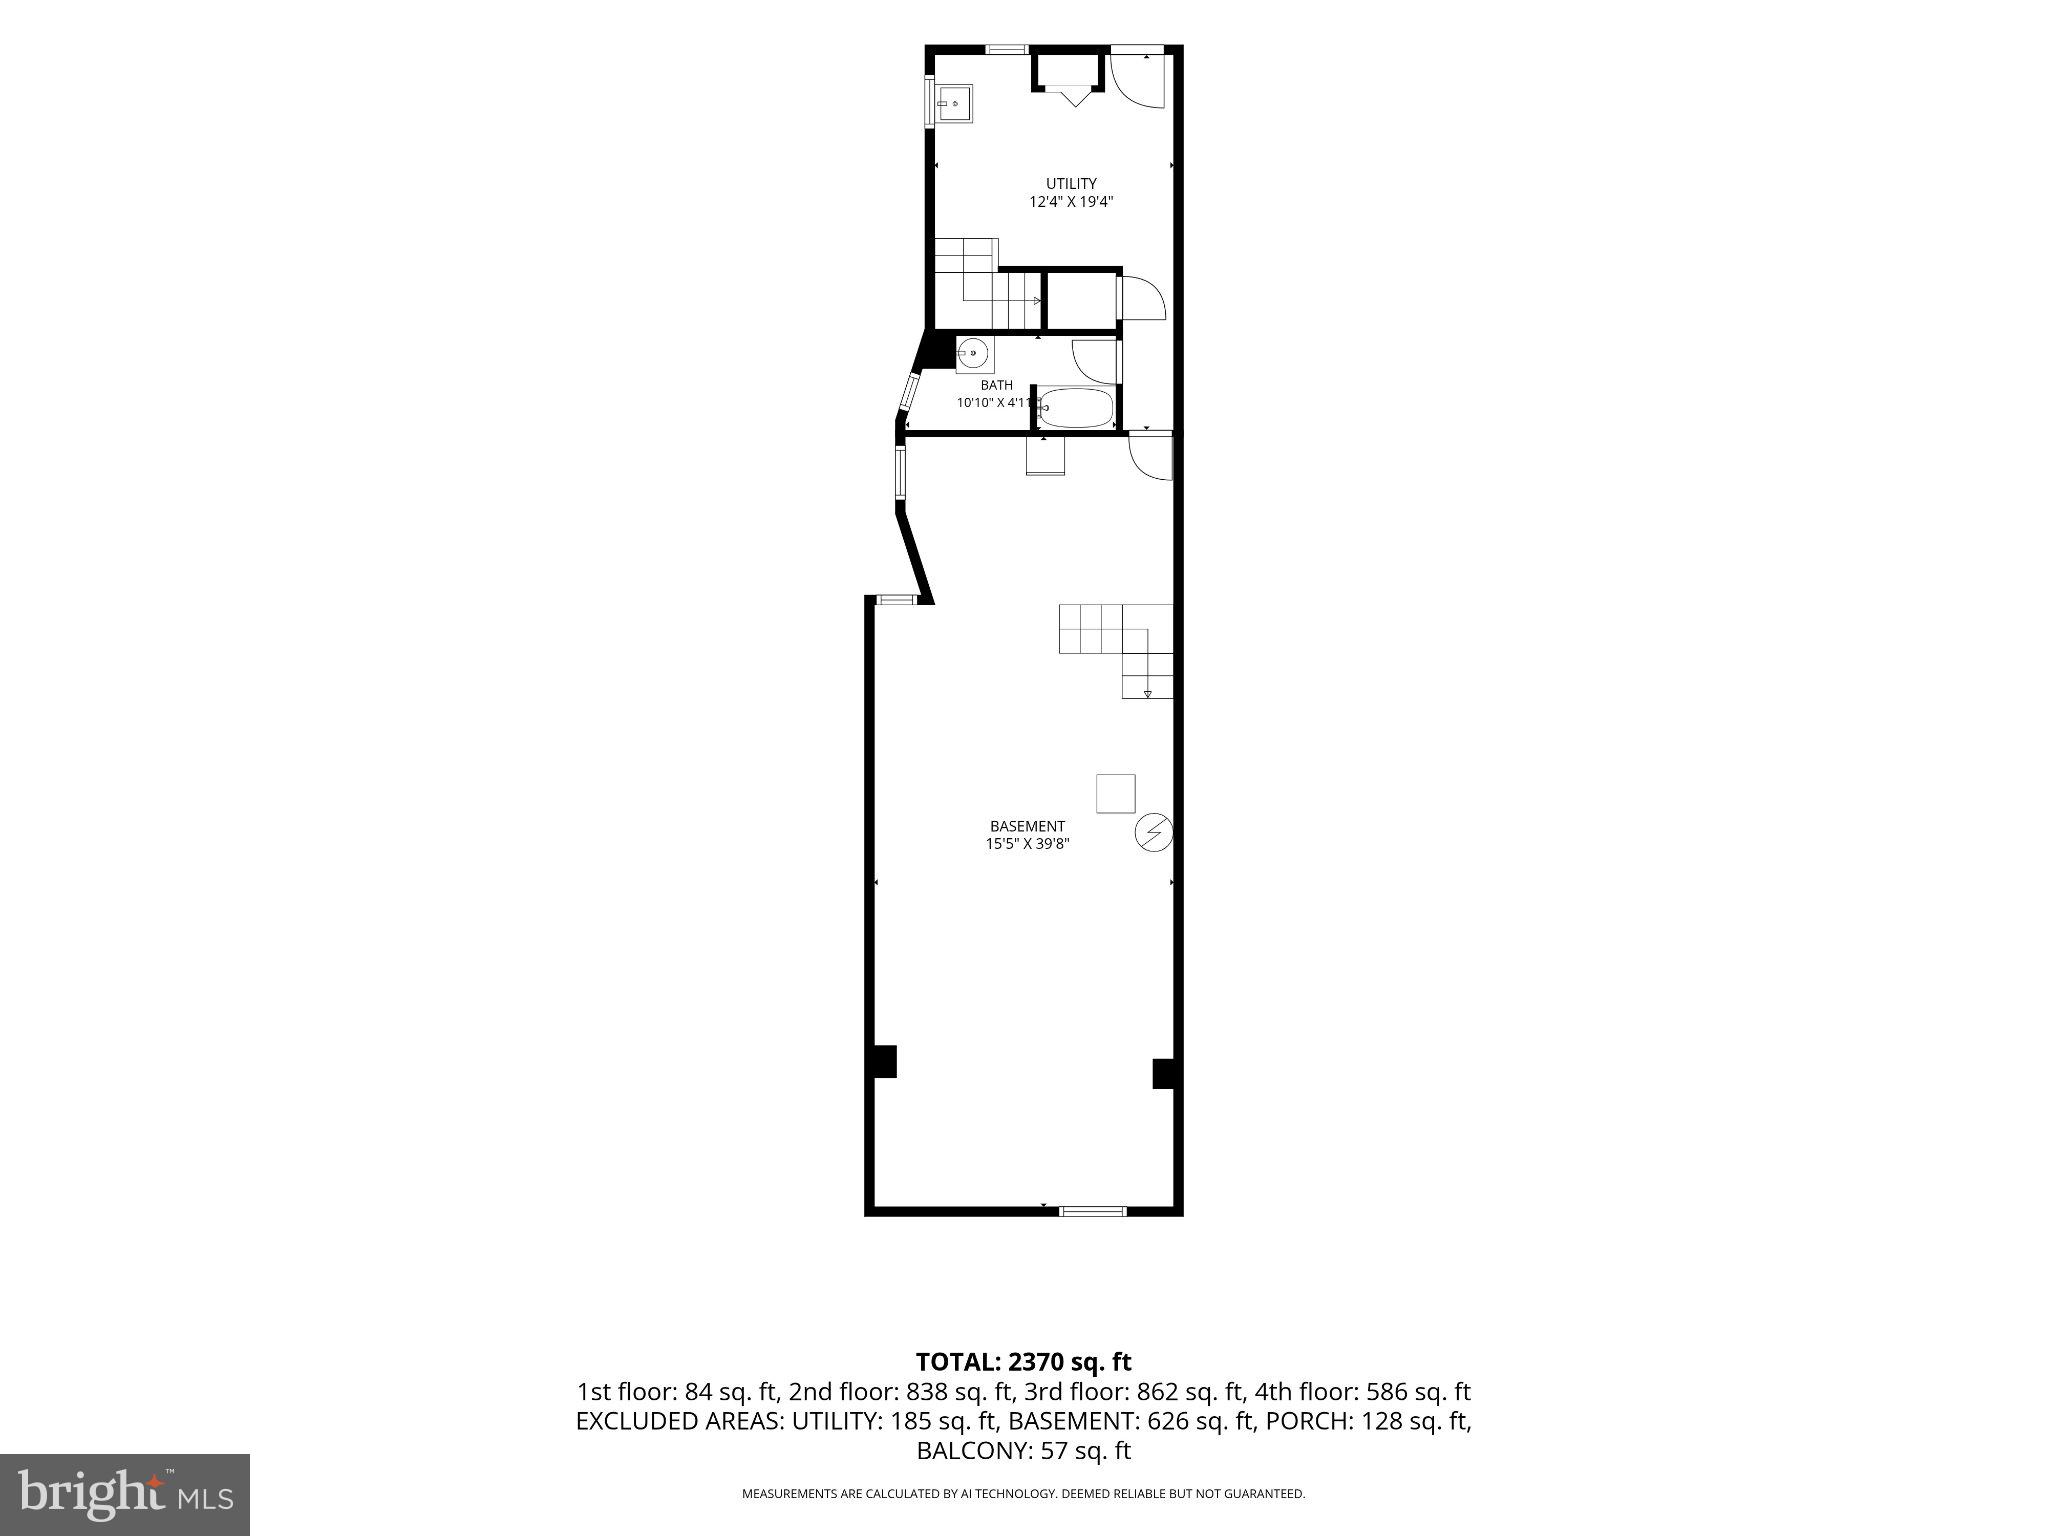
The lower level includes a large laundry room, full bath, and expansive unfinished space for storage, a workshop, bicycles, hobbies, and projects, with convenient rear stair access. Outside, the rear yard can serve as a garden and patio or as off street parking when needed.
Important improvements include a new roof, completely rewired electrical system, many replacement windows, an updated kitchen, and fresh interior and exterior paint.
The location is equally compelling. Johns Hopkins University, Wyman Park, the Baltimore Museum of Art, the 32nd Street Farmers Market, and the shops and restaurants of Charles Village, Waverly, and Remington are all nearby. Favorites include R. House, Greedy Reads, B.Willow, La Maison by Cafe Dear Leon, Pink Flamingo, Doppio Pasticceria, Peabody Heights Brewery, Streets Market, Motzi Bread, Toki Underground, Red Emma's, and Normal's Books. The home is located within the Charles Village Community Benefits District and near beloved neighborhood traditions including the Charles Village Garden Walk, Spaghetti Disco, and Charles Village Music Series.
Guilford Avenue bike lanes, MTA service, the Charm City Circulator, and Johns Hopkins shuttle connections make getting around Baltimore easy, while nearby Penn Station provides MARC service to Washington, DC and Amtrak connections to Philadelphia, New York City, and the Northeast Corridor.
For anyone searching for a historic home in Baltimore, a Charles Village townhouse, a Baltimore Painted Lady, or a character filled home near Johns Hopkins University, 2736 N Calvert Street is the real thing.
Charles Village Community Benefits District Surcharge Tax $390.47 annually. This pays for additional neighborhood beautification and sanitation.
Listing Agent

Location
Payment Calculator
$3,386 per month
30 year fixed, 7.03% Interest
$2,802
$584
$0
Know your buying power with a preapproval and custom rate in minutes
 1
1Property Information for 2736 North Calvert Street
- Taxes: $7,004 / year
- MLS Type: Residential / Fee Simple
- County: Baltimore Independent City
- Buyer's Agent Compensation: 2.5%
- Tax ID Number: 0312163842 019
- Ownership: Fee Simple
- Condo Coop Association: No
- HOA: No
- Structure Type: Interior Row/Townhouse
- Style: Victorian
- Levels/Stories: 4
- Waterfront: No
- Garage: No
- Expected On Market Date: 09-30-2026
- Subdivision: CHARLES VILLAGE
- Subdivision: CHARLES VILLAGE (BALTIMORE CITY MD)
- Cross Street: 27th Street
- Legal Subdivision: Ward 12
- Municipality: Baltimore City
- Total Parking Spaces: 1
- Central Air: Yes
- Basement: Yes
- Above Grade Finished SQFT: 2,314.00
- Above Grade Fin SQFT Source: Assessor
- Below Grade Finished SQFT: .00
- Below Grade Fin SQFT Source: Assessor
- Below Grade Unfinished SQFT: 802.00
- Below Grade Unfin SQFT Source: Assessor
- Total Below Grade SQFT: 802.00
- Total Below Grade SQFT Source: Assessor
- New Construction: No
- Property Condition: Excellent
- Stories: 4
- Year Built: 1900
- Lot Size: 0.05 AC / 2,030 SF
- In City Limits: Yes
- Transportation: Bus Stop less than 1 mile, Commuter Rail Station 1 to 5 miles, Metro/Subway Station 1 to 3 miles
- School District Name: BALTIMORE CITY PUBLIC SCHOOLS
- School District County ID: 121137830454
- SchoolDistrictSource: Listing Agent
- Elementary School: MARGARET BRENT (BALTIMORE CITY MD)
- ElementarySchoolSource: Listing Agent
- County: BALTIMORE CITY
- Water View: No
- Water Access: No
- Water Oriented: No
- Navigable Water: No
- Tidal Water: No
- Riparian Rights Y/N: No
- Senior Community: No
- Tax Year: 2026
- Tax Assessed Value: $306,800
- Year Assessed: 2026
- County Tax: $327
- Improvement Assessed Value: $236,800
- City Town Tax: $7,004
- Land Assessed Value: $70,000
- Clean Green Assessed: No
- Front Foot Fee: $0
- Front Foot Fee Payment Frequency: Annually
- Land Use Code: R
- Section: 16
- Agricultural Tax Due: No
- Historic: No
- Zoning: 0R080
- School Tax: $0
- Automatically Update Tax Values Y/N: Yes
- # Bedrooms Count Main Level: 0
- # Bathrooms Count Main Level: 0
- # Bathrooms Full Main Level: 0
- # Bathrooms Half Main Level: 0
- # Bedrooms Count All Upper Levels: 5
- # Bathrooms Count All Upper Levels: 2
- # Bathrooms Full All Upper Levels: 2
- # Bedrooms Count Upper Level: 2
- # Bathrooms Count Upper Level: 1
- # Bathrooms Full Upper Level: 1
- # Bedrooms Count Upper Level: 3
- # Bathrooms Count Upper Level: 1
- # Bathrooms Full Upper Level: 1
- # Bedrooms All Lower Levels: 0
- # Bathrooms All Lower Levels: 1
- # Bathrooms Full All Lower Levels: 1
- # Bedrooms Lower Level: 0
- # Bathrooms Lower Level: 1
- # Bathrooms Full Lower Level: 1
- Room List: Living Room, Dining Room, Primary Bedroom, Sitting Room, Bedroom 2, Bedroom 3, Bedroom 4, Bedroom 5, Kitchen, Basement, Breakfast Room, Laundry, Full Bath
- Stories: Lower 1, Main, Upper 1, Upper 2
- Total Finished SQFT: 2,314.00
- Total Finished SQFT Source: Assessor
- Tax Total Finished SQFT: 2,314.00
- Total SQFT: 3,116.00
- Total SQFT Source: Assessor
- Main Entrance Orientation: East
- Construction Materials: Brick
- Roof: Rubber
- Wall and Ceiling Types: 9'+ Ceilings, Dry Wall, Plaster Walls
- Flooring Type: Wood, Slate
- Basement Type: Connecting Stairway, Full, Partially Finished, Space For Rooms, Walkout Stairs, Water Proofing System, Sump Pump, Rear Entrance
- Foundation Details: Brick/Mortar, Stone
- Room and Floor: Bedrooms-Upper Level 1-1, Bedrooms-Upper Level 1-2, Bathrooms Full-Upper Level 1-1, Bathrooms Full-Lower Level 1-1, Bedrooms-Upper Level 2-1, Bedrooms-Upper Level 2-2, Bedrooms-Upper Level 2-3, Bathrooms Full-Upper Level 2-1
- # Bathrooms Full: 3
- # Bathrooms Half: 0
- Other Structure: Above Grade, Below Grade
- Lot Size Source: Estimated
- Fencing: Partially
- Parcel ID: 12955129
- Ground Rent Exists: No
- Type Of Parking: Off Street
- Off Street - # of Spaces: 1
- Parking Features: Parking Space Conveys
- Interior Features: Window Treatments, Wood Floors, Additional Stairway, Bathroom - Tub Shower, Bathroom - Walk-In Shower, Built-Ins, Butlers Pantry, Chair Railings, Floor Plan - Traditional, Formal/Separate Dining Room, Kitchen - Eat-In, Kitchen - Table Space, Stain/Lead Glass, Walk-in Closet(s)
- Fireplace: No
- Appliances: Dishwasher, Dryer, Oven/Range - Gas, Refrigerator, Washer, Built-In Microwave, Stove, Water Heater
- Accessibility Features: None
- Window Features: Bay/Bow, Double Hung, Double Pane, Replacement, Wood Frame, Vinyl Clad
- Laundry Type: Basement
- Outdoor Living Structures: Balcony, Porch(es)
- Pool: No Pool
- Heating: Yes
- Cooling Type: Central A/C
- Cooling Fuel: Electric
- Heating Type: Forced Air, Zoned
- Heating Fuel: Natural Gas
- Hot Water: Natural Gas
- Water Source: Public
- Sewer Septic: Public Sewer
- Electric Service: 200+ Amp Service
- List Agent AOR: Greater Baltimore Board of REALTORS
Property History for 2736 North Calvert Street
| Date | Event & Source | Price | Appreciation |
|---|---|---|---|
| Sep 30, 2026 | Listed (Active) BRIGHT #MDBA2219412 | $524,900 | — |
| Feb 19, 2010 | Closed (Public Record) Public Record #284056750 | $321,200 | -1.9% / yr |
| Feb 19, 2010 | Closed BRIGHT #1006020632 | $321,200 | — |
| Nov 30, 2009 | Pending BRIGHT #1006020632 | — | |
| Sep 25, 2008 | Withdrawn BRIGHT #1008604186 | — | |
| Sep 25, 2008 | Listed (Active) BRIGHT #1006020632 | $379,000 | — |
| Aug 14, 2008 | Listed (Active) BRIGHT #1008604186 | $385,000 | — |
| Mar 19, 2007 | Closed (Public Record) Public Record #218906424 | $339,900 | +7.5% / yr |
| Mar 16, 2007 | Closed BRIGHT #MDBA125290 | $339,900 | — |
| Dec 22, 2006 | Pending BRIGHT #MDBA125290 | — | |
| Mar 7, 2006 | Listed (Active) BRIGHT #MDBA125290 | $455,000 | — |
| Aug 13, 2002 | Closed (Public Record) Public Record #98682386 | $244,000 | — |
| Jul 19, 2002 | Closed BRIGHT #MDBA203998 | $244,000 | — |
| May 26, 2002 | Pending BRIGHT #MDBA203998 | — | |
| May 9, 2002 | Listed (Active) BRIGHT #MDBA203998 | $249,900 | — |
| Date | Event & Source | Price |
|---|---|---|
| 09/30/2026 | Listed (Active) BRIGHT #MDBA2219412 | $524,900 |
| 02/19/2010 | Closed (Public Record) Public Record #284056750 | $321,200 -1.9% / yr |
| 02/19/2010 | Closed BRIGHT #1006020632 | $321,200 |
| 11/30/2009 | Pending BRIGHT #1006020632 | — |
| 09/25/2008 | Withdrawn BRIGHT #1008604186 | — |
| 09/25/2008 | Listed (Active) BRIGHT #1006020632 | $379,000 |
| 08/14/2008 | Listed (Active) BRIGHT #1008604186 | $385,000 |
| 03/19/2007 | Closed (Public Record) Public Record #218906424 | $339,900 +7.5% / yr |
| 03/16/2007 | Closed BRIGHT #MDBA125290 | $339,900 |
| 12/22/2006 | Pending BRIGHT #MDBA125290 | — |
| 03/07/2006 | Listed (Active) BRIGHT #MDBA125290 | $455,000 |
| 08/13/2002 | Closed (Public Record) Public Record #98682386 | $244,000 |
| 07/19/2002 | Closed BRIGHT #MDBA203998 | $244,000 |
| 05/26/2002 | Pending BRIGHT #MDBA203998 | — |
| 05/09/2002 | Listed (Active) BRIGHT #MDBA203998 | $249,900 |
For completeness, we often displays two records for one sale: the MLS record and the public record.
Public Records for 2736 North Calvert Street
Schools near 2736 North Calvert Street
Rating | School | Type | Grades | Distance |
|---|---|---|---|---|
| Public - | PK to 8 | |||
| Public - | 6 to 8 | |||
| Public - | 9 to 12 | |||
| Public - | 9 to 12 |
Rating | School | Distance |
|---|---|---|
Margaret Brent Elementary School PublicPK to 8 | ||
Booker T. Washington Middle School Public6 to 8 | ||
Frederick Douglass High School Public9 to 12 | ||
Augusta Fells Savage Institute Of Visual Arts Public9 to 12 |
School ratings and boundaries are provided by GreatSchools.org and Pitney Bowes. This information should only be used as a reference. Proximity or boundaries shown here are not a guarantee of enrollment. Please reach out to schools directly to verify all information and enrollment eligibility.
Neighborhood Map and Transit
Similar Homes
New listings in 21218


$135,000
- Unavailable
- Bedrooms
- Unavailable
- Bathrooms
- 2,016
- Square Feet
- 0.02
- Acres
Explore Nearby Homes
- Montebello Homes for Sale
- Mid-Charles Homes for Sale
- Maryland Homes for Sale
- Charles Street Scenic Byway Homes for Sale
- Ward 27 Homes for Sale
- Northern Baltimore Homes for Sale
- Stonewood-Pentwood-Winston Homes for Sale
- Loyola-Notre Dame Homes for Sale
- New Northwood Homes for Sale
- Tuscany-Canterbury Homes for Sale
- Eastern Baltimore Homes for Sale
- Darley Park Homes for Sale
- Lauraville Homes for Sale
- Waverly Homes for Sale
- Hillen Homes for Sale
- Baltimore Homes for Sale
- Towson Homes for Sale
- Parkville Homes for Sale
- Nottingham Homes for Sale
- Rosedale Homes for Sale
- Pikesville Homes for Sale
- Halethorpe Homes for Sale
- Gwynn Oak Homes for Sale
- Dundalk Homes for Sale
- Lutherville-Timonium Homes for Sale
- Middle River Homes for Sale
- Catonsville Homes for Sale
- White Marsh Homes for Sale
- Brooklyn Homes for Sale
- Essex Homes for Sale
- 21217 Homes for Sale
- 21210 Homes for Sale
- 21211 Homes for Sale
- 21212 Homes for Sale
- 21213 Homes for Sale
- 21214 Homes for Sale
- 21201 Homes for Sale
- 21202 Homes for Sale
- 21239 Homes for Sale
- 21251 Homes for Sale
- 21206 Homes for Sale
- 21205 Homes for Sale
- 21287 Homes for Sale
- 21278 Homes for Sale
- 21231 Homes for Sale
No guarantee, warranty or representation of any kind is made regarding the completeness or accuracy of any information, descriptions or measurements (including square footage measurements and property condition), such should be independently verified through appropriate means, including, but not limited to, in person inspection and public records, and Compass International Holdings, its subsidiaries, affiliates and independently owned and operated franchisees, and their affiliated agents and associated third parties expressly disclaim any liability in connection therewith. Photos may be virtually staged or digitally enhanced and may not reflect actual property conditions. Offers of compensation are subject to change at the seller's discretion. No financial or legal advice provided. Equal Housing Opportunity.
© 2026 Bright MLS. All rights reserved. All information is deemed reliable, but accuracy is not guaranteed. Listing information is from various brokers who participate in IDX and not all listings may be visible on the site. The property information being provided is for the consumer’s personal, non-commercial use and may not be used for any purpose other than to identify prospective properties consumers may be interested in purchasing. Data last updated on 09/30/2026 02:56 PM