2736 Velocity Road














Description
Built in 2022, this beautifully appointed four-level townhome offers 4 bedrooms, 4.5 bathrooms, a composite deck, and an oversized attached garage in the highly desirable Foster's Glen community. With a versatile floor plan and premium upgrades throughout, this home provides exceptional space and flexibility for today's lifestyle. The main level features an open-concept design centered around a stunning gourmet kitchen with a large quartz island,...Nearly New Luxury Townhome in Sought-After Foster's Glen
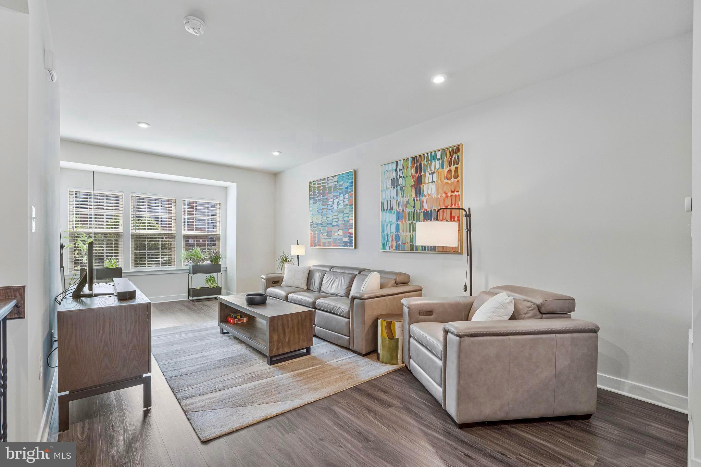
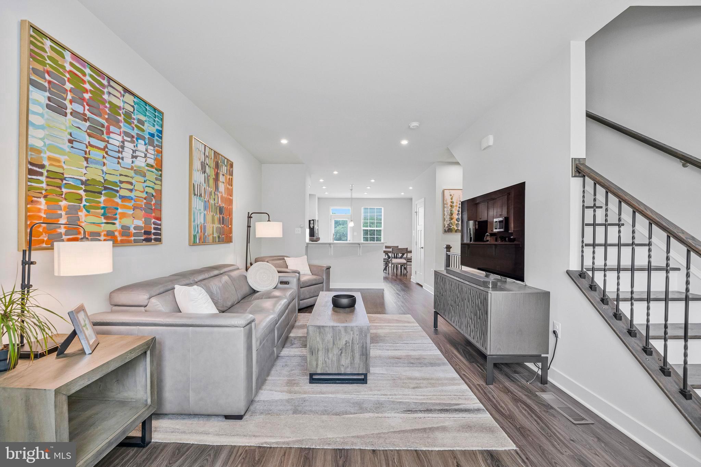
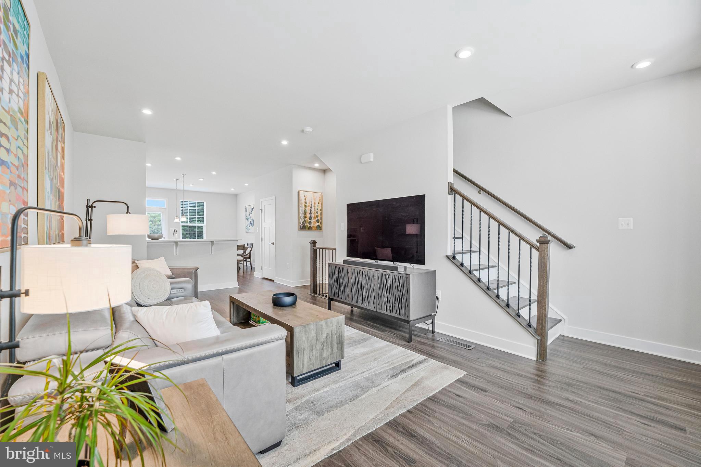
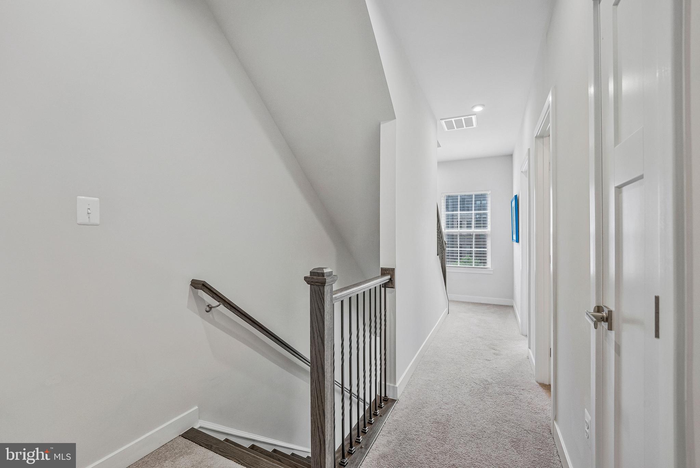
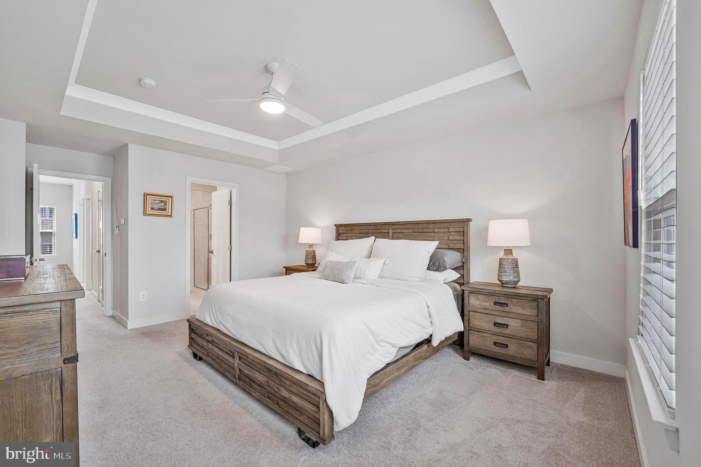
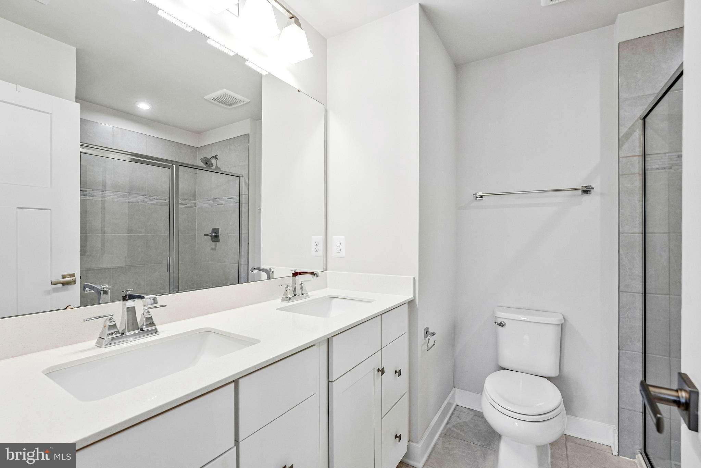
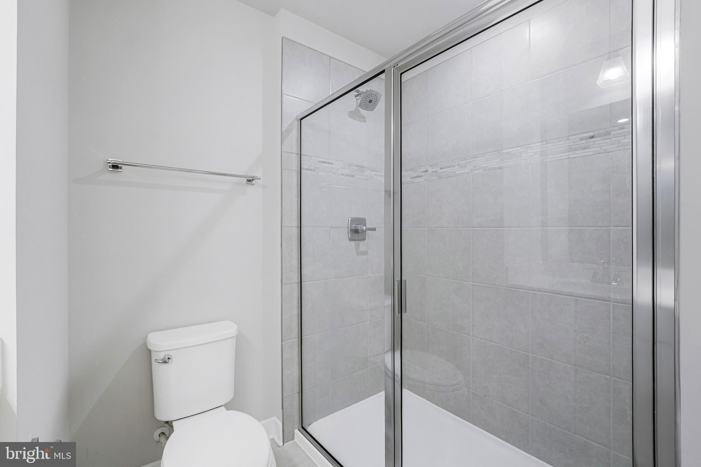
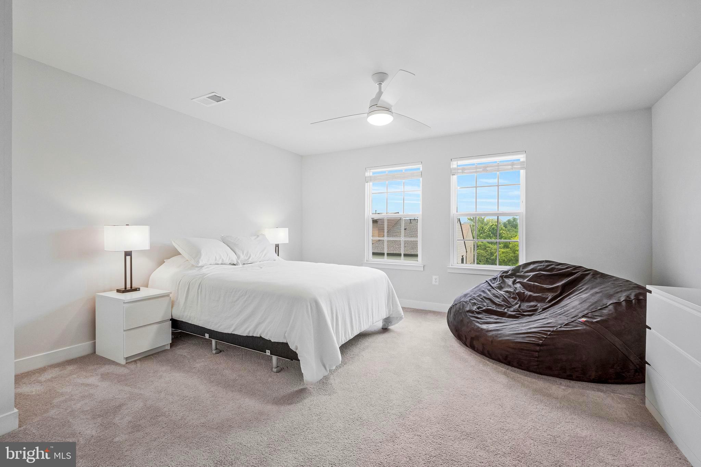
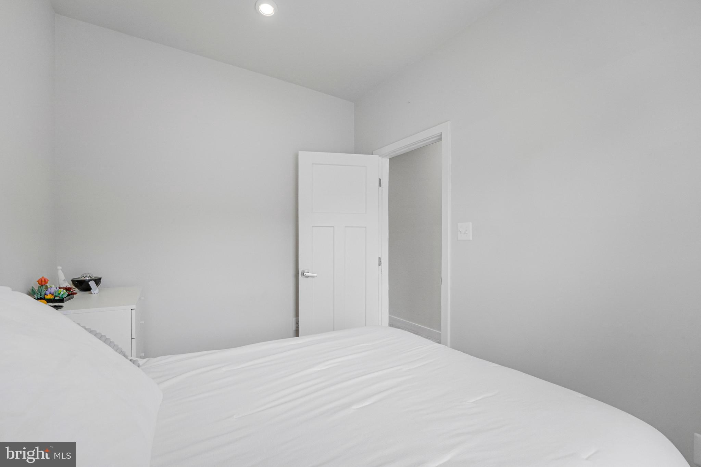
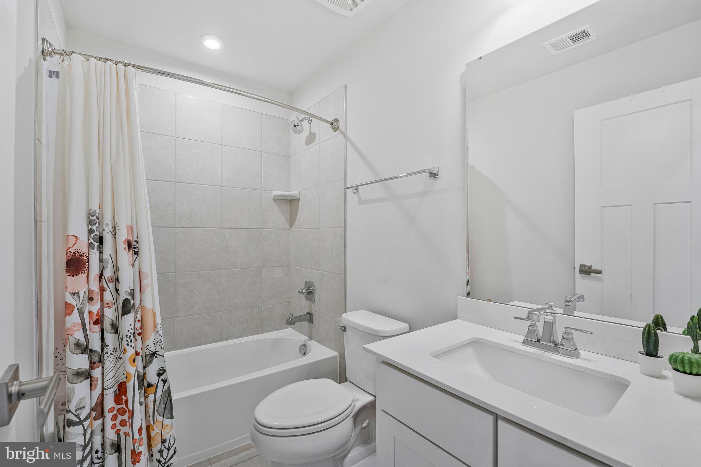
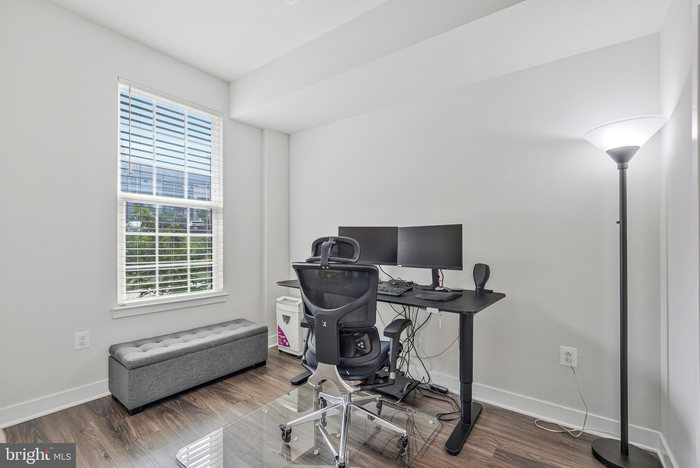
Built in 2022, this beautifully appointed four-level townhome offers 4 bedrooms, 4.5 bathrooms, a composite deck, and an oversized attached garage in the highly desirable Foster's Glen community. With a versatile floor plan and premium upgrades throughout, this home provides exceptional space and flexibility for today's lifestyle. The main level features an open-concept design centered around a stunning gourmet kitchen with a large quartz island, white cabinetry, stainless steel appliances, a gas range, pantry, breakfast bar seating, and a spacious morning room for casual dining. The kitchen flows seamlessly into the family room, highlighted by abundant natural light from the box bay windows. Step outside to the low-maintenance composite Trex® deck a perfect spot for grilling, entertaining, or simply enjoying your morning coffee while overlooking the trees. A conveniently located powder room completes the main level. Upstairs, the luxurious primary suite offers a tray ceiling, two generous closets, and an upgraded en-suite bath featuring dual vanities and a large walk-in shower. The second bedroom also enjoys the privacy of its own full bath with upgraded tile and finishes. A conveniently located laundry room with front-loading washer and dryer, along with a linen closet, completes this level. The fourth level offers an expansive bedroom with a walk-in closet and an attached full bath, making it an ideal second primary suite, guest retreat, home office, fitness room, or bonus living space. On the entry level, you'll find the fourth bedroom with its own full bathroom, the foyer, and access to the oversized garage, which provides ample room for both parking and additional storage. Additional upgrades and special features include:
Tankless water heater
Gas heating, water heater, and range
Upgraded Quartz countertops in kitchen and all 4.5 bathrooms
Upgraded tile, flooring, staircases, and railings throughout
Abundant recessed lighting
Ceiling Fans
Composite deck
Four full bathrooms plus a main-level powder room
Entire fourth-level suite Addition
Tray ceiling in the primary bedroom
Oversized Garage and Driveway Parking
Fee Simple Ownership with low monthly HOA fee of $147. Not Condo Ownership
Premium Lot overlooking a common area in the front and mature trees in the rear
Ideally located near Route 28 and Frying Pan Road, this home offers convenient access to the Dulles technology corridor. Reston Town Center, Dulles Town Center Mall, multiple Silver Line Metro stations, the Dulles Toll Road, Dulles International Airport, nearby shopping, dining, and a highly sought-after school pyramid.
- Listed by: Kathryn F Graves 703.717.1675 kgraves@weichert.com • Weichert, REALTORS

Location
$4,279 per month
30 year fixed, 7.03% Interest
$3,497
$635
$147
 1
1Property Information for 2736 Velocity Road
Property Details
- Taxes: $7,619 / year
- MLS Type: Residential / Fee Simple
- County: Fairfax County
- Tax ID Number: 0242 11 0196
- Ownership: Fee Simple
- Condo Coop Association: No
- HOA: Yes
- Structure Type: Interior Row/Townhouse
- Style: Other
- Levels/Stories: 4
- Waterfront: No
- Views: Trees/Woods, Courtyard
- Garage: Yes
- Subdivision: FOSTER'S GLEN
- Subdivision: FOSTER'S GLEN (FAIRFAX VA)
- Cross Street: Sunrise Valley/Frying Pan Rd
- Legal Subdivision: FOSTER'S GLEN
- Total Parking Spaces: 2
- Central Air: Yes
- Basement: Yes
- Above Grade Finished SQFT: 1,901.00
- Above Grade Fin SQFT Source: Estimated
- Below Grade Finished SQFT: .00
- Below Grade Fin SQFT Source: Assessor
- Below Grade Unfinished SQFT: .00
- Below Grade Unfin SQFT Source: Assessor
- Total Below Grade SQFT: .00
- Total Below Grade SQFT Source: Assessor
- New Construction: No
- Garage SQFT: 297
Building Information
- Stories: 4
- Year Built: 2022
- Lot Size: 0.03 AC / 1,152 SF
Location
- In City Limits: No
- Transportation: Airport less than 10 miles, Bus Stop less than 1 mile, Metro/Subway Station 1 to 3 miles
- School District Name: FAIRFAX COUNTY PUBLIC SCHOOLS
- School District County ID: 121138392980
- SchoolDistrictSource: 3rd Party
- Elementary School: FLORIS (FAIRFAX VA)
- ElementarySchoolSource: 3rd Party
- Middle Or Junior School: CARSON (FAIRFAX VA)
- MiddleSchoolSource: 3rd Party
- High School: WESTFIELD (FAIRFAX VA)
- HighSchoolSource: 3rd Party
- County: FAIRFAX
Waterfront / Water Access
- Water View: No
- Water Access: No
- Water Oriented: No
- Navigable Water: No
- Tidal Water: No
- Riparian Rights Y/N: No
Association / Community Info
- HOA Name: FOSTER'S GLEN
- HOA Condo Coop Fee Includes: Trash, Common Area Maintenance, Management, Reserve Funds, Snow Removal
- HOA Condo Coop Amenities: Common Grounds, Jog/Walk Path, Tot Lots/Playground
- Senior Community: No
- Association Recreation Fee Y/N: No
- Type of Condo: Home Owner Association
Taxes and Assessment
- Tax Year: 2025
- Tax Assessed Value: $660,530
- Year Assessed: 2026
- County Tax: $7,398
- Improvement Assessed Value: $450,530
- City Town Tax: $0
- Land Assessed Value: $210,000
- Clean Green Assessed: No
- Land Use Code: 031
- Refuse Fee: $0
- Zoning: 305
- Tax Lot: 196
- School Tax: $0
- Tax Page Number: 242
- Automatically Update Tax Values Y/N: No
Lease Information
- Pets Allowed: Yes
- Pet Restrictions: No Pet Restrictions
Rooms
- # Bedrooms Count Main Level: 0
- # Bathrooms Count Main Level: 1
- # Bathrooms Full Main Level: 0
- # Bathrooms Half Main Level: 1
- # Bedrooms Count All Upper Levels: 3
- # Bathrooms Count All Upper Levels: 3
- # Bathrooms Full All Upper Levels: 3
- # Bedrooms Count Upper Level: 2
- # Bathrooms Count Upper Level: 2
- # Bathrooms Full Upper Level: 2
- # Bedrooms Count Upper Level: 1
- # Bathrooms Count Upper Level: 1
- # Bathrooms Full Upper Level: 1
- # Bedrooms All Lower Levels: 1
- # Bathrooms All Lower Levels: 1
- # Bathrooms Full All Lower Levels: 1
- # Bedrooms Lower Level: 1
- # Bathrooms Lower Level: 1
- # Bathrooms Full Lower Level: 1
- Room List: Dining Room, Primary Bedroom, Bedroom 2, Bedroom 3, Bedroom 4, Kitchen, Family Room, Foyer, Laundry, Bathroom 2, Bathroom 3, Primary Bathroom, Full Bath, Half Bath
- Stories: Lower 1, Main, Upper 1, Upper 2
Rooms Information
- Room Type: Kitchen
- Room Level: Main
- Room Exists: Yes
- Room Type: Dining Room
- Room Level: Main
- Room Exists: Yes
- Room Type: Family Room
- Room Level: Main
- Room Exists: Yes
- Room Type: Foyer
- Room Level: Lower 1
- Room Exists: Yes
- Room Type: Bedroom 2
- Room Level: Lower 1
- Room Exists: Yes
- Room Type: Primary Bedroom
- Room Level: Upper 1
- Room Exists: Yes
- Room Type: Primary Bathroom
- Room Level: Upper 1
- Room Exists: Yes
- Room Type: Bedroom 3
- Room Level: Upper 1
- Room Exists: Yes
- Room Type: Bathroom 3
- Room Level: Upper 1
- Room Exists: Yes
- Room Type: Bedroom 4
- Room Level: Upper 2
- Room Exists: Yes
- Room Type: Full Bath
- Room Level: Upper 2
- Room Exists: Yes
- Room Type: Half Bath
- Room Level: Main
- Room Exists: Yes
- Room Type: Bathroom 2
- Room Level: Lower 1
- Room Exists: Yes
- Room Type: Laundry
- Room Level: Upper 1
- Room Exists: Yes
Building Info
- Total Finished SQFT: 1,901.00
- Total Finished SQFT Source: Estimated
- Tax Total Finished SQFT: 1,666.00
- Total SQFT: 1,901.00
- Total SQFT Source: Estimated
- Floors In Unit Count: 4
- Construction Materials: Aluminum Siding, Brick, Combination
- Basement Type: Daylight, Full
- Foundation Details: Slab
- Room and Floor: Bathrooms Half-Main Level-1, Bedrooms-Upper Level 1-1, Bedrooms-Upper Level 1-2, Bedrooms-Lower Level 1-1, Bathrooms Full-Upper Level 1-1, Bathrooms Full-Upper Level 1-2, Bathrooms Full-Lower Level 1-1, Bedrooms-Upper Level 2-1, Bathrooms Full-Upper Level 2-1
- # Bathrooms Full: 4
- # Bathrooms Half: 1
- Other Structure: Garage(s)
Lot / Land Information
- Lot Size Source: Assessor
- Lot Features: Backs - Open Common Area, Front Yard
- Parcel ID: 24256292
Parking
- Type Of Parking: Attached Garage, Driveway
- Num of Attached Garage Spaces: 1
- Driveway - # of Spaces: 1
- Total Garage Spaces: 1
- Parking Features: Free, Paved Parking, Surface
- Garage Features: Basement Garage, Additional Storage Area, Garage - Rear Entry, Garage Door Opener, Oversized
Interior Features
- Interior Features: Entry Level Bedroom, Kitchen - Gourmet, Bathroom - Walk-In Shower, Bathroom - Tub Shower, Breakfast Area, Ceiling Fan(s), Combination Kitchen/Living, Combination Kitchen/Dining, Family Room Off Kitchen, Floor Plan - Open, Kitchen - Eat-In, Kitchen - Island, Pantry, Recessed Lighting, Upgraded Countertops, Window Treatments, Wood Floors
- Fireplace: No
- Appliances: Built-In Microwave, Cooktop, Dishwasher, Disposal, Dryer, Icemaker, Oven - Single, Refrigerator, Stainless Steel Appliances, Washer
- Accessibility Features: None
- Laundry Type: Dryer In Unit, Washer In Unit, Upper Floor
Exterior Features
- Spa: No
- Outdoor Living Structures: Deck(s)
- Pool: No Pool
Utilities
- Heating: Yes
- Cooling Type: Energy Star Cooling System, Programmable Thermostat, Central A/C
- Cooling Fuel: Electric
- Heating Type: Forced Air
- Heating Fuel: Natural Gas
- Hot Water: Natural Gas
- Water Source: Public
- Sewer Septic: Public Sewer
Confidential Data
- List Agent AOR: Northern Virginia Association of REALTORS
Property History for 2736 Velocity Road
| Date | Event & Source | Price | Appreciation |
|---|---|---|---|
| Sep 3, 2026 | Closed BRIGHT #VAFX2329720 | $655,000 | — |
| Aug 25, 2026 | Closed (Public Record) Public Record #1949226937 | $655,000 | +0.9% / yr |
| Jul 27, 2026 | Pending BRIGHT #VAFX2329720 | — | |
| Jul 22, 2026 | Listed (Active) BRIGHT #VAFX2329720 | $654,900 | — |
| Mar 7, 2022 | Closed Williamsburg Multiple Listing Service #BMTVAFX2051552 | — | |
| Mar 7, 2022 | Listed (Active) Williamsburg Multiple Listing Service #BMTVAFX2051552 | $629,365 | — |
| Feb 18, 2022 | Closed BRIGHT #VAFX2051552 | $629,365 | — |
| Feb 14, 2022 | Closed (Public Record) Public Record #1484193338 | $629,365 | — |
| Feb 14, 2022 | Closed (Public Record) Public Record #1484193338 | $629,365 | -92.7% / yr |
| Sep 8, 2021 | Closed (Public Record) Public Record #1472175783 | $1,975,000 | — |
| Aug 16, 2021 | Pending BRIGHT #VAFX2051552 | — |
| Date | Event & Source | Price |
|---|---|---|
| 09/03/2026 | Closed BRIGHT #VAFX2329720 | $655,000 |
| 08/25/2026 | Closed (Public Record) Public Record #1949226937 | $655,000 +0.9% / yr |
| 07/27/2026 | Pending BRIGHT #VAFX2329720 | — |
| 07/22/2026 | Listed (Active) BRIGHT #VAFX2329720 | $654,900 |
| 03/07/2022 | Closed Williamsburg Multiple Listing Service #BMTVAFX2051552 | — |
| 03/07/2022 | Listed (Active) Williamsburg Multiple Listing Service #BMTVAFX2051552 | $629,365 |
| 02/18/2022 | Closed BRIGHT #VAFX2051552 | $629,365 |
| 02/14/2022 | Closed (Public Record) Public Record #1484193338 | $629,365 |
| 02/14/2022 | Closed (Public Record) Public Record #1484193338 | $629,365 -92.7% / yr |
| 09/08/2021 | Closed (Public Record) Public Record #1472175783 | $1,975,000 |
| 08/16/2021 | Pending BRIGHT #VAFX2051552 | — |
For completeness, we often displays two records for one sale: the MLS record and the public record.
Public records
2736 Velocity Road
Beds
3Baths
4.5Total Finished SqFt
1,666 SqFtAbove Grade Finished SqFt
1,666 SqFtStories
2Lot Size
1,152 SqFtSchools near 2736 Velocity Road
Rating | School | Type | Grades | Distance |
|---|---|---|---|---|
| Public - | PK to 6 | |||
| Public - | 7 to 8 | |||
| Public - | 9 to 12 | |||
| Public - | 9 to 12 |
Rating | School | Distance |
|---|---|---|
Coates Elementary PublicPK to 6 | ||
Carson Middle School Public7 to 8 | ||
Westfield High School Public9 to 12 | ||
Mountain View Alternative High School Public9 to 12 |
School ratings and boundaries are provided by GreatSchools.org and Pitney Bowes. This information should only be used as a reference. Proximity or boundaries shown here are not a guarantee of enrollment. Please reach out to schools directly to verify all information and enrollment eligibility.
Similar Homes
New listings in 20171


Nearby home values
| Address | Sold price | Beds | Baths | Sqft | Lot (Sqft) |
|---|---|---|---|---|---|
This home: 2736 Velocity Road, Herndon, VA 20171 | $655,000 | 4 | 5 | 1,901 | 1,152 |
$599,990 | 3 | 5 | 1,648 | 1,152 | |
$648,660 | 3 | 4.5 | 1,648 | 1,152 | |
$632,270 | 3 | 5 | 1,648 | 1,170 | |
$626,315 | 3 | 4 | 1,648 | 1,152 | |
$687,495 | 4 | 3.5 | 1,680 | 1,800 | |
$728,335 | 4 | 4 | 1,680 | 1,800 | |
$245,682 | Studio | – | – | – | |
$399,990 | 3 | 3 | 1,816 | – | |
$718,960 | 4 | 4 | 1,680 | 1,800 | |
$248,543 | Studio | – | – | – | |
$686,630 | Studio | – | – | – | |
$474,990 | 3 | 3 | 1,816 | – | |
$652,665 | 3 | 5 | 1,648 | 1,152 | |
$652,700 | 3 | 5 | 1,648 | 1,152 | |
$630,565 | 3 | 3 | 1,280 | 1,152 |
Explore Nearby Homes
- Bryson at Woodland Park Condominiums Homes for Sale
- Chantilly Highlands Homes for Sale
- Coppermine Crossing Homes for Sale
- Coppermine Crossing Condominiums Homes for Sale
- Difficult Run Homes for Sale
- Discovery Square Homes for Sale
- Floris Homes for Sale
- Fox Mill Estates Homes for Sale
- Fox Mill Station Homes for Sale
- Franklin Farm Homes for Sale
- Hutchison Homes for Sale
- Manors at McNair Farms Homes for Sale
- McNair Homes for Sale
- McNair Farms Land Bay Homes for Sale
- Navy Homes for Sale
- Reston Homes for Sale
- Chantilly Homes for Sale
- Herndon Homes for Sale
- Oakton Homes for Sale
- Oak Hill Homes for Sale
- Sterling Homes for Sale
- Ashburn Homes for Sale
- Centreville Homes for Sale
- Fairfax Homes for Sale
- Vienna Homes for Sale
- Great Falls Homes for Sale
- Brambleton Homes for Sale
- Broadlands Homes for Sale
- Fairfax Station Homes for Sale
- McLean Homes for Sale
- 20170 Homes for Sale
- 22033 Homes for Sale
- 20191 Homes for Sale
- 22124 Homes for Sale
- 20151 Homes for Sale
- 20166 Homes for Sale
- 20190 Homes for Sale
- 20152 Homes for Sale
- 20194 Homes for Sale
- 20164 Homes for Sale
- 22181 Homes for Sale
- 22030 Homes for Sale
- 20120 Homes for Sale
- 22035 Homes for Sale
- 22182 Homes for Sale
No guarantee, warranty or representation of any kind is made regarding the completeness or accuracy of any information, descriptions or measurements (including square footage measurements and property condition), such should be independently verified through appropriate means, including, but not limited to, in person inspection and public records, and Compass International Holdings, its subsidiaries, affiliates and independently owned and operated franchisees, and their affiliated agents and associated third parties expressly disclaim any liability in connection therewith. Photos may be virtually staged or digitally enhanced and may not reflect actual property conditions. Offers of compensation are subject to change at the seller's discretion. No financial or legal advice provided. Equal Housing Opportunity.
Listing Courtesy of Weichert, REALTORS
© 2026 Bright MLS. All rights reserved. All information is deemed reliable, but accuracy is not guaranteed. Listing information is from various brokers who participate in IDX and not all listings may be visible on the site. The property information being provided is for the consumer’s personal, non-commercial use and may not be used for any purpose other than to identify prospective properties consumers may be interested in purchasing. Data last updated on 09/03/2026 04:50 PM