278 Jordan Store Road
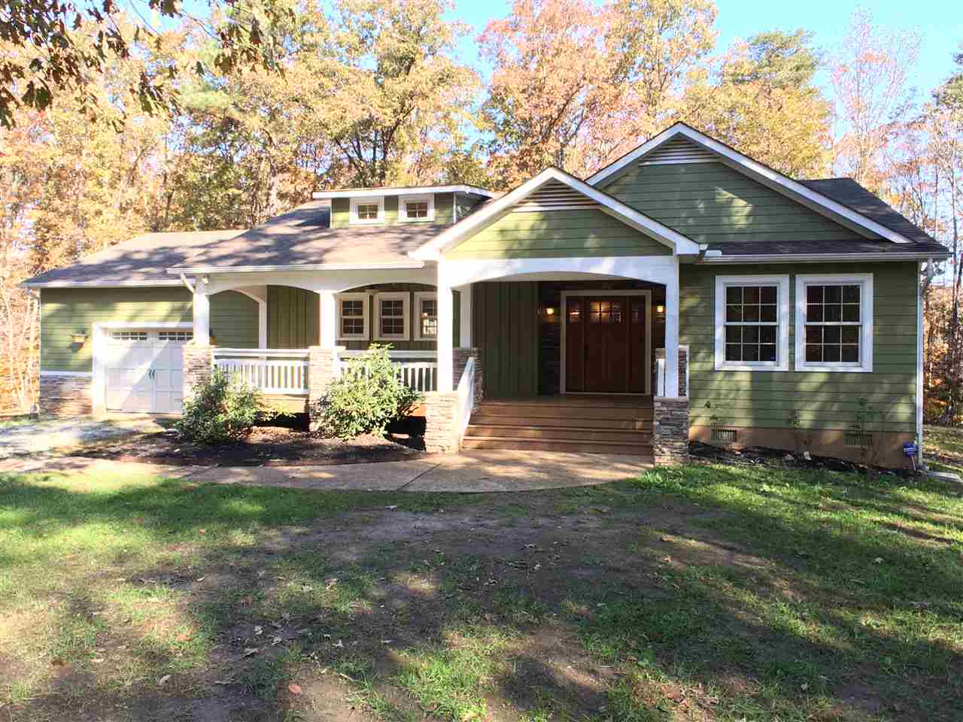
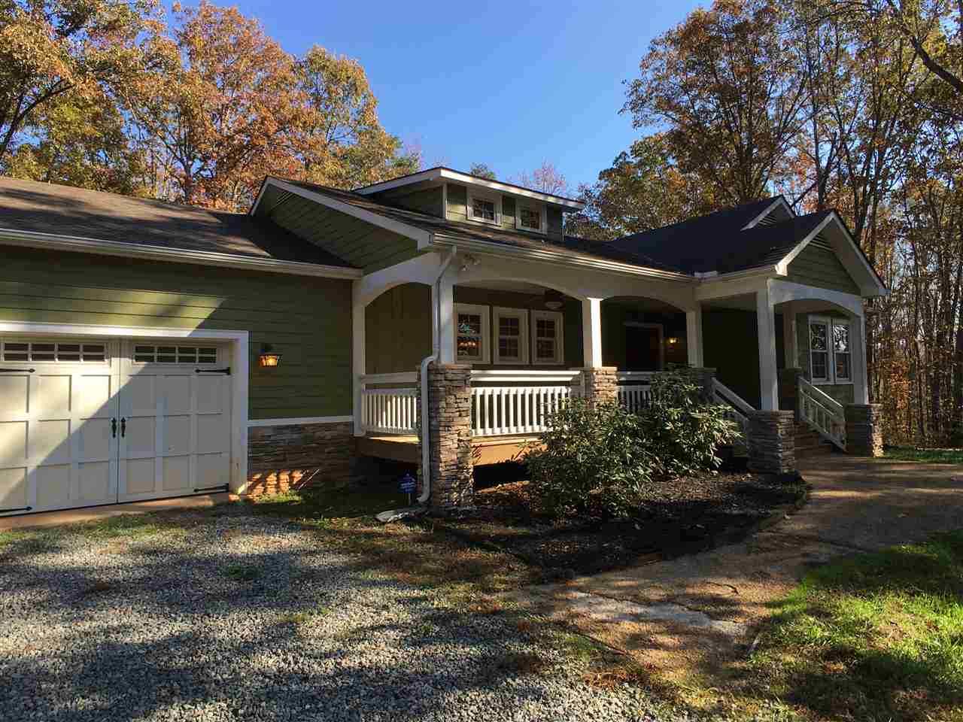
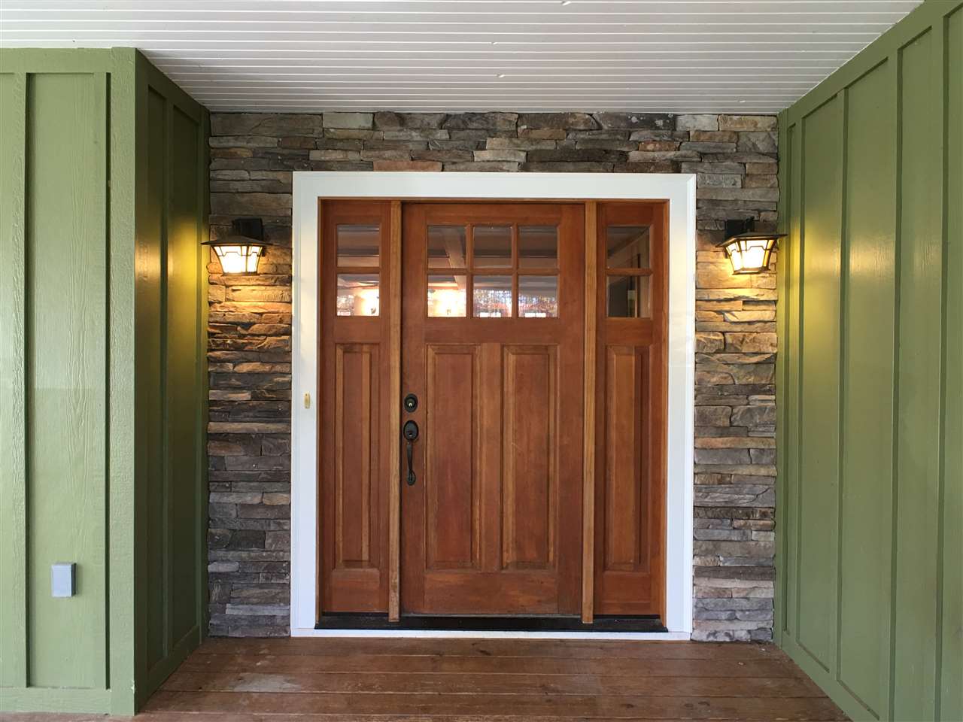
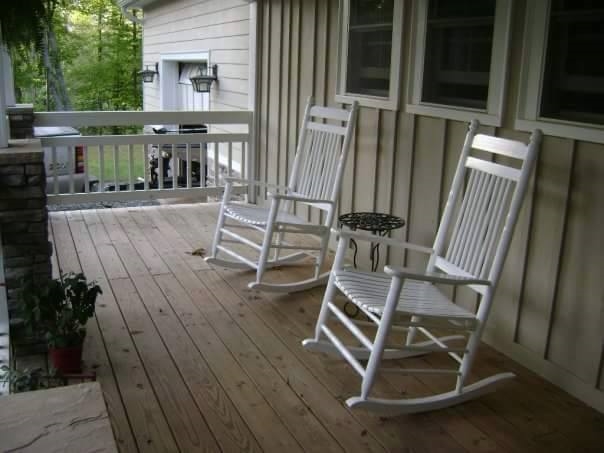
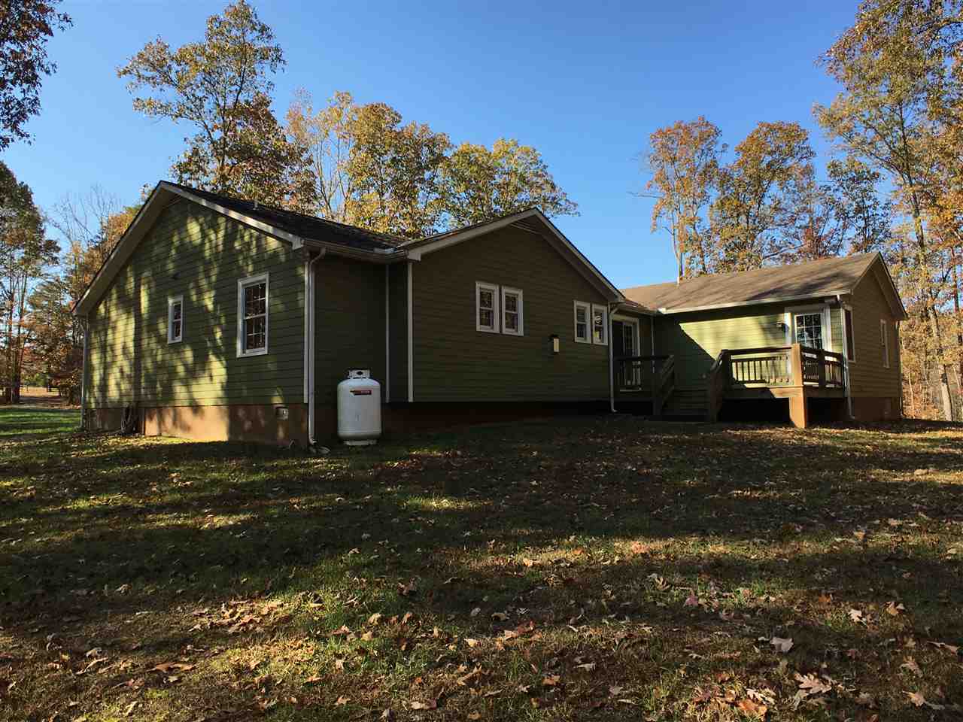













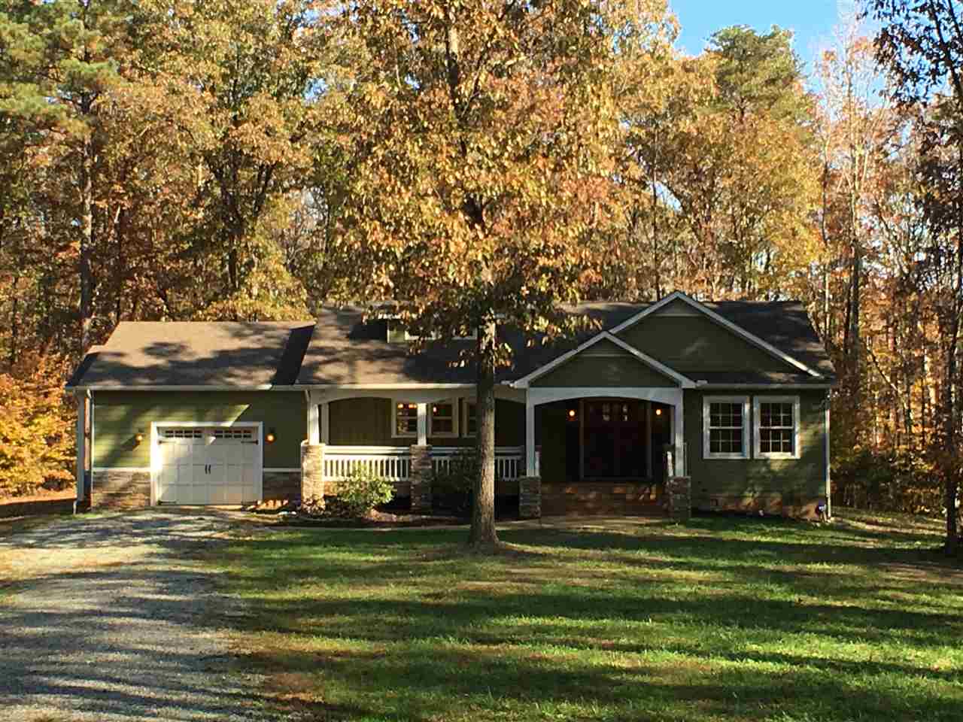
Description
- Listed by: CHRIS DILLOW 540.476.2601 dillowrealestate@gmail.com • AUGUSTA REALTY GROUP

Recent comparable sales
Median sold price
$342,500
Avg days on market
19
Sale-to-list ratio
96.0%
Kents Store, VA
9 comparable properties found

$300,000
Sold 07/11/25
- 3
- Bedrooms
- 2
- Bathrooms
- 2,052
- Square Feet
- 2.96
- Acres

$1,055,000
Sold 09/30/26
- 3
- Bedrooms
- 2
- Bathrooms
- 2,016
- Square Feet
- Unavailable
- Acres

$385,000
Sold 09/23/26
- 3
- Bedrooms
- 2
- Bathrooms
- 1,624
- Square Feet
- 5
- Acres

$434,900
Sold 09/30/26
- 3
- Bedrooms
- 2
- Bathrooms
- 1,792
- Square Feet
- 13.35
- Acres

$330,000
Sold 09/30/26
- 3
- Bedrooms
- 2
- Bathrooms
- 1,365
- Square Feet
- 4
- Acres

$315,000
Sold 06/18/25
- 3
- Bedrooms
- 2
- Bathrooms
- 1,232
- Square Feet
- 3.84
- Acres

$275,000
Sold 05/11/26
- 3
- Bedrooms
- 2
- Bathrooms
- 1,624
- Square Feet
- 2
- Acres
Location
Sold By SALLY DU BOSE REAL ESTATE PARTNERS, LIZA BOTTAS; SALLY DU BOSE REAL ESTATE PARTNERS, SALLY DU BOSE
Payment Calculator
$1,935 per month
30 year fixed, 7.03% Interest
$1,724
$211
$0
Know your buying power with a preapproval and custom rate in minutes
 1
1Property Information for 278 Jordan Store Road
- Taxes: $2,531 / year
- MLS Type: Residential / Single Family Residence
- County: Fluvanna County
- Subdivision: NONE
- Directions: From I-64 Ferncliff exit 143, go south on Rt. 208 to west on Rt. 626, 1/10th mile on the right. (about 2 miles from I-64).
- Water: Individual Well
- Zoning: A-1 Agricultural
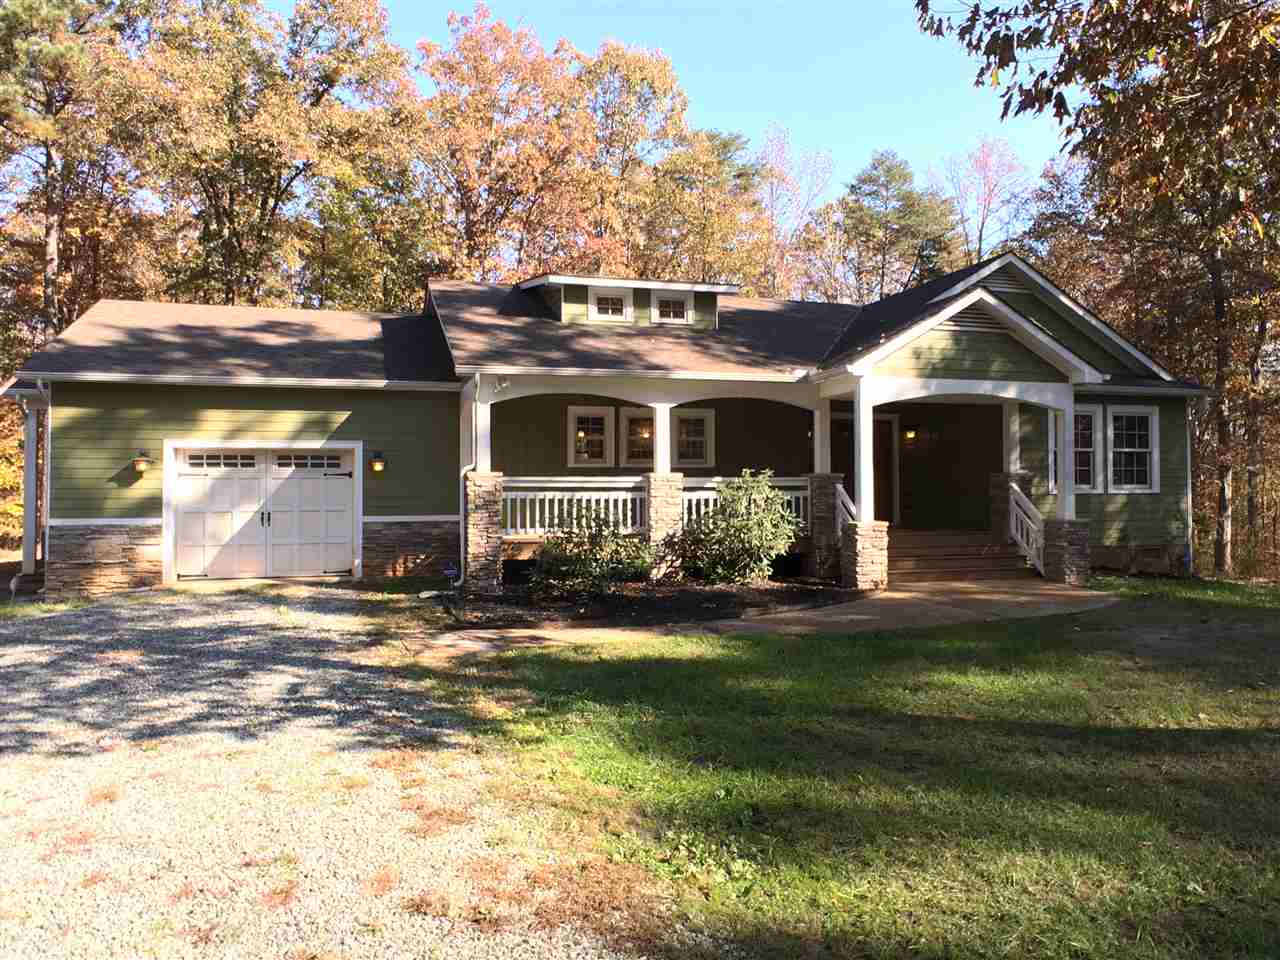
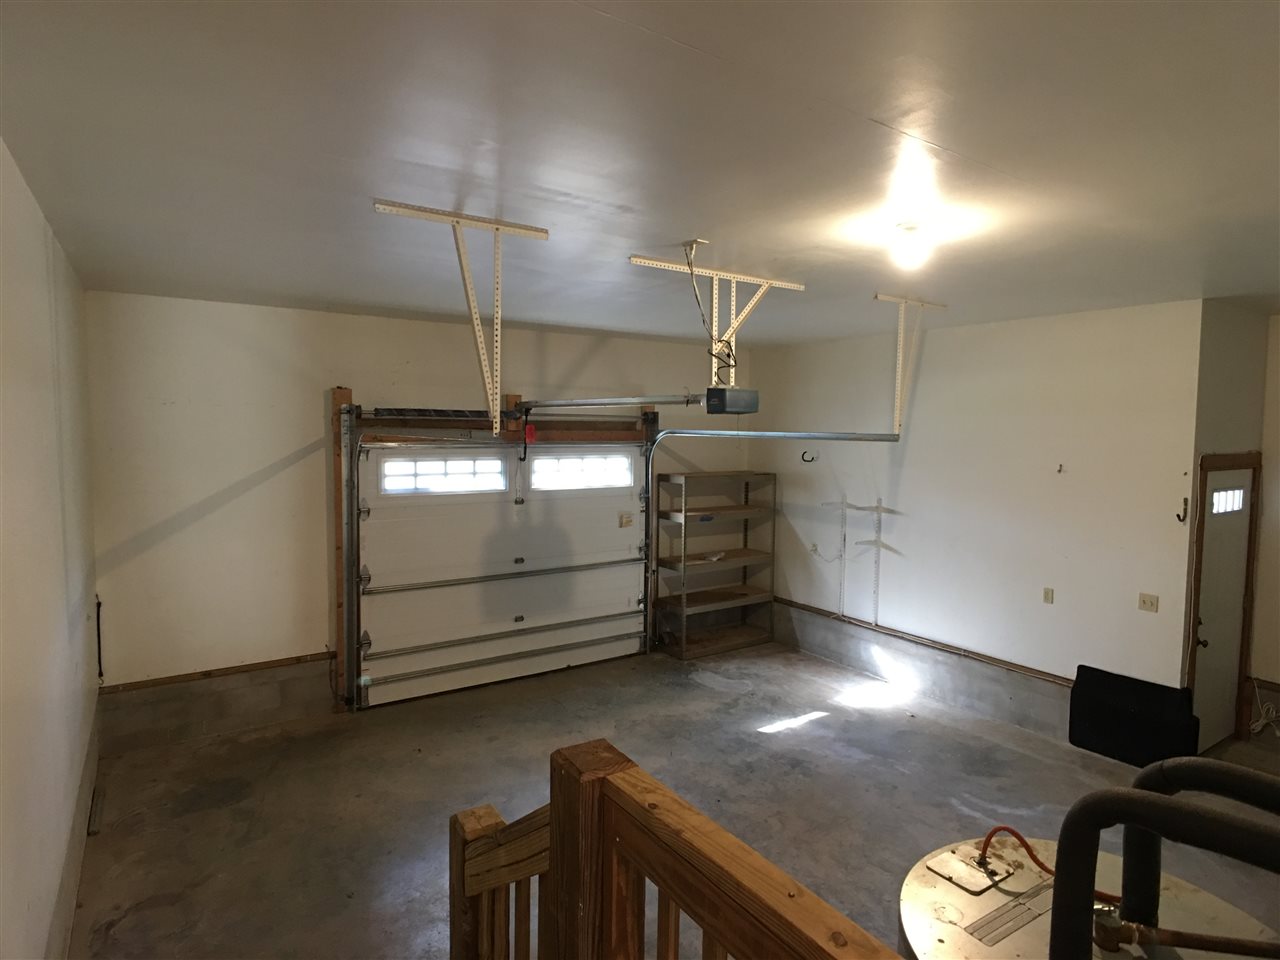
- Garage # Cars: 1.00
- Stories: 1
- Year Built: 2008
- Lot Size: 7.50 AC / 326,700 SF
- County/Incorporated City: Fluvanna
- Lockbox Location: Front Door
- Tax Year: 2016
- Taxes: $2,530.92
- Association: No
- Assn Setup/Transfer Fees: $.00
- Parcel Number: Tax Map 22 11 2
- Elem School: Columbia (Fluvanna)
- High School: Fluvanna
- Middle School: Fluvanna
- Garage AG Unfin: 400.0
- Garage BG Unfin: 0.0
- Garage Total AG: 400.0
- Garage Total BG: 0.0
- Garage: Yes
- Garage Features: Attached, Auto Door, Electricity, Faces Front
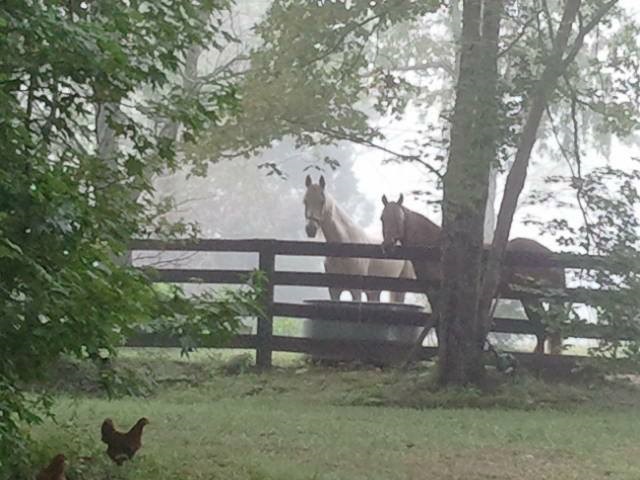
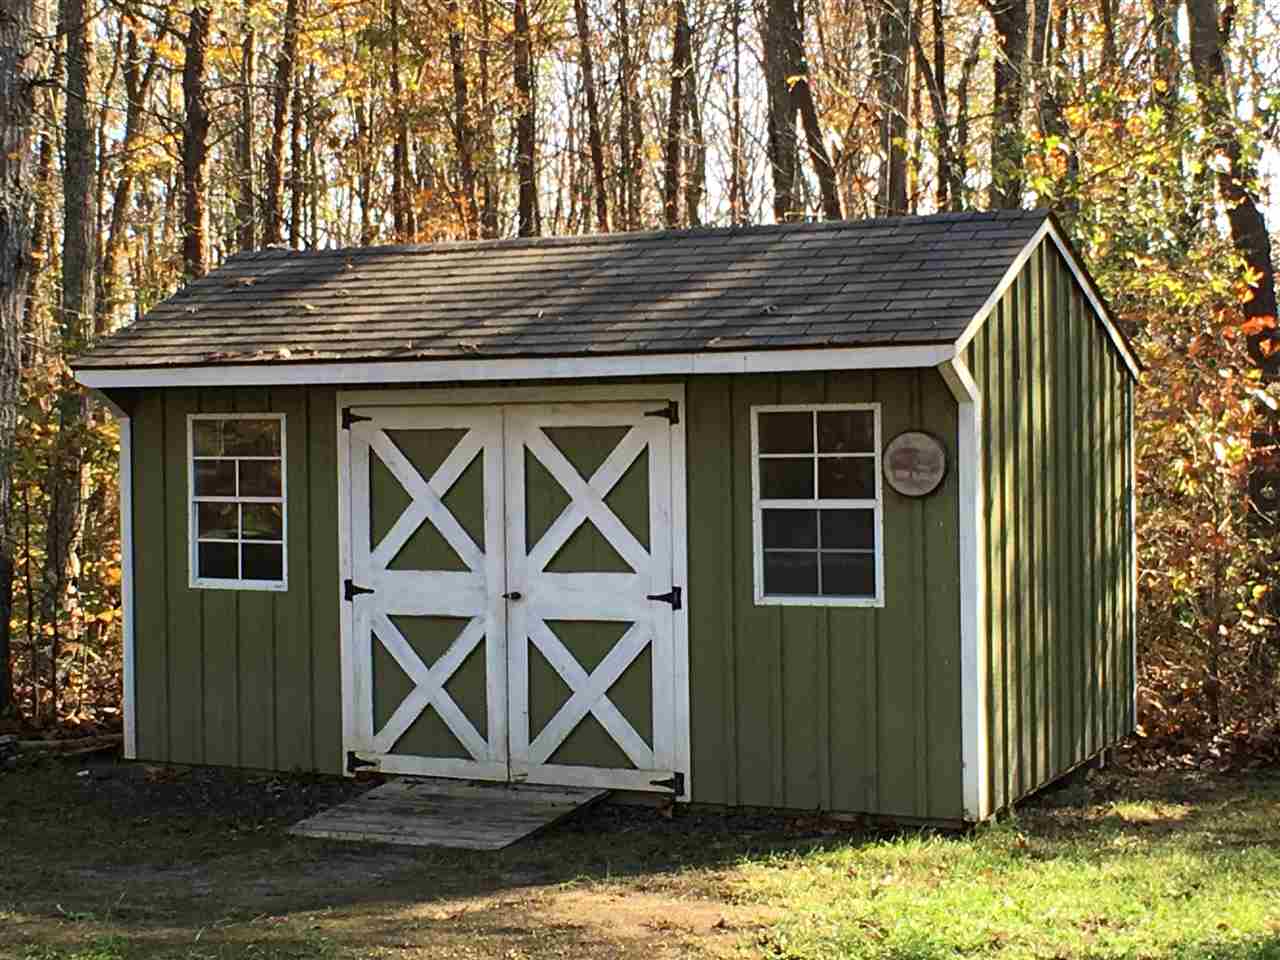
- Lot Features: Fenced Part, Horses, Storage Shed
- # of Acres: 7.5
- Price Per SQFT: $166.15
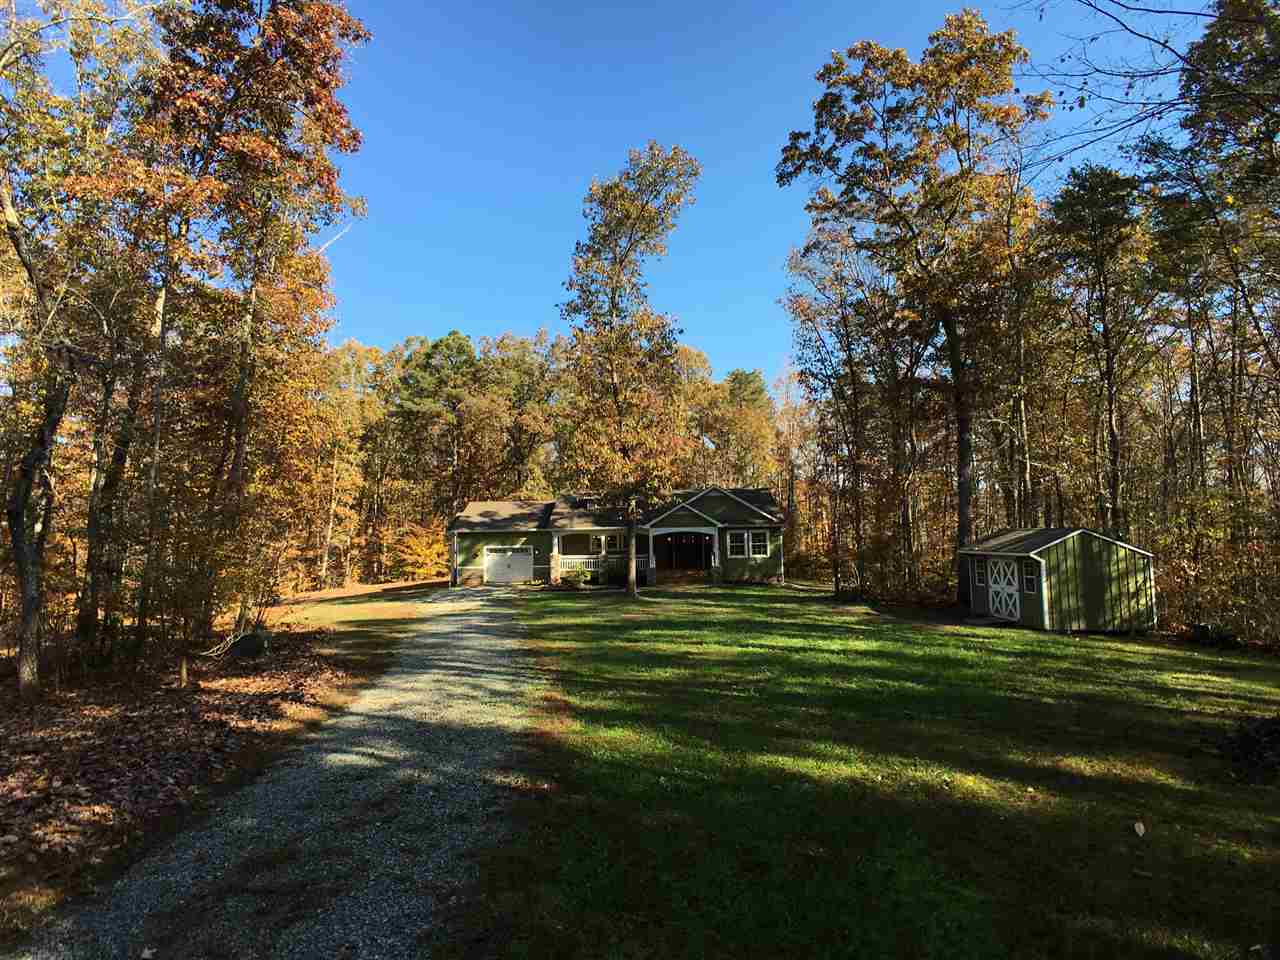
- Land Description: Garden Spot, Landscaped, Nearly Level, Open, Partly Wooded, Secluded Lot
- Foundation: Concrete Block
- Above Grade Finished: 1944.0
- Above Grade Unfinished: 0.0
- Below Grade Finished: 0.0
- Below Grade Unfinished: 0.0
- Dependency Total BG: 0.0
- Dependency Total AG: 0.0
- Class: RESIDENTIAL
- Property Type: Detached
- Foreclosure: No
- Property Included: Dishwasher, Electric Range, Island, Microwave, Refrigerator, Washer & Dryer
- Type of Construction: On Site Built
- Level: 1 Story
- Year Built: 2008
- New Construction: No
- Occupant: Vacant
- Builder: A T BESECKER CONSTRUCTION
- Legal Description: Tax Map # 22 11 2 Db 756-385 Ac 7.535
- Road Maint: 0.0
- Lockbox: GAAR
- SIGN: Yes
- Occupied By: Vacant
- Agent Hit Count: 73
- Client Hit Count: 40
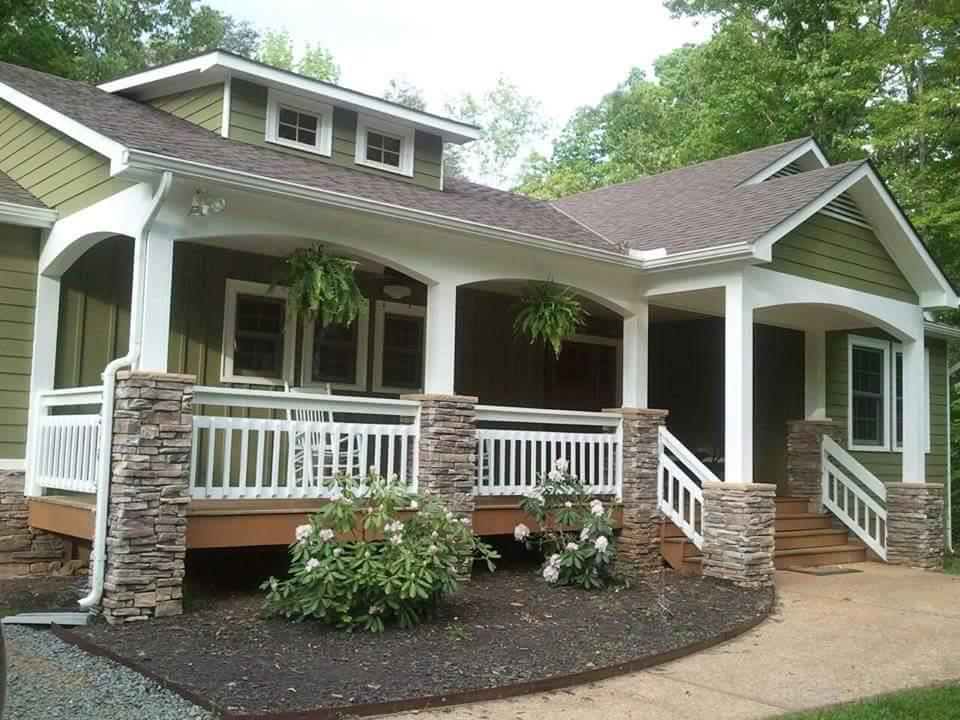
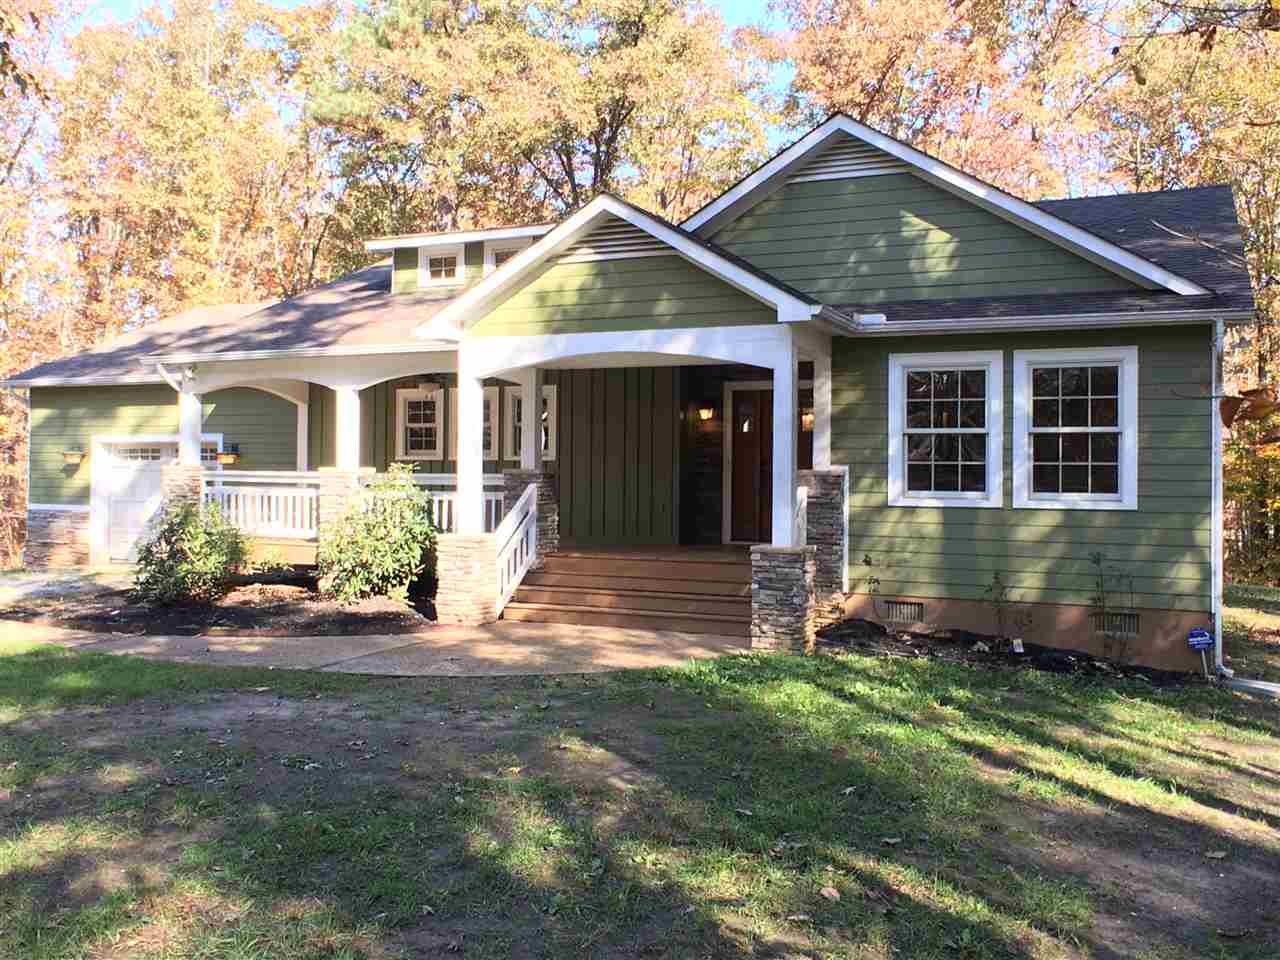
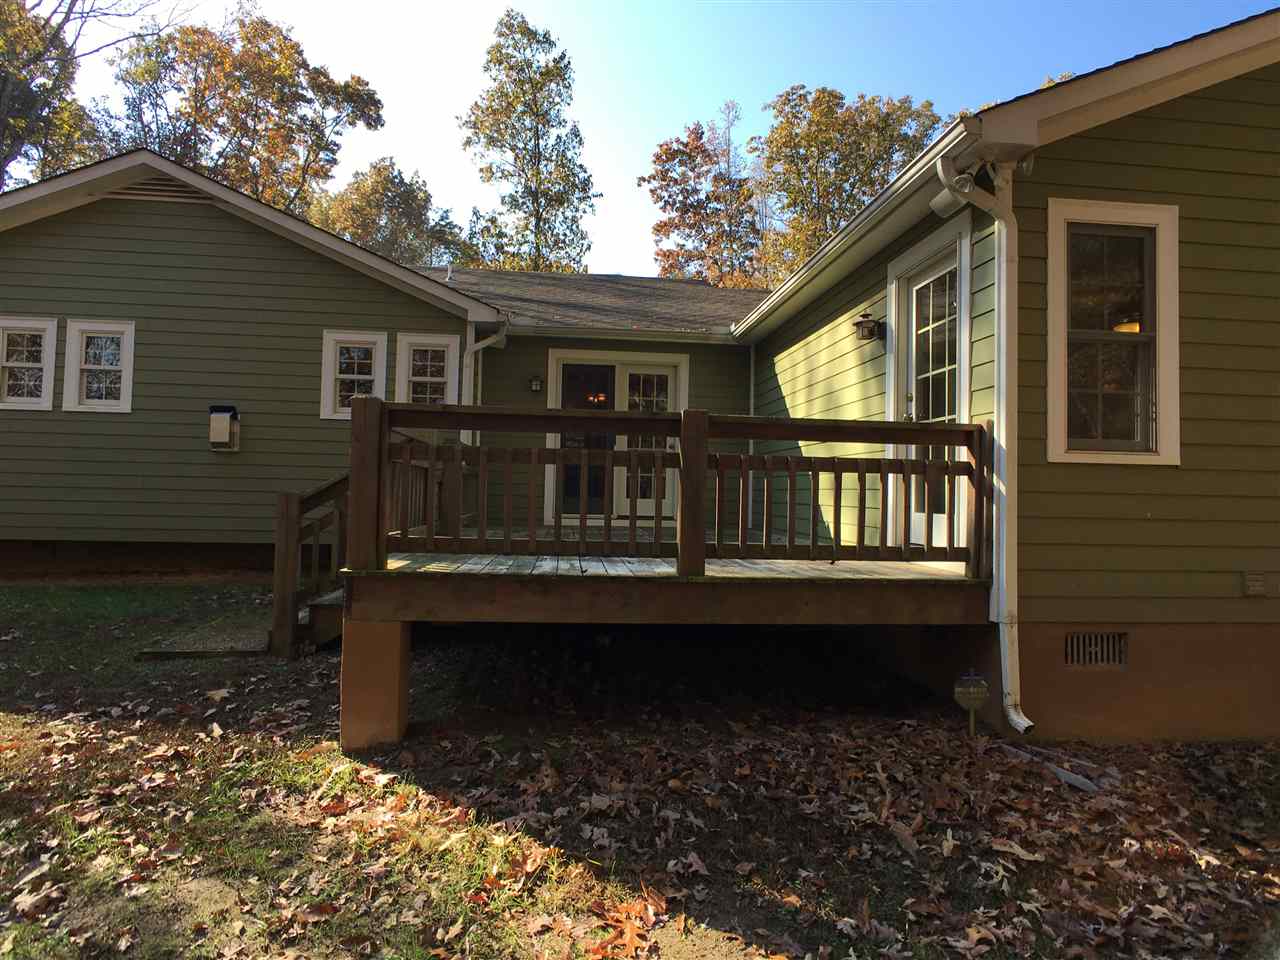
- Design: Craftsman
- Listing Services: Exclusive Agency, Full Service
- Farm Features: Feed Barn, Outdoor Riding Arena
- Cable/Internet Available: Cable, DSL
- Green Features: No
- Sewer/Septic: Installed Conventional
- Roof: Architectural Style
- Structure-Features: Dual Vanities, Walk-in Closet
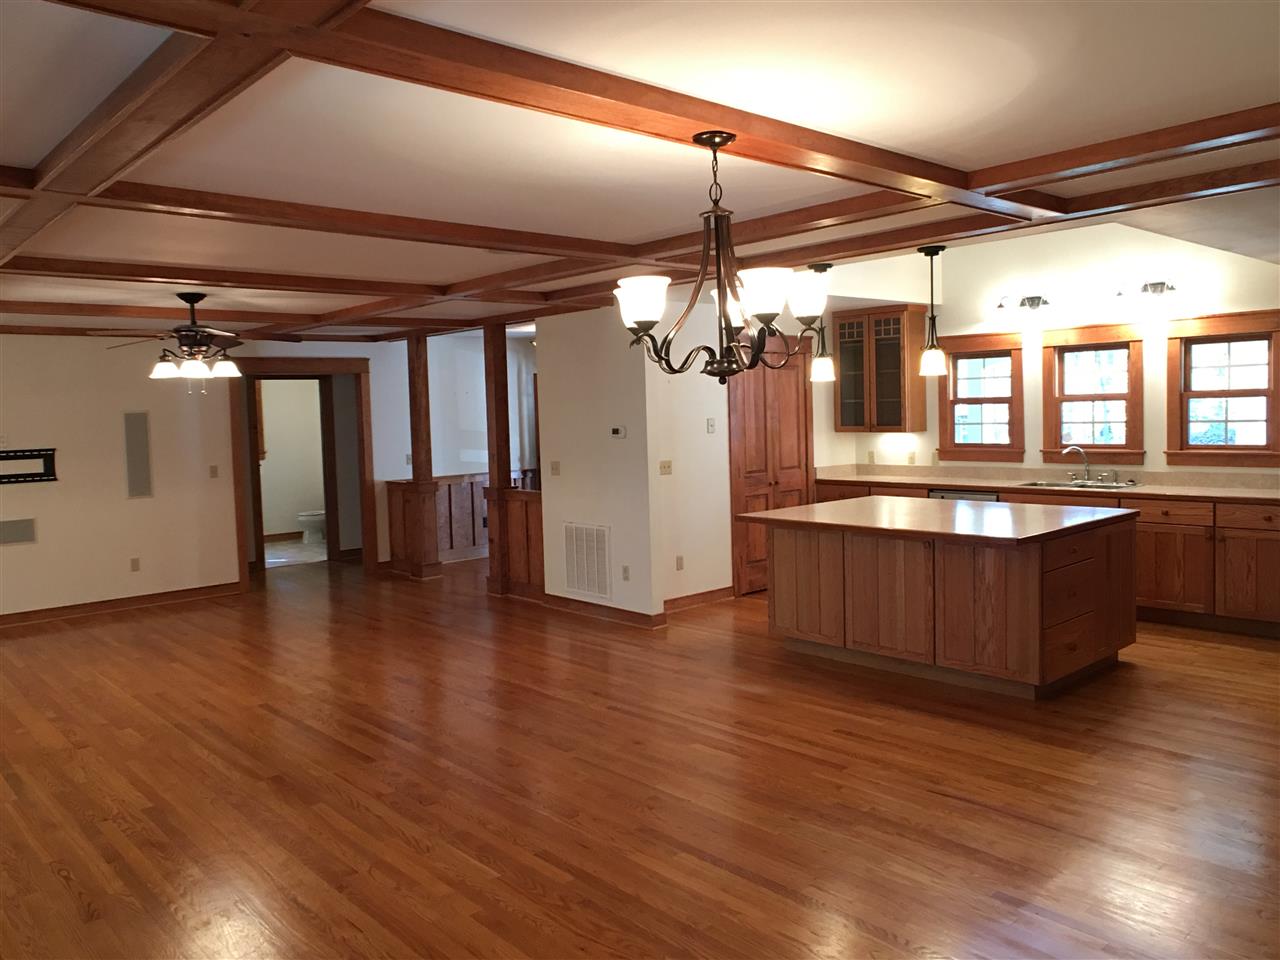
- Structure-Floors: Hardwood
- Exterior: Board & Batten, Hardie Plank, Stone
- Structures-Deck/Porch: Deck, Porch - Front
- Structure-Window/Ceiling: Double-hung Windows, Insulated Windows, Low-E Windows
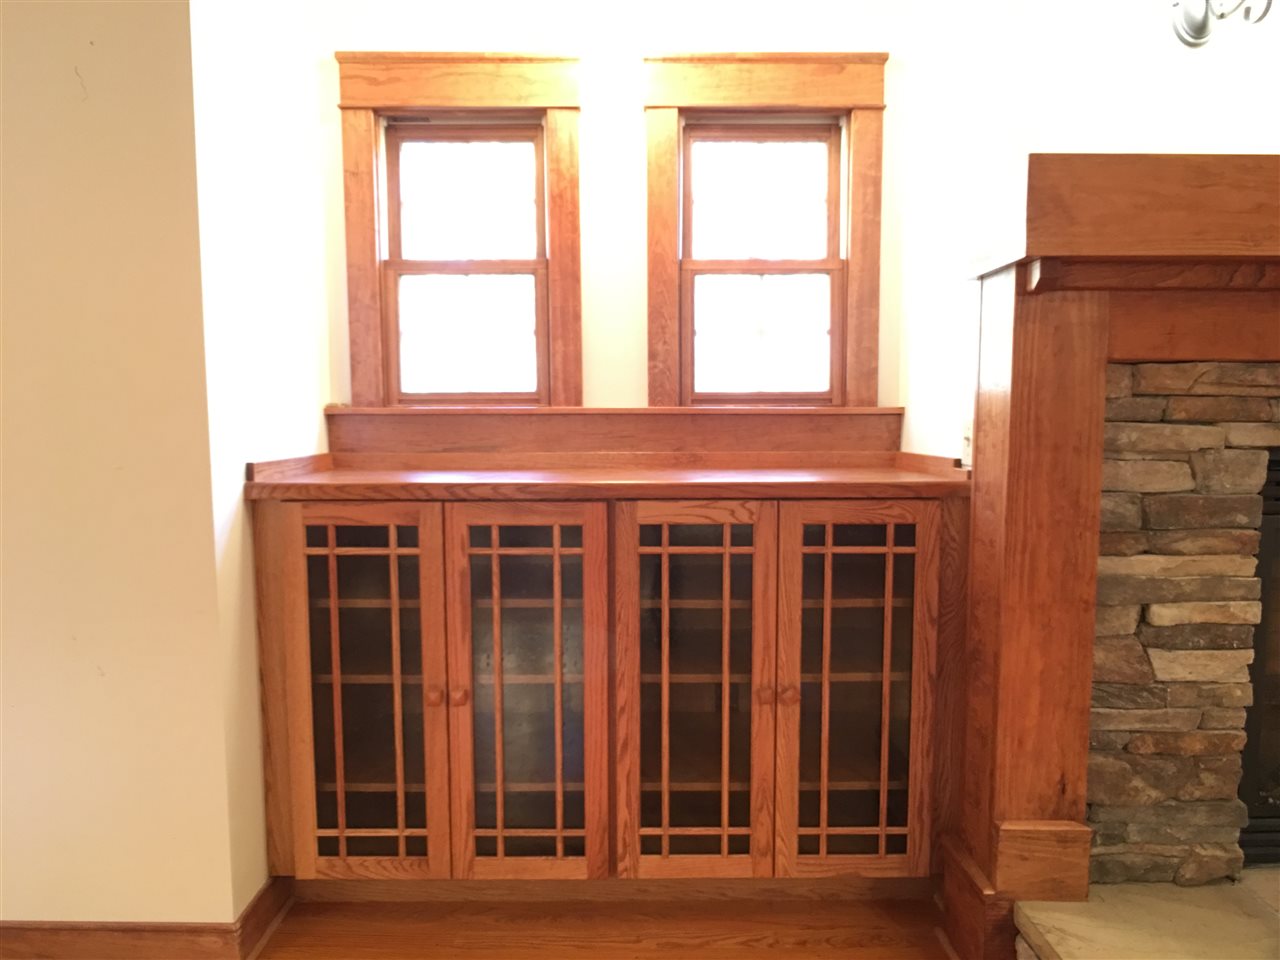
- Fireplace: Gas Logs, One, Stone
- Fireplace Location: Family Room
- Air Conditioning: Central AC, Heat Pump
- Heating: Central Heat, Heat Pump
- Kitchen Appliances/Feat: Dishwasher, Electric Range, Island, Microwave, Refrigerator
- Kitchen Cabinets/Counters: Formica Counter, Oak Cabinets
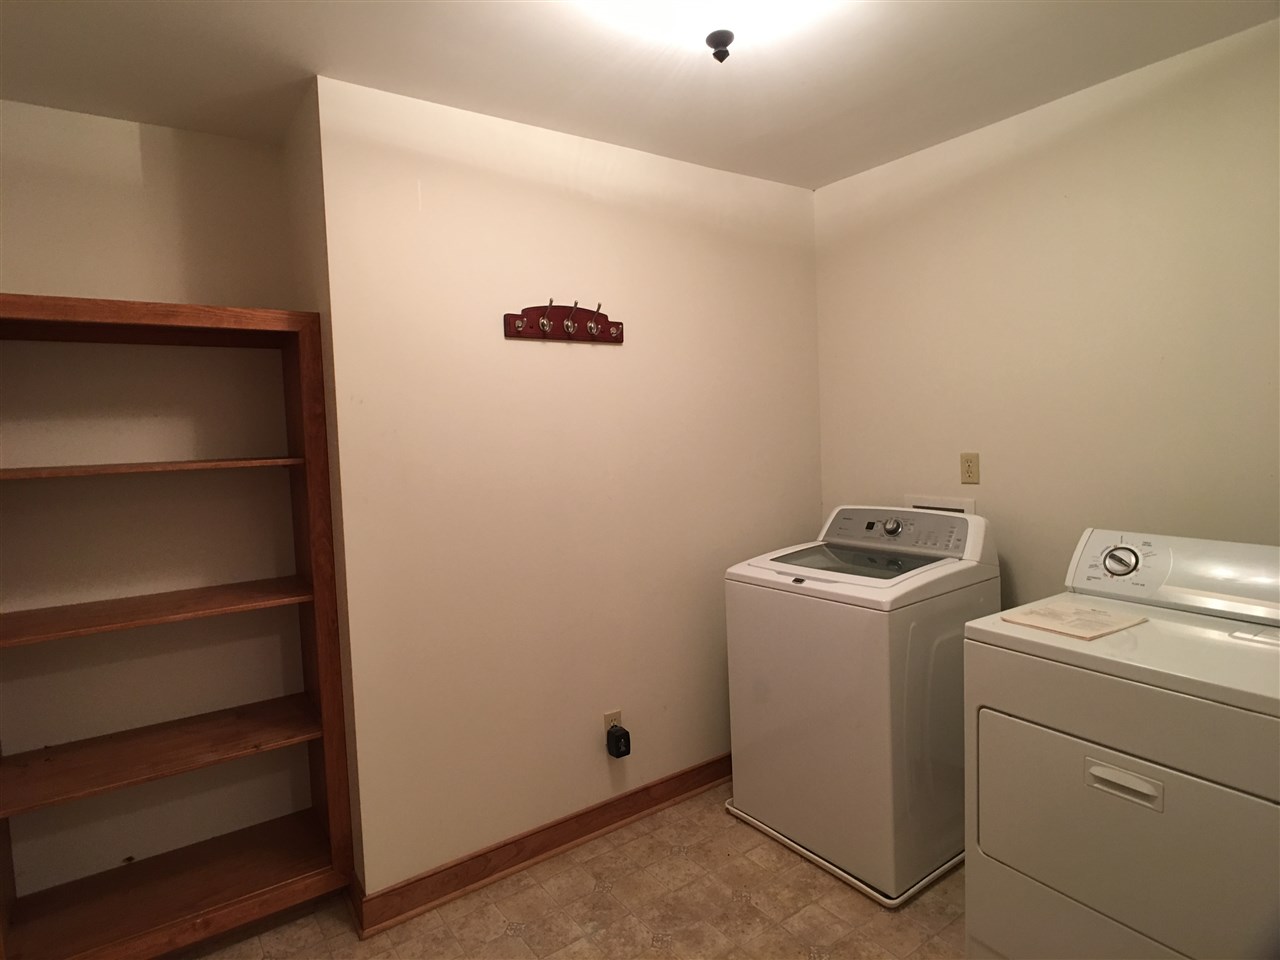
- Laundry: Dryer, Dryer Hookup, Washer, Washer Hookup
- Appliances: Dishwasher, Electric Range, Microwave, Refrigerator, Dryer, Washer
- Room Types: Bedroom, Dining Room, Family Room, Foyer, Full Bath, Kitchen, Laundry, Master Bedroom
- Room Types Level 1: Bedroom (L1), Dining Room (L1), Family Room (L1), Foyer (L1), Full Bath (L1), Kitchen (L1), Laundry (L1), Master Bedroom (L1)
- Concatenated Rooms 1: |Foyer1|Family Roo1|Dining Roo1|Kitchen1|Master Bed1|Bedroom1|Bedroom1|Laundry1|Full Bath1|Full Bath1|
- # Baths: 2.00
- # Baths: Below Grade: .00
- # Baths: Dependency: .00
- # Baths: Main Level: 2.00
- # Baths: Upper Level(s): .00
- # Full Baths: 2
- # Half Baths: 0
- Master Bed on Main Level: Yes
- Master Bath on Main Level: Yes
- # Beds: 3.00
- # Beds: Below Grade: .00
- # Beds: Dependency: .00
- # Beds: Main Level: 3.00
- # Beds: Upper Level(s): .00
- Room 1: Foyer
- Room 1 Level: 1
- Room 1 Size: 9'x8'
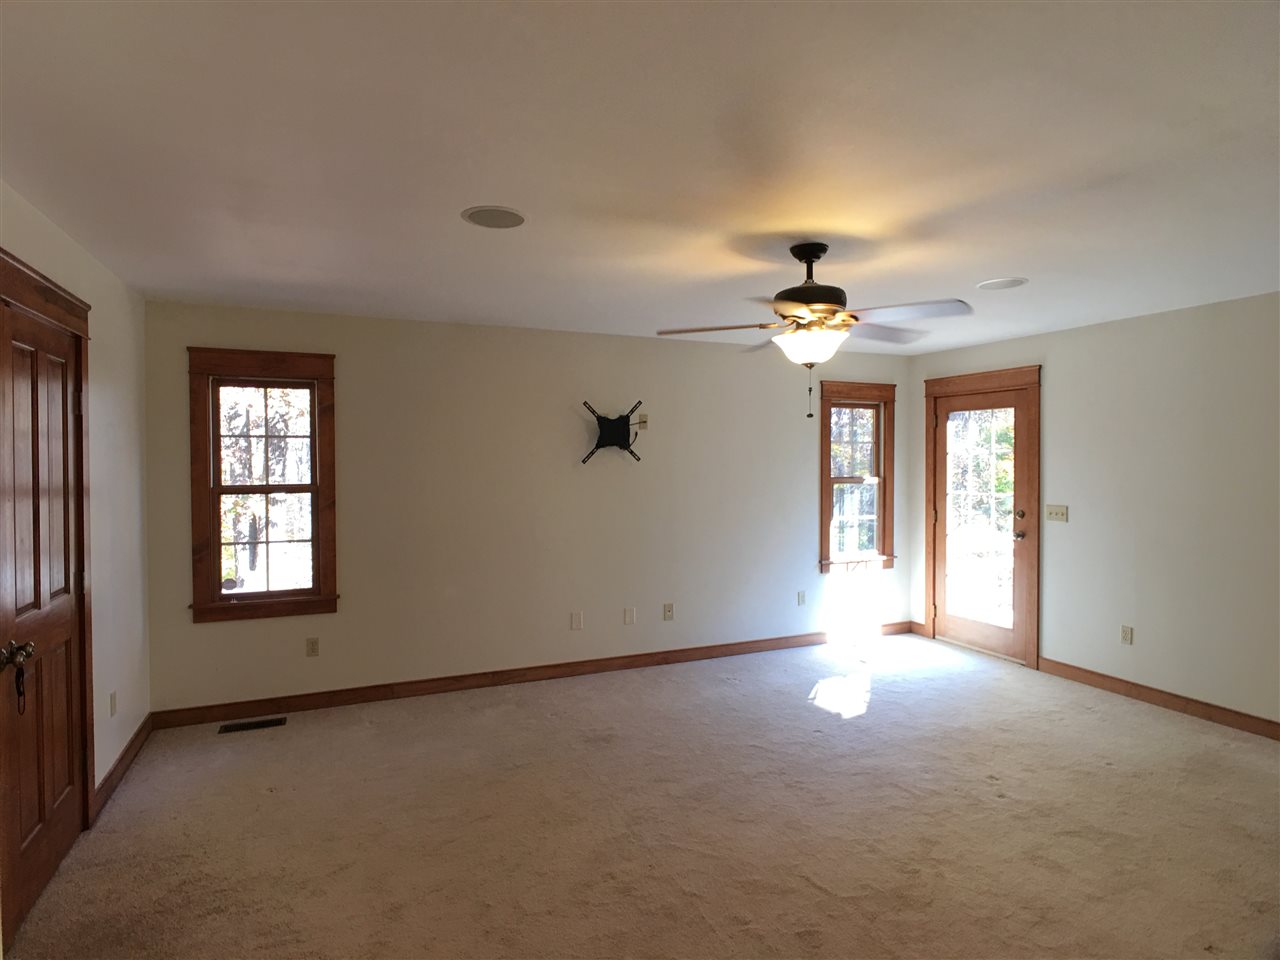
- Room 2: Family Room
- Room 2 Level: 1
- Room 2 Size: 20'x18'12"
- Room 3: Dining Room
- Room 3 Level: 1
- Room 3 Size: 15'8"x9'8"
- Room 4: Kitchen
- Room 4 Level: 1
- Room 4 Size: 17'8"x12'
- Room 5: Master Bedroom
- Room 5 Level: 1
- Room 5 Size: 18'6"x17'6
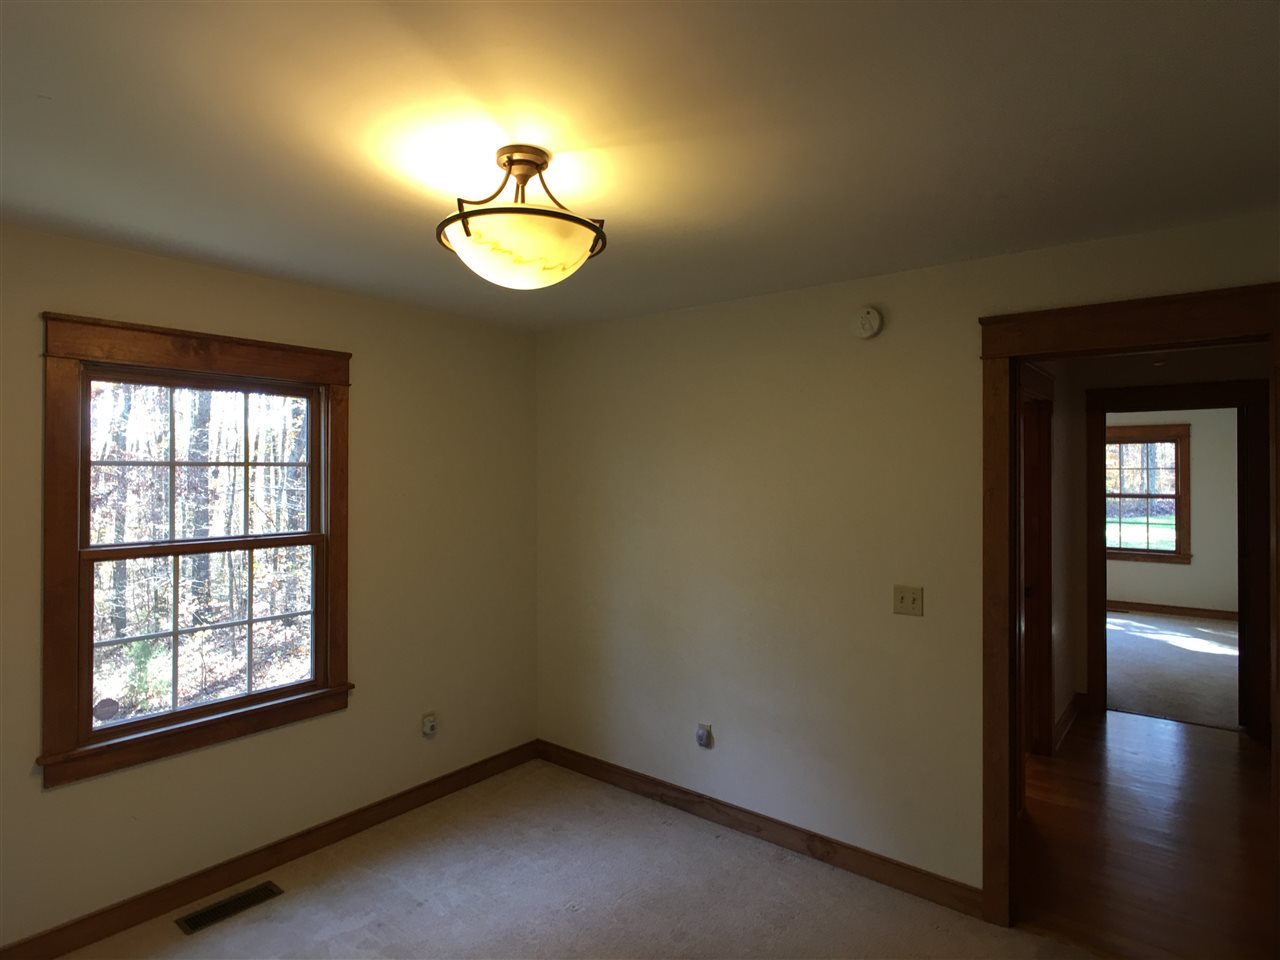
- Room 6: Bedroom
- Room 6 Level: 1
- Room 6 Size: 14'2"x11'4
- Room 7: Bedroom
- Room 7 Level: 1
- Room 7 Size: 11'4"x11'4
- Room 8: Laundry
- Room 8 Level: 1
- Room 8 Size: 9'6"x8'5"
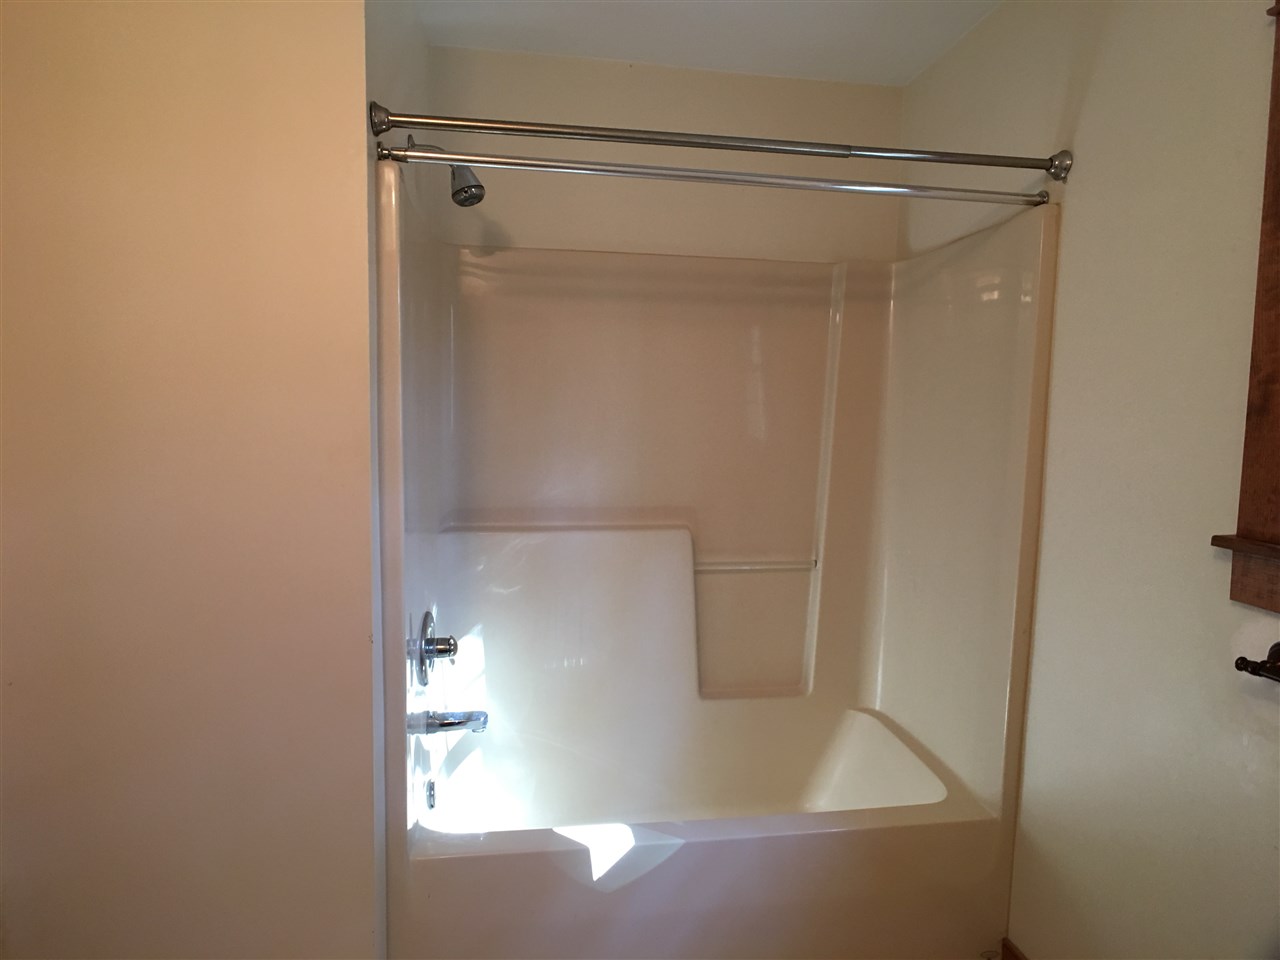
- Room 9: Full Bath
- Room 9 Level: 1
- Room 9 Size: 12'2"x11'9
- Room 10: Full Bath
- Room 10 Level: 1
- Room 10 Size: 9'4"x7'4"
Property History for 278 Jordan Store Road
| Date | Event & Source | Price | Appreciation |
|---|---|---|---|
| Feb 15, 2017 | Sold Harrisonburg-Rockingham AOR #554449 | $323,000 | — |
| Feb 15, 2017 | Sold CAAR #554449 | $323,000 | — |
| Feb 13, 2017 | Sold (Public Record) Public Record #1255694104 | $323,000 | -0.6% / yr |
| Nov 17, 2016 | Listed (Active) CAAR #554449 | $349,900 | — |
| Nov 17, 2016 | Listed (Active) Harrisonburg-Rockingham AOR #554449 | $349,900 | — |
| Feb 4, 2008 | Sold (Public Record) Public Record #1255687690 | $339,500 | +110.4% / yr |
| Apr 26, 2006 | Sold (Public Record) Public Record #1255686222 | $90,500 | — |
| Date | Event & Source | Price |
|---|---|---|
| 02/15/2017 | Sold Harrisonburg-Rockingham AOR #554449 | $323,000 |
| 02/15/2017 | Sold CAAR #554449 | $323,000 |
| 02/13/2017 | Sold (Public Record) Public Record #1255694104 | $323,000 -0.6% / yr |
| 11/17/2016 | Listed (Active) CAAR #554449 | $349,900 |
| 11/17/2016 | Listed (Active) Harrisonburg-Rockingham AOR #554449 | $349,900 |
| 02/04/2008 | Sold (Public Record) Public Record #1255687690 | $339,500 +110.4% / yr |
| 04/26/2006 | Sold (Public Record) Public Record #1255686222 | $90,500 |
For completeness, we often displays two records for one sale: the MLS record and the public record.
Public Records for 278 Jordan Store Road
Schools near 278 Jordan Store Road
Rating | School | Type | Grades | Distance |
|---|---|---|---|---|
| Public - | PK to 2 | |||
| Public - | 3 to 4 | |||
| Public - | 5 to 7 | |||
| Public - | 8 to 12 |
Rating | School | Distance |
|---|---|---|
Central Elementary School PublicPK to 2 | ||
Carrysbrook Elementary Public3 to 4 | ||
Fluvanna Middle Public5 to 7 | ||
Fluvanna County High School Public8 to 12 |
School ratings and boundaries are provided by GreatSchools.org and Pitney Bowes. This information should only be used as a reference. Proximity or boundaries shown here are not a guarantee of enrollment. Please reach out to schools directly to verify all information and enrollment eligibility.
Similar Homes
New listings in 23084


$441,000
- Unavailable
- Bedrooms
- Unavailable
- Bathrooms
- Unavailable
- Square Feet
- 70
- Acres

Nearby home values
| Address | Sold price | Beds | Baths | Sqft | Lot (Sqft) |
|---|---|---|---|---|---|
This home: 278 Jordan Store Road, Kents Store, VA 23084 | $323,000 | 3 | 2 | 1,944 | 326,700 |
$215,000 | 3 | 2 | 1,440 | 328,225 | |
$118,000 | 3 | 2 | 1,170 | 43,560 | |
$105,000 | 4 | 1 | 1,294 | 52,272 | |
$230,000 | 3 | 3 | 1,478 | 95,396 | |
– | 3 | 1 | 1,166 | 116,784 | |
$325,000 | 3 | 3 | 2,700 | 131,551 | |
$259,950 | 3 | 2 | 1,168 | 137,649 | |
$417,290 | 4 | 3 | 2,247 | 91,040 | |
$46,000 | 3 | 2 | 2,453 | 190,401 | |
$38,000 | – | – | – | 142,876 | |
$290,000 | 3 | 3 | 2,425 | 129,373 | |
$247,000 | 4 | 3 | 2,146 | 130,680 | |
– | 3 | 2.5 | 2,052 | 104,239 | |
$35,000 | – | – | – | 87,120 | |
$265,000 | 3 | 3 | 2,658 | 130,680 |
Explore Nearby Homes
- Virginia Homes for Sale
- Spring Creek Homes for Sale
- Lake Monticello Homes for Sale
- Village Oaks Homes for Sale
- Glenmore Homes for Sale
- Rivanna Homes for Sale
- Blue Ridge Shores Homes for Sale
- The Waters at Lake Anna Homes for Sale
- Pantops Homes for Sale
- Pine Harbour Homes for Sale
- Cuckoos Nest Homes for Sale
- The Pavilions at Pantops Homes for Sale
- Woolen Mills Homes for Sale
- Key West Homes for Sale
- Wyndemere Homes for Sale
- Fork Union Homes for Sale
- Gum Spring Homes for Sale
- Kents Store Homes for Sale
- Sandy Hook Homes for Sale
- Bremo Bluff Homes for Sale
- Palmyra Homes for Sale
- Columbia Homes for Sale
- Cartersville Homes for Sale
- Troy Homes for Sale
- Zion Crossroads Homes for Sale
- Louisa Homes for Sale
- Bumpass Homes for Sale
- New Canton Homes for Sale
- Maidens Homes for Sale
- Arvonia Homes for Sale
- 22963 Homes for Sale
- 23093 Homes for Sale
- 23063 Homes for Sale
- 23038 Homes for Sale
- 22974 Homes for Sale
- 23065 Homes for Sale
- 23117 Homes for Sale
- 23153 Homes for Sale
- 22942 Homes for Sale
- 23055 Homes for Sale
- 23027 Homes for Sale
- 23022 Homes for Sale
- 23024 Homes for Sale
- 22947 Homes for Sale
- 22902 Homes for Sale
No guarantee, warranty or representation of any kind is made regarding the completeness or accuracy of any information, descriptions or measurements (including square footage measurements and property condition), such should be independently verified through appropriate means, including, but not limited to, in person inspection and public records, and Compass International Holdings, its subsidiaries, affiliates and independently owned and operated franchisees, and their affiliated agents and associated third parties expressly disclaim any liability in connection therewith. Photos may be virtually staged or digitally enhanced and may not reflect actual property conditions. Offers of compensation are subject to change at the seller's discretion. No financial or legal advice provided. Equal Housing Opportunity.
Listing Courtesy of AUGUSTA REALTY GROUP, CHRIS DILLOW
All listings displayed pursuant to IDX shall show the MLS as the source of the information. Any IDX display controlled by a Participant or Subscriber must include in a readily visible color and typeface not smaller than the median used in the display of IDX Listings the following: All or a portion of the multiple Listing information is provided by the CBRAR Property Services, Inc. MLS, from a copyrighted compilation of Listings. All CBRAR MLS information provided is deemed reliable but is not guaranteed accurate. The compilation of listings and each individual listing are ©2026 CBRAR Property Services, Inc. MLS. All rights reserved.
