2785 Sixes Road
Description
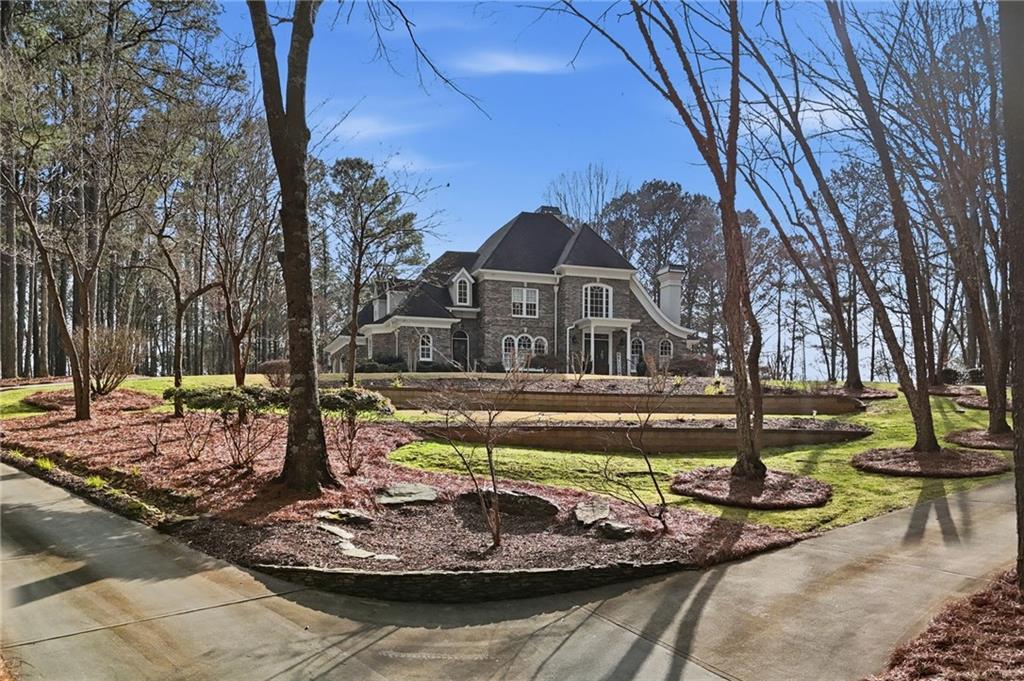
Opportunities like this are becoming increasingly rare in Cherokee County. Situated on 4 beautifully landscaped acres in one of the area's most convenient locations, this distinctive estate offers over 6,400 square feet of thoughtfully designed living space that would be exceptionally difficult—and costly—to recreate today. Blending timeless architecture with modern functionality, the home was designed for the way families...A Rare 4-Acre Family Estate Offering 6,400 SF, Pool & Multi-Generational Living
Opportunities like this are becoming increasingly rare in Cherokee County. Situated on 4 beautifully landscaped acres in one of the area's most convenient locations, this distinctive estate offers over 6,400 square feet of thoughtfully designed living space that would be exceptionally difficult—and costly—to recreate today. Blending timeless architecture with modern functionality, the home was designed for the way families live today. Whether accommodating multiple generations under one roof, providing private space for extended guests, supporting a home-based business, or simply offering room to spread out and enjoy life, the flexible floor plan adapts to a variety of lifestyles. Inside, you'll find expansive living spaces filled with character, warmth, and craftsmanship. The finished terrace level creates a natural extension of the home, offering endless possibilities for recreation, entertaining, private living quarters, or guest accommodations. Step outside and discover your own private retreat. The professionally landscaped grounds, sparkling pool, and generous outdoor living areas create a setting designed for gathering, relaxing, and making memories for years to come. Mature landscaping and established outdoor spaces provide a level of beauty and privacy that simply cannot be duplicated overnight. For buyers seeking additional flexibility, the property offers ample room for a detached garage, workshop, recreational vehicle storage, or future expansion opportunities rarely found in such a desirable location. Beyond the home itself, the true value lies in what would be required to recreate it. Acquiring four acres, constructing a custom residence of this size and quality, installing a pool, completing extensive site work and landscaping, and waiting through today's building process would likely require a significantly larger investment of both time and money.
2785 Sixes Road is more than a home—it's a rare opportunity to own a property that offers space, versatility, convenience, and long-term value in a way that few properties can match. Fabulous location with easy access to 575 and the Peach Pass, Blankets Creek Biking Trail, Lake Allatoona, and Bridge Mill Athletic Club.
- Listed by: Melissa Bailey • RE/MAX Town and Country 678-535-8979

Location
Sold By Compass, Josh McMichael
$7,693 per month
30 year fixed, 7.03% Interest
$6,673
$1,019
$0
 1
1Property Information for 2785 Sixes Road
Property Details
- Taxes: $12,232 / year
- MLS Type: Residential / Single Family Residence
- County: Cherokee County
- Subdivision Complex: none
- Architectural Style: European, Traditional
- Exterior: Balcony, Courtyard, Lighting, Private Yard, Rear Stairs
- Num Of Garage Spaces: 2
- Parking Features: Driveway, Garage, Garage Door Opener, Garage Faces Side, Kitchen Level, Parking Pad
- Property Attached: No
- Waterfront Features: None
Building Information
- Stories: 3
- Year Built: 1999
- Lot Size: 4.00 AC / 174,240 SF
Summary
- Community Features: Near Schools, Near Shopping, Near Trails/Greenway, Pool, RV/Boat Storage
- Directions: I75N to 575 N towards Canton, exit 11 for Sixes RD and turn left.
- Lake Name: None
- View: Pool, Trees/Woods
- Coordinates: -84.543843, 34.167499
- Parcel Number: 15N08 083
- Tax Year: 2025
- Master Association Fee: $.00
- HOA Rent Restrictions: No
- Association: No
- Tax Legal Description: LL 368,425; 15TH D
- Elementary School: Sixes
- High School: Woodstock
- Middle School: Freedom - Cherokee
- Virtual Tour Link PP: https://www.propertypanorama.com/2785-Sixes-Road-Canton-GA-30114/unbranded
- Open Parking: Yes
Agent
- Concessions Amt: $22,500.00
Interior and Exterior Features
- Cooling: Ceiling Fan(s), Central Air, Multi Units
- Heating: Central, Propane, Zoned
- Appliances: Dishwasher, Disposal, Double Oven, Gas Cooktop, Microwave, Refrigerator
- Basement: Daylight, Exterior Entry, Finished, Finished Bath, Full, Walk-Out Access
- Fireplace Features: Basement, Family Room, Other Room
- # of Fireplaces: 3
- Flooring: Carpet, Ceramic Tile, Hardwood, Luxury Vinyl
- Interior Features: Bookcases, Entrance Foyer 2 Story, High Ceilings 9 ft Lower, High Ceilings 9 ft Main, High Ceilings 9 ft Upper, Tray Ceiling(s), Walk-In Closet(s), Wet Bar
- Levels/Stories: Three Or More
- Other Equipment: Dehumidifier, Satellite Dish
- Window Features: Double Pane Windows
- Bedroom Features: Double Master Bedroom, Master on Main, Oversized Master
- Diningroom Features: Open Concept, Seats 12+
- Kitchen Features: Breakfast Bar, Breakfast Room, Cabinets White, Eat-in Kitchen, Other Surface Counters, Pantry, Solid Surface Counters
- Master Bathroom Features: Double Vanity, Separate Tub/Shower, Soaking Tub
- Foundation: None
- Main Bedrooms: 1
- Total Half Baths: 1
- Bathrooms Total Interger: 5
- Main Full Baths: 1
- Additional Rooms: Basement, Bonus Room, Family Room, Game Room, Office, Sun Room
- Bathrooms Total Decimal: 4.50
- Accessibility Features: None
- Construction Materials: Brick 4 Sides, Stucco
- Dock: None
- Fencing: Back Yard, Fenced, Wood, Wrought Iron
- Horse Amenities: None
- Patio And Porch Features: Covered, Deck, Rear Porch, Terrace
- Pool Features: Fenced, In Ground, Pool Cover, Private, Salt Water, Vinyl
- Road Surface Type: Asphalt
- Roof Type: Composition
- Security Features: Carbon Monoxide Detector(s), Security Gate, Security Service, Smoke Detector(s)
- Spa Features: Private
- Laundry Features: Laundry Room, Main Level, Sink
- Pool Private: Yes
- Road Frontage Type: County Road
- Other Structures: Outbuilding, Outdoor Kitchen
Property
- Sewer: Septic Tank
- Utilities: Cable Available,Electricity Available,Phone Available,Water Available
- Water Source: Public
- Electric: 110 Volts, 220 Volts
- Home Warranty: No
- Property Condition: Resale
- Possession: Close Of Escrow
- Green Energy Efficient: None
- Green Energy Generation: None
- Above Grade Finished Area: 4180.0
- Below Grade Finished Area: 2176.0
- SqFt Source: Owner
- Square Footage: 6358.0
- Common Walls: No Common Walls
- Lot Features: Front Yard, Landscaped, Private, Wooded
- Acreage Source: Public Records
- Lot Size Dimensions: x 276
- Below Grade Unfinished Area: 448.0
- Vegetation: Wooded
Rental
- Terms: Conventional
- Land Lease: No
- Occupant Types: Vacant
Property History for 2785 Sixes Road
| Date | Event & Source | Price | Appreciation |
|---|---|---|---|
| Mar 5, 2021 | Sold (Public Record) Public Record #692492305 | $955,000 | — |
| Mar 5, 2021 | Sold (Public Record) Public Record #1454178455 | $955,000 | +7.0% / yr |
| Apr 24, 2006 | Sold (Public Record) Public Record #204525957 | $350,000 | — |
| Date | Event & Source | Price |
|---|---|---|
| 03/05/2021 | Sold (Public Record) Public Record #692492305 | $955,000 |
| 03/05/2021 | Sold (Public Record) Public Record #1454178455 | $955,000 +7.0% / yr |
| 04/24/2006 | Sold (Public Record) Public Record #204525957 | $350,000 |
For completeness, we often displays two records for one sale: the MLS record and the public record.
Public records
2785 Sixes Road
Beds
5Baths
4.5Total Finished SqFt
8,984 SqFtAbove Grade Finished SqFt
8,984 SqFtStories
2Lot Size
174,240 SqFtSchools near 2785 Sixes Road
Rating | School | Type | Grades | Distance |
|---|---|---|---|---|
| Public - | PK to 5 | |||
| Public - | 6 to 8 | |||
| Public - | 9 to 12 | |||
| Public - | 9 to 12 |
Rating | School | Distance |
|---|---|---|
Sixes Elementary School PublicPK to 5 | ||
Freedom Middle School Public6 to 8 | ||
Woodstock High School Public9 to 12 | ||
iGrad Virtual Academy School Public9 to 12 |
School ratings and boundaries are provided by GreatSchools.org and Pitney Bowes. This information should only be used as a reference. Proximity or boundaries shown here are not a guarantee of enrollment. Please reach out to schools directly to verify all information and enrollment eligibility.
Similar Homes
New listings in 30114




Nearby home values
| Address | Sold price | Beds | Baths | Sqft | Lot (Sqft) |
|---|---|---|---|---|---|
This home: 2785 Sixes Road, Canton, GA 30114 | $1,250,000 | 5 | 5 | 6,358 | 174,240 |
$336,500 | 3 | 3 | 2,466 | 22,651 | |
$253,000 | 5 | 3 | 3,044 | 21,344 | |
$250,000 | 4 | 2.5 | 2,916 | 26,136 | |
– | 3 | 3 | 2,119 | 16,988 | |
– | – | – | – | 87,556 | |
– | 4 | 3 | 2,753 | 18,731 | |
$265,000 | 4 | 3 | 2,477 | 20,037 | |
$215,900 | 4 | 3 | 2,351 | – | |
$232,500 | 4 | 3 | 3,023 | 14,810 | |
$270,000 | 3 | 3 | 2,192 | 15,245 | |
$530,000 | 5 | 3 | 2,916 | 16,117 | |
$304,500 | 4 | 3 | 2,863 | 16,988 | |
$304,500 | 4 | 3 | 2,863 | 16,988 | |
$230,000 | 3 | 3 | 2,487 | 15,245 |
Explore Nearby Homes
- Brookshire Homes for Sale
- Canton Heights Homes for Sale
- Canton Place Homes for Sale
- Crestmont Homes for Sale
- Diamond Ridge Homes for Sale
- Etowah Shoals Homes for Sale
- Hidden Springs Homes for Sale
- Holly Mill Homes for Sale
- Horizon at Laurel Canyon Homes for Sale
- New Town Homes for Sale
- Oakdale Homes for Sale
- Prominence Homes for Sale
- Prominence Point Ridge Homes for Sale
- River Green Homes for Sale
- Rock Creek Estates Homes for Sale
- Woodstock Homes for Sale
- Waleska Homes for Sale
- Canton Homes for Sale
- Ball Ground Homes for Sale
- Big Canoe Homes for Sale
- Jasper Homes for Sale
- Tate Homes for Sale
- Nelson Homes for Sale
- Emerson Homes for Sale
- Cartersville Homes for Sale
- Acworth Homes for Sale
- Roswell Homes for Sale
- Kennesaw Homes for Sale
- White Homes for Sale
- Milton Homes for Sale
- 30188 Homes for Sale
- 30189 Homes for Sale
- 30107 Homes for Sale
- 30115 Homes for Sale
- 30143 Homes for Sale
- 30183 Homes for Sale
- 30184 Homes for Sale
- 30102 Homes for Sale
- 30139 Homes for Sale
- 30121 Homes for Sale
- 30066 Homes for Sale
- 30171 Homes for Sale
- 30144 Homes for Sale
- 30004 Homes for Sale
- 30151 Homes for Sale
No guarantee, warranty or representation of any kind is made regarding the completeness or accuracy of any information, descriptions or measurements (including square footage measurements and property condition), such should be independently verified through appropriate means, including, but not limited to, in person inspection and public records, and Compass International Holdings, its subsidiaries, affiliates and independently owned and operated franchisees, and their affiliated agents and associated third parties expressly disclaim any liability in connection therewith. Photos may be virtually staged or digitally enhanced and may not reflect actual property conditions. Offers of compensation are subject to change at the seller's discretion. No financial or legal advice provided. Equal Housing Opportunity.
Listing Courtesy of RE/MAX Town and Country, Melissa Bailey
Listings identified with the FMLS IDX logo come from FMLS and are held by brokerage firms other than the owner of this website. The listing brokerage is identified in any listing details. Information is deemed reliable but is not guaranteed. If you believe any FMLS Listing contains material that infringes your copyrighted work, please click here: https://www.fmls.com/dmca to review our DMCA policy and learn how to submit a takedown request. © 2026 First Multiple Listing Service, Inc.
