28 Beaufort Road, Unit 1















Description
- Listed by: Trisha Solio • Real Broker MA, LLC
- Listed by: Kathy Power • Real Broker MA, LLC

Location
Sold By Capital Realty Group, Femion D. Mezini
Payment Calculator
$3,569 per month
30 year fixed, 7.03% Interest
$2,910
$187
$473
Know your buying power with a preapproval and custom rate in minutes
 1
1Property Information for 28 Beaufort Road, Unit 1
- Taxes: $2,242 / year
- MLS Type: Condominium/Co-Op / Condo
- County: Suffolk County
- Town: Boston
- MLS Area: Jamaica Plain
- Area: MA-Boston-Jamaica Plain, MA-Boston
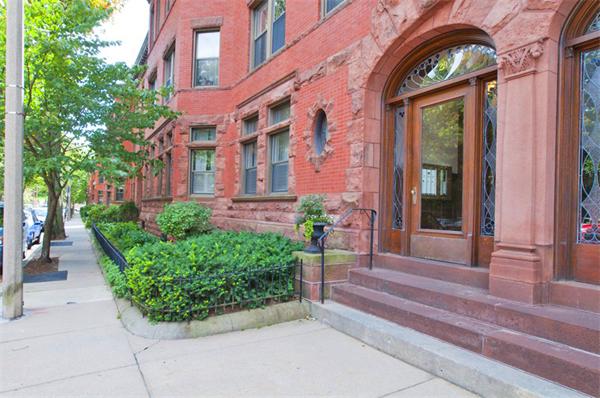
- Style: Brownstone, Attached
- Garage Spaces: 0
- Parking Spaces Total: 0
- Building/Complex: Pondside Condominiums
- Floor: 1
- Stories: 1
- Residences: 66
- Pet Policy: Allowed
- Pet Policy Details: Pets Allowed
- Year Built: 1905
- Association Amenities: Hot Water, Storage, Garden Area
- Building Area Units: Square Feet
- Community Features: Public Transportation, Shopping, Swimming Pool, Tennis Court, Park, Walk/Jog Trails, Golf Course, Medical Facility, Bike Path, Conservation Area, House of Worship, Private School, Public School, T-Station, University
- Current Financing: Conv. Fixed
- Living Area: 1199.0
- Total Units: 66
- Property Attached: Yes
- Type of Condo: Condo
- Waterfront: No
- Water View: No
- Year Built Details: Approximate,Renovated Since
- Year Converted: 1980
- Year Built Source: Public Records
- Appliances: Range, Dishwasher, Disposal, Refrigerator, Washer, Dryer
- Basement Features: Y
- Num of Baths: 1.0
- Num of Full Baths: 1
- Num of Half Baths: 0
- Bathrooms Total Decimal: 1.00
- Bathrooms Total Integer: 1
- FireplaceFeatures: Dining Room
- FireplaceYN: Yes
- Fireplaces: 1
- Flooring: Tile, Hardwood
- Interior Features: Window AC
- Laundry Features: Electric Dryer Hookup, Washer Hookup, First Floor, In Unit
- SpaYN: No
- Window Features: Insulated Windows
- Construction: Brick
- Exterior Features: Professional Landscaping
- Exterior Features: Professional Landscaping
- Roof Material: Rubber
- Structure Type: Brownstone, Attached
- Waterfront Features: Lake/Pond, Walk to, 1/10 to 3/10 To Beach, Beach Ownership(Public)
- Covered Spaces: .00
- Garage: No
- Garage Parking: Rented
- Parking Features: Rented
- Parking Features: Rented
- Cooling: Window AC
- Cooling: Yes
- Electric: Circuit Breakers
- Heating: Natural Gas
- Heating: Yes
- Sewage District: MWRA
- Sewer: City/Town Sewer
- Utility Connections: for Gas Range, for Electric Dryer, Washer Hookup
- Water: Public
- Room Primary Bedroom Area: 192.0
- Room Primary Bedroom Features: Closet,Flooring - Hardwood
- Room Primary Bedroom Length: 16.0
- Primary Bedroom Level: First Floor
- Room Primary Bedroom Width: 12.0
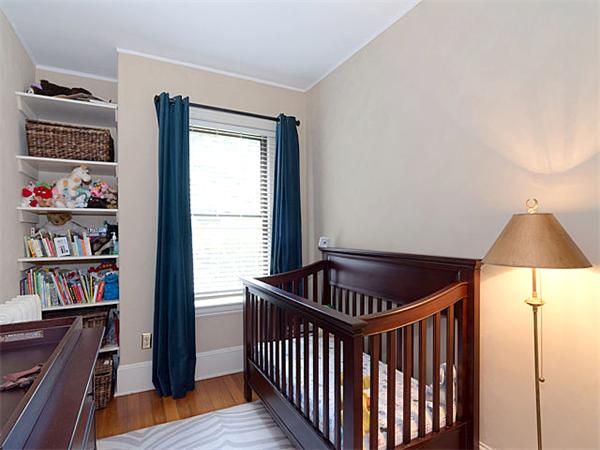
- Bedroom2 Area: 104.0
- Bedroom2 Features: Closet,Flooring - Hardwood
- Bedroom2 Length: 13.0
- Bedroom2 Level: First
- Bedroom2 Width: 8.0
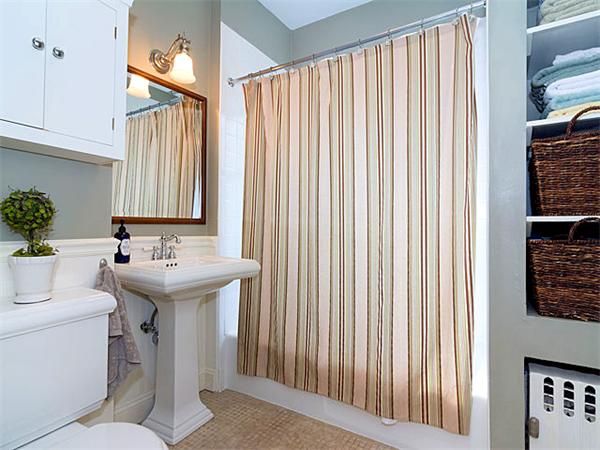
- Bathroom1 Features: Bathroom - Full,Bathroom - Tiled With Tub & Shower,Flooring - Stone/Ceramic Tile,Remodeled,Wainscoting
- Bathroom1 Level: First
- Dining Room Area: 216.0
- Dining Room Features: Flooring - Hardwood,Window(s) - Bay/Bow/Box
- Dining Room Length: 18.0
- Dining Room Level: First
- Dining Room Width: 12.0
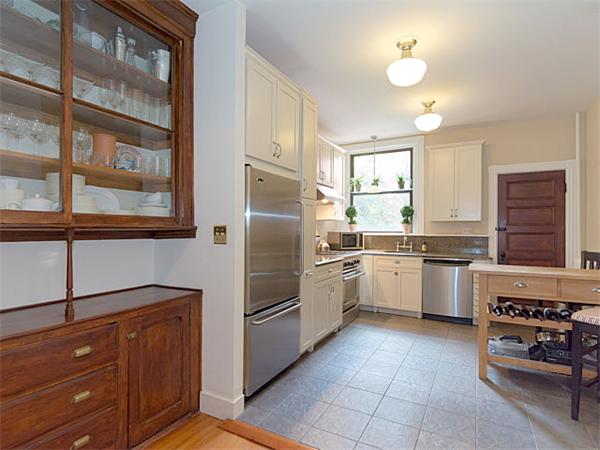
- Kitchen Area: 143.0
- Kitchen Features: Flooring - Stone/Ceramic Tile,Dining Area,Pantry,Countertops - Stone/Granite/Solid,Cabinets - Upgraded,Dryer Hookup - Electric,Remodeled,Wainscoting,Washer Hookup
- Kitchen Length: 13.0
- Kitchen Level: First
- Kitchen Width: 11.0
- Laundry Dimen: 5X4
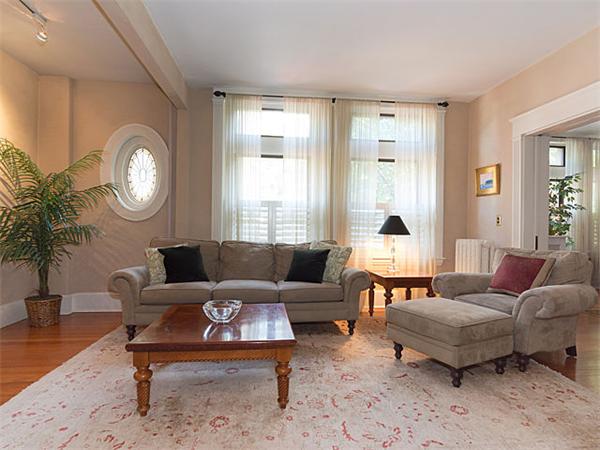
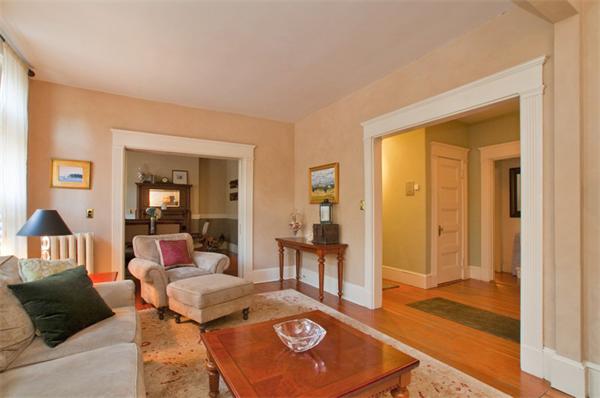
- Room Living Room Area: 216.0
- Room Living Room Features: Flooring - Hardwood,Window(s) - Stained Glass,Cable Hookup,High Speed Internet Hookup
- Room Living Room Length: 18.0
- Room Living Room Level: First
- Room Living Room Width: 12.0
- Year Round: Yes
- Documents Available: Master Deed, Unit Deed, Rules & Regs, Floor Plans
- Documents Count: 4
- Farm Land Area Units: Square Feet
- WARRANTY: No
- Lot Size Units: Acres
- Disclosures: Mgmnt co says owner occupancy is approximately 89%.
- Tax ID: W:19 P:02014 S:080,1349822
- Assessments: $318,500
- Book: 21699
- Tax Year: 2014
- Zoning: res
- Beds Total: 2
- Total Living Levels: 1
- Association Fee Frequency: Monthly
- Association Fee Includes: Heat, Water, Sewer, Insurance, Maintenance Structure, Maintenance Grounds, Snow Removal, Trash
- Complex Name: Pondside Condominiums
- Complex Complete: Yes
- Management: Professional - Off Site
- Units Owner Occupied: 58
- Owner Occupied Source: Mgmnt Co
- Adult Community: No
- Unit Building: 1
- Unit Floor Level Integer: 1.0
- Buyer Broker Comp: 2.5
- Other Agent Compensation: 2.5
Property History for 28 Beaufort Road, Unit 1
| Date | Event & Source | Price | Appreciation |
|---|---|---|---|
| Oct 30, 2014 | Sold (Public Record) Public Record #474494640 | $545,000 | +7.2% / yr |
| Oct 30, 2014 | Sold MLS PIN #71740864 | $545,000 | — |
| Sep 14, 2014 | Under Agreement MLS PIN #71740864 | — | |
| Sep 14, 2014 | Contingent MLS PIN #71740864 | — | |
| Sep 10, 2014 | Listed (Active) MLS PIN #71740864 | $515,000 | — |
| Sep 2, 1997 | Sold (Public Record) Public Record #99997197 | $164,000 | — |
| Date | Event & Source | Price |
|---|---|---|
| 10/30/2014 | Sold (Public Record) Public Record #474494640 | $545,000 +7.2% / yr |
| 10/30/2014 | Sold MLS PIN #71740864 | $545,000 |
| 09/14/2014 | Under Agreement MLS PIN #71740864 | — |
| 09/14/2014 | Contingent MLS PIN #71740864 | — |
| 09/10/2014 | Listed (Active) MLS PIN #71740864 | $515,000 |
| 09/02/1997 | Sold (Public Record) Public Record #99997197 | $164,000 |
For completeness, we often displays two records for one sale: the MLS record and the public record.
Public Records for 28 Beaufort Road, Unit 1
Schools near 28 Beaufort Road, Unit 1
Rating | School | Type | Grades | Distance |
|---|---|---|---|---|
| Public - | PK to 8 | |||
| Public - | 7 to 12 | |||
| Public - | PK to 6 | |||
| Public - | PK to 6 |
Rating | School | Distance |
|---|---|---|
Curley K-8 School PublicPK to 8 | ||
Margarita Muniz Academy Public7 to 12 | ||
John F Kennedy Elementary School PublicPK to 6 | ||
Mendell Elementary School PublicPK to 6 |
School ratings and boundaries are provided by GreatSchools.org and Pitney Bowes. This information should only be used as a reference. Proximity or boundaries shown here are not a guarantee of enrollment. Please reach out to schools directly to verify all information and enrollment eligibility.

Similar Homes
Explore Nearby Homes
- Brook Farm Homes for Sale
- Brookline Village Homes for Sale
- Centre-South Homes for Sale
- Egleston Square Homes for Sale
- Forest Hills-Woodbourne Homes for Sale
- Franklin Field North Homes for Sale
- Glenvale Park Homes for Sale
- Highland Park Homes for Sale
- High Street Hill Homes for Sale
- Hyde Square Homes for Sale
- Jamaica Central-South Sumner Homes for Sale
- Jamaica Hills-Pond Homes for Sale
- Lower Washington-Mount Hope Homes for Sale
- Mission Hill Homes for Sale
- Monument Square Historic District Homes for Sale
- West Roxbury Homes for Sale
- Roxbury Crossing Homes for Sale
- Roxbury Homes for Sale
- Roslindale Homes for Sale
- Jamaica Plain Homes for Sale
- Brookline Homes for Sale
- Boston Homes for Sale
- Mattapan Homes for Sale
- Hyde Park Homes for Sale
- Dorchester Center Homes for Sale
- Dorchester Homes for Sale
- Chestnut Hill Homes for Sale
- Newton Homes for Sale
- Allston Homes for Sale
- Cambridge Homes for Sale
- 02121 Homes for Sale
- 02115 Homes for Sale
- 02119 Homes for Sale
- 02120 Homes for Sale
- 02467 Homes for Sale
- 02445 Homes for Sale
- 02132 Homes for Sale
- 02131 Homes for Sale
- 02124 Homes for Sale
- 02126 Homes for Sale
- 02446 Homes for Sale
- 02215 Homes for Sale
- 02136 Homes for Sale
- 02118 Homes for Sale
- 02125 Homes for Sale
No guarantee, warranty or representation of any kind is made regarding the completeness or accuracy of any information, descriptions or measurements (including square footage measurements and property condition), such should be independently verified through appropriate means, including, but not limited to, in person inspection and public records, and Compass International Holdings, its subsidiaries, affiliates and independently owned and operated franchisees, and their affiliated agents and associated third parties expressly disclaim any liability in connection therewith. Photos may be virtually staged or digitally enhanced and may not reflect actual property conditions. Offers of compensation are subject to change at the seller's discretion. No financial or legal advice provided. Equal Housing Opportunity. Subject to change at any time. Compass, Inc., its subsidiaries, affiliates and their agents and associated third parties make no guarantee, warranty or representation regarding the accuracy of any waterfront feature, water view or waterfront view.
Listing Courtesy of Real Broker MA, LLC, Trisha Solio; Real Broker MA, LLC, Kathy Power
The property listing data and information, or the images, set forth herein were provided to MLS Property Information Network, Inc., Martha's Vineyard MLS, CCIMLS, Link MLS, and Berkshire County Board of REALTORS from third party sources, including sellers, lessors and public records, and were compiled by MLS Property Information Network, Inc., Martha's Vineyard MLS, CCIMLS, Link MLS, and Berkshire County Board of REALTORS. The property listing data and information, and the images, are for the personal, non-commercial use of consumers having a good faith interest in purchasing or leasing listed properties of the type displayed to them and may not be used for any purpose other than to identify prospective properties which such consumers may have a good faith interest in purchasing or leasing. MLS Property Information Network, Inc., Martha's Vineyard MLS, CCIMLS, Link MLS, and Berkshire County Board of REALTORS and its subscribers disclaim any and all representations and warranties as to the accuracy of the property listing data and information, or as to the accuracy of any of the images, set forth herein.