28033 Ridgebluff Court










Description
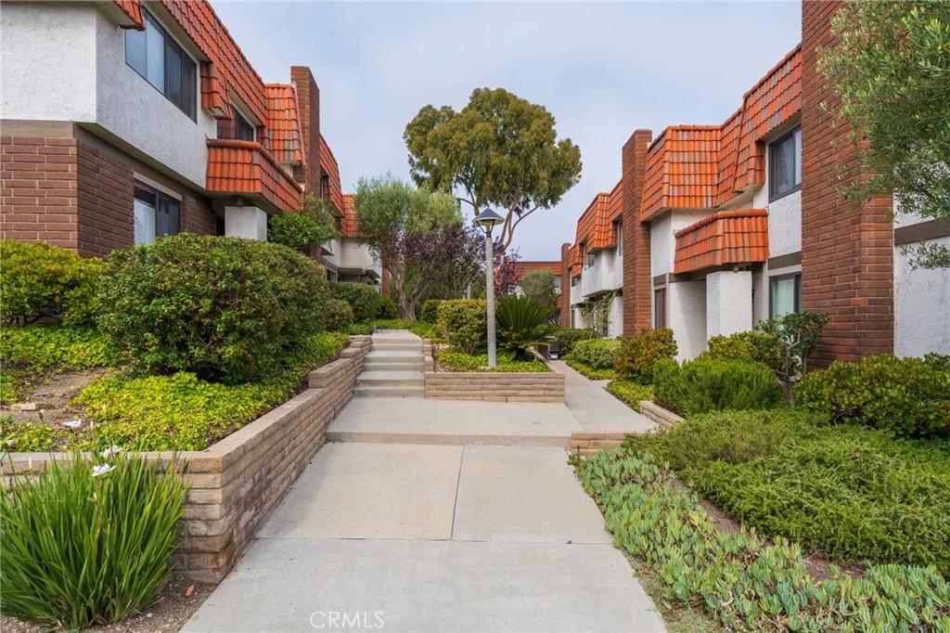
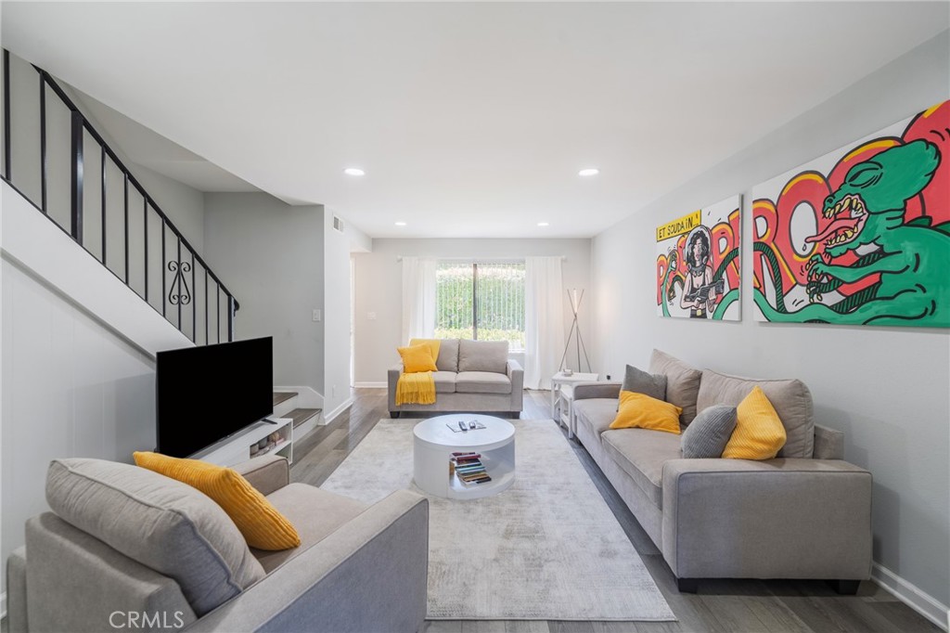
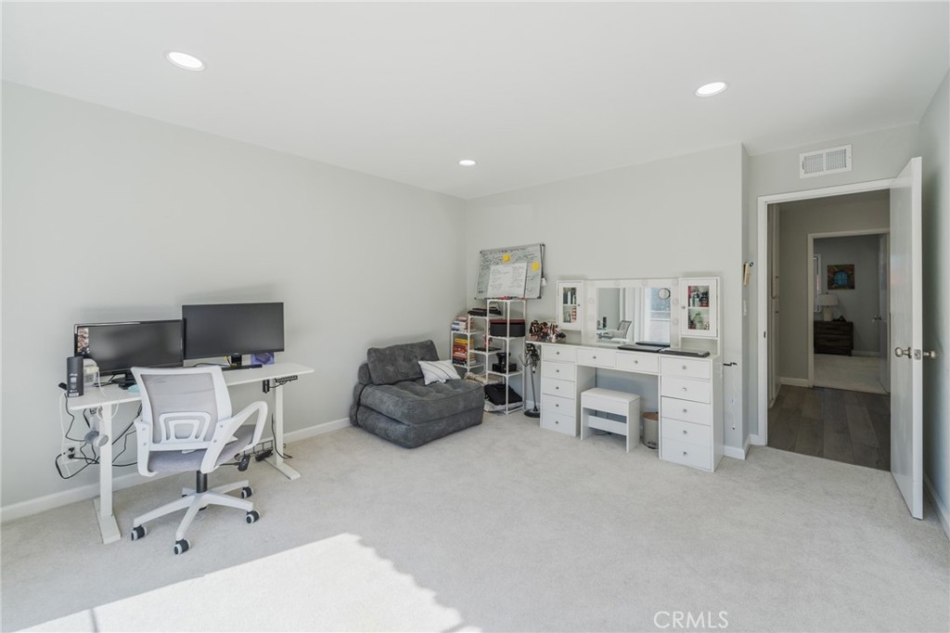
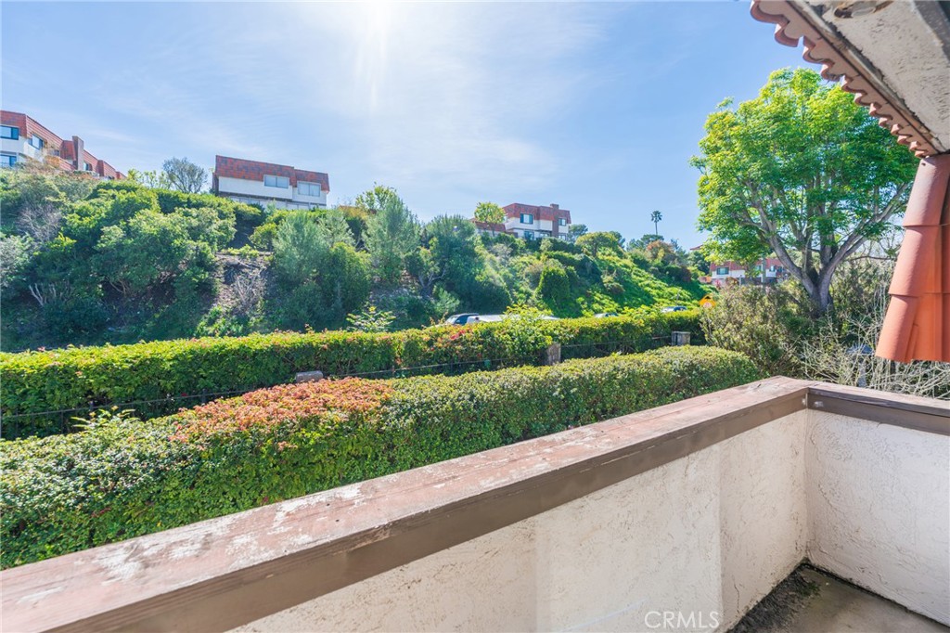
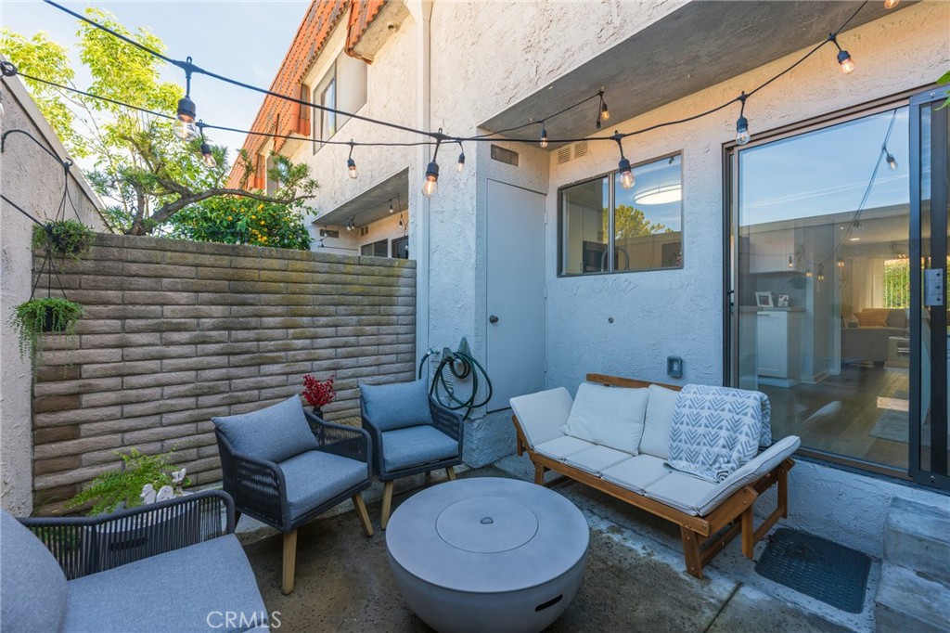
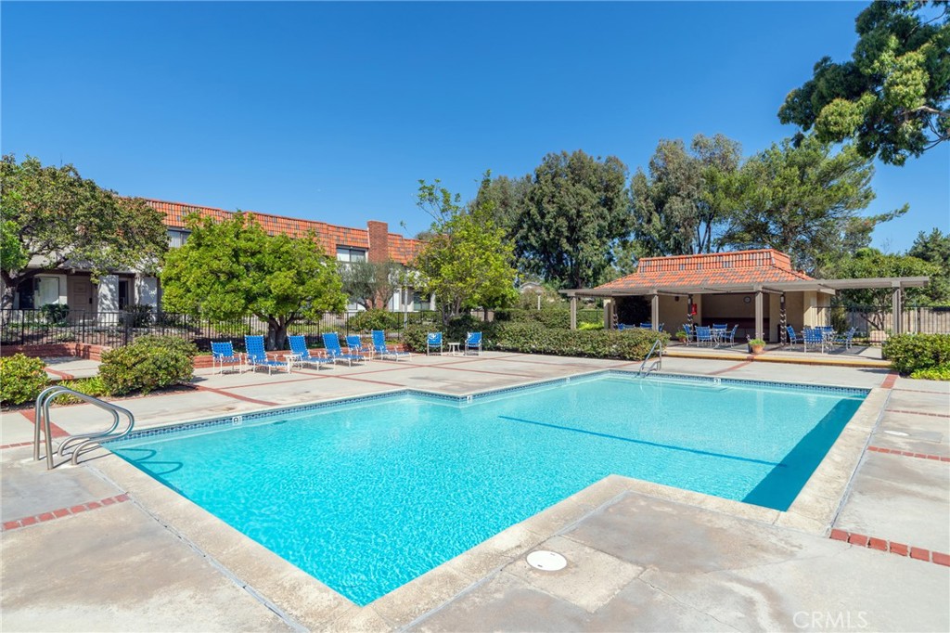
The HOA features 4 community pools, BBQ areas, 2 tennis courts, 2 paddle courts, and sports courts. Conveniently located near award-winning schools, shopping centers, restaurants,...Welcome to 28033 Ridgebluff Ct in the desirable gated Ridgegate community! This well-located 2-bedroom, 2-bath end-unit townhome offers a rare combination of privacy, natural light, and direct access to resort-style amenities. Enjoy a private patio, 2-car garage with laundry, and a fully upgraded interior that comes furnished.
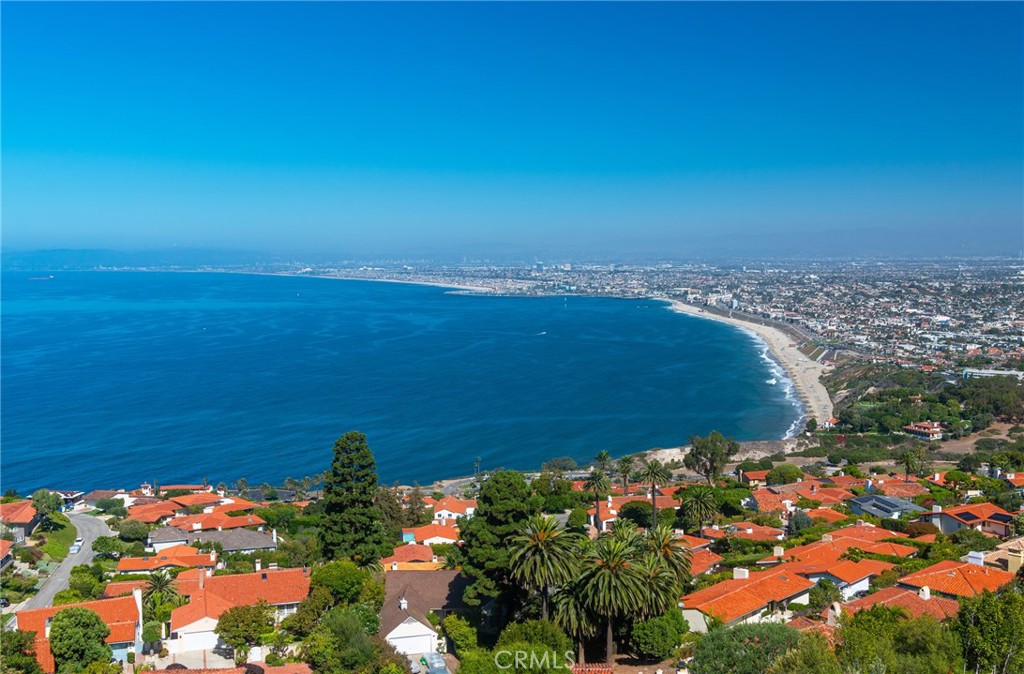
The HOA features 4 community pools, BBQ areas, 2 tennis courts, 2 paddle courts, and sports courts. Conveniently located near award-winning schools, shopping centers, restaurants, and scenic coastal parks. This home offers an unbeatable location in one of Rancho Palos Verdes’ most sought-after communities.
Location
Property Information for 28033 Ridgebluff Court
Property Details
- Lease Term: Lease Length: 12 Months,6 Months
- Property Type: Townhouse
- MLS Type: Residential Lease / Townhouse
- Year Built: 1973
- Lot Size: 6.39 AC / 278,270 SF
- County: Los Angeles County
- View: None
- Parking Spaces Total: 2
- Private Pool: No
- Cooling Type: None
- Furnished: Negotiable
- Total Units: 1.0
- Building Type: Attached
- Lot Size Source: Assessor
- Below Grade Finished Area Units: Square Feet
- Living Area: 1152
- Assessor Parcel Number: 7587-004-069
- Property Attached YN: true
- Common Walls: 2+ Common Walls
- New Construction: No
- Stories Total: 2
- Entry Level: 1
- Fireplace: No
- Pool: Yes
- View: No
- View: No
- Association: Yes
- Zoning: Assessor
- Senior Community: No
- Parcel Number: 7587004069
- Area: Crest (174)
- High School District: Palos Verdes Peninsula Unified
- Directions: Off Highridge and Hawthorne
Building Information
- Building/Complex: 28033 Ridgebluff Ct
- Stories: 2
- Year Built: 1973
- Lot Size: 6.39 AC / 278,270 SF
Rental Info
- Lease Term: 12 Months, 6 Months
- Rent Includes: Association Dues
- Pets: Allowed w/Restrictions
- Pets Allowed: Call, Yes
- Additional Rent For Pets: No
- Deposit Pets: $250
- Credit Check: Yes
- Credit Amount: $50
- Credit Check Paid By: Tenant
- Transfer Fee: $0
- Transfer Fee Paid By: Tenant
- Deposit Security: $4,500
- Deposit Key: $0
- Deposit Other: $0
- Cashiers Check: Security Deposit
Income / Expense / Tax Details
- Insurance Water Furniture: No
- Tax Tract Number: 29593
- Tax Lot: 7099
Community / Development
- Community Features: Sidewalks
- Number Of Units In Community: 352
Property / Structure Info
- Room Type: All Bedrooms Up, Kitchen, Living Room
- Main Level Bathrooms: 1
- Main Level Bedrooms: 0
- Bedroom Features: All Bedrooms Up
- Laundry: Yes
- Laundry Features: In Garage
- Fireplace Features: None
- Fireplace Rooms: None
- Cooling: None
- Heating Type: Central
- Heating: Central
- Entry Location: Front door
- Structure Type: Multi Family
- View Description: None
- Pool Features: Association, In Ground, Community
- Pool Description: Association Pool, In Ground
- Pool: Below Ground, Community/Common
- Pool Heat: Below Ground, Community/Common
- Sale Considered: No
- Number Of Units: 352
- Levels: Two
- Water: Public
- Sewer: Public Sewer
- Water Source: Public
- Garage Spaces: 2
- Parking Garage Spaces: 2
- Carport Spaces: 0
- Attached Garage: No
- Residential Styles: Townhome
Property History for 28033 Ridgebluff Court
| Date | Event & Source | Price | Appreciation |
|---|---|---|---|
| Sep 29, 2026 | Listed (Active) CLAW #SB26064922MR | $4,000 | — |
| Sep 22, 2026 | Hold CLAW #SB26064922MR | — | |
| Aug 19, 2026 | Price Change CLAW #SB26064922MR | $4,500 | — |
| Aug 19, 2026 | Listed (Active) CLAW #SB26064922MR | $4,000 | — |
| Jul 10, 2026 | Hold CLAW #SB26064922MR | — | |
| Jul 10, 2026 | Listed (Active) CLAW #SB26064922MR | $4,000 | — |
| Jun 10, 2026 | Hold CLAW #SB26064922MR | — | |
| Jun 10, 2026 | Listed (Active) CLAW #SB26064922MR | $4,000 | — |
| Jun 9, 2026 | Hold CLAW #SB26064922MR | — | |
| Jun 9, 2026 | Listed (Active) CLAW #SB26064922MR | $4,000 | — |
| Jun 8, 2026 | Hold CLAW #SB26064922MR | — | |
| Jun 8, 2026 | Listed (Active) CLAW #SB26064922MR | $4,000 | — |
| Jun 7, 2026 | Hold CLAW #SB26064922MR | — | |
| Jun 6, 2026 | Listed (Active) CLAW #SB26064922MR | $4,000 | — |
| Jun 5, 2026 | Listed (Active) SDMLS #SB26064922 | $4,000 | — |
| Jun 5, 2026 | Hold SDMLS #SB26064922 | $4,000 | — |
| Jun 5, 2026 | Listed (Active) SDMLS #SB26064922 | $4,000 | — |
| Jun 5, 2026 | Listed (Active) CRMLS #SB26064922 | $4,000 | — |
| May 18, 2026 | Hold CLAW #SB26064922MR | — | |
| May 18, 2026 | Listed (Active) CLAW #SB26064922MR | $4,000 | — |
| Date | Event & Source | Price |
|---|---|---|
| 09/29/2026 | Listed (Active) CLAW #SB26064922MR | $4,000 |
| 09/22/2026 | Hold CLAW #SB26064922MR | — |
| 08/19/2026 | Price Change CLAW #SB26064922MR | $4,500 |
| 08/19/2026 | Listed (Active) CLAW #SB26064922MR | $4,000 |
| 07/10/2026 | Hold CLAW #SB26064922MR | — |
| 07/10/2026 | Listed (Active) CLAW #SB26064922MR | $4,000 |
| 06/10/2026 | Hold CLAW #SB26064922MR | — |
| 06/10/2026 | Listed (Active) CLAW #SB26064922MR | $4,000 |
| 06/09/2026 | Hold CLAW #SB26064922MR | — |
| 06/09/2026 | Listed (Active) CLAW #SB26064922MR | $4,000 |
| 06/08/2026 | Hold CLAW #SB26064922MR | — |
| 06/08/2026 | Listed (Active) CLAW #SB26064922MR | $4,000 |
| 06/07/2026 | Hold CLAW #SB26064922MR | — |
| 06/06/2026 | Listed (Active) CLAW #SB26064922MR | $4,000 |
| 06/05/2026 | Listed (Active) SDMLS #SB26064922 | $4,000 |
| 06/05/2026 | Hold SDMLS #SB26064922 | $4,000 |
| 06/05/2026 | Listed (Active) SDMLS #SB26064922 | $4,000 |
| 06/05/2026 | Listed (Active) CRMLS #SB26064922 | $4,000 |
| 05/18/2026 | Hold CLAW #SB26064922MR | — |
| 05/18/2026 | Listed (Active) CLAW #SB26064922MR | $4,000 |
For completeness, we often displays two records for one sale: the MLS record and the public record.
Schools near 28033 Ridgebluff Court
Rating | School | Type | Grades | Distance |
|---|---|---|---|---|
| Public - | K to 5 | |||
| Public - | 6 to 8 | |||
| Public - | 9 to 12 | |||
| Public - | 9 to 12 |
Rating | School | Distance |
|---|---|---|
Montemalaga Elementary School PublicK to 5 | ||
Ridgecrest Intermediate School Public6 to 8 | ||
Palos Verdes High School Public9 to 12 | ||
Palos Verdes Peninsula High School Public9 to 12 |
School ratings and boundaries are provided by GreatSchools.org and Pitney Bowes. This information should only be used as a reference. Proximity or boundaries shown here are not a guarantee of enrollment. Please reach out to schools directly to verify all information and enrollment eligibility.
No guarantee, warranty or representation of any kind is made regarding the completeness or accuracy of any information, descriptions or measurements (including square footage measurements and property condition), such should be independently verified through appropriate means, including, but not limited to, in person inspection and public records, and Compass International Holdings, its subsidiaries, affiliates and independently owned and operated franchisees, and their affiliated agents and associated third parties expressly disclaim any liability in connection therewith. Photos may be virtually staged or digitally enhanced and may not reflect actual property conditions. Offers of compensation are subject to change at the owner's discretion. No financial or legal advice provided. Equal Housing Opportunity.
Listing Courtesy of Vista Sotheby's International Realty, Tanja Miletic, DRE #02087846
Based on information from one of the following Multiple Listing Services: CRMLS, CLAW, I-Tech, ROWMLS, GPSMLS, SDMLS, VCRDS/PFAR, Idyllwild Association of Realtors, Ojai Valley Board of REALTORS and/or AVMLS. Information being provided is for the visitor’s personal, noncommercial use and may not be used for any purpose other than to identify prospective properties visitor may be interested in purchasing. The data contained herein is copyrighted by CRMLS, CLAW, I-Tech, ROWMLS, GPSMLS, SDMLS, VCRDS/PFAR, Idyllwild Association of Realtors, Ojai Valley Board of REALTORS and/or AVMLS is protected by all applicable copyright laws. Any dissemination of this information is in violation of copyright laws and is strictly prohibited. Property information referenced on this web site comes from the Internet Data Exchange (IDX) program of the MLS. This web site may reference real estate listing(s) held by a brokerage firm other than the broker and/or agent who owns this web site. For the avoidance of doubt, the accuracy of all information, regardless of source, is deemed reliable but not guaranteed and should be personally verified through personal inspection by and/or with the appropriate professionals.