2805 South Raleigh Street


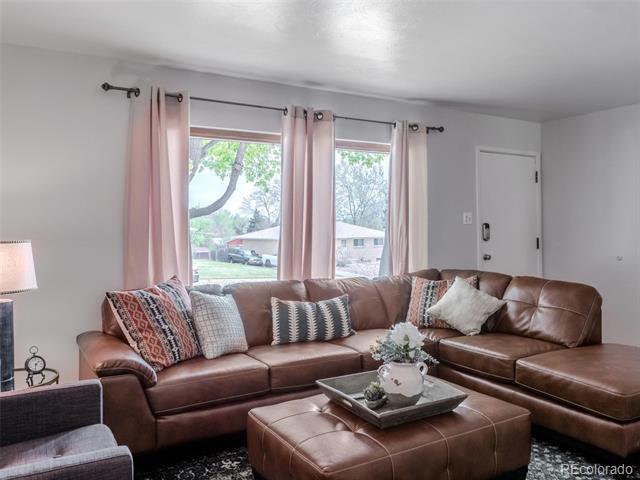

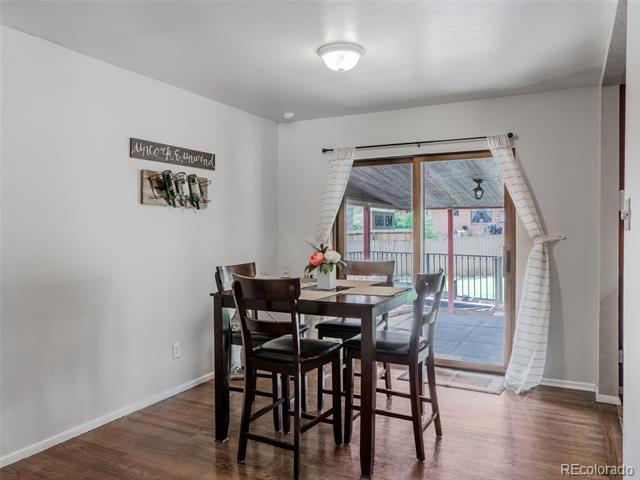


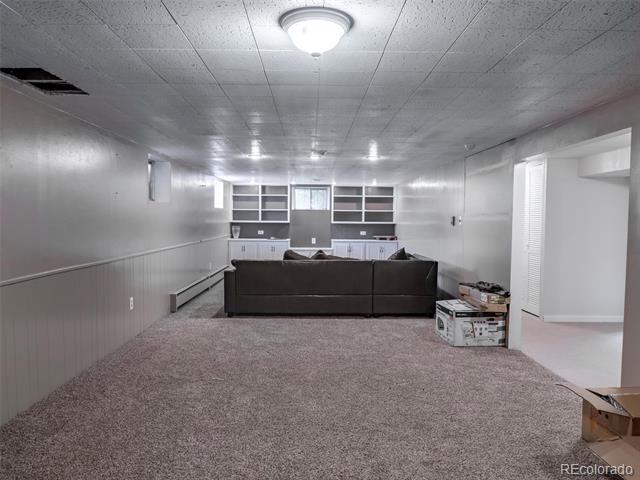


Description
- Listed by: Adam Nick • LIV Sotheby's International Realty


Location
Sold By Porchlight Real Estate Group, Danelle Morgan
Payment Calculator
$2,083 per month
30 year fixed, 7.03% Interest
$1,949
$134
$0
Know your buying power with a preapproval and custom rate in minutes
 1
1Property Information for 2805 South Raleigh Street
- Taxes: $1,611 / year
- MLS Type: Sale / Residential / Building / 1 / 1
- County: Denver County
- Architectural Style: Traditional
- Levels: One
- Subdivision Name: Harvey Park
- Association: No
- Basement: Yes
- Year Built: 1955
- Lot Size: 0.22 AC / 9,580 SF
- Building Area Total (SqFt Total): 2522
- Living Area (SqFt Finished): 2396
- Above Grade Finished Area: 1261
- Area Source: Public Records
- PSF Total: 145
- PSF Above Grade: 289
- PSF Finished: 152
- PSF Finished All: 152.34
- Master on Main: No
- Basement: Finished, Full, Interior Entry/Standard
- Heating: Forced Air, Natural Gas
- Cooling: Central Air
- Security Features: Smoke Detector(s)
- Appliances: Dishwasher, Refrigerator, Washer/Dryer
- Virtual Tour URL Unbranded: http://media.livsothebysrealty.com/762603
- Parking Features: Garage, Concrete
- Attached Garage: Yes
- Parking Type: Garage (Attached)
- Parking Description: Garage (Attached)-2
- Parking Details: 2
- Parking Total: 1
- Garage Spaces: 2
- Offstreet Spaces: 0
- Parking Count: 2
- Carport Spaces: 0
- Reserved Spaces: 0
- RV Spaces: 0
- Elementary School: Doull
- Elementary School District: Denver 1
- Middle Or Junior School: Strive Federal
- Middle Or Junior School District: Denver 1
- High School: John F. Kennedy
- High School District: Denver 1
- Lot Size Acres: 0
- Lot Size Square Feet: 9580
- PSF Lot: $38
- Zoning: S-SU-F
- Fencing: Full
- Property Exclusions: tenants personal property
- Construction Materials: Block, Brick
- Roof: Composition
- Exterior Features: Garden
- Per Unit Features: Garage
- Patio And Porch Features: Covered
- Unit Count: 0
Property History for 2805 South Raleigh Street
| Date | Event & Source | Price | Appreciation |
|---|---|---|---|
| Jun 30, 2017 | Sold (Public Record) Public Record #600327338 | $365,000 | +5.1% / yr |
| Jun 30, 2008 | Sold (Public Record) Public Record #241753839 | $232,500 | — |
| Date | Event & Source | Price |
|---|---|---|
| 06/30/2017 | Sold (Public Record) Public Record #600327338 | $365,000 +5.1% / yr |
| 06/30/2008 | Sold (Public Record) Public Record #241753839 | $232,500 |
For completeness, we often displays two records for one sale: the MLS record and the public record.
Public Records for 2805 South Raleigh Street
Schools near 2805 South Raleigh Street
Rating | School | Type | Grades | Distance |
|---|---|---|---|---|
| Public - | PK to 5 | |||
| Public - | 6 to 8 | |||
| Public - | 9 to 12 | |||
| Public - | 1 to 12 |
Rating | School | Distance |
|---|---|---|
Doull Elementary School PublicPK to 5 | ||
Bear Valley International School Public6 to 8 | ||
John F Kennedy High School Public9 to 12 | ||
Kunsmiller Creative Arts Academy Public1 to 12 |
School ratings and boundaries are provided by GreatSchools.org and Pitney Bowes. This information should only be used as a reference. Proximity or boundaries shown here are not a guarantee of enrollment. Please reach out to schools directly to verify all information and enrollment eligibility.
Similar Homes
Explore Nearby Homes
- Bear Valley Homes for Sale
- Bow Mar Homes for Sale
- Bow Mar Heights Homes for Sale
- Burns Brentwood Homes for Sale
- Centennial Park Homes for Sale
- College View Homes for Sale
- Far Southwest Denver Homes for Sale
- Fort Logan Homes for Sale
- Harvey Park Homes for Sale
- Harvey Park South Homes for Sale
- Kobert Flats Homes for Sale
- Pinehurst Country Club Homes for Sale
- Sheridan Homes for Sale
- South Platte-College View Homes for Sale
- Thraemoor Homes for Sale
- Englewood Homes for Sale
- Denver Homes for Sale
- Lakewood Homes for Sale
- Littleton Homes for Sale
- Greenwood Village Homes for Sale
- Centennial Homes for Sale
- Highlands Ranch Homes for Sale
- Conifer Homes for Sale
- Edgewater Homes for Sale
- Morrison Homes for Sale
- Wheat Ridge Homes for Sale
- Golden Homes for Sale
- Aurora Homes for Sale
- Arvada Homes for Sale
- Lone Tree Homes for Sale
- 80110 Homes for Sale
- 80235 Homes for Sale
- 80227 Homes for Sale
- 80219 Homes for Sale
- 80123 Homes for Sale
- 80223 Homes for Sale
- 80232 Homes for Sale
- 80120 Homes for Sale
- 80113 Homes for Sale
- 80210 Homes for Sale
- 80226 Homes for Sale
- 80121 Homes for Sale
- 80128 Homes for Sale
- 80209 Homes for Sale
- 80127 Homes for Sale
No guarantee, warranty or representation of any kind is made regarding the completeness or accuracy of any information, descriptions or measurements (including square footage measurements and property condition), such should be independently verified through appropriate means, including, but not limited to, in person inspection and public records, and Compass International Holdings, its subsidiaries, affiliates and independently owned and operated franchisees, and their affiliated agents and associated third parties expressly disclaim any liability in connection therewith. Photos may be virtually staged or digitally enhanced and may not reflect actual property conditions. Offers of compensation are subject to change at the seller's discretion. No financial or legal advice provided. Equal Housing Opportunity.
Listing Courtesy of LIV Sotheby's International Realty, Adam Nick
The content relating to real estate for sale in this Web site comes in part from the Internet Data eXchange ("IDX") program of METROLIST, INC., DBA RECOLORADO® Real estate listings held by brokers other than Compass are marked with the IDX Logo. This information is being provided for the consumers' personal, non-commercial use and may not be used for any other purpose. All information subject to change and should be independently verified. This publication is designed to provide information with regard to the subject matter covered. It is displayed with the understanding that the publisher and authors are not engaged in rendering real estate, legal, accounting, tax, or other professional services and that the publisher and authors are not offering such advice in this publication. If real estate, legal, or other expert assistance is required, the services of a competent, professional person should be sought. The information contained in this publication is subject to change without notice. METROLIST, INC., DBA RECOLORADO MAKES NO WARRANTY OF ANY KIND WITH REGARD TO THIS MATERIAL, INCLUDING, BUT NOT LIMITED TO, THE IMPLIED WARRANTIES OF MERCHANTABILITY AND FITNESS FOR A PARTICULAR PURPOSE. METROLIST, INC., DBA RECOLORADO SHALL NOT BE LIABLE FOR ERRORS CONTAINED HEREIN OR FOR ANY DAMAGES IN CONNECTION WITH THE FURNISHING, PERFORMANCE, OR USE OF THIS MATERIAL. All real estate advertised herein is subject to the Federal Fair Housing Act and the Colorado Fair Housing Act, which Acts make it illegal to make or publish any advertisement that indicates any preference, limitation, or discrimination based on race, color, religion, sex, handicap, familial status, or national origin. METROLIST, INC., DBA RECOLORADO will not knowingly accept any advertising for real estate that is in violation of the law. All persons are hereby informed that all dwellings advertised are available on an equal opportunity basis. © 2026 METROLIST, INC., DBA RECOLORADO® - All Rights Reserved 6455 S. Yosemite St., Suite 300 Greenwood Village, CO 80111 USA. ALL RIGHTS RESERVED WORLDWIDE. No part of this publication may be reproduced, adapted, translated, stored in a retrieval system or transmitted in any form or by any means, electronic, mechanical, photocopying, recording, or otherwise, without the prior written permission of the publisher. The information contained herein including but not limited to all text, photographs, digital images, virtual tours, may be seeded and monitored for protection and tracking.