2806 North Spring Street
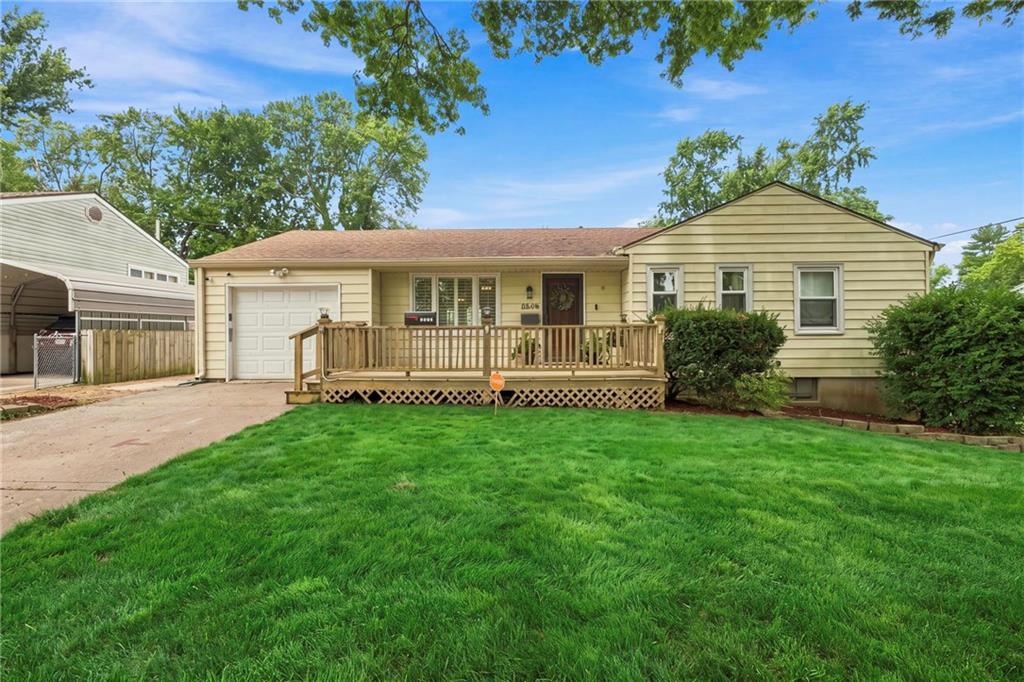
Description

Local rules require you to login to view this home's details
LoginLocal rules require you to login to view this home's details
LoginLocation
Schools near 2806 North Spring Street
Rating | School | Type | Grades | Distance |
|---|---|---|---|---|
| Public - | PK to 5 | |||
| Public - | 6 | |||
| Public - | 7 to 8 | |||
| Public - | 9 to 12 |
Rating | School | Distance |
|---|---|---|
Mill Creek Elementary School PublicPK to 5 | ||
Bridger Middle School Public6 | ||
Bingham Middle School Public7 to 8 | ||
William Chrisman High School Public9 to 12 |
School ratings and boundaries are provided by GreatSchools.org and Pitney Bowes. This information should only be used as a reference. Proximity or boundaries shown here are not a guarantee of enrollment. Please reach out to schools directly to verify all information and enrollment eligibility.
Similar Homes
Explore Nearby Homes
- Benton Homes for Sale
- Bridger Homes for Sale
- Bundschu Homes for Sale
- Eden Park Homes for Sale
- Farview Homes for Sale
- Glendale Homes for Sale
- Hanthorn Homes for Sale
- Heart of Independence Homes for Sale
- Kentucky Hills Homes for Sale
- McCauley Park Homes for Sale
- McCoy Homes for Sale
- Mill Creek Homes for Sale
- Ott-Chrisman Homes for Sale
- Procter Homes for Sale
- Queen City Homes for Sale
- Sugar Creek Homes for Sale
- Independence Homes for Sale
- Kansas City Homes for Sale
- Liberty Homes for Sale
- Raytown Homes for Sale
- Lee's Summit Homes for Sale
- Blue Springs Homes for Sale
- North Kansas City Homes for Sale
- Missouri City Homes for Sale
- Grain Valley Homes for Sale
- Kansas City Homes for Sale
- Buckner Homes for Sale
- Sibley Homes for Sale
- Riverside Homes for Sale
- Westwood Homes for Sale
- 64058 Homes for Sale
- 64056 Homes for Sale
- 64057 Homes for Sale
- 64052 Homes for Sale
- 64054 Homes for Sale
- 64055 Homes for Sale
- 64161 Homes for Sale
- 64053 Homes for Sale
- 64068 Homes for Sale
- 64126 Homes for Sale
- 64129 Homes for Sale
- 64120 Homes for Sale
- 64125 Homes for Sale
- 64133 Homes for Sale
- 64136 Homes for Sale
No guarantee, warranty or representation of any kind is made regarding the completeness or accuracy of any information, descriptions or measurements (including square footage measurements and property condition), such should be independently verified through appropriate means, including, but not limited to, in person inspection and public records, and Compass International Holdings, its subsidiaries, affiliates and independently owned and operated franchisees, and their affiliated agents and associated third parties expressly disclaim any liability in connection therewith. Photos may be virtually staged or digitally enhanced and may not reflect actual property conditions. Offers of compensation are subject to change at the seller's discretion. No financial or legal advice provided. Equal Housing Opportunity.
Listings courtesy of Heartland MLS as distributed by MLS GRID. Based on information submitted to the MLS GRID as of 09/03/2026 04:23 PM. All data is obtained from various sources and may not have been verified by broker or MLS GRID. Supplied Open House Information is subject to change without notice. All information should be independently reviewed and verified for accuracy. Properties may or may not be listed by the office/agent presenting the information. Properties displayed may be listed or sold by various participants in the MLS. IDX information is provided exclusively for consumers’ personal, non-commercial use and may not be used for any purpose other than to identify prospective properties consumers may be interested in purchasing. The data is deemed reliable but is not guaranteed by MLS GRID. Use of the MLS GRID data may be subject to an end user license agreement prescribed by the applicable MLS of the Member Participant, if any, and as amended from time to time.
