281 Mesa View
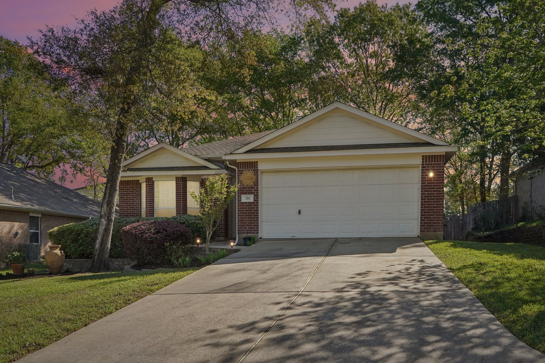
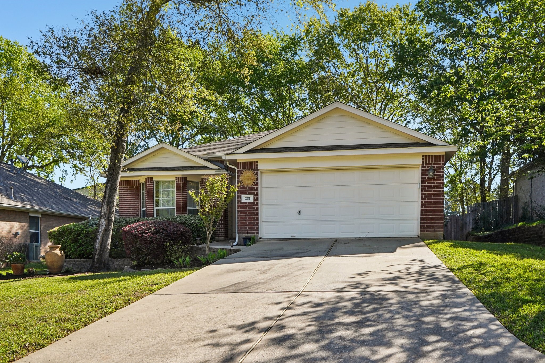
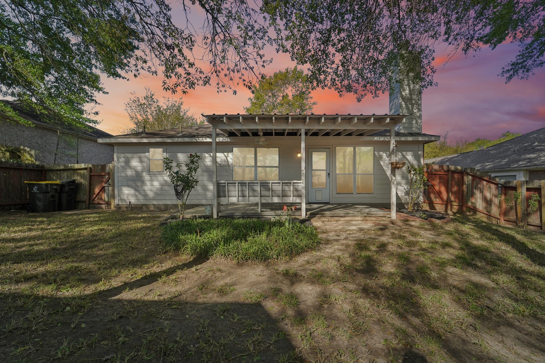
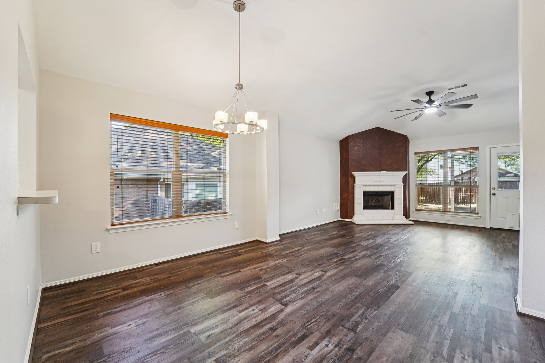



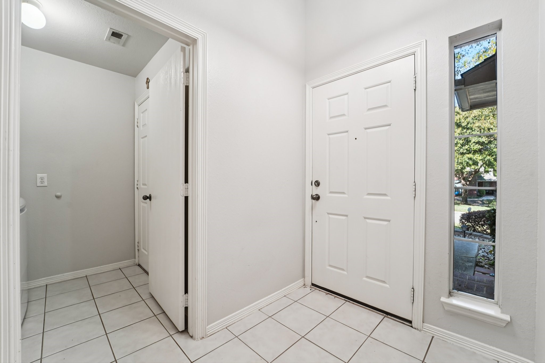
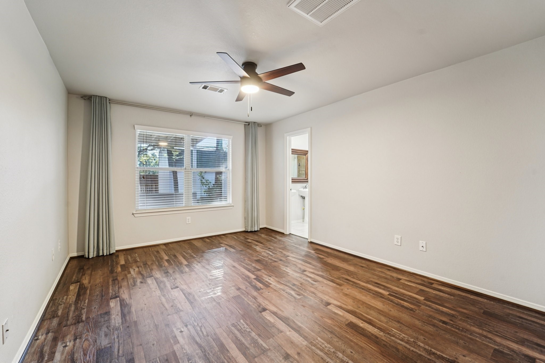
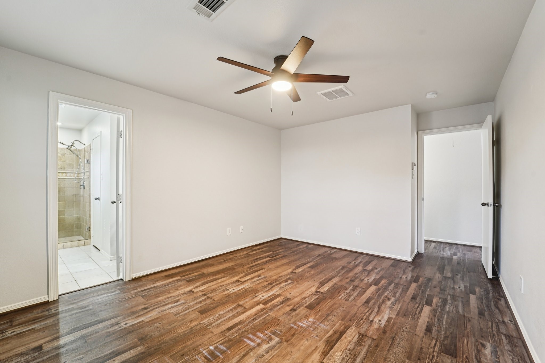
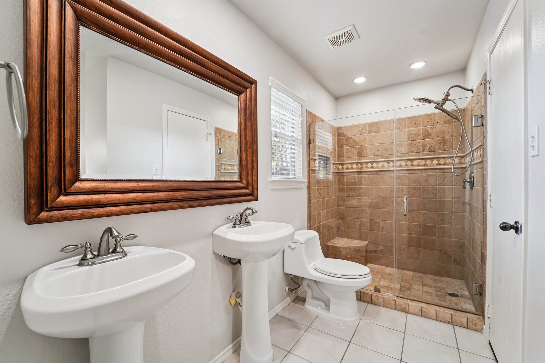




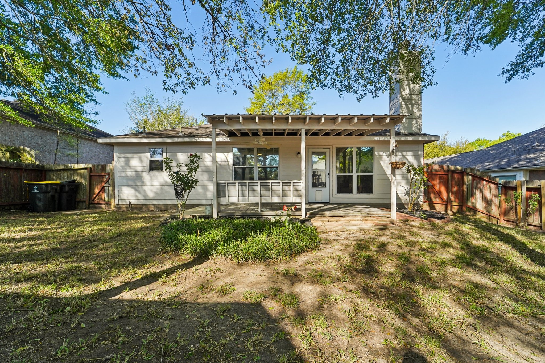
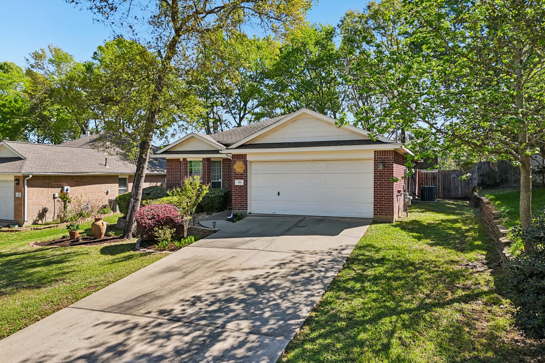
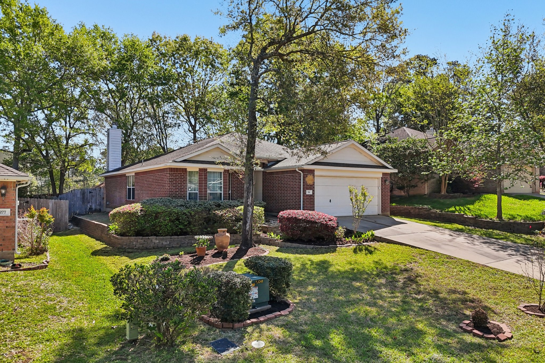
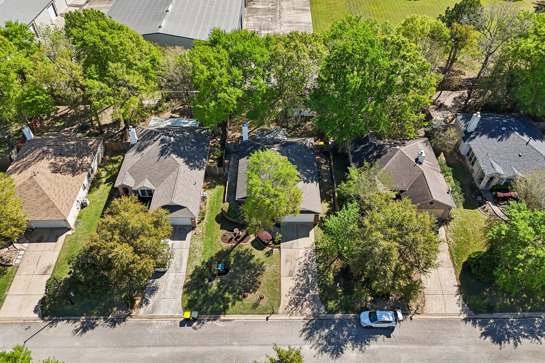
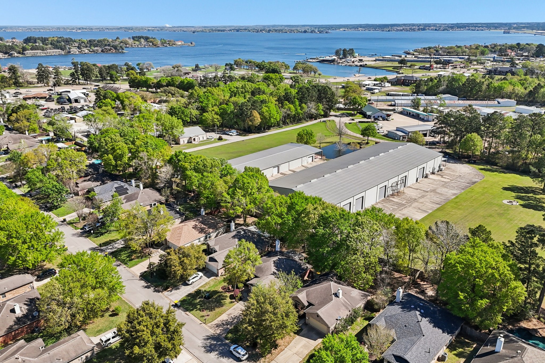
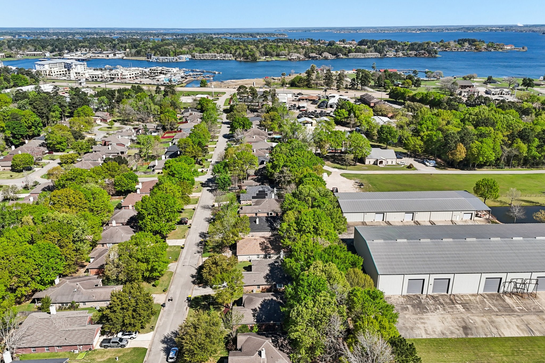
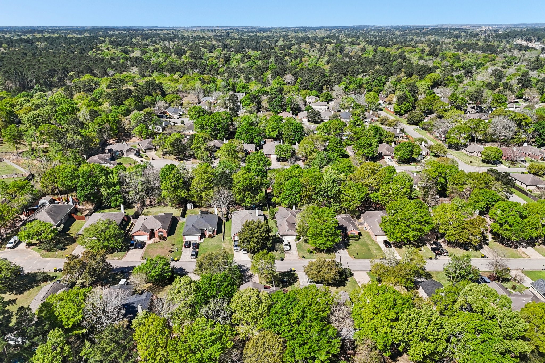
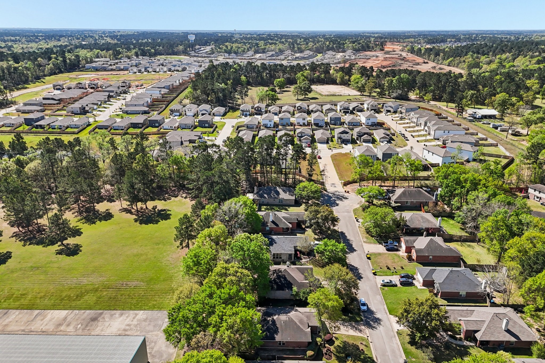
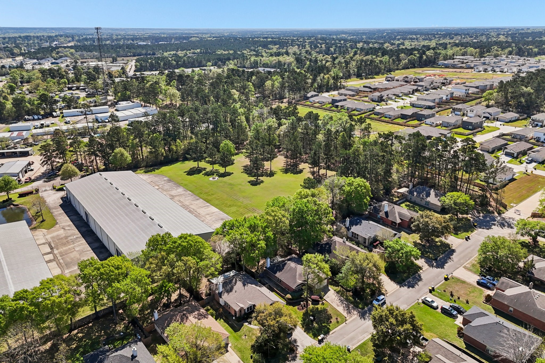
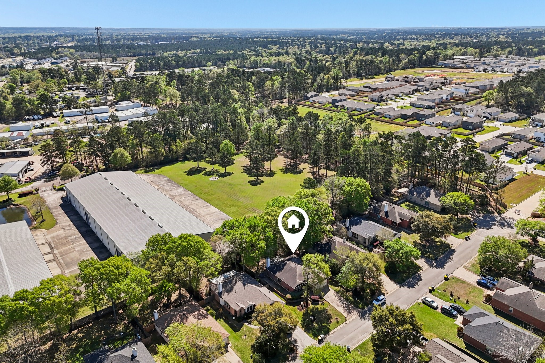
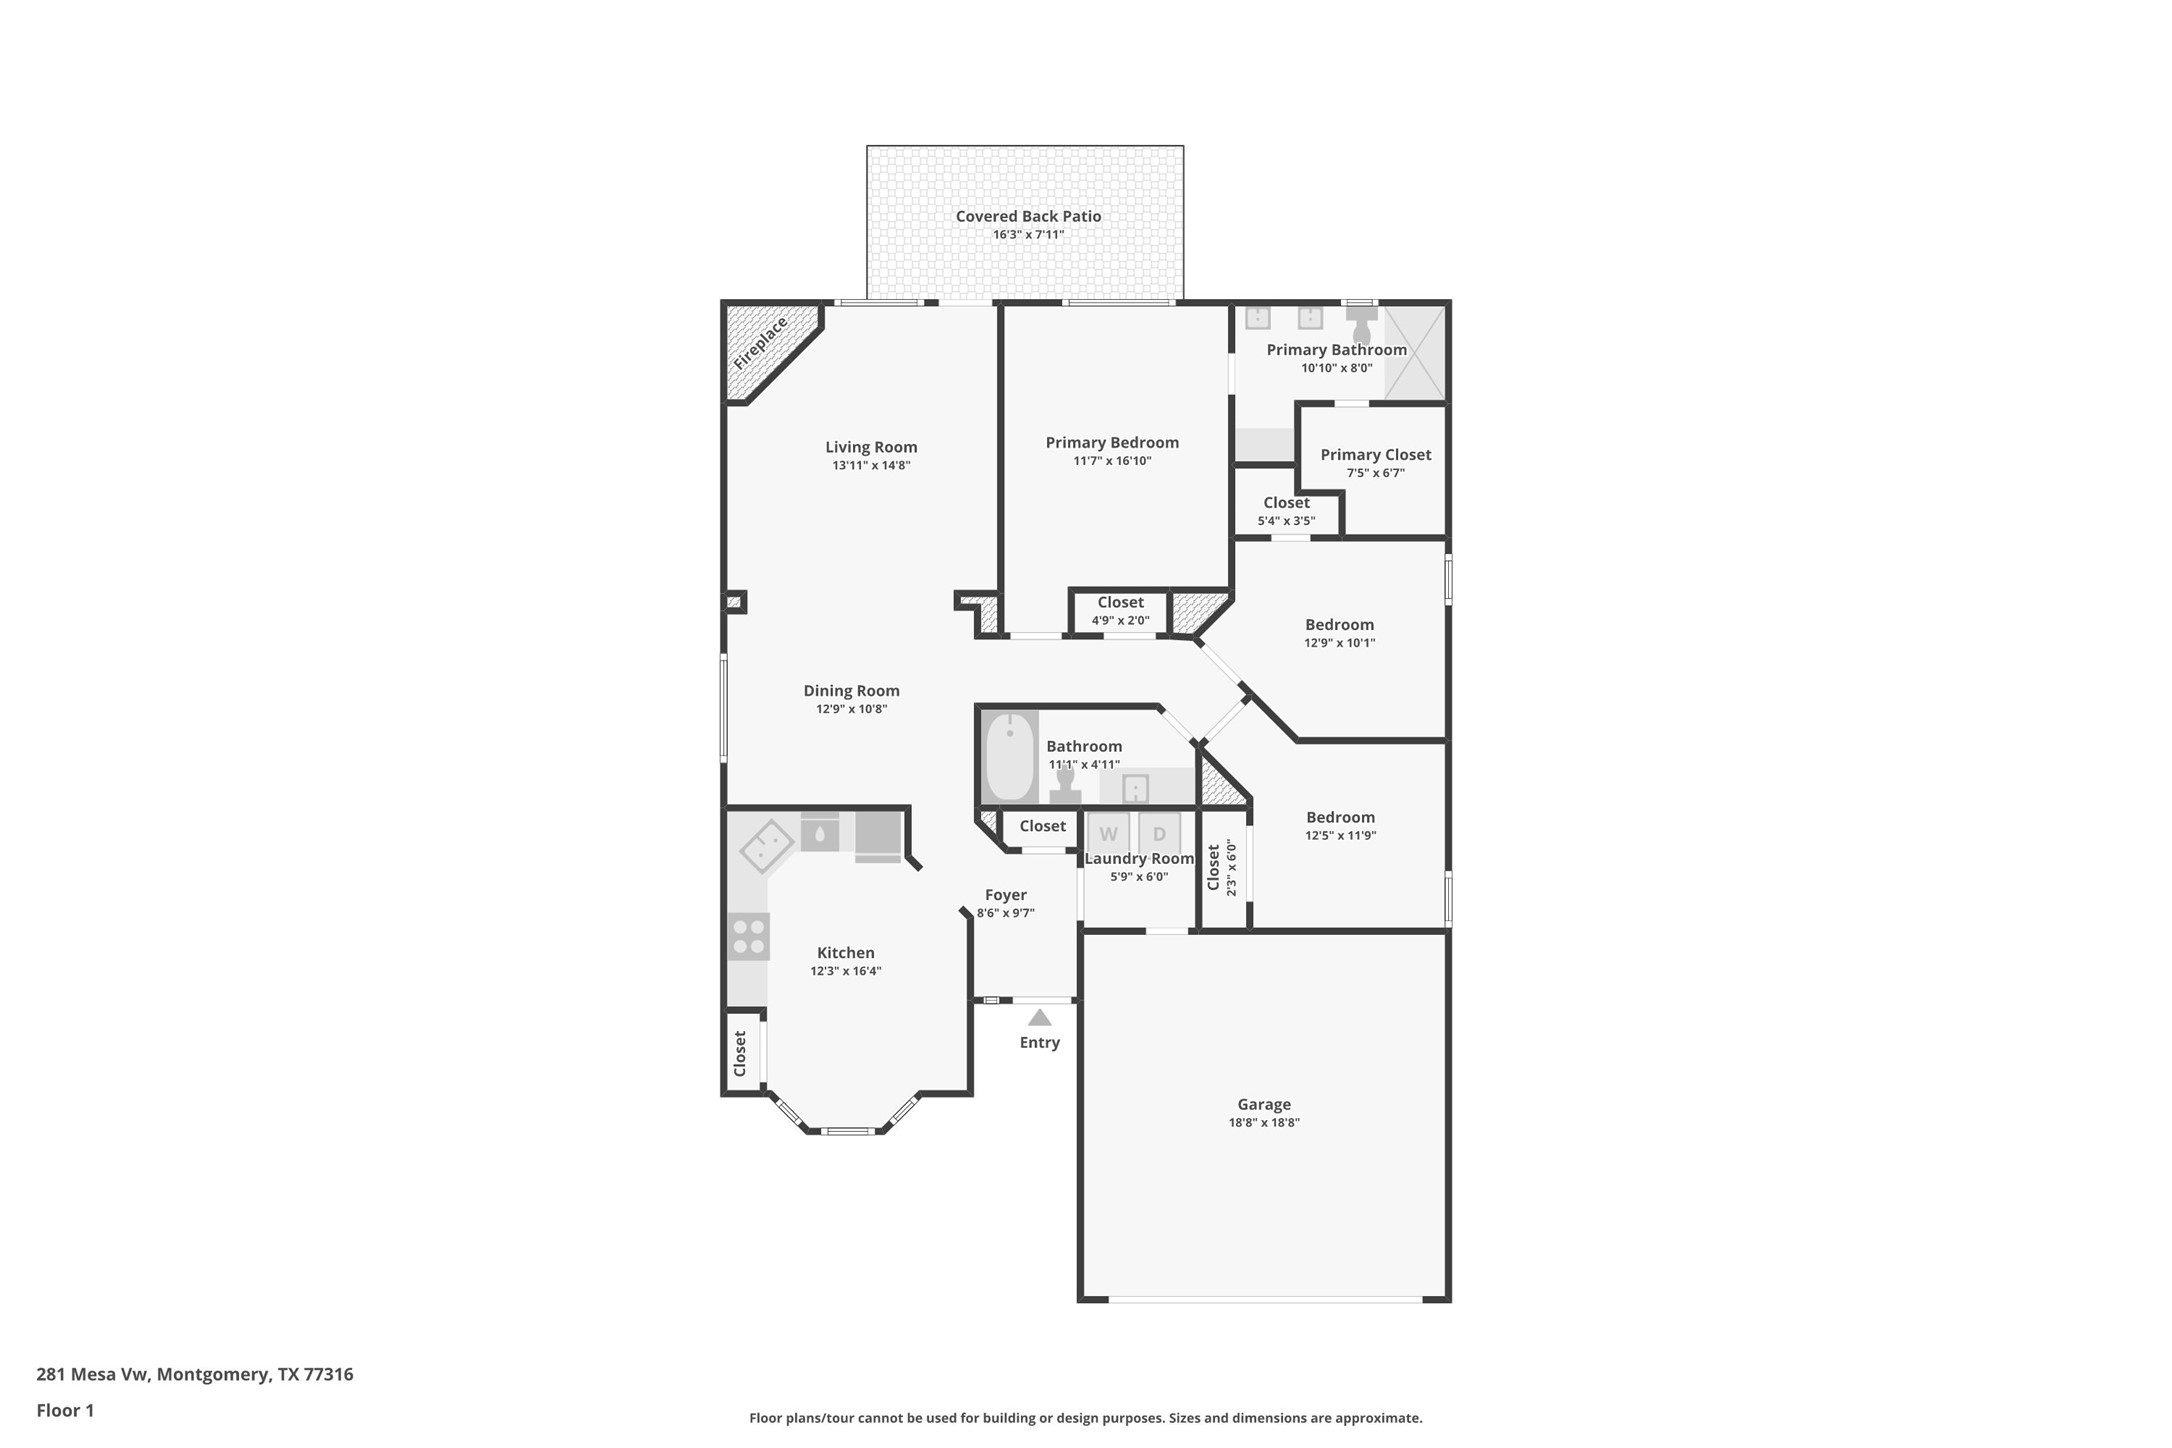






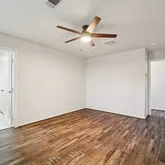
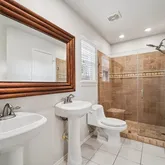
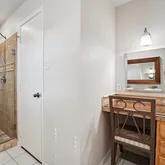


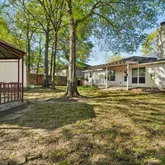
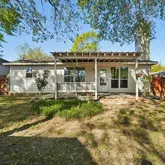
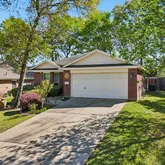




Description
- Listed by Christopher Kammer • TREC #0749430 • Brokerage DRE #9016899 • Hound Dog Realty, LLCP: (903)-353-6693 C: (903)-353-6693 chris@hounddogtx.com
- Listed by Steven Kordishskordish@thekordishgroup.com
Property Details for 281 Mesa View
Property Details for 281 Mesa View
| Status | Pending |
|---|---|
| MLS # | 4243008 |
| Days on Market | 31 |
| Taxes | $4,579 / year |
| HOA Fees | $325 / year |
| Condo/Co-op Fees | - |
| Property Type | Single Family |
| MLS Type | Residential / Detached |
| Year Built | 2002 |
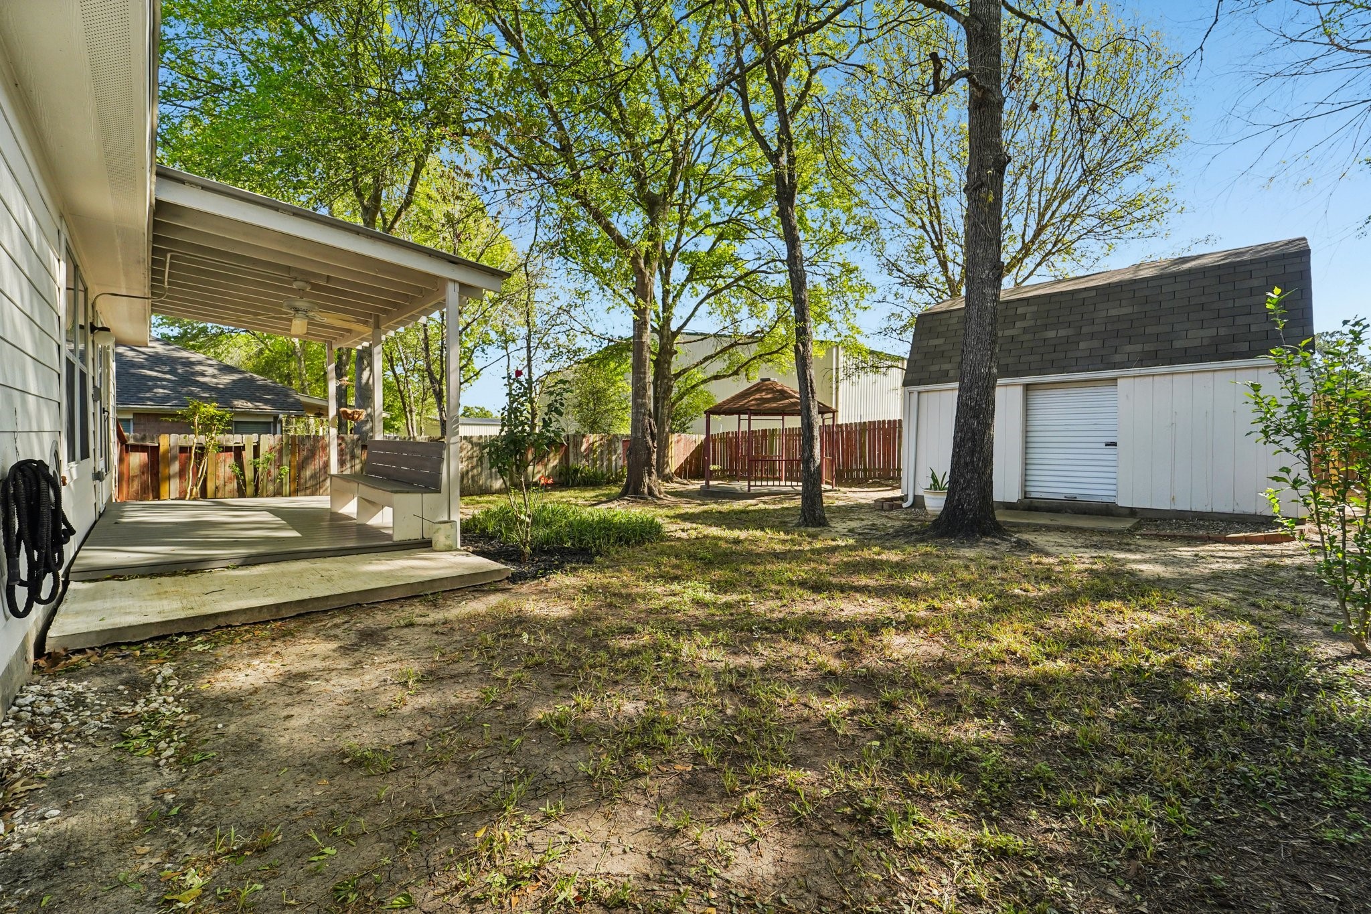
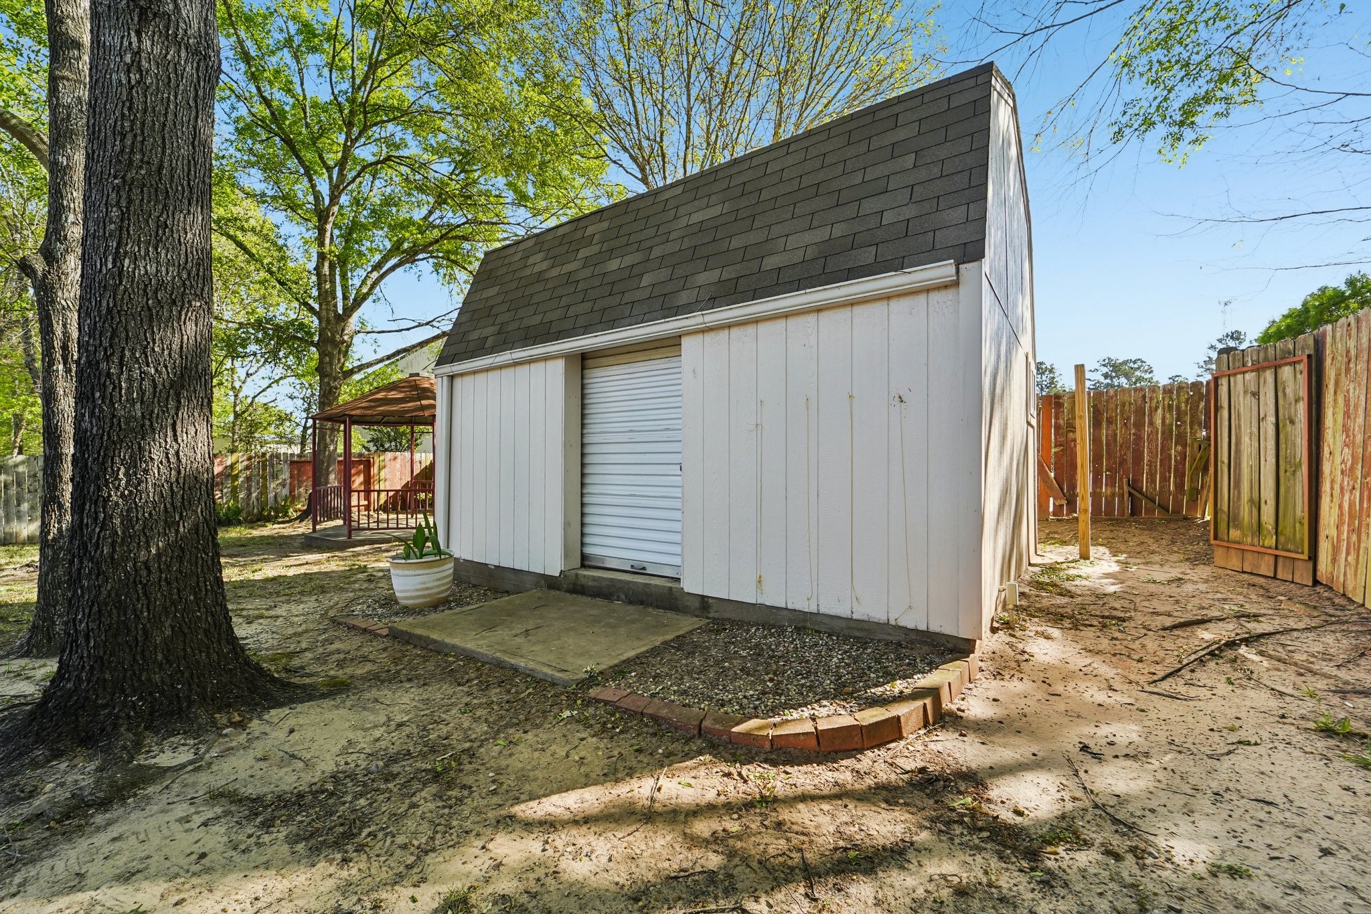
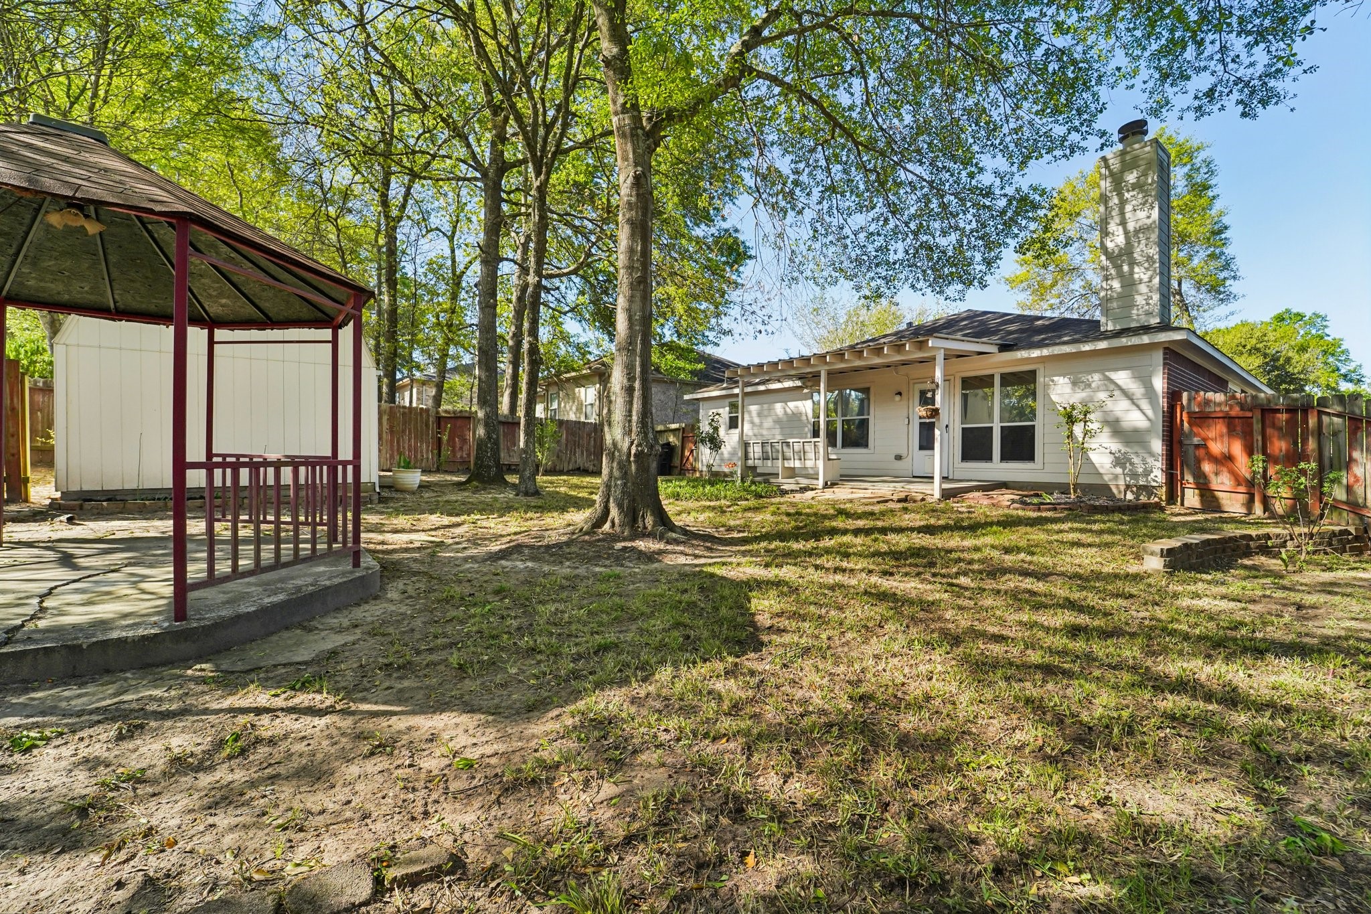
| Lot Size | 0.19 AC / 8,076 SF |
| County | Montgomery County |
Location
Building Information for 281 Mesa View
Payment Calculator
$1,480 per month
30 year fixed, 6.36% Interest
$1,071
$382
$27
Know your buying power with a preapproval and custom rate in minutes
 1
1Property Information for 281 Mesa View
- Directions: From Interstate 45, take exit for TX-105 and head west toward Montgomery. Continue on TX-105, then turn right onto Tejas Boulevard. Turn left onto Mesa View. Home will be on the right.
- Map Coordinate: 155K
- MLS Area Major: 39
- MLS Area Minor: Lake Conroe Area
- Unparsed Address: 281 Mesa View
- Water Source: Public
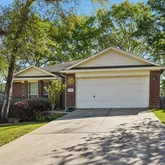
- Attached Garage YN: Yes
- Garage Spaces: 2.0
- Garage YN: Yes
- Parking Features: Attached, Garage
- Association Fee: $325
- Association Fee Frequency: Annually
- Association Name: Tejascreek (DTA Texas)
- Association Phone: 832-364-6880
- Association YN: Yes
- Tax Annual Amount: $4,579
- Tax Legal Description: TEJASCREEK 04, BLOCK 3, LOT 5
- Tax Year: 2025
- Elementary School: GORDON REED ELEMENTARY SCHOOL
- Elementary School District: 11 - Conroe
- High School: CONROE HIGH SCHOOL
- Middle Or Junior School: PEET JUNIOR HIGH SCHOOL
- Virtual Tour URL Branded: https://media.zillowmediaexperts.com/sites/rdvknqvg/unbranded
- Living Area: 1421.0
- Living Area Source: Appraiser
- Lot Features: Subdivision
- Lot Size Acres: 8076.0
- Lot Size Source: Appraiser
- Lot Size Units: SquareFeet
- Acres Description: 0 Up To 1/4 Acre
- Disclosures: Seller Disclosure
- New Construction YN: No
- Parcel Number: 298512
- Property Sub Type: Free Standing, Detached
- Property Type: Single-Family, Residential
- Public Survey Section: 4
- Year Built Source: PublicRecords
- Sewer: PublicSewer
- Construction Materials: Brick, Cement Siding
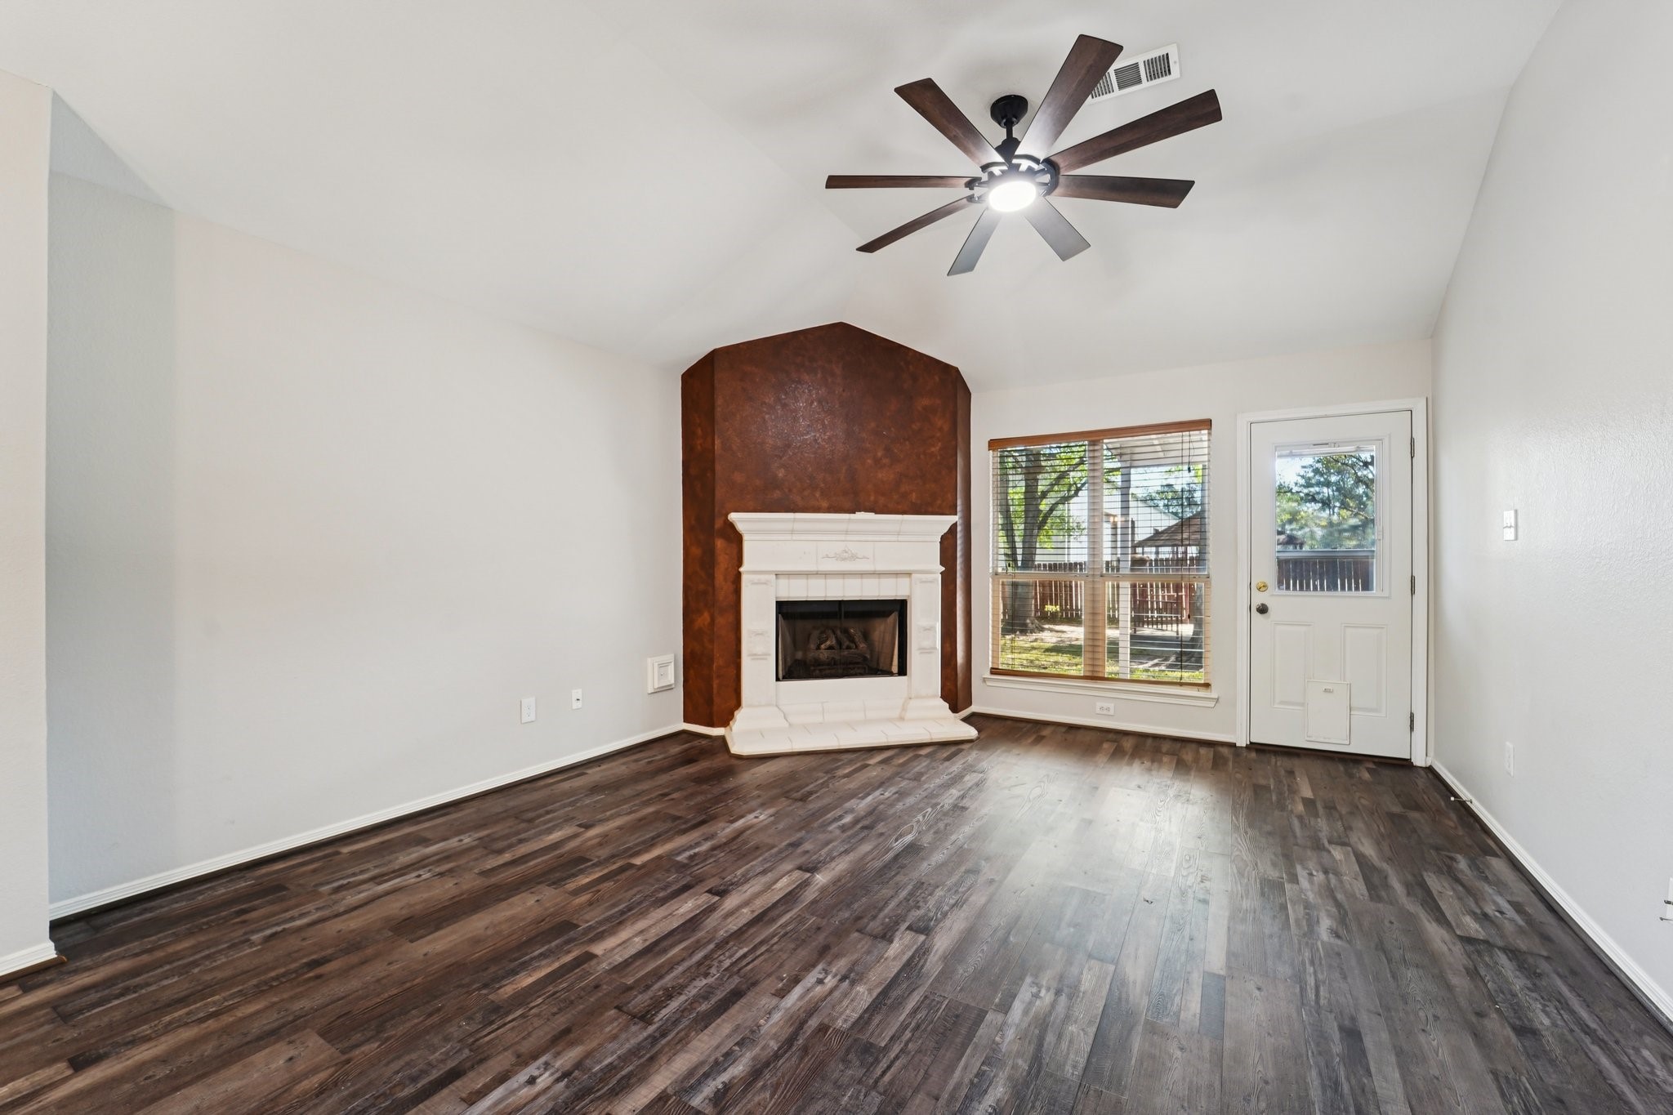
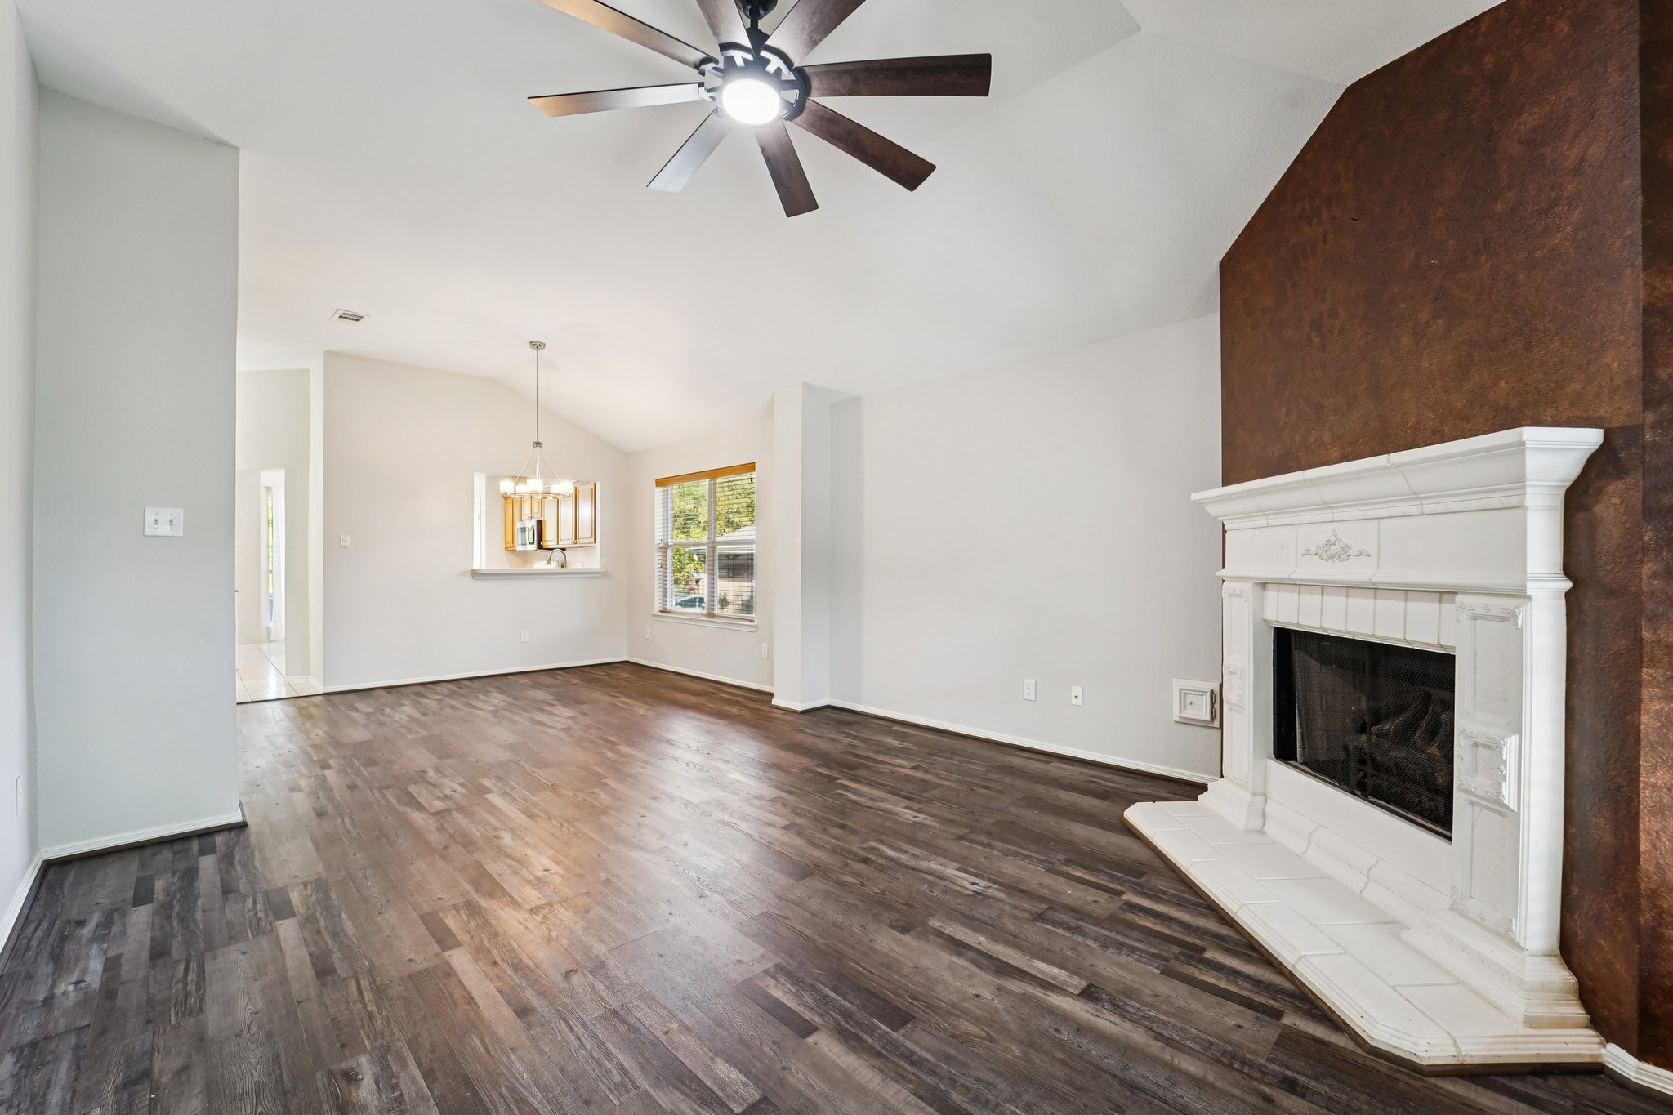
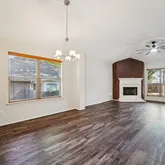
- Fireplaces Total: 1
- Fireplace YN: Yes
- Foundation Details: Slab
- Pool Private YN: No
- Pool Area: No
- Roof: Composition
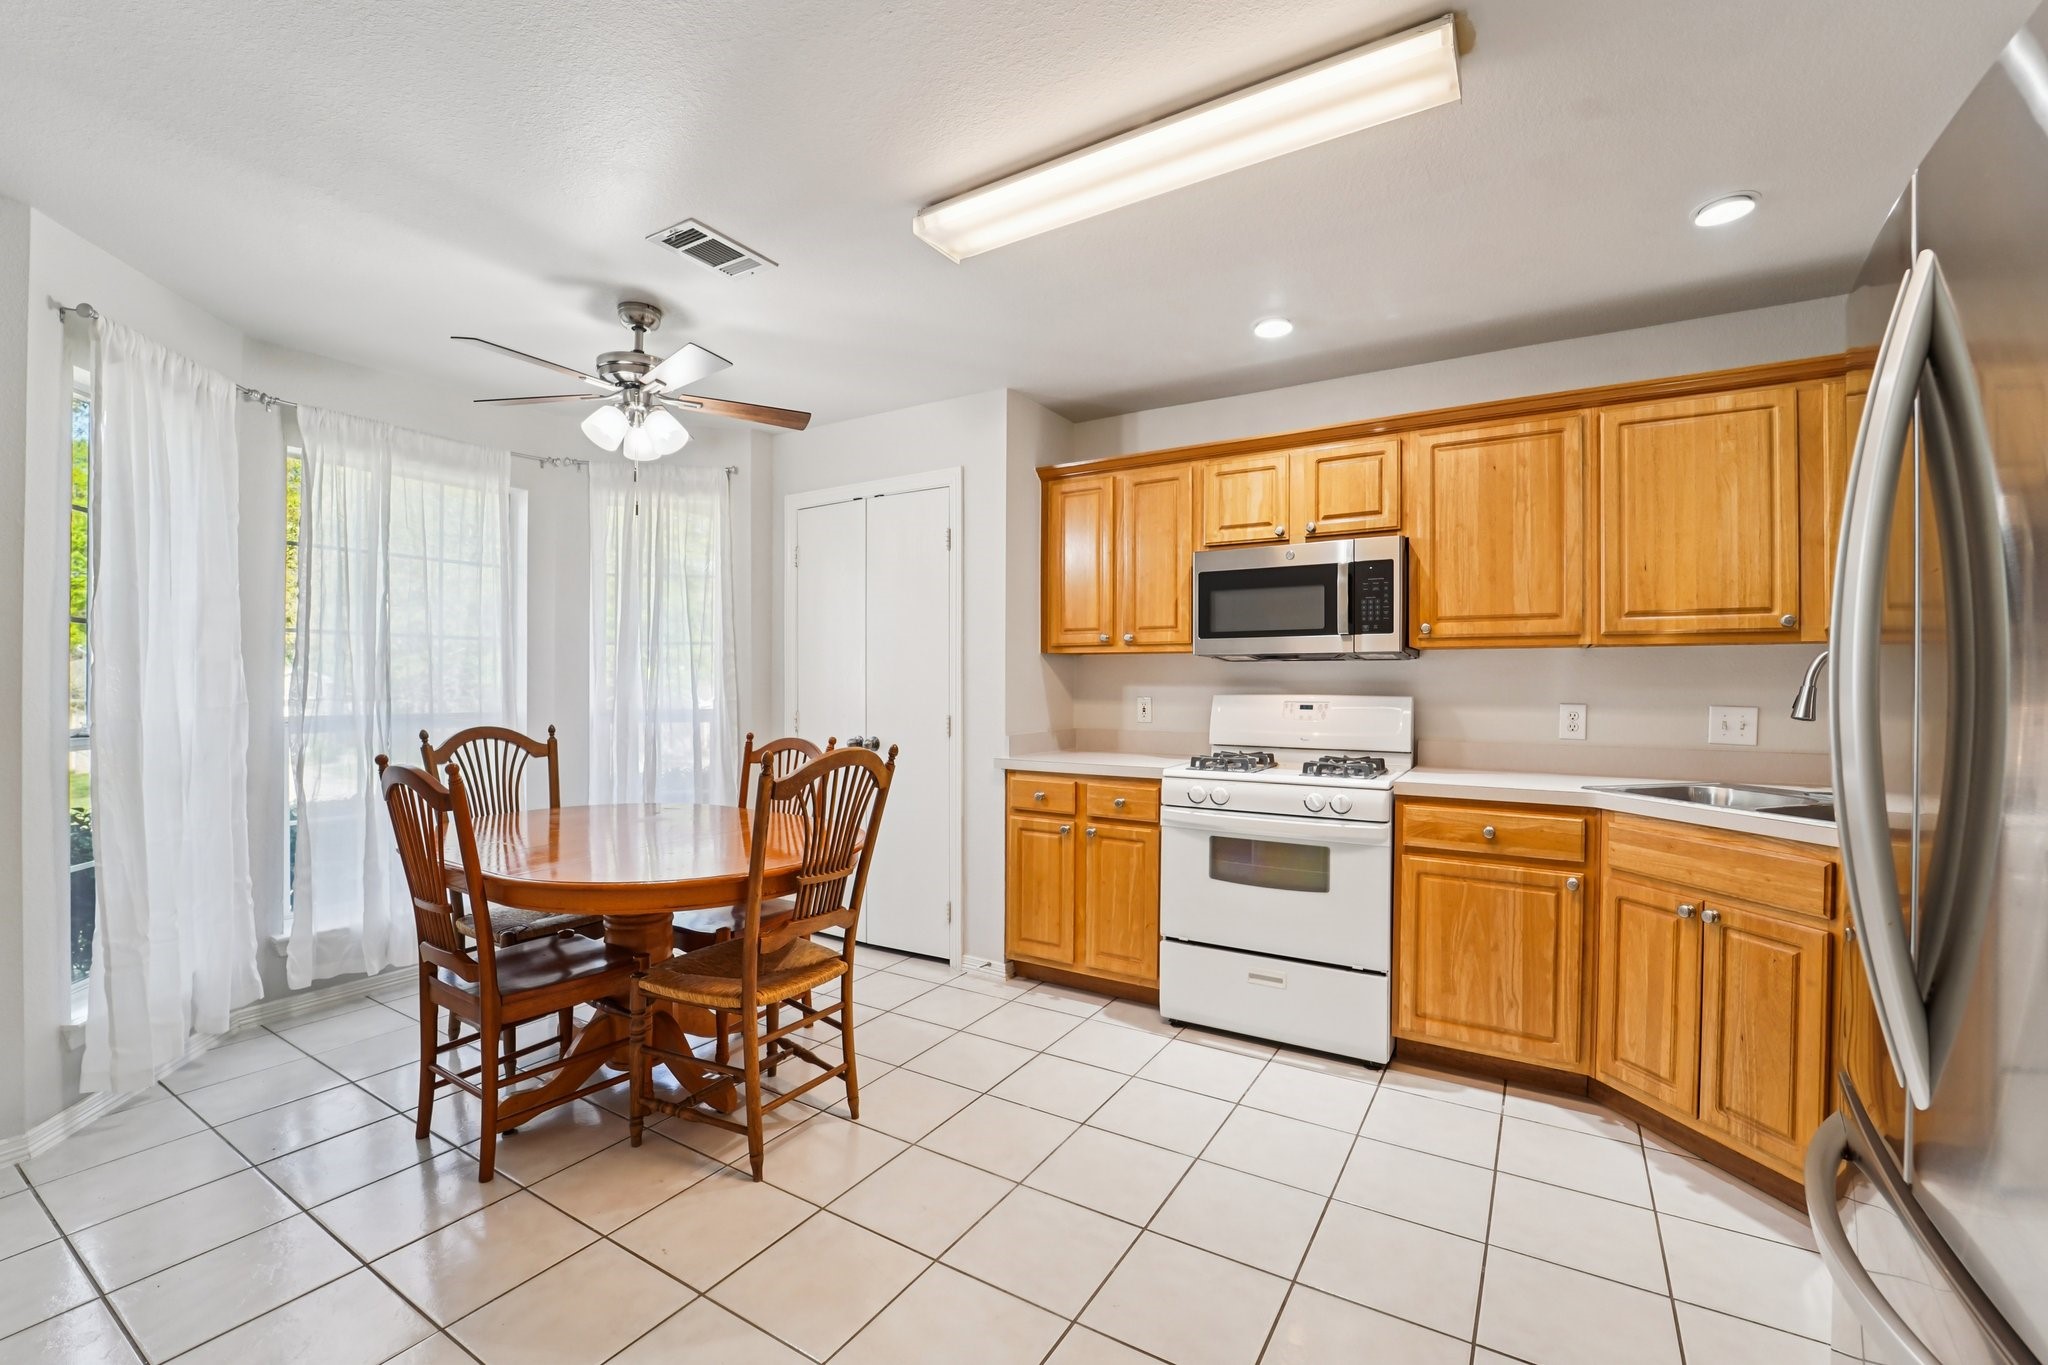
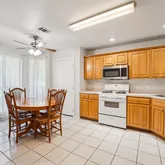
- Appliances: Dishwasher, Disposal, Microwave
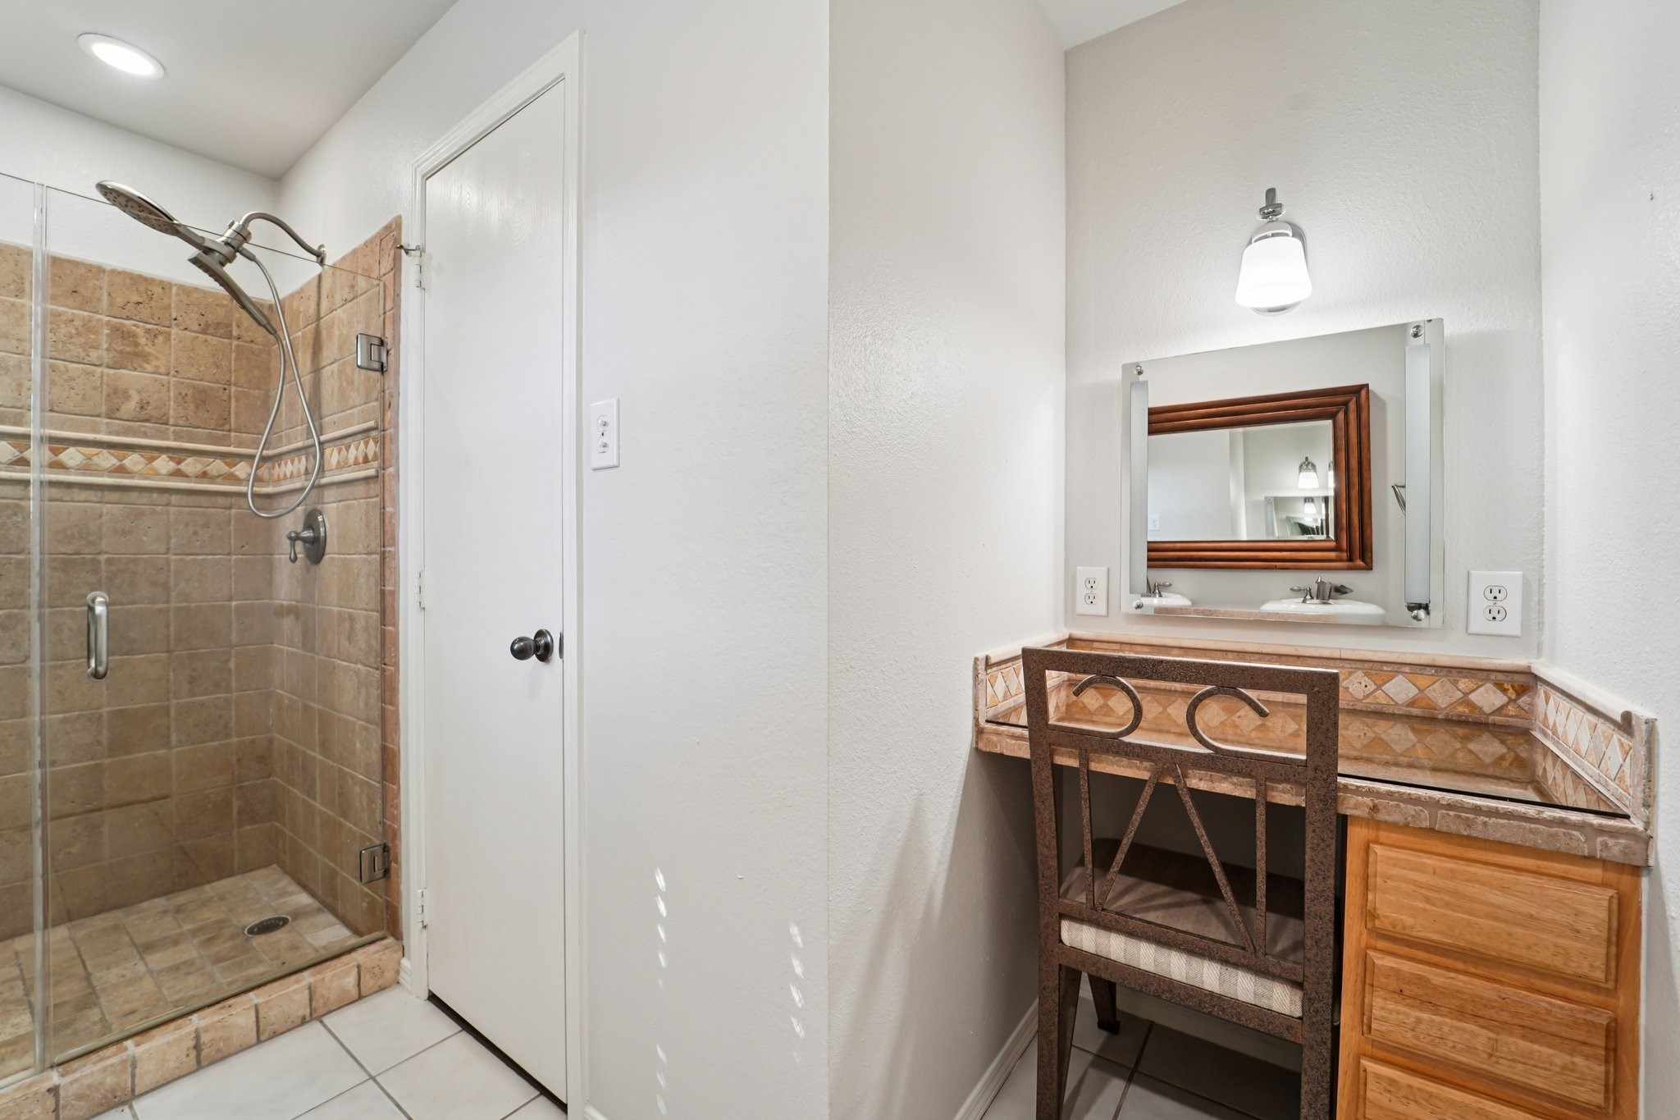
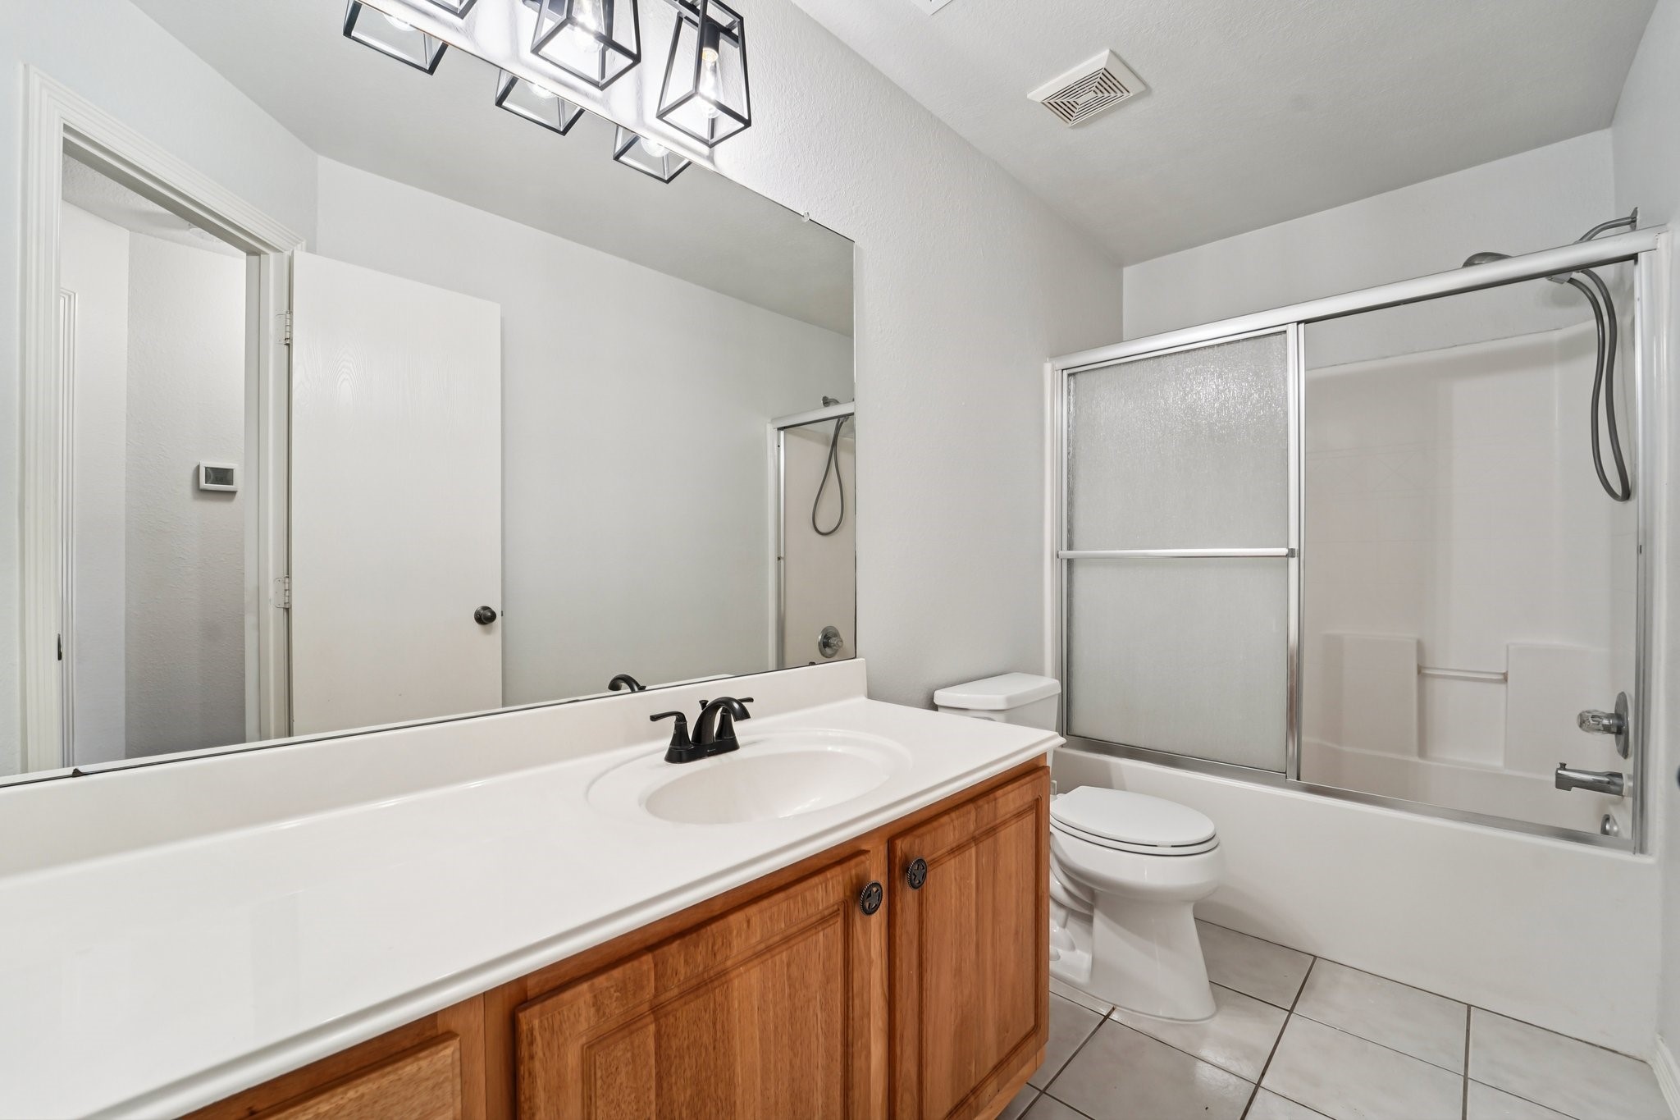
- Bathrooms Full: 2
- Bathrooms Total Integer: 2
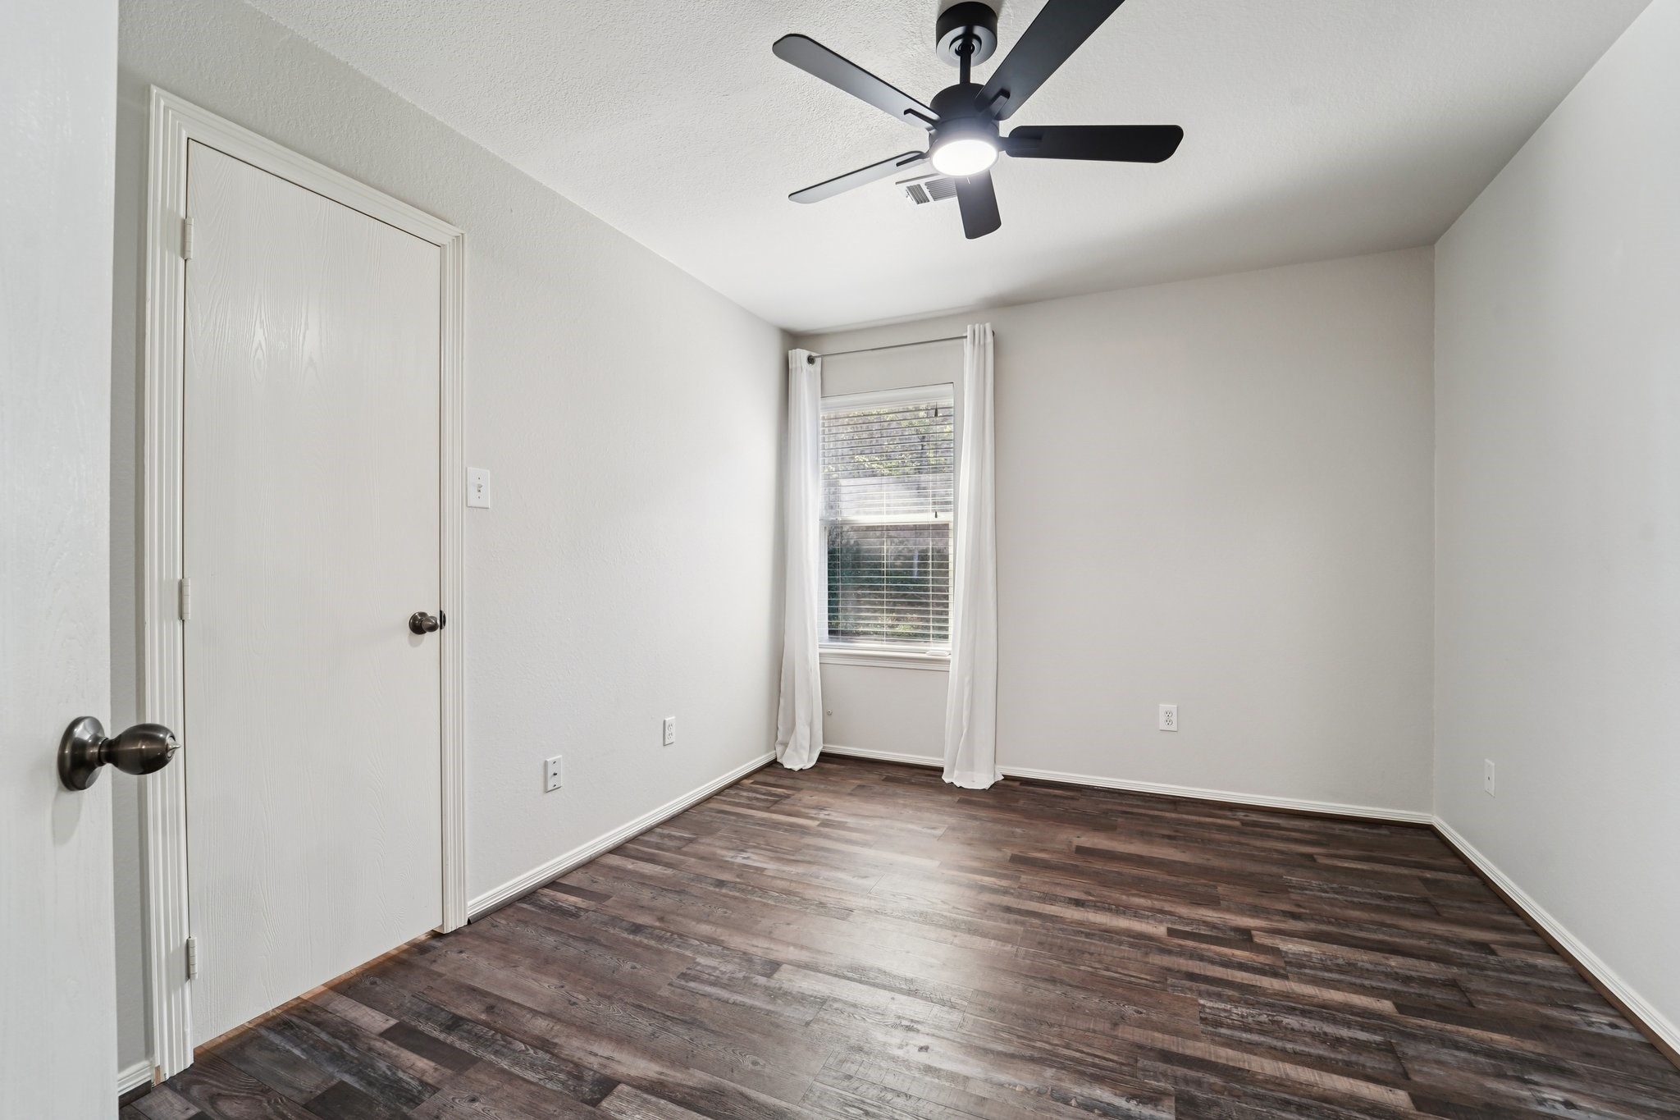
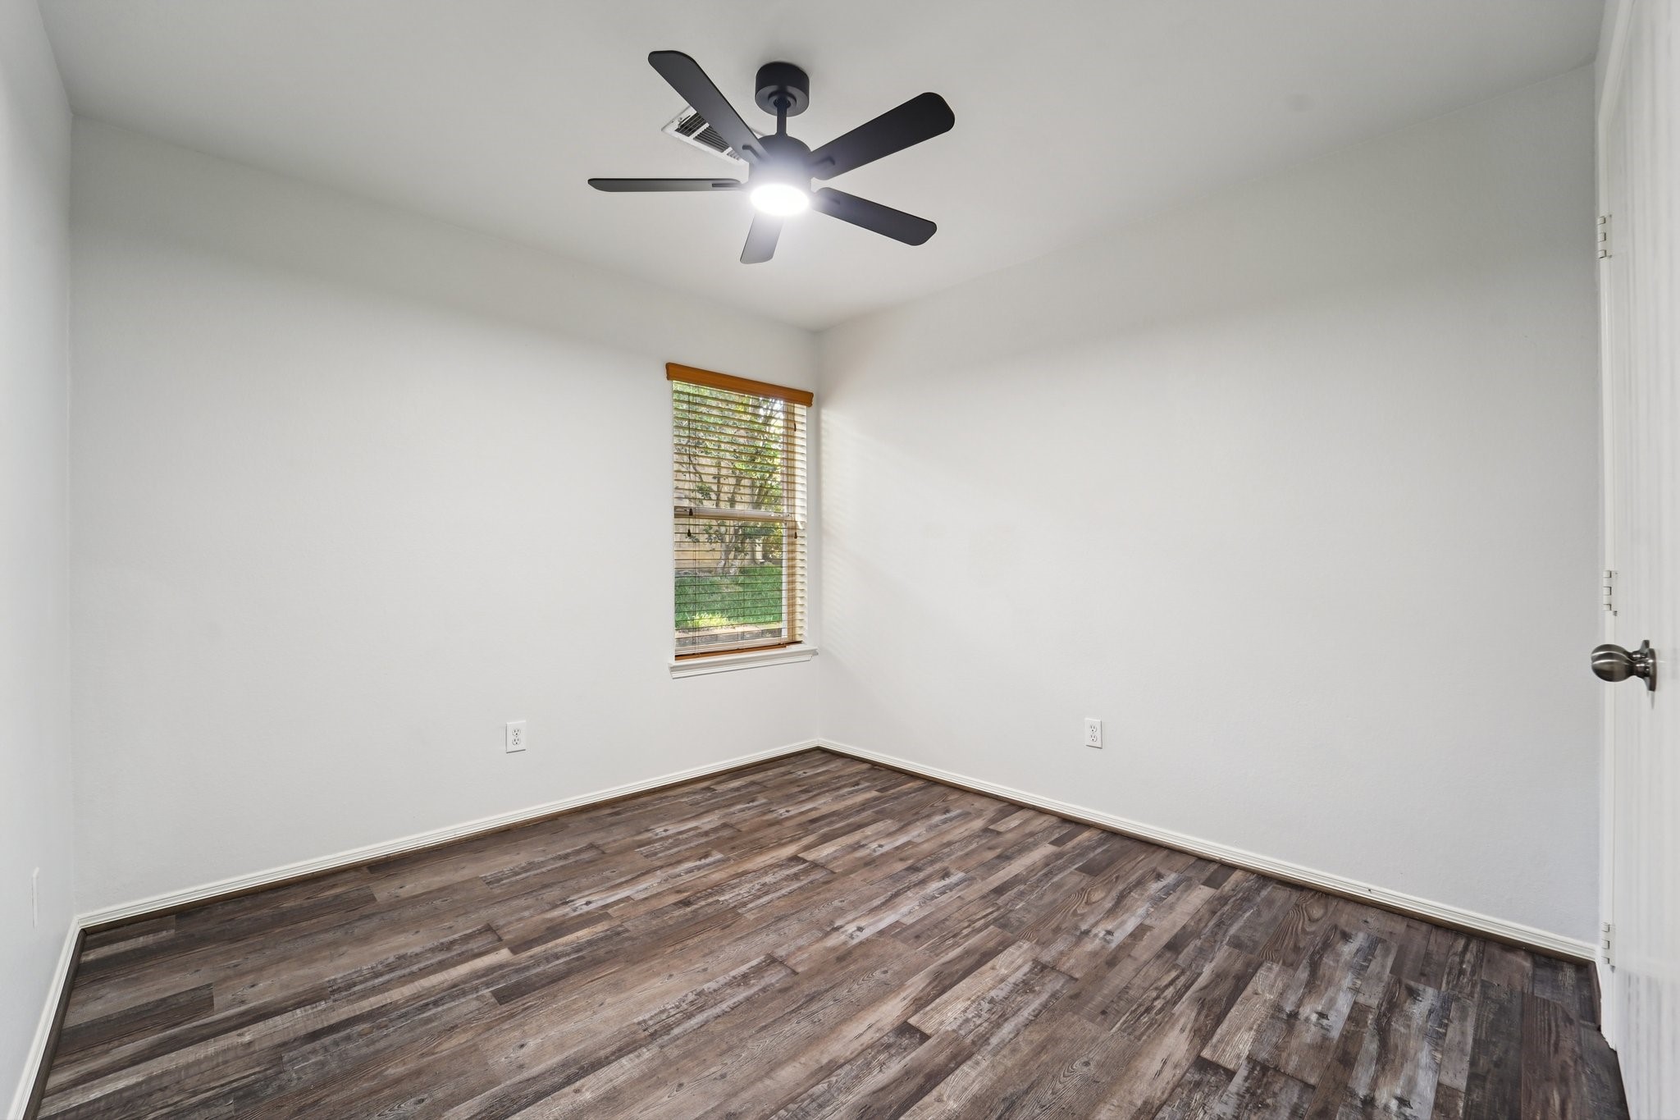
- Bedrooms Total: 3
- Cooling: Central Air, Electric
- Cooling YN: Yes
- Heating: Central, Gas
- Heating YN: Yes
- Laundry Features: WasherHookup, ElectricDryerHookup, GasDryerHookup
- Levels: One
- Rooms Total: 7
- Stories: 1
- Human Modified YN: Yes
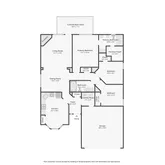
- Room Dimensions: 15x11
- Room Level: First
- Room Type: BreakfastRoomNook
- Room Dimensions: 11x9
- Room Level: First
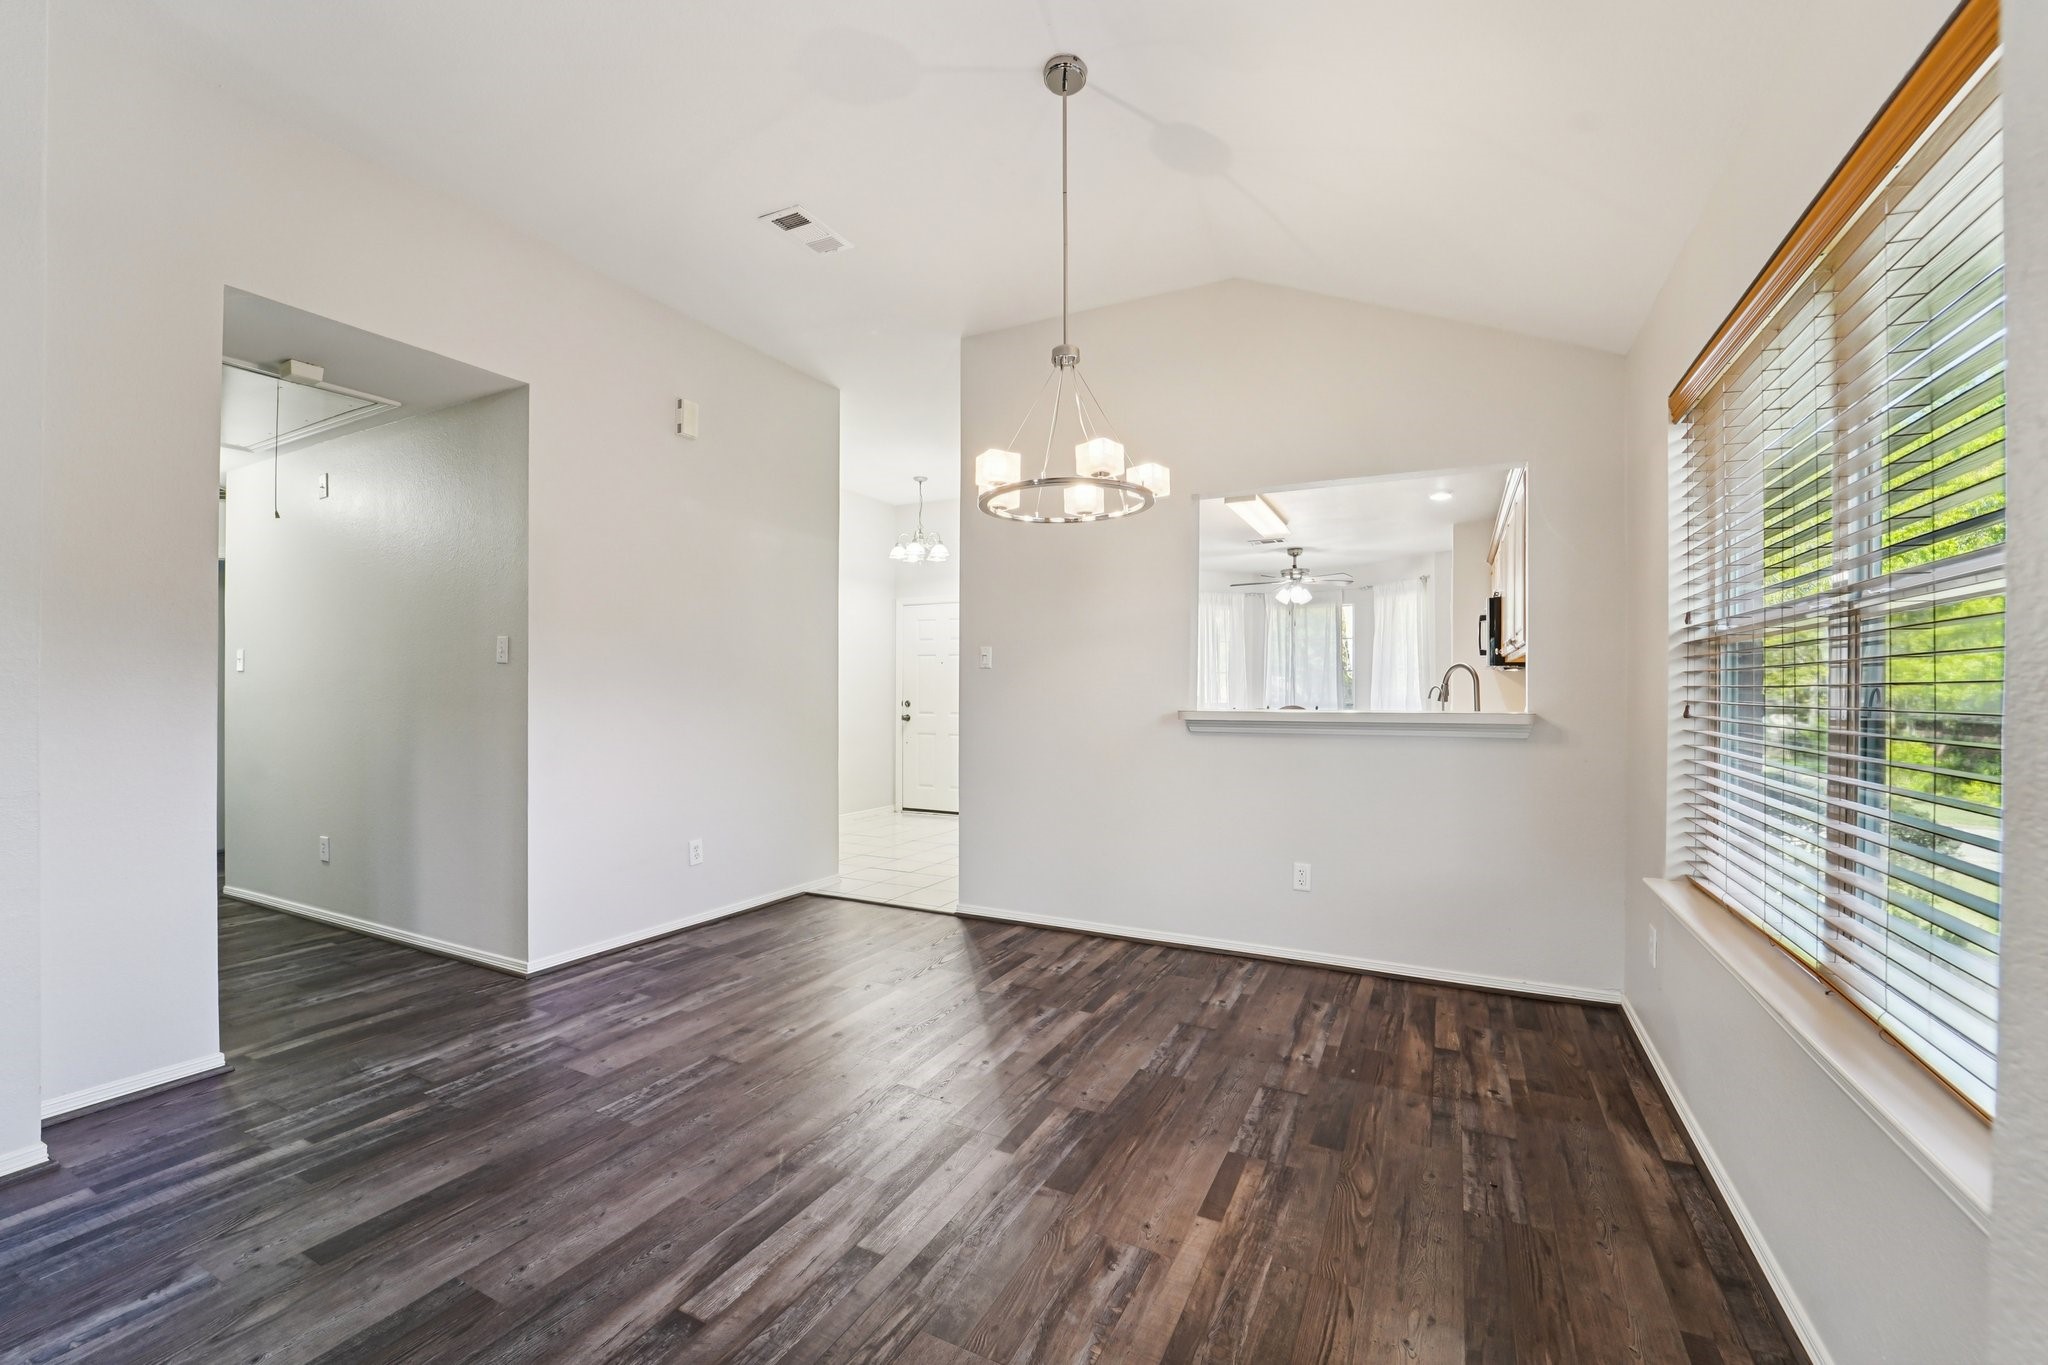
- Room Type: DiningRoom
- Room Dimensions: 15x11
- Room Level: First
- Room Type: Kitchen
- Room Dimensions: 15x11
- Room Level: First
- Room Type: LivingRoom
- Room Dimensions: 9x9
- Room Level: First
- Room Type: Bedroom
- Room Dimensions: 11x9
- Room Level: First
- Room Type: Bedroom
- Room Dimensions: 13x11
- Room Level: First
- Room Type: PrimaryBedroom
- Lease Considered YN: No
Property History for 281 Mesa View
| Date | Event & Source | Price | Appreciation |
|---|---|---|---|
| Jul 9, 2026 | Pending HARMLS #4243008 | — | |
| Jun 8, 2026 | Listed (Active) HARMLS #4243008 | $214,995 | — |
| May 13, 2026 | Terminated HARMLS #89408805 | $229,900 | — |
| Apr 10, 2026 | Listed (Active) HARMLS #89408805 | — | |
| Apr 8, 2026 | Pending HARMLS #89408805 | — | |
| Mar 20, 2026 | Listed (Active) HARMLS #89408805 | $245,000 | — |
| Dec 22, 2023 | Sold HARMLS #26319049 | — | |
| Nov 29, 2023 | Pending HARMLS #26319049 | — | |
| Nov 17, 2023 | Listed (Active) HARMLS #26319049 | $249,900 | — |
| Dec 21, 2013 | Sold HARMLS #99708944 | — | |
| Nov 25, 2013 | Option Pending HARMLS #99708944 | — | |
| Jul 25, 2013 | Listed (Active) HARMLS #99708944 | $143,000 | — |
| Feb 17, 2012 | Sold HARMLS #45511921 | — | |
| Jan 11, 2012 | Option Pending HARMLS #45511921 | — | |
| Dec 2, 2011 | Listed (Active) HARMLS #45511921 | $144,000 | — |
| May 26, 2011 | Sold HARMLS #21957349 | — | |
| Apr 26, 2011 | Option Pending HARMLS #21957349 | — | |
| Apr 18, 2011 | Listed (Active) HARMLS #21957349 | $114,900 | — |
| Mar 1, 2011 | Terminated HARMLS #79811454 | $132,000 | — |
| Jul 11, 2010 | Listed (Active) HARMLS #79811454 | $138,000 | — |
| Date | Event & Source | Price |
|---|---|---|
| 07/09/2026 | Pending HARMLS #4243008 | — |
| 06/08/2026 | Listed (Active) HARMLS #4243008 | $214,995 |
| 05/13/2026 | Terminated HARMLS #89408805 | $229,900 |
| 04/10/2026 | Listed (Active) HARMLS #89408805 | — |
| 04/08/2026 | Pending HARMLS #89408805 | — |
| 03/20/2026 | Listed (Active) HARMLS #89408805 | $245,000 |
| 12/22/2023 | Sold HARMLS #26319049 | — |
| 11/29/2023 | Pending HARMLS #26319049 | — |
| 11/17/2023 | Listed (Active) HARMLS #26319049 | $249,900 |
| 12/21/2013 | Sold HARMLS #99708944 | — |
| 11/25/2013 | Option Pending HARMLS #99708944 | — |
| 07/25/2013 | Listed (Active) HARMLS #99708944 | $143,000 |
| 02/17/2012 | Sold HARMLS #45511921 | — |
| 01/11/2012 | Option Pending HARMLS #45511921 | — |
| 12/02/2011 | Listed (Active) HARMLS #45511921 | $144,000 |
| 05/26/2011 | Sold HARMLS #21957349 | — |
| 04/26/2011 | Option Pending HARMLS #21957349 | — |
| 04/18/2011 | Listed (Active) HARMLS #21957349 | $114,900 |
| 03/01/2011 | Terminated HARMLS #79811454 | $132,000 |
| 07/11/2010 | Listed (Active) HARMLS #79811454 | $138,000 |
For completeness, we often displays two records for one sale: the MLS record and the public record.
Public Records for 281 Mesa View
Schools near 281 Mesa View
Rating | School | Type | Grades | Distance |
|---|---|---|---|---|
| Public - | PK to 6 | |||
| Public - | 7 to 8 | |||
| Public - | 9 to 12 | |||
| Public - | 6 to 12 |
Rating | School | Distance |
|---|---|---|
Gordon-Reed Elementary School PublicPK to 6 | ||
Peet Junior High School Public7 to 8 | ||
Conroe High School Public9 to 12 | ||
Jjaep Public6 to 12 |
School ratings and boundaries are provided by GreatSchools.org and Pitney Bowes. This information should only be used as a reference. Proximity or boundaries shown here are not a guarantee of enrollment. Please reach out to schools directly to verify all information and enrollment eligibility.
Similar Homes
Explore Nearby Homes
- April Sound Homes for Sale
- Cape Conroe Homes for Sale
- Conroe Southwest Homes for Sale
- Crown Oaks Homes for Sale
- Crown Ranch Homes for Sale
- Grand Lake Estates Homes for Sale
- High Meadow Estates Homes for Sale
- Lake Bonanza Homes for Sale
- Lake Conroe Forest Homes for Sale
- Lake Conroe Village Homes for Sale
- Lake Creek Forest Homes for Sale
- Pine Lake Cove Homes for Sale
- Ridgelake Shores Homes for Sale
- Sunrise Ranch Homes for Sale
- Woodforest Homes for Sale
- Plantersville Homes for Sale
- Montgomery Homes for Sale
- Conroe Homes for Sale
- Magnolia Homes for Sale
- Pinehurst Homes for Sale
- The Woodlands Homes for Sale
- Hockley Homes for Sale
- Willis Homes for Sale
- Tomball Homes for Sale
- Houston Homes for Sale
- Richards Homes for Sale
- Spring Homes for Sale
- Waller Homes for Sale
- Cypress Homes for Sale
- New Waverly Homes for Sale
- 77356 Homes for Sale
- 77384 Homes for Sale
- 77304 Homes for Sale
- 77354 Homes for Sale
- 77363 Homes for Sale
- 77355 Homes for Sale
- 77484 Homes for Sale
- 77318 Homes for Sale
- 77382 Homes for Sale
- 77302 Homes for Sale
- 77301 Homes for Sale
- 77385 Homes for Sale
- 77868 Homes for Sale
- 77362 Homes for Sale
- 77447 Homes for Sale
No guarantee, warranty or representation of any kind is made regarding the completeness or accuracy of any information, descriptions or measurements (including square footage measurements and property condition), such should be independently verified through appropriate means, including, but not limited to, in person inspection and public records, and Compass International Holdings, its subsidiaries, affiliates and independently owned and operated franchisees, and their affiliated agents and associated third parties expressly disclaim any liability in connection therewith. Photos may be virtually staged or digitally enhanced and may not reflect actual property conditions. Offers of compensation are subject to change at the seller's discretion. No financial or legal advice provided. Equal Housing Opportunity.
Listing Courtesy of Hound Dog Realty, LLC, Christopher Kammer, TREC #0749430
Copyright © 2026, Houston Realtors Information Service, Inc. All information provided is deemed reliable but is not guaranteed and should be independently verified.