281 Richmond Road




Description
yard? You must see the magic at 281 Richmond Road in Colonial Beach to believe it! Built in 1978 and tastefully updated through the years, this rancher-style abode spans
three bedrooms, three baths and more than 1,800 square feet. It sits on a spacious .51-
acre lot in the Ebb Tide Beach community, which includes amenities like a fishing pier,
gazebo, boat ramp and picnic pavilion (low annual HOA fees, folks!). With...Steps from the Potomac River... plus immediate access to a quaint lake from your back
yard? You must see the magic at 281 Richmond Road in Colonial Beach to believe it! Built in 1978 and tastefully updated through the years, this rancher-style abode spans
three bedrooms, three baths and more than 1,800 square feet. It sits on a spacious .51-
acre lot in the Ebb Tide Beach community, which includes amenities like a fishing pier,
gazebo, boat ramp and picnic pavilion (low annual HOA fees, folks!). With this location,
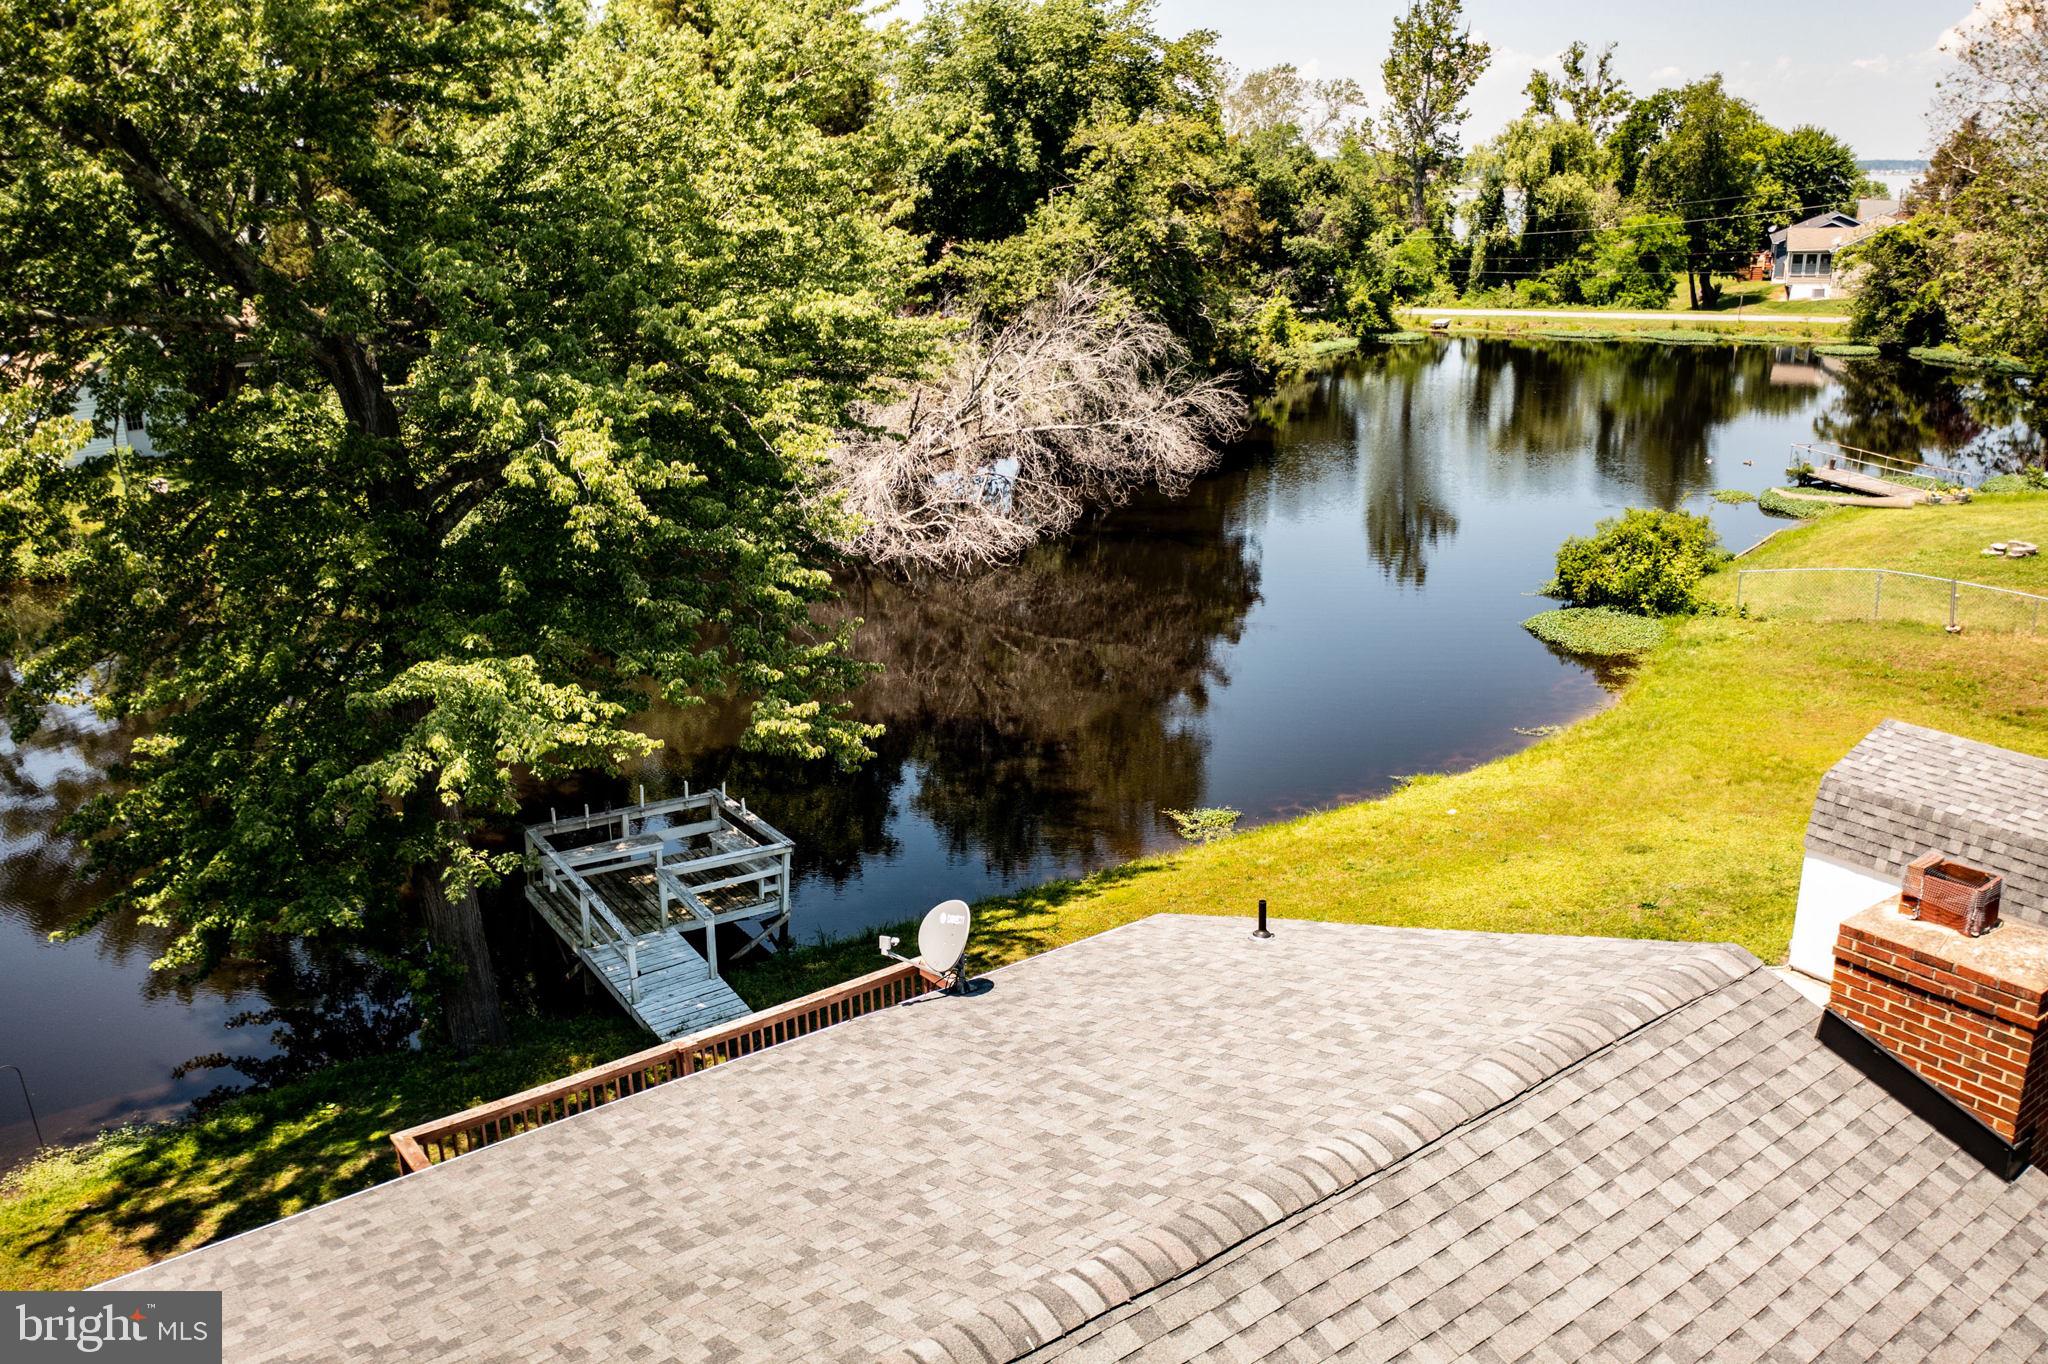
the shore of the Potomac River is approximately 1/10 th of a mile north of the residence! Zooming in on the acreage, the back yard is anchored by a wooden deck, vast green
space and there is a private pier overlooking a small lake where you can fish. You have
multiple spots for taking in such tranquil vistas! On the side of the home is a small shed
for storing lawn equipment and, out front, low-maintenance landscaping abounds
including select cacti. The home is brick with white siding – before heading inside, note the quaint front porch
for morning coffees or afternoon winddowns. Through the front door, you’re greeted with
open spaces and the home’s carpeted living room. To the right is double-door access to
the family room, which includes a large stone-clad fireplace. On the wall of the family
room, note a stereo control panel that controls speakers throughout the entire
residence! The flooring you see is gleaming luxury vinyl planking, which you will note
along your tour, too. The kitchen includes stainless steel appliances, black cabinets, blue counters, and
modern lighting. Just off the kitchen is the home’s first full bath, complete with a walk-in
shower and single sink. In this space you’ll also find the laundry set-up (the machinery
conveys). Off the home’s dining room is a hallway where you’ll find the home’s three bedrooms
and remaining two baths, inclusive of the primary suite. The primary suite includes a
sizeable closet and ensuite bath complete with tub/shower combo and single sink set-
up. All the bedrooms are carpeted! With this location you have seamless access to Virginia’s picturesque Northern Neck
region and so much more. The epicenter of Colonial Beach, with shopping, restaurants
and grocery options, is less than 15 minutes north. Dahlgren and the US-301 Harry Nice
Bridge are within 30 minutes north and Downtown Fredericksburg is approximately 40
minutes northwest. In between are several preserves, parks and golf courses for
recreation aplenty. The home is serviced by Westmoreland County Public Schools with Washington District
Elementary, Montross Middle and Washington & Lee High Schools as its designated
institutions. Amid so many features, the current owners will miss “going right up the street and being
on the beach.” Surely the next owner of 281 Richmond Road will cherish this as well.
- Listed by: Leslie E Bullock III 540.621.6344 les@lesknowsrealestate.com • RE/MAX Supercenter
Location
Sold By EXIT Mid-Rivers Realty
Payment Calculator
$1,930 per month
30 year fixed, 6.55% Interest
$1,804
$125
$0
Know your buying power with a preapproval and custom rate in minutes
 1
1Property Information for 281 Richmond Road
- Taxes: $1,502 / year
- MLS Type: Residential / Fee Simple
- County: Westmoreland County
- Tax ID Number: 10B 4 D 25A
- Ownership: Fee Simple
- Condo Coop Association: No
- HOA: No
- Structure Type: Detached
- Style: Ranch/Rambler
- Levels/Stories: 1
- Waterfront: Yes
- Views: Pond
- Garage: No
- Subdivision: EBB TIDE BEACH
- Subdivision: EBB TIDE BEACH (WESTMORELAND VA)
- Legal Subdivision: EBB TIDE BEACH
- Central Air: No
- Basement: No
- Above Grade Finished SQFT: 1,840.00
- Above Grade Fin SQFT Source: Estimated
- New Construction: No
- Property Condition: Very Good
- Stories: 1
- Year Built: 1978
- Lot Size: 0.51 AC / 22,216 SF
- In City Limits: No
- School District Name: WESTMORELAND COUNTY PUBLIC SCHOOLS
- School District County ID: 121137398432
- SchoolDistrictSource: Listing Agent
- High School: WASHINGTON AND LEE (WESTMORELAND VA)
- County: WESTMORELAND
- Water View: Yes
- Water Access: Yes
- Water Access Features: Private Access
- Water Oriented: Yes
- Water Body Type: Pond
- Water Frontage In Feet: 100.0
- Docks Count: 1
- Dock Type and Features: Private
- Slips Count: 0
- HOA Condo Coop Amenities: Beach, Common Grounds, Picnic Area, Water/Lake Privileges, Pier/Dock, Boat Ramp
- Senior Community: No
- Association Recreation Fee Y/N: Yes
- Association Recreation Fee: $100
- Tax Year: 2017
- Tax Assessed Value: $242,300
- Year Assessed: 2017
- County Tax: $1,502
- Section: D
- Agricultural Tax Due: No
- Historic: No
- Zoning: R
- Tax Lot: 25 & 26
- Tax Page Number: 357
- Automatically Update Tax Values Y/N: No
- # Bedrooms Count Main Level: 3
- # Bathrooms Count Main Level: 3
- # Bathrooms Full Main Level: 3
- Room List: Living Room, Dining Room, Primary Bedroom, Bedroom 2, Bedroom 3, Kitchen, Family Room, Bathroom 2, Bathroom 3, Primary Bathroom
- Stories: Main
- Room Type: Living Room
- Room Level: Main
- Room Exists: Yes
- Room Features: Flooring - Carpet
- Room Type: Family Room
- Room Level: Main
- Room Exists: Yes
- Room Features: Fireplace - Wood Burning
- Room Type: Kitchen
- Room Level: Main
- Room Exists: Yes
- Room Type: Primary Bedroom
- Room Level: Main
- Room Exists: Yes
- Room Type: Bedroom 2
- Room Level: Main
- Room Exists: Yes
- Room Type: Bedroom 3
- Room Level: Main
- Room Exists: Yes
- Room Type: Dining Room
- Room Level: Main
- Room Exists: Yes
- Room Type: Primary Bathroom
- Room Level: Main
- Room Exists: Yes
- Room Type: Bathroom 2
- Room Level: Main
- Room Exists: Yes
- Room Type: Bathroom 3
- Room Level: Main
- Room Exists: Yes
- Building Level Count: 1
- Total Finished SQFT: 1,840.00
- Total Finished SQFT Source: Estimated
- Total SQFT: 1,840.00
- Total SQFT Source: Estimated
- Construction Materials: Brick
- Roof: Architectural Shingle
- Wall and Ceiling Types: Dry Wall
- Flooring Type: Carpet, Luxury Vinyl Plank
- Foundation Details: Crawl Space
- Room and Floor: Bedrooms-Main Level-1, Bedrooms-Main Level-2, Bedrooms-Main Level-3, Bathrooms Full-Main Level-1, Bathrooms Full-Main Level-2, Bathrooms Full-Main Level-3
- # Bathrooms Full: 3
- Other Structure: Shed
- Lot Size Source: Estimated
- Lot Features: Pond, Level
- Location Type: Pond
- Parcel ID: 19771208
- Type Of Parking: Driveway
- Parking Features: Circular Driveway
- Interior Features: Ceiling Fan(s), Entry Level Bedroom, Family Room Off Kitchen, Floor Plan - Open, Dining Area, Bathroom - Tub Shower, Window Treatments, Formal/Separate Dining Room
- Fireplace: Yes
- Fireplaces Count: 1
- Fireplace Features: Mantel(s), Stone, Wood
- Appliances: Built-In Microwave, Dishwasher, Disposal, Dryer - Electric, Exhaust Fan, Icemaker, Oven/Range - Electric, Refrigerator, Stainless Steel Appliances, Washer, Water Heater
- Accessibility Features: None
- Virtual Tour URL Unbranded: https://www.aryeo.com/v2/4f6cbdeb-413c-4505-be29-cd74fc63be06/videos/82406
- Exterior Features: Chimney Cap(s), Exterior Lighting, Gutter System, Secure Storage
- Outdoor Living Structures: Deck(s), Porch(es)
- Pool: No Pool
- Heating: Yes
- Cooling Type: Heat Pump(s)
- Cooling Fuel: Electric
- Heating Type: Heat Pump(s)
- Heating Fuel: Electric
- Hot Water: Electric
- Water Source: Public
- Sewer Septic: Public Sewer
- List Agent AOR: Fredericksburg Area Association of REALTORS
Property History for 281 Richmond Road
| Date | Event & Source | Price | Appreciation |
|---|---|---|---|
| Sep 29, 2023 | Closed BRIGHT #VAWE2005110 | $355,000 | — |
| Sep 28, 2023 | Closed (Public Record) Public Record #1519407238 | $355,000 | — |
| Aug 16, 2023 | Price Change BRIGHT #VAWE2005110 | $359,900 | — |
| Aug 16, 2023 | Pending BRIGHT #VAWE2005110 | — | |
| Aug 16, 2023 | Active Under Contract BRIGHT #VAWE2005110 | — | |
| Aug 16, 2023 | Listed (Active) BRIGHT #VAWE2005110 | $349,900 | — |
| Jul 31, 2023 | Expired BRIGHT #VAWE2004298 | — | |
| Mar 31, 2023 | Listed (Active) BRIGHT #VAWE2004298 | $349,900 | — |
| Sep 30, 2022 | Expired BRIGHT #VAWE2002688 | — | |
| Sep 2, 2022 | Price Change BRIGHT #VAWE2002688 | $389,900 | — |
| Jun 28, 2022 | Listed (Active) BRIGHT #VAWE2002688 | $399,900 | — |
| Jun 28, 2019 | Closed BRIGHT #VAWE114550 | $249,000 | — |
| Jun 14, 2019 | Pending BRIGHT #VAWE114550 | — | |
| May 22, 2019 | Listed (Active) BRIGHT #VAWE114550 | $249,900 | — |
| Mar 11, 2016 | Closed BRIGHT #1002766636 | $150,000 | — |
| Feb 28, 2016 | Pending BRIGHT #1002766636 | — | |
| Dec 3, 2015 | Listed (Active) BRIGHT #1002766636 | $199,900 | — |
| Dec 31, 2014 | Withdrawn BRIGHT #1007118342 | — | |
| Dec 31, 2014 | Withdrawn BRIGHT #1007118458 | — | |
| Dec 31, 2014 | Expired BRIGHT #1007118430 | $209,900 | — |
| Oct 9, 2014 | Listed (Active) BRIGHT #1007118342 | $269,900 | — |
| Oct 8, 2014 | Listed (Active) BRIGHT #1007118458 | $239,900 | — |
| Oct 8, 2014 | Listed (Active) BRIGHT #1007118430 | $209,900 | — |
| Date | Event & Source | Price |
|---|---|---|
| 09/29/2023 | Closed BRIGHT #VAWE2005110 | $355,000 |
| 09/28/2023 | Closed (Public Record) Public Record #1519407238 | $355,000 |
| 08/16/2023 | Price Change BRIGHT #VAWE2005110 | $359,900 |
| 08/16/2023 | Pending BRIGHT #VAWE2005110 | — |
| 08/16/2023 | Active Under Contract BRIGHT #VAWE2005110 | — |
| 08/16/2023 | Listed (Active) BRIGHT #VAWE2005110 | $349,900 |
| 07/31/2023 | Expired BRIGHT #VAWE2004298 | — |
| 03/31/2023 | Listed (Active) BRIGHT #VAWE2004298 | $349,900 |
| 09/30/2022 | Expired BRIGHT #VAWE2002688 | — |
| 09/02/2022 | Price Change BRIGHT #VAWE2002688 | $389,900 |
| 06/28/2022 | Listed (Active) BRIGHT #VAWE2002688 | $399,900 |
| 06/28/2019 | Closed BRIGHT #VAWE114550 | $249,000 |
| 06/14/2019 | Pending BRIGHT #VAWE114550 | — |
| 05/22/2019 | Listed (Active) BRIGHT #VAWE114550 | $249,900 |
| 03/11/2016 | Closed BRIGHT #1002766636 | $150,000 |
| 02/28/2016 | Pending BRIGHT #1002766636 | — |
| 12/03/2015 | Listed (Active) BRIGHT #1002766636 | $199,900 |
| 12/31/2014 | Withdrawn BRIGHT #1007118342 | — |
| 12/31/2014 | Withdrawn BRIGHT #1007118458 | — |
| 12/31/2014 | Expired BRIGHT #1007118430 | $209,900 |
| 10/09/2014 | Listed (Active) BRIGHT #1007118342 | $269,900 |
| 10/08/2014 | Listed (Active) BRIGHT #1007118458 | $239,900 |
| 10/08/2014 | Listed (Active) BRIGHT #1007118430 | $209,900 |
For completeness, we often displays two records for one sale: the MLS record and the public record.
Public Records for 281 Richmond Road
Schools near 281 Richmond Road
Rating | School | Type | Grades | Distance |
|---|---|---|---|---|
| Public - | PK to 5 | |||
| Public - | 6 to 8 | |||
| Public - | 9 to 12 | |||
| Public - | PK to 5 |
Rating | School | Distance |
|---|---|---|
Washington District Elementary School PublicPK to 5 | ||
Montross Middle School Public6 to 8 | ||
Washington & Lee High School Public9 to 12 | ||
Cople Elementary School PublicPK to 5 |
School ratings and boundaries are provided by GreatSchools.org and Pitney Bowes. This information should only be used as a reference. Proximity or boundaries shown here are not a guarantee of enrollment. Please reach out to schools directly to verify all information and enrollment eligibility.
Similar Homes
Explore Nearby Homes
- Ebb Tide Beach Homes for Sale
- Maryland Homes for Sale
- Virginia Homes for Sale
- Dahlgren Center Homes for Sale
- Rock Point Homes for Sale
- Cliffton on the Potomac Homes for Sale
- Presidential Lakes Homes for Sale
- Fairview Beach Homes for Sale
- Passapatanzy Homes for Sale
- Marlboro Homes for Sale
- Oakland Park Homes for Sale
- Maury Heights Homes for Sale
- Leonard's Grant Homes for Sale
- The Villages of Steeplechase Homes for Sale
- Clarks Run Homes for Sale
- Colonial Beach Homes for Sale
- Loretto Homes for Sale
- Newburg Homes for Sale
- Hustle Homes for Sale
- Champlain Homes for Sale
- Coltons Point Homes for Sale
- Caret Homes for Sale
- Issue Homes for Sale
- Swan Point Homes for Sale
- Dahlgren Homes for Sale
- Montross Homes for Sale
- Bushwood Homes for Sale
- Cobb Island Homes for Sale
- Chaptico Homes for Sale
- King George Homes for Sale
- 22520 Homes for Sale
- 20664 Homes for Sale
- 22438 Homes for Sale
- 22485 Homes for Sale
- 22572 Homes for Sale
- 22509 Homes for Sale
- 22476 Homes for Sale
- 22436 Homes for Sale
- 20626 Homes for Sale
- 22448 Homes for Sale
- 22535 Homes for Sale
- 20645 Homes for Sale
- 22427 Homes for Sale
- 20625 Homes for Sale
- 20618 Homes for Sale
No guarantee, warranty or representation of any kind is made regarding the completeness or accuracy of any information, descriptions or measurements (including square footage measurements and property condition), such should be independently verified through appropriate means, including, but not limited to, in person inspection and public records, and Compass International Holdings, its subsidiaries, affiliates and independently owned and operated franchisees, and their affiliated agents and associated third parties expressly disclaim any liability in connection therewith. Photos may be virtually staged or digitally enhanced and may not reflect actual property conditions. Offers of compensation are subject to change at the seller's discretion. No financial or legal advice provided. Equal Housing Opportunity. Subject to change at any time. Compass, Inc., its subsidiaries, affiliates and their agents and associated third parties make no guarantee, warranty or representation regarding the accuracy of any waterfront feature, water view or waterfront view.
Listing Courtesy of RE/MAX Supercenter
© 2026 Bright MLS. All rights reserved. All information is deemed reliable, but accuracy is not guaranteed. Listing information is from various brokers who participate in IDX and not all listings may be visible on the site. The property information being provided is for the consumer’s personal, non-commercial use and may not be used for any purpose other than to identify prospective properties consumers may be interested in purchasing. Data last updated on 08/20/2025 09:16 AM