2811 Pinewood Avenue





















Description
Welcome to 2811 Pinewood Avenue, a beautifully maintained Colonial offering timeless character, comfortable living spaces, and an outdoor setting that truly sets this home apart. Located in Baltimore’s Westfield neighborhood, this charming 1927 home features three bedrooms, two full bathrooms, beautiful hardwood floors, a finished basement, and an exceptionally spacious fenced yard enhanced by an adjoining lot included with the sale. Step...Classic Charm, Incredible Yard & Special Financing Opportunity
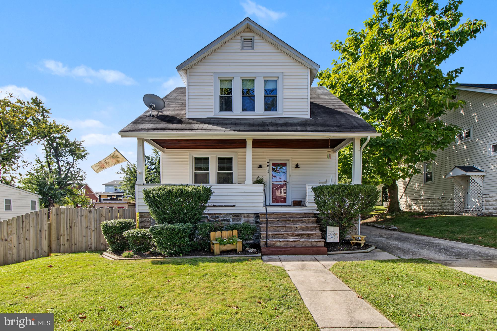
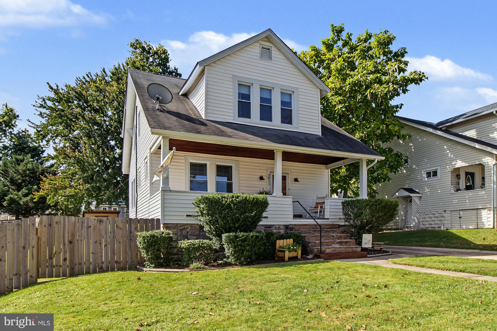
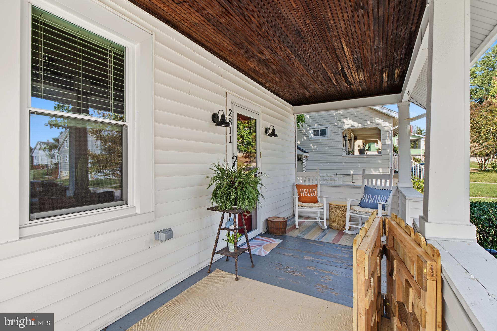
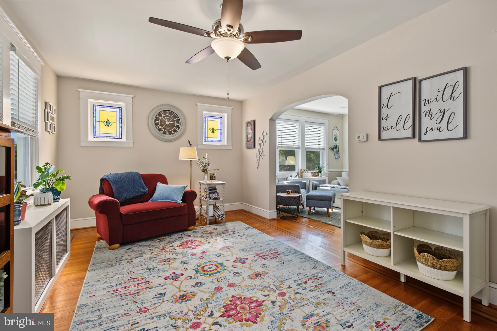
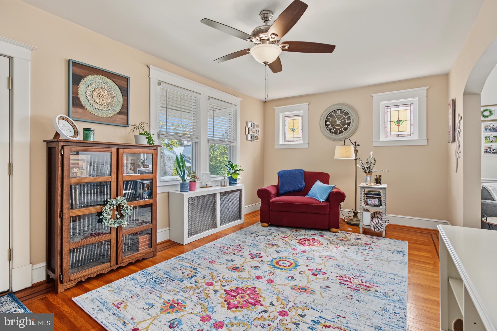
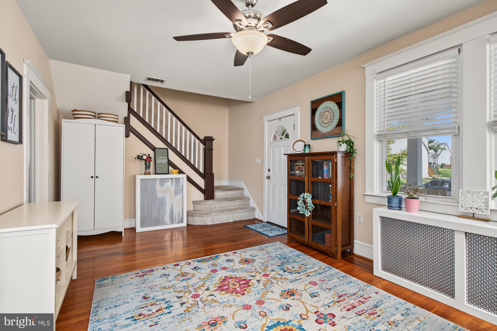
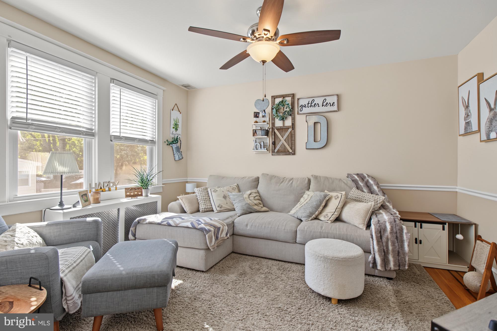
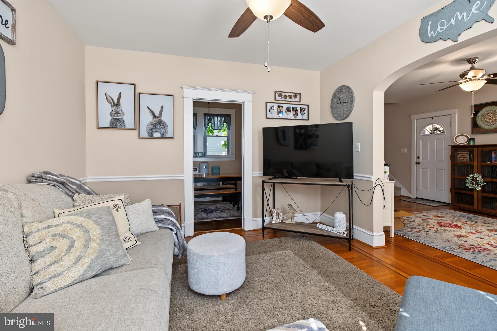
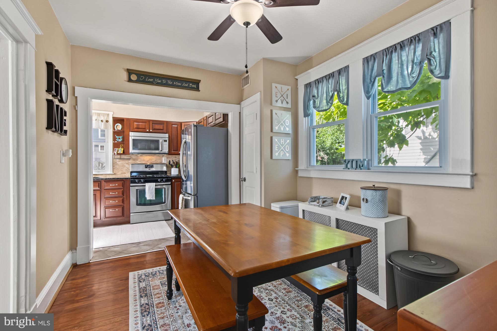
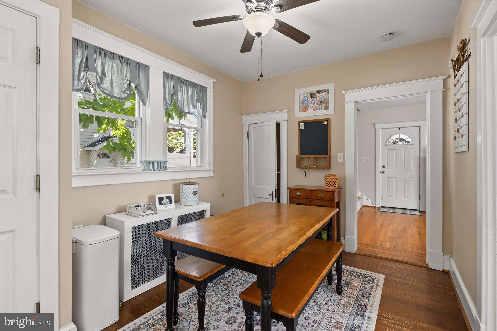
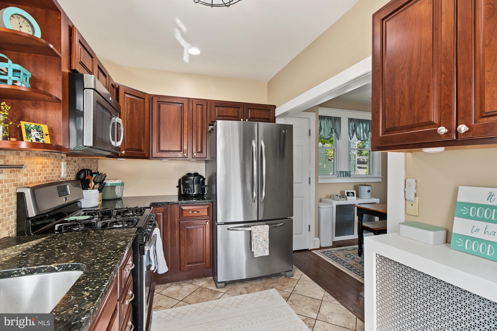
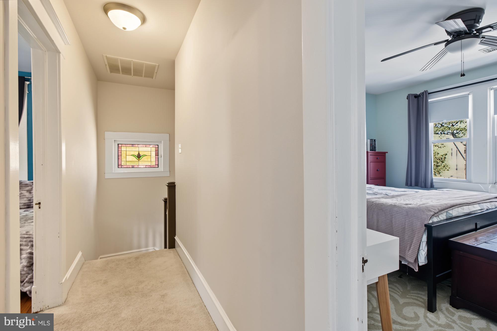
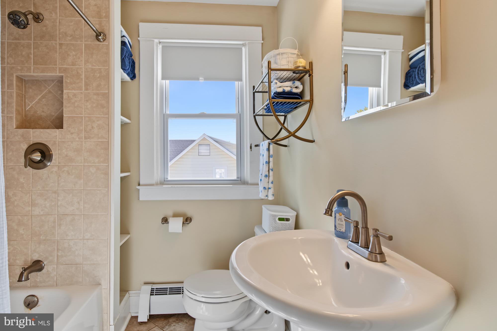
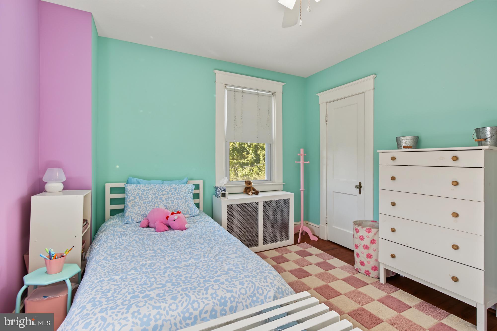
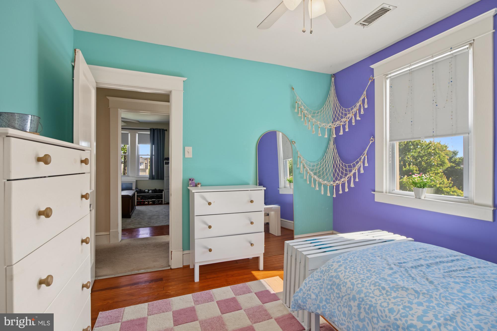
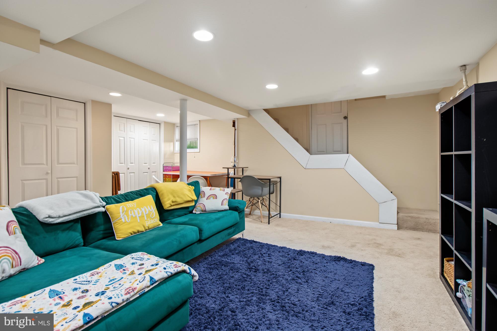
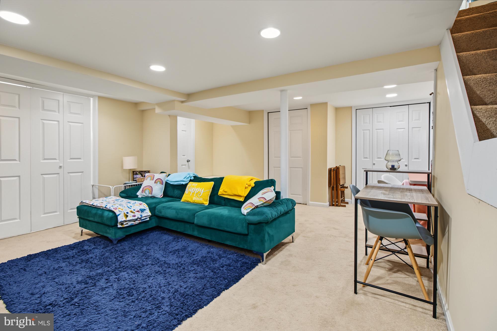
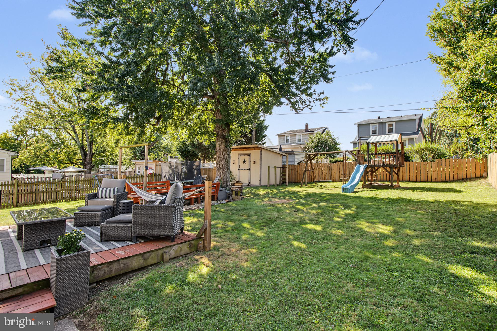
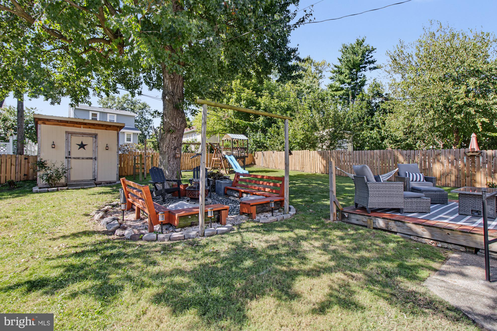
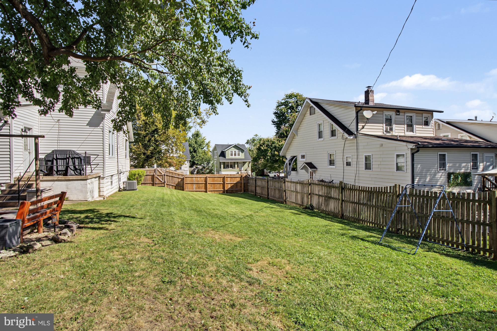
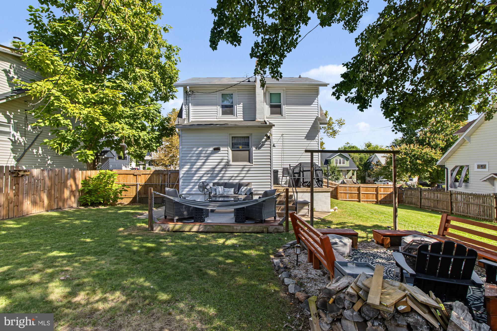
Welcome to 2811 Pinewood Avenue, a beautifully maintained Colonial offering timeless character, comfortable living spaces, and an outdoor setting that truly sets this home apart. Located in Baltimore’s Westfield neighborhood, this charming 1927 home features three bedrooms, two full bathrooms, beautiful hardwood floors, a finished basement, and an exceptionally spacious fenced yard enhanced by an adjoining lot included with the sale. Step inside and you’ll immediately appreciate the warmth and character of the gleaming hardwood floors throughout the main living areas. The traditional floor plan provides comfortable spaces for everyday living and entertaining, with plenty of natural light creating a bright and welcoming atmosphere. The country-style kitchen combines charm and functionality with upgraded countertops, a breakfast area, and essential appliances. Whether enjoying your morning coffee, preparing dinner, or gathering with friends, it’s a comfortable and inviting space at the heart of the home. Three generously sized bedrooms provide flexibility for a variety of needs, while two full bathrooms add everyday convenience. Downstairs, the finished basement expands the living space and features a side entrance, making it ideal for a recreation room, home office, playroom, workout area, hobby space, or additional gathering area. A sump pump adds another practical feature. The outdoor space is where this property really shines. The fenced backyard combines with the adjoining lot included in the sale to create an impressively large outdoor setting with room to entertain, garden, play, or simply enjoy having space around you. Imagine summer cookouts on the patio, evenings gathered around the fire pit, games in the yard, or relaxing outdoors with family and friends. A storage shed provides convenient space for lawn equipment, gardening supplies, bikes, and outdoor essentials, while off-street parking adds even more convenience. Buyers may also have an opportunity to take advantage of an attractive financing program through WesBanco. The Community/CRA mortgage program illustration prepared for this property features a 4.99% interest rate with 3% down and no private mortgage insurance (PMI). Compared with a traditional conventional mortgage scenario with 3% down, the estimated savings are approximately $450 per month. Buyers may also choose to put more money down, subject to program and lender requirements, which could further reduce their monthly principal and interest payment. Buyers should contact the lender directly to determine eligibility and obtain current program terms, rates, costs, and personalized payment information. Financing is subject to lender approval and program requirements. Rates and terms are subject to change. The financing illustration is not a commitment to lend, rate lock, prequalification, or preapproval. With classic Colonial character, beautiful hardwood floors, three bedrooms, two full bathrooms, additional finished living space, off-street parking, and an outstanding fenced outdoor area with an adjoining lot, patio, fire pit, and storage shed, 2811 Pinewood Avenue offers a combination that is hard to overlook. Come experience the home for yourself, then step into the backyard and see just how much outdoor space this property has to offer. Schedule your private tour of 2811 Pinewood Avenue today!
- Listed by: Michael Frank 410.324.6883 mike@frankoliverco.com • EXP Realty, LLC
- Listed by: Nick Ertel 410.963.2445 nick@frankoliverco.com • Berkshire Hathaway HomeServices Homesale Realty

Location
Payment Calculator
$1,686 per month
30 year fixed, 7.03% Interest
$1,415
$271
$0
Know your buying power with a preapproval and custom rate in minutes
 1
1Property Information for 2811 Pinewood Avenue
- Taxes: $3,256 / year
- MLS Type: Residential / Fee Simple
- County: Baltimore Independent City
- Tax ID Number: 0327345493 009
- Ownership: Fee Simple
- Condo Coop Association: No
- HOA: No
- Structure Type: Detached
- Style: Colonial
- Levels/Stories: 3
- Waterfront: No
- Garage: No
- Expected On Market Date: 10-02-2026
- Subdivision: WESTFIELD
- Subdivision: WESTFIELD (BALTIMORE CITY MD)
- Legal Subdivision: Ward 27
- Municipality: BALTIMORE CITY
- Central Air: Yes
- Basement: Yes
- Above Grade Finished SQFT: 968.00
- Above Grade Fin SQFT Source: Assessor
- Below Grade Finished SQFT: 576.00
- Below Grade Fin SQFT Source: Estimated
- Below Grade Unfinished SQFT: .00
- Below Grade Unfin SQFT Source: Estimated
- Total Below Grade SQFT: 576.00
- Total Below Grade SQFT Source: Estimated
- New Construction: No
- Property Condition: Very Good
- Stories: 3
- Year Built: 1927
- Lot Size: 0.15 AC / 6,499 SF
- In City Limits: Yes
- School District Name: BALTIMORE CITY PUBLIC SCHOOLS
- School District County ID: 121137830454
- County: BALTIMORE CITY
- Water View: No
- Water Access: No
- Water Oriented: No
- Navigable Water: No
- Tidal Water: No
- Riparian Rights Y/N: No
- Senior Community: No
- Tax Year: 2026
- Tax Assessed Value: $137,967
- Year Assessed: 2026
- County Tax: $155
- Improvement Assessed Value: $93,000
- City Town Tax: $3,101
- Land Assessed Value: $51,400
- Section: 34
- Zoning: R-3
- Tax Lot: 009
- School Tax: $0
- Tax Page Number: 441
- Automatically Update Tax Values Y/N: Yes
- # Bedrooms Count Main Level: 0
- # Bathrooms Count Main Level: 0
- # Bathrooms Full Main Level: 0
- # Bathrooms Half Main Level: 0
- # Bedrooms Count All Upper Levels: 3
- # Bathrooms Count All Upper Levels: 2
- # Bathrooms Full All Upper Levels: 2
- # Bedrooms Count Upper Level: 3
- # Bathrooms Count Upper Level: 2
- # Bathrooms Full Upper Level: 2
- Stories: Main, Upper 1
- Total Finished SQFT: 1,544.00
- Total Finished SQFT Source: Estimated
- Tax Total Finished SQFT: 968.00
- Total SQFT: 1,544.00
- Total SQFT Source: Estimated
- Construction Materials: Combination, Brick
- Roof: Asphalt
- Flooring Type: Hardwood
- Basement Type: Side Entrance, Sump Pump, Full, Fully Finished
- Foundation Details: Brick/Mortar
- Room and Floor: Bedrooms-Upper Level 1-1, Bedrooms-Upper Level 1-2, Bedrooms-Upper Level 1-3, Bathrooms Full-Upper Level 1-1, Bathrooms Full-Upper Level 1-2
- # Bathrooms Full: 2
- # Bathrooms Half: 0
- Other Structure: Shed
- Lot Size Source: Assessor
- Lot Features: Landscaping
- Fencing: Rear, Fully
- Parcel ID: 13105619
- Additional Parcels: Yes
- Addl Parcels Descrp: Double lot
- Type Of Parking: Off Street
- Interior Features: Kitchen - Country, Breakfast Area, Upgraded Countertops, Window Treatments, Wood Floors, Floor Plan - Traditional
- Appliances: Washer/Dryer Hookups Only, Dishwasher, Dryer, Exhaust Fan, Icemaker, Microwave, Oven - Self Cleaning, Oven/Range - Gas, Range Hood, Refrigerator, Stove, Washer
- Accessibility Features: None
- Laundry Type: Has Laundry
- Exterior Features: Play Area
- Outdoor Living Structures: Porch(es)
- Pool: No Pool
- Heating: Yes
- Cooling Type: Central A/C
- Cooling Fuel: Electric
- Heating Type: Radiator
- Heating Fuel: Natural Gas Available
- Hot Water: Natural Gas
- Water Source: Public
- Sewer Septic: Public Sewer
- List Agent AOR: Greater Baltimore Board of REALTORS
Property History for 2811 Pinewood Avenue
| Date | Event & Source | Price | Appreciation |
|---|---|---|---|
| Oct 2, 2026 | Listed (Active) BRIGHT #MDBA2232968 | $265,000 | — |
| Apr 13, 2012 | Closed BRIGHT #1004511578 | $175,000 | — |
| Feb 26, 2012 | Pending BRIGHT #1004511578 | — | |
| Jul 12, 2011 | Listed (Active) BRIGHT #1004511578 | $184,000 | — |
| Dec 3, 2010 | Closed BRIGHT #1005040594 | $82,750 | — |
| Nov 22, 2010 | Closed (Public Record) Public Record #301391535 | $82,750 | — |
| Nov 8, 2010 | Pending BRIGHT #1005040594 | — | |
| Oct 8, 2010 | Listed (Active) BRIGHT #1005040594 | $93,900 | — |
| Jul 30, 2007 | Withdrawn BRIGHT #MDBA365584 | $249,900 | — |
| May 9, 2007 | Withdrawn BRIGHT #MDBA365584 | — | |
| Jan 20, 2007 | Listed (Active) BRIGHT #MDBA365584 | $265,000 | — |
| Oct 30, 2000 | Closed BRIGHT #MDBA236090 | $89,000 | — |
| Sep 21, 2000 | Pending BRIGHT #MDBA236090 | — | |
| Sep 7, 2000 | Listed (Active) BRIGHT #MDBA236090 | $88,900 | — |
| Date | Event & Source | Price |
|---|---|---|
| 10/02/2026 | Listed (Active) BRIGHT #MDBA2232968 | $265,000 |
| 04/13/2012 | Closed BRIGHT #1004511578 | $175,000 |
| 02/26/2012 | Pending BRIGHT #1004511578 | — |
| 07/12/2011 | Listed (Active) BRIGHT #1004511578 | $184,000 |
| 12/03/2010 | Closed BRIGHT #1005040594 | $82,750 |
| 11/22/2010 | Closed (Public Record) Public Record #301391535 | $82,750 |
| 11/08/2010 | Pending BRIGHT #1005040594 | — |
| 10/08/2010 | Listed (Active) BRIGHT #1005040594 | $93,900 |
| 07/30/2007 | Withdrawn BRIGHT #MDBA365584 | $249,900 |
| 05/09/2007 | Withdrawn BRIGHT #MDBA365584 | — |
| 01/20/2007 | Listed (Active) BRIGHT #MDBA365584 | $265,000 |
| 10/30/2000 | Closed BRIGHT #MDBA236090 | $89,000 |
| 09/21/2000 | Pending BRIGHT #MDBA236090 | — |
| 09/07/2000 | Listed (Active) BRIGHT #MDBA236090 | $88,900 |
For completeness, we often displays two records for one sale: the MLS record and the public record.
Public Records for 2811 Pinewood Avenue
Schools near 2811 Pinewood Avenue
Rating | School | Type | Grades | Distance |
|---|---|---|---|---|
| Public - | PK to 8 | |||
| Public - | 6 to 8 | |||
| Public - | 9 to 12 | |||
| Public - | 9 to 12 |
Rating | School | Distance |
|---|---|---|
Hamilton Elementary/Middle School PublicPK to 8 | ||
Booker T. Washington Middle School Public6 to 8 | ||
Vivien T. Thomas Medical Arts Academy Public9 to 12 | ||
Digital Harbor High School Public9 to 12 |
School ratings and boundaries are provided by GreatSchools.org and Pitney Bowes. This information should only be used as a reference. Proximity or boundaries shown here are not a guarantee of enrollment. Please reach out to schools directly to verify all information and enrollment eligibility.
Neighborhood Map and Transit
Similar Homes
Explore Nearby Homes
- Arcadia Homes for Sale
- Belair-Parkside Homes for Sale
- Beverly Hills Homes for Sale
- Christopher Homes for Sale
- Glenham-Belhar Homes for Sale
- Hamilton Hills Homes for Sale
- Herring Run Park Homes for Sale
- Lauraville Homes for Sale
- Maryland Homes for Sale
- Montebello Homes for Sale
- Morgan Park Homes for Sale
- Morgan State University Homes for Sale
- Northeastern Baltimore Homes for Sale
- North Harford Road Homes for Sale
- Perring Loch Homes for Sale
- Baltimore Homes for Sale
- Parkville Homes for Sale
- Nottingham Homes for Sale
- Towson Homes for Sale
- Rosedale Homes for Sale
- White Marsh Homes for Sale
- Perry Hall Homes for Sale
- Dundalk Homes for Sale
- Middle River Homes for Sale
- Glen Arm Homes for Sale
- Lutherville-Timonium Homes for Sale
- Essex Homes for Sale
- Pikesville Homes for Sale
- Halethorpe Homes for Sale
- Gwynn Oak Homes for Sale
- 21213 Homes for Sale
- 21239 Homes for Sale
- 21234 Homes for Sale
- 21251 Homes for Sale
- 21218 Homes for Sale
- 21206 Homes for Sale
- 21236 Homes for Sale
- 21286 Homes for Sale
- 21212 Homes for Sale
- 21205 Homes for Sale
- 21210 Homes for Sale
- 21237 Homes for Sale
- 21202 Homes for Sale
- 21204 Homes for Sale
- 21211 Homes for Sale
No guarantee, warranty or representation of any kind is made regarding the completeness or accuracy of any information, descriptions or measurements (including square footage measurements and property condition), such should be independently verified through appropriate means, including, but not limited to, in person inspection and public records, and Compass International Holdings, its subsidiaries, affiliates and independently owned and operated franchisees, and their affiliated agents and associated third parties expressly disclaim any liability in connection therewith. Photos may be virtually staged or digitally enhanced and may not reflect actual property conditions. Offers of compensation are subject to change at the seller's discretion. No financial or legal advice provided. Equal Housing Opportunity.
Listing Courtesy of EXP Realty, LLC; Berkshire Hathaway HomeServices Homesale Realty
© 2026 Bright MLS. All rights reserved. All information is deemed reliable, but accuracy is not guaranteed. Listing information is from various brokers who participate in IDX and not all listings may be visible on the site. The property information being provided is for the consumer’s personal, non-commercial use and may not be used for any purpose other than to identify prospective properties consumers may be interested in purchasing. Data last updated on 10/02/2026 12:12 AM