28136 Royal Road
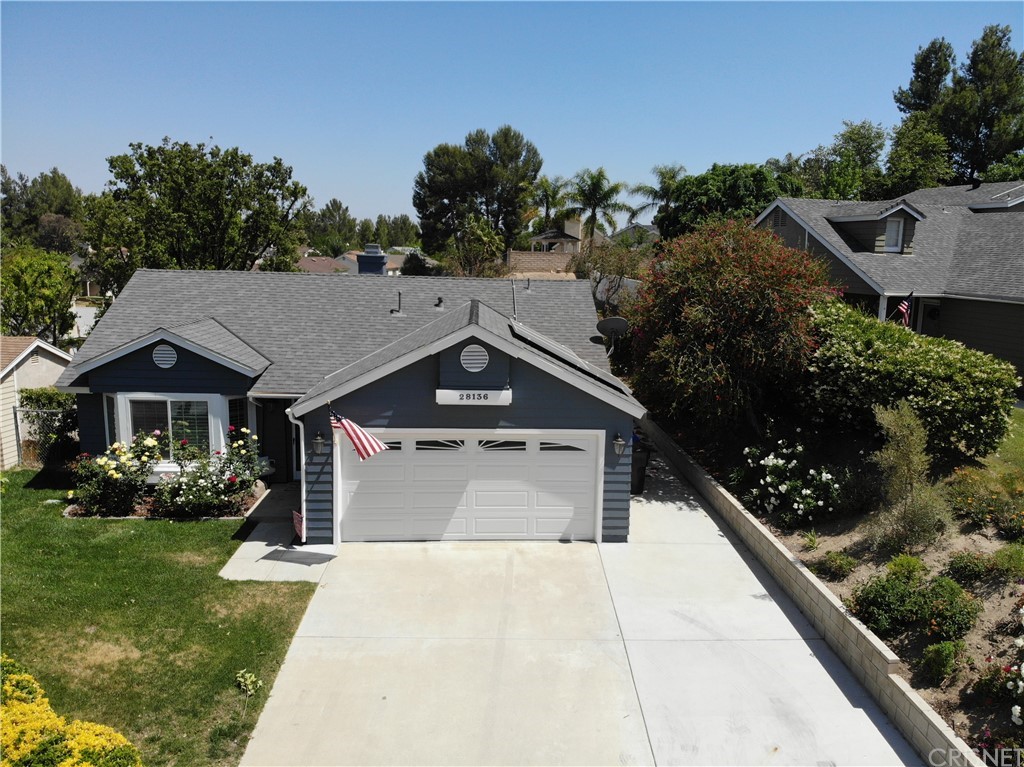
Description
- Listed by: Edwin Poulin DRE #00857094 Brokerage DRE #02106795 • MarketPlace Realty of Santa Clarita
- Listed by: Andrew Moreno DRE #02122779 Brokerage DRE #02106795 • MarketPlace Realty of Santa Clarita
Recent comparable sales
Median sold price
$689,999
Avg days on market
15
Sale-to-list ratio
99.8%
Castaic, CA
9 comparable properties found

$722,000
Sold 04/09/26
- 3
- Bedrooms
- 2
- Bathrooms
- 1,319
- Square Feet
- 0.42
- Acres

$685,000
Sold 06/08/26
- 3
- Bedrooms
- 2
- Bathrooms
- 1,257
- Square Feet
- 0.15
- Acres

$585,000
Sold 11/05/24
- 3
- Bedrooms
- 2
- Bathrooms
- 1,392
- Square Feet
- 0.11
- Acres

$689,999
Sold 11/18/25
- 3
- Bedrooms
- 2
- Bathrooms
- 1,319
- Square Feet
- 0.13
- Acres

$575,000
Sold 03/21/25
- 3
- Bedrooms
- 2
- Bathrooms
- 1,380
- Square Feet
- 0.09
- Acres

$689,999
Sold 11/18/25
- 3
- Bedrooms
- 2
- Bathrooms
- 1,319
- Square Feet
- 0.13
- Acres

$700,000
Sold 10/30/24
- 3
- Bedrooms
- 2
- Bathrooms
- 1,385
- Square Feet
- 0.15
- Acres

$570,000
Sold 02/14/25
- 3
- Bedrooms
- 2
- Bathrooms
- 1,392
- Square Feet
- 0.11
- Acres

$749,000
Sold 10/23/24
- 3
- Bedrooms
- 2
- Bathrooms
- 1,319
- Square Feet
- 0.83
- Acres
Location
Sold By Keller Williams VIP Properties, Denise West, DRE #01785499
Payment Calculator
$4,196 per month
30 year fixed, 6.71% Interest
$3,385
$811
$0
Know your buying power with a preapproval and custom rate in minutes
 1
1Property Information for 28136 Royal Road
- MLS Type: Residential / Single Family Residence
- County: Los Angeles County
- Architectural Style: Ranch, Traditional
- View: None
- Parking Spaces Total: 2
- Private Pool: No
- Cooling Type: Central Air
- Total Units: 1.0
- Building Type: Detached
- Lot Size Source: Assessor
- Living Area: 1257
- Assessor Parcel Number: 2865-034-015
- Property Attached YN: false
- Common Walls: No Common Walls
- New Construction: No
- Stories Total: 1
- Fireplace: Yes
- Pool: No
- Spa: No
- View: No
- View: No
- Association: No
- Association Fee: $.00
- Zoning: LCR15000*
- Subdivision Name: Hidden Lake (HDNL)
- Subdivision Name Other: Hidden Lake (HDNL)
- Senior Community: No
- Parcel Number: 2865034015
- Area: North Castaic (NCAS)
- High School District: William S. Hart Union
- Directions: I-5 North, Take Exit 176B onto Lake Hughes Rd, Turn Left onto Lake Hughes Rd, Turn Right onto The Old Rd., Turn Left onto Royal Rd. Home is on your left.
- Stories: 1
- Year Built: 1985
- Lot Size: 0.23 AC / 9,969 SF
- Financing: Conventional
- Tax Tract Number: 31553
- Tax Census Tract: 9201.04
- Tax Lot: 15
- Assessments YN: Yes
- Assessments: Unknown
- Community Features: Curbs, Gutters, Sidewalks, Street Lights, Suburban
- Appliances: Disposal, Gas Oven, Gas Range, Microwave, Water Heater
- Equipment: Garage, Microwave
- Interior Features: Ceiling Fan(s), Granite Counters, Open Floorplan, Recessed Lighting
- Room Type: All Bedrooms Down, Family Room, Kitchen, Main Floor Bedroom, Main Floor Master Bedroom, Master Bathroom, Master Bedroom, Master Suite
- Main Level Bathrooms: 2
- Main Level Bedrooms: 3
- Room Bathroom Features: Bathtub, Shower in Tub, Exhaust fan(s), Granite Counters
- Bedroom Features: All Bedrooms Down, Main Floor Bedroom, Main Floor Master Bedroom, Master Bedroom, Master Suite
- Room Kitchen Features: Granite Counters, Remodeled Kitchen, Self-closing cabinet doors
- Eating Area: Dining Room
- Laundry: Yes
- Laundry Features: In Garage
- Fireplace Features: Family Room
- Fireplace Rooms: Family Room
- Cooling: Central Air
- Heating Type: Central, Natural Gas
- Heating: Central, Natural Gas
- Flooring Type: Wood
- Flooring: Wood
- Window Features: Double Pane Windows, Plantation Shutters
- Construction Materials: Drywall Walls
- Roof: Composition
- Fence: Yes
- Fence: Wood
- Fencing: Wood
- Structure Type: House
- Other Structures: Shed(s)
- Property Condition: Turnkey, Updated/Remodeled
- View Description: None
- Patio: Yes
- Patio And Porch Features: Covered, Patio, Roof Top, See Remarks
- Pool Features: None
- Pool Description: None
- Spa Features: None
- Green Energy Generation: Solar
- Sign on Property: No
- Lot Features: Front Yard, Landscaped, Lawn, Paved, Sprinkler System, Sprinklers In Front, Sprinklers In Rear, Yard
- Lease Considered: No
- Available For Lease: No
- Land Lease: No
- Land Lease Type: Fee
- Sprinklers: Yes
- Road Surface Type: Paved
- Road Frontage Type: County Road
- Levels: One
- Sewer: Public Sewer
- Utilities: Cable Connected, Electricity Available, Natural Gas Connected, Sewer Connected, Water Connected
- Electric: Electricity - On Property
- Water Source: Public
- Garage Spaces: 2
- Parking Garage: Direct Entrance, Driveway, Garage - 1 Car, On street, RV Possible
- Parking Garage Spaces: 2
- Carport Spaces: 0
- Attached Garage: Yes
- Parking Features: Direct Garage Access, Driveway, Garage - Single Door, RV Potential, Street
- Builders Tract Name: Hidden Lake
- Builders Tract Code: Hidden Lake (HDNL)
Property History for 28136 Royal Road
| Date | Event & Source | Price | Appreciation |
|---|---|---|---|
| Jul 1, 2021 | Price Change CLAW #SR21108013CN | $639,900 | — |
| Jun 28, 2021 | Sold CRMLS #SR21108013 | $655,000 | — |
| Jun 28, 2021 | Sold CLAW #SR21108013CN | $655,000 | — |
| Jun 15, 2021 | Sold (Public Record) Public Record #1464839306 | $655,000 | +8.4% / yr |
| May 25, 2021 | Pending CLAW #SR21108013CN | — | |
| May 25, 2021 | Pending CRMLS #SR21108013 | — | |
| May 19, 2021 | Listed (Active) CLAW #SR21108013CN | $639,900 | — |
| May 19, 2021 | Listed (Active) CRMLS #SR21108013 | $639,900 | — |
| Mar 24, 2016 | Sold CLAW #SR16023201CN | $424,900 | — |
| Mar 24, 2016 | Sold CRMLS #SR16023201 | $424,900 | — |
| Feb 9, 2016 | Sold (Public Record) Public Record #567516821 | $425,000 | — |
| Feb 5, 2016 | Pending CRMLS #SR16023201 | — | |
| Feb 5, 2016 | Pending CLAW #SR16023201CN | — | |
| Feb 3, 2016 | Listed (Active) CRMLS #SR16023201 | $424,900 | — |
| Feb 3, 2016 | Listed (Active) CLAW #SR16023201CN | $424,900 | — |
| Date | Event & Source | Price |
|---|---|---|
| 07/01/2021 | Price Change CLAW #SR21108013CN | $639,900 |
| 06/28/2021 | Sold CRMLS #SR21108013 | $655,000 |
| 06/28/2021 | Sold CLAW #SR21108013CN | $655,000 |
| 06/15/2021 | Sold (Public Record) Public Record #1464839306 | $655,000 +8.4% / yr |
| 05/25/2021 | Pending CLAW #SR21108013CN | — |
| 05/25/2021 | Pending CRMLS #SR21108013 | — |
| 05/19/2021 | Listed (Active) CLAW #SR21108013CN | $639,900 |
| 05/19/2021 | Listed (Active) CRMLS #SR21108013 | $639,900 |
| 03/24/2016 | Sold CLAW #SR16023201CN | $424,900 |
| 03/24/2016 | Sold CRMLS #SR16023201 | $424,900 |
| 02/09/2016 | Sold (Public Record) Public Record #567516821 | $425,000 |
| 02/05/2016 | Pending CRMLS #SR16023201 | — |
| 02/05/2016 | Pending CLAW #SR16023201CN | — |
| 02/03/2016 | Listed (Active) CRMLS #SR16023201 | $424,900 |
| 02/03/2016 | Listed (Active) CLAW #SR16023201CN | $424,900 |
For completeness, we often displays two records for one sale: the MLS record and the public record.
Public Records for 28136 Royal Road
Schools near 28136 Royal Road
Rating | School | Type | Grades | Distance |
|---|---|---|---|---|
| Public - | K to 7 | |||
| Public - | 7 to 8 | |||
| Public - | 9 to 12 | |||
| Public - | 9 to 12 |
Rating | School | Distance |
|---|---|---|
Northlake Hills Elementary School PublicK to 7 | ||
Castaic Middle School Public7 to 8 | ||
Valencia High School Public9 to 12 | ||
Castaic High Public9 to 12 |
School ratings and boundaries are provided by GreatSchools.org and Pitney Bowes. This information should only be used as a reference. Proximity or boundaries shown here are not a guarantee of enrollment. Please reach out to schools directly to verify all information and enrollment eligibility.
Similar Homes
New listings in 91384


Nearby home values
| Address | Sold price | Beds | Baths | Sqft | Lot (Sqft) |
|---|---|---|---|---|---|
This home: 28136 Royal Road, Castaic, CA 91384 | $655,000 | 3 | 2 | 1,257 | 9,969 |
$379,000 | 2 | 2 | 1,046 | 6,440 | |
$370,000 | 5 | 4 | 2,055 | 9,249 | |
$376,000 | 2 | 2 | 1,046 | 6,592 | |
$462,000 | 2 | 2 | 1,046 | 8,880 | |
$740,000 | 3 | 3 | 1,480 | 9,096 | |
$789,000 | 3 | 3 | 1,467 | 6,944 | |
$385,000 | 3 | 2 | 1,257 | 7,094 | |
$325,000 | 3 | 2 | 1,257 | 14,889 | |
– | 2 | 2 | 1,046 | 7,542 | |
$551,000 | 4 | 2 | 1,561 | 7,514 | |
– | 5 | 3 | 1,637 | 13,926 | |
$660,000 | 3 | 3 | 1,467 | 14,010 | |
– | 3 | 3 | 1,467 | 8,484 | |
$508,500 | 3 | 3 | 1,722 | 7,138 | |
$490,000 | 3 | 2 | 1,257 | 13,160 |
Explore Nearby Homes
- Hasley Canyon Homes for Sale
- Newhall Ranch Homes for Sale
- Valencia West Hills Homes for Sale
- Tesoro de Valle Homes for Sale
- Valencia Copperhill Homes for Sale
- Valencia Belcaro Homes for Sale
- Valencia Northpark Homes for Sale
- Valencia Creekside Homes for Sale
- Pacific Hills Homes for Sale
- Northridge Point Homes for Sale
- Valencia Northbridge Homes for Sale
- North Copper Hill Homes for Sale
- North Valencia Homes for Sale
- Bridgeport Valencia Homes for Sale
- Bouquet Canyon Homes for Sale
- Val Verde Homes for Sale
- Santa Clarita Homes for Sale
- Lake Elizabeth Homes for Sale
- Castaic Homes for Sale
- Valencia Homes for Sale
- Saugus Homes for Sale
- Stevenson Ranch Homes for Sale
- Piru Homes for Sale
- Canyon Country Homes for Sale
- Newhall Homes for Sale
- Simi Valley Homes for Sale
- Lake Hughes Homes for Sale
- Green Valley Homes for Sale
- Chatsworth Homes for Sale
- Porter Ranch Homes for Sale
- 93532 Homes for Sale
- 91390 Homes for Sale
- 93040 Homes for Sale
- 93243 Homes for Sale
- 93536 Homes for Sale
- 91321 Homes for Sale
- 91354 Homes for Sale
- 91355 Homes for Sale
- 91381 Homes for Sale
- 93015 Homes for Sale
- 93063 Homes for Sale
- 91350 Homes for Sale
- 91311 Homes for Sale
- 91351 Homes for Sale
- 93065 Homes for Sale
No guarantee, warranty or representation of any kind is made regarding the completeness or accuracy of any information, descriptions or measurements (including square footage measurements and property condition), such should be independently verified through appropriate means, including, but not limited to, in person inspection and public records, and Compass International Holdings, its subsidiaries, affiliates and independently owned and operated franchisees, and their affiliated agents and associated third parties expressly disclaim any liability in connection therewith. Photos may be virtually staged or digitally enhanced and may not reflect actual property conditions. Offers of compensation are subject to change at the seller's discretion. No financial or legal advice provided. Equal Housing Opportunity.
Listing Courtesy of MarketPlace Realty of Santa Clarita, Edwin Poulin, DRE #00857094; MarketPlace Realty of Santa Clarita, Andrew Moreno, DRE #02122779
Based on information from one of the following Multiple Listing Services: CRMLS, CLAW, I-Tech, ROWMLS, GPSMLS, SDMLS, VCRDS/PFAR, Idyllwild Association of Realtors, Ojai Valley Board of REALTORS and/or AVMLS. Information being provided is for the visitor’s personal, noncommercial use and may not be used for any purpose other than to identify prospective properties visitor may be interested in purchasing. The data contained herein is copyrighted by CRMLS, CLAW, I-Tech, ROWMLS, GPSMLS, SDMLS, VCRDS/PFAR, Idyllwild Association of Realtors, Ojai Valley Board of REALTORS and/or AVMLS is protected by all applicable copyright laws. Any dissemination of this information is in violation of copyright laws and is strictly prohibited. Property information referenced on this web site comes from the Internet Data Exchange (IDX) program of the MLS. This web site may reference real estate listing(s) held by a brokerage firm other than the broker and/or agent who owns this web site. For the avoidance of doubt, the accuracy of all information, regardless of source, is deemed reliable but not guaranteed and should be personally verified through personal inspection by and/or with the appropriate professionals.