2815 24th Rd S















Description
CHECK OUT THIS AWESOME INCENTIVE: $3500 for closing and $1500 towards the w/d (total $5000 credit) with a contract to close in 30 days. MOVE-IN-READY NEW CONSTRUCTION- in Boutique Townhome Community! Schedule your private tour BY APPOINTMENT ONLY of the staged model Fall in love with your own personal private retreat in the heart of South Arlington! These grand townhomes are completely turn-key with luxury finishes, from the fabulous light-filled...VIRTUAL OPEN HOUSE (SUNDAY 23rd JANUARY 2022 11AM-11:30AM)
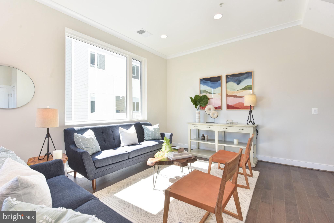
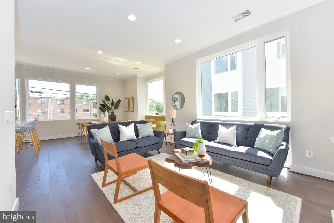
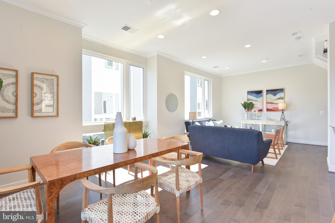
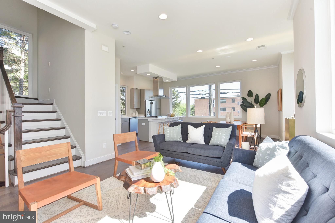
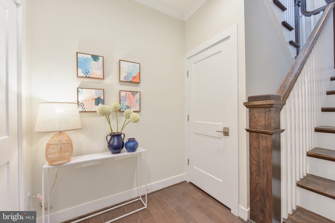
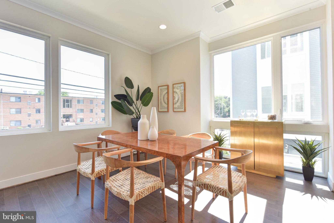
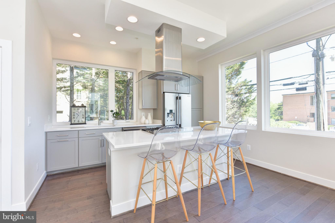
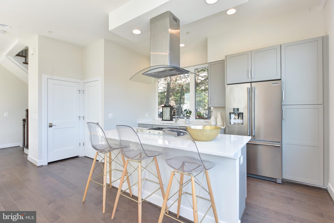
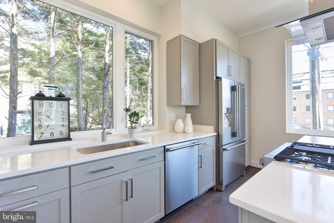
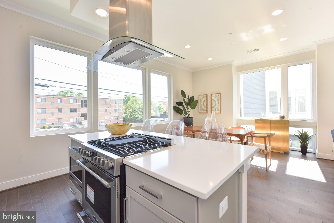
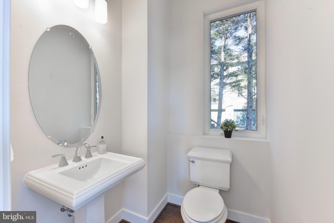
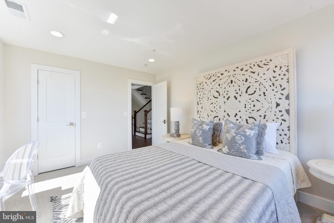
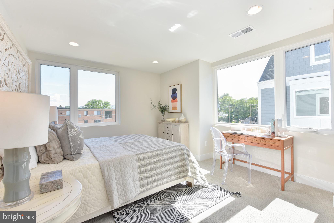
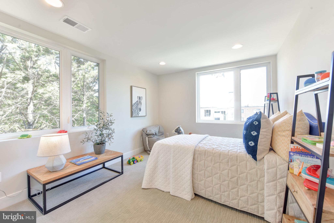
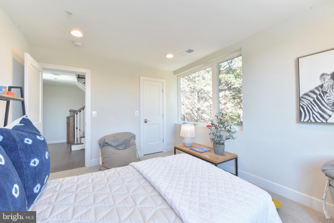
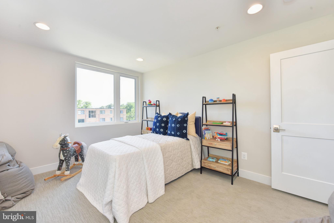
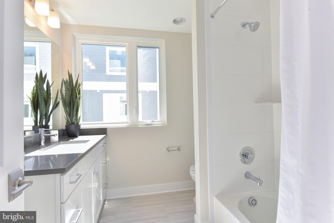
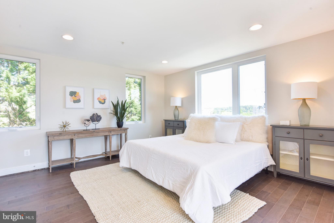
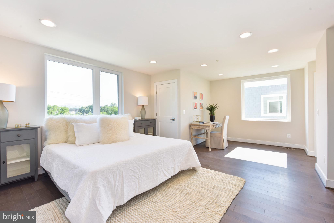
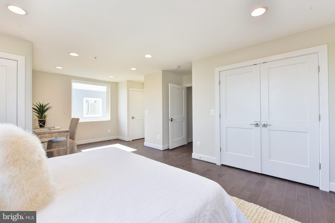
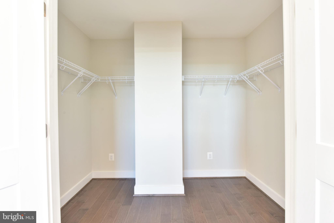
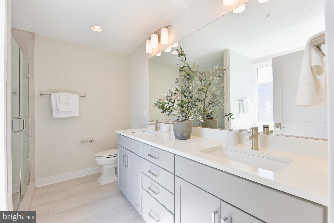
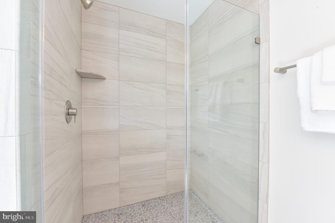
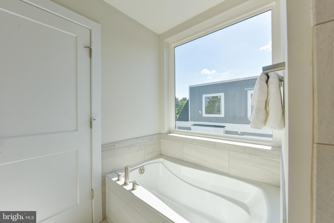
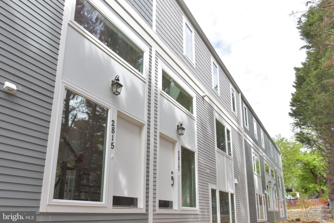
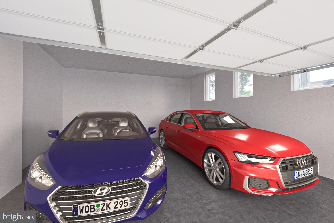
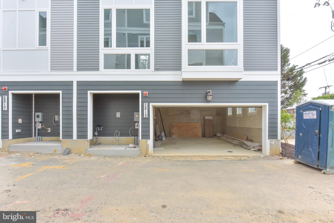
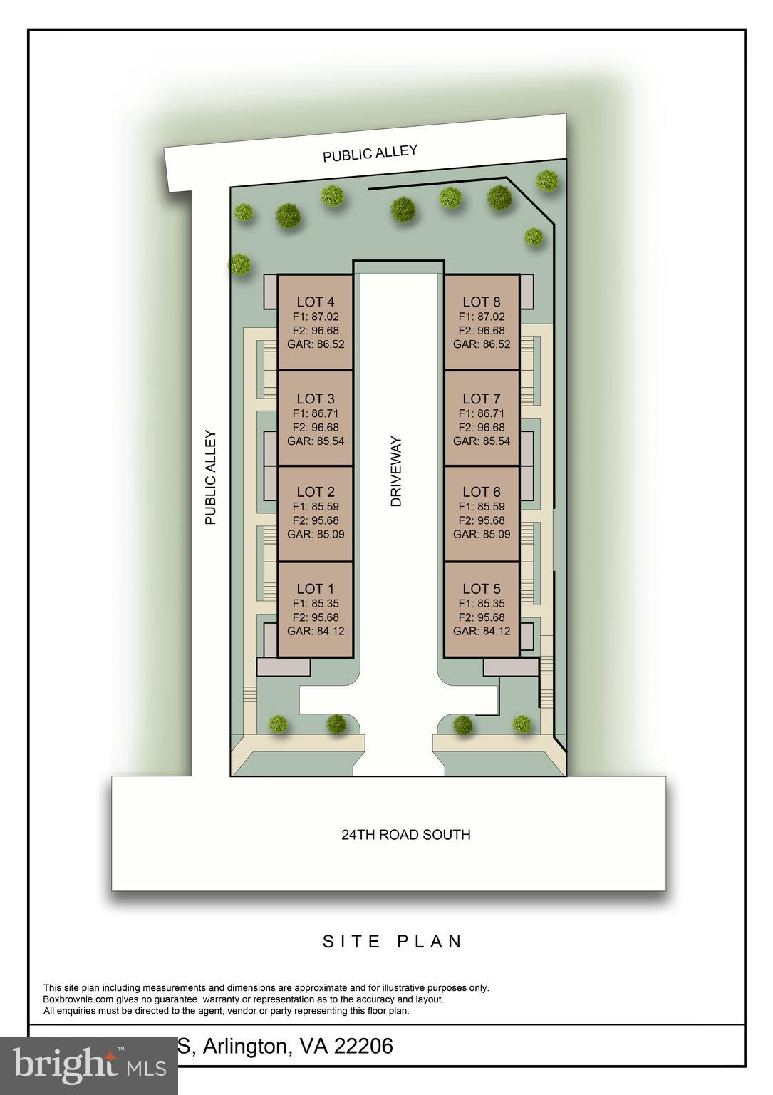
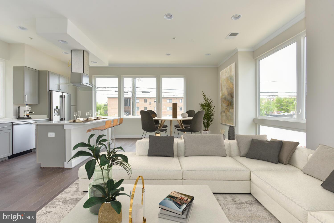
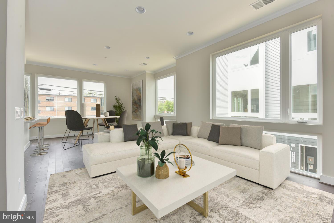
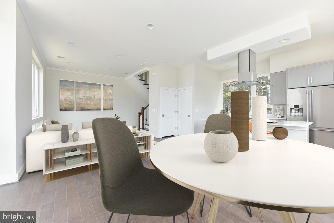
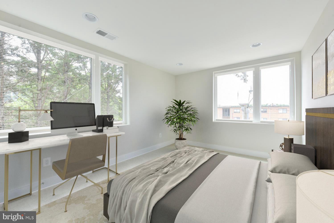
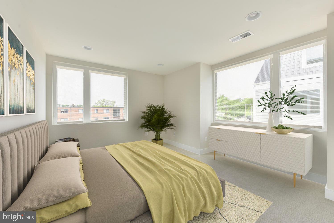
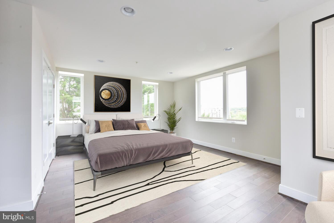
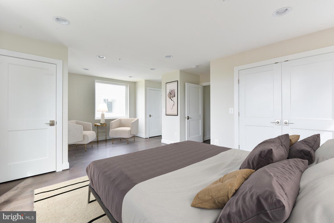
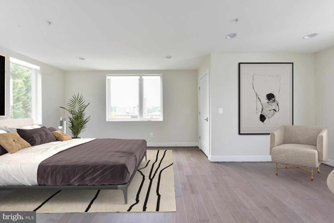
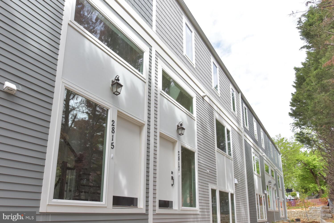
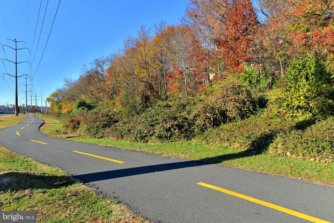
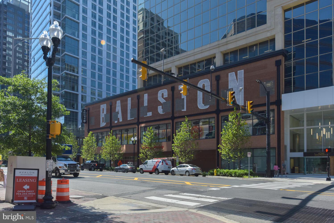
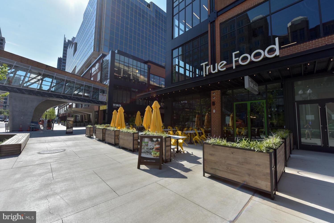
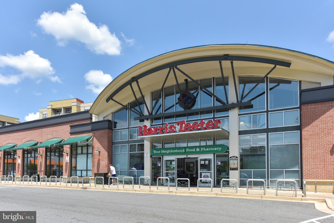
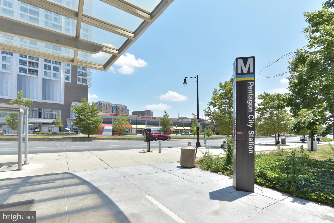
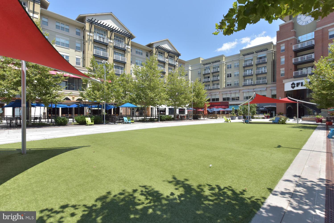
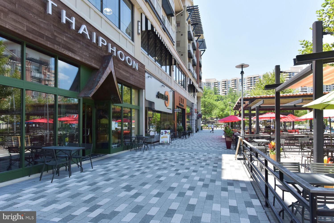
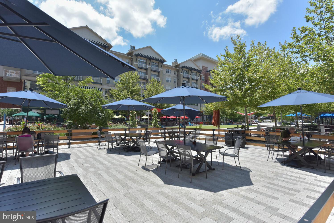
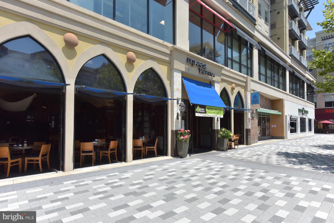
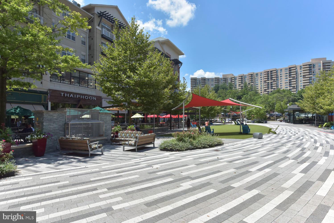
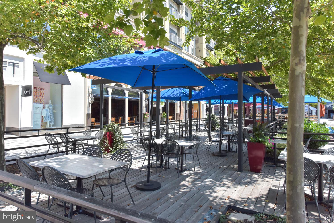
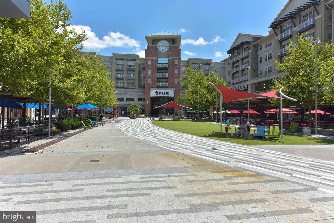
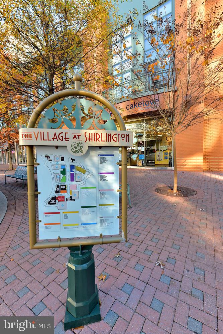
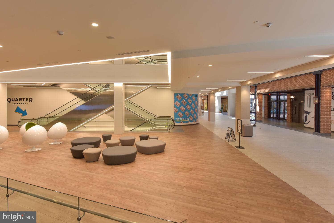
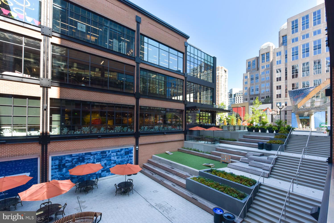
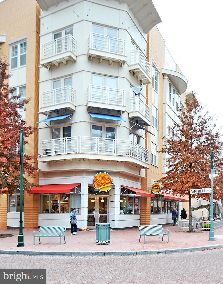
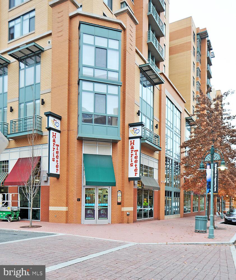
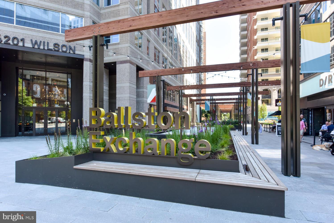
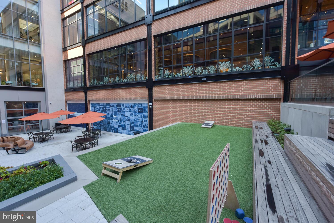
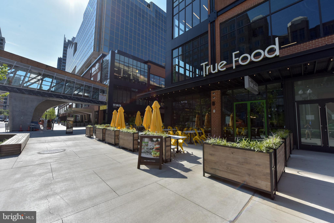
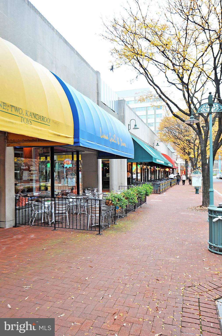
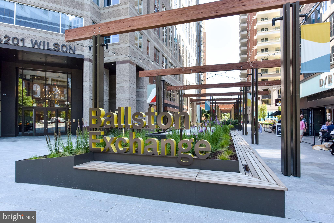
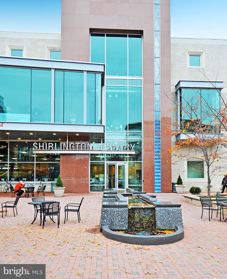
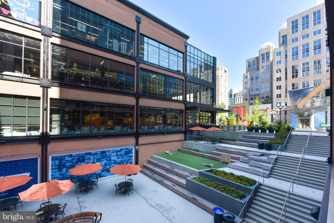
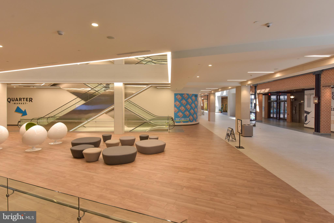
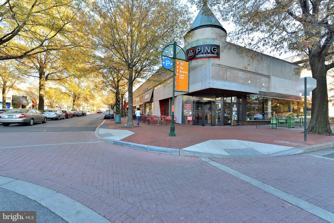
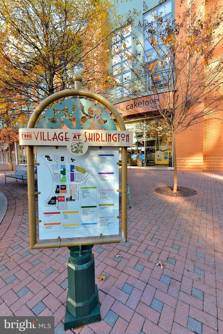
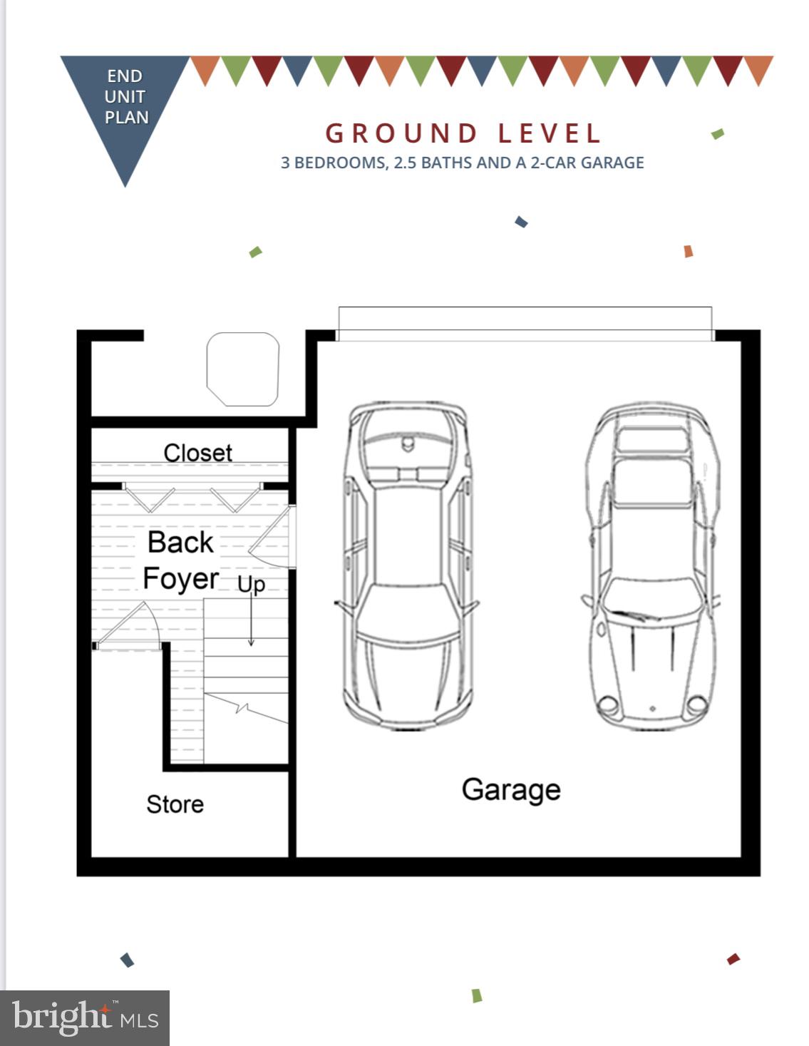
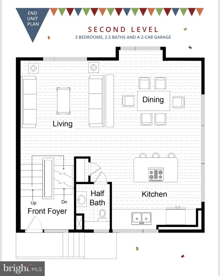
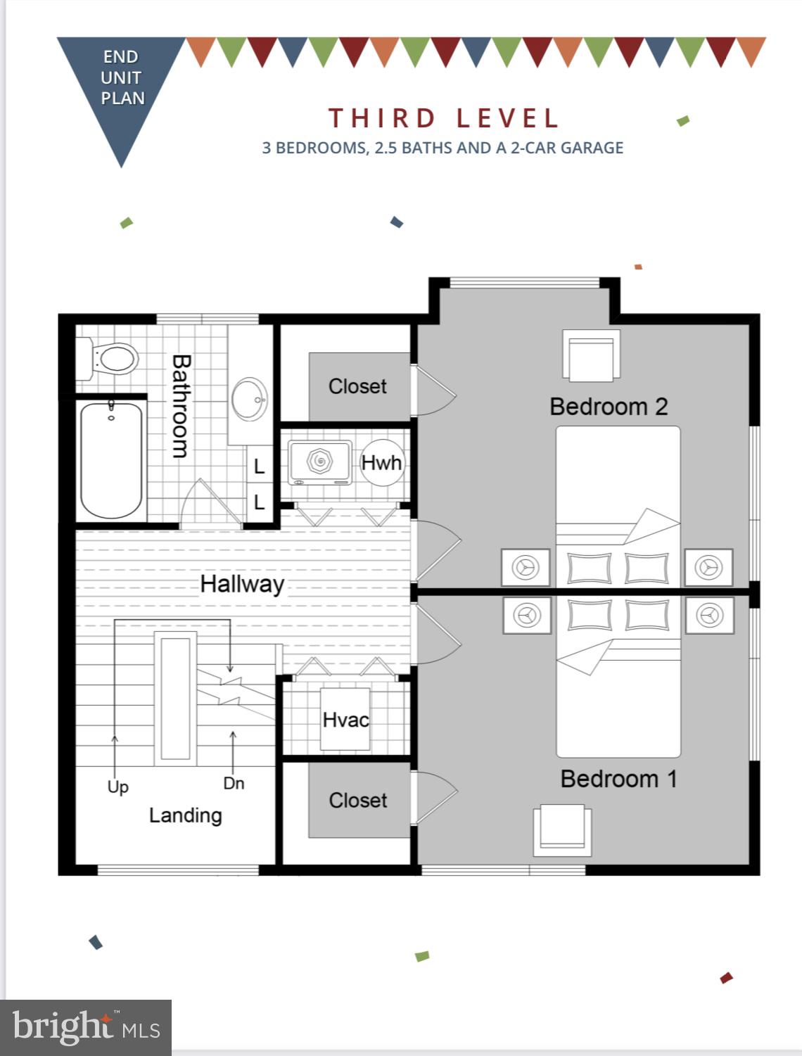
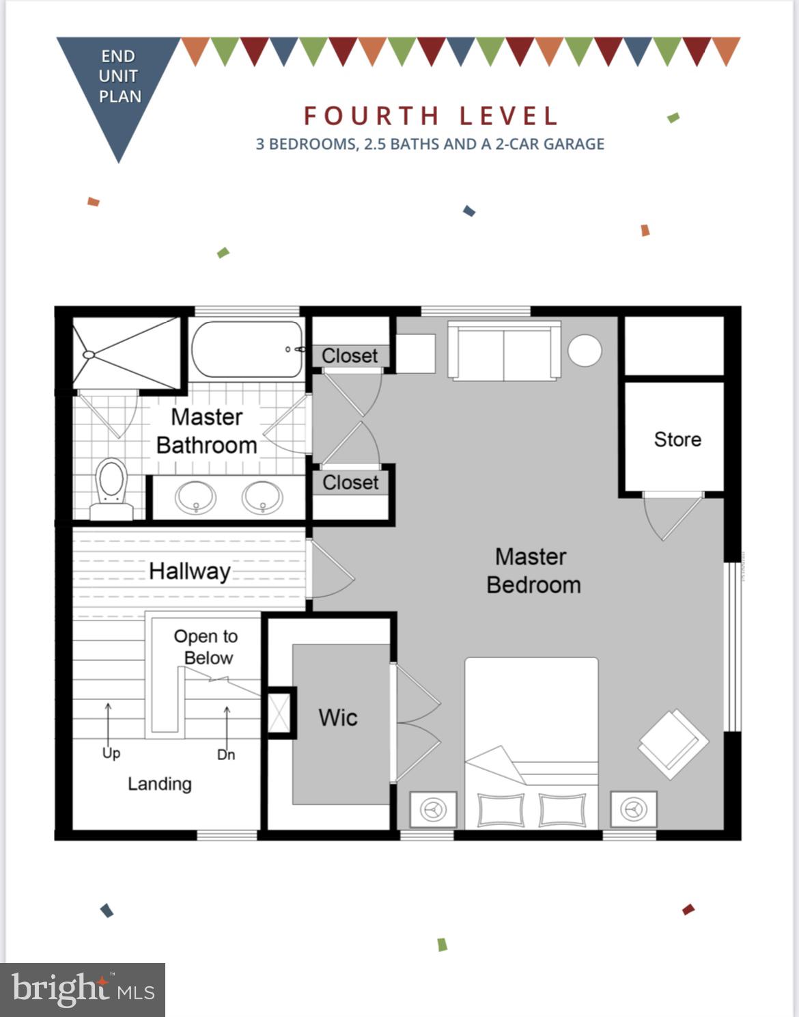
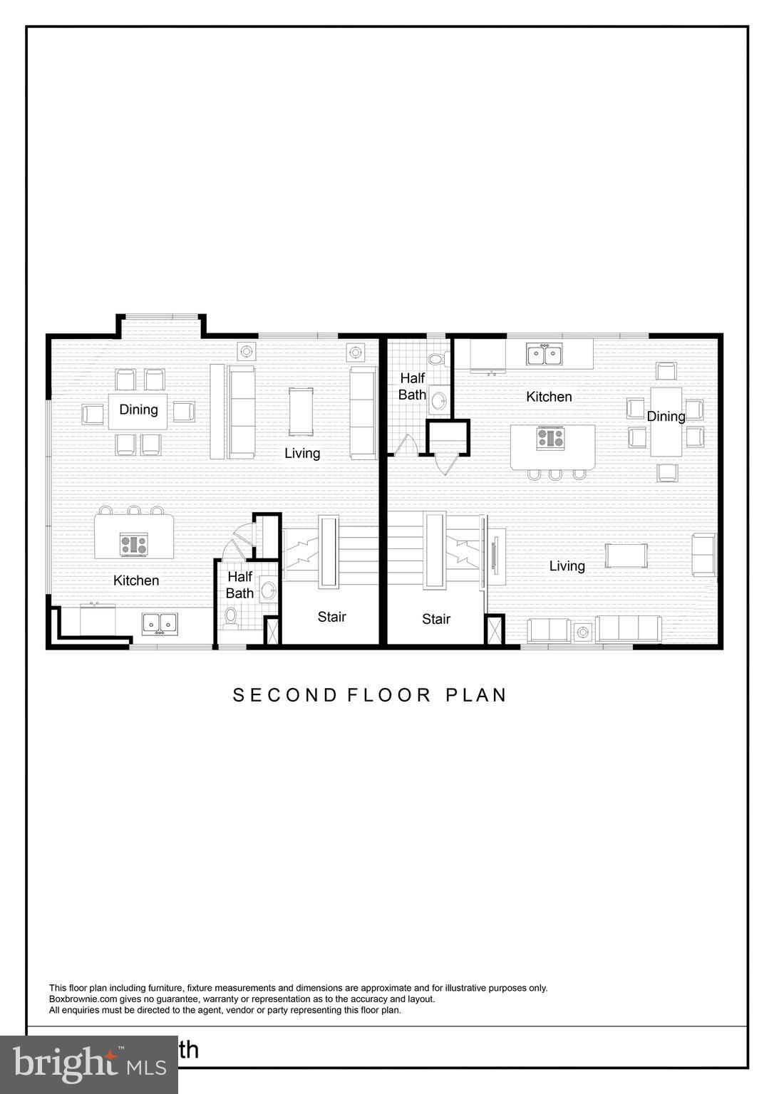
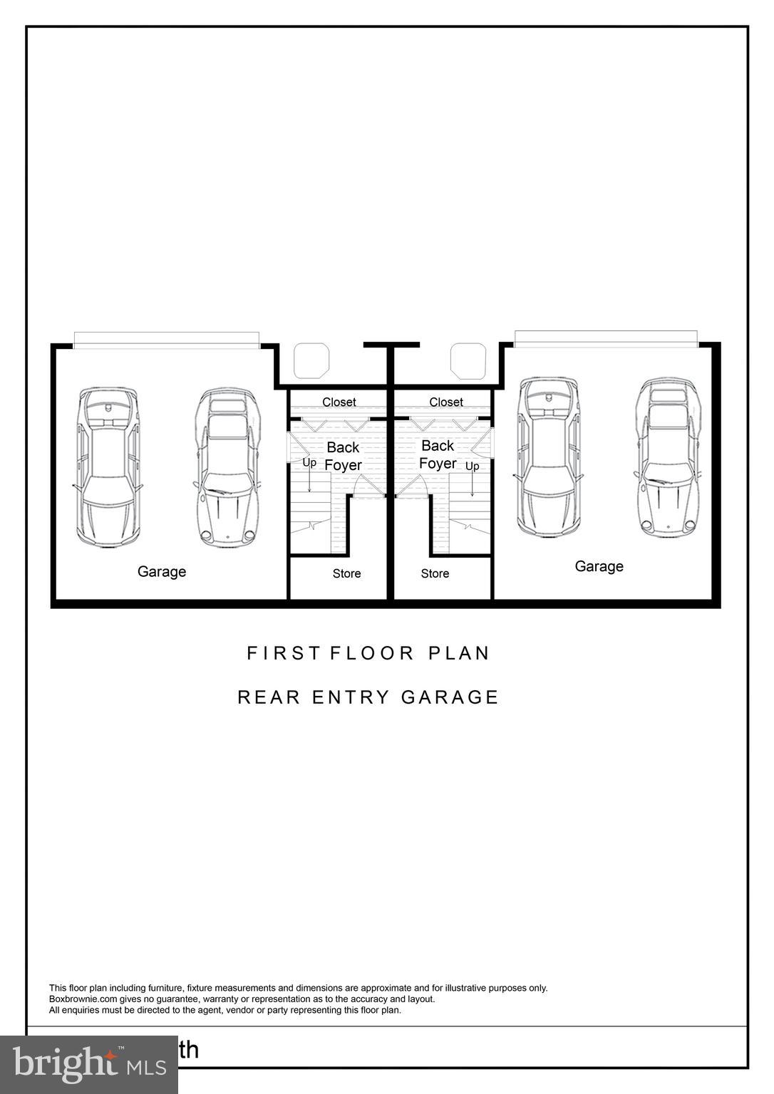
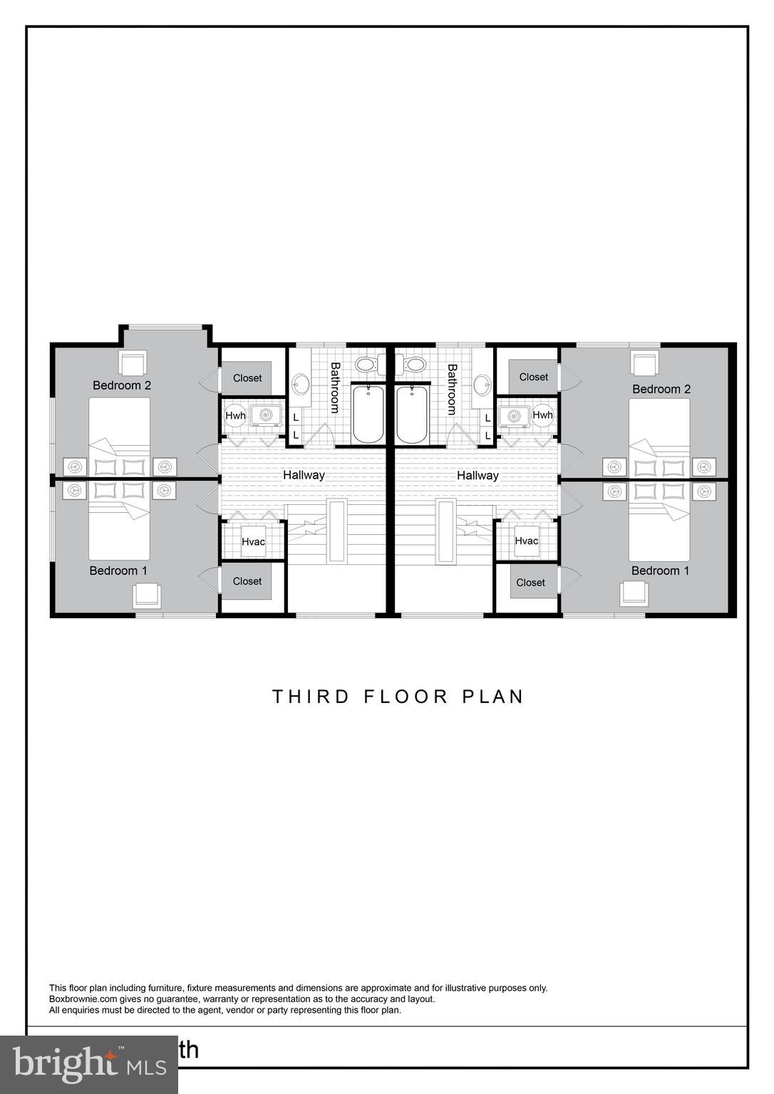
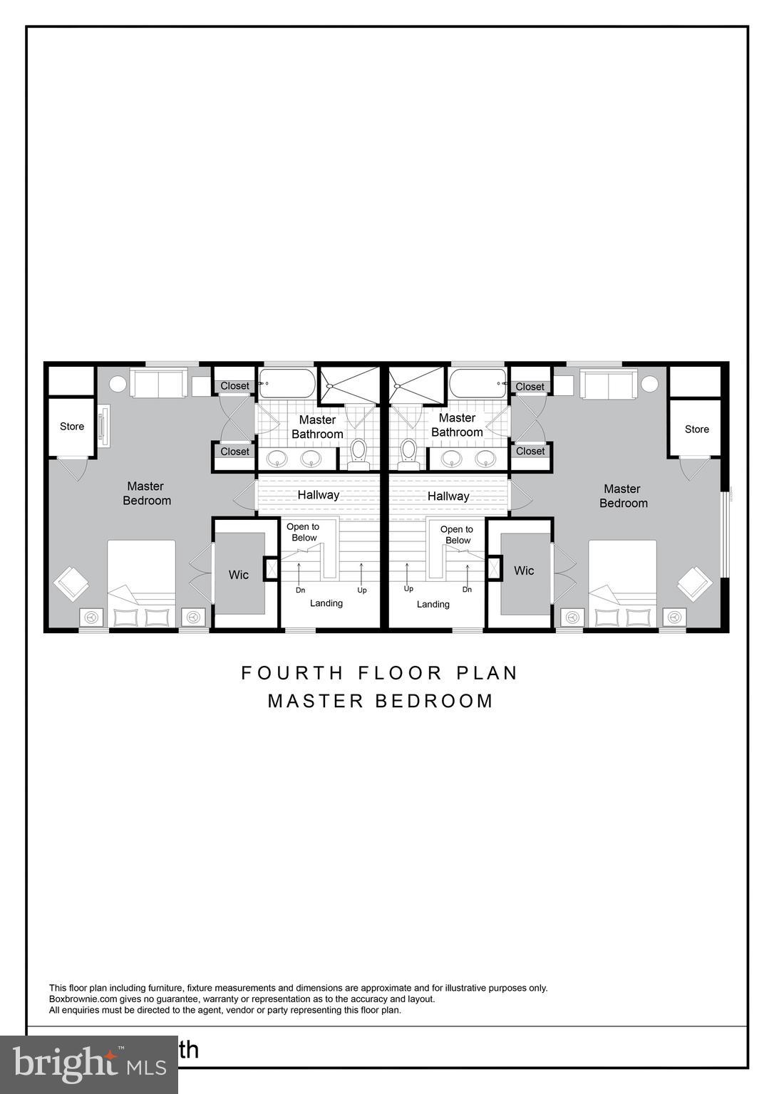
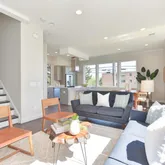
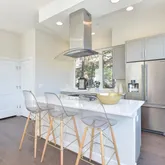
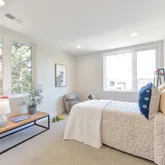
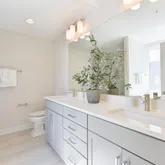
CHECK OUT THIS AWESOME INCENTIVE: $3500 for closing and $1500 towards the w/d (total $5000 credit) with a contract to close in 30 days. MOVE-IN-READY NEW CONSTRUCTION- in Boutique Townhome Community! Schedule your private tour BY APPOINTMENT ONLY of the staged model Fall in love with your own personal private retreat in the heart of South Arlington! These grand townhomes are completely turn-key with luxury finishes, from the fabulous light-filled main level with sumptuous hardwood floors, oak staircase throughout that leads you up from your private 2 true car garage into a foyer into the home. Head on upstairs to your living area, powder room and open kitchen with gorgeous hardwoods, a chefâs kitchen with Electro-luxe ProSeries appliances, and quartz countertops, light and bright inspired by the simple idea that time is the ultimate luxury and that you want to spend your time wisely with all of the modern conveniences in this amazing location! Every aspect of the Towns of 24th community, from the remarkably convenient location close to Shirlington, Ballston, DC, The Pentagon and more... to the layout of our homes and choice of building materials, is designed to elevate your lifestyle and make the most of your time with low-maintenance and high-performance materials. A private green space at the back of the property offers the community a BBQ grilling space, and each entrance has a sleek metal stoop for your guests to enter from. There are a limited number of units at the community: Just 8 luxury townhomes means time is of the essence with this unique opportunity to call Arlington home- your time is NOW. Each move-in-ready home is 2500SF+ across 4 levels with 3 bedrooms, 2.5baths and a 2 car garage and luxury finishes throughout. Enjoy cooking in your gorgeous kitchen, relaxing or entertaining in your open-concept space with gourmet stainless steel appliances and a fantastic amount of upgraded cabinetry, gorgeous silestone counter space. The kitchen is open to the living and dining on the main level which is dramatically filled with natural light from the graciously appointed windows throughout. The third level leads up to the perfectly sized secondary bedrooms with their own private walk in closets along with a well outfitted bath, laundry additional storage. Upstairs you'll find a sanctuary of a private ownerâs retreat, perfect for a respite after a long day- appointed with enormous closets, sitting area and generous spa-inspired owner's private bath. The style and details of the interior selections for these modern townhomes has been thoughtfully curated to blend with style and design concepts that will stand the test of time, while feeling naturally luxurious and welcoming. Between the 8 boutique homes, there are two color pallets curated for high-style for your choosing between units in warmer or cooler color offerings for these light-filled modern townhomes. Towns of 24th is located near the corner of 24th Road South and Shirlington Road, just steps from the site of the new Town Square, where you'll be able to experience history, ambiance and life in the making in the heart of South Arlington. This exciting attraction will serve as a hub for community events with an outdoor stage, green space, public art, and opportunities for neighbors to learn about this historic Arlington neighborhood. Fully approved by Arlington County, the completion of Green Valley is scheduled for 2021. Perfectly nestled in historic South Arlington with great access to The District, Shirlington, minutes to the Ballston Quarter, HQ2, and National Landing, and everything you have come to desire in Northern Virginia. Welcome home to the Towns of 24th!
- Listed by Genevieve L Concannon • EXP Realty, LLCP: (512)-767-3002 info@advonre.com
Property Details for 2815 24th Road South
Property Details for 2815 24th Road South
| Status | Closed |
|---|---|
| MLS # | VAAR2007888 |
| Days on Market | 63 |
| Taxes | $3,450 / year |
| HOA Fees | $57 / month |
| Condo/Co-op Fees | - |
| Property Type | Townhouse |
| MLS Type | Residential / Fee Simple |
| Year Built | 2021 |
| Lot Size | 0.02 AC / 869 SF |
| County | Arlington County |
Location
Sold By Compass
Building Information for 2815 24th Road South
Payment Calculator
$4,979 per month
30 year fixed, 6.36% Interest
$4,634
$288
$57
Know your buying power with a preapproval and custom rate in minutes
 1
1Property Information for 2815 24th Road South
- In City Limits: No
- School District Name: ARLINGTON COUNTY PUBLIC SCHOOLS
- School District County ID: 121141631475
- SchoolDistrictSource: Listing Agent
- Elementary School: CLAREMONT (ARLINGTON VA)
- ElementarySchoolSource: Listing Agent
- Middle Or Junior School: GUNSTON (ARLINGTON VA)
- MiddleSchoolSource: Listing Agent
- High School: WAKEFIELD (ARLINGTON VA)
- HighSchoolSource: Listing Agent
- County: ARLINGTON
- Water View: No
- Water Access: No
- Water Oriented: No
- Navigable Water: No
- Tidal Water: No
- Riparian Rights Y/N: No
- Property Manager Y/N: No
- Senior Community: No
- Association Recreation Fee Y/N: No
- Type of Condo: Home Owner Association
- Tax Year: 2021
- Tax Assessed Value: $335,000
- Year Assessed: 2021
- Land Assessed Value: $335,000
- Zoning: RA8-18
- Automatically Update Tax Values Y/N: Yes
- # Bedrooms Count Main Level: 3
- # Bathrooms Count Main Level: 3
- # Bathrooms Full Main Level: 2
- # Bathrooms Half Main Level: 1
- Room List: Living Room, Dining Room, Primary Bedroom, Kitchen, Family Room, Primary Bathroom, Half Bath
- Stories: Main, Upper 1
- Room Type: Primary Bathroom
- Room Level: Upper 1
- Room Exists: Yes
- Room Features: Countertop(s) - Granite, Bathroom - Soaking Tub, Double Sink, Flooring - Tile/Brick
- Room Type: Primary Bedroom
- Room Level: Upper 1
- Room Exists: Yes
- Room Features: Walk-In Closet(s), Primary Bedroom - Sitting Area
- Room Type: Living Room
- Room Level: Main
- Room Exists: Yes
- Room Features: Flooring - HardWood, Fireplace - Gas
- Room Type: Kitchen
- Room Level: Main
- Room Exists: Yes
- Room Features: Flooring - HardWood
- Room Type: Half Bath
- Room Level: Main
- Room Exists: Yes
- Room Features: Flooring - HardWood
- Room Type: Family Room
- Room Level: Main
- Room Exists: Yes
- Room Features: Flooring - HardWood
- Room Type: Dining Room
- Room Level: Main
- Room Exists: Yes
- Room Features: Flooring - HardWood
- Total Finished SQFT: 2,583.00
- Total Finished SQFT Source: Estimated
- Total SQFT: 2,583.00
- Total SQFT Source: Estimated
- Construction Materials: HardiPlank Type
- Roof: Architectural Shingle
- RFactor Ext Walls: R-21
- Foundation Details: Block, Slab
- Room and Floor: Bedrooms-Main Level-1, Bedrooms-Main Level-2, Bedrooms-Main Level-3, Bathrooms Full-Main Level-1, Bathrooms Full-Main Level-2, Bathrooms Half-Main Level-1
- # Bathrooms Full: 2
- # Bathrooms Half: 1
- Other Structure: Above Grade, Below Grade
- Lot Size Source: Assessor
- Parcel ID: 24261064
- Type Of Parking: Attached Garage
- Num of Attached Garage Spaces: 2
- Total Garage Spaces: 2
- Garage Features: Garage Door Opener, Garage - Front Entry, Inside Access
- Fireplace: No
- Accessibility Features: None
- Laundry Type: Upper Floor
- Virtual Tour URL Unbranded: https://www.boxbrownie.com/360/?c=a2c6cae305d67234e8c3be920e2f025be5086d54
- Spa: No
- Pool: No Pool
- Horse: No
- Cooling Type: Central A/C, Programmable Thermostat
- Cooling Fuel: Electric
- Heating Type: None
- Heating Fuel: Natural Gas
- Hot Water: Electric
- Water Source: Public
- Sewer Septic: Public Sewer
- List Agent AOR: Northern Virginia Association of REALTORS
- List Agent URL: HomesByGen.com
Property History for 2815 24th Road South
| Date | Event & Source | Price | Appreciation |
|---|---|---|---|
| Mar 31, 2022 | Expired BRIGHT #VAAR2006946 | — | |
| Mar 3, 2022 | Closed BRIGHT #VAAR2007888 | $930,000 | — |
| Feb 25, 2022 | Pending BRIGHT #VAAR2007888 | — | |
| Feb 1, 2022 | Active Under Contract BRIGHT #VAAR2007888 | — | |
| Feb 1, 2022 | Pending BRIGHT #VAAR2007888 | — | |
| Feb 1, 2022 | Active Under Contract BRIGHT #VAAR2007888 | — | |
| Jan 3, 2022 | Price Change BRIGHT #VAAR2007888 | $950,500 | — |
| Dec 31, 2021 | Expired BRIGHT #VAAR2004910 | — | |
| Dec 31, 2021 | Expired BRIGHT #VAAR177668 | — | |
| Dec 31, 2021 | Expired BRIGHT #VAAR2000886 | — | |
| Dec 1, 2021 | Withdrawn BRIGHT #VAAR2006946 | — | |
| Dec 1, 2021 | Listed (Active) BRIGHT #VAAR2007888 | $965,000 | — |
| Nov 17, 2021 | Price Change BRIGHT #VAAR2006946 | $965,000 | — |
| Nov 3, 2021 | Withdrawn BRIGHT #VAAR2004910 | — | |
| Nov 3, 2021 | Listed (Active) BRIGHT #VAAR2006946 | $975,000 | — |
| Sep 8, 2021 | Withdrawn BRIGHT #VAAR2000886 | — | |
| Sep 8, 2021 | Listed (Active) BRIGHT #VAAR2004910 | $975,000 | — |
| Jun 29, 2021 | Withdrawn BRIGHT #VAAR177668 | — | |
| Jun 29, 2021 | Listed (Active) BRIGHT #VAAR2000886 | $975,000 | — |
| Mar 11, 2021 | Listed (Active) BRIGHT #VAAR177668 | $977,760 | — |
| Date | Event & Source | Price |
|---|---|---|
| 03/31/2022 | Expired BRIGHT #VAAR2006946 | — |
| 03/03/2022 | Closed BRIGHT #VAAR2007888 | $930,000 |
| 02/25/2022 | Pending BRIGHT #VAAR2007888 | — |
| 02/01/2022 | Active Under Contract BRIGHT #VAAR2007888 | — |
| 02/01/2022 | Pending BRIGHT #VAAR2007888 | — |
| 02/01/2022 | Active Under Contract BRIGHT #VAAR2007888 | — |
| 01/03/2022 | Price Change BRIGHT #VAAR2007888 | $950,500 |
| 12/31/2021 | Expired BRIGHT #VAAR2004910 | — |
| 12/31/2021 | Expired BRIGHT #VAAR177668 | — |
| 12/31/2021 | Expired BRIGHT #VAAR2000886 | — |
| 12/01/2021 | Withdrawn BRIGHT #VAAR2006946 | — |
| 12/01/2021 | Listed (Active) BRIGHT #VAAR2007888 | $965,000 |
| 11/17/2021 | Price Change BRIGHT #VAAR2006946 | $965,000 |
| 11/03/2021 | Withdrawn BRIGHT #VAAR2004910 | — |
| 11/03/2021 | Listed (Active) BRIGHT #VAAR2006946 | $975,000 |
| 09/08/2021 | Withdrawn BRIGHT #VAAR2000886 | — |
| 09/08/2021 | Listed (Active) BRIGHT #VAAR2004910 | $975,000 |
| 06/29/2021 | Withdrawn BRIGHT #VAAR177668 | — |
| 06/29/2021 | Listed (Active) BRIGHT #VAAR2000886 | $975,000 |
| 03/11/2021 | Listed (Active) BRIGHT #VAAR177668 | $977,760 |
For completeness, we often displays two records for one sale: the MLS record and the public record.
Public Records for 2815 24th Road South
Schools near 2815 24th Road South
Rating | School | Type | Grades | Distance |
|---|---|---|---|---|
| Public - | PK to 5 | |||
| Public - | 6 to 8 | |||
| Public - | 9 to 12 | |||
| Public - | PK to 5 |
Rating | School | Distance |
|---|---|---|
Dr. Charles R. Drew Elementary PublicPK to 5 | ||
Gunston Middle School Public6 to 8 | ||
Wakefield High School Public9 to 12 | ||
Montessori Public School of Arlington PublicPK to 5 |
School ratings and boundaries are provided by GreatSchools.org and Pitney Bowes. This information should only be used as a reference. Proximity or boundaries shown here are not a guarantee of enrollment. Please reach out to schools directly to verify all information and enrollment eligibility.
Neighborhood Map and Transit
Similar Homes
Explore Nearby Homes
- Parc East Condominiums Homes for Sale
- Long Branch Creek Homes for Sale
- Green Valley Homes for Sale
- Columbia Heights - Arlington Homes for Sale
- Fairlington-Shirlington Homes for Sale
- Virginia Homes for Sale
- Arlandria Homes for Sale
- North Ridge-Rosemont Homes for Sale
- Arlington Ridge Homes for Sale
- Arlington Views Homes for Sale
- Potomac West Homes for Sale
- Claremont Homes for Sale
- Douglas Park Homes for Sale
- Fairlington Mews Homes for Sale
- Fairlington Villages Homes for Sale
- Alexandria Homes for Sale
- Arlington Homes for Sale
- Fort Myer Homes for Sale
- Washington Homes for Sale
- Naval Anacost Annex Homes for Sale
- Annandale Homes for Sale
- Falls Church Homes for Sale
- Washington Navy Yard Homes for Sale
- Springfield Homes for Sale
- Fort Washington Homes for Sale
- Oxon Hill Homes for Sale
- McLean Homes for Sale
- Temple Hills Homes for Sale
- Bethesda Homes for Sale
- Suitland Homes for Sale
- 22311 Homes for Sale
- 22202 Homes for Sale
- 22204 Homes for Sale
- 22305 Homes for Sale
- 22302 Homes for Sale
- 22041 Homes for Sale
- 22304 Homes for Sale
- 22214 Homes for Sale
- 22211 Homes for Sale
- 22314 Homes for Sale
- 22301 Homes for Sale
- 20032 Homes for Sale
- 22203 Homes for Sale
- 22201 Homes for Sale
- 20037 Homes for Sale
No guarantee, warranty or representation of any kind is made regarding the completeness or accuracy of any information, descriptions or measurements (including square footage measurements and property condition), such should be independently verified through appropriate means, including, but not limited to, in person inspection and public records, and Compass International Holdings, its subsidiaries, affiliates and independently owned and operated franchisees, and their affiliated agents and associated third parties expressly disclaim any liability in connection therewith. Photos may be virtually staged or digitally enhanced and may not reflect actual property conditions. Offers of compensation are subject to change at the seller's discretion. No financial or legal advice provided. Equal Housing Opportunity.
Listing Courtesy of EXP Realty, LLC
© 2026 Bright MLS. All rights reserved. All information is deemed reliable, but accuracy is not guaranteed. Listing information is from various brokers who participate in IDX and not all listings may be visible on the site. The property information being provided is for the consumer’s personal, non-commercial use and may not be used for any purpose other than to identify prospective properties consumers may be interested in purchasing. Data last updated on 01/09/2026 02:01 AM