2816 Ridge Rd


















Description
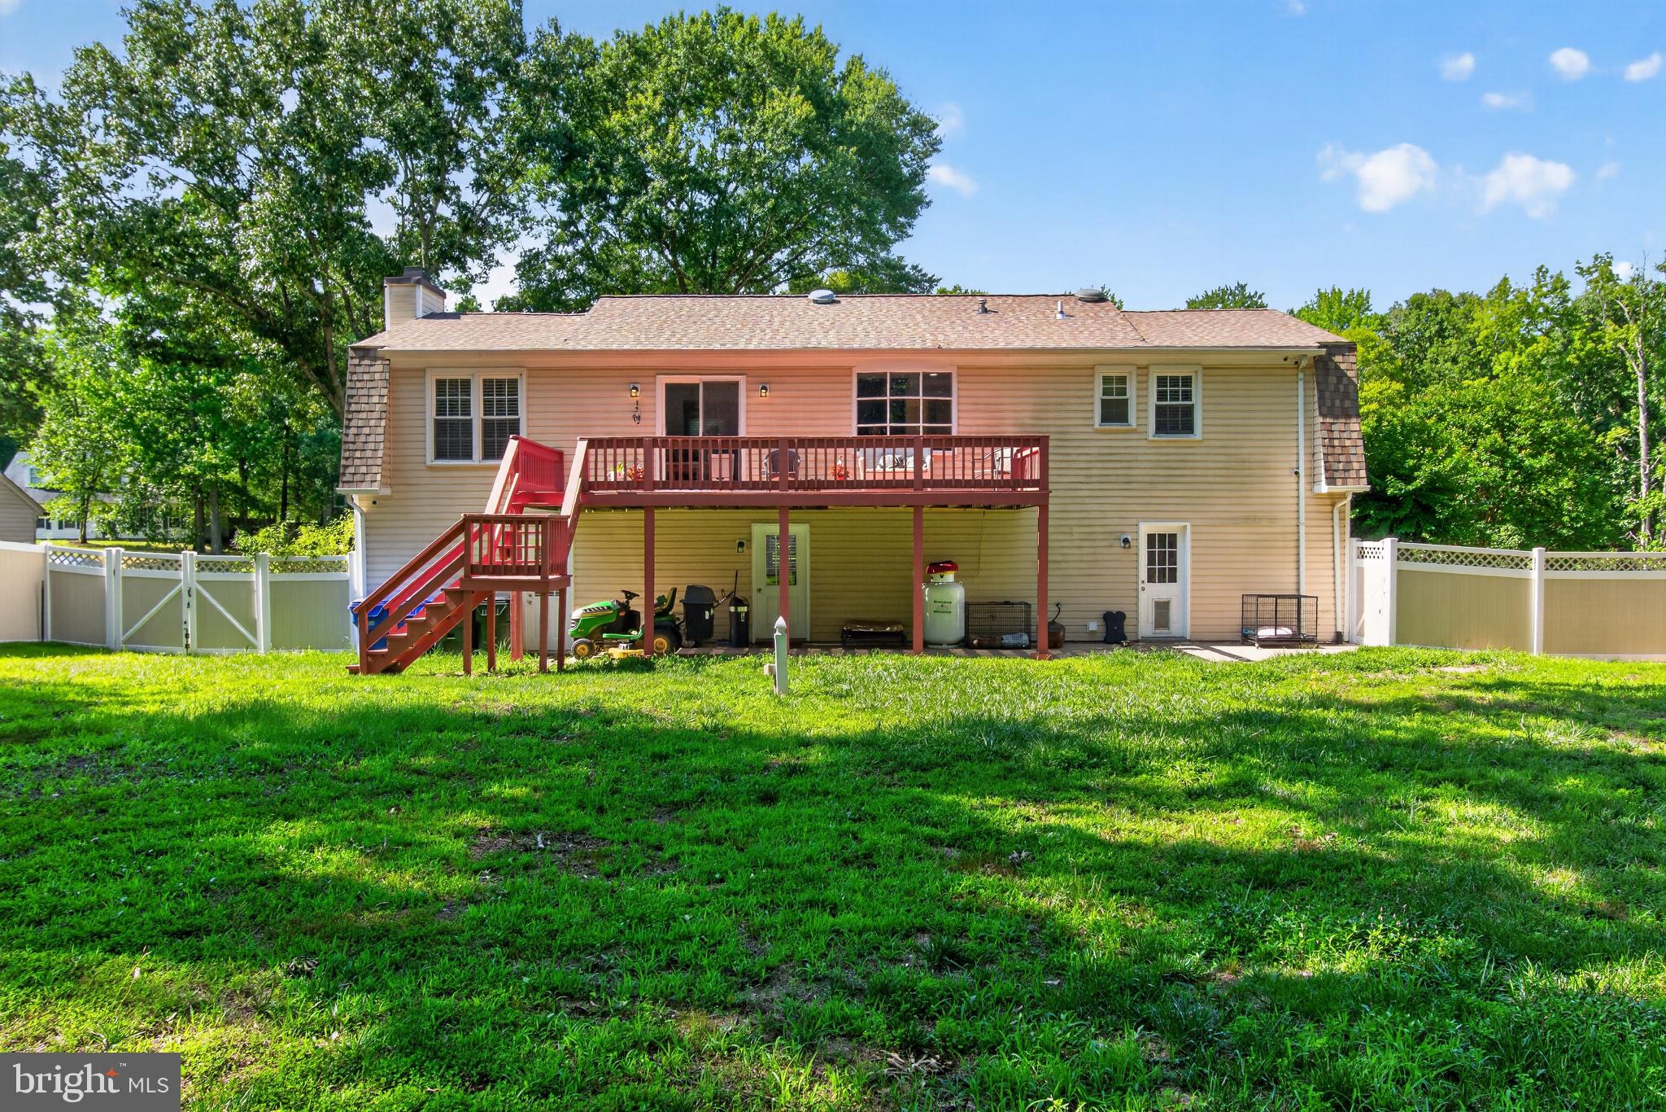
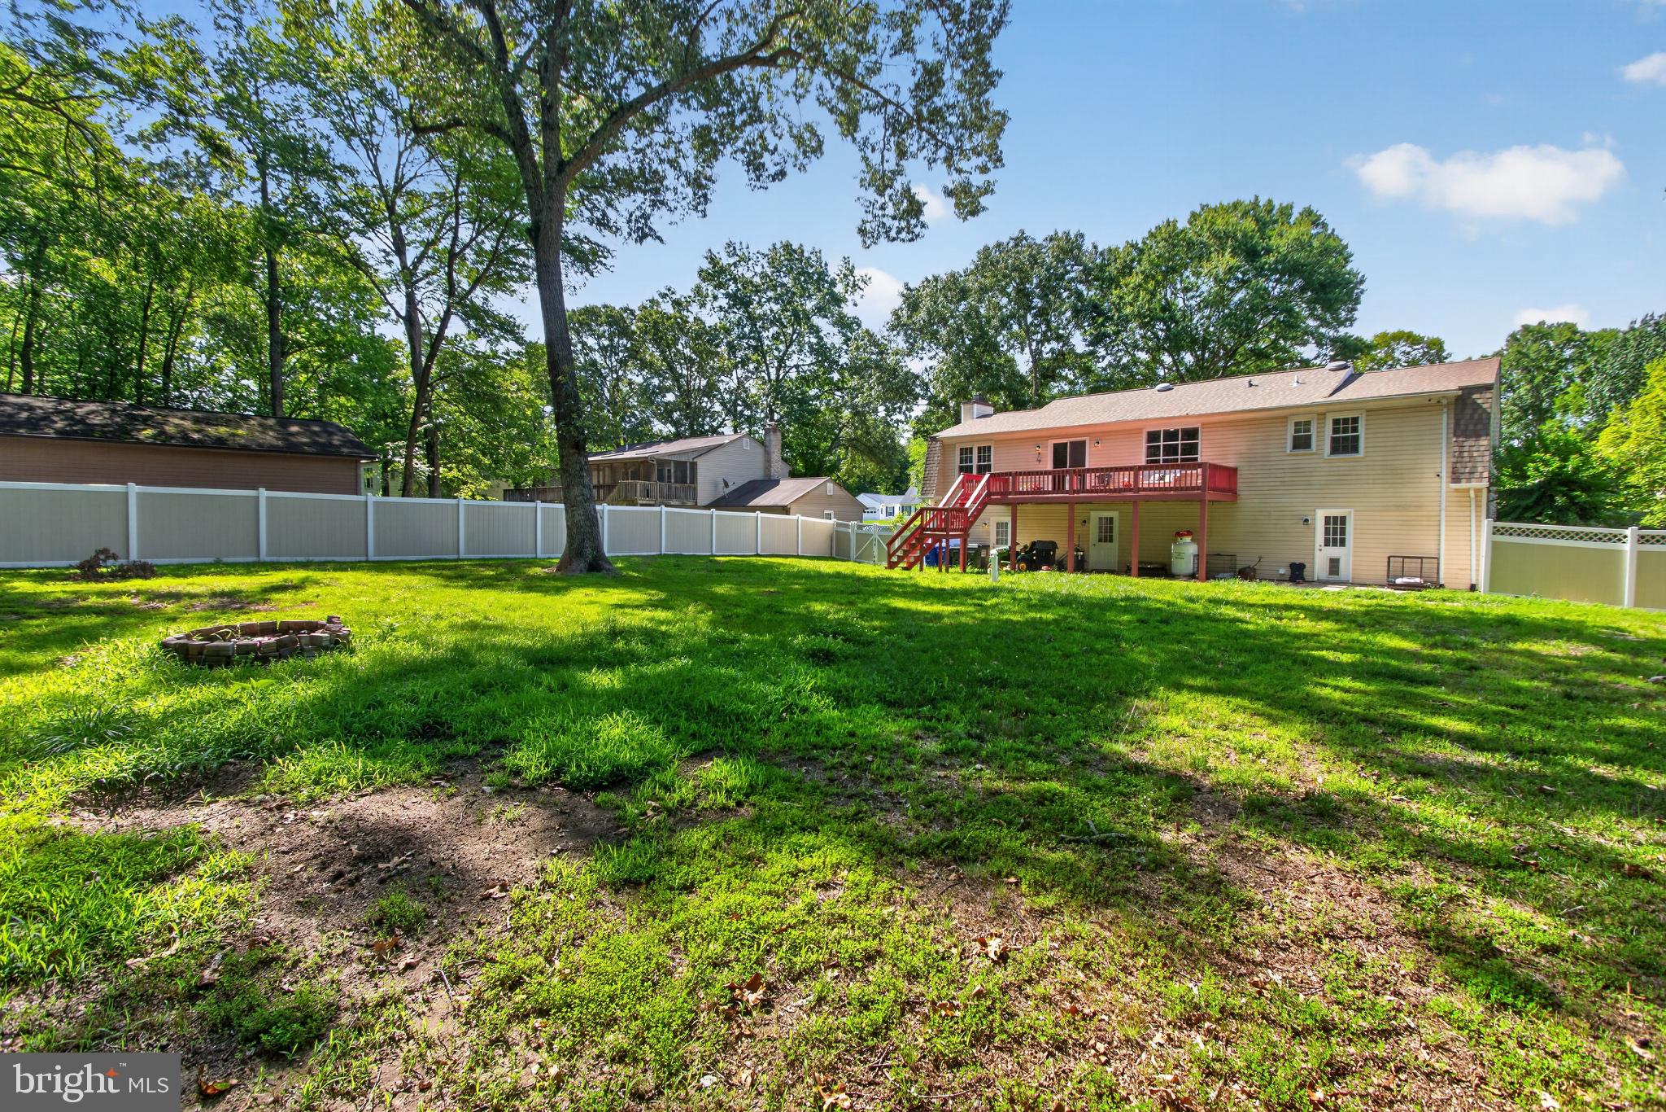
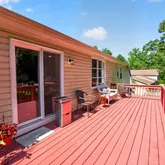
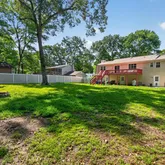
Step outside and breathe easy. This backyard is the reason you'll fall in love with 2816 Ridge Rd. Fully fenced and wrapped in mature greenery, it's the kind of outdoor space that turns ordinary weekends into something special. Fire up the grill on the deck, let the kids or pets run free, plant the garden you've always wanted, or just sit back and enjoy the quiet. However you picture your ideal outdoor life, this yard delivers the...2816 Ridge Rd, Waldorf, MD: Your Own Private Retreat in Laurel Branch
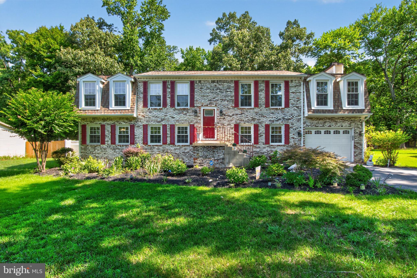
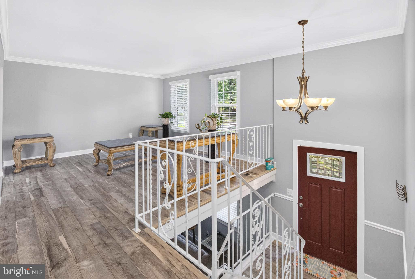
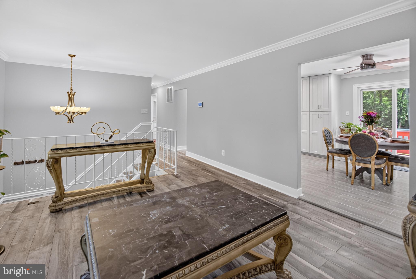
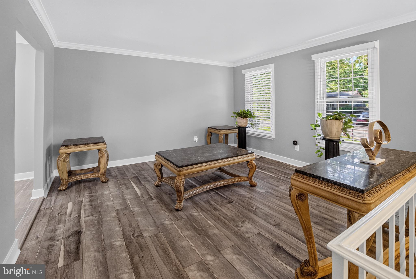
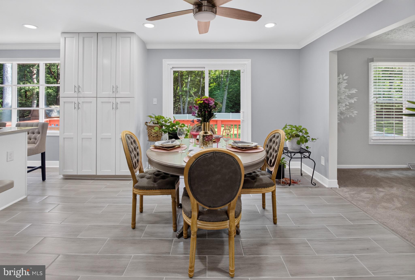
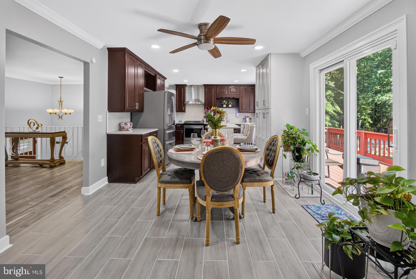
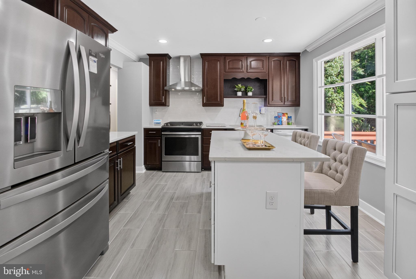
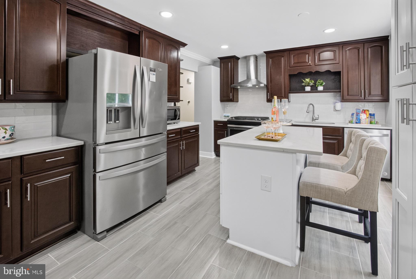
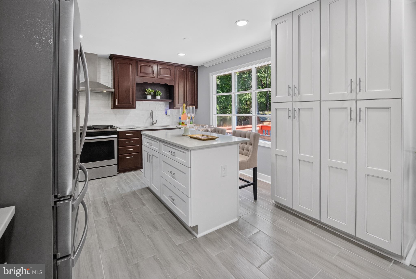
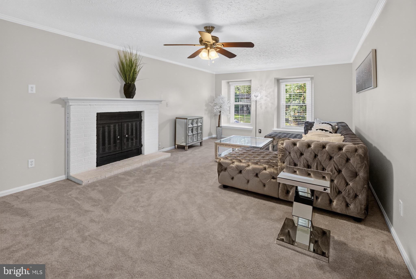
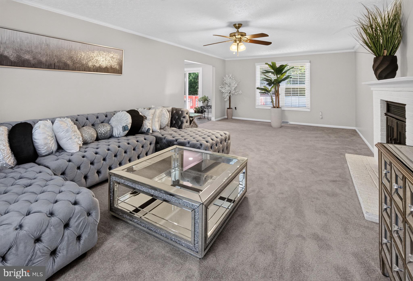
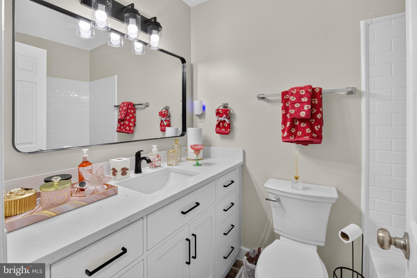
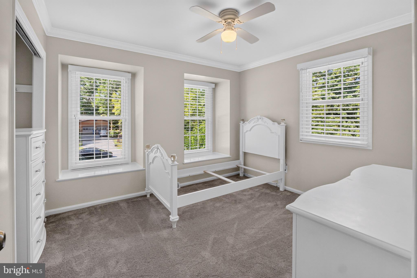
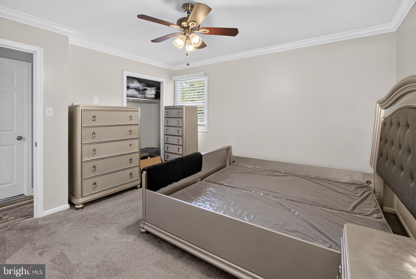
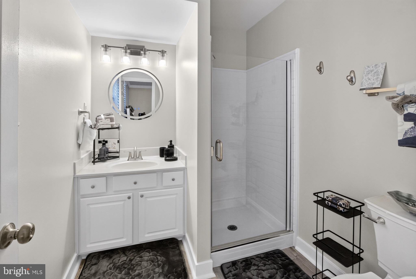
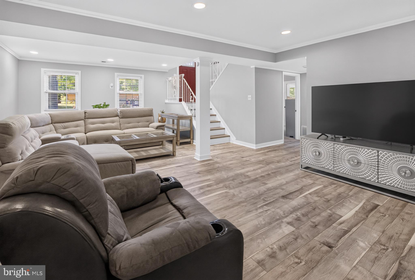
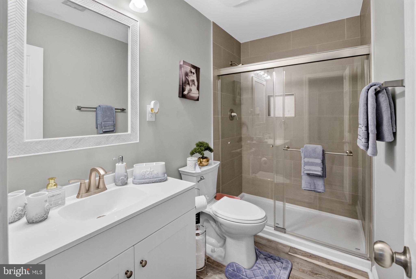
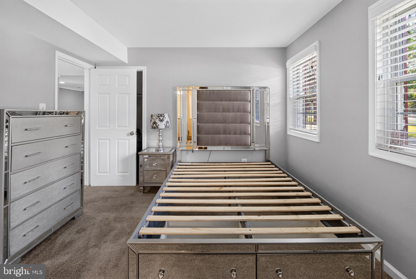
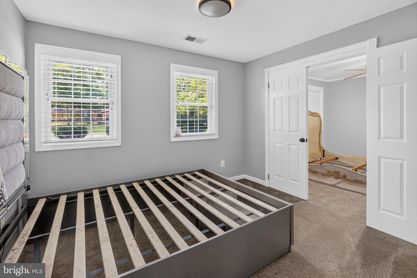
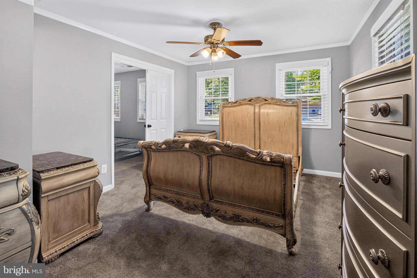
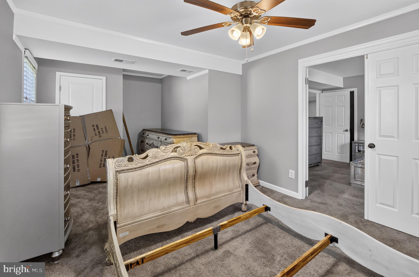
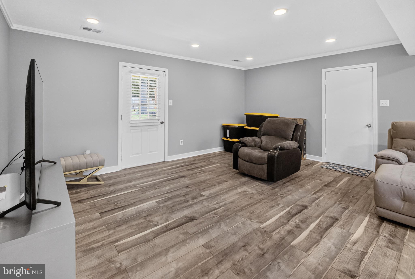
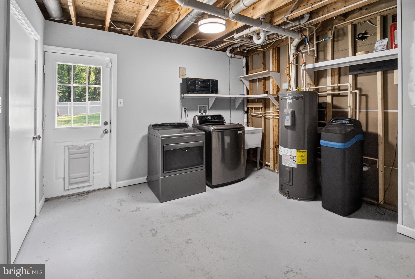
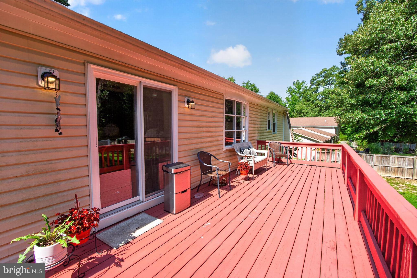
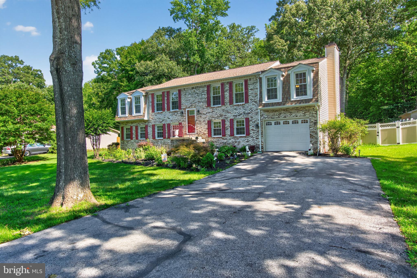
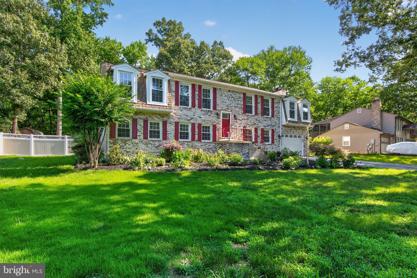
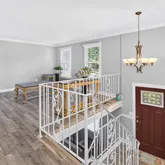
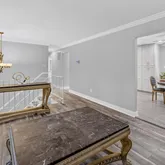
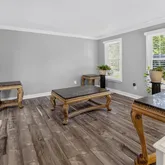
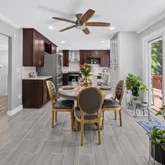
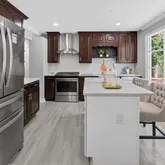
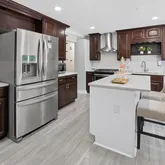
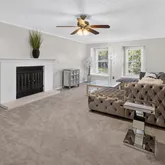
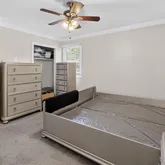
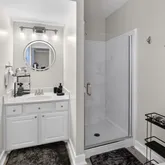
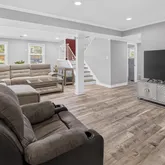
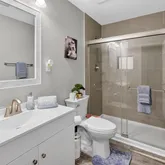
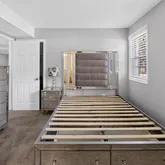
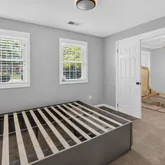
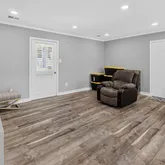
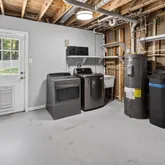
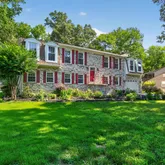
Step outside and breathe easy. This backyard is the reason you'll fall in love with 2816 Ridge Rd. Fully fenced and wrapped in mature greenery, it's the kind of outdoor space that turns ordinary weekends into something special. Fire up the grill on the deck, let the kids or pets run free, plant the garden you've always wanted, or just sit back and enjoy the quiet. However you picture your ideal outdoor life, this yard delivers the room to make it happen. Step back inside and the home keeps the momentum going. This spacious 5-bedroom, 3-full-bath home welcomes you with an updated kitchen featuring 42" cabinets, an island, quartz countertops, recessed lighting, and ceramic tile flooring, the kind of space that makes everyday cooking feel like an occasion. The adjoining family room, complete with a cozy fireplace, flows effortlessly into a dining room accented with crown molding, creating an easy rhythm for entertaining or quiet nights in. Down the hall, you'll find three well-sized bedrooms, including a primary suite with its own full bath and updated flooring. Head downstairs to a large, open rec room, ideal for movie nights, a home gym, or a playroom, plus two additional bedrooms, extra storage, and direct access to that incredible backyard. Rounding it out: an attached garage for parking and extra storage, plus a location that puts shopping, dining, and everyday conveniences just minutes away. With HVAC updated in 2020, a 2019 water heater, and a roof under 10 years old, the big-ticket items are already handled. This is more than a house. It's the backyard-and-everything-else you've been waiting for. Schedule your showing before it's gone. This property is being sold AS IS.
- Listed by jasmine greene • Keller Williams Capital PropertiesP: (301)-309-7522 bettergreene@kw.com
Property Details for 2816 Ridge Road
Property Details for 2816 Ridge Road
| Status | Active |
|---|---|
| MLS # | MDCH2057094 |
| Days on Market | 1 |
| Taxes | $5,974 / year |
| HOA Fees | $224 / year |
| Condo/Co-op Fees | - |
| Property Type | Single Family |
| MLS Type | Residential / Fee Simple |
| Year Built | 1985 |
| Lot Size | 0.47 AC / 20,473 SF |
| County | Charles County |
Location
Building Information for 2816 Ridge Road
Payment Calculator
$3,133 per month
30 year fixed, 6.36% Interest
$2,616
$498
$19
Know your buying power with a preapproval and custom rate in minutes
 1
1Property Information for 2816 Ridge Road
- In City Limits: No
- School District Name: CHARLES COUNTY PUBLIC SCHOOLS
- School District County ID: 121138946901
- Elementary School: WILLIAM A. DIGGS (CHARLES MD)
- ElementarySchoolSource: Listing Agent
- Middle Or Junior School: THEODORE G. DAVIS (CHARLES MD)
- MiddleSchoolSource: Listing Agent
- High School: NORTH POINT (CHARLES MD)
- County: CHARLES
- Water View: No
- Water Access: No
- Water Oriented: No
- Navigable Water: No
- Tidal Water: No
- Riparian Rights Y/N: No
- HOA Name: SENTRY MANAGEMENT HOA
- HOA Phone: 410-721-7171
- HOA Condo Coop Fee Includes: Road Maintenance
- HOA Condo Coop Amenities: None
- Property Manager Y/N: No
- Senior Community: No
- Association Recreation Fee Y/N: No
- Type of Condo: Home Owner Association
- Tax Year: 2024
- Tax Assessed Value: $485,300
- Year Assessed: 2025
- County Tax: $5,647
- Improvement Assessed Value: $365,100
- Land Assessed Value: $120,200
- Front Foot Fee: $0
- Front Foot Fee Payment Frequency: Annually
- Land Use Code: R
- Section: 2B
- Agricultural Tax Due: No
- Zoning: WCD
- Tax Lot: 32
- School Tax: $0
- Automatically Update Tax Values Y/N: Yes
- Pets Allowed: Yes
- Pet Restrictions: No Pet Restrictions
- # Bedrooms Count Main Level: 5
- # Bathrooms Count Main Level: 3
- # Bathrooms Full Main Level: 3
- Stories: Main
- Year Major Reno Remodel: 2025
- Total Finished SQFT: 2,522.00
- Total Finished SQFT Source: Assessor
- Total SQFT: 2,522.00
- Total SQFT Source: Assessor
- Floors In Unit Count: 2
- Construction Materials: Brick
- Roof: Shingle
- Wall and Ceiling Types: Dry Wall
- Flooring Type: Wood
- Basement Type: Fully Finished, Garage Access, Interior Access, Walkout Level, Windows
- Basement Finished Percent: 100.00
- Foundation Details: Concrete Perimeter
- Room and Floor: Bedrooms-Main Level-1, Bedrooms-Main Level-2, Bedrooms-Main Level-3, Bedrooms-Main Level-4, Bedrooms-Main Level-5, Bathrooms Full-Main Level-1, Bathrooms Full-Main Level-2, Bathrooms Full-Main Level-3
- # Bathrooms Full: 3
- Other Structure: Above Grade, Below Grade
- Lot Size Source: Estimated
- Lot Size Dimensions: 119x200x85x200
- Lot Dimensions Source: Estimated
- Lot Features: Front Yard, Rear Yard, Unrestricted
- Soil Types: Unknown
- Road Responsibility: HOA
- Fencing: Privacy, Vinyl
- Location Type: Other
- Parcel ID: 15611493
- Addl Parcels Descrp: n/a
- Ground Rent Exists: No
- Ground Rent Payment Frequency: Annually
- Type Of Parking: Attached Garage, Driveway
- Num of Attached Garage Spaces: 1
- Driveway - # of Spaces: 7
- Total Garage Spaces: 1
- Parking Features: Concrete Driveway, Paved Driveway
- Garage Features: Garage - Front Entry
- Interior Features: Ceiling Fan(s), Crown Moldings, Dining Area, Kitchen - Eat-In, Primary Bath(s)
- Fireplace: Yes
- Fireplaces Count: 1
- Fireplace Features: Brick
- Appliances: Built-In Microwave, Dishwasher, Disposal, Dryer - Gas, Energy Efficient Appliances, Oven/Range - Gas, Range Hood, Refrigerator, Stainless Steel Appliances, Washer
- Accessibility Features: None
- Security Features: Security System
- Door Features: ENERGY STAR Qualified Door(s), Storm
- Window Features: ENERGY STAR Qualified
- Laundry Type: Dryer In Unit, Washer In Unit
- Spa: No
- Exterior Features: Exterior Lighting
- Pool: No Pool
- Heating: Yes
- Cooling Type: Ceiling Fan(s), Central A/C
- Cooling Fuel: Electric
- Heating Type: Heat Pump(s)
- Heating Fuel: Electric
- Hot Water: Electric
- Water Source: Public
- Sewer Septic: Public Sewer
- Electric Service: Other
- List Agent AOR: Greater Capital Area Association of REALTORS
Property History for 2816 Ridge Road
| Date | Event & Source | Price | Appreciation |
|---|---|---|---|
| Jul 14, 2026 | Listed (Active) BRIGHT #MDCH2057094 | $525,000 | — |
| Jul 1, 2026 | Withdrawn BRIGHT #MDCH2052432 | — | |
| Jun 10, 2026 | Active Under Contract BRIGHT #MDCH2052432 | — | |
| May 19, 2026 | Price Change BRIGHT #MDCH2052432 | $550,000 | — |
| May 19, 2026 | Listed (Active) BRIGHT #MDCH2052432 | — | |
| May 11, 2026 | Price Change BRIGHT #MDCH2052432 | $560,000 | — |
| May 11, 2026 | Active Under Contract BRIGHT #MDCH2052432 | — | |
| Apr 23, 2026 | Price Change BRIGHT #MDCH2052432 | $550,000 | — |
| Mar 15, 2026 | Listed (Active) BRIGHT #MDCH2052432 | $557,500 | — |
| Jan 3, 2026 | Withdrawn BRIGHT #MDCH2048074 | — | |
| Dec 6, 2025 | Listed (Active) BRIGHT #MDCH2048074 | — | |
| Nov 28, 2025 | Active Under Contract BRIGHT #MDCH2048074 | — | |
| Nov 6, 2025 | Listed (Active) BRIGHT #MDCH2048074 | $559,900 | — |
| Sep 7, 2025 | Expired BRIGHT #MDCH2044862 | — | |
| Jul 27, 2025 | Withdrawn BRIGHT #MDCH2044862 | — | |
| Jul 26, 2025 | Temp Off Market BRIGHT #MDCH2044862 | — | |
| Jul 2, 2025 | Listed (Active) BRIGHT #MDCH2044862 | $565,000 | — |
| Jul 1, 2025 | Withdrawn BRIGHT #MDCH2043004 | — | |
| Jun 7, 2025 | Listed (Active) BRIGHT #MDCH2043004 | $615,000 | — |
| May 16, 2025 | Listed (Active) BRIGHT #MDCH2043004 | $615,000 | — |
| Jul 10, 2024 | Closed BRIGHT #MDCH2033454 | $532,000 | — |
| Jul 8, 2024 | Closed (Public Record) Public Record #1537146905 | $532,000 | +7.7% / yr |
| Jun 18, 2024 | Pending BRIGHT #MDCH2033454 | — | |
| Jun 13, 2024 | Listed (Active) BRIGHT #MDCH2033454 | $515,000 | — |
| Sep 1, 2020 | Closed (Public Record) Public Record #679395397 | $400,000 | +5.6% / yr |
| Sep 1, 2020 | Closed BRIGHT #MDCH215724 | $400,000 | — |
| Aug 11, 2020 | Pending BRIGHT #MDCH215724 | — | |
| Aug 10, 2020 | Temp Off Market BRIGHT #MDCH215724 | — | |
| Aug 10, 2020 | Pending BRIGHT #MDCH215724 | — | |
| Aug 6, 2020 | Listed (Active) BRIGHT #MDCH215724 | $390,000 | — |
| Sep 28, 2018 | Closed (Public Record) Public Record #632737368 | $359,900 | +1.1% / yr |
| Sep 28, 2018 | Closed BRIGHT #1005948775 | $359,900 | — |
| Aug 14, 2018 | Pending BRIGHT #1005948775 | — | |
| Aug 4, 2018 | Listed (Active) BRIGHT #1005948775 | $359,900 | — |
| Apr 23, 2009 | Closed (Public Record) Public Record #269340852 | $325,000 | — |
| Apr 23, 2009 | Closed BRIGHT #1006053354 | $325,000 | — |
| Mar 22, 2009 | Pending BRIGHT #1006053354 | — | |
| Nov 7, 2008 | Listed (Active) BRIGHT #1006053354 | $350,000 | — |
| Date | Event & Source | Price |
|---|---|---|
| 07/14/2026 | Listed (Active) BRIGHT #MDCH2057094 | $525,000 |
| 07/01/2026 | Withdrawn BRIGHT #MDCH2052432 | — |
| 06/10/2026 | Active Under Contract BRIGHT #MDCH2052432 | — |
| 05/19/2026 | Price Change BRIGHT #MDCH2052432 | $550,000 |
| 05/19/2026 | Listed (Active) BRIGHT #MDCH2052432 | — |
| 05/11/2026 | Price Change BRIGHT #MDCH2052432 | $560,000 |
| 05/11/2026 | Active Under Contract BRIGHT #MDCH2052432 | — |
| 04/23/2026 | Price Change BRIGHT #MDCH2052432 | $550,000 |
| 03/15/2026 | Listed (Active) BRIGHT #MDCH2052432 | $557,500 |
| 01/03/2026 | Withdrawn BRIGHT #MDCH2048074 | — |
| 12/06/2025 | Listed (Active) BRIGHT #MDCH2048074 | — |
| 11/28/2025 | Active Under Contract BRIGHT #MDCH2048074 | — |
| 11/06/2025 | Listed (Active) BRIGHT #MDCH2048074 | $559,900 |
| 09/07/2025 | Expired BRIGHT #MDCH2044862 | — |
| 07/27/2025 | Withdrawn BRIGHT #MDCH2044862 | — |
| 07/26/2025 | Temp Off Market BRIGHT #MDCH2044862 | — |
| 07/02/2025 | Listed (Active) BRIGHT #MDCH2044862 | $565,000 |
| 07/01/2025 | Withdrawn BRIGHT #MDCH2043004 | — |
| 06/07/2025 | Listed (Active) BRIGHT #MDCH2043004 | $615,000 |
| 05/16/2025 | Listed (Active) BRIGHT #MDCH2043004 | $615,000 |
| 07/10/2024 | Closed BRIGHT #MDCH2033454 | $532,000 |
| 07/08/2024 | Closed (Public Record) Public Record #1537146905 | $532,000 +7.7% / yr |
| 06/18/2024 | Pending BRIGHT #MDCH2033454 | — |
| 06/13/2024 | Listed (Active) BRIGHT #MDCH2033454 | $515,000 |
| 09/01/2020 | Closed (Public Record) Public Record #679395397 | $400,000 +5.6% / yr |
| 09/01/2020 | Closed BRIGHT #MDCH215724 | $400,000 |
| 08/11/2020 | Pending BRIGHT #MDCH215724 | — |
| 08/10/2020 | Temp Off Market BRIGHT #MDCH215724 | — |
| 08/10/2020 | Pending BRIGHT #MDCH215724 | — |
| 08/06/2020 | Listed (Active) BRIGHT #MDCH215724 | $390,000 |
| 09/28/2018 | Closed (Public Record) Public Record #632737368 | $359,900 +1.1% / yr |
| 09/28/2018 | Closed BRIGHT #1005948775 | $359,900 |
| 08/14/2018 | Pending BRIGHT #1005948775 | — |
| 08/04/2018 | Listed (Active) BRIGHT #1005948775 | $359,900 |
| 04/23/2009 | Closed (Public Record) Public Record #269340852 | $325,000 |
| 04/23/2009 | Closed BRIGHT #1006053354 | $325,000 |
| 03/22/2009 | Pending BRIGHT #1006053354 | — |
| 11/07/2008 | Listed (Active) BRIGHT #1006053354 | $350,000 |
For completeness, we often displays two records for one sale: the MLS record and the public record.
Public Records for 2816 Ridge Road
Schools near 2816 Ridge Road
Rating | School | Type | Grades | Distance |
|---|---|---|---|---|
| Public - | PK to 5 | |||
| Public - | 6 to 8 | |||
| Public - | 9 to 12 | |||
| Public - | PK to 5 |
Rating | School | Distance |
|---|---|---|
William A. Diggs Elementary School PublicPK to 5 | ||
Theodore G. Davis Middle School Public6 to 8 | ||
North Point High School Public9 to 12 | ||
Billingsley Elementary School PublicPK to 5 |
School ratings and boundaries are provided by GreatSchools.org and Pitney Bowes. This information should only be used as a reference. Proximity or boundaries shown here are not a guarantee of enrollment. Please reach out to schools directly to verify all information and enrollment eligibility.
Similar Homes
Explore Nearby Homes
- Bensville Homes for Sale
- Brentwood Homes for Sale
- Charles Crossing Homes for Sale
- Linden Grove Homes for Sale
- Maryland Homes for Sale
- St. Charles Homes for Sale
- Kingsview Homes for Sale
- Scotland Heights Homes for Sale
- Acton Village Homes for Sale
- Cedarville Homes for Sale
- Forest Knolls Homes for Sale
- Tantallon Hills Homes for Sale
- Agricopia Homes for Sale
- Tantallon South Homes for Sale
- Windbrook Homes for Sale
- Accokeek Homes for Sale
- White Plains Homes for Sale
- Waldorf Homes for Sale
- Bryans Road Homes for Sale
- Brandywine Homes for Sale
- Pomfret Homes for Sale
- La Plata Homes for Sale
- Fort Washington Homes for Sale
- Clinton Homes for Sale
- Port Tobacco Homes for Sale
- Marbury Homes for Sale
- Nanjemoy Homes for Sale
- Bryantown Homes for Sale
- Indian Head Homes for Sale
- Fort Belvoir Homes for Sale
- 20602 Homes for Sale
- 20607 Homes for Sale
- 20695 Homes for Sale
- 20675 Homes for Sale
- 20601 Homes for Sale
- 20616 Homes for Sale
- 20646 Homes for Sale
- 20640 Homes for Sale
- 20613 Homes for Sale
- 20735 Homes for Sale
- 20744 Homes for Sale
- 20677 Homes for Sale
- 20658 Homes for Sale
- 22308 Homes for Sale
- 22079 Homes for Sale
No guarantee, warranty or representation of any kind is made regarding the completeness or accuracy of any information, descriptions or measurements (including square footage measurements and property condition), such should be independently verified through appropriate means, including, but not limited to, in person inspection and public records, and Compass International Holdings, its subsidiaries, affiliates and independently owned and operated franchisees, and their affiliated agents and associated third parties expressly disclaim any liability in connection therewith. Photos may be virtually staged or digitally enhanced and may not reflect actual property conditions. Offers of compensation are subject to change at the seller's discretion. No financial or legal advice provided. Equal Housing Opportunity.
Listing Courtesy of Keller Williams Capital Properties
© 2026 Bright MLS. All rights reserved. All information is deemed reliable, but accuracy is not guaranteed. Listing information is from various brokers who participate in IDX and not all listings may be visible on the site. The property information being provided is for the consumer’s personal, non-commercial use and may not be used for any purpose other than to identify prospective properties consumers may be interested in purchasing. Data last updated on 07/14/2026 09:33 PM