282 Burt Road
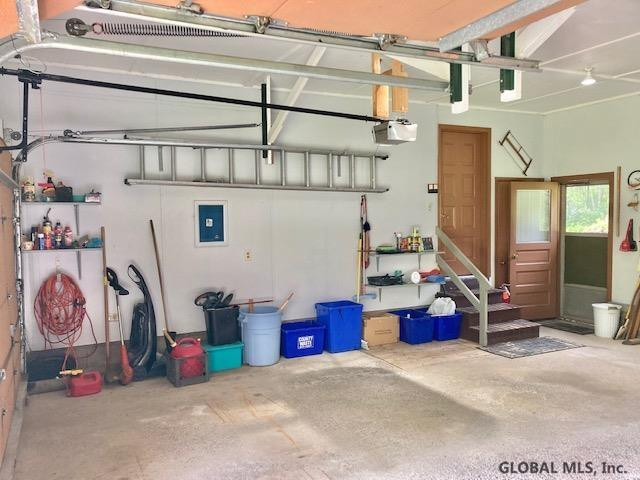
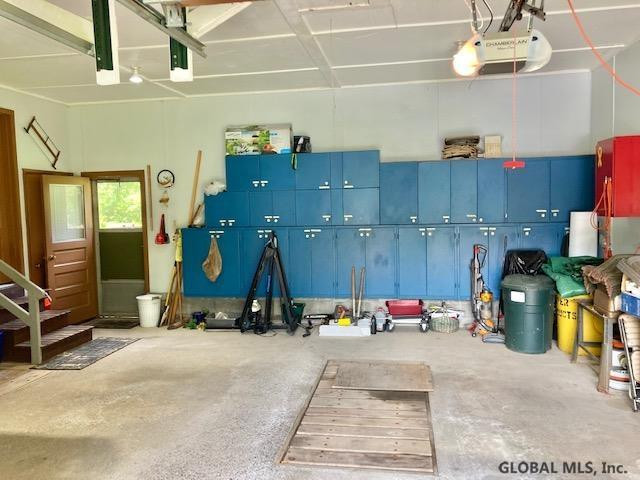
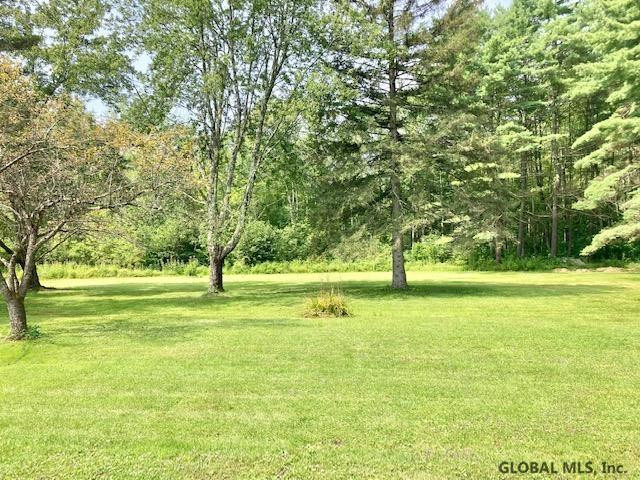
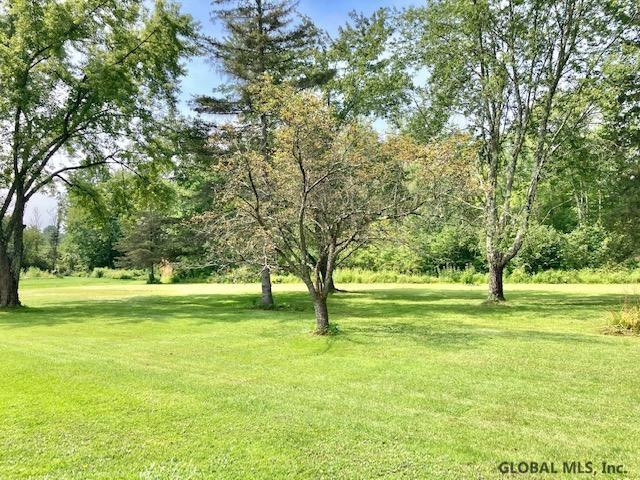
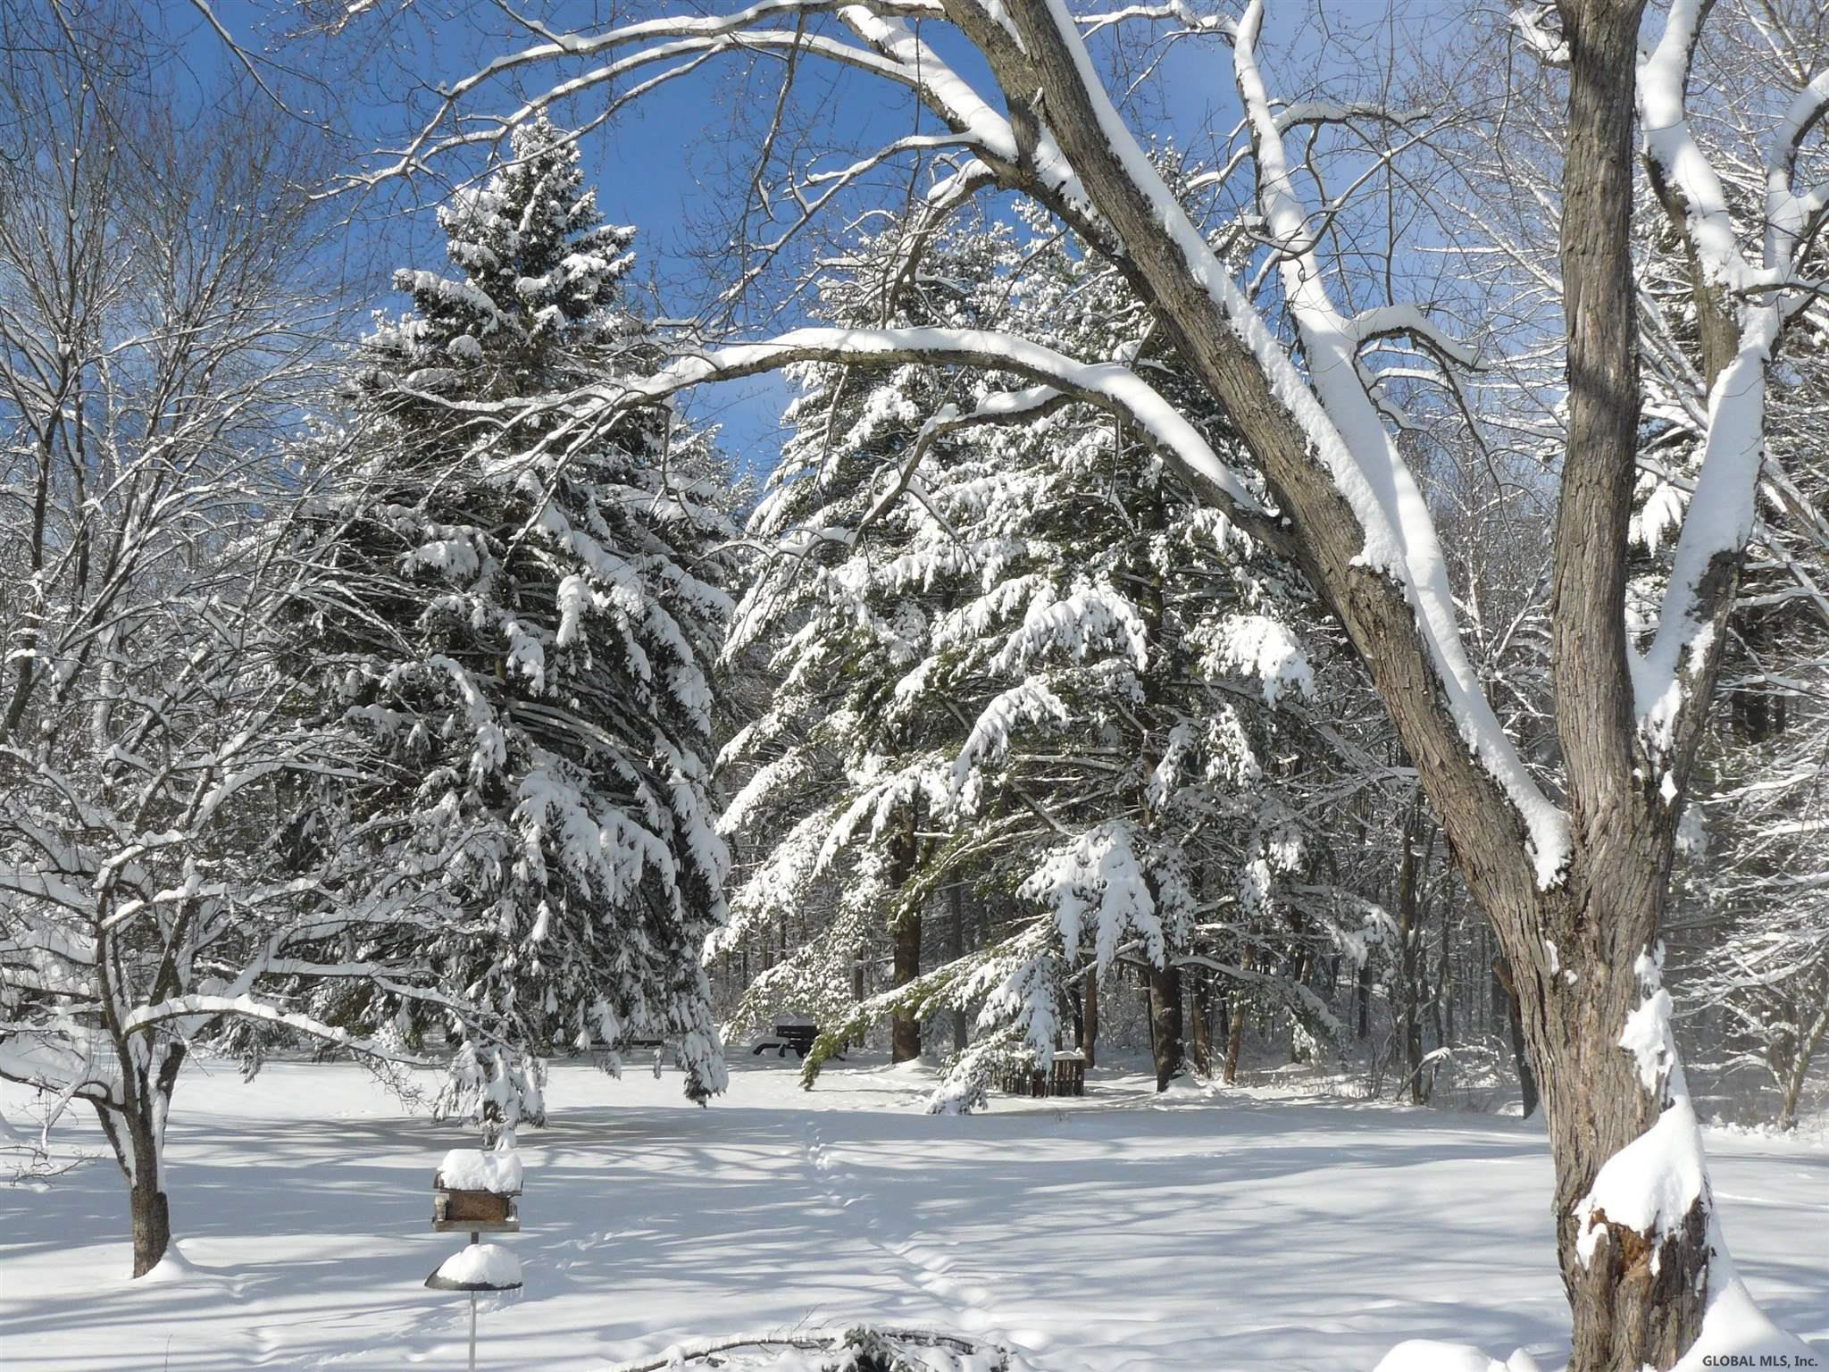
Description
- Listed by: Patrick LaHaise 518.793.7053 teamseelye@gmail.com • RE/MAX Peak Performers
Recent comparable sales
Median sold price
$238,000
Avg days on market
18
Sale-to-list ratio
101.2%
Moreau, NY
9 comparable properties found

$238,000
Sold 09/24/25
- 2
- Bedrooms
- 1
- Bathrooms
- 1,008
- Square Feet
- 0.45
- Acres

$250,000
Sold 10/18/24
- 2
- Bedrooms
- 1
- Bathrooms
- 1,074
- Square Feet
- 0.46
- Acres


$235,870
Sold 01/09/26
- 2
- Bedrooms
- 2
- Bathrooms
- 1,040
- Square Feet
- 0.46
- Acres

$184,000
Sold 01/21/25
- 3
- Bedrooms
- 1
- Bathrooms
- 1,080
- Square Feet
- 0.29
- Acres


$176,000
Sold 11/19/24
- 2
- Bedrooms
- 1
- Bathrooms
- 1,378
- Square Feet
- 0.48
- Acres
Location
Sold By Coldwell Banker Prime Properties
Payment Calculator
$1,343 per month
30 year fixed, 6.55% Interest
$1,194
$148
$0
Know your buying power with a preapproval and custom rate in minutes
 1
1Property Information for 282 Burt Road
- Taxes: $1,779 / year
- MLS Type: Residential / Single Family Residence
- County: Saratoga County
- Waterfront Features: None
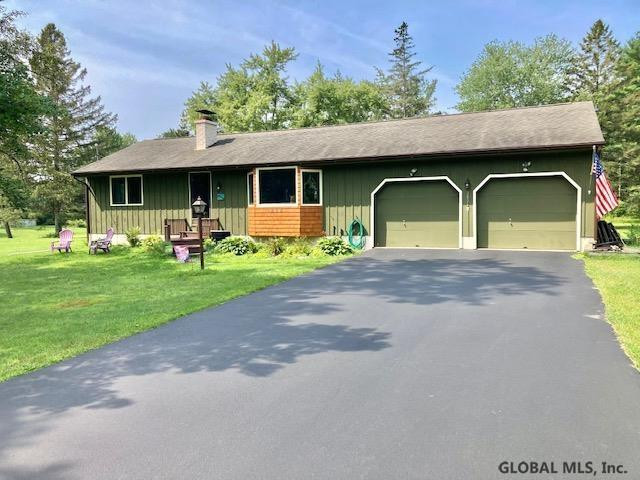
- Architectural Style: Ranch
- Zoning: Single Residence
- Waterfront: No
- Parking Total: 4.00
- Year Built: 1956
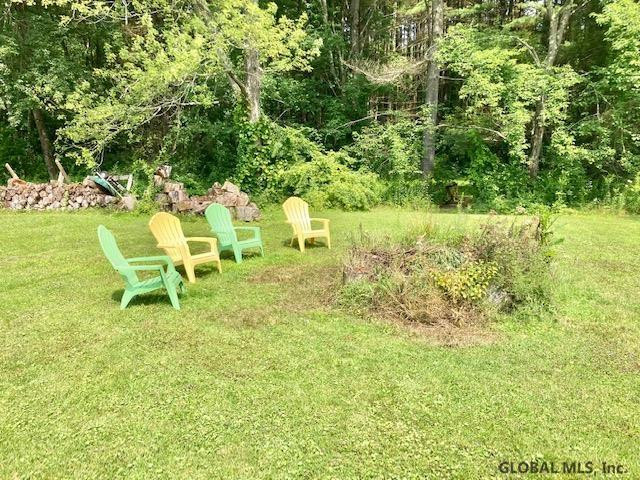
- Lot Size: 1.96 AC / 85,377 SF
- Postal City: Moreau
- Directions: From Village of South Glens Falls, south on Rte 32 to Reservoir Rd, East on Reservoir Rd approx. 3/4 mile to Burt Rd. South on Burt Rd to 282 on right.
- City: Moreau
- State Or Province: NY
- Postal Code: 12828
- County Or Parish: Saratoga
- Latitude: 43.26
- Longitude: -73.63
- Association Fee: $.00
- Association: No
- Tax Lot: 12.1
- Tax Block: 1
- Parcel Number: 414489 64-1-12.1
- Tax Tract: 64
- Tax Annual Amount: $1,779.00
- GarageSpaces: 2.00
- Attached Garage: Yes
- Parking Features: Off Street, Paved, Attached, Driveway
- School District: South Glens Falls
- High School: South Glens Falls
- Possession: At Closing
- Documents Available: Deed, Surveys, Tax Data, LNF
- Property Type: Residential,Single Family Residence
- Property Type Label: Residential
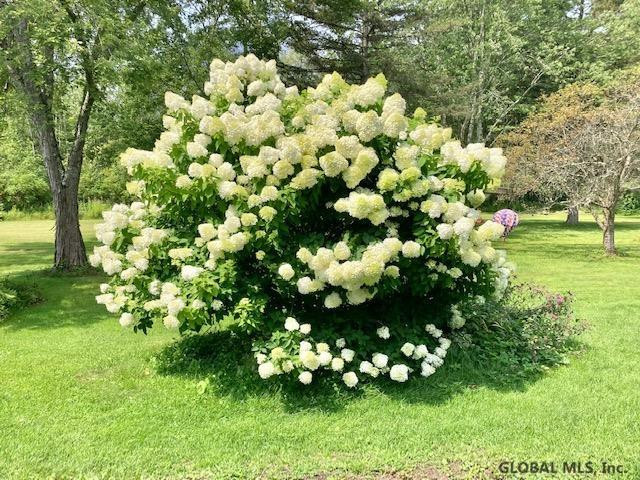
- Lot Features: Level, Cleared, Landscaped
- Year Built: 1956
- Lot Size Dimensions: 285'x300'
- New Construction: No
- Above Grade Finished Area: 960.0
- Above Grade Finished Area Source: Public Records
- Below Grade Finished Area: 0.0
- Lot Size Acres: 1.96
- Lot Size Area: 1.96
- Lot Size Units: Acres
- Lot Size Square Feet: 85377.6
- Building Area Total: 960.0
- Living Area: 960.0
- Water Source: Drilled Well
- Utilities: Cable Available
- Security Features: Smoke Detector(s)
- Patio And Porch Features: Deck
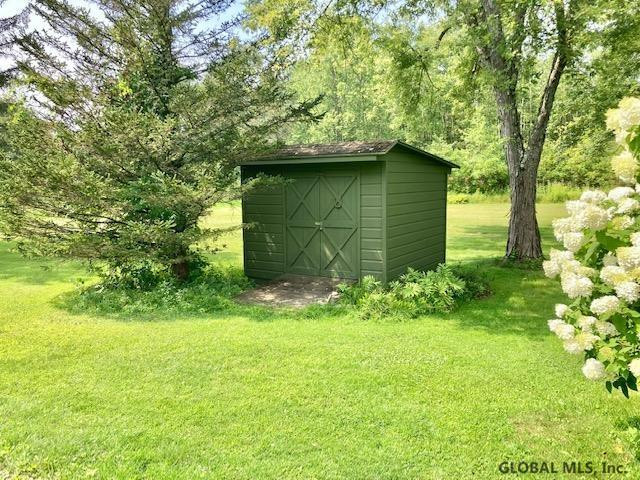
- Other Structures: Shed(s)
- Exterior Features: Drive-Paved
- Laundry Features: In Basement, W/D Connections
- Interior Features: High Speed Internet, Central Vacuum
- Heating: Forced Air, Oil
- Roof: Asphalt
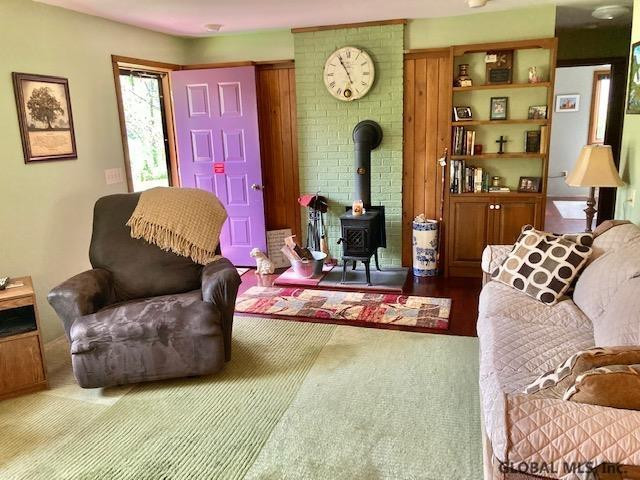
- Flooring: Wood
- Basement: Full
- Construction Materials: Drywall, Wood Siding
- Cooling: Central Air
- Cooling: Yes
- Heating: Yes
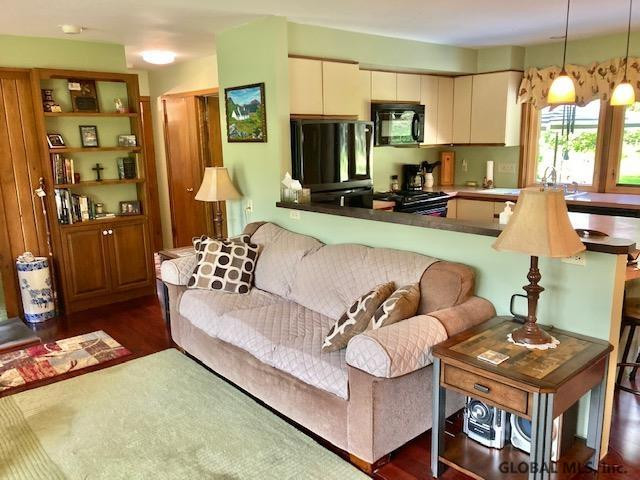
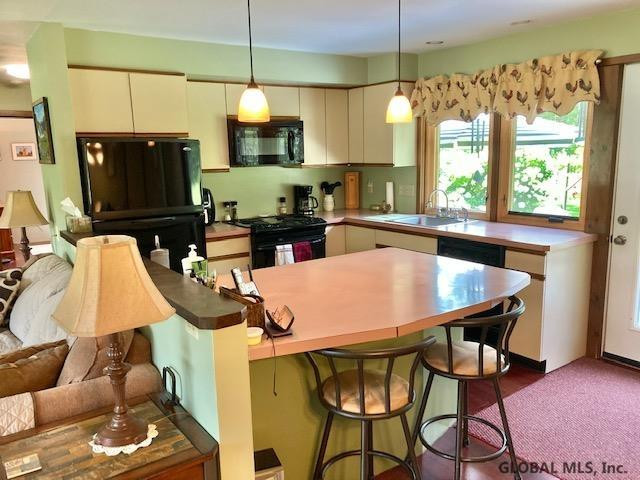
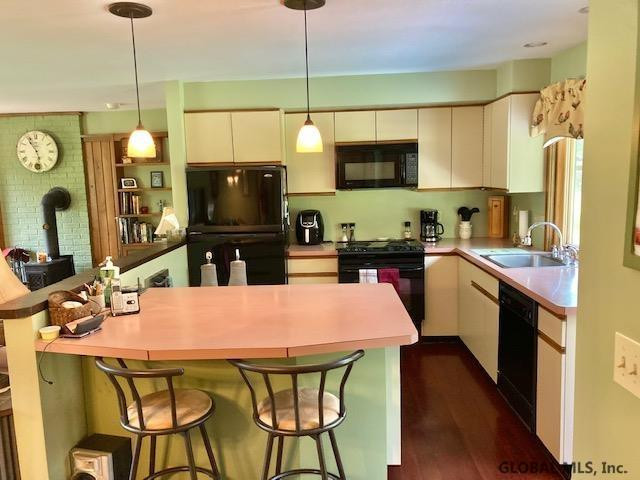
- Appliances: Dishwasher, Disposal, Electric Oven, Electric Water Heater, Microwave, Refrigerator
- Attic Features : Exterior Attic Entry: Yes
- Attic Features : Pull-Down: Yes
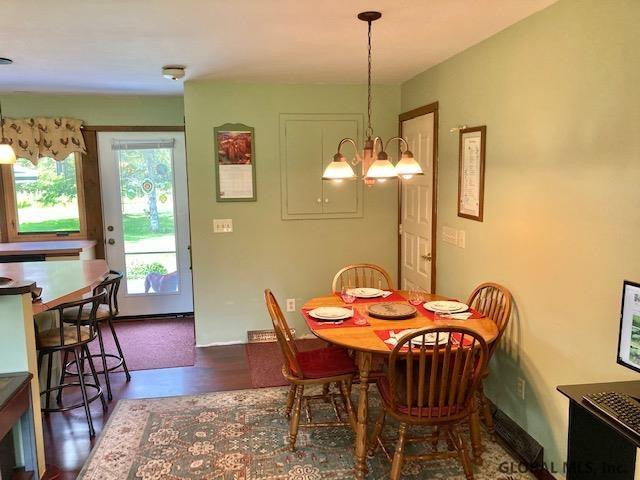
- Dining Room Type : Dining Area: Yes
- Rooms Total: 5
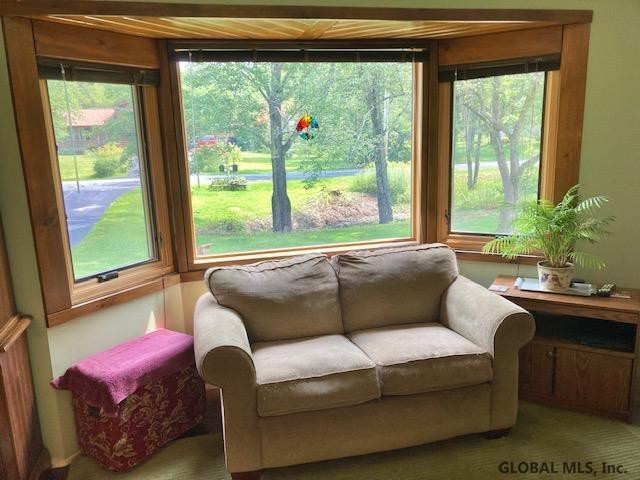
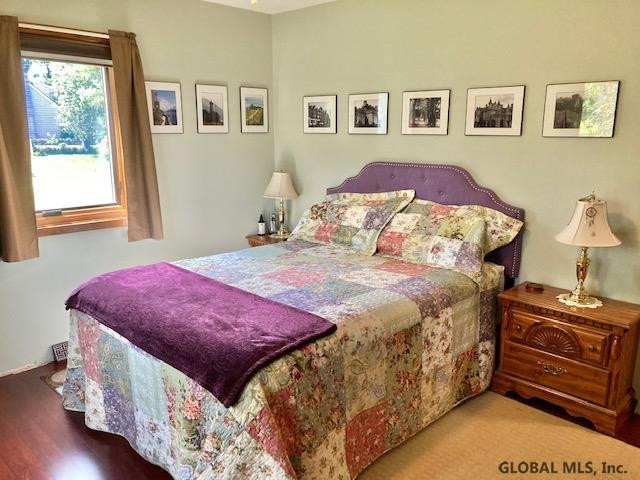
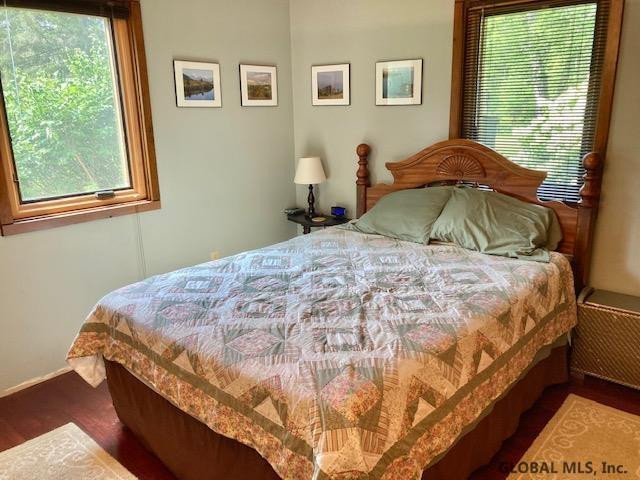
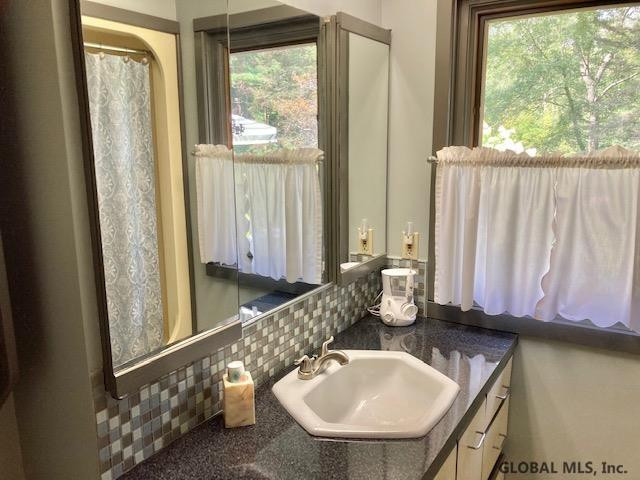
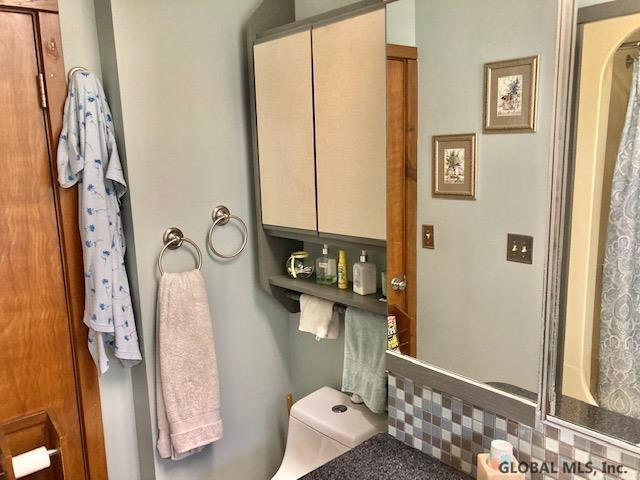
- Room Type: Living Room, Dining Room, Kitchen, Bedroom, Full Bathroom
- Bathrooms Total Integer: 1
- Bathrooms Total Decimal: 1.00
- Bathrooms Total Notational: 1.00
- Bedrooms Total: 2
- Bathrooms Full: 1
- Bathrooms Half: 0
- Kitchen Features : Modern Kitchen: Yes
- Kitchen Features : Working Only Kitchen: Yes
- RoomType: Living Room
- RoomLevel: First
- RoomType: Dining Room
- RoomLevel: First
- RoomType: Kitchen
- RoomLevel: First
- RoomType: Bedroom
- RoomLevel: First
- RoomType: Full Bathroom
- RoomLevel: First
- Unit Detail : Kitchen: True
Property History for 282 Burt Road
| Date | Event & Source | Price | Appreciation |
|---|---|---|---|
| Jan 14, 2022 | Sold (Public Record) Public Record #1482746577 | $235,000 | +6.5% / yr |
| Jan 14, 2022 | Sold GLOBAL MLS #202125786 | $235,000 | — |
| Aug 16, 2021 | Pending GLOBAL MLS #202125786 | — | |
| Aug 10, 2021 | Listed (Active) GLOBAL MLS #202125786 | $224,900 | — |
| Dec 4, 2009 | Sold (Public Record) Public Record #282435211 | $110,000 | — |
| Date | Event & Source | Price |
|---|---|---|
| 01/14/2022 | Sold (Public Record) Public Record #1482746577 | $235,000 +6.5% / yr |
| 01/14/2022 | Sold GLOBAL MLS #202125786 | $235,000 |
| 08/16/2021 | Pending GLOBAL MLS #202125786 | — |
| 08/10/2021 | Listed (Active) GLOBAL MLS #202125786 | $224,900 |
| 12/04/2009 | Sold (Public Record) Public Record #282435211 | $110,000 |
For completeness, we often displays two records for one sale: the MLS record and the public record.
Public Records for 282 Burt Road
Schools near 282 Burt Road
Rating | School | Type | Grades | Distance |
|---|---|---|---|---|
| Public - | PK to 5 | |||
| Public - | 6 to 8 | |||
| Public - | 9 to 12 | |||
| Public - | PK to 5 |
Rating | School | Distance |
|---|---|---|
Moreau Elementary School PublicPK to 5 | ||
Oliver W Winch Middle School Public6 to 8 | ||
South Glens Falls Senior High School Public9 to 12 | ||
Tanglewood Elementary School PublicPK to 5 |
School ratings and boundaries are provided by GreatSchools.org and Pitney Bowes. This information should only be used as a reference. Proximity or boundaries shown here are not a guarantee of enrollment. Please reach out to schools directly to verify all information and enrollment eligibility.
Similar Homes
New listings in 12828


$259,000
- Unavailable
- Bedrooms
- Unavailable
- Bathrooms
- 5,928
- Square Feet
- 0.13
- Acres


Nearby home values
| Address | Sold price | Beds | Baths | Sqft | Lot (Sqft) |
|---|---|---|---|---|---|
This home: 282 Burt Road, Moreau, NY 12828 | $235,000 | 2 | 1 | 960 | 85,377 |
– | 3 | 1 | 2,126 | 56,192 | |
– | 3 | 2 | 2,500 | 44,431 | |
– | 3 | 2 | 1,596 | 60,548 | |
– | 3 | 2 | 2,000 | 62,291 | |
$15,000 | – | – | – | 127,195 | |
$436,000 | 3 | 2 | 2,040 | 79,279 | |
$500,000 | 5 | 4 | 2,806 | 56,192 | |
$319,001 | 3 | 3 | 2,200 | 130,680 | |
– | – | – | – | 158,123 | |
$185,124 | 3 | 2 | 1,761 | 65,775 | |
– | – | – | – | 453,895 | |
$140,000 | 3 | 1 | 1,512 | 64,904 | |
$137,500 | 3 | 1 | 1,104 | 1,704,938 | |
$120,000 | 2 | 2 | 1,400 | 115,434 | |
$185,000 | 3 | 2 | 1,248 | 114,562 |
Explore Nearby Homes
- Argyle Town Homes for Sale
- Fort Edward Town Homes for Sale
- Greenwich Town Homes for Sale
- Kingsbury Homes for Sale
- Moreau Homes for Sale
- Northumberland Homes for Sale
- West Glens Falls Homes for Sale
- Glens Falls Downtown Homes for Sale
- Three Squares Historic District Homes for Sale
- Glens Falls North Homes for Sale
- Corinth Town Homes for Sale
- Easton Homes for Sale
- Saratoga Homes for Sale
- Hebron Homes for Sale
- Victory Homes for Sale
- Fort Edward Homes for Sale
- Queensbury Homes for Sale
- Hudson Falls Homes for Sale
- Hartford Homes for Sale
- Gansevoort Homes for Sale
- Lake Luzerne Homes for Sale
- South Glens Falls Homes for Sale
- Argyle Homes for Sale
- Glens Falls Homes for Sale
- Wilton Homes for Sale
- Schuylerville Homes for Sale
- Corinth Homes for Sale
- Greenfield Center Homes for Sale
- Victory Mills Homes for Sale
- Hadley Homes for Sale
- 12834 Homes for Sale
- 12803 Homes for Sale
- 12804 Homes for Sale
- 12809 Homes for Sale
- 12827 Homes for Sale
- 12831 Homes for Sale
- 12839 Homes for Sale
- 12871 Homes for Sale
- 12846 Homes for Sale
- 12801 Homes for Sale
- 12822 Homes for Sale
- 12838 Homes for Sale
- 12866 Homes for Sale
- 12832 Homes for Sale
- 12865 Homes for Sale
No guarantee, warranty or representation of any kind is made regarding the completeness or accuracy of any information, descriptions or measurements (including square footage measurements and property condition), such should be independently verified through appropriate means, including, but not limited to, in person inspection and public records, and Compass International Holdings, its subsidiaries, affiliates and independently owned and operated franchisees, and their affiliated agents and associated third parties expressly disclaim any liability in connection therewith. Photos may be virtually staged or digitally enhanced and may not reflect actual property conditions. Offers of compensation are subject to change at the seller's discretion. No financial or legal advice provided. Equal Housing Opportunity.
Listing Courtesy of RE/MAX Peak Performers
©2026 Global Multiple Listing Service, Inc. The data relating to real estate on this website comes in part from the Internet Data Exchange program of the GMLS. All information is deemed reliable but not guaranteed and should be independently verified. All properties subject to prior sale, change, or withdrawal. Neither listing broker(s), GMLS shall be responsible for any typographical errors, misinformation, or misprints, and shall be held totally harmless from any damages arising from reliance upon these data. IDX information is provided exclusively for consumers’ personal, non-commercial use and may not be used for any purpose other than to identify prospective properties they may be interested in purchasing.
