2821 Virginia Road
Description
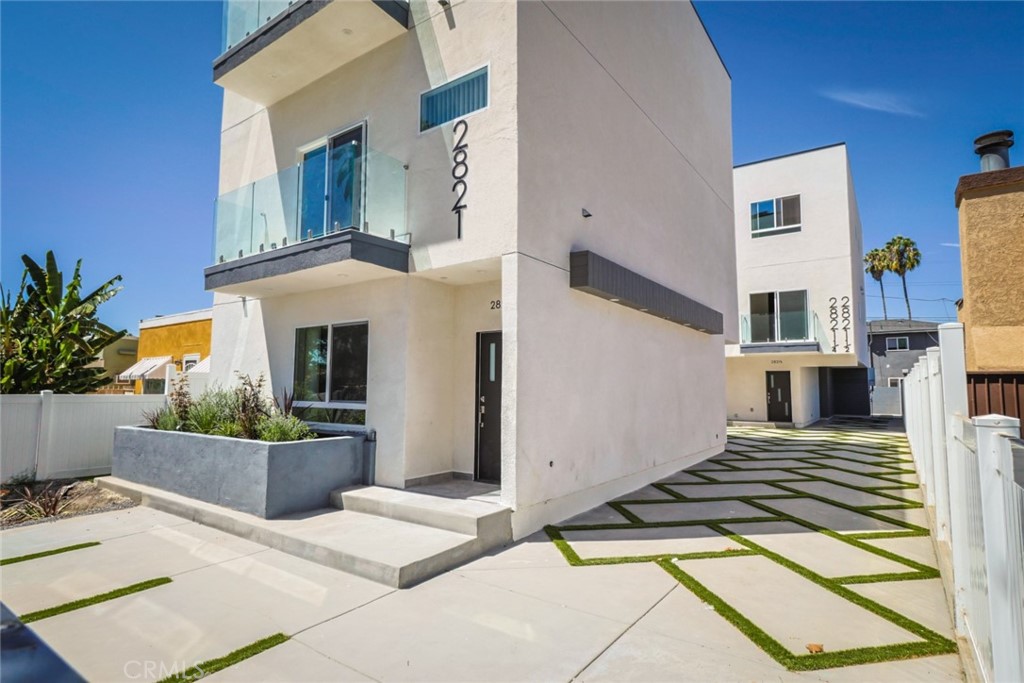
2821 Virginia Rd currently consists of one 3-story 5 bed, 4.5 bath SFR and a duplex with two 3-story 4 bed, 4 bath townhomes that each have access to a spacious rear patio. We project a cap rate of gross monthly rent of $15,400 and a cap rate of 5.25%. The property boasts a 2-car garage for the front house and 4 partially covered spaces for the back units. If you enact the ADU option, the property’s unit mix will become: two 3-story 4 bed, 4 baths, one 4 bed, 3.5 bath (situated on floor 2 and 3 of the front building), and one 1 bed, 1 bath (situated on floor 1 + the garage of the back building). With an ADU, the property would benefit from 327 extra square feet of livable space. Plus, we project a 5.51% cap rate if you go this route! This impressive property boasts NO RENT CONTROL, separate meters for all utilities, well-designed open floorplans, a 2-car garage + 4 partially covered spots, gorgeous glass balconies, a large rear patio, high quality finishes, walk-in closets with built in shelving, laundry hookups in each unit, high-end modern kitchens, and large, stunning bathrooms. It will be delivered with a 1-year builder’s warranty. It is situated in red-hot West Adams minutes from several of the most ground-breaking mixed-use developments: Platform, the Culver City Steps (Amazon Studios headquarters), Ivy Station (HBO headquarters), and the Cumulus development (Whole Foods).
- Listed by: Elizabeth Maddox DRE #01921425 Brokerage DRE #01921425 • The 2-4 Unit Specialists

Recent comparable sales
Median sold price
$2,480,000
Avg days on market
66
Sale-to-list ratio
93.8%
Los Angeles, CA
9 comparable properties found

$2,360,000
Sold 06/10/25
- 13
- Bedrooms
- 13
- Bathrooms
- 3,407
- Square Feet
- 0.14
- Acres

$2,175,000
Sold 12/30/24
- 13
- Bedrooms
- 13
- Bathrooms
- 7,227
- Square Feet
- 0.26
- Acres

$2,135,000
Sold 04/29/26
- 13
- Bedrooms
- 13
- Bathrooms
- 8,602
- Square Feet
- 0.18
- Acres

$2,100,000
Sold 05/12/26
- 13
- Bedrooms
- 12
- Bathrooms
- 5,200
- Square Feet
- 0.12
- Acres

$2,525,000
Sold 09/18/25
- 13
- Bedrooms
- 13
- Bathrooms
- 7,624
- Square Feet
- 0.17
- Acres

$3,500,000
Sold 07/30/26
- 14
- Bedrooms
- 13
- Bathrooms
- 5,933
- Square Feet
- 0.14
- Acres

$2,800,000
Sold 12/19/25
- 12
- Bedrooms
- 12
- Bathrooms
- 5,641
- Square Feet
- 0.14
- Acres

$2,480,000
Sold 10/28/25
- 13
- Bedrooms
- 13
- Bathrooms
- 7,374
- Square Feet
- 0.17
- Acres

$3,265,000
Sold 11/18/25
- 13
- Bedrooms
- 12
- Bathrooms
- 8,300
- Square Feet
- 0.17
- Acres
Location
Sold By The 2-4 Unit Specialists, Elizabeth Maddox, DRE #01921425; The 2-4 Unit Specialists, Ian Maddox, DRE #02030205
Virtual Tour
Payment Calculator
$16,449 per month
30 year fixed, 6.71% Interest
$13,694
$2,755
$0
Know your buying power with a preapproval and custom rate in minutes
 1
1Property Information for 2821 Virginia Road
- MLS Type: Residential Income
- County: Los Angeles County
- View: City Lights, Neighborhood
- Parking Spaces Total: 6
- Private Pool: No
- Cooling Type: Central Air
- Total Units: 3.0
- Building Type: Attached
- Lot Size Source: Assessor
- Living Area: 5304
- Assessor Parcel Number: 5050-013-011
- Property Attached YN: true
- Common Walls: 1 Common Wall
- New Construction: Yes
- Average Studio Area Units: Square Feet
- Average 1 Bed Area Units: Square Feet
- Average 2 Bed Area Units: Square Feet
- Average 3 Bed Area Units: Square Feet
- Building Area Total: 5304
- Building Area Units: Square Feet
- Stories Total: 3
- Entry Level: 1
- Fireplace: No
- Pool: No
- Spa: No
- View: Yes
- View: Yes
- Association: No
- Association Fee: $.00
- Zoning: LARD1.5
- Senior Community: No
- Parcel Number: 5050013011
- Area: Mid Los Angeles (C16)
- Directions: Heading west on W Adams Blvd make a left on to Virginia Rd. 2821 Virginia will be on your right.
- Stories: 3
- Year Built: 2022
- Lot Size: 0.12 AC / 5,232 SF
- Tenant Pays: All Utilities
- Gross Income: $15,400
- Gross Scheduled Income: $184,800
- Vacancy Allowance Rate: 4
- Gross Operating Income: $177,408
- Net Operating Income: $141,274
- Gross Multiplier: 14.56
- Cap Rate: 5.25
- Financing: Cash
- Operating Expense: $36,143
- New Taxes Expense: $31,613
- Gardener Expense: $1,200
- Insurance Expense: $2,122
- Maintenance Expense: $1,200
- Trash Expense: $0
- Total Expenses: $36,134
- Tax Area: 67
- Tax Rate: 1.17
- Tax Annual Amount: $31,613
- Tax Tract Number: 5780
- Tax Census Tract: 2200.00
- CFD/Mello-Roos Fee: $253
- Tax Lot: 315
- Community Features: Curbs, Sidewalks, Street Lights
- Interior Features: Balcony, Living Room Balcony, Open Floorplan
- Laundry: Yes
- Laundry Features: Gas Dryer Hookup, Washer Hookup
- Fireplace Features: None
- Fireplace Rooms: None
- Cooling: Central Air
- Heating Type: Central
- Heating: Central
- Flooring Type: Vinyl
- Flooring: Vinyl
- Virtual Tour URL Branded: https://www.twotofour.com/2821virginia
- Virtual Tour URL Unbranded: https://youtu.be/mt_epkJWM-4
- Roof: Flat
- Fence: Yes
- Fencing: New Condition
- Property Condition: Turnkey
- View Description: City Lights
- Pool Features: None
- Pool Description: None
- Pool: N/K
- Pool Heat: N/K
- Spa Features: None
- Spa Heat: N/K
- Lot Features: Front Yard, Landscaped, Level with Street
- Number Of Units: 3
- Land Lease: No
- Land Lease Type: Fee
- Road Surface Type: Paved
- Road Frontage Type: City Street
- Levels: One, Three Or More
- Water: Public
- Sewer: Public Sewer
- Water Source: Public
- Garage Spaces: 2
- Parking Garage Spaces: 2
- Carport Spaces: 4
- Residential Styles: Res Income 2-4 Units
- Unit Type Units Total: 1
- Unit Type Beds Total: 5
- Unit Type Baths Total: 5
- Unit Type Furnished: Unfurnished
- Unit Type Garage Spaces: 2
- Unit Type Garage Attached: Yes
- Unit Type Actual Rent: $0
- Unit Type Total Rent: $0
- Unit Type Pro Forma: 5800
- Unit Type Type: 1
- Unit Type Units Total: 1
- Unit Type Beds Total: 4
- Unit Type Baths Total: 4
- Unit Type Furnished: Unfurnished
- Unit Type Garage Spaces: 0
- Unit Type Garage Attached: No
- Unit Type Actual Rent: $0
- Unit Type Total Rent: $0
- Unit Type Pro Forma: 4800
- Unit Type Type: 2
- Unit Type Units Total: 1
- Unit Type Beds Total: 4
- Unit Type Baths Total: 4
- Unit Type Furnished: Unfurnished
- Unit Type Garage Spaces: 0
- Unit Type Garage Attached: No
- Unit Type Actual Rent: $0
- Unit Type Total Rent: $0
- Unit Type Pro Forma: 4800
- Unit Type Type: 3
- Rent Controlled: No
- Number Of Buildings: 2
- Number Of Separate Electric Meters: 3
- Number Of Separate Gas Meters: 3
- Number Of Separate Water Meters: 3
Property History for 2821 Virginia Road
| Date | Event & Source | Price | Appreciation |
|---|---|---|---|
| Sep 26, 2022 | Sold SDMLS #BB22179674 | $2,650,000 | — |
| Sep 26, 2022 | Sold CRMLS #BB22179674 | $2,650,000 | — |
| Sep 26, 2022 | Sold CLAW #BB22179674MR | $2,650,000 | — |
| Sep 21, 2022 | Pending CRMLS #BB22179674 | — | |
| Sep 13, 2022 | Listed (Active) CRMLS #BB22179674 | $2,690,000 | — |
| Sep 13, 2022 | Pending CLAW #BB22179674MR | — | |
| Sep 13, 2022 | Pending SDMLS #BB22179674 | — | |
| Sep 13, 2022 | Listed (Active) CLAW #BB22179674MR | $2,690,000 | — |
| Sep 13, 2022 | Listed (Active) SDMLS #BB22179674 | $2,690,000 | — |
| Sep 12, 2022 | Sold (Public Record) Public Record #1497949492 | $2,650,000 | +54.2% / yr |
| Sep 27, 2019 | Sold CRMLS #19492154 | $700,000 | — |
| Sep 27, 2019 | Sold CLAW #19-492154 | $700,000 | — |
| Aug 16, 2019 | Sold (Public Record) Public Record #653300601 | $700,000 | — |
| Aug 14, 2019 | Pending CLAW #19-492154 | — | |
| Aug 14, 2019 | Pending CRMLS #19492154 | — | |
| Aug 12, 2019 | Listed (Active) CLAW #19-492154 | $710,000 | — |
| Nov 21, 2018 | Listed (Active) CRMLS #19492154 | $710,000 | — |
| Date | Event & Source | Price |
|---|---|---|
| 09/26/2022 | Sold SDMLS #BB22179674 | $2,650,000 |
| 09/26/2022 | Sold CRMLS #BB22179674 | $2,650,000 |
| 09/26/2022 | Sold CLAW #BB22179674MR | $2,650,000 |
| 09/21/2022 | Pending CRMLS #BB22179674 | — |
| 09/13/2022 | Listed (Active) CRMLS #BB22179674 | $2,690,000 |
| 09/13/2022 | Pending CLAW #BB22179674MR | — |
| 09/13/2022 | Pending SDMLS #BB22179674 | — |
| 09/13/2022 | Listed (Active) CLAW #BB22179674MR | $2,690,000 |
| 09/13/2022 | Listed (Active) SDMLS #BB22179674 | $2,690,000 |
| 09/12/2022 | Sold (Public Record) Public Record #1497949492 | $2,650,000 +54.2% / yr |
| 09/27/2019 | Sold CRMLS #19492154 | $700,000 |
| 09/27/2019 | Sold CLAW #19-492154 | $700,000 |
| 08/16/2019 | Sold (Public Record) Public Record #653300601 | $700,000 |
| 08/14/2019 | Pending CLAW #19-492154 | — |
| 08/14/2019 | Pending CRMLS #19492154 | — |
| 08/12/2019 | Listed (Active) CLAW #19-492154 | $710,000 |
| 11/21/2018 | Listed (Active) CRMLS #19492154 | $710,000 |
For completeness, we often displays two records for one sale: the MLS record and the public record.
Public Records for 2821 Virginia Road
Schools near 2821 Virginia Road
Rating | School | Type | Grades | Distance |
|---|---|---|---|---|
| Public - | K to 5 | |||
| Public - | 6 to 8 | |||
| Public - | 9 to 12 | |||
| Charter - | K to 8 |
Rating | School | Distance |
|---|---|---|
Virginia Road Elementary School PublicK to 5 | ||
Johnnie Cochran, Jr., Middle School Public6 to 8 | ||
Susan Miller Dorsey Senior High School Public9 to 12 | ||
ISANA Nascent Academy CharterK to 8 |
School ratings and boundaries are provided by GreatSchools.org and Pitney Bowes. This information should only be used as a reference. Proximity or boundaries shown here are not a guarantee of enrollment. Please reach out to schools directly to verify all information and enrollment eligibility.
Similar Homes
New listings in 90016


$939,000
- 5
- Bedrooms
- 2
- Bathrooms
- 1,708
- Square Feet
- 0.12
- Acres

$1,485,000
- 4
- Bedrooms
- 4
- Bathrooms
- 1,529
- Square Feet
- 0.14
- Acres

Nearby home values
| Address | Sold price | Beds | Baths | Sqft | Lot (Sqft) |
|---|---|---|---|---|---|
This home: 2821 Virginia Road, Los Angeles, CA 90016 | $2,650,000 | 13 | 13 | 5,304 | 5,232 |
$260,000 | 3 | 2 | 1,345 | 5,240 | |
$3,200,000 | 14 | 16 | 6,463 | 5,232 | |
– | 2 | 1 | 1,025 | 5,232 | |
$170,000 | 2 | 1 | 945 | 5,232 | |
$800,000 | 3 | 1 | 1,496 | 4,169 | |
$1,249,000 | 3 | 2 | 1,420 | 5,232 | |
$350,000 | 4 | 2 | 1,381 | 5,240 | |
$900,000 | 3 | 2 | 1,356 | 5,233 | |
$760,000 | 4 | 3 | 2,240 | 5,900 | |
$950,000 | 6 | 4 | 4,592 | 6,551 | |
$231,000 | 2 | 2 | – | 6,534 | |
$308,000 | 2 | 2 | 1,128 | 5,233 | |
– | 3 | 2 | 1,655 | 4,860 | |
$920,000 | 3 | 2 | 1,241 | 4,050 | |
$437,000 | 3 | 2 | 1,304 | 5,234 |
Explore Nearby Homes
- Baldwin Hills Homes for Sale
- Baldwin Vista Homes for Sale
- Beverlywood Homes for Sale
- Blair Hills Homes for Sale
- Central Los Angeles Homes for Sale
- Crenshaw Homes for Sale
- Jefferson Park Homes for Sale
- Leimert Park Homes for Sale
- Lucerne-Higuera Homes for Sale
- Mcmanus Homes for Sale
- Mid-City Homes for Sale
- Park Hills Heights Homes for Sale
- South Los Angeles Homes for Sale
- Wellington Square Homes for Sale
- West Adams Homes for Sale
- Los Angeles Homes for Sale
- Culver City Homes for Sale
- Beverly Hills Homes for Sale
- Marina del Rey Homes for Sale
- Inglewood Homes for Sale
- West Hollywood Homes for Sale
- Westchester Homes for Sale
- Playa Vista Homes for Sale
- Hollywood Homes for Sale
- Santa Monica Homes for Sale
- Venice Homes for Sale
- Playa del Rey Homes for Sale
- Studio City Homes for Sale
- Hawthorne Homes for Sale
- Huntington Park Homes for Sale
- 90008 Homes for Sale
- 90018 Homes for Sale
- 90019 Homes for Sale
- 90034 Homes for Sale
- 90232 Homes for Sale
- 90035 Homes for Sale
- 90230 Homes for Sale
- 90056 Homes for Sale
- 90036 Homes for Sale
- 90043 Homes for Sale
- 90062 Homes for Sale
- 90048 Homes for Sale
- 90005 Homes for Sale
- 90006 Homes for Sale
- 90064 Homes for Sale
No guarantee, warranty or representation of any kind is made regarding the completeness or accuracy of any information, descriptions or measurements (including square footage measurements and property condition), such should be independently verified through appropriate means, including, but not limited to, in person inspection and public records, and Compass International Holdings, its subsidiaries, affiliates and independently owned and operated franchisees, and their affiliated agents and associated third parties expressly disclaim any liability in connection therewith. Photos may be virtually staged or digitally enhanced and may not reflect actual property conditions. Offers of compensation are subject to change at the seller's discretion. No financial or legal advice provided. Equal Housing Opportunity.
Listing Courtesy of The 2-4 Unit Specialists, Elizabeth Maddox, DRE #01921425
Based on information from one of the following Multiple Listing Services: CRMLS, CLAW, I-Tech, ROWMLS, GPSMLS, SDMLS, VCRDS/PFAR, Idyllwild Association of Realtors, Ojai Valley Board of REALTORS and/or AVMLS. Information being provided is for the visitor’s personal, noncommercial use and may not be used for any purpose other than to identify prospective properties visitor may be interested in purchasing. The data contained herein is copyrighted by CRMLS, CLAW, I-Tech, ROWMLS, GPSMLS, SDMLS, VCRDS/PFAR, Idyllwild Association of Realtors, Ojai Valley Board of REALTORS and/or AVMLS is protected by all applicable copyright laws. Any dissemination of this information is in violation of copyright laws and is strictly prohibited. Property information referenced on this web site comes from the Internet Data Exchange (IDX) program of the MLS. This web site may reference real estate listing(s) held by a brokerage firm other than the broker and/or agent who owns this web site. For the avoidance of doubt, the accuracy of all information, regardless of source, is deemed reliable but not guaranteed and should be personally verified through personal inspection by and/or with the appropriate professionals.