2832 Cardon Way
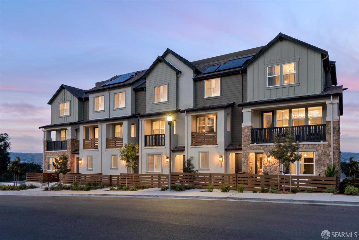
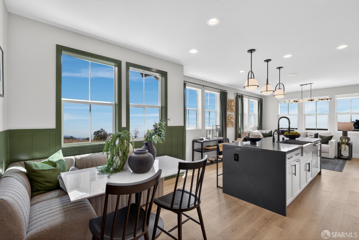
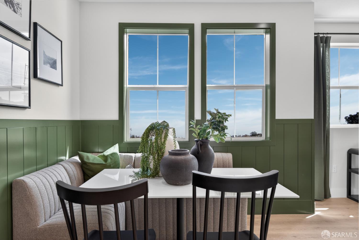
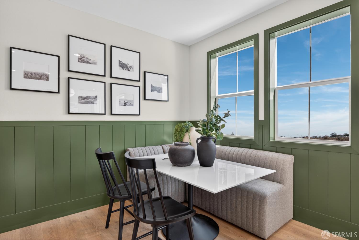
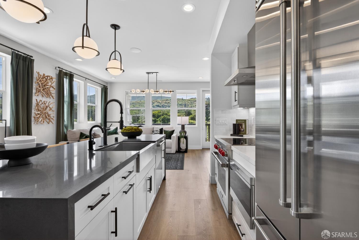
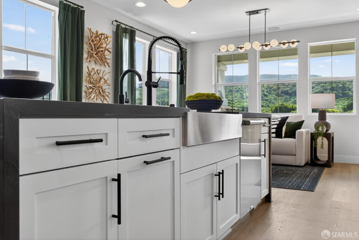
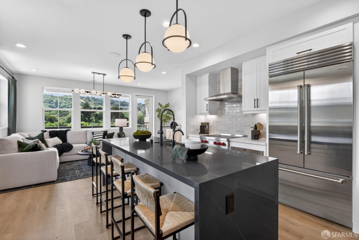
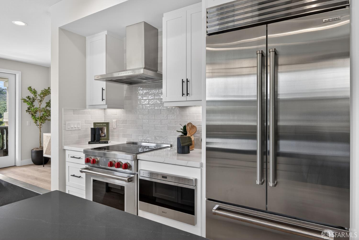
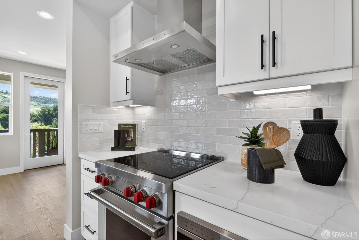
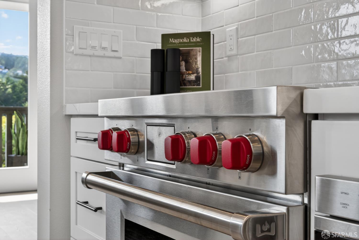
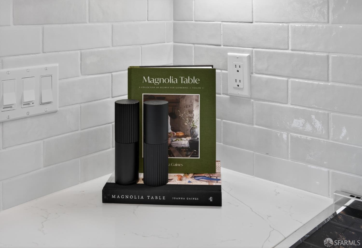
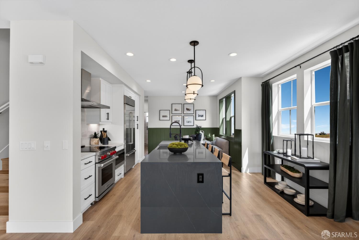
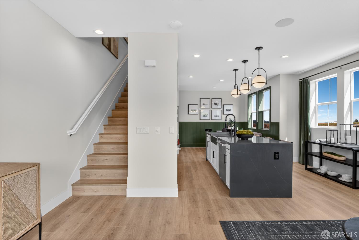
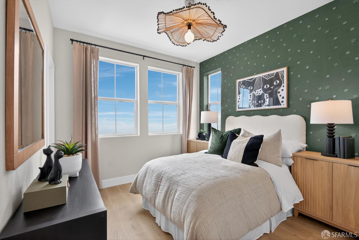
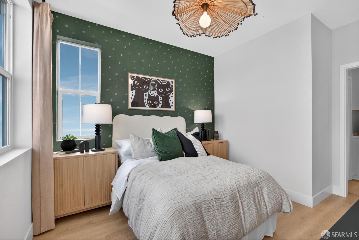
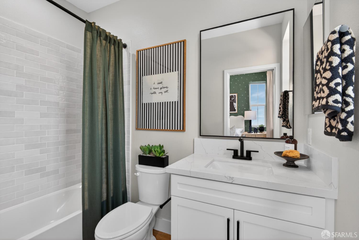
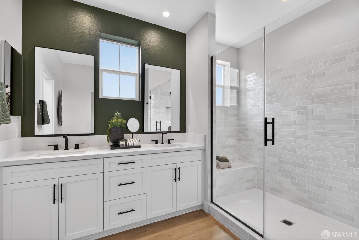
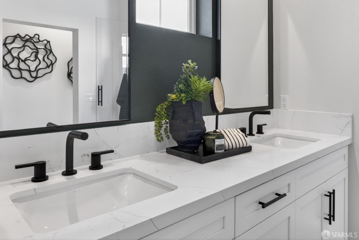
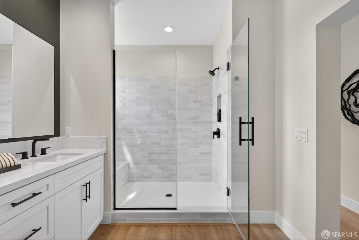
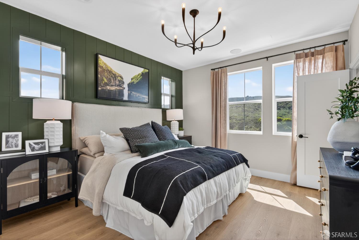
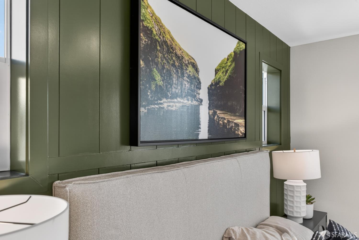
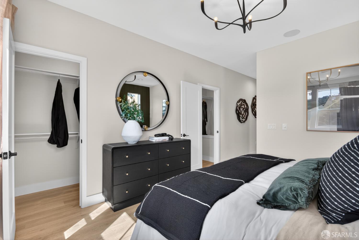
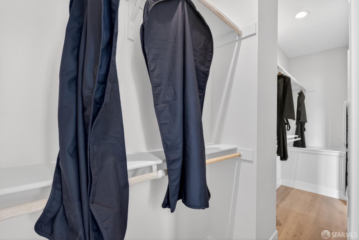
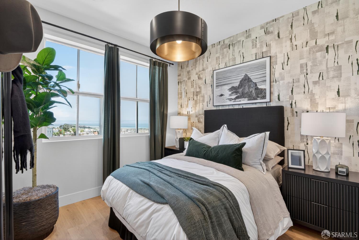
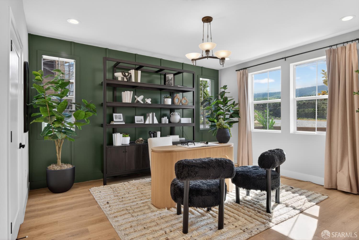
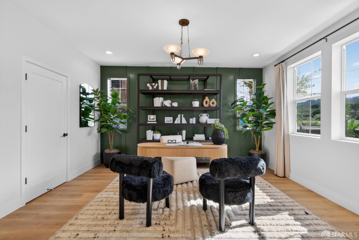
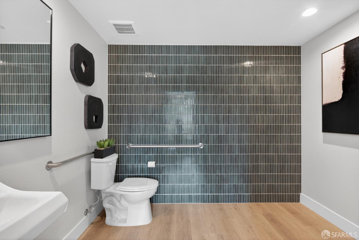
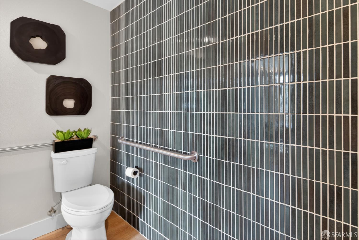
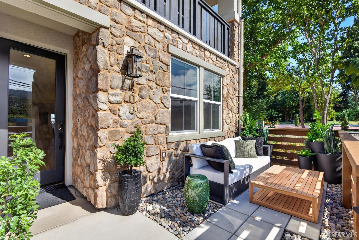
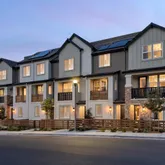
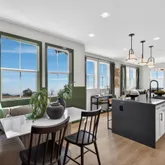
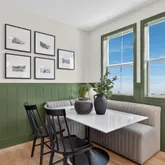
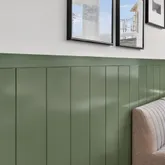
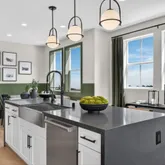
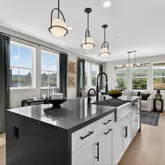
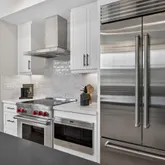
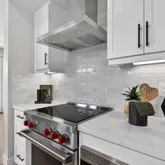
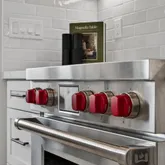
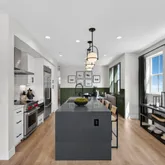
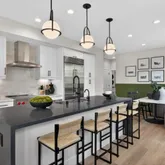
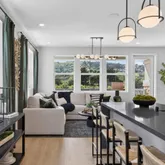
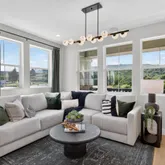
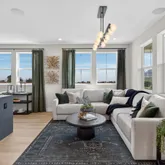
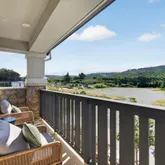
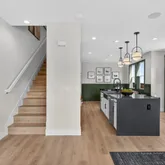
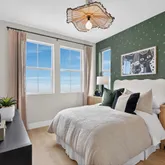
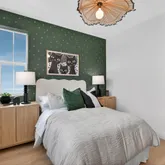
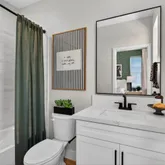
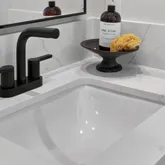
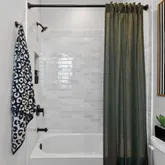
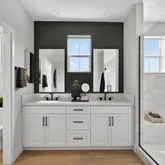
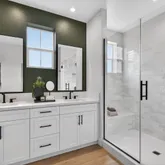
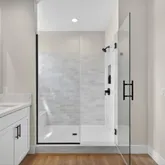
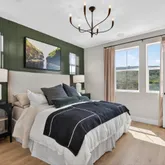
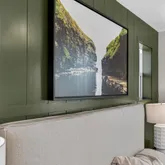
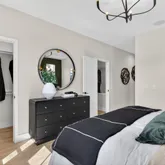
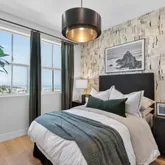
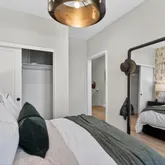
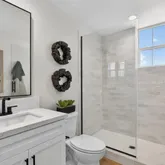
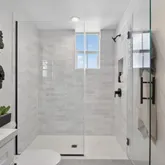
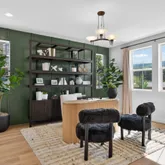
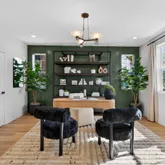
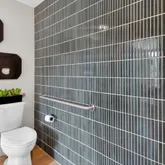
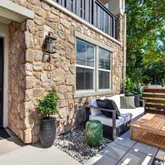
Description
- Listed by Scott W Johnson • DRE #01958143 • Brokerage DRE #01979736 • City Ventures Construction, Inc
Property Details for 2832 Cardon Way
Location
Payment Calculator
$7,680 per month
30 year fixed, 6.36% Interest
$7,225
$0
$455
Know your buying power with a preapproval and custom rate in minutes
 1
1Property Information for 2832 Cardon Way
- Area/District: San Bruno
- Area Short Display: 12B
- Directions to Property: From US-101, take the San Bruno Ave exit and head west toward Skyline Blvd/Crestmoor; turn onto Glenview Dr and continue to 804 Glenview Dr. From I-280, take the San Bruno Ave/Sneath Ln exit, turn onto San Bruno Ave, then turn onto Glenview Dr and follow it to the property.
- Area Long Display: San Bruno
- Association: Yes
- Association Fee: $455
- Association Name: The Highlands
- Association Fee Frequency: Monthly
- Association Phone: (655) 922-5087
- APN: 000-000-0000
- Parking Features: Interior Access, Attached
- Carport Spaces: 0
- Garage Spaces: 0
- Open Parking Spaces: 0
- Virtual Media Count: 0
- Square Footage: 1760.0
- Square Footage Source: Builder
- Lot Size Source: Builder
- Lot Size Square Feet: 0.0
- Lot Features: See Remarks
- Property Condition: New Construction
- Senior Community: No
- Picture Count: 53
- Property Disclaimer: All data, photos, visualizations, and information regarding a property, including the property's compliance with state and local legal requirements and all measurements and calculations of area, have been obtained from various sources, and may include such material that has been generated by use of artificial intelligence. Such information and material have not been and will not be verified for accuracy by the listing broker or the multiple listing service, and are not guaranteed as complete, accurate or reliable. Such information and material should be independently reviewed and verified for accuracy. This information and material are intended for the personal use of consumers and may not be used for any purpose other than to identify prospective properties consumers may be interested in purchasing.
- Sewer: Sewer Public
- Water Source: Water Public
- Utilities: Underground Utilities
- Driveway/Sidewalks: Paved Sidewalk
- Foundation: Slab
- Stories: 0
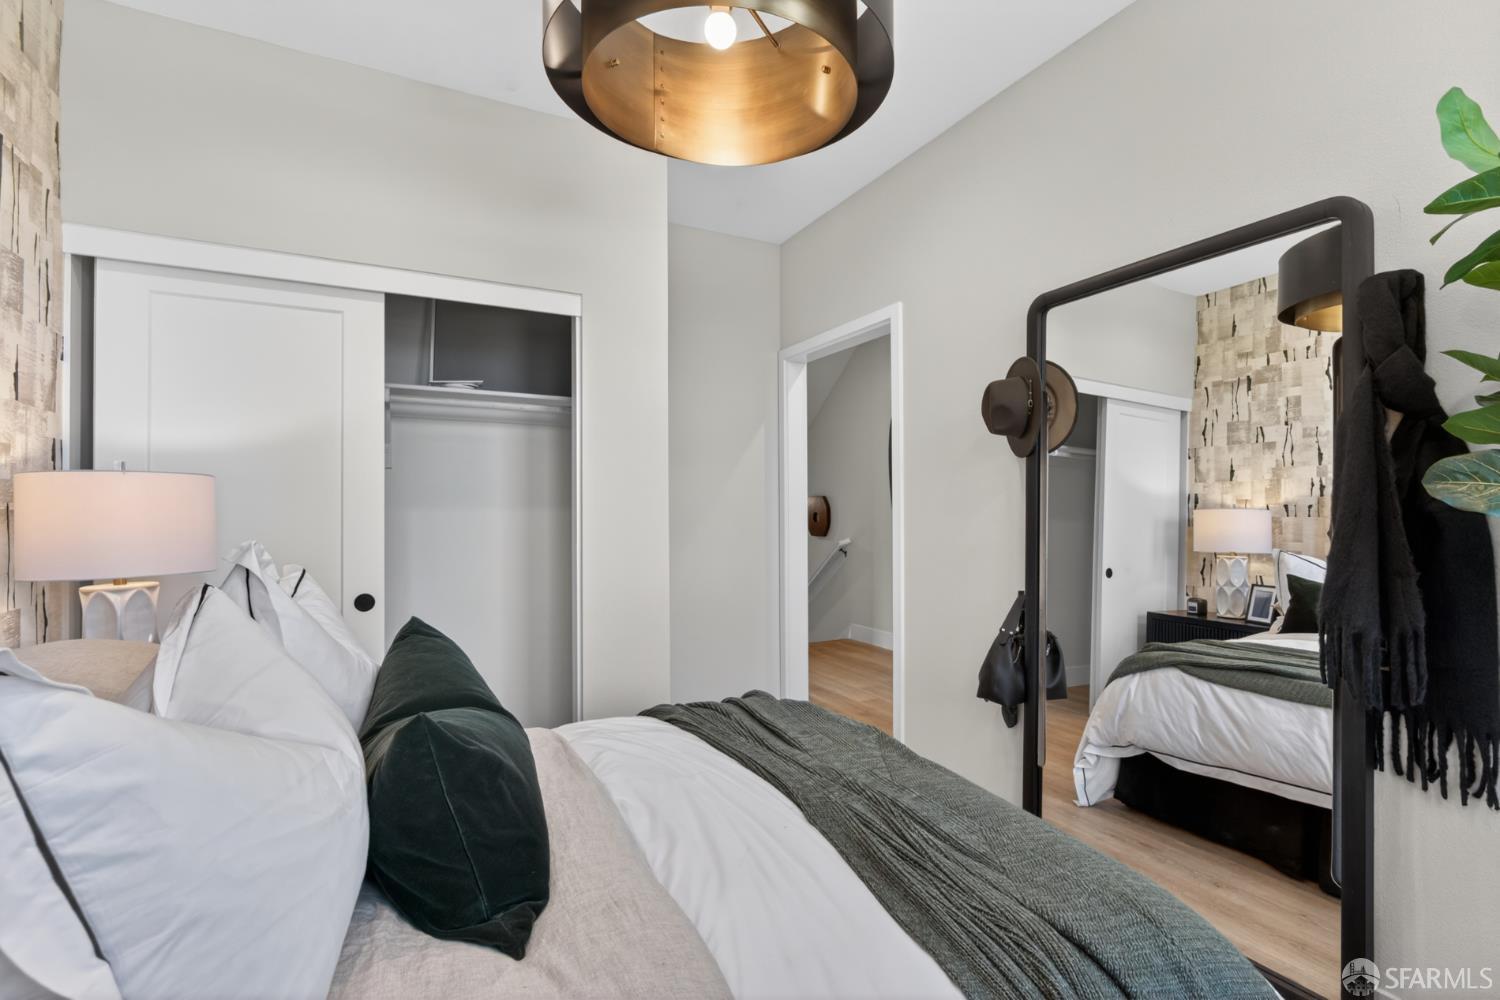
- Upper Level: Primary Bedroom, Full Bath(s), Bedroom(s)
- Lower Level: Street Entrance
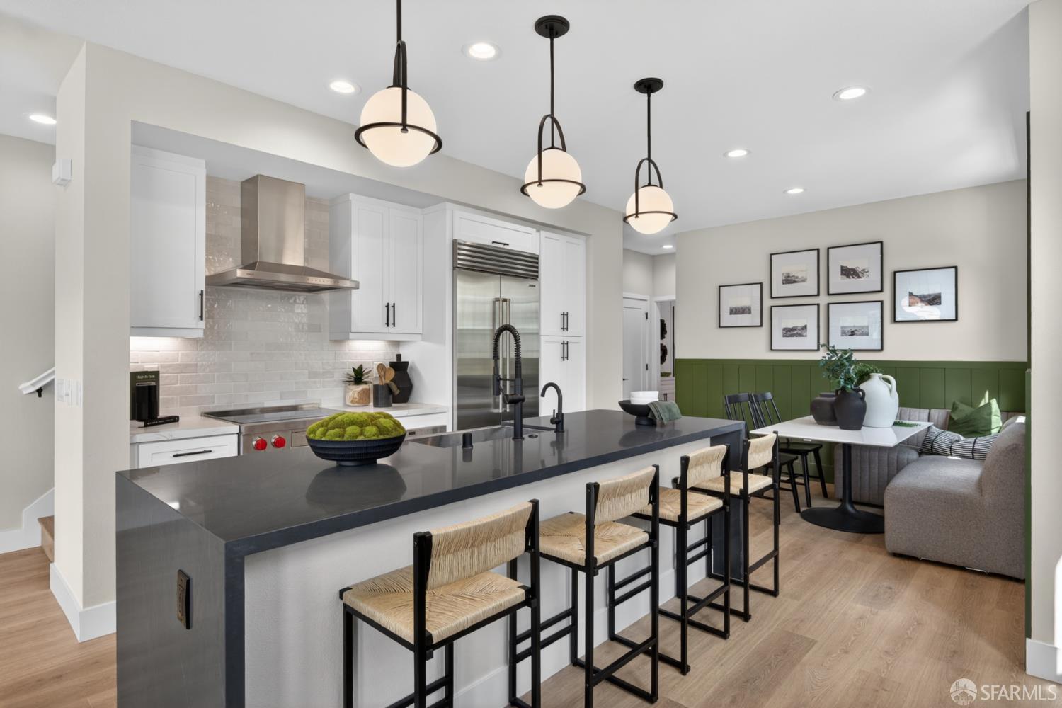
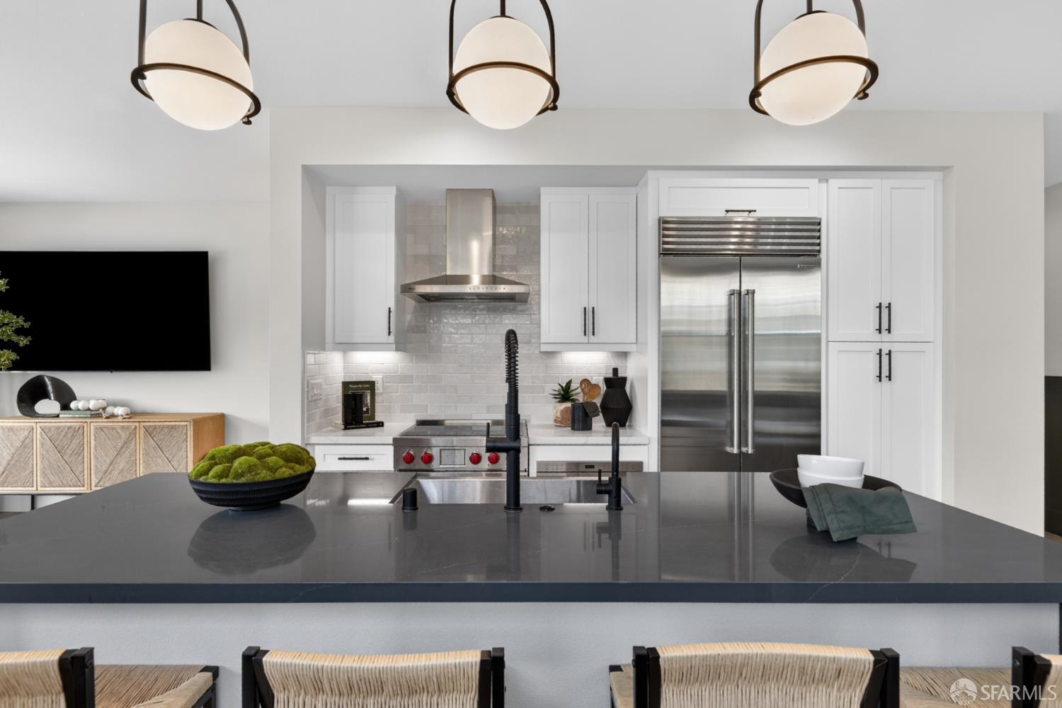
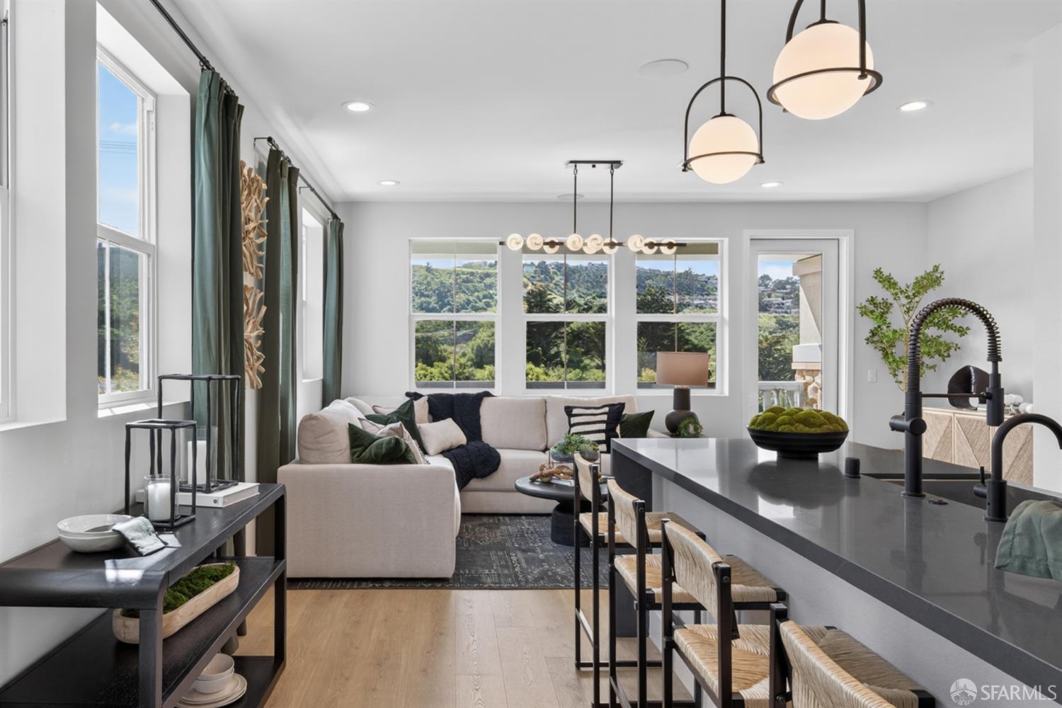
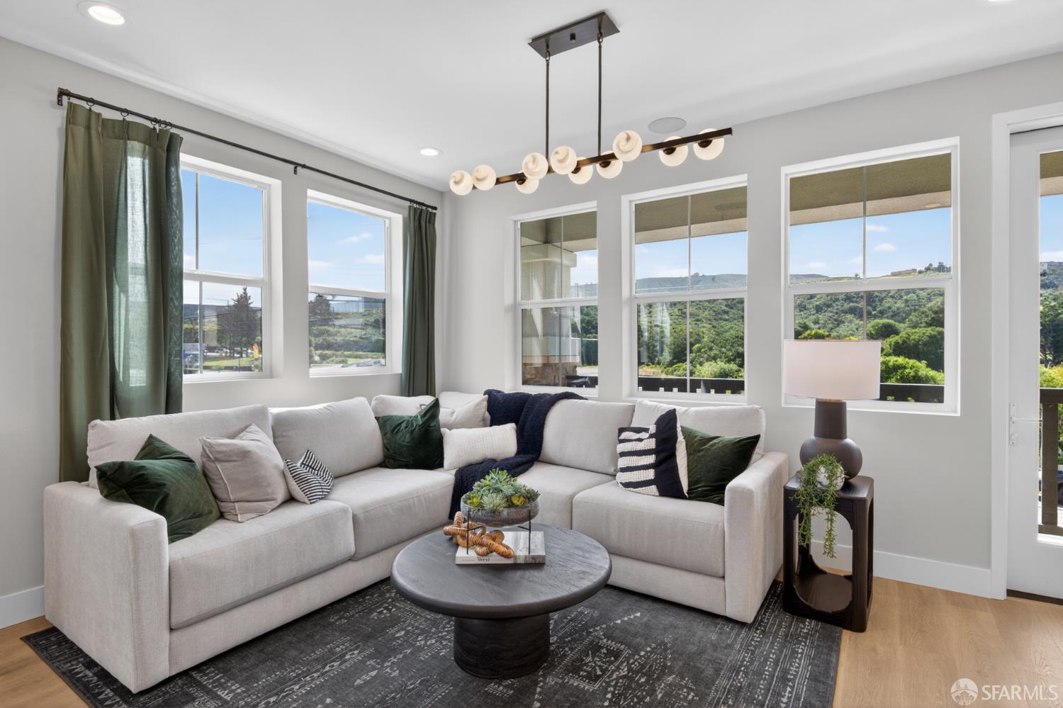
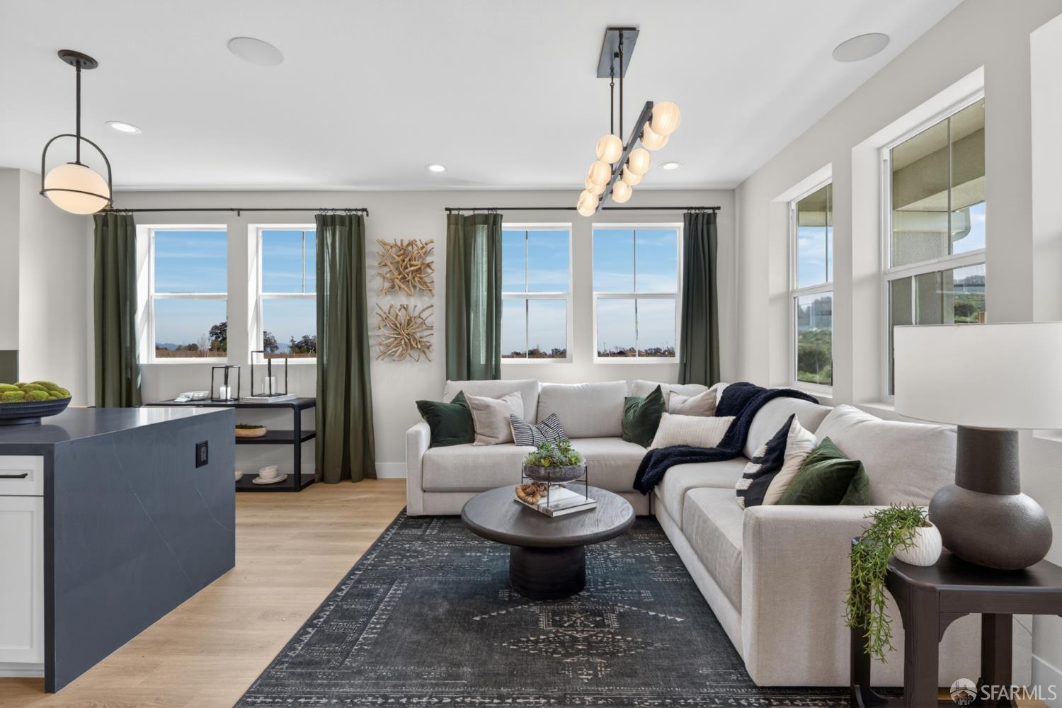
- Main Level: Living Room, Kitchen, Full Bath(s), Dining Room, Bedroom(s)
- Heating: Electric
- Cooling: Central
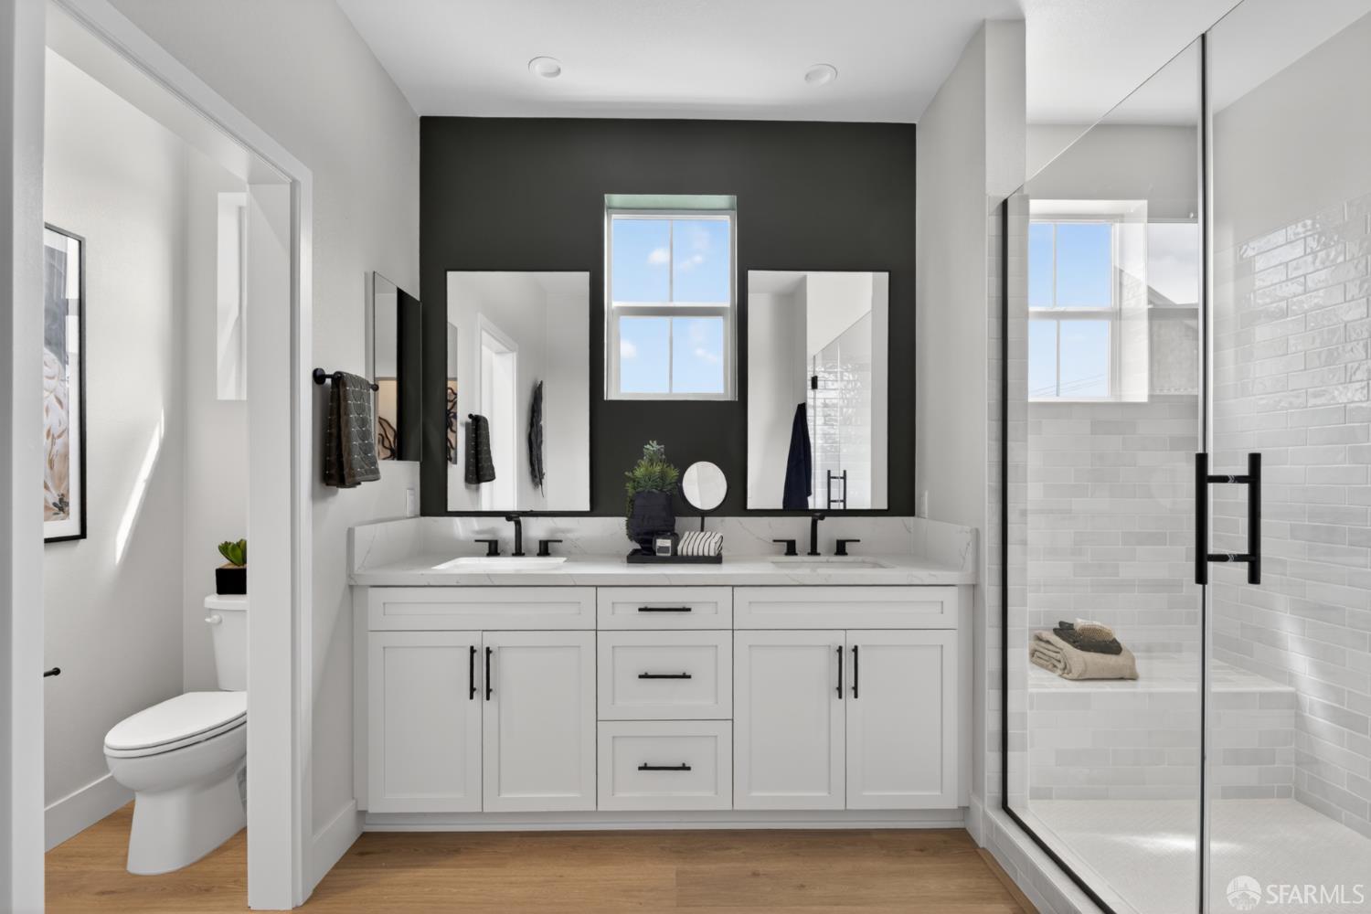
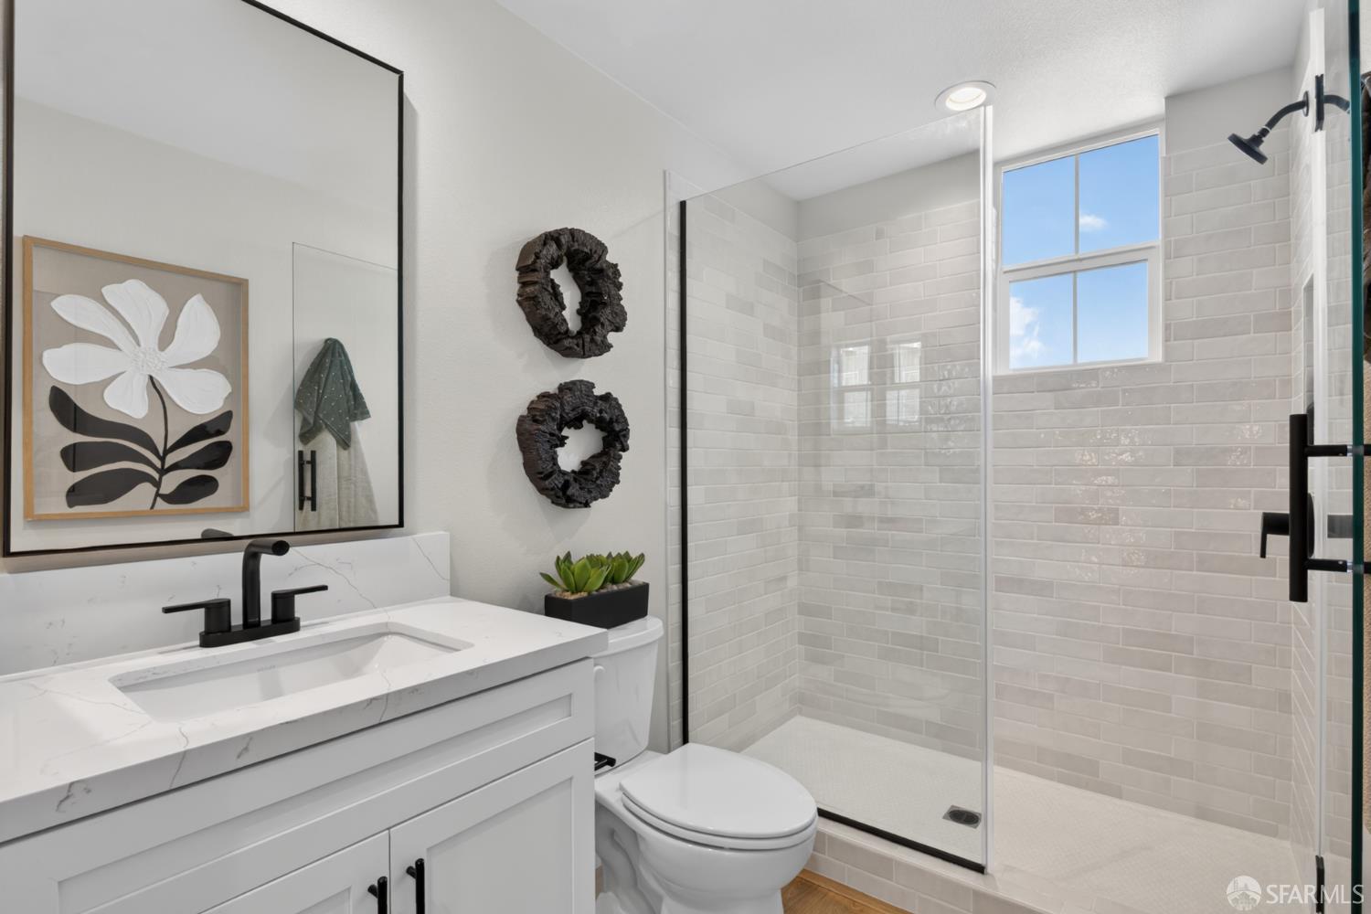
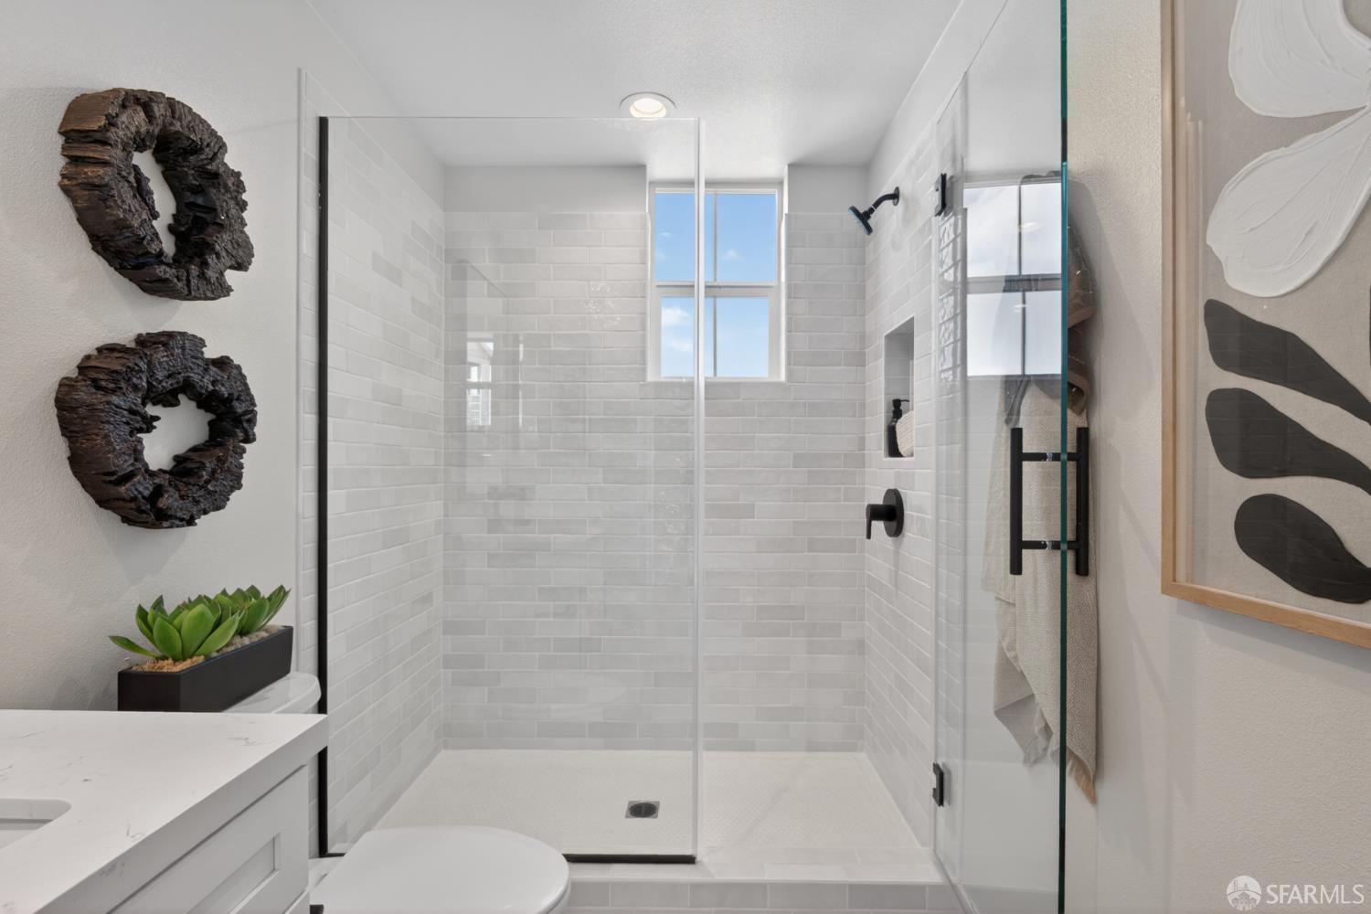
- Full Bathrooms: 3
- Half Bathrooms: 0
- Bathrooms: 3.0
- Bedrooms: 3
- Fireplace: No
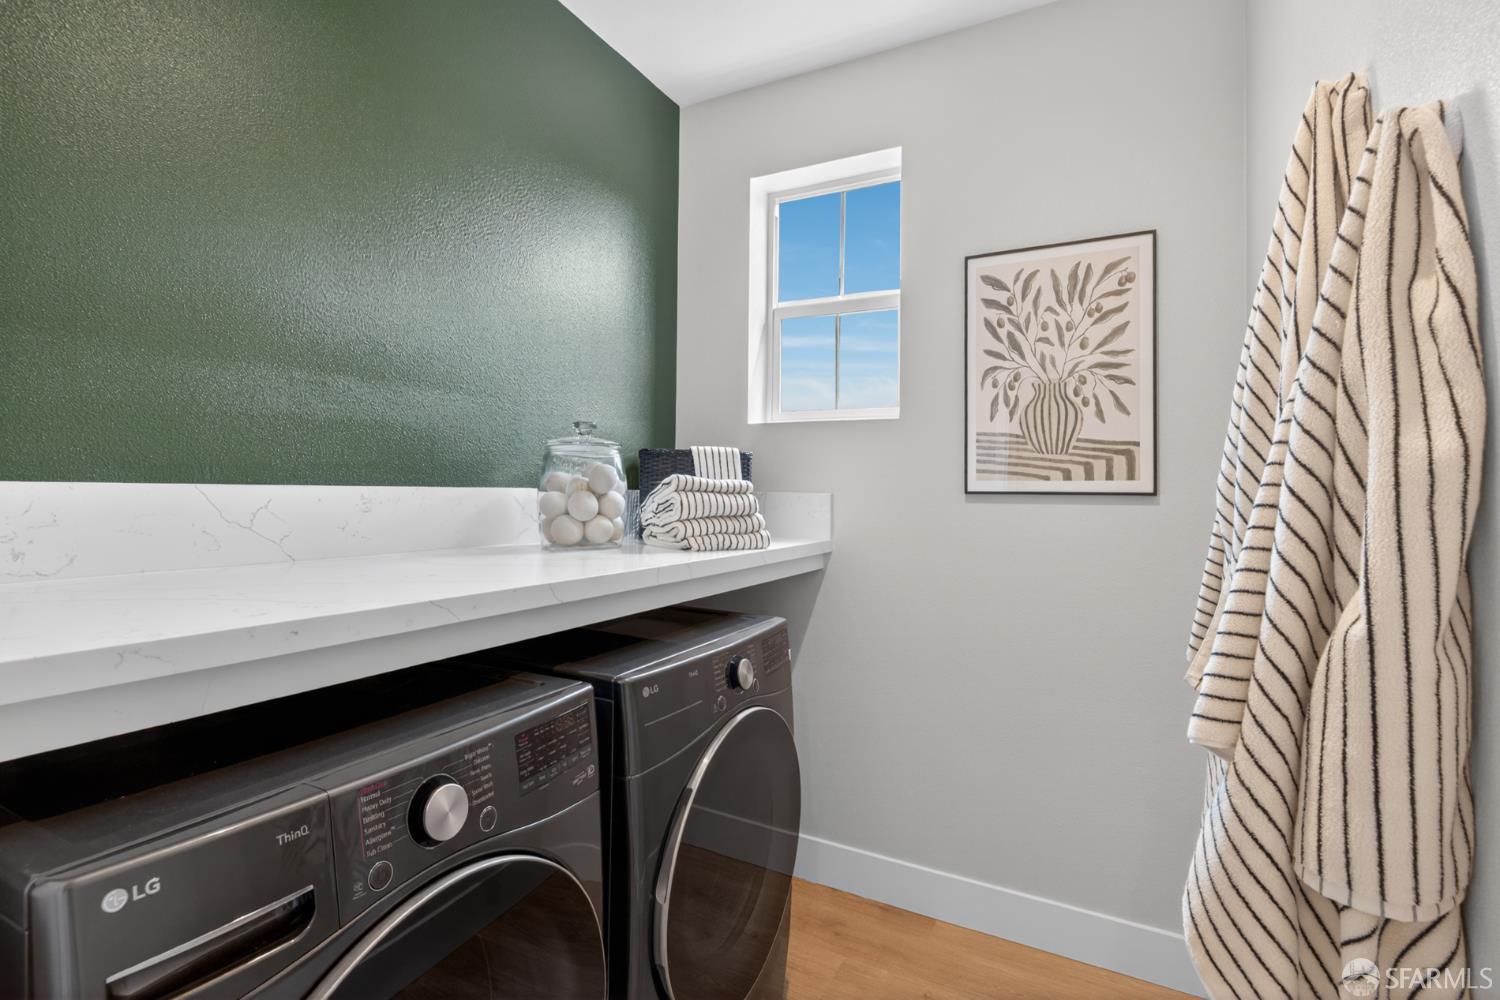
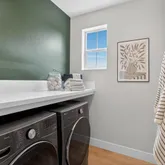
- Laundry Features: Stacked Only, Laundry Closet, Hookups Only
- # of Fireplaces: 0
- # of Rooms: 0
- # of Units: 0
- 2nd Unit Approx SqFt: 0.0
- 2nd Unit Rents for: $.00
Property History for 2832 Cardon Way
| Date | Event & Source | Price | Appreciation |
|---|---|---|---|
| May 1, 2026 | Listed (Active) REBAREIS #426127333 | $1,449,990 | — |
| Date | Event & Source | Price |
|---|---|---|
| 05/01/2026 | Listed (Active) REBAREIS #426127333 | $1,449,990 |
For completeness, we often displays two records for one sale: the MLS record and the public record.
Similar Homes
Explore Nearby Homes
- Belle Air Park North Homes for Sale
- Belle Air Park South Homes for Sale
- Capuchino Village Homes for Sale
- Crestmoor Homes for Sale
- East Sharp Park Homes for Sale
- El Crystal Homes for Sale
- Huntington Park Homes for Sale
- Lindenville Homes for Sale
- Lomita Hills Homes for Sale
- Lomita Park Homes for Sale
- Mills Estates Homes for Sale
- Millwood Homes for Sale
- Monte Verde Homes for Sale
- Peninsula Place Condos Homes for Sale
- Portola Highlands Homes for Sale
- Pacifica Homes for Sale
- South San Francisco Homes for Sale
- San Bruno Homes for Sale
- Millbrae Homes for Sale
- Burlingame Homes for Sale
- Daly City Homes for Sale
- Montara Homes for Sale
- Hillsborough Homes for Sale
- Brisbane Homes for Sale
- El Granada Homes for Sale
- Half Moon Bay Homes for Sale
- San Mateo Homes for Sale
- Moss Beach Homes for Sale
- Belmont Homes for Sale
- San Francisco Homes for Sale
- 94010 Homes for Sale
- 94019 Homes for Sale
- 94030 Homes for Sale
- 94044 Homes for Sale
- 94080 Homes for Sale
- 94128 Homes for Sale
- 94015 Homes for Sale
- 94037 Homes for Sale
- 94402 Homes for Sale
- 94005 Homes for Sale
- 94014 Homes for Sale
- 94401 Homes for Sale
- 94038 Homes for Sale
- 94403 Homes for Sale
- 94018 Homes for Sale
No guarantee, warranty or representation of any kind is made regarding the completeness or accuracy of descriptions or measurements (including square footage measurements and property condition), such should be independently verified, and Compass, Inc., its subsidiaries, affiliates and their agents and associated third parties expressly disclaims any liability in connection therewith. Photos may be virtually staged or digitally enhanced and may not reflect actual property conditions. Offers of compensation are subject to change at the discretion of the seller. No financial or legal advice provided. Equal Housing Opportunity.
Listing Courtesy of City Ventures Construction, Inc, Scott W Johnson, DRE #01958143
Based on information from one of the following Multiple Listing Services: San Francisco Association of Realtors, the MLSListings MLS, the BAREIS MLS, the EBRD MLS, Shasta Association of REALTORS® Information being provided is for the visitor’s personal, noncommercial use and may not be used for any purpose other than to identify prospective properties visitor may be interested in purchasing. The data contained herein is copyrighted by San Francisco Association of Realtors, the MLSListings MLS, the BAREIS MLS, the EBRD MLS, Shasta Association of REALTORS® is protected by all applicable copyright laws. Any dissemination of this information is in violation of copyright laws and is strictly prohibited. Property information referenced on this web site comes from the Internet Data Exchange (IDX) program of the MLS. This web site may reference real estate listing(s) held by a brokerage firm other than the broker and/or agent who owns this web site. For the avoidance of doubt, the accuracy of all information, regardless of source, is deemed reliable but not guaranteed and should be personally verified through personal inspection by and/or with the appropriate professionals.