28363 Shady Knoll Road







Description
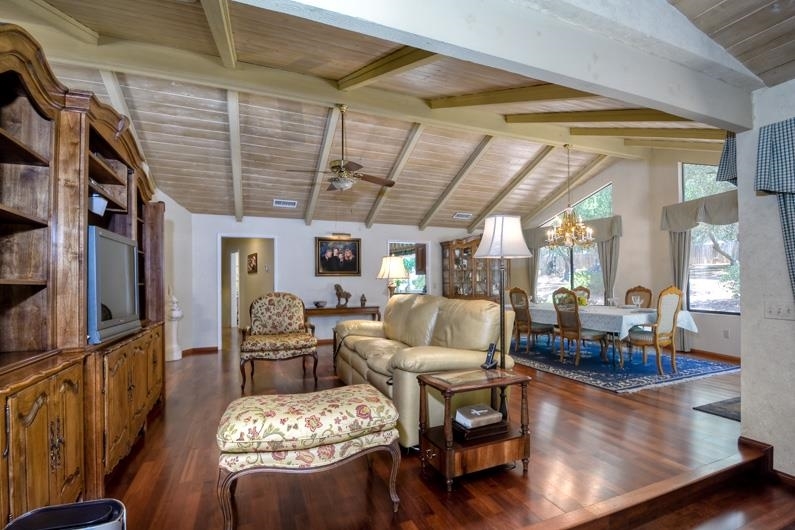
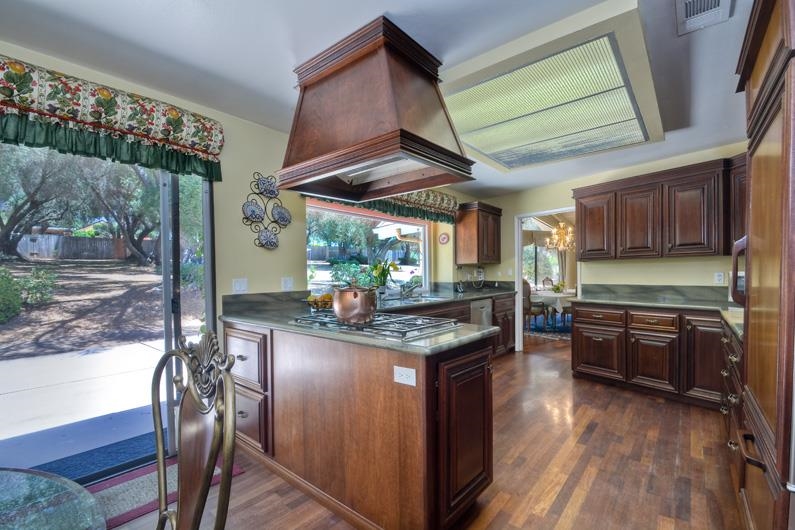
Owner's of...Amazing custom home nestled in pristine beauty on totally usable 2 acre lot! An opportunity for you to capture paradise in the country, yet be a mere 10 miles to the I-15! Breath taking approach through gated entry. This home offers serendipitous peace that is hard to duplicate! Gourmet kitchen with top of the line appliances, 4 BR's, 2 offices, a sewing room (could be a bedroom), 24x26 WORKSHOP--a wood workers DREAM. Delightful pool, spa & gazebo. See supplement for additional details~
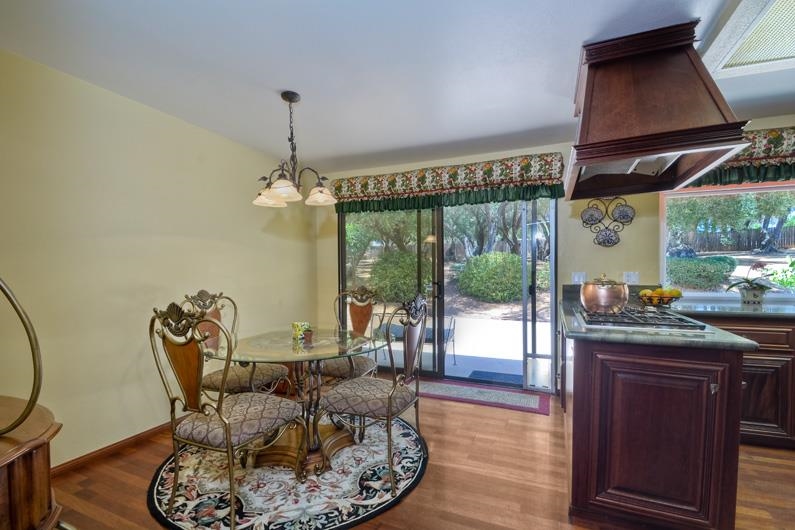
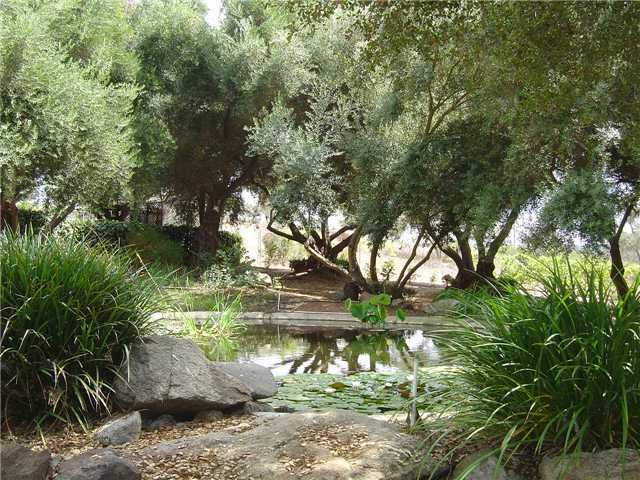
Owner's of this home for 20+ years have spared no expense in attending to the details and ensuring that the next owner's can live/work/play in their own private paradise. A serene & scenic 9 mile drive down Old Castle/Lilac from the I-15 puts you into the lap of luxury when you need to get away from the grind of the city. One must really see to appreciate all that this property offers. THE HOME: Through front entry, the MAIN level consists of LR, DR, FR, gourmet kitchen and ONE of the TWO offices. You cannot help but admire the custom-laid Merbeau wood flooring in the kitchen, FR, DR & hallways. The 26x21 LR offers sweeping views of the property, floor-to-ceiling stone fireplace and ample room to entertain. Kitchen complete with custom Honduran Mahogany cabinets, granite counters, Wolf 5-burner cooktop, Dacor oven, Subzero refrigerator and large breakfast nook. GORGEOUS views out every window. Upper level offers 2 guest BR's, guest bath AND HUGE MBR w/ private balcony. MBA w/ granite counters, marble flooring and sunken jacuzzi spa/tub. 4th level is where you will find the 10x12 loft, currently being used as an office/library/reading room. From this loft is entry to large walk-in attic and amazing storage space. Down one level from main entry, you will find 2 optional BR's, 1/2 bath and an 11x16 exercise room, which could also serve as media room, recreation room. OUTDOORS: Four usable buildings. Large pool, spa & fire-pit with it's own 22x16 pool house. Perfect for outdoor gatherings & equipped with 1/4 bath. 24x26 workshop w/ 3 220-wired outlets. An additional garden shed & fenced area for livestock. And finally~~a delightful greenhouse, plumbed for electric and water. Property completed by an array of fruit producing tree's to include 88 olive tree's, apple, peach, nectarine, apricot, lemon, grapefruit~~~entire property on irrigation.
- Listed by: Deborah A. Harper DRE #01416157 • Coldwell Banker Res Brokerage 760-580-1804

Recent comparable sales
Median sold price
$900,000
Avg days on market
52
Sale-to-list ratio
94.9%
Valley Center, CA
9 comparable properties found

$1,387,500
Sold 10/24/24
- 6
- Bedrooms
- 4
- Bathrooms
- 3,663
- Square Feet
- 2.37
- Acres

$799,000
Sold 05/06/26
- 6
- Bedrooms
- 3
- Bathrooms
- 2,300
- Square Feet
- Unavailable
- Acres

$630,000
Sold 01/18/25
- 5
- Bedrooms
- 5
- Bathrooms
- 3,488
- Square Feet
- 2.52
- Acres

$905,000
Sold 02/27/26
- 5
- Bedrooms
- 4
- Bathrooms
- 3,054
- Square Feet
- 0.13
- Acres

$1,050,000
Sold 03/17/25
- 5
- Bedrooms
- 4
- Bathrooms
- 3,960
- Square Feet
- 0.4
- Acres

$900,000
Sold 05/20/26
- 5
- Bedrooms
- 3
- Bathrooms
- 3,334
- Square Feet
- 2.81
- Acres

$900,000
Sold 05/20/26
- 5
- Bedrooms
- 3
- Bathrooms
- 3,334
- Square Feet
- 2.81
- Acres
Location
Sold By RE/MAX Pacific, Max Folkers SFR, DRE #01466910
Payment Calculator
$4,698 per month
30 year fixed, 7.03% Interest
$3,897
$801
$0
Know your buying power with a preapproval and custom rate in minutes
 1
1Property Information for 28363 Shady Knoll Road
- MLS Type: Residential / Single Family Residence
- County: San Diego County
- Area: Other (LCOTH)
- Neighborhood: Valley Center
- Community: VALLEY CENTER
- View Description: Mountains/Hills
- City Postal ID: VALLEY CENTER (92082)
- Cross Street(s): Betsworth
- Stories: 2
- Year Built: 1981
- Lot Size: 2.02 AC / 87,991 SF
- System ID: 140008104
- Class: RESIDENTIAL
- Residential Styles: Detached
- Walk Score: 8
- Architectural Style: Mediterranean/Spanish
- Levels: 2 Story
- Year Built: 1981
- Age Restrictions: N/K
- Exclusive Use Yard: Yes
- Market Area: North County
- Directions To Property: Lilac to Betsworth to Shady Knoll
- Elementary School: Valley Center-Pauma Unified District
- Middle School: Valley Center-Pauma Unified District
- High School: Valley Center-Pauma Unified District
- Middle School URL: http://www.vcpusd.k12.ca.us/
- High School URL: http://www.vcpusd.k12.ca.us/
- Ownership: Fee Simple
- Parking Garage: Attached
- Parking Non-Garage: Driveway
- Parking Garage Spaces: 2
- Number of Parking Spaces: 6
- Parking for RV: On-Site Parking
- Home Owner Fees: $0
- Home Owner Total Fees: $0
- Monthly Total Fees: $0
- CFD/Mello-Roos Fee: $0
- Total CFD MRFees: $0
- Total Other Fees: $0
- Other Fees: $0
- Virtual Tour Link: http://insightphotostours.com/mls/32170
- Supplement: Owner's of this home for 20+ years have spared no expense in attending to the details and ensuring that the next owner's can live/work/play in their own private paradise. A serene & scenic 9 mile drive down Old Castle/Lilac from the I-15 puts you into the lap of luxury when you need to get away from the grind of the city. One must really see to appreciate all that this property offers. THE HOME: Through front entry, the MAIN level consists of LR, DR, FR, gourmet kitchen and ONE of the TWO offices. You cannot help but admire the custom-laid Merbeau wood flooring in the kitchen, FR, DR & hallways. The 26x21 LR offers sweeping views of the property, floor-to-ceiling stone fireplace and ample room to entertain. Kitchen complete with custom Honduran Mahogany cabinets, granite counters, Wolf 5-burner cooktop, Dacor oven, Subzero refrigerator and large breakfast nook. GORGEOUS views out every window. Upper level offers 2 guest BR's, guest bath AND HUGE MBR w/ private balcony. MBA w/ granite counters, marble flooring and sunken jacuzzi spa/tub. 4th level is where you will find the 10x12 loft, currently being used as an office/library/reading room. From this loft is entry to large walk-in attic and amazing storage space. Down one level from main entry, you will find 2 optional BR's, 1/2 bath and an 11x16 exercise room, which could also serve as media room, recreation room. OUTDOORS: Four usable buildings. Large pool, spa & fire-pit with it's own 22x16 pool house. Perfect for outdoor gatherings & equipped with 1/4 bath. 24x26 workshop w/ 3 220-wired outlets. An additional garden shed & fenced area for livestock. And finally~~a delightful greenhouse, plumbed for electric and water. Property completed by an array of fruit producing tree's to include 88 olive tree's, apple, peach, nectarine, apricot, lemon, grapefruit~~~entire property on irrigation.
- Cooling: Central Air
- Heat Equipment: Forced Air Unit
- Heat Source: Natural Gas
- Laundry Location: Laundry Room
- Equipment: Dishwasher, Disposal, Garage Door Opener, Pool/Spa/Equipment, Range/Oven, Refrigerator
- Laundry Utilities: Electric, Gas
- Optional Bedrooms: 2
- Fireplaces(s): 1
- Fireplace: FP in Living Room
- Floor Coverings: Carpet, Tile, Wood
- Approximate Living Space: 4, 000 to 4, 999 SqFt
- Interior Walls: Drywall
- Bedrooms Count: 4
- Searchable Rooms: Bonus Room, Breakfast Area, Dining Room/Separate, Family Room, Finished Attic, Formal Entry, Great Room, Guest Maid, Master Retreat, Optional Bedrooms, Workshop
- Primary Bedroom Dimensions: 21x26
- Bedroom 2 Dimensions: 11x13
- Bedroom 3 Dimensions: 11x16
- Bedroom 4 Dimensions: 11x16
- Breakfast Area Dimensions: 8x8
- Dining Room Dimensions: 19x14
- Extra Room 1 Dimensions: 11x12
- Extra Room 2 Dimensions: 10x11
- Extra Room 3 Dimensions: 9x10
- Family Room Dimensions: 20x14
- Kitchen Dimensions: 21x13
- Living Room Dimensions: 26x21
- Exterior: Stucco
- Roof: Tile/Clay
- Fencing: Full, Gate
- Security: Automatic Gate
- Pool: Below Ground, Private
- Structures: Greenhouse, Out Buildings, Shed, Other/Remarks
- Patio: Balcony, Gazebo, Slab
- Square Footage: 4133
- Total Stories: 2
- Elevator: No
- Pets: Yes
- Residential Unit Location: Detached
- Entry Only: No
- Entry: 3+ Steps to Entry: Yes
- Lot Size: 1+ to 2 AC
- Lot Size Source: Assessor Record
- Additional Property Use: With Structures
- Topography: Slope Gentle
- Zoning: A70
- Assessors Parcel Num: 186-210-57-00
- Miscellaneous: Greenhouse, Horse Allowed, Livestock Allowed
- Water: Meter on Property
- Water District: VALLEY CENTER MUNICIPAL WATER D
- Water District URL: www.vcmwd.org
- Sewer/Septic: Septic Installed
- Irrigation: Automatic, Sprinklers
- Heating: Natural Gas, Forced Air
Property History for 28363 Shady Knoll Road
| Date | Event & Source | Price | Appreciation |
|---|---|---|---|
| Aug 22, 2014 | Sold SDMLS #140008104 | $730,000 | — |
| Aug 22, 2014 | Sold CLAW #140008104MR | $730,000 | — |
| Aug 22, 2014 | Sold CRMLS #140008104 | $730,000 | — |
| Jul 30, 2014 | Sold (Public Record) Public Record #432520119 | $730,000 | — |
| Jul 23, 2014 | Pending CRMLS #140008104 | — | |
| Jul 23, 2014 | Pending CLAW #140008104MR | — | |
| Jul 23, 2014 | Pending SDMLS #140008104 | — | |
| Feb 10, 2014 | Listed (Active) CLAW #140008104MR | $737,900 | — |
| Feb 10, 2014 | Listed (Active) SDMLS #140008104 | $749,900 | — |
| Feb 10, 2014 | Listed (Active) CRMLS #140008104 | $737,900 | — |
| Jun 25, 2012 | Withdrawn SDMLS #120016451 | — | |
| Mar 29, 2012 | Listed (Active) SDMLS #120016451 | $724,900 | — |
| Mar 1, 2008 | Expired SDMLS #71069717 | — | |
| Feb 28, 2008 | Expired CRMLS #T07065168 | $1,005,000 | — |
| Feb 28, 2008 | Expired CLAW #T07065168MR | — | |
| Aug 31, 2007 | Expired SDMLS #61075215 | — | |
| Aug 31, 2007 | Listed (Active) SDMLS #71069717 | $898,900 | — |
| Aug 31, 2006 | Listed (Active) CRMLS #T07065168 | $1,065,000 | — |
| Aug 31, 2006 | Listed (Active) SDMLS #61075215 | $1,085,000 | — |
| Aug 31, 2006 | Expired SDMLS #61017967 | — | |
| Aug 31, 2006 | Listed (Active) CLAW #T07065168MR | $1,065,000 | — |
| Mar 1, 2006 | Listed (Active) SDMLS #61017967 | $1,095,000 | — |
| Date | Event & Source | Price |
|---|---|---|
| 08/22/2014 | Sold SDMLS #140008104 | $730,000 |
| 08/22/2014 | Sold CLAW #140008104MR | $730,000 |
| 08/22/2014 | Sold CRMLS #140008104 | $730,000 |
| 07/30/2014 | Sold (Public Record) Public Record #432520119 | $730,000 |
| 07/23/2014 | Pending CRMLS #140008104 | — |
| 07/23/2014 | Pending CLAW #140008104MR | — |
| 07/23/2014 | Pending SDMLS #140008104 | — |
| 02/10/2014 | Listed (Active) CLAW #140008104MR | $737,900 |
| 02/10/2014 | Listed (Active) SDMLS #140008104 | $749,900 |
| 02/10/2014 | Listed (Active) CRMLS #140008104 | $737,900 |
| 06/25/2012 | Withdrawn SDMLS #120016451 | — |
| 03/29/2012 | Listed (Active) SDMLS #120016451 | $724,900 |
| 03/01/2008 | Expired SDMLS #71069717 | — |
| 02/28/2008 | Expired CRMLS #T07065168 | $1,005,000 |
| 02/28/2008 | Expired CLAW #T07065168MR | — |
| 08/31/2007 | Expired SDMLS #61075215 | — |
| 08/31/2007 | Listed (Active) SDMLS #71069717 | $898,900 |
| 08/31/2006 | Listed (Active) CRMLS #T07065168 | $1,065,000 |
| 08/31/2006 | Listed (Active) SDMLS #61075215 | $1,085,000 |
| 08/31/2006 | Expired SDMLS #61017967 | — |
| 08/31/2006 | Listed (Active) CLAW #T07065168MR | $1,065,000 |
| 03/01/2006 | Listed (Active) SDMLS #61017967 | $1,095,000 |
For completeness, we often displays two records for one sale: the MLS record and the public record.
Public Records for 28363 Shady Knoll Road
Schools near 28363 Shady Knoll Road
Rating | School | Type | Grades | Distance |
|---|---|---|---|---|
| Public - | K to 2 | |||
| Public - | 3 to 5 | |||
| Public - | 6 to 8 | |||
| Public - | 9 to 12 |
Rating | School | Distance |
|---|---|---|
Valley Center Primary PublicK to 2 | ||
Valley Center Elementary Public3 to 5 | ||
Valley Center Middle School Public6 to 8 | ||
Oak Glen High School Public9 to 12 |
School ratings and boundaries are provided by GreatSchools.org and Pitney Bowes. This information should only be used as a reference. Proximity or boundaries shown here are not a guarantee of enrollment. Please reach out to schools directly to verify all information and enrollment eligibility.
Similar Homes
New listings in 92082


$1,198,000
- 4
- Bedrooms
- 3
- Bathrooms
- 2,630
- Square Feet
- 2.7
- Acres

$999,000
- 3
- Bedrooms
- 2
- Bathrooms
- 1,600
- Square Feet
- Unavailable
- Acres

$239,000
- 2
- Bedrooms
- 2
- Bathrooms
- 1,536
- Square Feet
- Unavailable
- Acres

$1,200,000
- 1
- Bedrooms
- 1
- Bathrooms
- 530
- Square Feet
- 9.95
- Acres

$725,000
- 1
- Bedrooms
- 1
- Bathrooms
- 480
- Square Feet
- 13.91
- Acres


$1,050,000
- 2
- Bedrooms
- 2
- Bathrooms
- 1,715
- Square Feet
- 9.5
- Acres
Nearby home values
| Address | Sold price | Beds | Baths | Sqft | Lot (Sqft) |
|---|---|---|---|---|---|
This home: 28363 Shady Knoll Road, Valley Center, CA 92082 | $730,000 | 6 | 5 | 4,133 | 87,991 |
– | 3 | 2 | 1,907 | 290,110 | |
– | 4 | 3.5 | 3,839 | 91,476 | |
$460,000 | 5 | 4 | 3,916 | 51,401 | |
$969,500 | 4 | 3 | 2,657 | 53,143 | |
– | – | – | – | 105,851 | |
$460,000 | 3 | 2 | 2,244 | 218,671 | |
$753,000 | 4 | 2 | 1,910 | – | |
$821,000 | 4 | 3 | 2,541 | – | |
$830,000 | 4 | 3 | 2,541 | – | |
$865,500 | 4 | 3 | 2,771 | – | |
$836,500 | 5 | 3 | 2,948 | – | |
$863,000 | 5 | 3 | 2,948 | – | |
$400,000 | 3 | 3 | 2,716 | 108,900 | |
$763,500 | 4 | 2 | 1,910 | – | |
$820,500 | 4 | 3 | 2,771 | – |
Explore Nearby Homes
- Daley Ranch Homes for Sale
- Hidden Meadows Homes for Sale
- Lake Wohlford Homes for Sale
- North Ridge Homes for Sale
- East Grove Homes for Sale
- Jesmond Dene Homes for Sale
- North Broadway Homes for Sale
- Rainbow Homes for Sale
- Midway Homes for Sale
- Horse Creek Ridge Homes for Sale
- Twin Oaks Valley Homes for Sale
- Escondido Hills Homes for Sale
- Valley View Homes for Sale
- Mesa Rock Homes for Sale
- Central Escondido Homes for Sale
- Pauma Valley Homes for Sale
- Escondido Homes for Sale
- Pala Homes for Sale
- Palomar Mountain Homes for Sale
- Valley Center Homes for Sale
- Bonsall Homes for Sale
- Fallbrook Homes for Sale
- Warner Springs Homes for Sale
- San Diego Homes for Sale
- San Marcos Homes for Sale
- Vista Homes for Sale
- Ramona Homes for Sale
- Oceanside Homes for Sale
- Temecula Homes for Sale
- Santa Ysabel Homes for Sale
- 92070 Homes for Sale
- 92065 Homes for Sale
- 92026 Homes for Sale
- 92027 Homes for Sale
- 92028 Homes for Sale
- 92059 Homes for Sale
- 92061 Homes for Sale
- 92084 Homes for Sale
- 92069 Homes for Sale
- 92003 Homes for Sale
- 92060 Homes for Sale
- 92592 Homes for Sale
- 92025 Homes for Sale
- 92029 Homes for Sale
- 92086 Homes for Sale
No guarantee, warranty or representation of any kind is made regarding the completeness or accuracy of any information, descriptions or measurements (including square footage measurements and property condition), such should be independently verified through appropriate means, including, but not limited to, in person inspection and public records, and Compass International Holdings, its subsidiaries, affiliates and independently owned and operated franchisees, and their affiliated agents and associated third parties expressly disclaim any liability in connection therewith. Photos may be virtually staged or digitally enhanced and may not reflect actual property conditions. Offers of compensation are subject to change at the seller's discretion. No financial or legal advice provided. Equal Housing Opportunity.
Listing Courtesy of Coldwell Banker Res Brokerage, Deborah A. Harper, DRE #01416157
This information is deemed reliable but not guaranteed. You should rely on this information only to decide whether or not to further investigate a particular property. BEFORE MAKING ANY OTHER DECISION, YOU SHOULD PERSONALLY INVESTIGATE THE FACTS (e.g. square footage and lot size) with the assistance of an appropriate professional. You may use this information only to identify properties you may be interested in investigating further. All uses except for personal, non-commercial use in accordance with the foregoing purpose are prohibited. Redistribution or copying of this information, any photographs or video tours is strictly prohibited. This information is derived from the Internet Data Exchange (IDX) service provided by SDMLS®. Displayed property listings may be held by a brokerage firm other than the broker and/or agent responsible for this display. The information and any photographs and video tours and the compilation from which they are derived is protected by copyright. Compilation © 2026 SDMLS®, Inc.