2841 Mill Pond Road
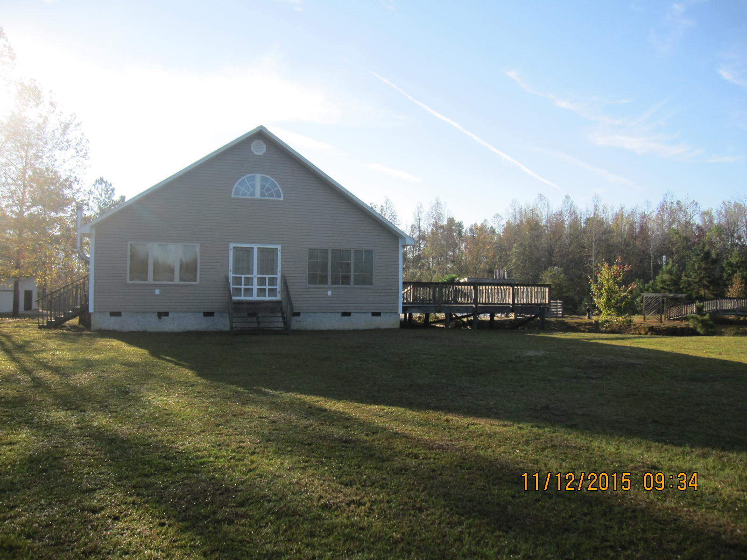
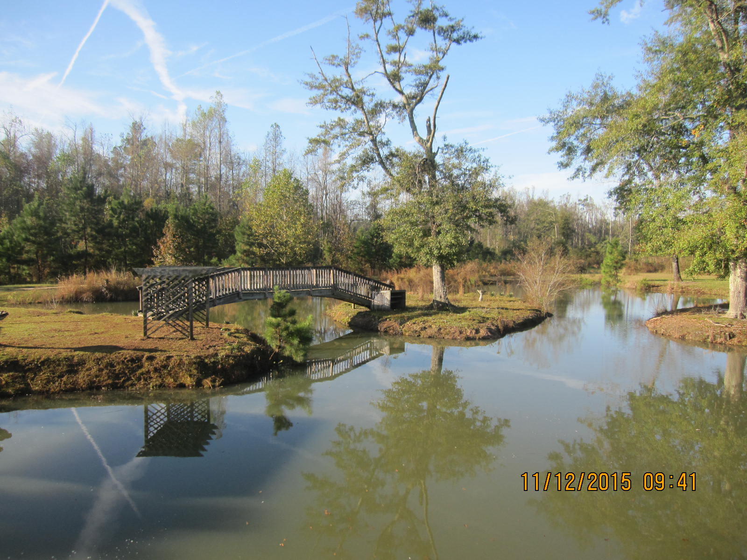
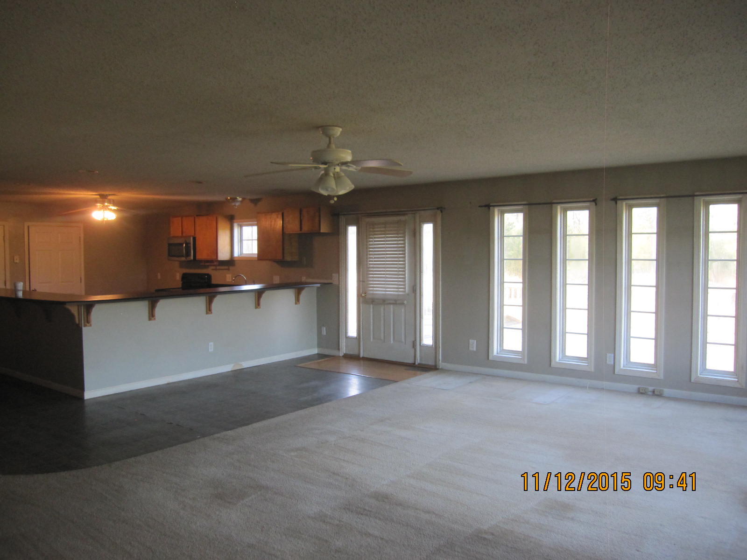
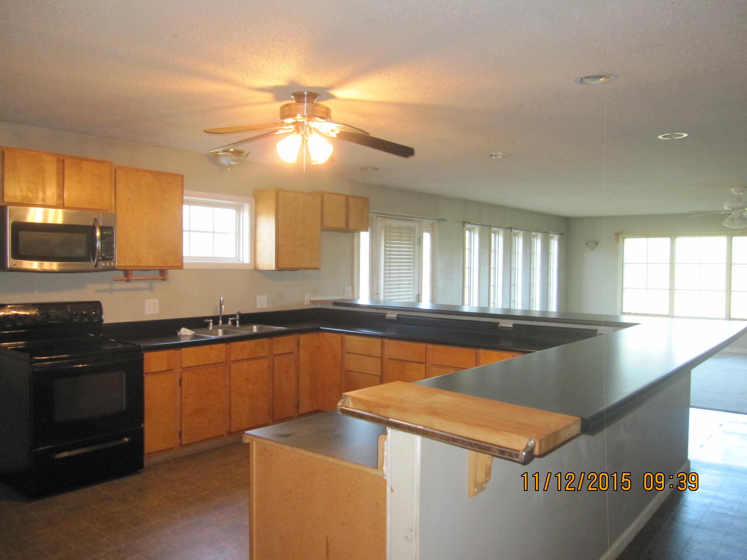
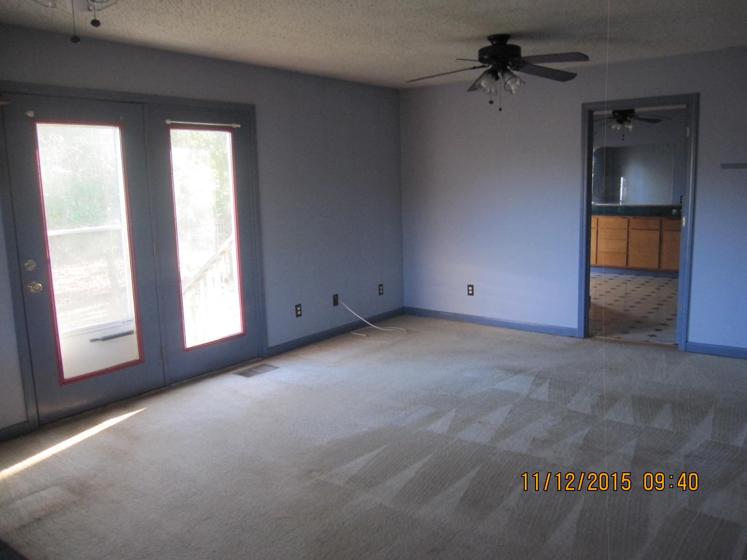
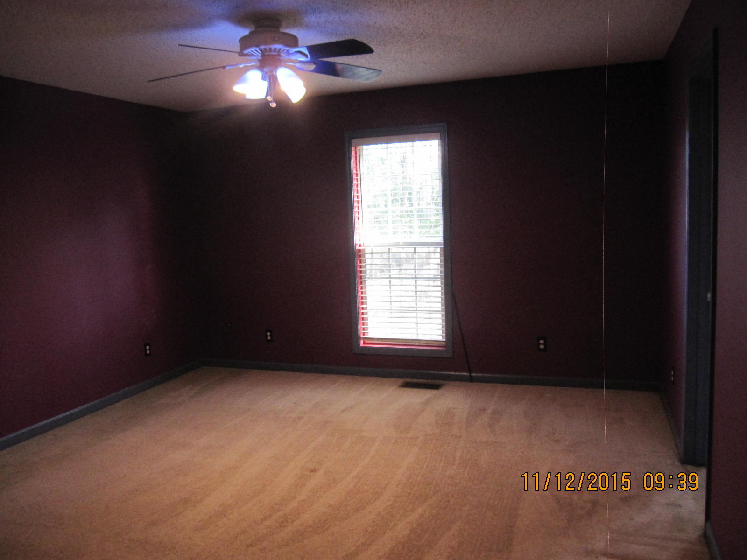
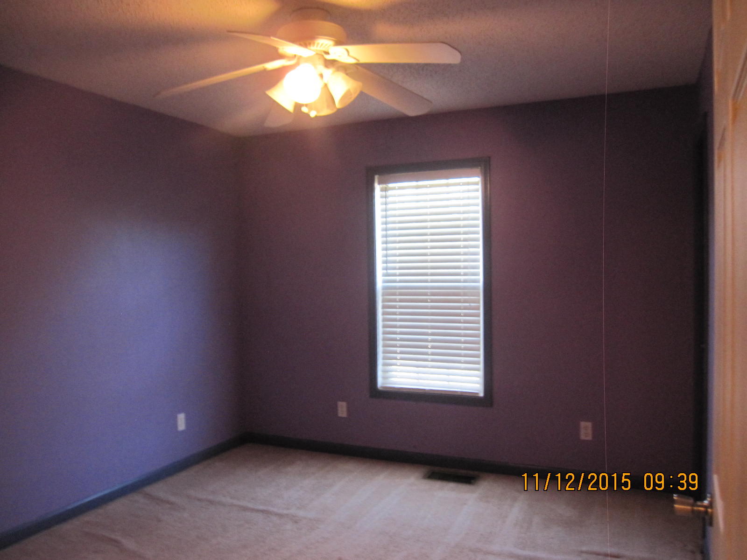
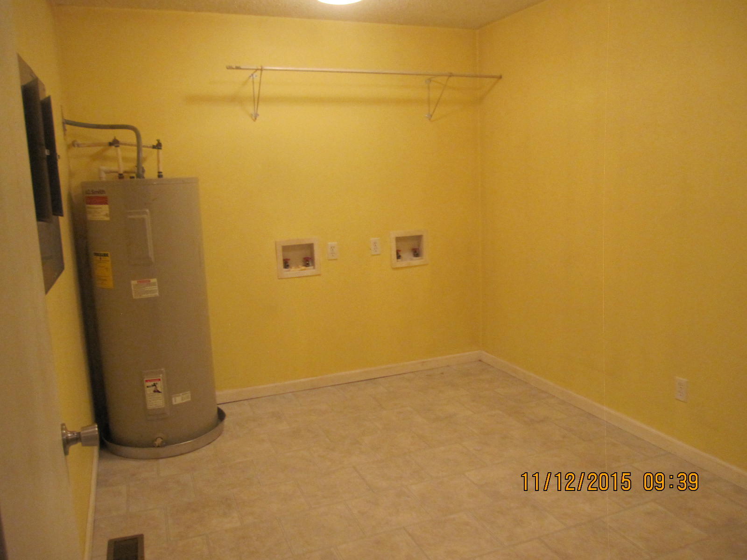
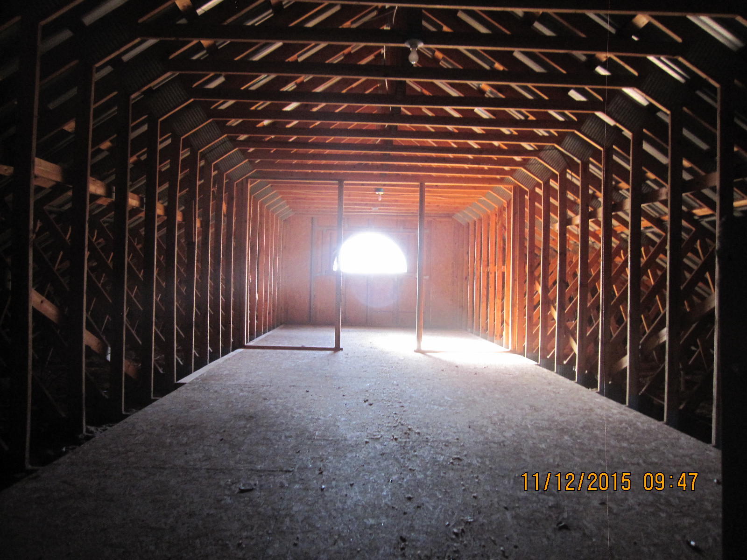
Description
- Listed by: • Century 21 Girardeau Realty

Recent comparable sales
Median sold price
$290,000
Avg days on market
60
Sale-to-list ratio
93.6%
Ruffin, SC
9 comparable properties found


$475,000
Sold 03/20/25
- 3
- Bedrooms
- 3
- Bathrooms
- 2,648
- Square Feet
- 23.7
- Acres

$290,000
Sold 05/29/26
- 4
- Bedrooms
- 3
- Bathrooms
- 2,271
- Square Feet
- 0.6
- Acres

$250,000
Sold 10/30/26
- 3
- Bedrooms
- 3
- Bathrooms
- Unavailable
- Square Feet
- 0.9
- Acres

$440,000
Sold 11/21/25
- 3
- Bedrooms
- 3
- Bathrooms
- Unavailable
- Square Feet
- 2.55
- Acres

$252,000
Sold 04/17/26
- 3
- Bedrooms
- 2
- Bathrooms
- Unavailable
- Square Feet
- 1.92
- Acres

$275,000
Sold 02/20/26
- 3
- Bedrooms
- 3
- Bathrooms
- Unavailable
- Square Feet
- 6.55
- Acres

$240,000
Sold 03/30/26
- 3
- Bedrooms
- 2
- Bathrooms
- Unavailable
- Square Feet
- 6
- Acres

Location
Sold By AgentOwned Realty
$1,231 per month
30 year fixed, 7.03% Interest
$1,004
$227
$0
 1
Property Information for 2841 Mill Pond Road
Property Details
- MLS Type: Residential / Single Family Detached
- County: Colleton County
- Architectural Style: Traditional
- Subdivision Name: None
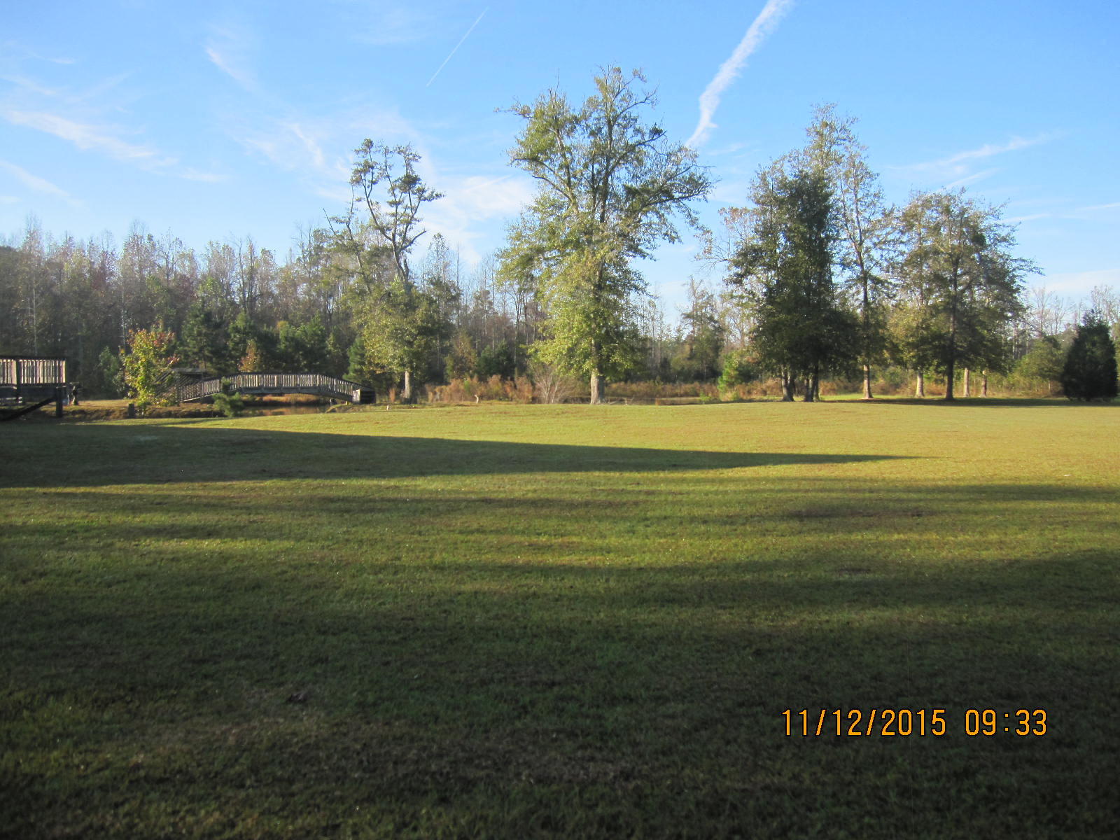
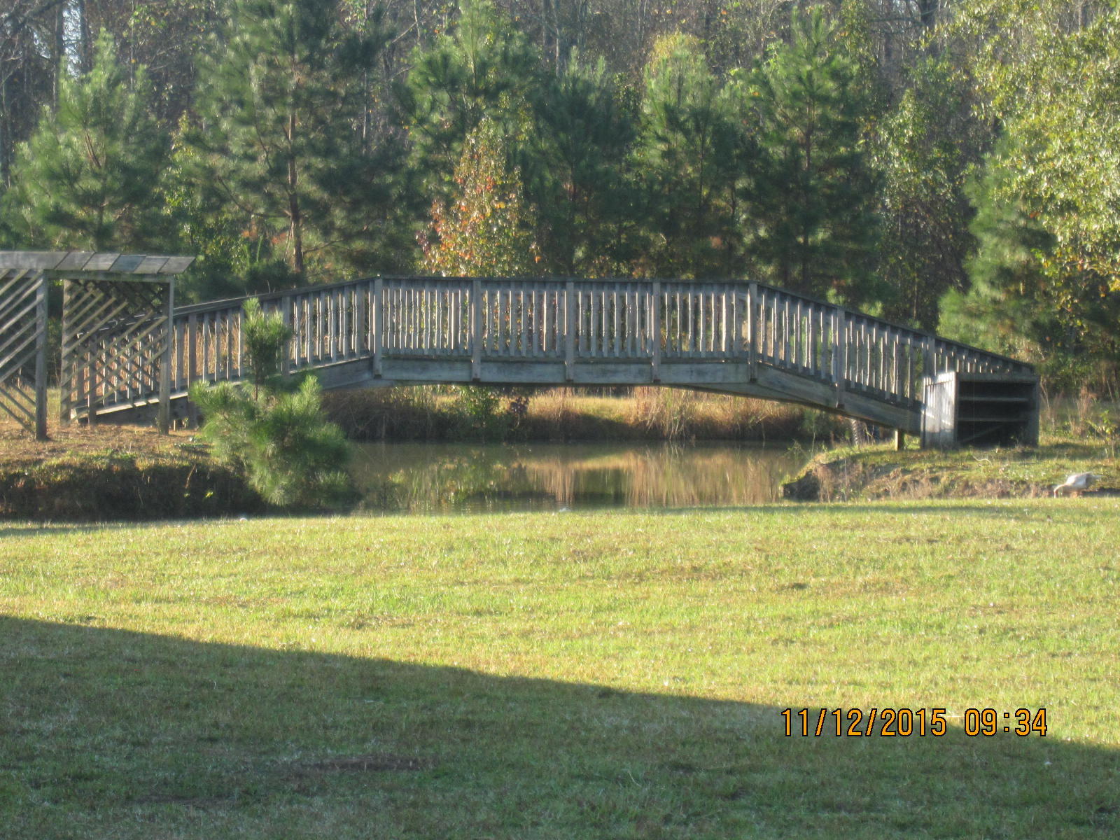
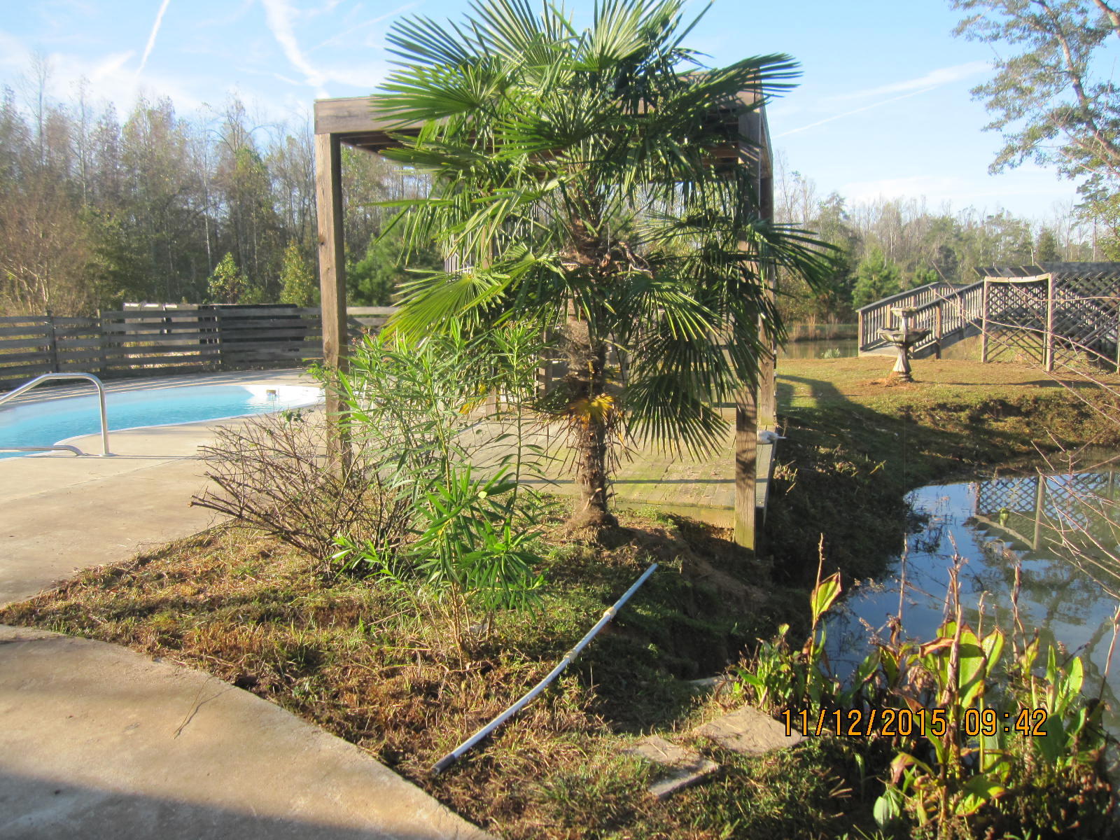
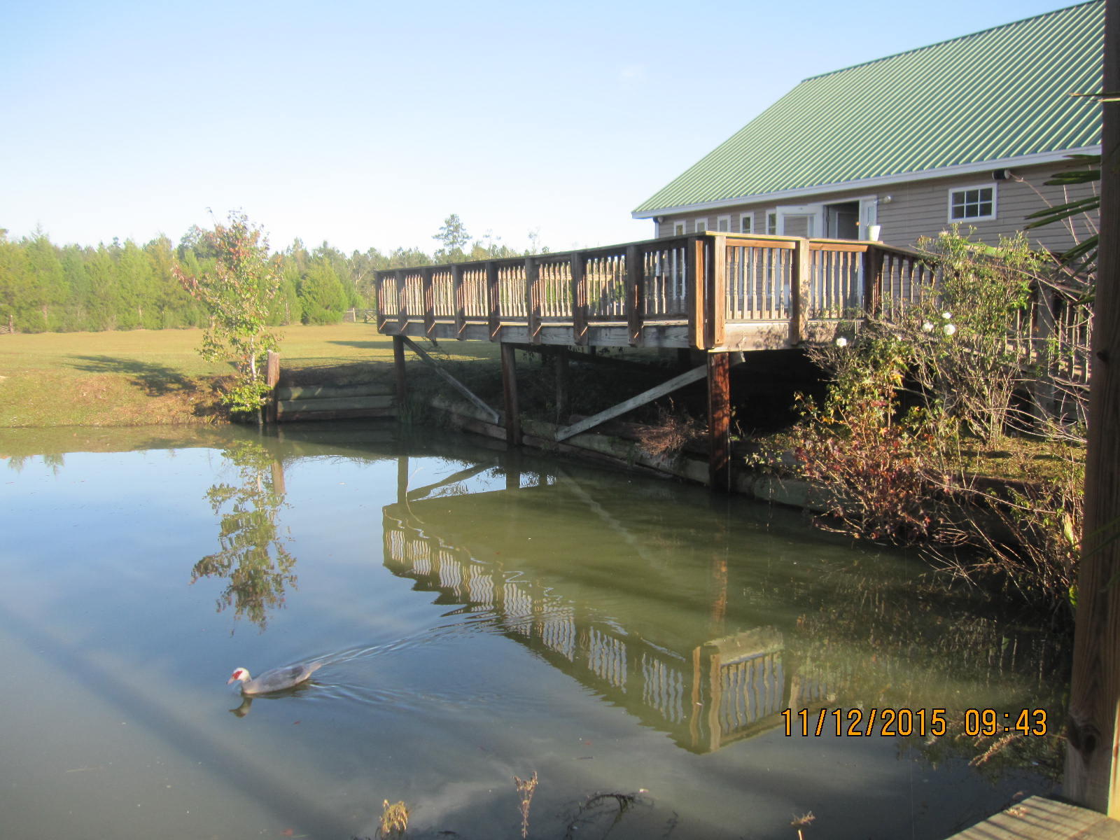
- Waterfront Features: Pond
Building Information
- Stories: 1
- Year Built: 2003
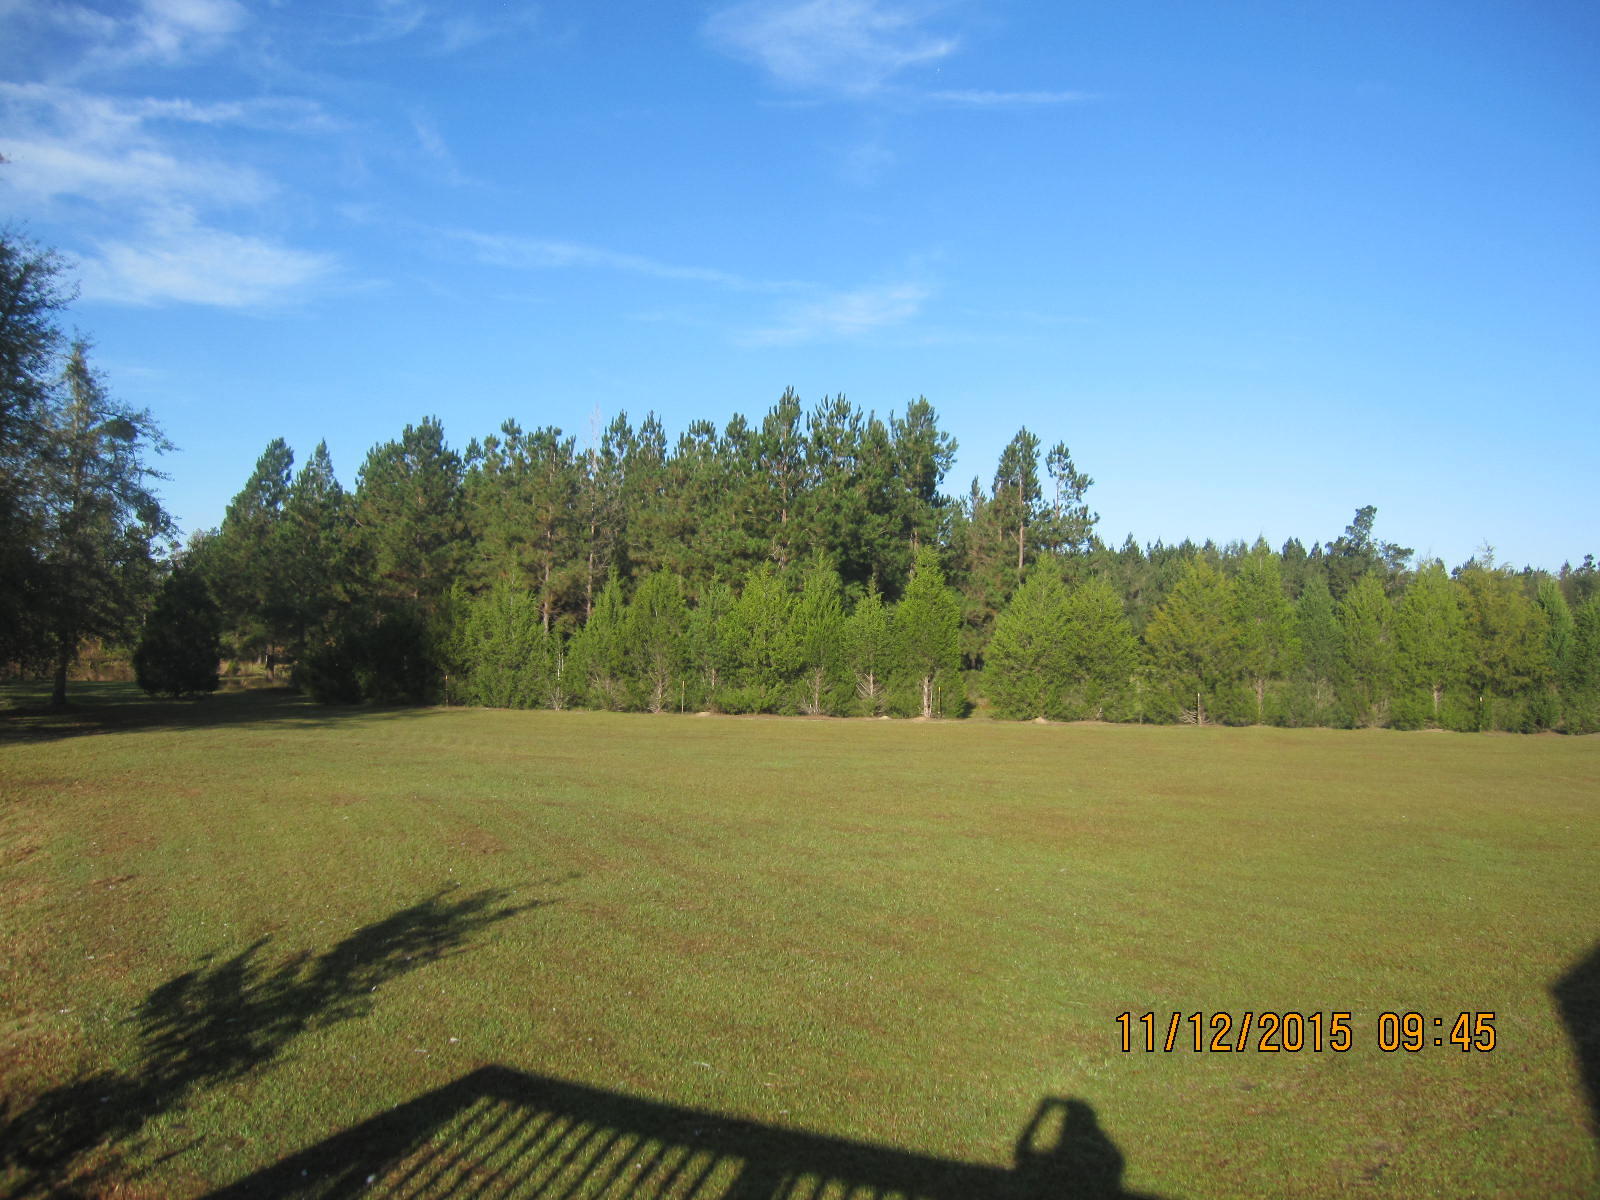
- Lot Size: 15.00 AC / 653,400 SF
Summary
- City Region: None
- Latitude: 33.053731
- Longitude: -80.81794
- Directions: At Wal-mart On Bells Hwy. Travel 2 Miles West. Right On Stokes Road. Go To Ruffin Road, Turn Left. Go 6.2 Miles To Hwy. 21,turn Right. Travel 3 Miles, Then Left On Mill Pond Road. Go 1.7 Miles, Look For Mail Box On The Right And Drive Is Across The Rd. Go To The End Of The Shared Drive And You Will See The Entrance At Gate.
- Tax Map Number: 0390000039000
- Elementary School: Bells Elementary
- High School: Colleton
- Middle Or Junior School: Colleton
- Attached Garage YN: True
- Carport Spaces: 0.0
- Carport YN: False
- Covered Spaces: 2.0
- Garage Spaces: 2.0
- Garage YN: Yes
- Parking Features: 2 Car Garage, Attached, Off Street
- Parking Total: 2.0
Property
- Building Area Total: 2227.0
- Building Area Units: Square Feet
- Foundation Details: Crawl Space
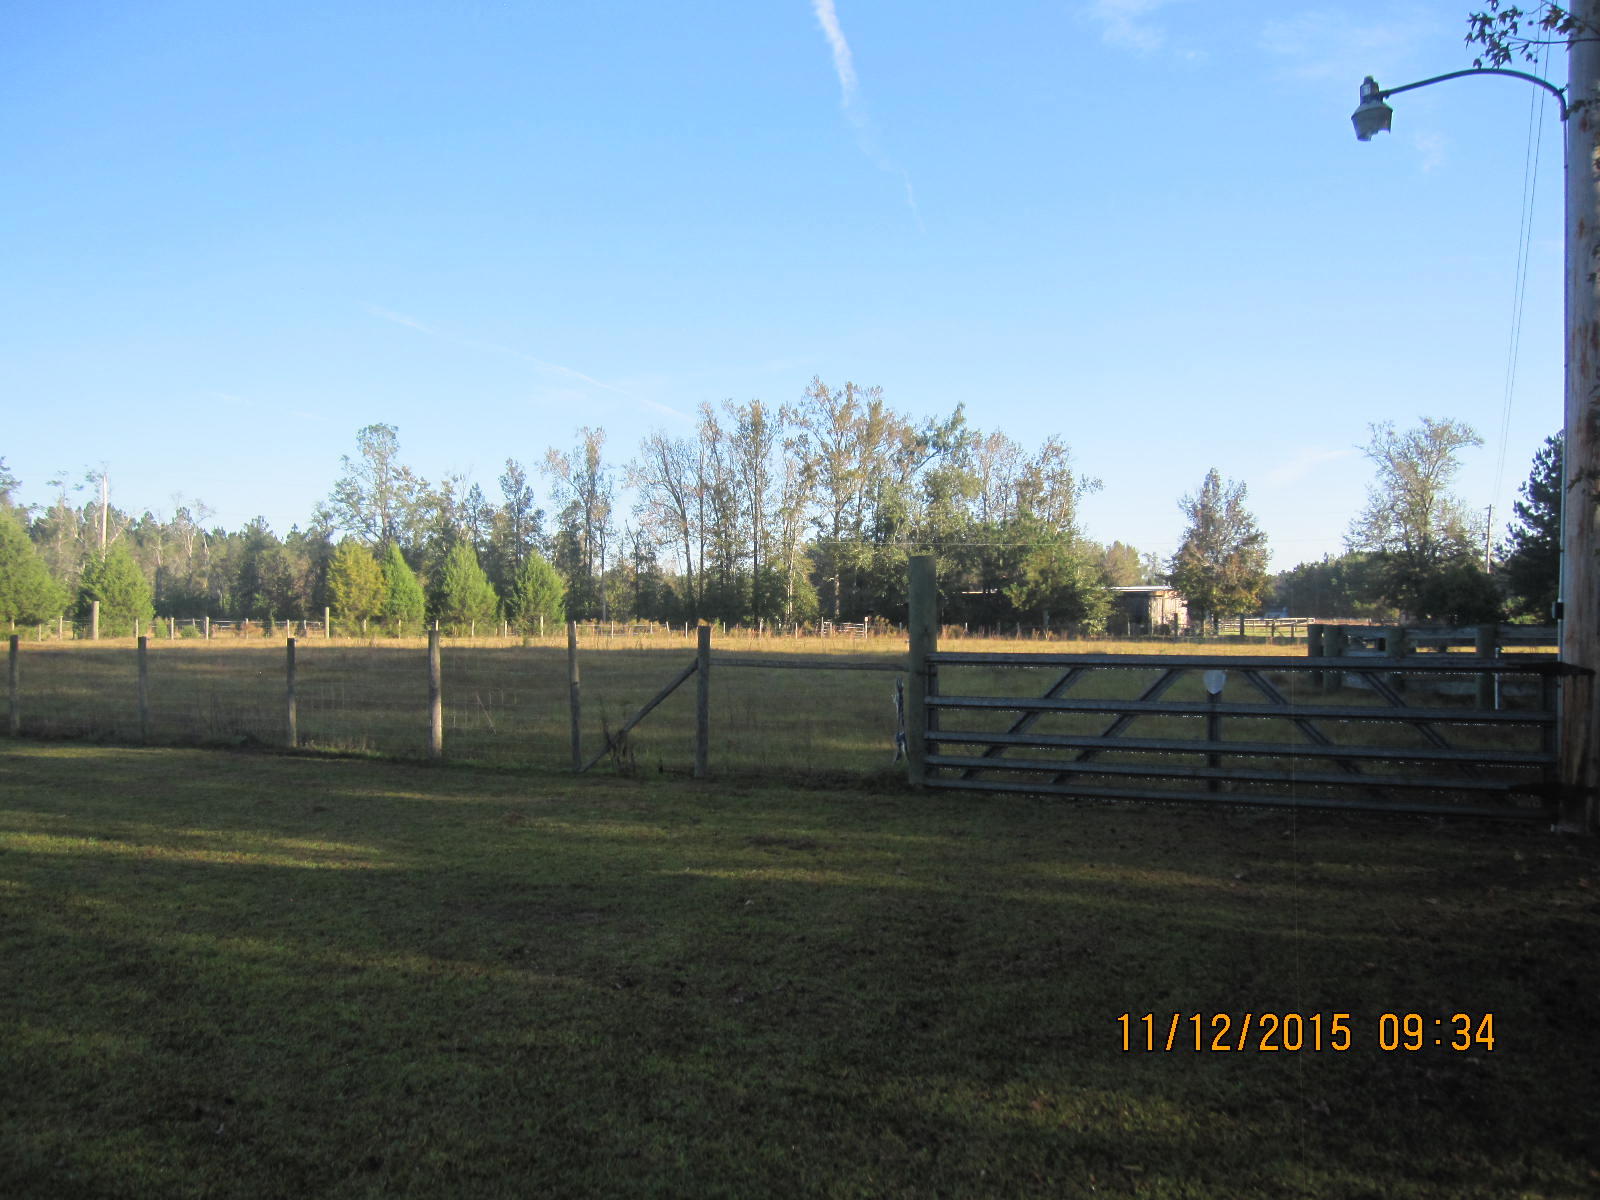
- Lot Features: 10+ Acres
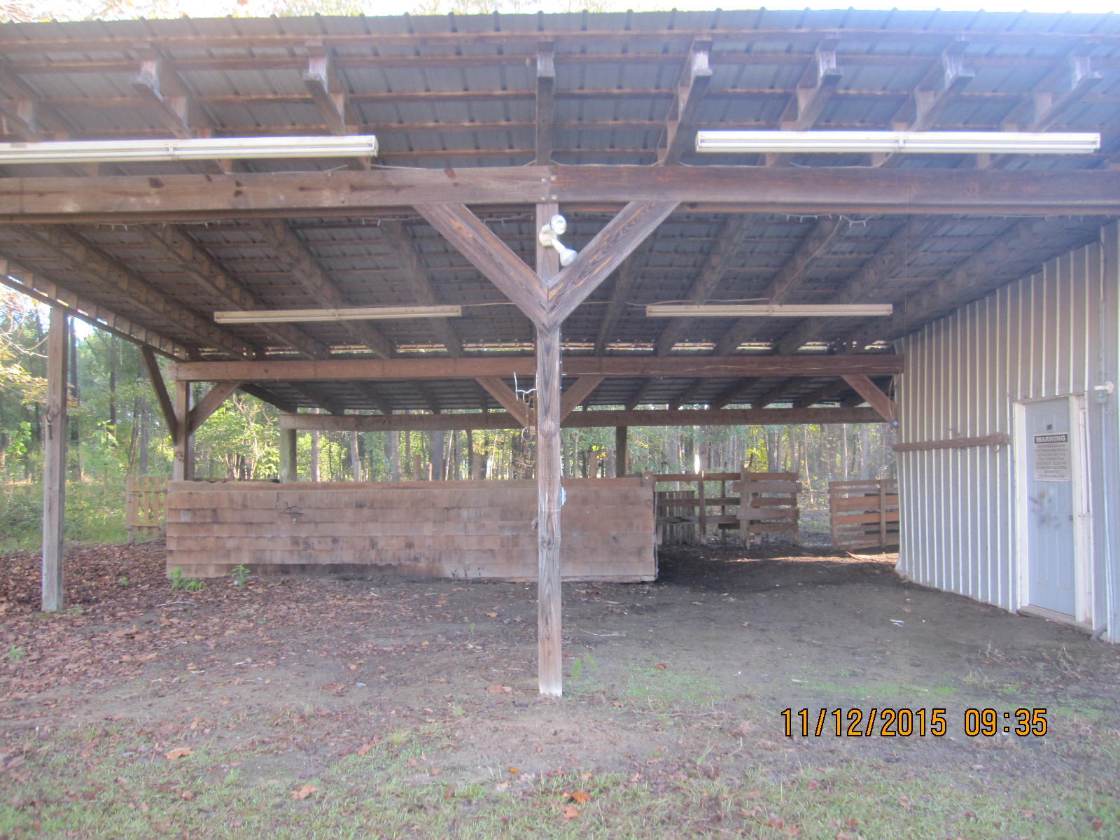
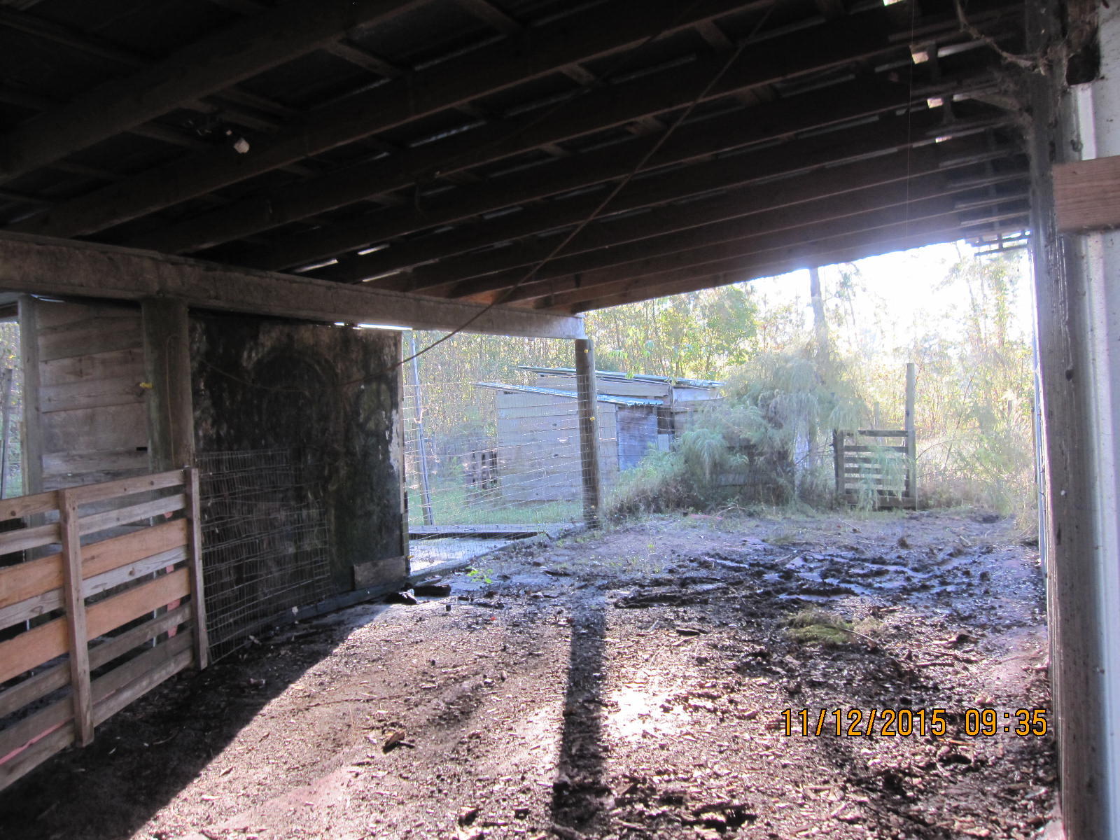
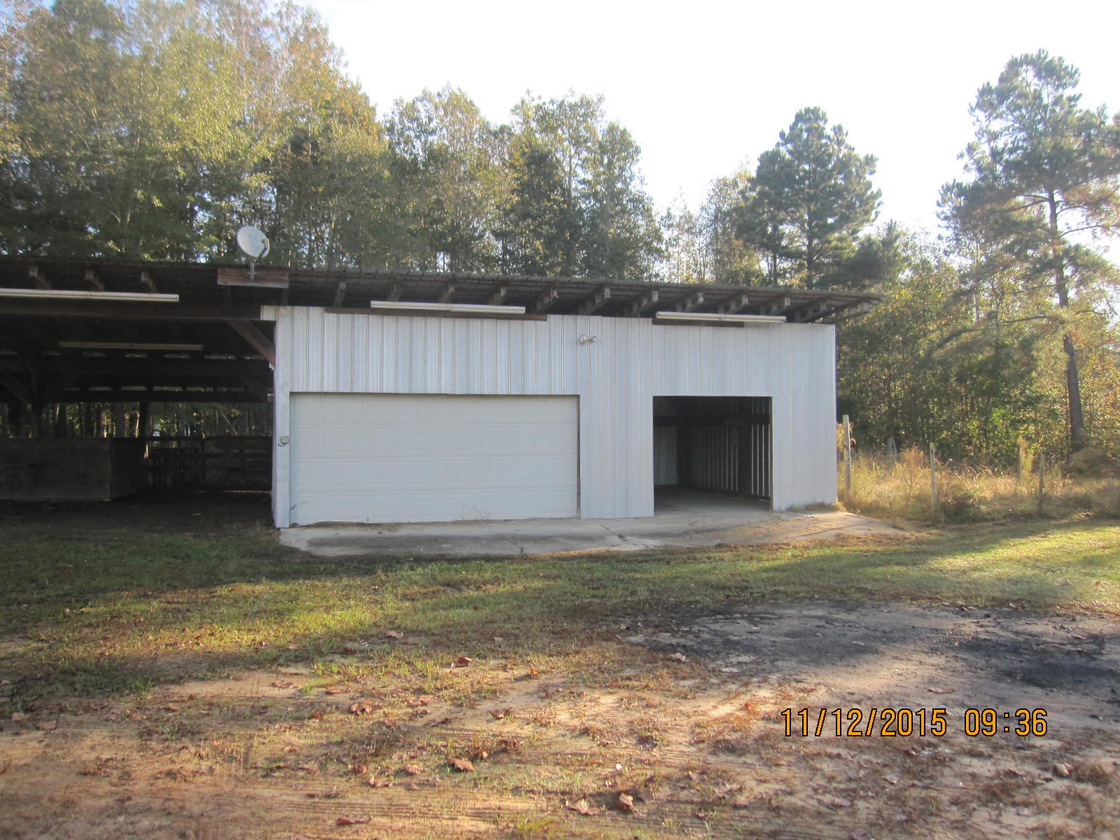
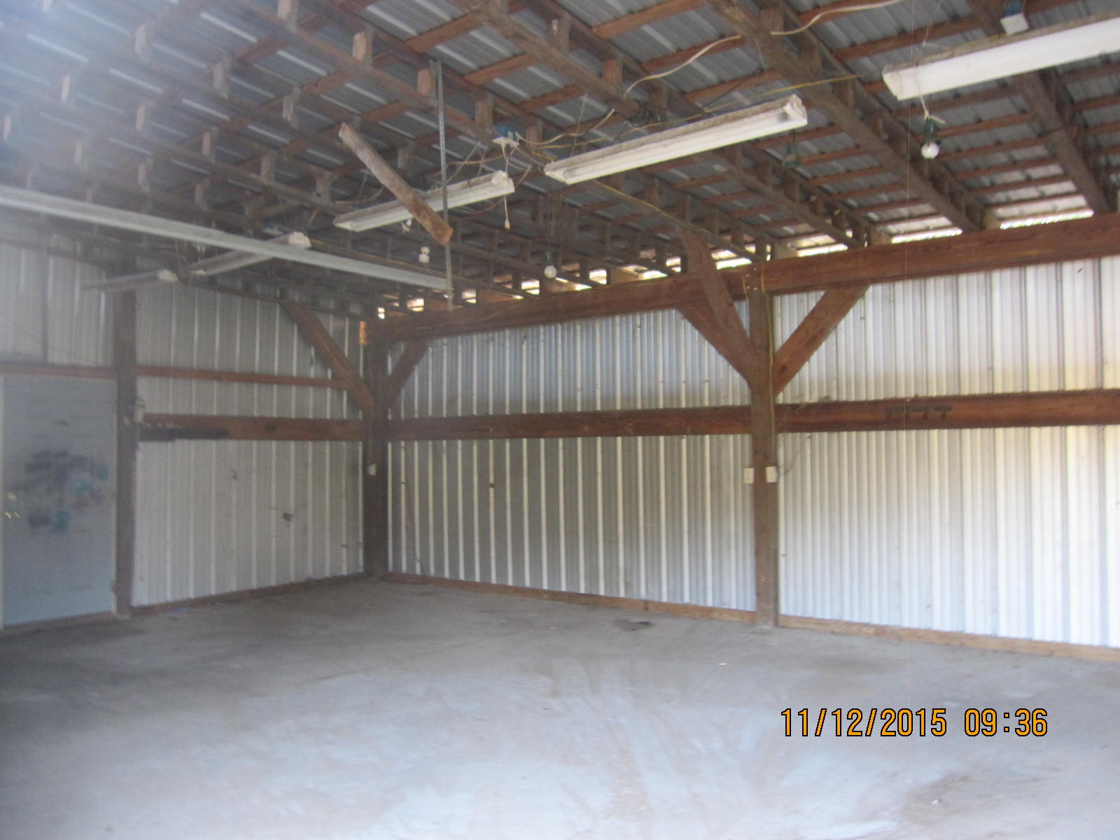
- Other Structures: Workshop
- New Construction YN: No
- Property Attached YN: No
- Photos Count: 21
- Assumable: No
- Utilities: Coastal Elec Coop
- Sewer: Septic Tank
- Water Source: Well
Interior and Exterior Features
- Heating YN: No
- Cooling YN: No
- Fireplace YN: No
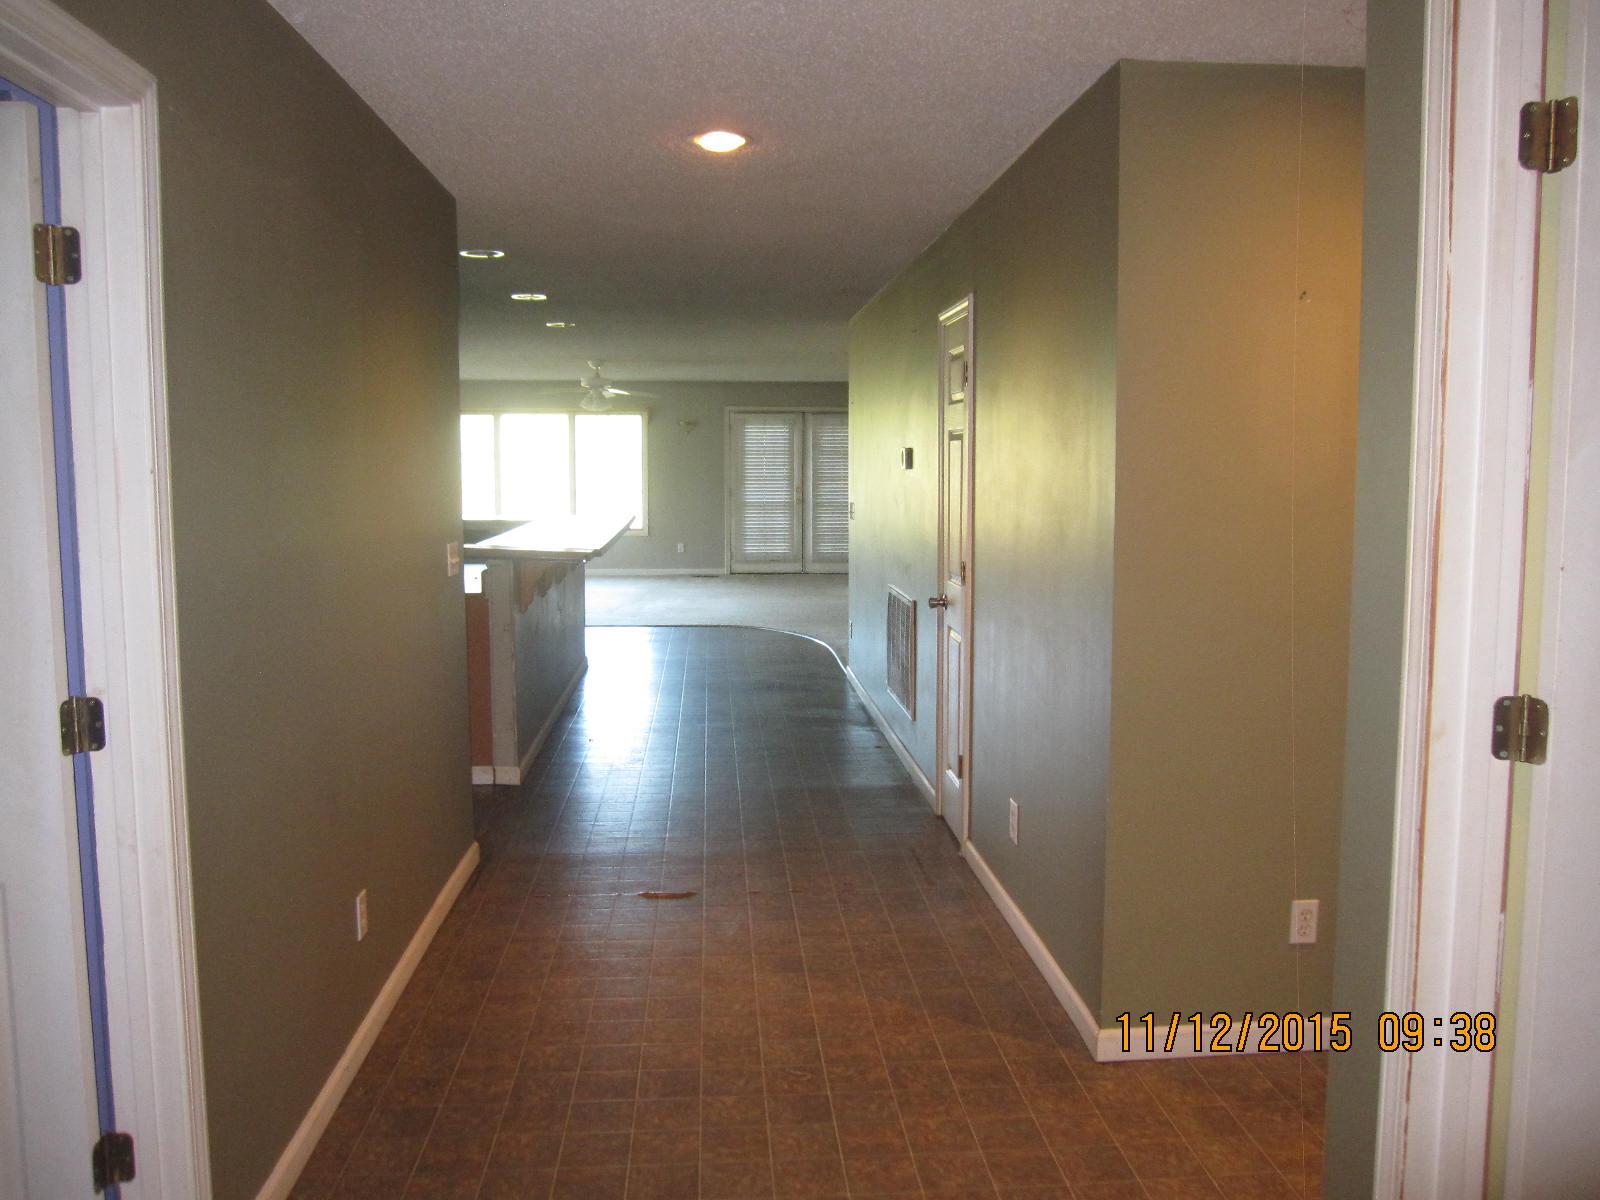
- Flooring: Vinyl
- Interior Features: Garden Tub/Shower, Eat-in Kitchen, Living/Dining Combo, Utility
- Laundry Features: Dryer Connection
- Levels: One
- Stories: 1
- Patio And Porch Features: Deck, Patio
- Construction Materials: Vinyl Siding
- Fencing: Fence - Metal Enclosed
- Pool Features: In Ground
- Pool Private YN: Yes
- Roof: Metal
Property History for 2841 Mill Pond Road
| Date | Event & Source | Price | Appreciation |
|---|---|---|---|
| Mar 9, 2017 | Sold CHS Regional MLS #15028773 | $188,000 | — |
| Dec 20, 2016 | Pending CHS Regional MLS #15028773 | — | — |
| Nov 12, 2015 | Listed (Active) CHS Regional MLS #15028773 | $185,000 | — |
| Date | Event & Source | Price |
|---|---|---|
| 03/09/2017 | Sold CHS Regional MLS #15028773 | $188,000 |
| 12/20/2016 | Pending CHS Regional MLS #15028773 | — |
| 11/12/2015 | Listed (Active) CHS Regional MLS #15028773 | $185,000 |
For completeness, we often displays two records for one sale: the MLS record and the public record.
Public Records for 2841 Mill Pond Road
Taxable Value
Land
$67,500Additions
$191,500Tax Record
2021
$2,726 ($227 / month)Home Facts
Beds
4Total Finished SqFt
2,227 SqFtAbove Grade Finished SqFt
2,227 SqFtStories
1Lot Size
653,400 SqFtStyle
Single Family ResidenceYear Built
2003Zoning
RDCounty
COLLETONAPN
039-00-00-039.000Schools near 2841 Mill Pond Road
Rating | School | Type | Grades | Distance |
|---|---|---|---|---|
| Public - | PK to 5 | |||
| Public - | 6 to 8 | |||
| Public - | 9 to 12 | |||
| Public - | 9 to 12 |
Rating | School | Distance |
|---|---|---|
Bells Elementary School PublicPK to 5 | ||
Colleton County Middle Public6 to 8 | ||
Colleton County High School Public9 to 12 | ||
Thunderbolt Career And Technology Center Public9 to 12 |
School ratings and boundaries are provided by GreatSchools.org and Pitney Bowes. This information should only be used as a reference. Proximity or boundaries shown here are not a guarantee of enrollment. Please reach out to schools directly to verify all information and enrollment eligibility.
Similar Homes
New listings in 29475


Nearby home values
| Address | Sold price | Beds | Baths | Sqft | Lot (Sqft) |
|---|---|---|---|---|---|
This home: 2841 Mill Pond Road, Ruffin, SC 29475 | $188,000 | 3 | 3 | 2,227 | 653,400 |
$188,000 | 4 | 3 | 2,227 | 653,400 | |
$57,000 | 3 | 2 | 1,216 | 117,612 | |
$57,000 | – | 1 | 1,216 | 117,612 | |
$55,000 | – | – | – | 527,076 | |
– | – | 2.5 | 1,920 | 143,748 | |
$165,000 | 2 | 2 | 1,008 | 304,920 | |
– | – | 1 | – | 74,052 | |
$80,000 | – | – | – | 304,920 | |
– | – | 1 | 2,052 | – | |
– | 3 | 1 | 1,416 | 43,560 | |
– | – | 1 | 1,848 | 43,560 | |
– | – | 2 | 1,216 | – | |
– | – | – | – | 226,512 | |
– | 3 | 2 | 1,654 | 130,680 | |
$30,000 | – | – | – | 174,240 |
Explore Nearby Homes
- Grover Homes for Sale
- Gillisonville Homes for Sale
- Sycamore Homes for Sale
- Lobeco Homes for Sale
- Dale Homes for Sale
- Govan Homes for Sale
- Laurel Bay Homes for Sale
- Scotia Homes for Sale
- Hilda Homes for Sale
- Coosaw Point Homes for Sale
- Pleasant Point Plantation Homes for Sale
- Burton Homes for Sale
- Country Club Pleasant Point Plantation Homes for Sale
- Royal Pines Homes for Sale
- Edisto Homes for Sale
- Williams Homes for Sale
- Smoaks Homes for Sale
- Ruffin Homes for Sale
- Early Branch Homes for Sale
- Lodge Homes for Sale
- Walterboro Homes for Sale
- Islandton Homes for Sale
- Yemassee Homes for Sale
- Ehrhardt Homes for Sale
- Reevesville Homes for Sale
- Pineland Homes for Sale
- St. George Homes for Sale
- Dorchester Homes for Sale
- Varnville Homes for Sale
- Branchville Homes for Sale
- 29493 Homes for Sale
- 29945 Homes for Sale
- 29929 Homes for Sale
- 29488 Homes for Sale
- 29082 Homes for Sale
- 29481 Homes for Sale
- 29944 Homes for Sale
- 29916 Homes for Sale
- 29432 Homes for Sale
- 29081 Homes for Sale
- 29471 Homes for Sale
- 29477 Homes for Sale
- 29474 Homes for Sale
- 29924 Homes for Sale
- 29003 Homes for Sale
No guarantee, warranty or representation of any kind is made regarding the completeness or accuracy of any information, descriptions or measurements (including square footage measurements and property condition), such should be independently verified through appropriate means, including, but not limited to, in person inspection and public records, and Compass International Holdings, its subsidiaries, affiliates and independently owned and operated franchisees, and their affiliated agents and associated third parties expressly disclaim any liability in connection therewith. Photos may be virtually staged or digitally enhanced and may not reflect actual property conditions. Offers of compensation are subject to change at the seller's discretion. No financial or legal advice provided. Equal Housing Opportunity. Subject to change at any time. Compass, Inc., its subsidiaries, affiliates and their agents and associated third parties make no guarantee, warranty or representation regarding the accuracy of any waterfront feature, water view or waterfront view.
Listing Courtesy of Century 21 Girardeau Realty
We do not attempt to independently verify the currency, completeness, accuracy or authenticity of the data contained herein. It may be subject to transcription and transmission errors. Accordingly, the data is provided on an “as is” “as available” basis only and may not reflect all real estate activity in the market. Photos may be virtually staged or digitally enhanced and may not reflect actual property conditions. No financial or legal advice provided. Equal Housing Opportunity. Based on information from one of the following Multiple Listing Services: Charleston Trident MLS, LowCountry Regional and REsides, Inc. Information being provided is for the visitor’s personal, noncommercial use and may not be used for any purpose other than to identify prospective properties visitor may be interested in purchasing. The data contained herein is copyrighted by Canopy MLS, High Country Association of REALTORS,© 2024 REsides and LowCountry Regional Inc. All rights reserved. Certain information contained herein is derived from information which is the licensed property of, and copyrighted by, REsides, Inc. Any dissemination of this information is in violation of copyright laws and is strictly prohibited. Property information referenced on this web site comes from the Internet Data Exchange (IDX) program of the MLS. This web site may reference real estate listing(s) held by a brokerage firm other than the broker and/or agent who owns this web site. For the avoidance of doubt, the accuracy of all information, regardless of source, is deemed reliable but not guaranteed and should be personally verified through personal inspection by and/or with the appropriate professionals.