288 Satterfield Road, Unit SIMPSONVILLE




Description
- Listed by: BRITT BRANDT 864.787.3873 britt@familyteamrealty.com Brokerage DRE #6748 • Keller Williams Grv Upst

Recent comparable sales
Median sold price
$715,000
Avg days on market
15
Sale-to-list ratio
99.6%
Simpsonville, SC
9 comparable properties found

$701,000
Sold 06/30/26
- 5
- Bedrooms
- 5
- Bathrooms
- 4,280
- Square Feet
- 0.38
- Acres

$614,000
Sold 08/11/26
- 5
- Bedrooms
- 5
- Bathrooms
- 4,320
- Square Feet
- 0.28
- Acres

$610,000
Sold 01/29/25
- 5
- Bedrooms
- 5
- Bathrooms
- 4,109
- Square Feet
- 0.22
- Acres

$855,000
Sold 10/15/24
- 5
- Bedrooms
- 5
- Bathrooms
- 4,398
- Square Feet
- 0.57
- Acres

$875,000
Sold 05/14/26
- 5
- Bedrooms
- 5
- Bathrooms
- 4,764
- Square Feet
- 0.36
- Acres

$605,000
Sold 06/08/26
- 5
- Bedrooms
- 5
- Bathrooms
- 3,973
- Square Feet
- 0.24
- Acres

$749,000
Sold 08/03/26
- 5
- Bedrooms
- 4
- Bathrooms
- 4,622
- Square Feet
- 0.58
- Acres

$820,000
Sold 07/18/25
- 5
- Bedrooms
- 4
- Bathrooms
- 4,160
- Square Feet
- 0.58
- Acres

$715,000
Sold 06/29/26
- 5
- Bedrooms
- 5
- Bathrooms
- 4,930
- Square Feet
- 0.25
- Acres
Location
Sold By NONMEMBER OFFICE
Payment Calculator
$4,156 per month
30 year fixed, 7.03% Interest
$4,004
$152
$0
Know your buying power with a preapproval and custom rate in minutes
 1
1Property Information for 288 Satterfield Road, Unit SIMPSONVILLE
- Taxes: $1,822 / year
- MLS Type: Residential / Single Family Residence
- County: Greenville County
- Styles: Traditional
- Stories: 3
- Year Built: 1992
- Lot Size: 14.00 AC / 609,840 SF
- Area: 404-Greenville County, SC
- City: Simpsonville
- City Name: Simpsonville
- County Or Parish: Greenville
- Directions: Follow I-385 S to SC-417 S/NE Main St. Turn left onto SC-417 S/NE Main St. Turn right onto E Georgia Rd. Turn right onto Satterfield Rd.
- Zip Code: 29681
- County taxes: 1822.0
- Parcel Number: 0555010102602
- Tax year: 2018
- Hoa fee includes: None
- Elementary school: Rudolph Gordon
- Middle school: Bryson Middle
- High school: Hillcrest High
- Garage capacity: 2
- Garage type: Attached, Garage, CircularDriveway
- Parking: Attached, Garage, CircularDriveway
- Virtual tour: http://www.virtuallyshow.com/p/70550
- Number of Acres: 14.0
- Number of stories: ThreeOrMore
- Property Sub Type: SingleFamilyResidence
- Property Type: Residential
- Sold appr above grades sqft: 5039.0
- Sold approx fin bsmt sqft: 0.0
- Sold approximate sqft: 5039.0
- Sq Ft Total: 5039.0
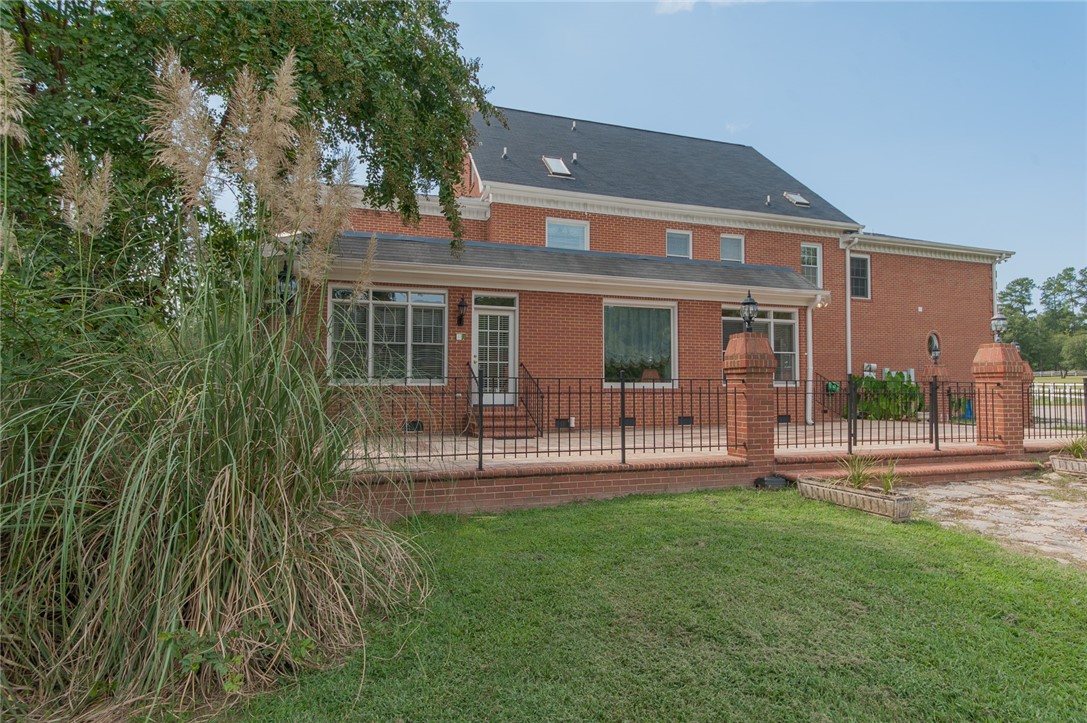
- Add endum: We are proud to present this BEAUTIFUL CLEARED 14-ACRE-ESTATE PROPERTY, including a 5200 SF STATELY QUALITY HOME in aCONVENIENT LOCATION with GREAT PRIVACY and at a FANTASTIC PRICE FOR ALL!!! This 14-ACRE ESTATE is a “rare find” so closein... in the Simpsonville area, Greenville County’s fastest-growing little city. The location is just a few minutes from abundant shopping/dining aswell as to the interstate and major roads to lead you to Greenville, Spartanburg and various other cities/towns in our Upstate SC! Words don’tadequately describe this all-green nearly-flat mostly-cleared oasis on a quiet country culdesac road, set back from the road with a gatedentrance and a circular driveway. It is “PRETTIER than a picture” and offers serenity and privacy, highly coveted but seldom found. There isplenty of room for several families to settle in here and breathe this fresh air. All of this natural beauty serves as the backdrop for the 5 Bedroom4.5 Bathroom custom-built Colonial-style home. Quality exudes from the moment you enter the two-story foyer, with spacious Living Room andDining Room on either side. Ideal for entertaining and accommodating large crowds, the main floor flows into a Family/Sitting Room, a Den/Library and a Sunroom, all being exceptionally spacious. The Kitchen has abundant light-wood solid custom cabinetry, including a center island,all with granite countertops. There is a convenient Powder Room to accommodate family and guests on Main Floor. The large tiled veranda(28x53) out back also serves as a great entertainment area or just a nice area for morning coffee/tea times or evening relaxation viewing ofnature, plant or animal. The 2nd Level offers a regal Master Suite, second to none, with a 20x24 Bedroom Suite and a 13x17 Sitting Room.Three more bedrooms and two additional bathrooms complete this 2nd level. There is a third level with a large “Guest Suite” with a Bedroomand Bathroom (could be bonus room…listed her as both) tucked away for privacy. There is a room for everything and everyone in this carefully-planned luxurious home!!! Additional features include: 1-year Home Warranty seller put in place for the buyers, Plantation shutters, centralvacuum system, gas-log fireplace, intercom, 2 HVACS (propane heat on main and heat pump above) beautiful hardwood flooring/staircase andmore (too many special features to mention). This place is a such a gorgeous place for your gardens and your horses/animals or just for awonderful place to enjoy and pass down to multi-generations. WHAT A GIFT!!!! WHAT A BEAUTIFUL CREATION! WHAT A SPECIAL PLACEat this GREAT PRICE (Now reduced and priced RIGHT for some lucky buyer!). If SF is important to buyer, buyer must verify.
- Age range: 21-30 Years
- Approximate year built: 1992
- Developer 1 Stright refusal: False
- Documents on file: Disclosures, Plat, SellersPropertyDisclosure, Survey
- Electric co: Simpsonville
- Gasco: ElectricityAvailable,Propane,SepticAvailable,CableAvailable
- Utilities On Site: CentralAir, Electric, ForcedAir, Zoned
- Water co: Simpsonville
- Exterior features: Fence, Porch, Patio, StormWindowsDoors
- Exterior finish: Brick
- Fencing: YardFenced
- Foundations: Crawlspace
- Lake front: False
- Roof: Architectural, Shingle
- Appliances: Cooktop, DownDraft, DoubleOven, Dishwasher, ElectricOven, ElectricRange, ElectricWaterHeater, Disposal, Microwave, SmoothCooktop
- Basement: None, CrawlSpace, SumpPump
- Floors: Carpet, CeramicTile
- Beds Total: 5
- Heating system type: Electric, ForcedAir, Propane, MultipleHeatingUnits
- Baths Full: 4
- Baths Half: 1
- Num full baths on main level: 0
- Num bedrooms on main level: 0
- Room Count: 6
- Unit Number: Simpsonville
Property History for 288 Satterfield Road, Unit SIMPSONVILLE
| Date | Event & Source | Price | Appreciation |
|---|---|---|---|
| Dec 19, 2019 | Closed WESTERN UPSTATE MLS #20221028 | $750,000 | — |
| Nov 18, 2019 | Under Contract-No Show WESTERN UPSTATE MLS #20221028 | — | |
| Oct 30, 2019 | Listed (Active) WESTERN UPSTATE MLS #20221028 | $775,000 | — |
| Date | Event & Source | Price |
|---|---|---|
| 12/19/2019 | Closed WESTERN UPSTATE MLS #20221028 | $750,000 |
| 11/18/2019 | Under Contract-No Show WESTERN UPSTATE MLS #20221028 | — |
| 10/30/2019 | Listed (Active) WESTERN UPSTATE MLS #20221028 | $775,000 |
For completeness, we often displays two records for one sale: the MLS record and the public record.
Schools near 288 Satterfield Road, Unit SIMPSONVILLE
Rating | School | Type | Grades | Distance |
|---|---|---|---|---|
| Public - | K to 8 | |||
| Public - | 9 to 12 | |||
| Public - | PK to 12 | |||
| Public - | 9 to 12 |
Rating | School | Distance |
|---|---|---|
Rudolph Gordon Elementary School PublicK to 8 | ||
Fountain Inn High Public9 to 12 | ||
Washington Center PublicPK to 12 | ||
Enoree Career Center Public9 to 12 |
School ratings and boundaries are provided by GreatSchools.org and Pitney Bowes. This information should only be used as a reference. Proximity or boundaries shown here are not a guarantee of enrollment. Please reach out to schools directly to verify all information and enrollment eligibility.
Similar Homes
New listings in 29681


$355,900
- 3
- Bedrooms
- 3
- Bathrooms
- Unavailable
- Square Feet
- Unavailable
- Acres


$364,000
- 3
- Bedrooms
- 2
- Bathrooms
- Unavailable
- Square Feet
- Unavailable
- Acres
Nearby home values
| Address | Sold price | Beds | Baths | Sqft | Lot (Sqft) |
|---|---|---|---|---|---|
This home: 288 Satterfield Road, Unit SIMPSONVILLE, Simpsonville, SC 29681 | $750,000 | 5 | 5 | 5,039 | 609,840 |
– | 4 | 3 | 2,744 | 109,771 | |
$147,000 | 4 | 3.5 | 2,533 | 315,810 | |
$84,000 | – | – | 1,174 | 203,425 | |
– | – | 1 | 1,022 | 52,272 | |
– | 3 | 2 | 1,792 | 174,240 | |
$430,000 | 4 | 3.5 | 3,213 | 457,380 | |
– | – | – | – | 43,560 | |
– | – | 1 | 1,568 | 43,560 | |
$271,000 | 2 | 3 | 2,416 | 196,020 | |
$135,000 | 3 | 1 | 1,000 | 39,640 | |
$80,000 | 2 | 2 | 1,530 | 262,667 | |
$615,000 | 4 | 2 | 1,596 | 87,120 | |
$230,000 | – | – | – | 230,868 | |
$615,000 | 4 | 3 | 1,950 | 87,120 | |
$600,000 | 3 | 3 | 4,035 | 1,075,932 |
Explore Nearby Homes
- Dunwoody Oaks Homes for Sale
- Five Forks Homes for Sale
- The Cove at Sparrows Point Homes for Sale
- Westwood Homes for Sale
- Fox Trace Homes for Sale
- Standing Spring Estates Homes for Sale
- Pleasantburg Homes for Sale
- Victoria Park Homes for Sale
- Morning Mist Farm Homes for Sale
- Fountainbrook Homes for Sale
- Hollingsworth Park Homes for Sale
- Durbin Meadows Homes for Sale
- Weatherstone Homes for Sale
- Lost River Homes for Sale
- Conestee Homes for Sale
- Fountain Inn Homes for Sale
- Simpsonville Homes for Sale
- Mauldin Homes for Sale
- Greer Homes for Sale
- Greenville Homes for Sale
- Moore Homes for Sale
- Taylors Homes for Sale
- Woodruff Homes for Sale
- Duncan Homes for Sale
- Gray Court Homes for Sale
- Startex Homes for Sale
- Lyman Homes for Sale
- Piedmont Homes for Sale
- Wellford Homes for Sale
- Roebuck Homes for Sale
- 29651 Homes for Sale
- 29644 Homes for Sale
- 29615 Homes for Sale
- 29607 Homes for Sale
- 29388 Homes for Sale
- 29680 Homes for Sale
- 29662 Homes for Sale
- 29650 Homes for Sale
- 29605 Homes for Sale
- 29673 Homes for Sale
- 29334 Homes for Sale
- 29645 Homes for Sale
- 29687 Homes for Sale
- 29669 Homes for Sale
- 29601 Homes for Sale
No guarantee, warranty or representation of any kind is made regarding the completeness or accuracy of any information, descriptions or measurements (including square footage measurements and property condition), such should be independently verified through appropriate means, including, but not limited to, in person inspection and public records, and Compass International Holdings, its subsidiaries, affiliates and independently owned and operated franchisees, and their affiliated agents and associated third parties expressly disclaim any liability in connection therewith. Photos may be virtually staged or digitally enhanced and may not reflect actual property conditions. Offers of compensation are subject to change at the seller's discretion. No financial or legal advice provided. Equal Housing Opportunity.
Listing Courtesy of Keller Williams Grv Upst
Based on information from one of the following Multiple Listing Services: Canopy MLS,High Country Association of REALTORS. Information being provided is for the visitor’s personal, noncommercial use and may not be used for any purpose other than to identify prospective properties visitor may be interested in purchasing. The data contained herein is copyrighted by Canopy MLS,High Country Association of REALTORS is protected by all applicable copyright laws. Any dissemination of this information is in violation of copyright laws and is strictly prohibited. Property information referenced on this web site comes from the Internet Data Exchange (IDX) program of the MLS. This web site may reference real estate listing(s) held by a brokerage firm other than the broker and/or agent who owns this web site. For the avoidance of doubt, the accuracy of all information, regardless of source, is deemed reliable but not guaranteed and should be personally verified through personal inspection by and/or with the appropriate professionals.