288 Wallrose Heights Road
Description
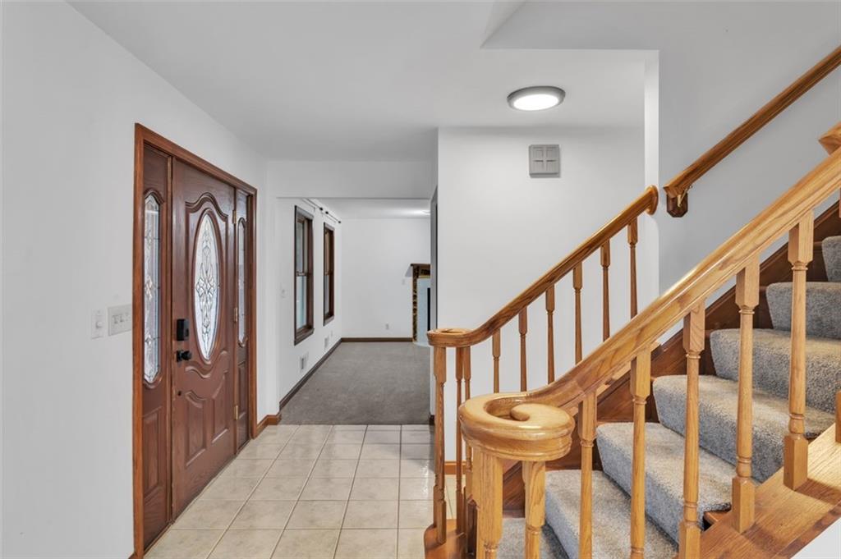
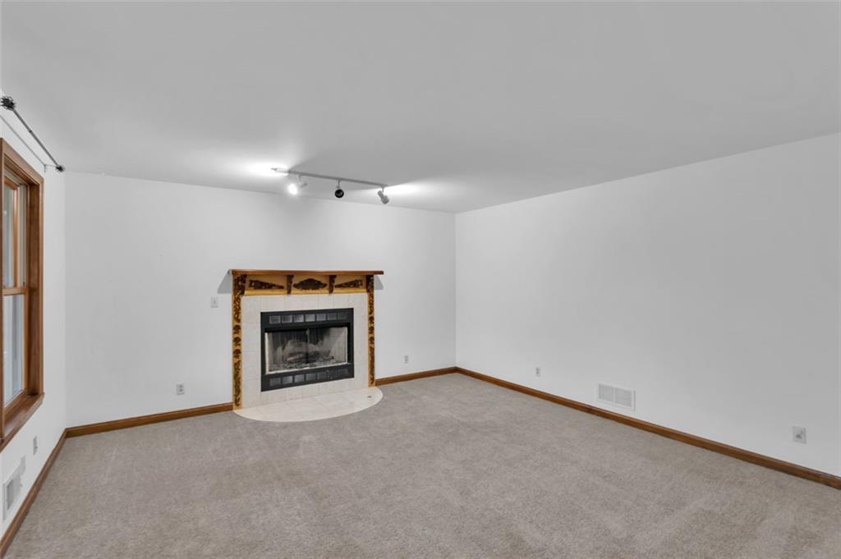
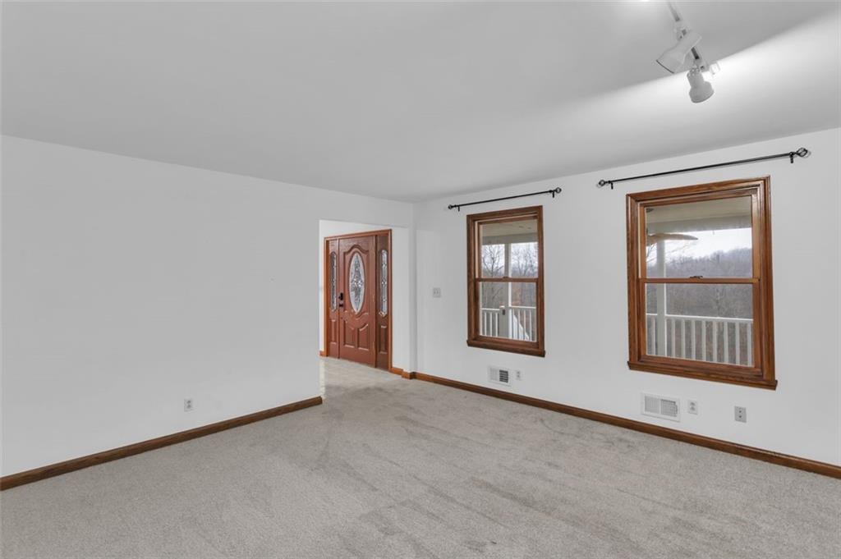

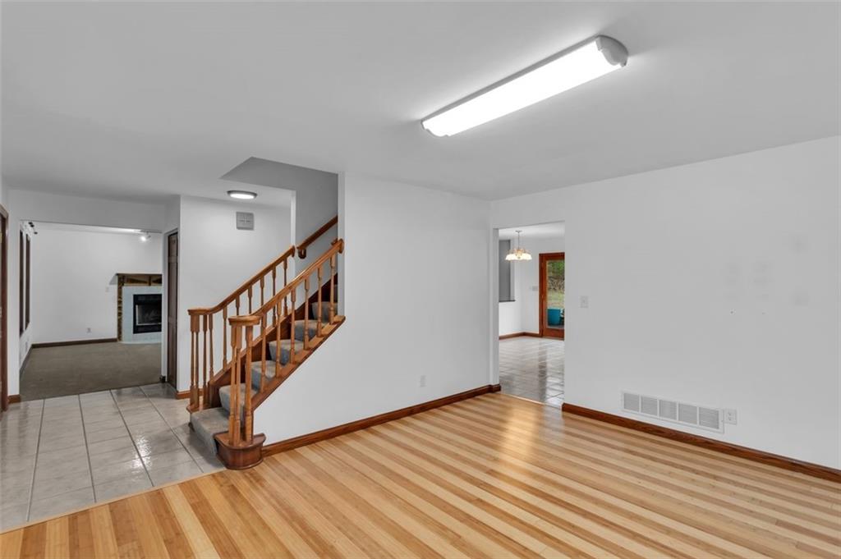


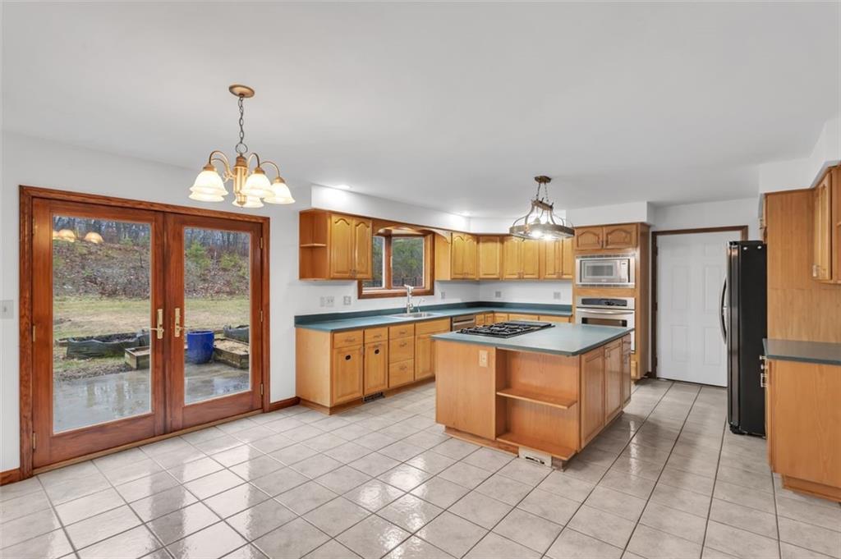
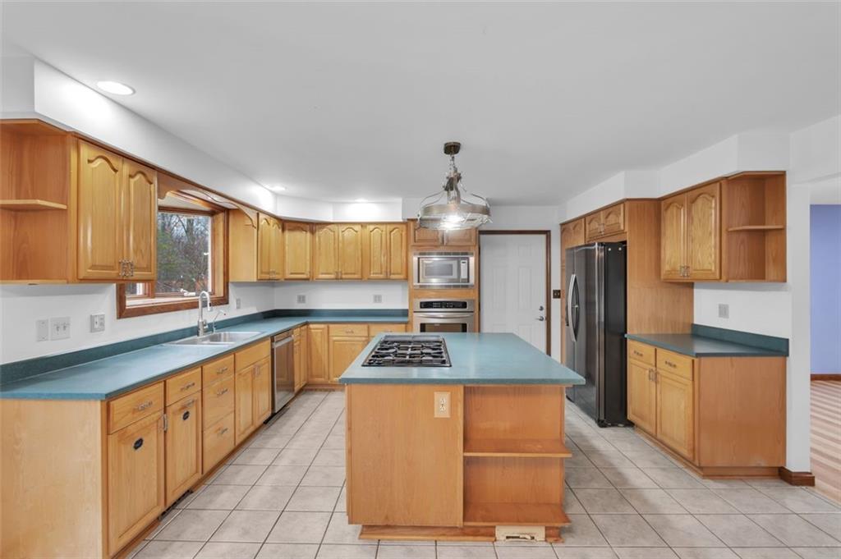
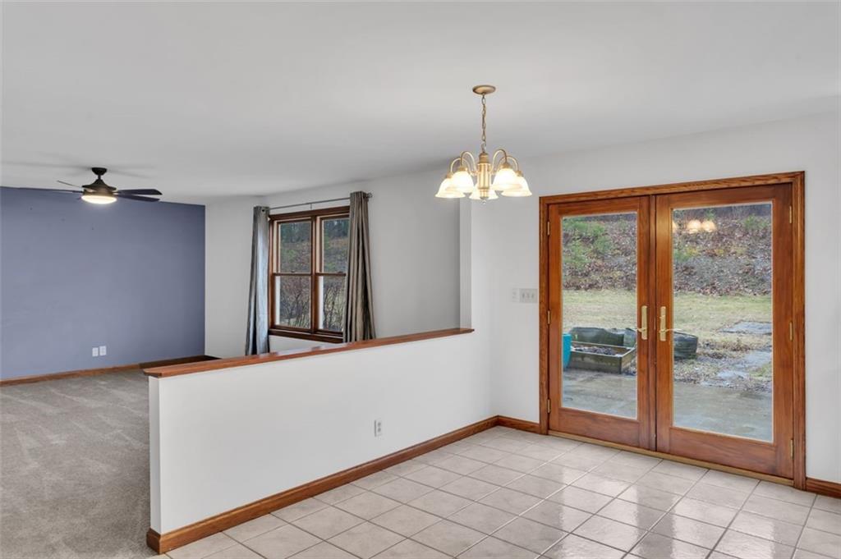

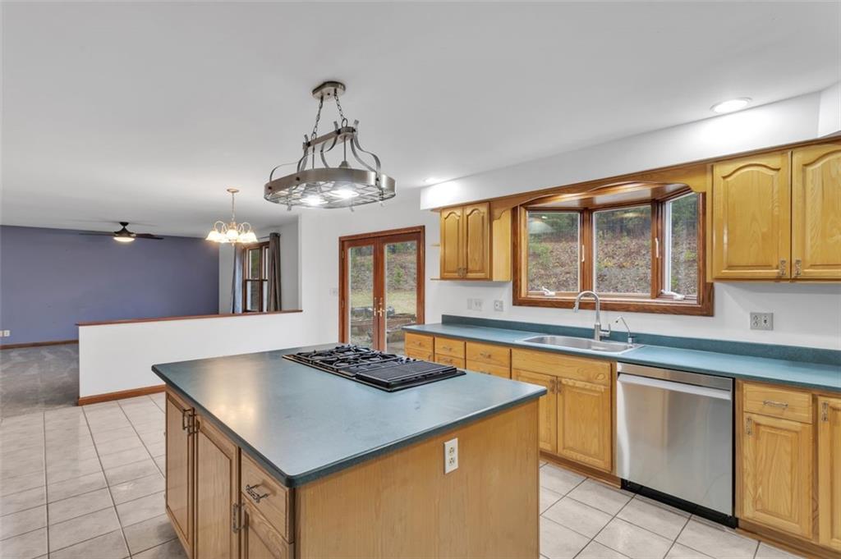
Be impressed by bamboo flooring and double windows in the formal dining room. Experience the warmth of the gas log burning fireplace with its handmade black walnut mantle and trim, perfect for cozy evenings in the formal living room. The family room offers new carpet and is totally open to kitchen, with two windows for a perfect view of the expansive backyard. The main level features a spacious, well-appointed eat-in kitchen boasting solid hard ash wood cabinets, Corian countertops, and ceramic flooring. Prepare meals with ease using the kitchen island's built-in gas cooktop, JennAir grill with exhaust, electric convection oven, built in microwave, newer dishwasher and refrigerator, plus a new touchless, reverse osmosis kitchen faucet. A large pantry with roll-out shelves adds to the convenience.

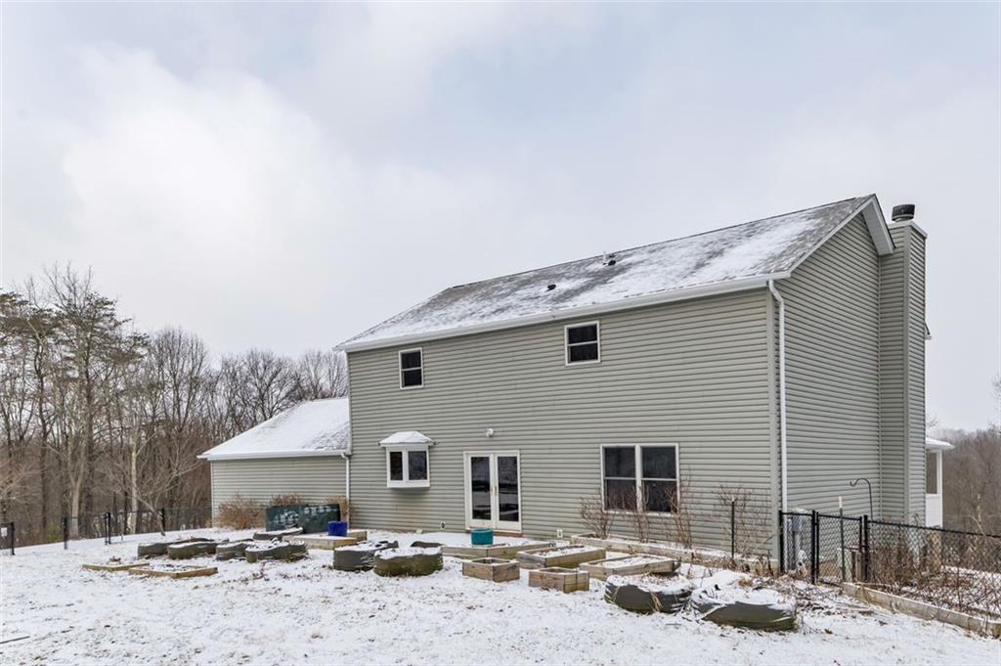
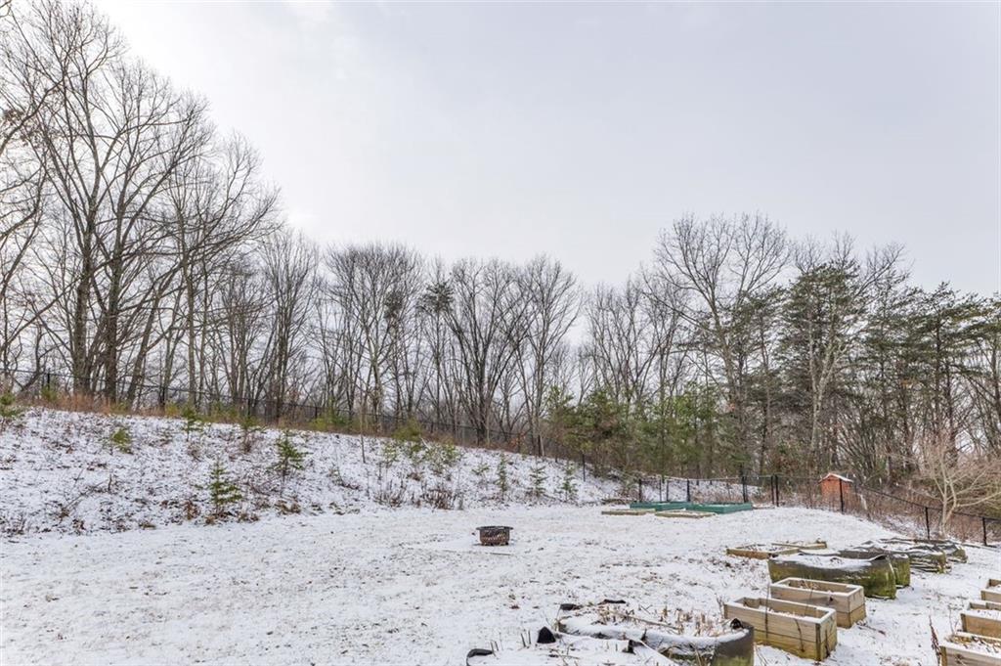
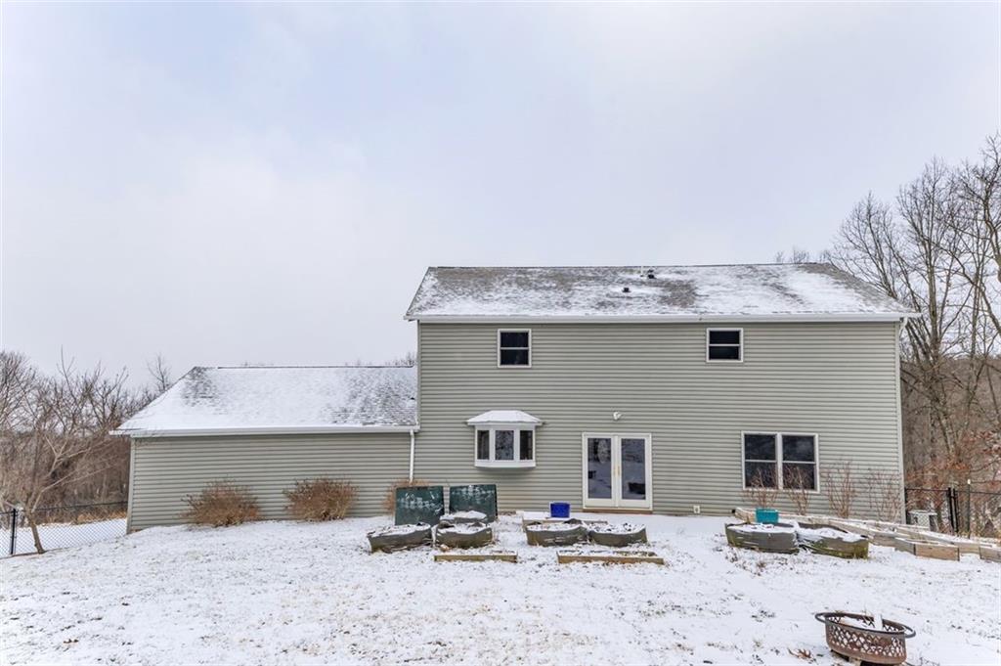
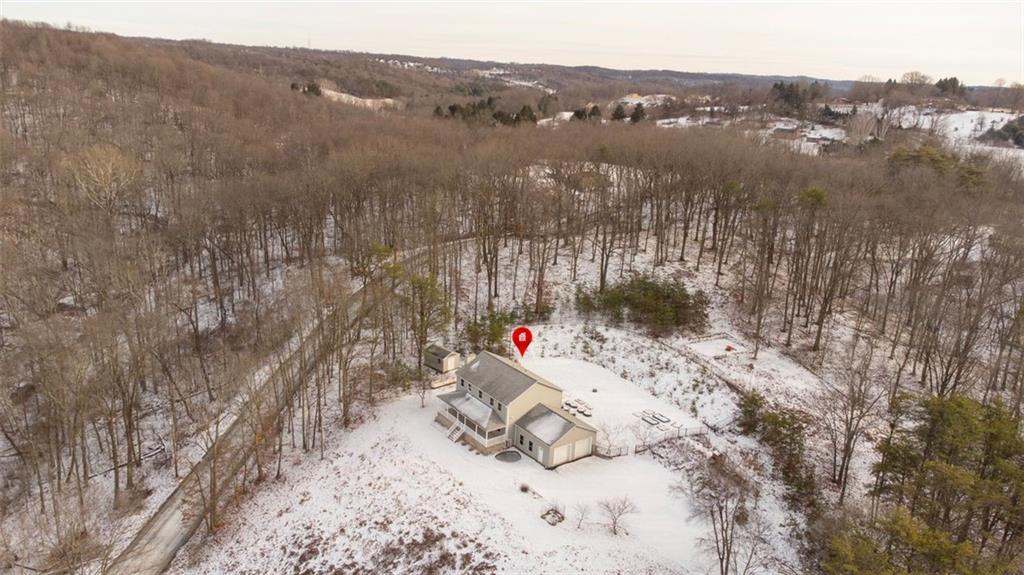
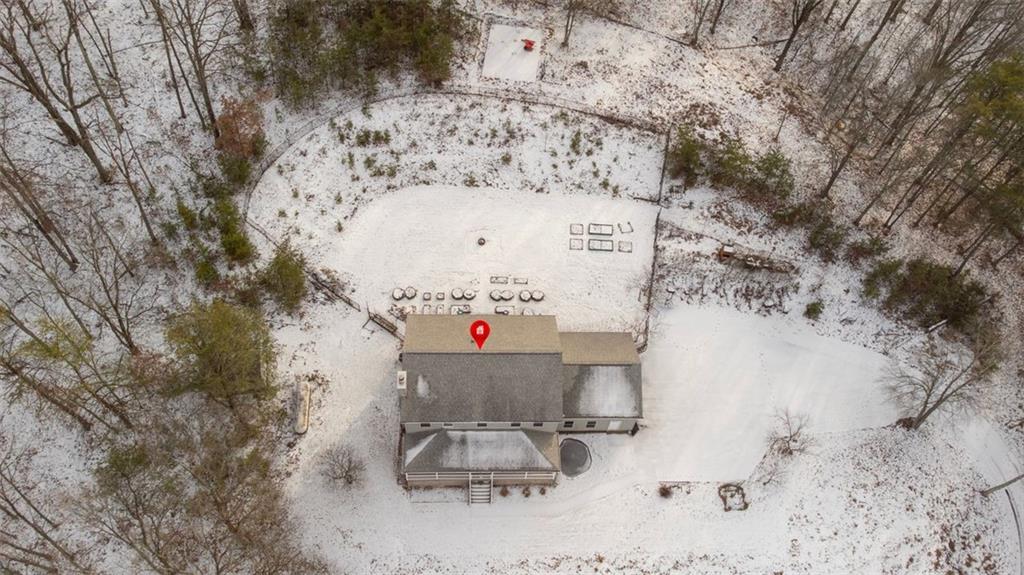
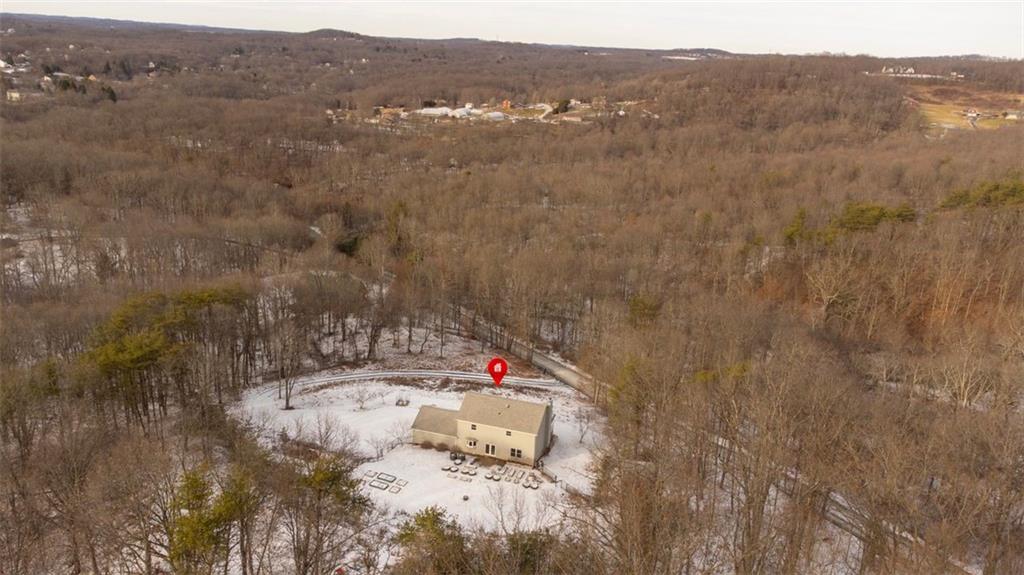
The dining area has French doors leading to a spacious patio overlooking private backyard. The newly fenced back yard offers custom garden boxes, and variety of fruit trees—including peach, nectarine, apricot and apple—creating a gardener's paradise with plantings such as asparagus, blueberries, boysenberries and more.
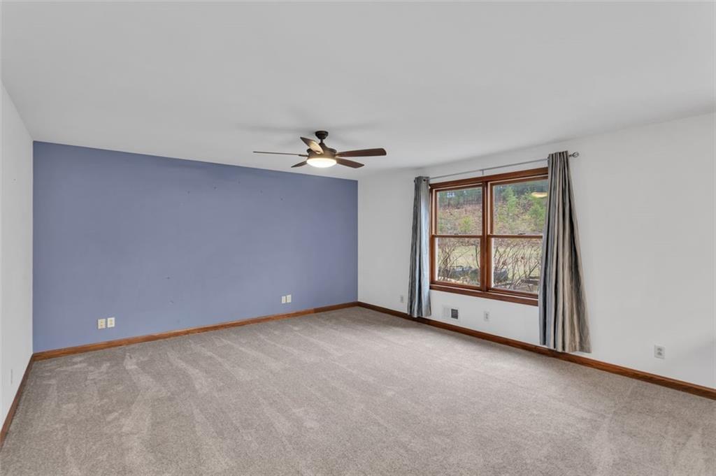
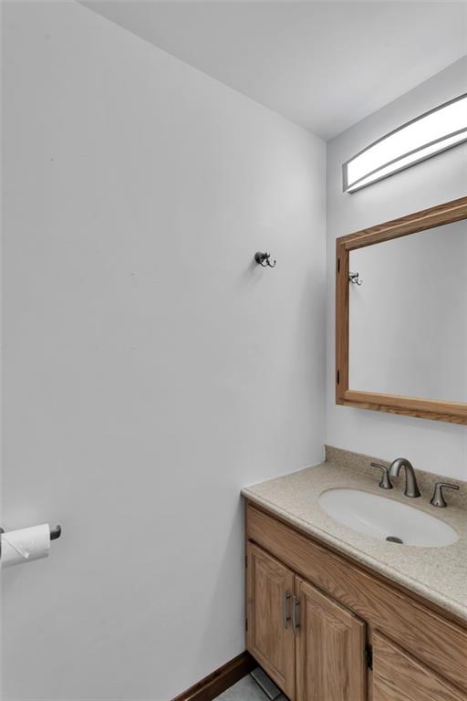
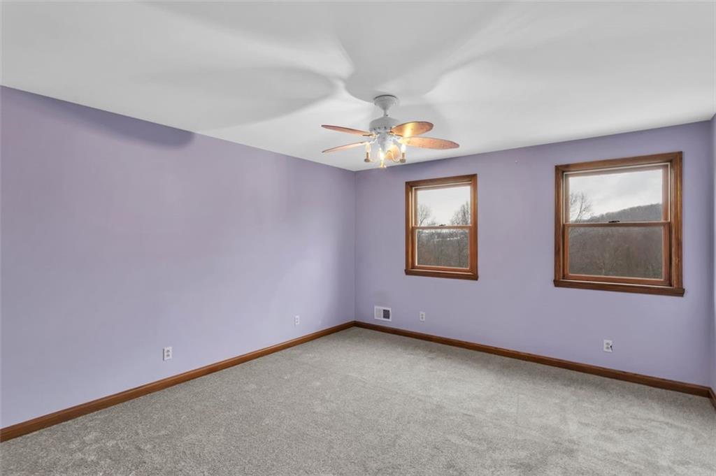
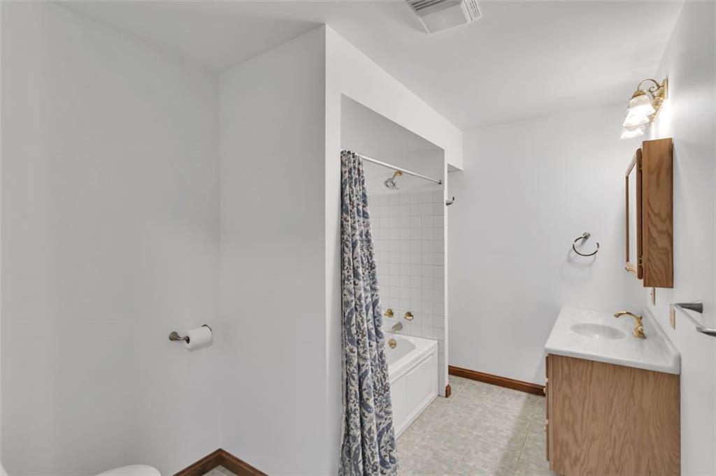
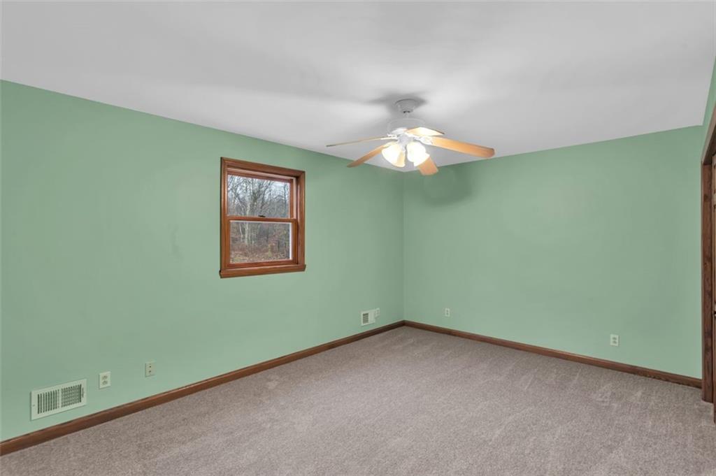
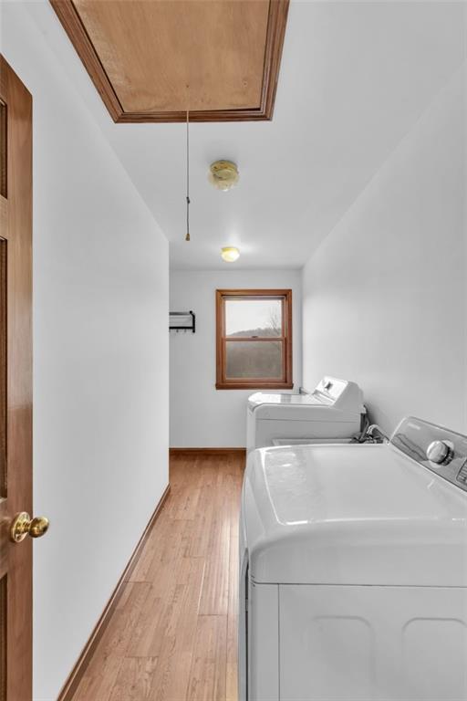
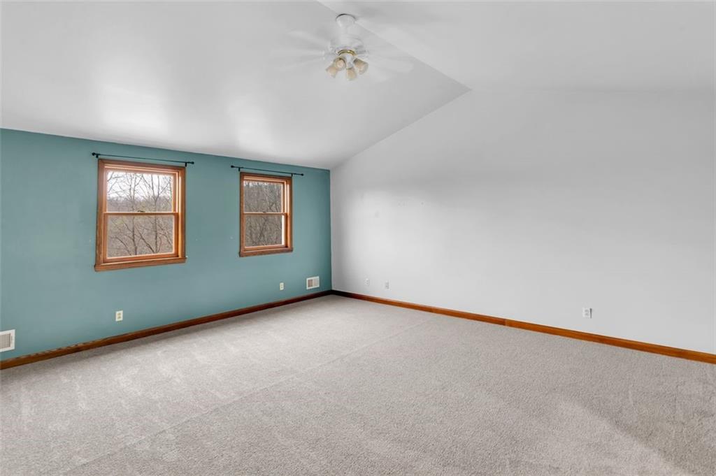
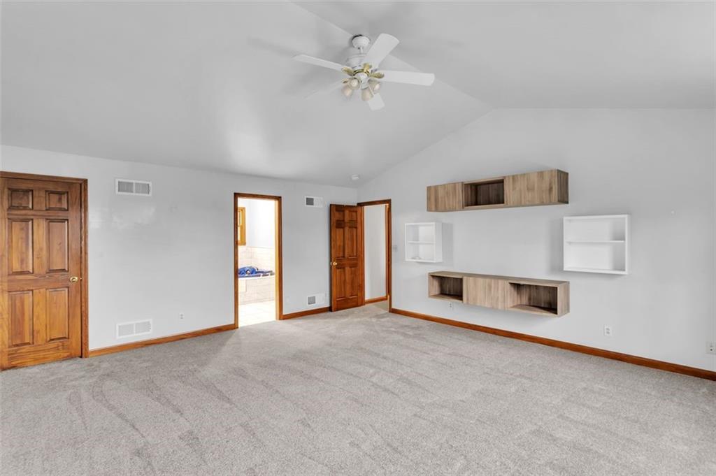
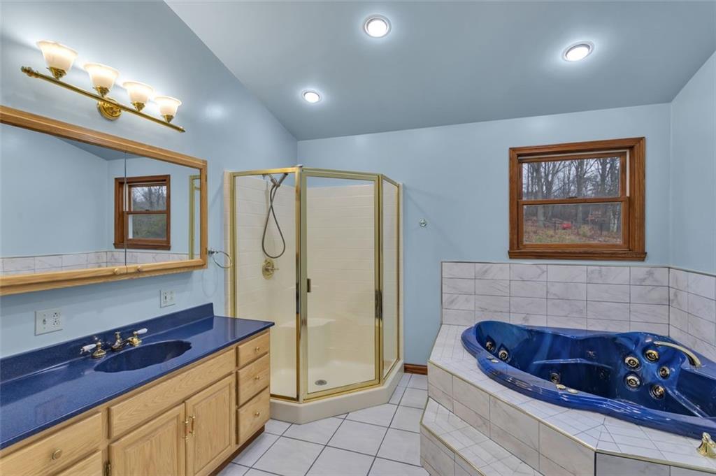
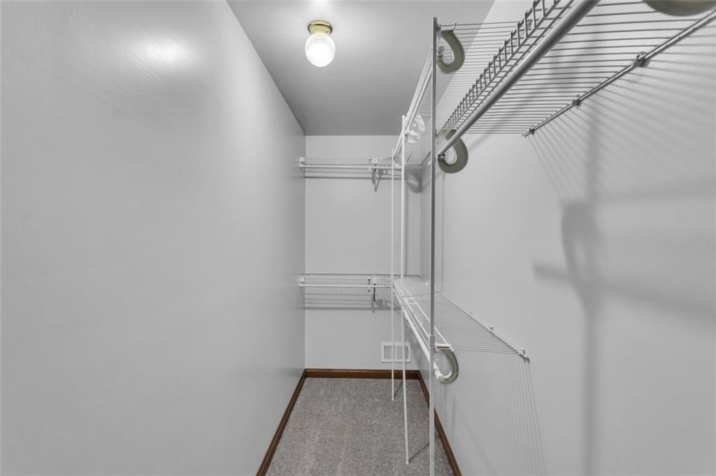
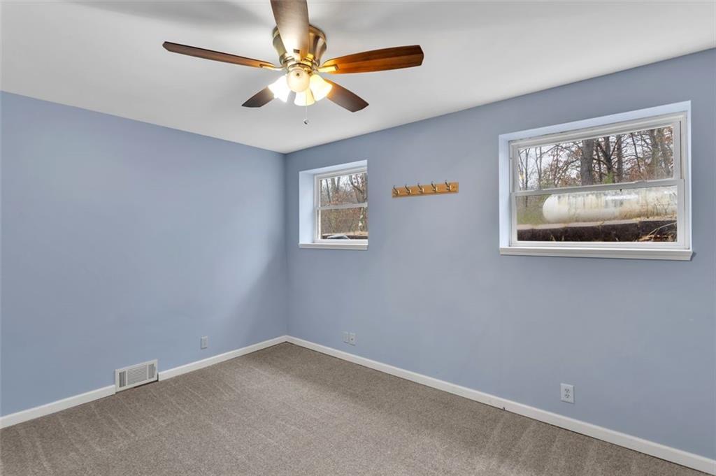
Finishing the first floor is a powder room boasting a quartz-topped vanity, new lighting, and fixtures. Upstairs, find 3 spacious bedrooms (all with new carpet!), a vaulted master suite that also offers a vaulted master bathroom, a walk-in closet, ceramic surround jetted tub, and separate shower. The hall bath also boasts a ceramic surround and a jetted tub. A fully equipped spacious laundry has new wood like floor. All bedrooms boast new carpet and fans.
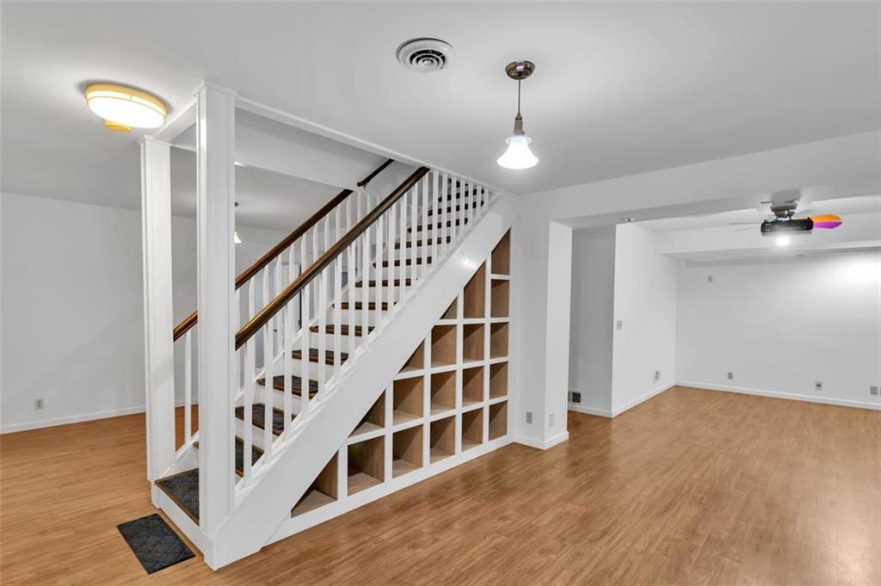
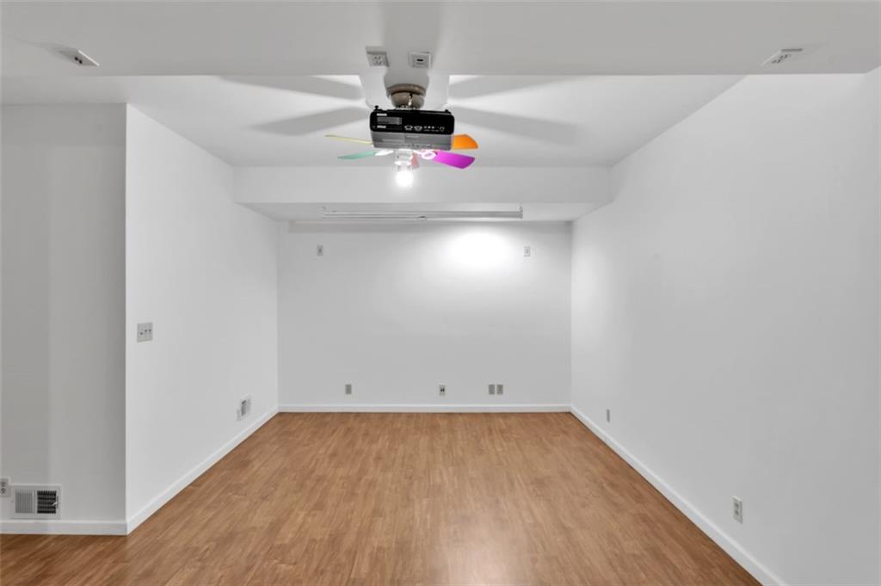
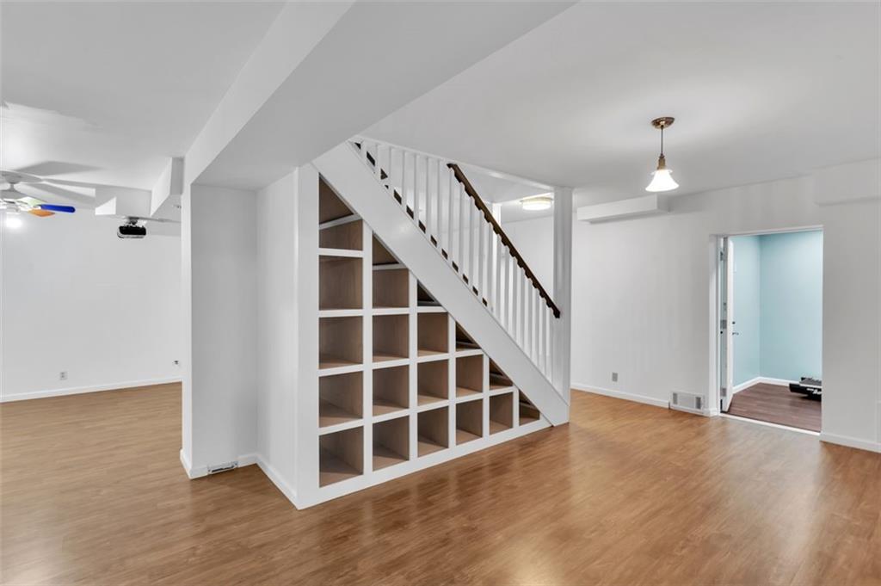
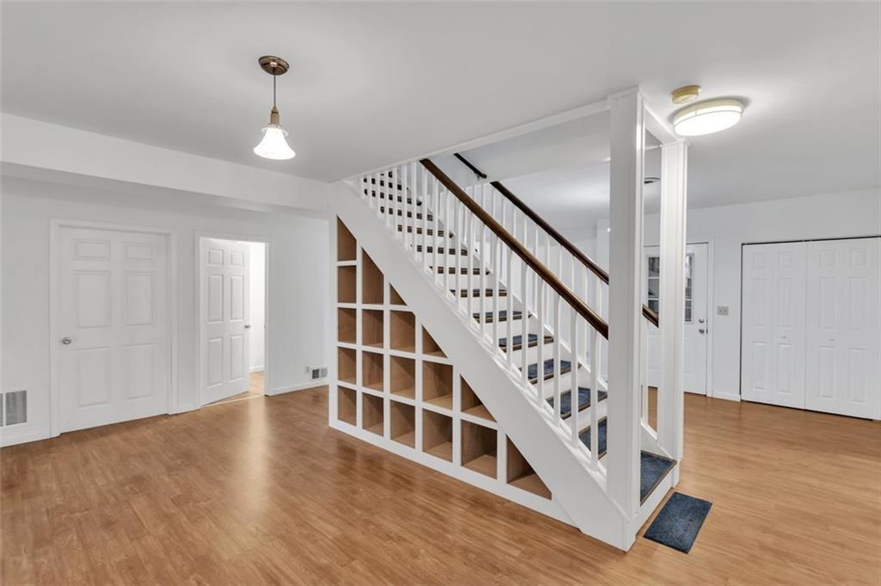
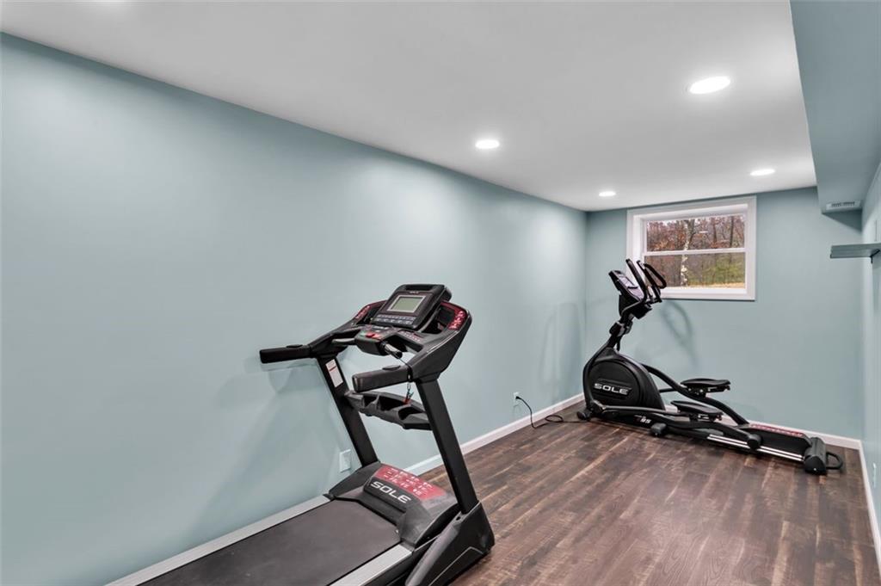

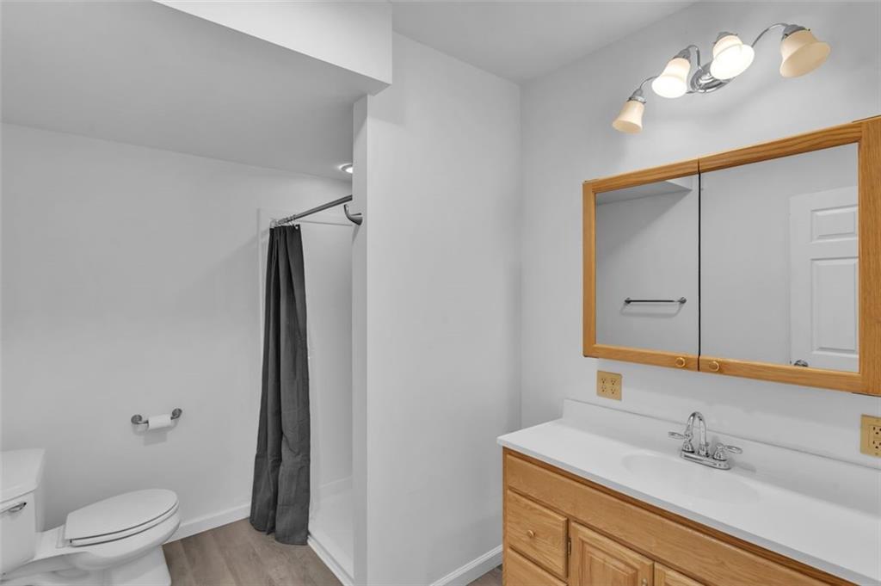
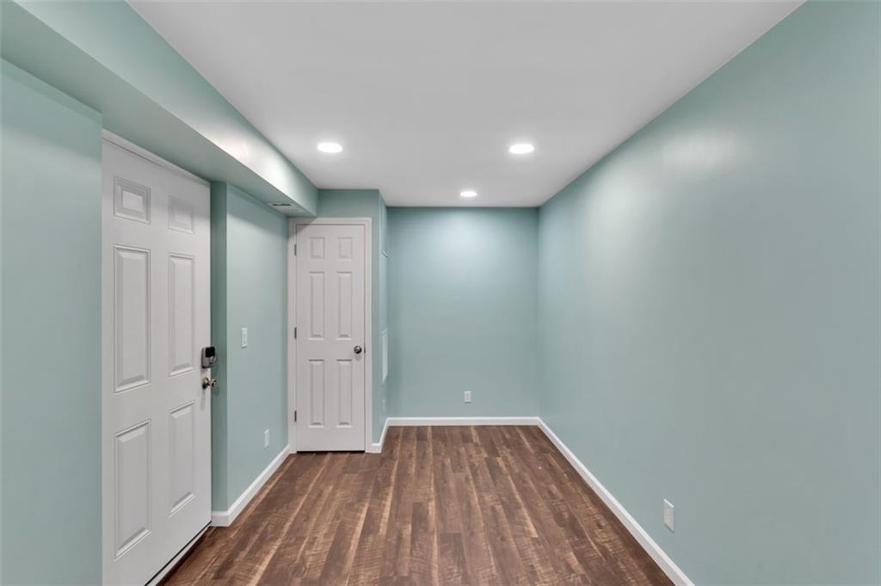
The expansive lower level opens up a world of possibilities. It features a potential in-law suite with an elevator/lift shaft in place. Enjoy movie nights in the enormous game room furnished with a wireless projector, screen, and surround sound, featuring all new wood-like flooring. Find two bedrooms, a full bath, an exercise room, and a perfect area to add a kitchen for that in-law suite! The den boasts durable Pergo flooring, while the exercise room could serve as a fifth bedroom if desired. The basement also includes new shower and floor enhancements, custom stairs with built-in storage, smart light switches, and more.
This home is equipped with a range of updated amenities, including a commercial-sized water heater, UV filtration, and water softener in the basement utility room. Further enhancements include a new water pressure bladder tank, new furnace with electric boost to AC for smooth start, smart thermostat, new smart locks, new light fixtures.

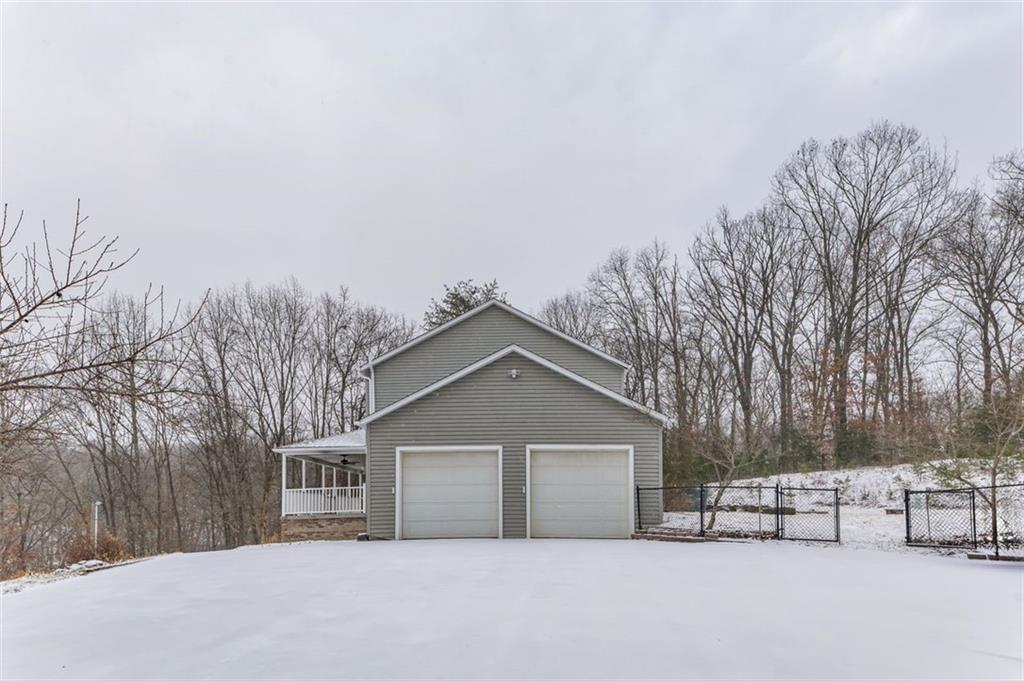
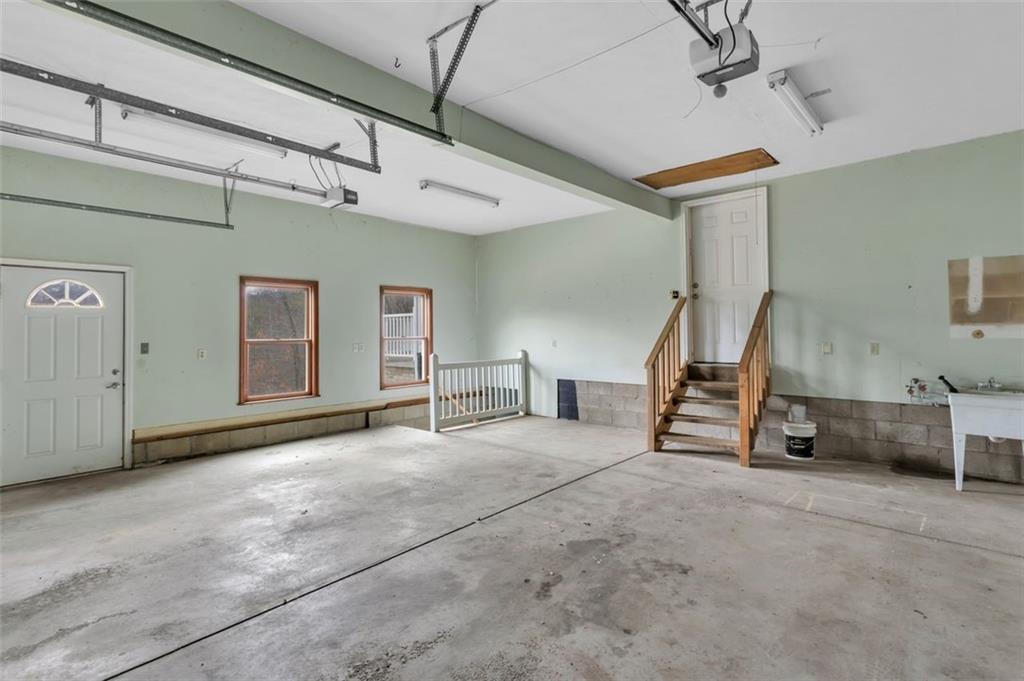
Additional upgrades include new carpeting throughout the home, and lots of fresh paint! The paved driveway leads to a convenient oversized attached two-car garage that offers steps to the lower level and direct access to the kitchen, further accentuating the practical use of this property.
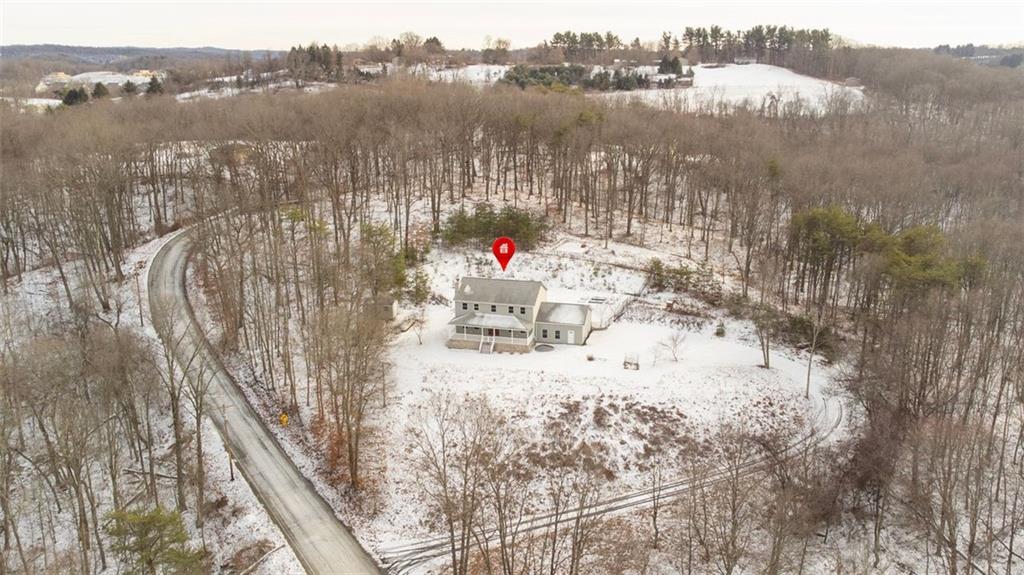
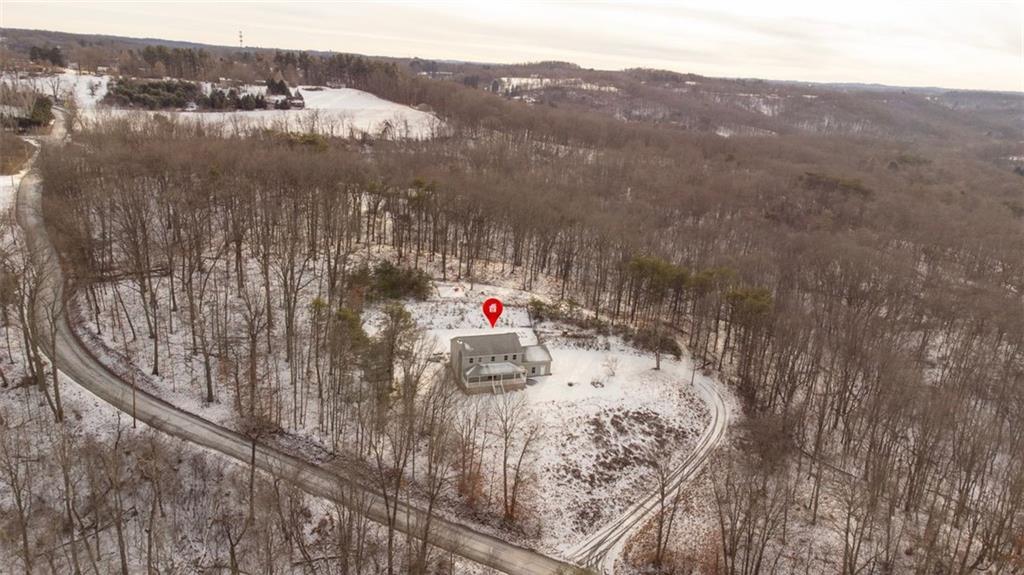
Serene and picturesque, this residence promises relaxation and tranquility paired with modern conveniences. Don't miss out on calling this beautiful property your home!
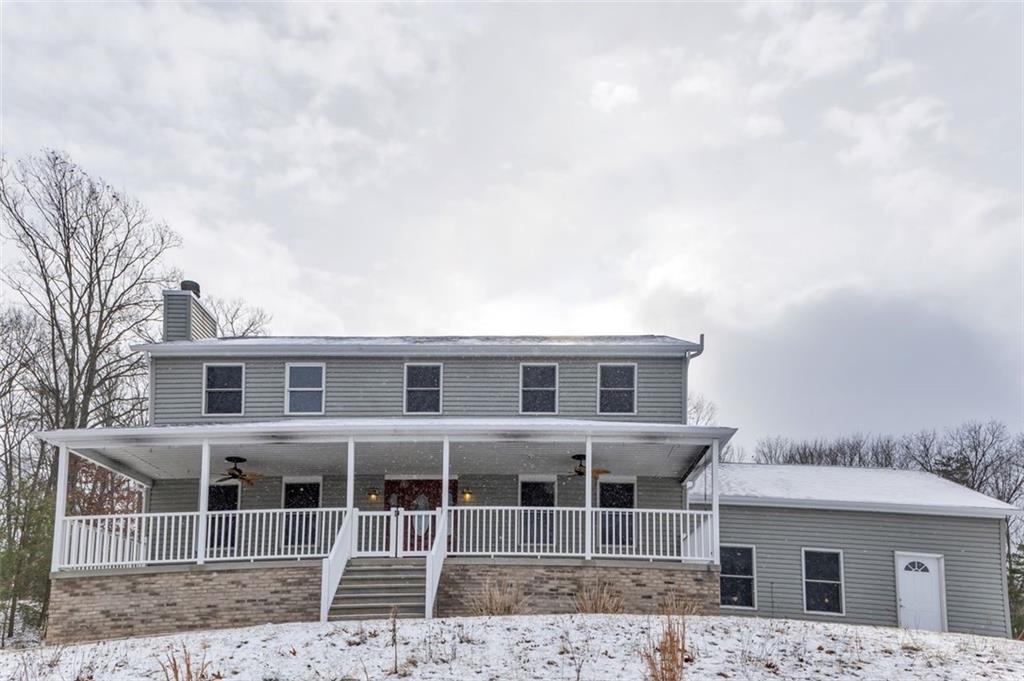
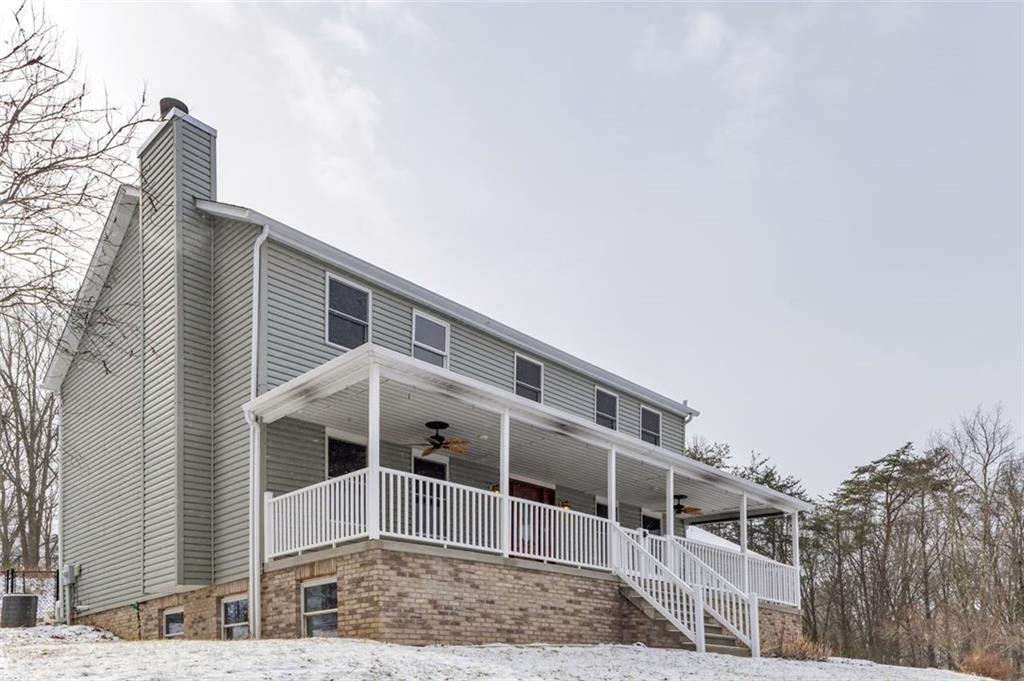
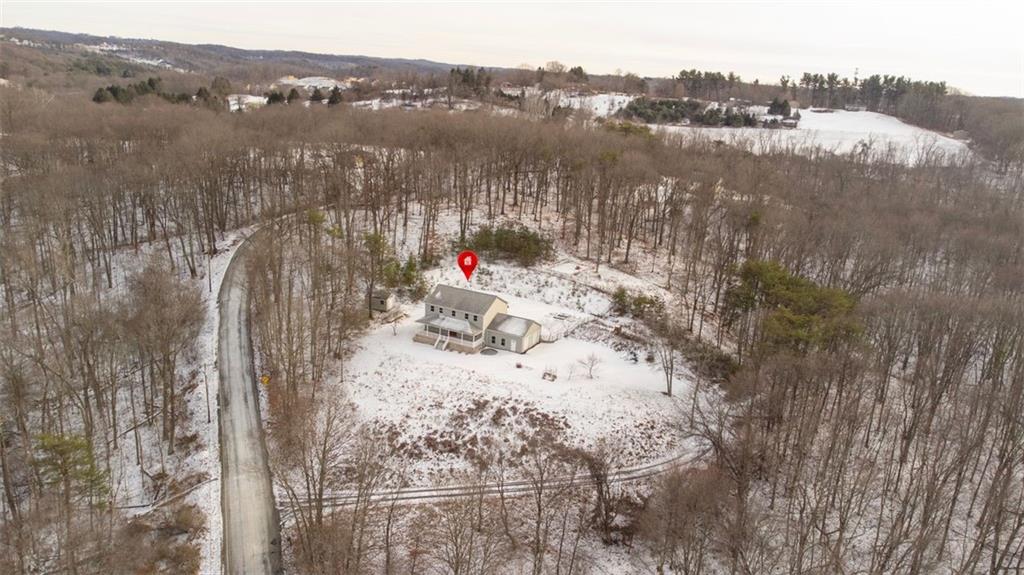
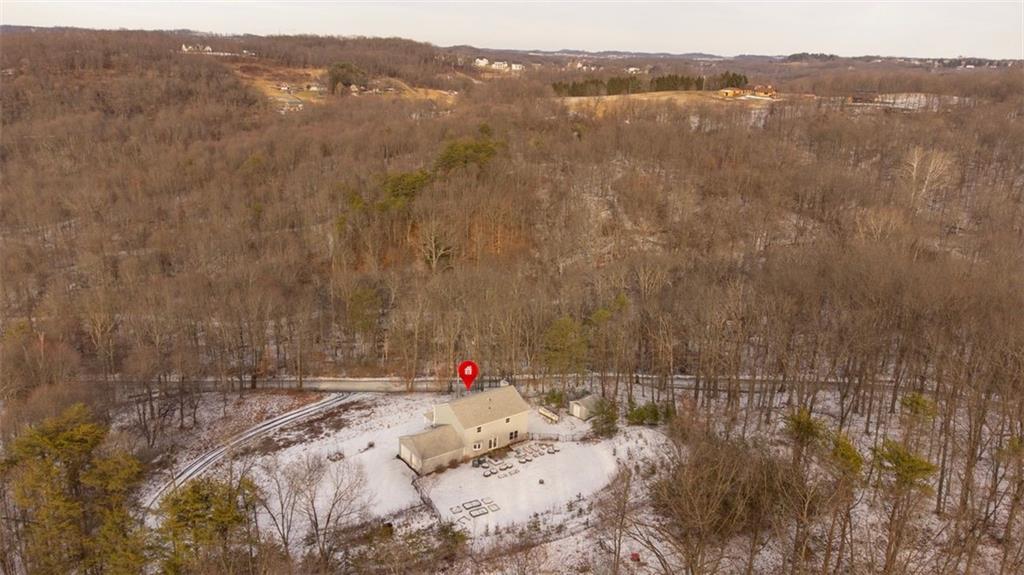
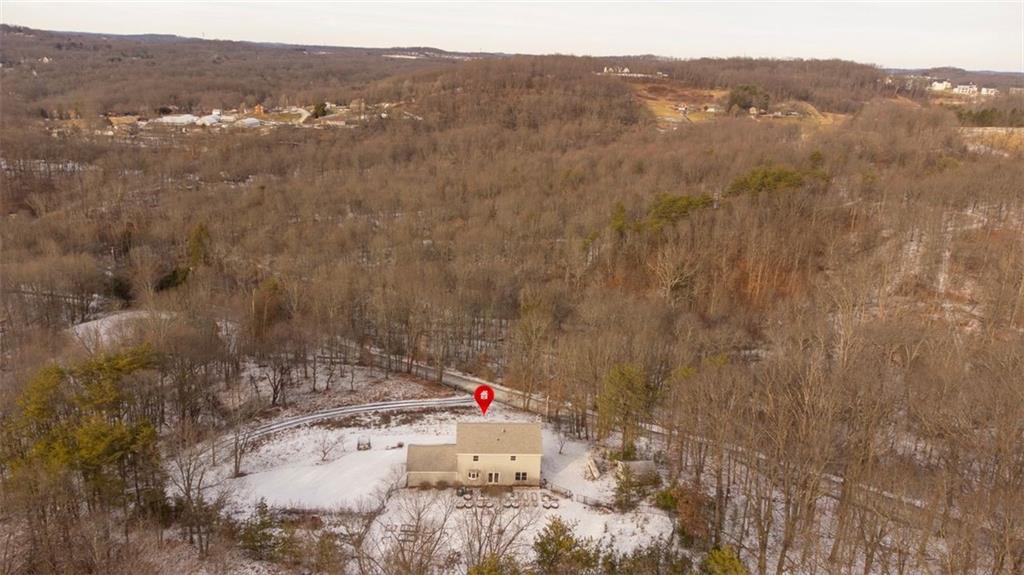
Drone photography to be added when the weather improves.
Listing Agent


Recent comparable sales
Median sold price
$535,000
Avg days on market
56
Sale-to-list ratio
99.6%
Baden, PA
9 comparable properties found

$560,000
Sold 05/30/25
- 4
- Bedrooms
- 4
- Bathrooms
- 3,577
- Square Feet
- 0.56
- Acres


$535,000
Sold 09/09/26
- 5
- Bedrooms
- 3
- Bathrooms
- 3,244
- Square Feet
- 2.65
- Acres


Location
Sold By RE/MAX SELECT REALTY
Virtual Tour
Payment Calculator
$3,672 per month
30 year fixed, 7.03% Interest
$2,963
$709
$0
Know your buying power with a preapproval and custom rate in minutes
 1
1Property Information for 288 Wallrose Heights Road
- Taxes: $8,506 / year
- MLS Type: Residential / Residence/Single Family
- County: Beaver County
- Parking Spaces: 2
- Architecture: Other
- Style: 2 Story or 2 Level
- Cooling: Central
- Year Built: 2008
- Lot Size: 4.71 AC / 205,167 SF
- City Name: Baden
- Postal Code: 15005
- County Or Parish: Beaver
- County M 360: Beaver
- State Or Province: Pennsylvania
- Directions: Rochester Rd to L on Powell Rd; R on Freedom; L on Lovi; R on Golden Grove; turns into Wallrose Heights; home on R
- Public Transportation: Yes
- Map Num Block Num Lot Num Info: 60-175-0105.001
- Taxes: $8,506
- School District: Ambridge
- School Transportation: Yes
- Parking Description: Attached Garage
- Tour URL: https://youtu.be/nNO8zO-HZ-E
- Tour URL Branded: https://www.propertypanorama.com/instaview-tour/wpn/1737643
- Acres: 4.71
- Lot Size: 4.71
- Acres Source: Seller
- Sq Ft Total: 3560.0
- Type of Property: Residence/Single Family
- Area: Economy
- Construction: Vinyl
- Assessment Value: $951,600
- New Construction Type: Existing
- Year Built Numeric: 2008
- Disclaimer: Information Deemed Reliable, But Not Guaranteed
- Photo Count: 50
- Sewage: Septic Tank
- Water: Well
- Roof: Asphalt
- Room Count: 14
- Basement Access: Walk Up
- Baths Full: 3
- Baths Full Locations: Lower, Upper
- Baths Half: 1
- Baths Partial Locations: Main
- Baths Total: 3.1
- Fireplace Description: Gas/Log
- Fireplaces: 1
- Inclusions: Auto Door on Garage, Central Vacuum, Convection Oven, Dishwasher, Disposal, Gas Cook Top, Jet Spray Tub, Kitchen Island, Microwave Oven, Multi-Pane Windows, Pantry, Refrigerator, Screens, Wall to Wall Carpet, Washer/Dryer
- Floors: Ceramic Tile, Hard Wood, Wall to Wall
- Basement: Yes
- Basement Description: Finishd
- Insulation: Yes
- Insulation Type: Fiberglass
- Heating Type: Propane
- Heating: Forced Air
- Room and Features: Kitchen-Main, Family Room-Main, DEN-Lower, Game Room-Lower, Entry-Main, Primary Bedroom-Upper, 2nd Bedroom-Upper, 3rd Bedroom-Upper, 4th Bedroom-Lower, 5th Bedroom-Lower, Laundry Room-Upper, Additional Room-Lower, Living Room-Main, Dining Room-Main
- Room List: Kitchen, Family Room, DEN, Game Room, Entry, Primary Bedroom, 2nd Bedroom, 3rd Bedroom, 4th Bedroom, 5th Bedroom, Laundry Room, Additional Room, Living Room, Dining Room
- Room Level 1: Main
- Room Size 1: 16x15
- Room Type 1: Living Room
- Room Level 2: Main
- Room Size 2: 15x13
- Room Type 2: Dining Room
- Room Level 3: Main
- Room Size 3: 20x15
- Room Type 3: Kitchen
- Room Level 4: Main
- Room Size 4: 17x16
- Room Type 4: Family Room
- Room Level 5: Lower
- Room Size 5: 20x16
- Room Type 5: DEN
- Room Level 6: Lower
- Room Size 6: 28x10
- Room Type 6: Game Room
- Room Level 7: Main
- Room Size 7: 11x5
- Room Type 7: Entry
- Room Level 8: Upper
- Room Size 8: 19x18
- Room Type 8: Primary Bedroom
- Room Level 9: Upper
- Room Size 9: 16x11
- Room Type 9: 2nd Bedroom
- Room Level 10: Upper
- Room Size 10: 14x13
- Room Type 10: 3rd Bedroom
- Room Level 11: Lower
- Room Size 11: 13x12
- Room Type 11: 4th Bedroom
- Room Level 12: Lower
- Room Size 12: 14x11
- Room Type 12: 5th Bedroom
- Room Level 13: Upper
- Room Size 13: 14x7
- Room Type 13: Laundry Room
- Room Level 14: Lower
- Room Size 14: 10x10
- Room Type 14: Additional Room
- Tenant Occupied: No
Property History for 288 Wallrose Heights Road
| Date | Event & Source | Price | Appreciation |
|---|---|---|---|
| Mar 18, 2026 | Sold WPMLS #1737643 | $555,000 | — |
| Mar 12, 2026 | Sold (Public Record) Public Record #1932483782 | $555,000 | +5.8% / yr |
| Jan 26, 2026 | Pending WPMLS #1737643 | — | |
| Jan 21, 2026 | Listed (Active) WPMLS #1737643 | $499,900 | — |
| Dec 28, 2016 | Sold (Public Record) Public Record #586604390 | $330,000 | — |
| Dec 28, 2016 | Sold WPMLS #1214011 | $330,000 | — |
| Nov 11, 2016 | Pending WPMLS #1214011 | — | |
| Mar 19, 2016 | Listed (Active) WPMLS #1214011 | $347,000 | — |
| Date | Event & Source | Price |
|---|---|---|
| 03/18/2026 | Sold WPMLS #1737643 | $555,000 |
| 03/12/2026 | Sold (Public Record) Public Record #1932483782 | $555,000 +5.8% / yr |
| 01/26/2026 | Pending WPMLS #1737643 | — |
| 01/21/2026 | Listed (Active) WPMLS #1737643 | $499,900 |
| 12/28/2016 | Sold (Public Record) Public Record #586604390 | $330,000 |
| 12/28/2016 | Sold WPMLS #1214011 | $330,000 |
| 11/11/2016 | Pending WPMLS #1214011 | — |
| 03/19/2016 | Listed (Active) WPMLS #1214011 | $347,000 |
For completeness, we often displays two records for one sale: the MLS record and the public record.
Public Records for 288 Wallrose Heights Road
Schools near 288 Wallrose Heights Road
Rating | School | Type | Grades | Distance |
|---|---|---|---|---|
| Public - | PK to 5 | |||
| Public - | 6 to 8 | |||
| Public - | 9 to 12 | |||
| Public - | PK to 5 |
Rating | School | Distance |
|---|---|---|
Economy Elementary School PublicPK to 5 | ||
Ambridge Area Junior High School Public6 to 8 | ||
Ambridge Area High School Public9 to 12 | ||
State Street Elementary School PublicPK to 5 |
School ratings and boundaries are provided by GreatSchools.org and Pitney Bowes. This information should only be used as a reference. Proximity or boundaries shown here are not a guarantee of enrollment. Please reach out to schools directly to verify all information and enrollment eligibility.
Similar Homes
New listings in 15005

Courtesy of FOXLANE HOMES AT PITTSBURGH, LLC


Courtesy of REALTY CO LLC


Courtesy of KELLER WILLIAMS REALTY

Courtesy of BERKSHIRE HATHAWAY THE PREFERRED REALTY

Courtesy of RE/MAX HOME CENTER

Courtesy of BERKSHIRE HATHAWAY THE PREFERRED REALTY

Courtesy of KELLER WILLIAMS STEEL CITY
Nearby home values
| Address | Sold price | Beds | Baths | Sqft | Lot (Sqft) |
|---|---|---|---|---|---|
This home: 288 Wallrose Heights Road, Baden, PA 15005 | $555,000 | 5 | 4 | 3,560 | 205,167 |
– | 3 | 2 | 960 | 76,230 | |
$240,000 | 4 | 3 | – | 56,192 | |
– | 2 | 1 | 1,148 | 43,560 | |
– | 2 | 1 | 1,176 | 114,998 | |
– | 3 | 2 | 1,263 | 113,692 | |
– | 3 | 1.5 | 1,144 | 1,491,930 | |
$203,000 | 3 | 1 | – | 523,591 | |
– | – | – | – | 233,046 | |
– | – | – | – | 149,411 | |
– | 3 | 2 | 1,333 | 149,411 | |
$82,500 | 3 | 1 | 972 | 43,560 | |
– | 2 | 1 | 988 | 37,897 | |
– | 4 | 3 | 2,920 | 255,697 | |
– | 3 | 2 | 1,800 | 137,650 | |
– | 3 | 2 | 1,170 | 564,538 |
Explore Nearby Homes
- Allegheny-North Homes for Sale
- Economy Homes for Sale
- Franklin Park Homes for Sale
- Harmony - Beaver County Homes for Sale
- Hopewell Township Homes for Sale
- Marshall Township Homes for Sale
- New Sewickley Township - Beaver County Homes for Sale
- Center Township Homes for Sale
- Bell Acres Homes for Sale
- Ambridge Heights Homes for Sale
- Pine Run Homes for Sale
- Park Place Homes for Sale
- Venango Trails Homes for Sale
- Sewickley Hills Homes for Sale
- Sewickley Heights Homes for Sale
- Baden Homes for Sale
- Aliquippa Homes for Sale
- Warrendale Homes for Sale
- Conway Homes for Sale
- Cranberry Township Homes for Sale
- Ambridge Homes for Sale
- Bradford Woods Homes for Sale
- Freedom Homes for Sale
- Monaca Homes for Sale
- Wexford Homes for Sale
- South Heights Homes for Sale
- Leetsdale Homes for Sale
- Rochester Homes for Sale
- Crescent Homes for Sale
- Beaver Homes for Sale
- 16046 Homes for Sale
- 15001 Homes for Sale
- 15003 Homes for Sale
- 15027 Homes for Sale
- 15042 Homes for Sale
- 15090 Homes for Sale
- 15143 Homes for Sale
- 16066 Homes for Sale
- 15061 Homes for Sale
- 15086 Homes for Sale
- 15015 Homes for Sale
- 15074 Homes for Sale
- 15081 Homes for Sale
- 15237 Homes for Sale
- 15056 Homes for Sale
No guarantee, warranty or representation of any kind is made regarding the completeness or accuracy of any information, descriptions or measurements (including square footage measurements and property condition), such should be independently verified through appropriate means, including, but not limited to, in person inspection and public records, and Compass International Holdings, its subsidiaries, affiliates and independently owned and operated franchisees, and their affiliated agents and associated third parties expressly disclaim any liability in connection therewith. Photos may be virtually staged or digitally enhanced and may not reflect actual property conditions. Offers of compensation are subject to change at the seller's discretion. No financial or legal advice provided. Equal Housing Opportunity.
The information is being provided by West Penn Multi-List, Inc. Information deemed reliable, but not guaranteed. Information is provided for consumers' personal, non-commercial use, and may not be used for any purpose other than the identification of potential properties for purchase. Copyright 2026 West Penn Multi-List, Inc.. All Rights Reserved. Last Updated: 03/18/2026 04:51 PM