2926 West Old Ridge Road








Description
- Listed by: Edward Suzak 219.671.0060 edwardsuzakjr@gmail.com • Advanced Real Estate, LLC

Location
$1,477 per month
30 year fixed, 7.03% Interest
$1,147
$330
$0
 1
1Property Information for 2926 West Old Ridge Road
Property Details
- Taxes: $3,958 / year
- MLS Type: Residential / Single Family Residence
- County: Lake County
- Zoning: residential
- Subdivision: Ridge Rd Homes
- Garage # of Cars: 2
- OriginalListPrice: $259,000.00
- NRA_DelayedMarketingYN: No
- NRA_ExemptionYN: No
- SpecialListingConditions: None
- NRA_AuctionYN: No
- NRA_EarnestMoneyDeposit: $2,500.00
Building Information
- Year Built: 1925
- Lot Size: 0.30 AC / 12,937 SF
Summary
- Directions: in hobart: center street runs into old ridge rd. west on old ridge rd to home
- City/Town: Hobart
- State: IN
- Township: Hobart
- ZIP: 46342
- Latitude: 41.55
- Longitude: -87.29
- County: Lake
- Annual Tax Amount: $3,958.49
- APN/Key #: 450825151021000018
- Tax Year: 2025
- Tax Legal Description: Ridgelawn subdiv, nw'ly pt. lot 24 bl. 2 58 20x68.8x50x-x-ft Ridge rd. homes 1st subdiv. all l.22 bl A
- High School: Hobart High School
- School District: Hobart
- Garage Description: Driveway, Gravel
Property
- Lot Square Footage: 12,937.32
- Square Footage: 1288.0
- Square Footage Source: Assessor
- Acres: .30
- LotSizeSource: Assessor
- WaterfrontYN: No
- AboveGradeFinishedArea: 1288.0
- BelowGradeUnfinishedArea: 952.0
- View: Neighborhood
- Property Type: Residential
- Property Subtype 1: Single Family Residence
- Year Built: 1925
- Lot Description: Back Yard, Wooded, Front Yard
- AdditionalParcelsYN: Yes
- NewConstructionYN: No
- GarageYN: Yes
- AssociationYN: No
- PropertyAttachedYN: No
- Utilities: Electricity Connected, Water Connected, Sewer Available, Natural Gas Connected
- Electric: 100 Amp Service
- Sewer: Public Sewer
- WaterSource: Public
Interior and Exterior Features
- Exterior Features: Private Yard, Rain Gutters
- Out Buildings: Garage(s)
- Construction Materials: Aluminum Siding
- Levels: One
- NRA_AccessibilityFeaturesYN: No
- Fencing: Back Yard, Partial
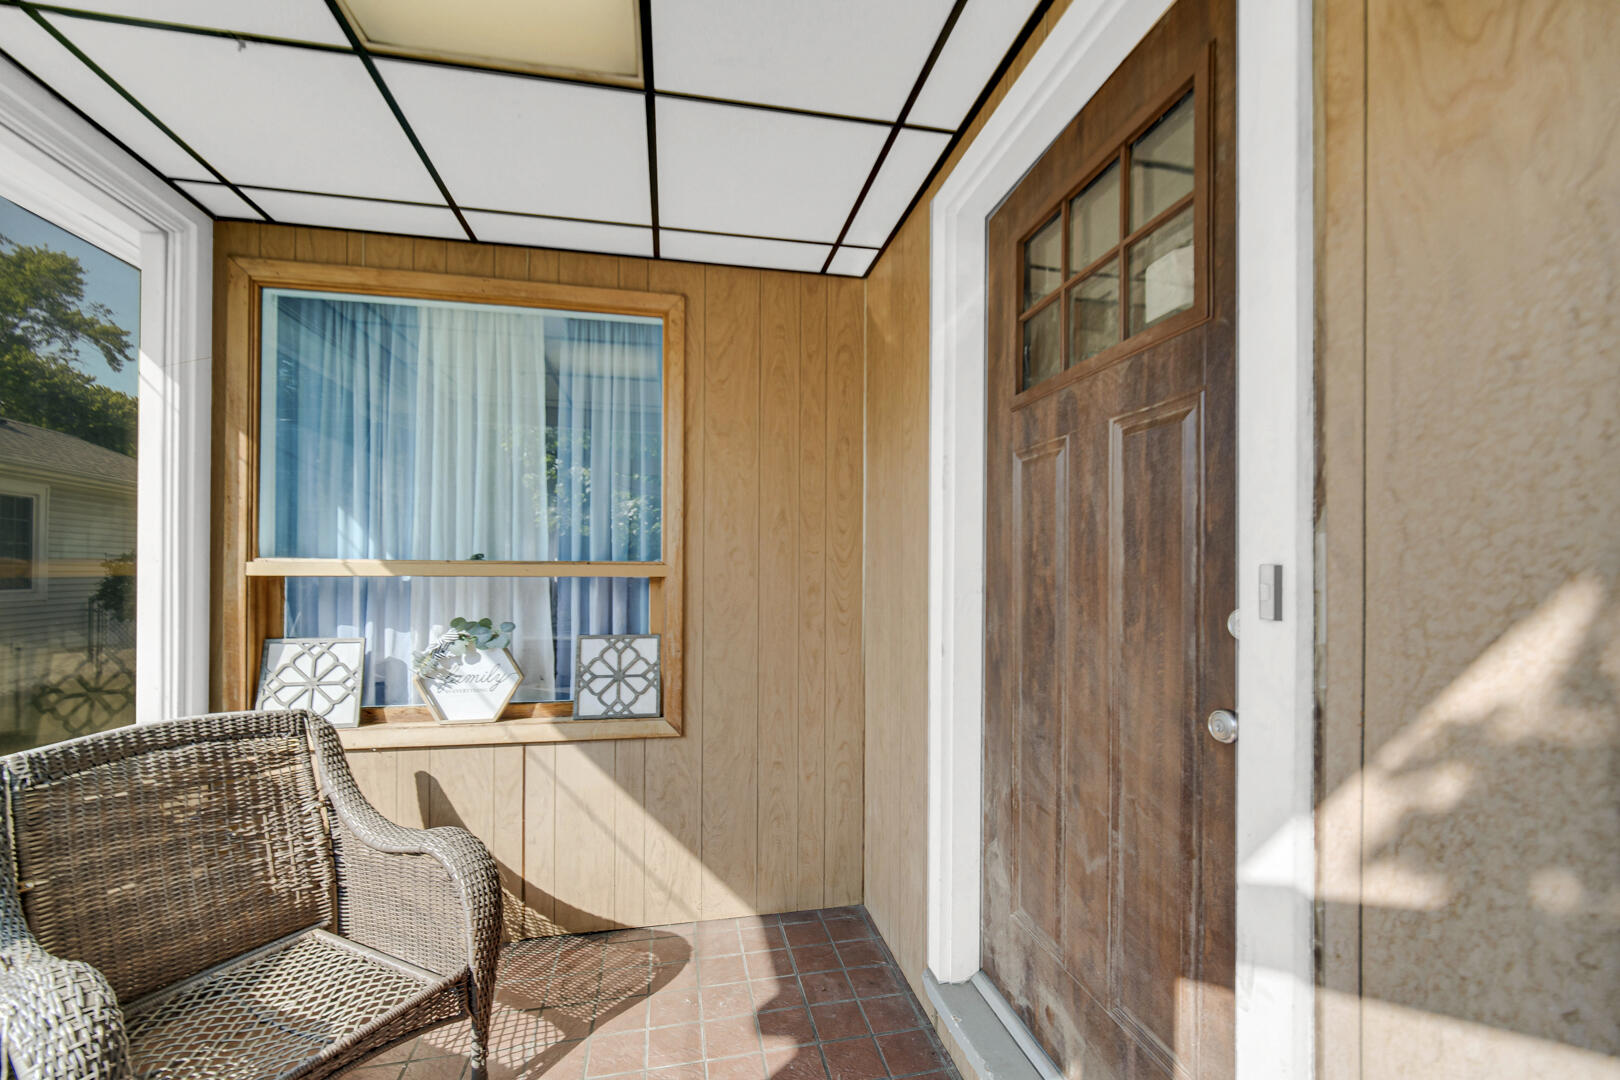
- PatioAndPorchFeatures: Deck, Front Porch, Enclosed
- PoolFeatures: None
- WindowFeatures: Blinds
- Appliances: Electric Range, Range Hood, Refrigerator
- Basement Type: Bath/Stubbed, Crawl Space
- Basement: Yes
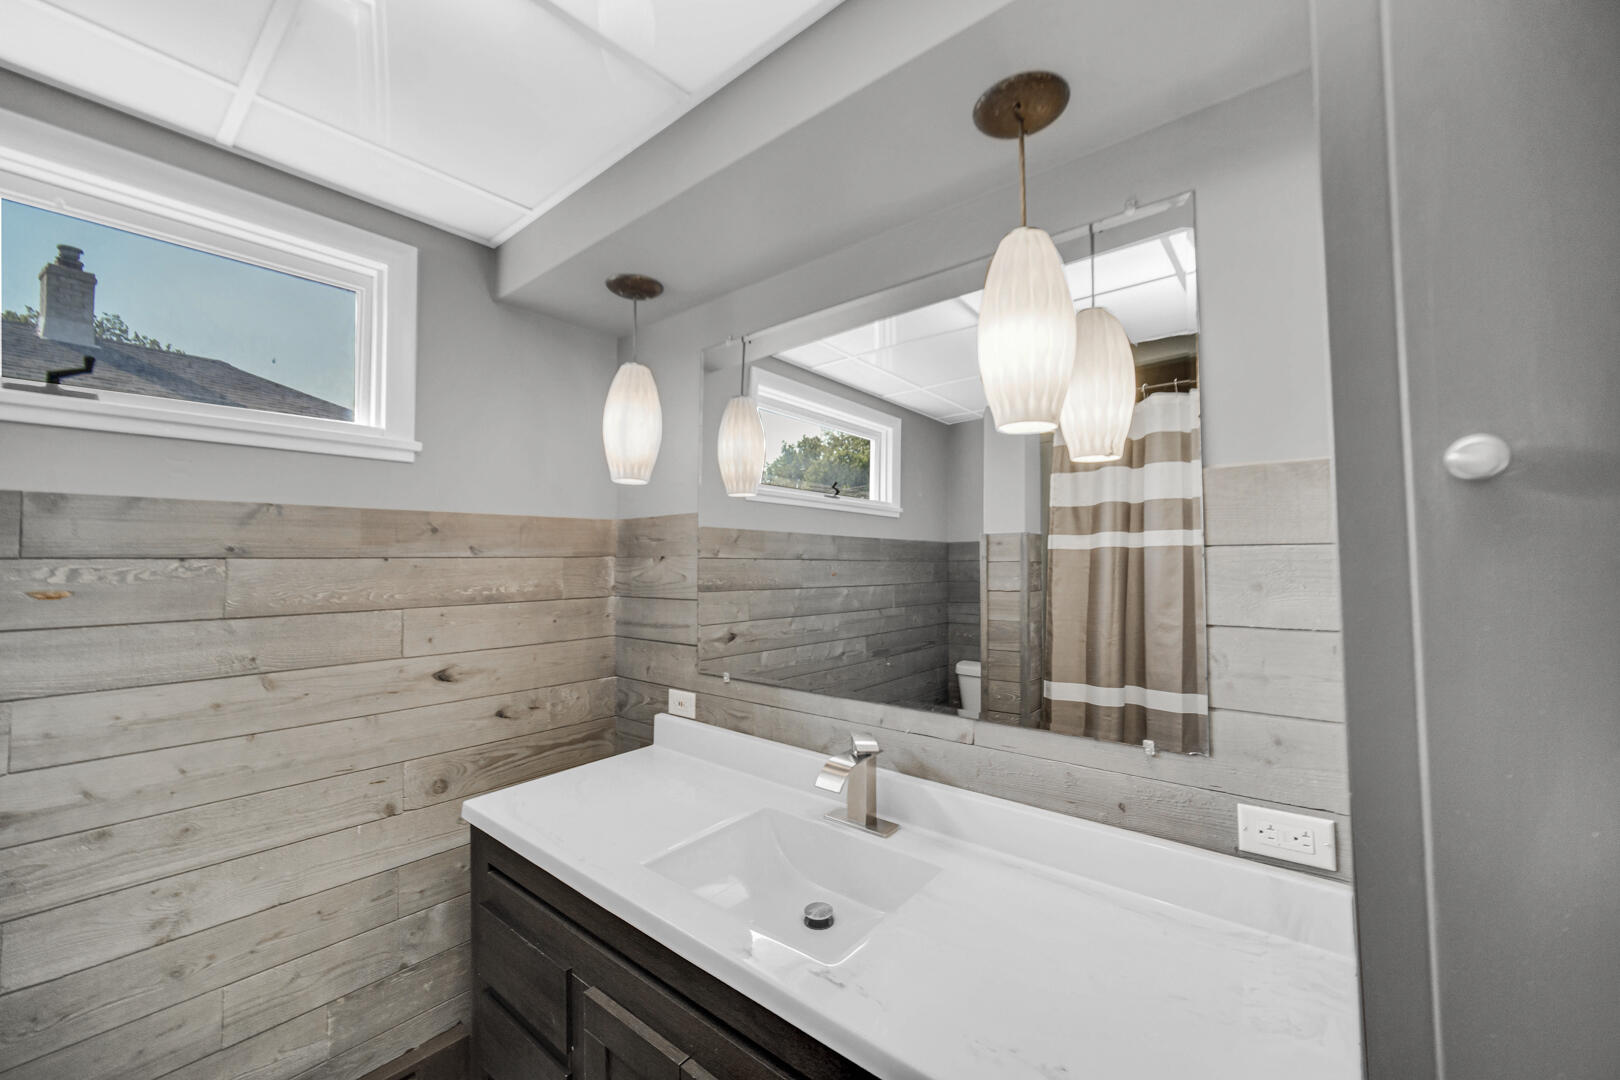
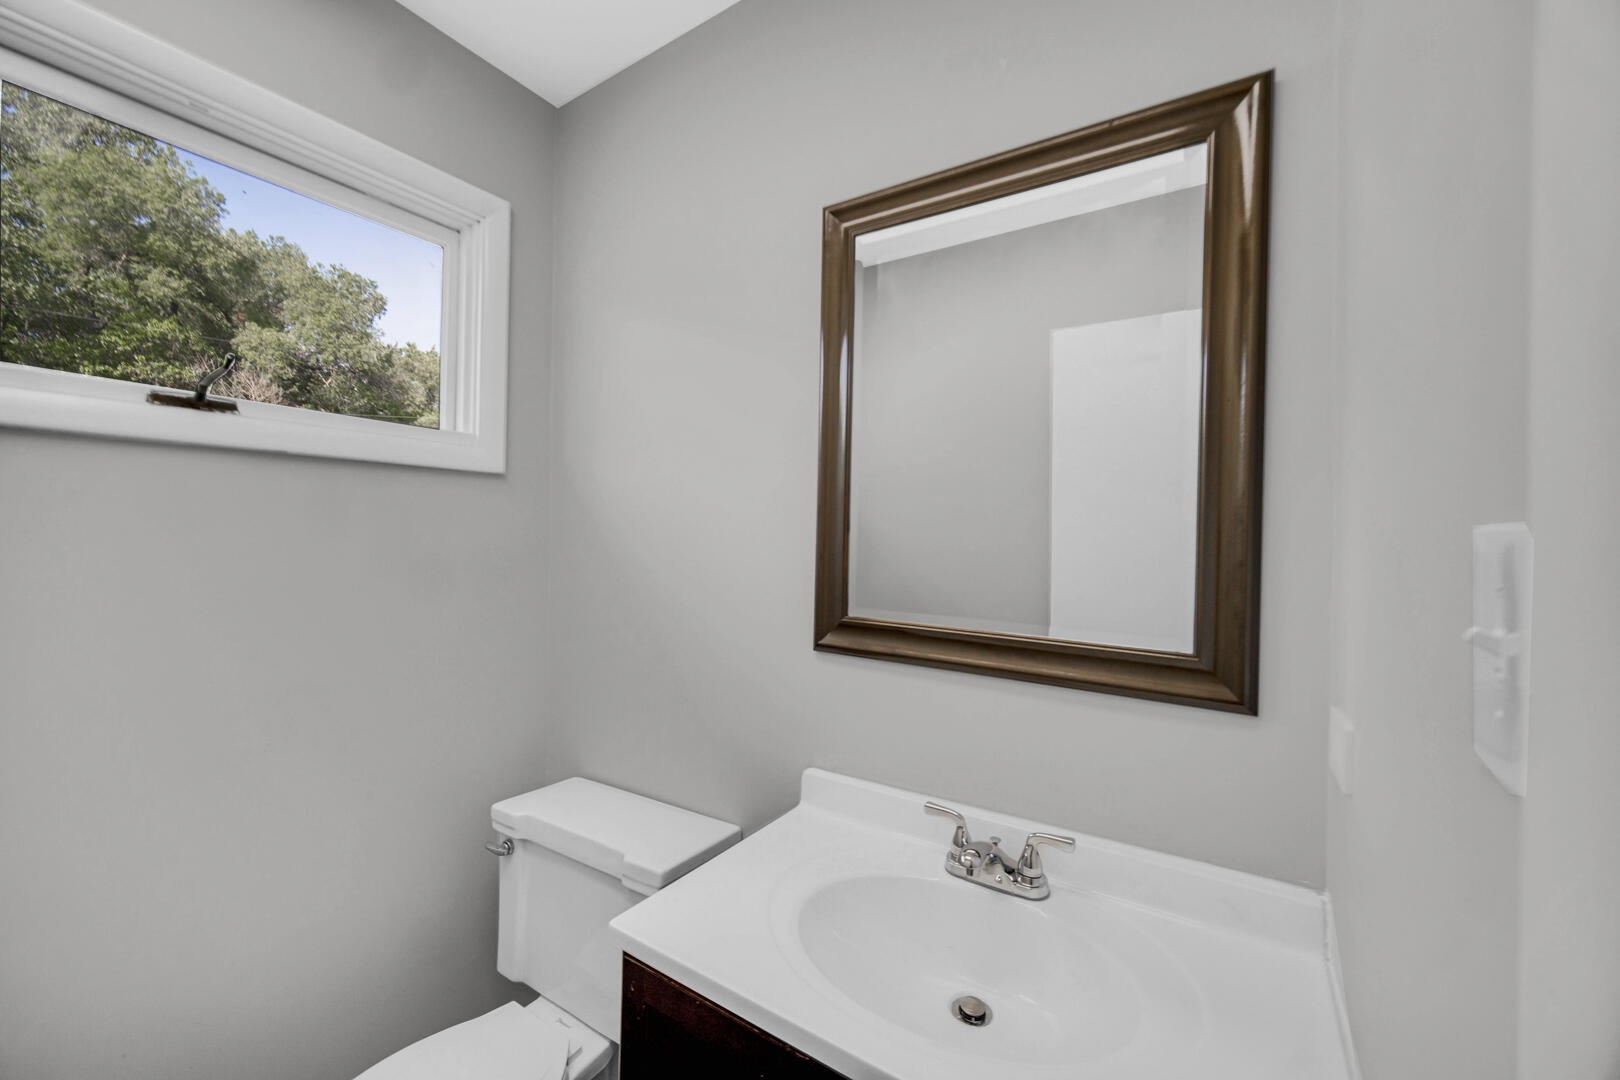
- Total Full Baths: 2
- Total 1/2 Baths: 1
- Total 3/4 Baths: 0
- Total Baths: 3
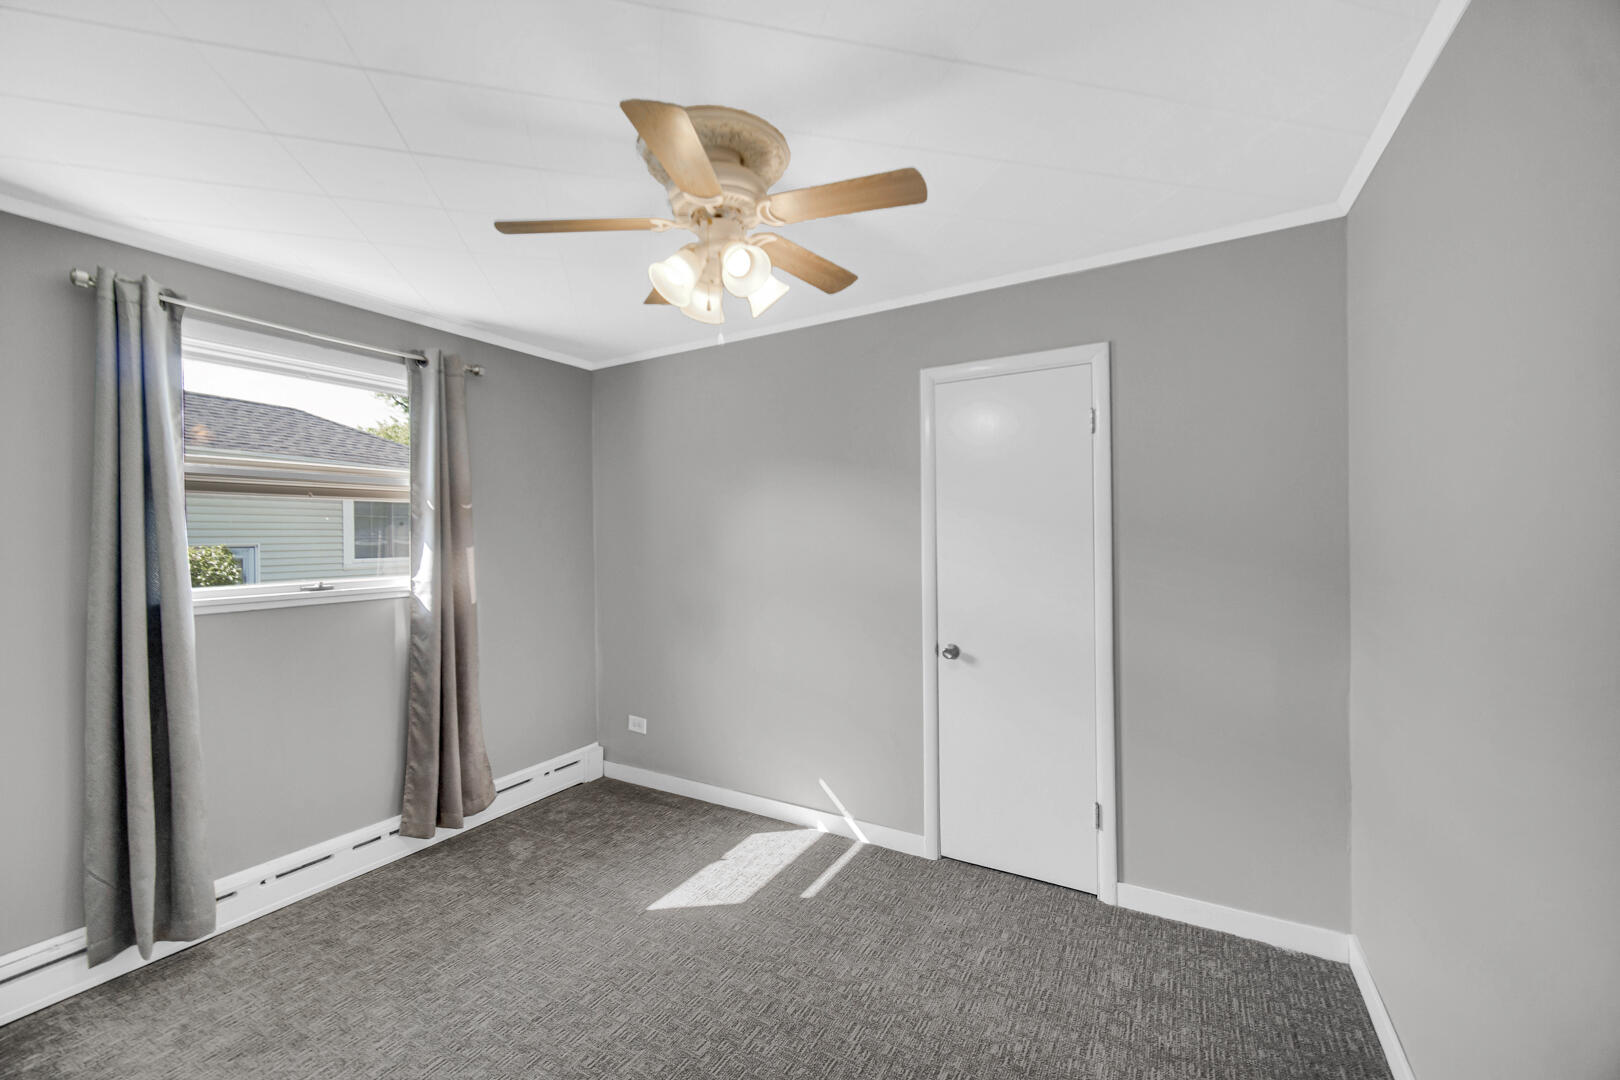
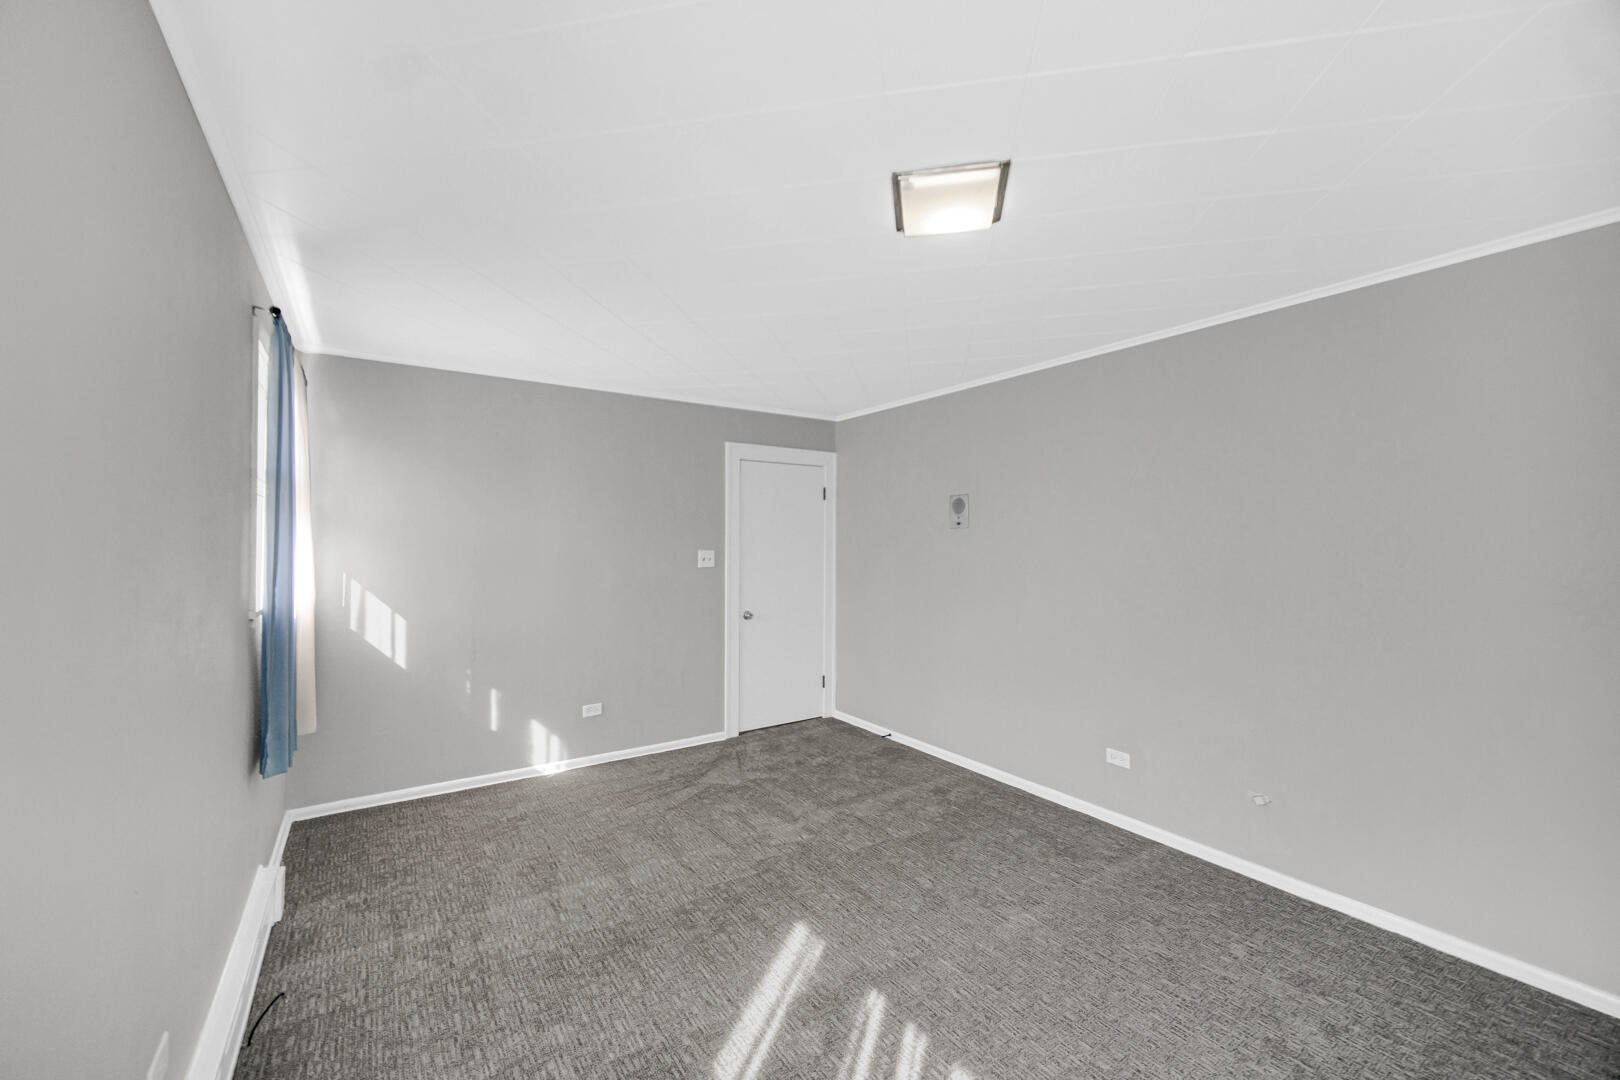
- Bedrooms: 3
- Basement Sq Ft: 0.0
- Cooling: Other
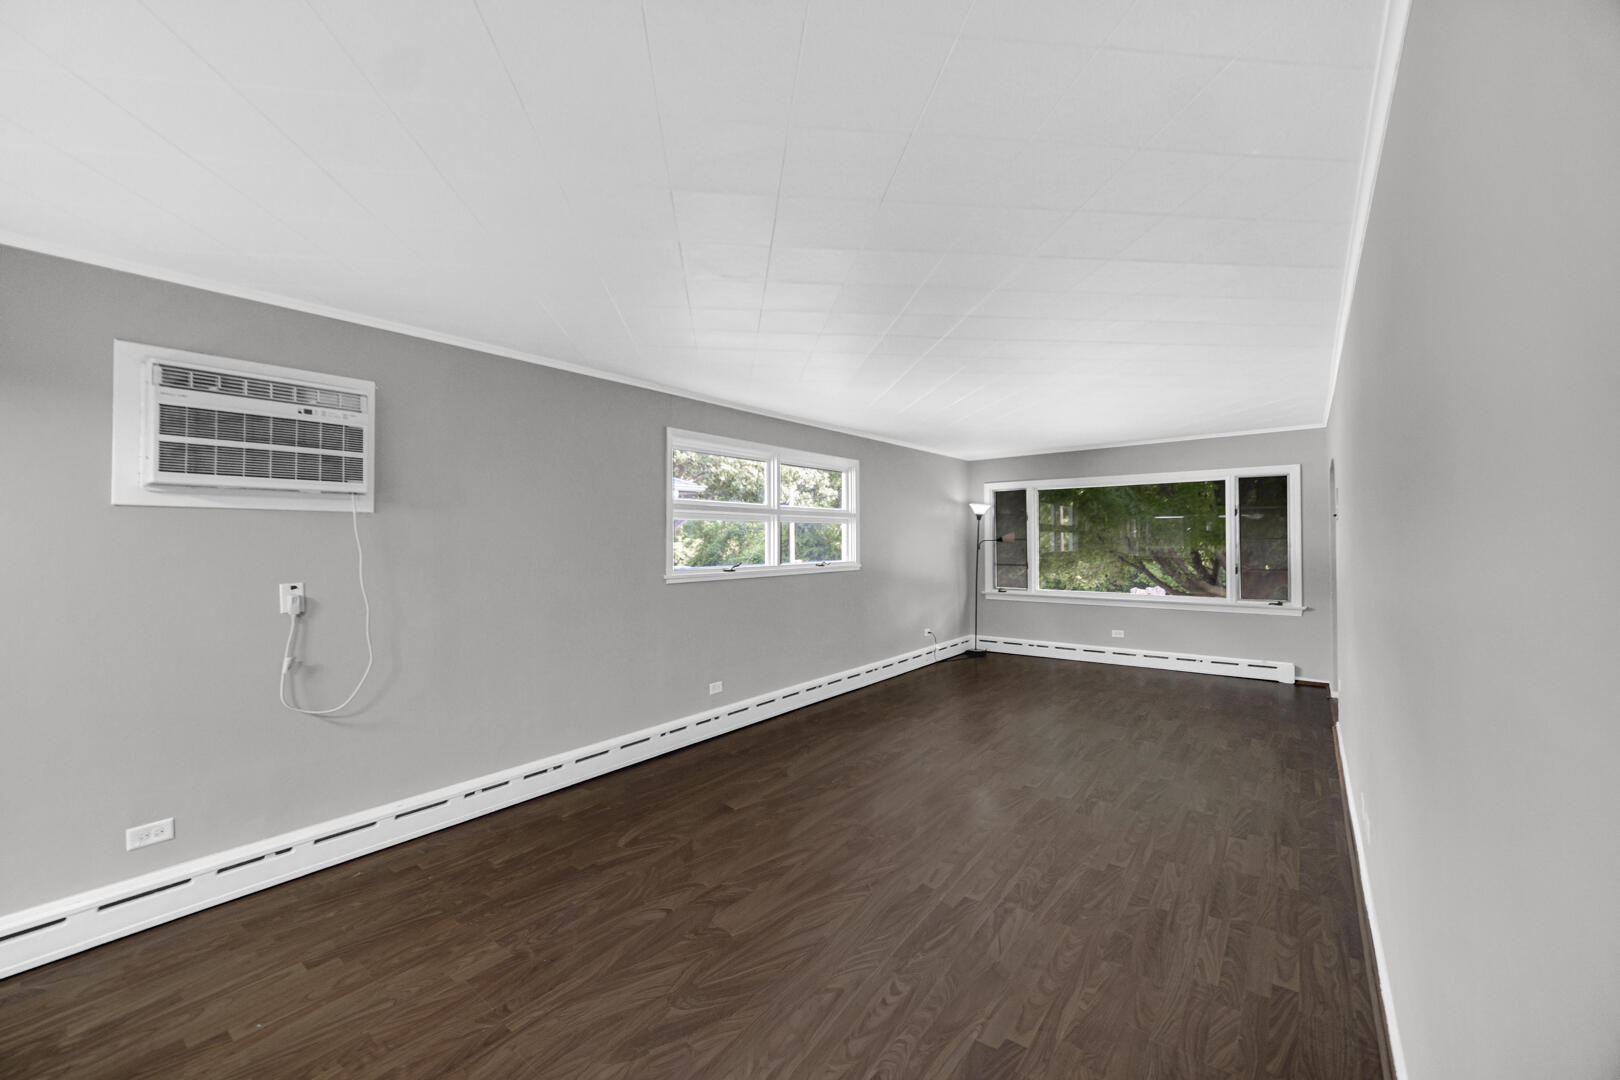
- Flooring: Carpet, Laminate, Hardwood
- Heat Type: Baseboard, Natural Gas, Hot Water
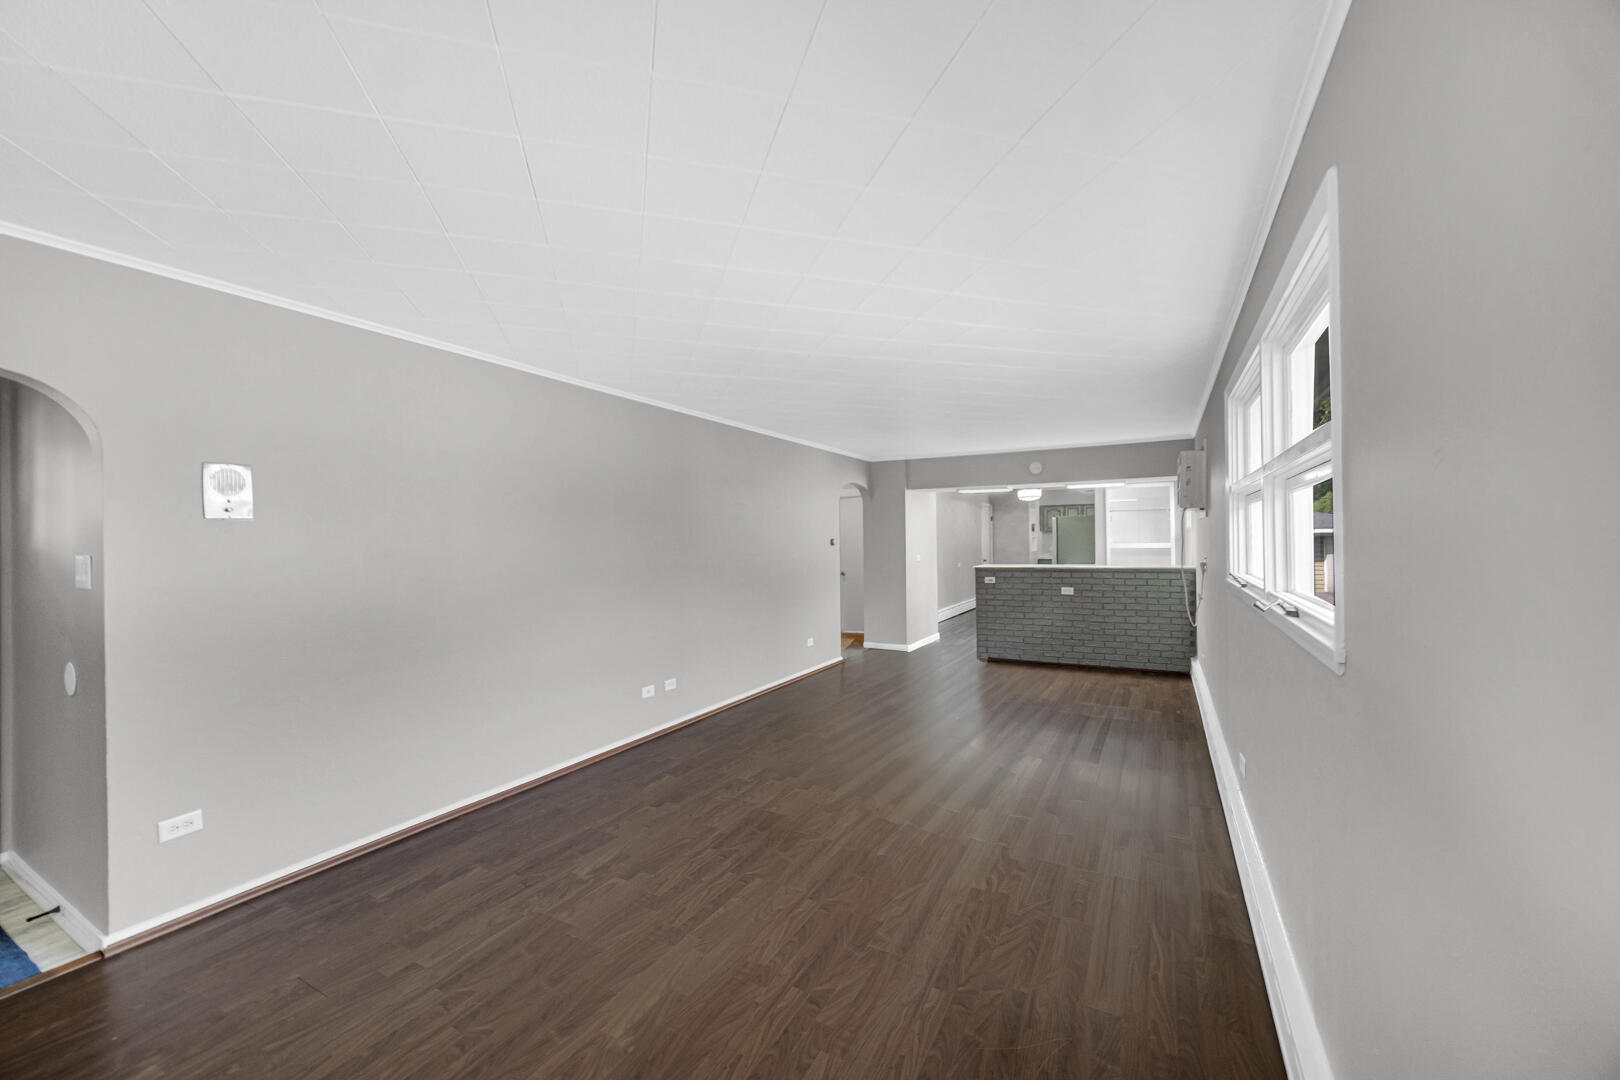
- Interior Features: Eat-in Kitchen
- Roof: Asphalt
- Total # of Rooms: 5
- FireplaceYN: No
- LaundryFeatures: Gas Dryer Hookup, Washer Hookup, Sink
- SecurityFeatures: Other
- Room Dimensions: 26.0 x 11.0
- Room Type: Living Room
- Room Dimensions: 22.0 x 11.0
- Room Type: Kitchen
- Room Dimensions: 16.0 x 11.0
- Room Type: Primary Bedroom
- Room Dimensions: 11.0 x 9.0
- Room Type: Bedroom 2
- Room Dimensions: 11.0 x 9.0
- Room Type: Bedroom 3
Property History for 2926 West Old Ridge Road
| Date | Event & Source | Price | Appreciation |
|---|---|---|---|
| Aug 16, 2026 | Price Change Northwest Indiana REALTORS® Association #840173 | $219,900 | — |
| Aug 3, 2026 | Price Change Northwest Indiana REALTORS® Association #840173 | $224,900 | — |
| Jul 17, 2026 | Price Change Northwest Indiana REALTORS® Association #840173 | $229,900 | — |
| Jul 8, 2026 | Price Change Northwest Indiana REALTORS® Association #840173 | $239,000 | — |
| Jun 23, 2026 | Price Change Northwest Indiana REALTORS® Association #840173 | $249,000 | — |
| Jun 5, 2026 | Listed (Active) Northwest Indiana REALTORS® Association #840173 | $259,000 | — |
| Sep 29, 2008 | Sold Northwest Indiana REALTORS® Association #217661 | $60,000 | — |
| Sep 29, 2008 | Sold Northwest Indiana REALTORS® Association #217661 | $60,000 | — |
| Jun 16, 2008 | Pending Northwest Indiana REALTORS® Association #217661 | — | |
| Jun 16, 2008 | Pending Northwest Indiana REALTORS® Association #217661 | — | |
| Jun 16, 2008 | In Contract Northwest Indiana REALTORS® Association #217661 | — | |
| Jun 16, 2008 | In Contract Northwest Indiana REALTORS® Association #217661 | — | |
| Jun 6, 2008 | Listed (Active) Northwest Indiana REALTORS® Association #217661 | $62,000 | — |
| Jun 6, 2008 | Listed (Active) Northwest Indiana REALTORS® Association #217661 | $62,000 | — |
| Date | Event & Source | Price |
|---|---|---|
| 08/16/2026 | Price Change Northwest Indiana REALTORS® Association #840173 | $219,900 |
| 08/03/2026 | Price Change Northwest Indiana REALTORS® Association #840173 | $224,900 |
| 07/17/2026 | Price Change Northwest Indiana REALTORS® Association #840173 | $229,900 |
| 07/08/2026 | Price Change Northwest Indiana REALTORS® Association #840173 | $239,000 |
| 06/23/2026 | Price Change Northwest Indiana REALTORS® Association #840173 | $249,000 |
| 06/05/2026 | Listed (Active) Northwest Indiana REALTORS® Association #840173 | $259,000 |
| 09/29/2008 | Sold Northwest Indiana REALTORS® Association #217661 | $60,000 |
| 09/29/2008 | Sold Northwest Indiana REALTORS® Association #217661 | $60,000 |
| 06/16/2008 | Pending Northwest Indiana REALTORS® Association #217661 | — |
| 06/16/2008 | Pending Northwest Indiana REALTORS® Association #217661 | — |
| 06/16/2008 | In Contract Northwest Indiana REALTORS® Association #217661 | — |
| 06/16/2008 | In Contract Northwest Indiana REALTORS® Association #217661 | — |
| 06/06/2008 | Listed (Active) Northwest Indiana REALTORS® Association #217661 | $62,000 |
| 06/06/2008 | Listed (Active) Northwest Indiana REALTORS® Association #217661 | $62,000 |
For completeness, we often displays two records for one sale: the MLS record and the public record.
Public Records for 2926 West Old Ridge Road
Taxable Value
Land
$7,900Additions
-Tax Record
2019
$296 ($25 / month)Home Facts
Beds
3Total Finished SqFt
1,312 SqFtAbove Grade Finished SqFt
1,312 SqFtStories
1Lot Size
3,944 SqFtStyle
ResidentialYear Built
1960County
LAKEAPN
450825151034000018Schools near 2926 West Old Ridge Road
Rating | School | Type | Grades | Distance |
|---|---|---|---|---|
| Public - | 1 to 5 | |||
| Public - | 6 to 8 | |||
| Public - | 9 to 12 | |||
| Public - | 1 to 5 |
Rating | School | Distance |
|---|---|---|
Ridge View Elementary School Public1 to 5 | ||
Hobart Middle School Public6 to 8 | ||
Hobart High School Public9 to 12 | ||
Joan Martin Elementary School Public1 to 5 |
School ratings and boundaries are provided by GreatSchools.org and Pitney Bowes. This information should only be used as a reference. Proximity or boundaries shown here are not a guarantee of enrollment. Please reach out to schools directly to verify all information and enrollment eligibility.
Similar Homes
Explore Nearby Homes
- Calumet Township - Lake County Homes for Sale
- Glen Park Homes for Sale
- Glen Park East Homes for Sale
- Hobart Township - Lake County Homes for Sale
- New Chicago Homes for Sale
- Portage Township - Porter County Homes for Sale
- Ross Township - Lake County Homes for Sale
- South Gary Homes for Sale
- Union Township - Porter County Homes for Sale
- Salt Creek Commons Homes for Sale
- South Haven Homes for Sale
- Northeast Gary Homes for Sale
- Glen Park West Homes for Sale
- Pulaski Homes for Sale
- Midtown Homes for Sale
- Wheeler Homes for Sale
- Portage Homes for Sale
- Merrillville Homes for Sale
- Lake Station Homes for Sale
- Hobart Homes for Sale
- Gary Homes for Sale
- Chesterton Homes for Sale
- Valparaiso Homes for Sale
- Crown Point Homes for Sale
- Griffith Homes for Sale
- Schererville Homes for Sale
- Porter Homes for Sale
- Highland Homes for Sale
- St. John Homes for Sale
- Hammond Homes for Sale
- 46409 Homes for Sale
- 46385 Homes for Sale
- 46393 Homes for Sale
- 46405 Homes for Sale
- 46410 Homes for Sale
- 46307 Homes for Sale
- 46368 Homes for Sale
- 46408 Homes for Sale
- 46407 Homes for Sale
- 46403 Homes for Sale
- 46402 Homes for Sale
- 46404 Homes for Sale
- 46341 Homes for Sale
- 46401 Homes for Sale
- 46304 Homes for Sale
No guarantee, warranty or representation of any kind is made regarding the completeness or accuracy of any information, descriptions or measurements (including square footage measurements and property condition), such should be independently verified through appropriate means, including, but not limited to, in person inspection and public records, and Compass International Holdings, its subsidiaries, affiliates and independently owned and operated franchisees, and their affiliated agents and associated third parties expressly disclaim any liability in connection therewith. Photos may be virtually staged or digitally enhanced and may not reflect actual property conditions. Offers of compensation are subject to change at the seller's discretion. No financial or legal advice provided. Equal Housing Opportunity.
Listing Courtesy of Advanced Real Estate, LLC
Based on information submitted to the MLS GRID as of 09/15/2026 07:56 AM. All data is obtained from various sources and may not have been verified by broker or MLS GRID. Supplied Open House Information is subject to change without notice. All information should be independently reviewed and verified for accuracy. Properties may or may not be listed by the office/agent presenting the information. Properties displayed may be listed or sold by various participants in the MLS. IDX information is provided exclusively for consumers’ personal, non-commercial use and may not be used for any purpose other than to identify prospective properties consumers may be interested in purchasing. The data is deemed reliable but is not guaranteed by MLS GRID. Use of the MLS GRID data may be subject to an end user license agreement prescribed by the applicable MLS of the Member Participant, if any, and as amended from time to time.