29316 Lake Chaplain Road









Description
- Listed by: Brandy McFall 425.243.9000 mcfallhomes@live.com • Marketplace Sotheby's Int Rty
Location
Sold By Windermere Real Estate M2 LLC
Payment Calculator
$3,432 per month
30 year fixed, 6.71% Interest
$3,100
$331
$0
Know your buying power with a preapproval and custom rate in minutes
 1
1Property Information for 29316 Lake Chaplain Road
- Taxes: $3,975 / year
- MLS Type: Residential
- County: Snohomish County
- Community Name: Sultan
- School District: Sultan
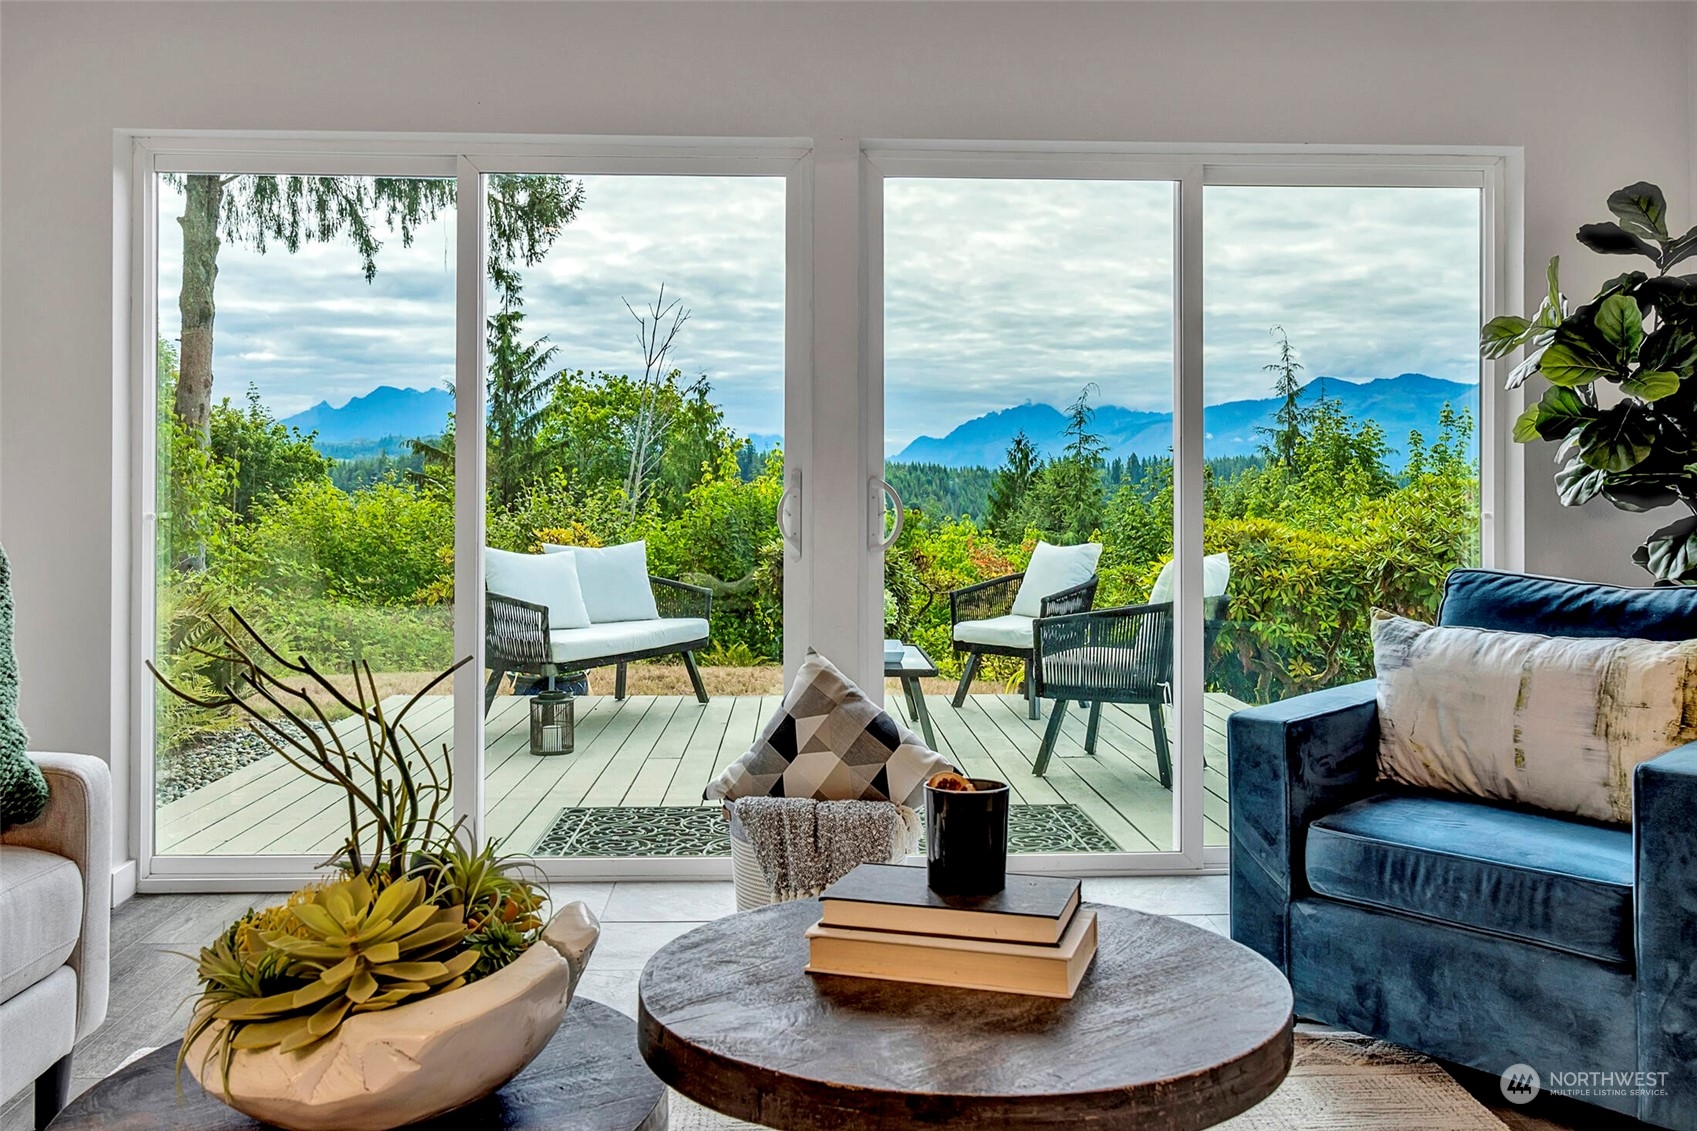
- View: Mountain(s), Territorial
- Number of Assigned Spaces: 1
- Total Covered Parking: 1
- Entry Date: 08-17-2023
- Energy Source: Electric
- Sewer: Septic Tank
- Year Built: 1952
- Lot Size: 1.00 AC / 43,560 SF
- Style: 10 - 1 Story
- Building Information: Built On Lot
- Site Features: Deck, High Speed Internet, Outbuildings, Propane, Shop
- Area: 750 - East Snohomish County
- Directions: From Monroe heading E on hwy 2, turn L on Old Owen Rd, take L on Florence Acres Rd, L on Florence Acres Rd, turn L on Woods Lake Rd, turn R on Old Pipeline Rd, house at end, before pud, on Right.
- Property Sub Type: RESI
- Bus Line Nearby: false
- View: Yes
- Waterfront: No
- Tax Year: 2023
- Attached Garage: No
- Carport: Yes
- Parking Type: Carport-Detached, Driveway Parking
- Open Parking: No
- Parking Features: Detached Carport, Driveway
- Full Bathrooms: 1
- Three Quarter Bathrooms: 0
- Half Bathrooms: 0
- Full Baths Lower: 0
- Full Baths Main: 1
- Full Baths Upper: 0
- Three Quarter Baths Lower: 0
- Three Quarter Baths Main: 0
- Three Quarter Baths Upper: 0
- Half Baths Lower: 0
- Half Baths Main: 0
- Half Baths Upper: 0
- Full Baths Garage: 0
- Half Baths Garage: 0
- Three Quarter Baths Garage: 0
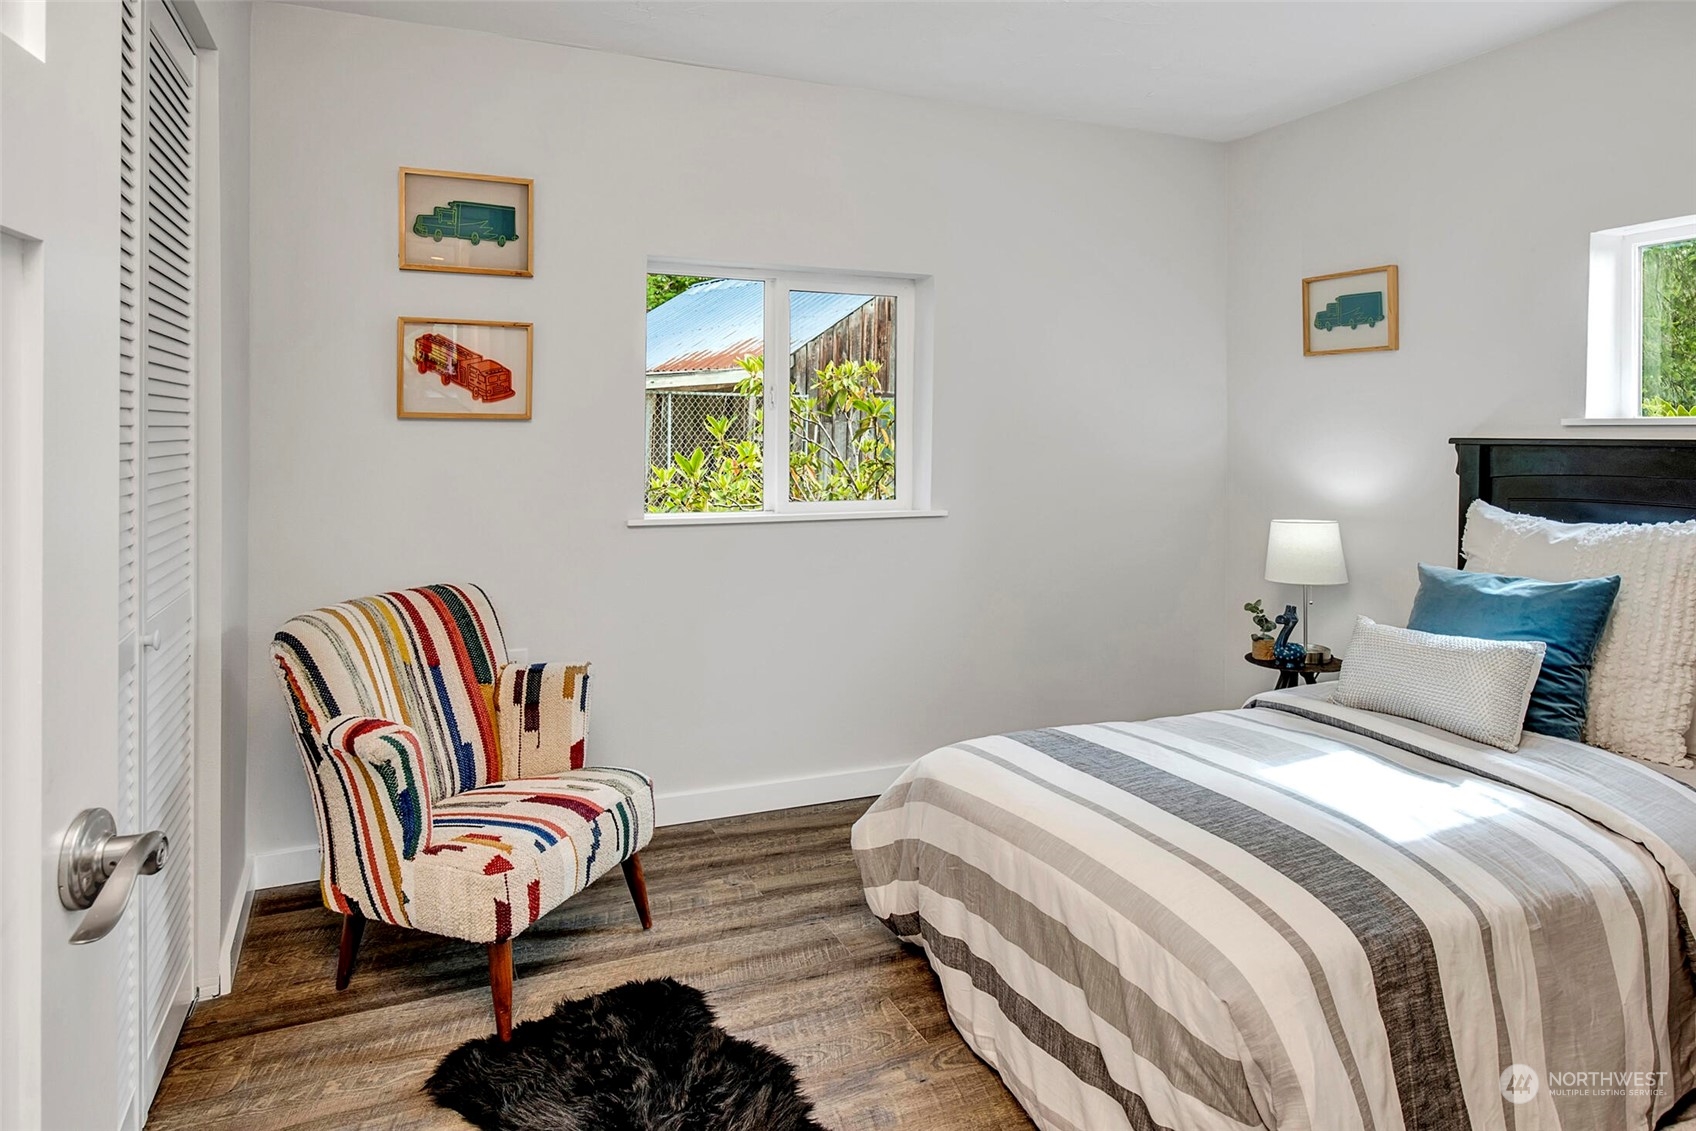
- Bedrooms Main: 2
- Bedrooms Upper: 0
- Bedrooms Lower: 0
- Bedrooms Possible: 2
- Master Bedroom Level: Main
- Furnished: Unfurnished
- Floor Covering: Ceramic Tile, Laminate
- Basement: None
- Features: Ceramic Tile, Laminate, Double Pane/Storm Window
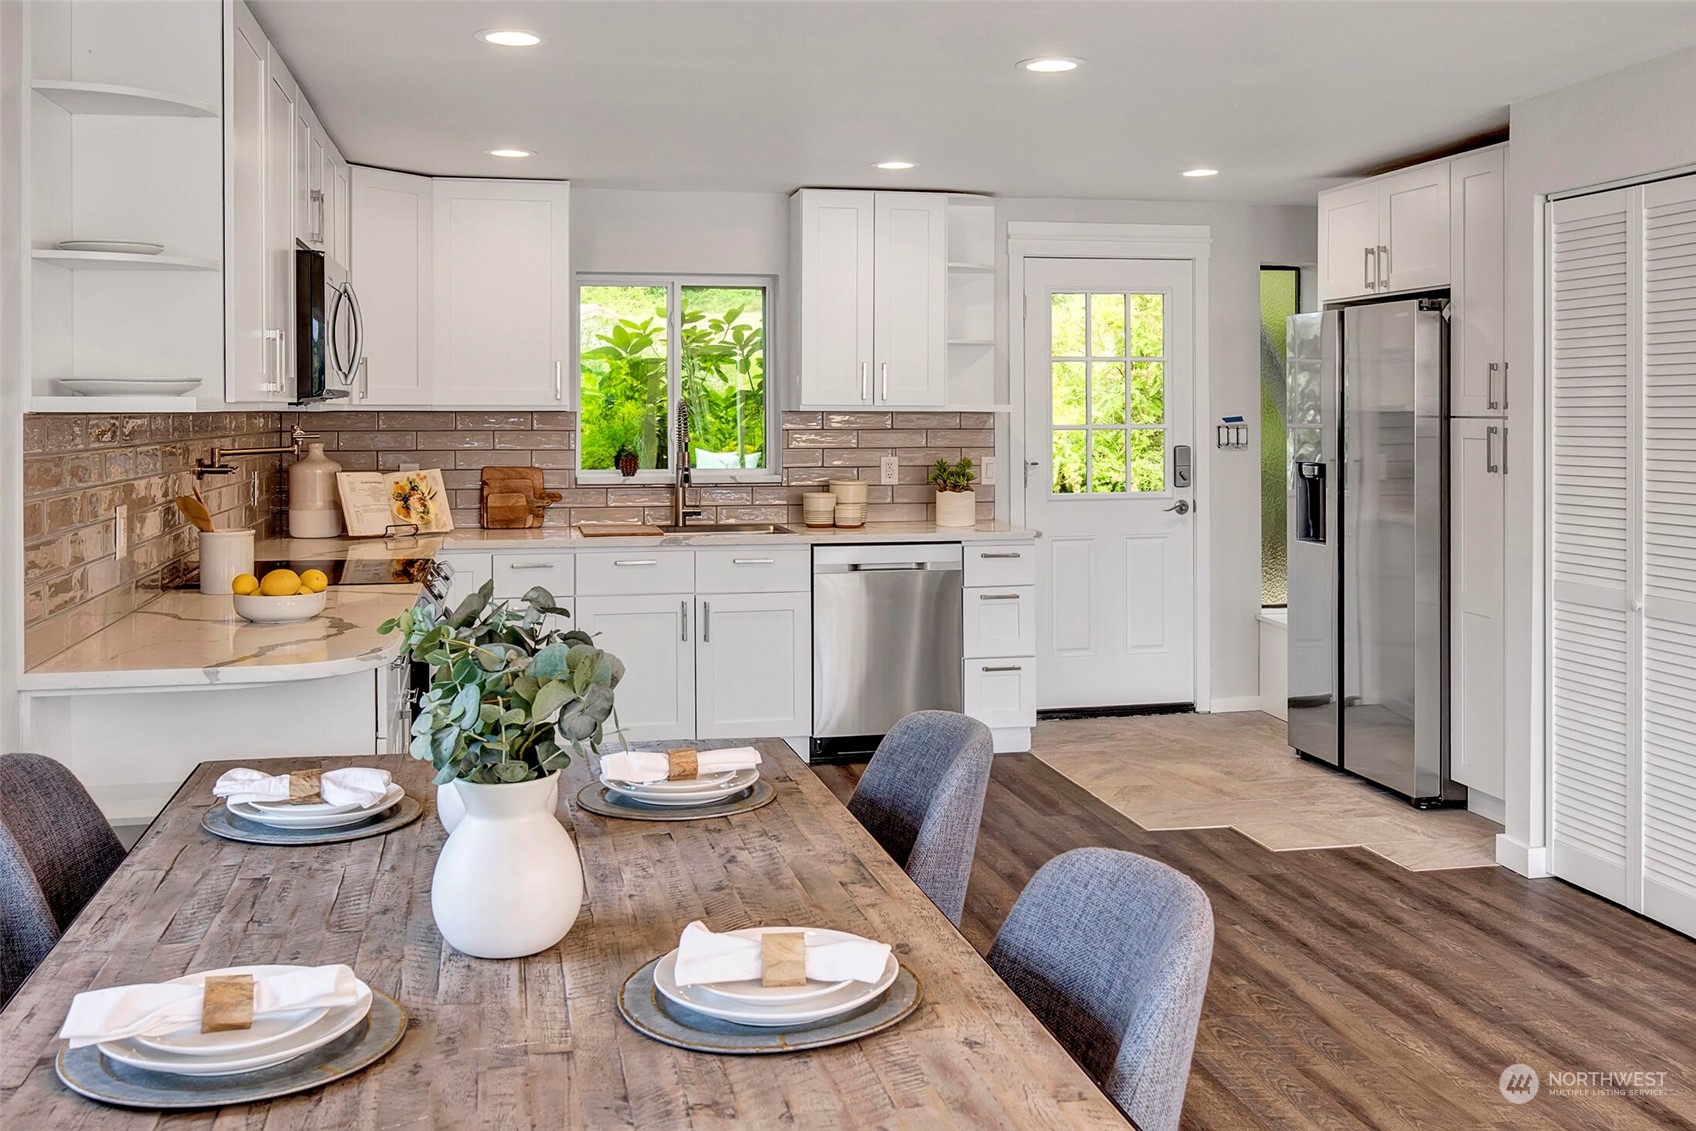
- Room and Floor: Bedroom-Main, Primary Bedroom-Main, Bathroom Full-Main, Kitchen Without Eating Space-Main, Living Room-Main, Dining Room-Main
- Appliances: Dishwasher, Dryer, Microwave, Refrigerator, See Remarks, Stove/Range, Washer
- Cooling: Yes
- Cooling: Ductless HP-Mini Split
- Fireplace: No
- Heating: Yes
- Heating: Ductless HP-Mini Split, Heat Pump, Wall Unit(s)
- FIRPTA: No
- Room List: Bedroom, Primary Bedroom, Bathroom Full, Kitchen Without Eating Space, Living Room, Dining Room
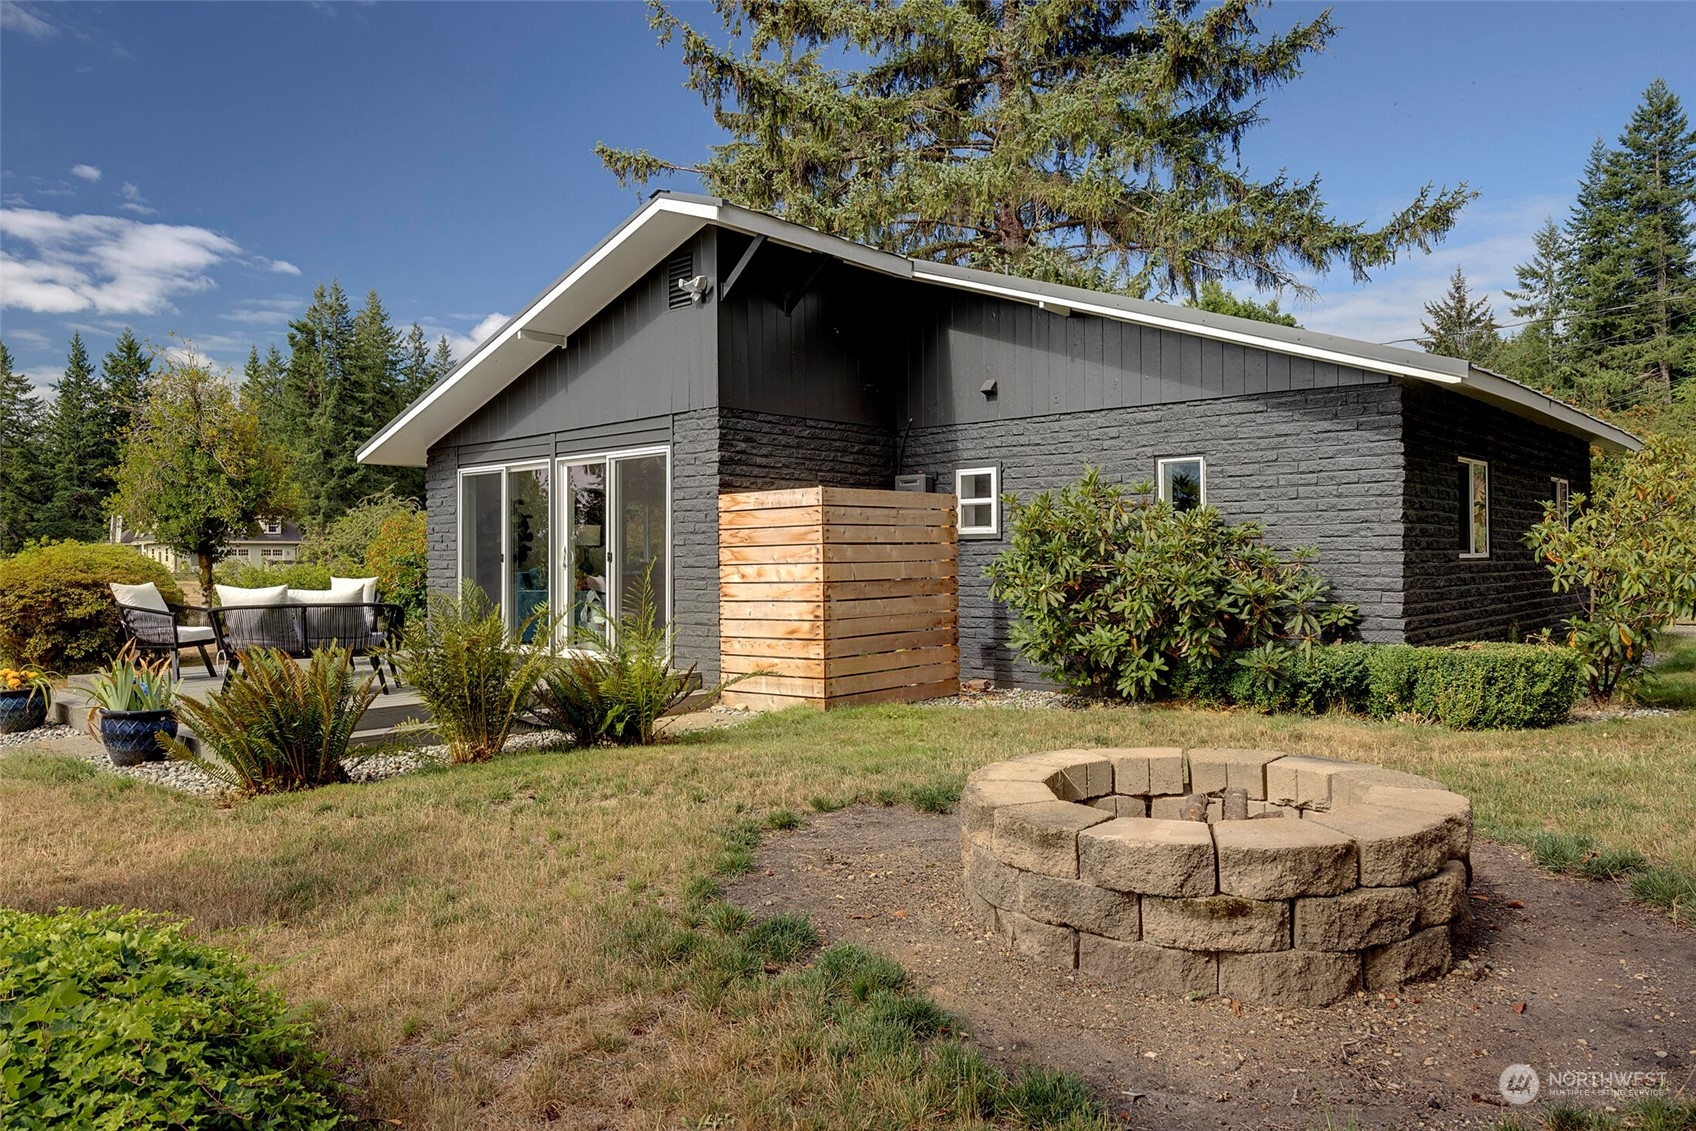
- Exterior: Brick
- Roof: Metal
- Appliances That Stay: Dishwasher,Dryer,Microwave,Refrigerator,See Remarks,Stove/Range,Washer
- Water Source: Public
- Power Company: Snohomish PUD
- Water Company: Everett PUD
- Power Production Type: Electric
- New Construction YN: No
- Senior Exemption: No
- Level: One
- Lot Topography: Level,Sloped
- First Right Of Refusal: false
- MLS Square Footage Source: Realist
- Preliminary Title Ordered: Yes
- Senior Community: No
- Special Listing Conditions: None
- Photos Count: 18
- Lot Details: Dead End Street, Paved
- Lot Size Source: Realist
- Parcel Number Free Text: 28081900200400
- Building Condition: Very Good
- Calculated Square Footage: 896
- Structure Type: House
- Square Footage Finished: 896
- Square Footage Unfinished: 0
- Building Area Total: 896.0
- Building Area Units: Square Feet
- Property Type: Residential
- Elevation Units: Feet
- Irrigation Water Rights: No
- Occupant Type: Owner
- Land Lease: No
Property History for 29316 Lake Chaplain Road
| Date | Event & Source | Price | Appreciation |
|---|---|---|---|
| Sep 12, 2023 | Sold NWMLS #2151515 | $599,950 | — |
| Sep 9, 2023 | Sold (Public Record) Public Record #1518347345 | $599,950 | +470.0% / yr |
| Aug 20, 2023 | Pending NWMLS #2151515 | — | |
| Aug 17, 2023 | Listed (Active) NWMLS #2151515 | $599,950 | — |
| Aug 29, 2022 | Sold (Public Record) Public Record #1496875010 | $100,000 | — |
| Date | Event & Source | Price |
|---|---|---|
| 09/12/2023 | Sold NWMLS #2151515 | $599,950 |
| 09/09/2023 | Sold (Public Record) Public Record #1518347345 | $599,950 +470.0% / yr |
| 08/20/2023 | Pending NWMLS #2151515 | — |
| 08/17/2023 | Listed (Active) NWMLS #2151515 | $599,950 |
| 08/29/2022 | Sold (Public Record) Public Record #1496875010 | $100,000 |
For completeness, we often displays two records for one sale: the MLS record and the public record.
Public Records for 29316 Lake Chaplain Road
Schools near 29316 Lake Chaplain Road
Rating | School | Type | Grades | Distance |
|---|---|---|---|---|
| Public - | 1 to 8 | |||
| Public - | 6 to 8 | |||
| Public - | 9 to 12 | |||
| Public - | 9 to 12 |
Rating | School | Distance |
|---|---|---|
Sultan Parent Partnership Program Public1 to 8 | ||
Sultan Middle School Public6 to 8 | ||
Sultan Senior High School Public9 to 12 | ||
Open Doors Youth Reengagement Public9 to 12 |
School ratings and boundaries are provided by GreatSchools.org and Pitney Bowes. This information should only be used as a reference. Proximity or boundaries shown here are not a guarantee of enrollment. Please reach out to schools directly to verify all information and enrollment eligibility.
Similar Homes
Explore Nearby Homes
- Chain Lake Homes for Sale
- Cottage Lake Homes for Sale
- Fryelands Homes for Sale
- High Bridge Homes for Sale
- Lords Lake Homes for Sale
- Monroe Center Homes for Sale
- Monroe North Homes for Sale
- North Sultan Homes for Sale
- The Farm at Woods Creek Homes for Sale
- Three Lakes Homes for Sale
- Woods Creek Homes for Sale
- Sultan City Homes for Sale
- Lake Roesiger Homes for Sale
- Echo Lake Homes for Sale
- Maltby Homes for Sale
- Sultan Homes for Sale
- Monroe Homes for Sale
- Everett Homes for Sale
- Duvall Homes for Sale
- Gold Bar Homes for Sale
- Snohomish Homes for Sale
- Woodinville Homes for Sale
- Redmond Homes for Sale
- Lake Stevens Homes for Sale
- Bothell Homes for Sale
- Mill Creek Homes for Sale
- Kirkland Homes for Sale
- Index Homes for Sale
- Carnation Homes for Sale
- Granite Falls Homes for Sale
- 98296 Homes for Sale
- 98019 Homes for Sale
- 98077 Homes for Sale
- 98252 Homes for Sale
- 98290 Homes for Sale
- 98294 Homes for Sale
- 98251 Homes for Sale
- 98014 Homes for Sale
- 98072 Homes for Sale
- 98053 Homes for Sale
- 98052 Homes for Sale
- 98012 Homes for Sale
- 98021 Homes for Sale
- 98258 Homes for Sale
- 98208 Homes for Sale
No guarantee, warranty or representation of any kind is made regarding the completeness or accuracy of any information, descriptions or measurements (including square footage measurements and property condition), such should be independently verified through appropriate means, including, but not limited to, in person inspection and public records, and Compass International Holdings, its subsidiaries, affiliates and independently owned and operated franchisees, and their affiliated agents and associated third parties expressly disclaim any liability in connection therewith. Photos may be virtually staged or digitally enhanced and may not reflect actual property conditions. Offers of compensation are subject to change at the seller's discretion. No financial or legal advice provided. Equal Housing Opportunity.
Listing Courtesy of Marketplace Sotheby's Int Rty
Based on information submitted to the MLS GRID as of 09/12/2023 04:02 PM. All data is obtained from various sources and may not have been verified by broker or MLS GRID. Supplied Open House Information is subject to change without notice. All information should be independently reviewed and verified for accuracy. Properties may or may not be listed by the office/agent presenting the information. Properties displayed may be listed or sold by various participants in the MLS. IDX information is provided exclusively for consumers’ personal, non-commercial use and may not be used for any purpose other than to identify prospective properties consumers may be interested in purchasing. The data is deemed reliable but is not guaranteed by MLS GRID. Use of the MLS GRID data may be subject to an end user license agreement prescribed by the applicable MLS of the Member Participant, if any, and as amended from time to time.