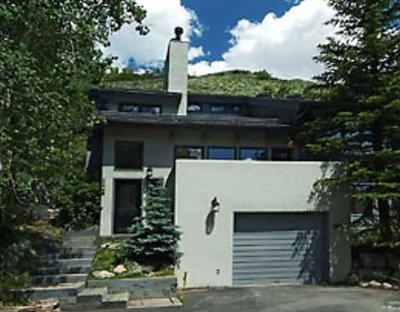
2945 Manns Ranch Road
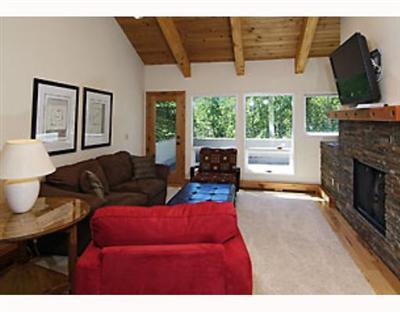
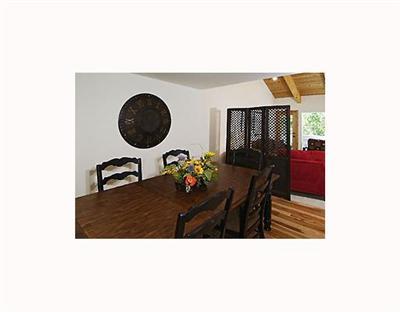
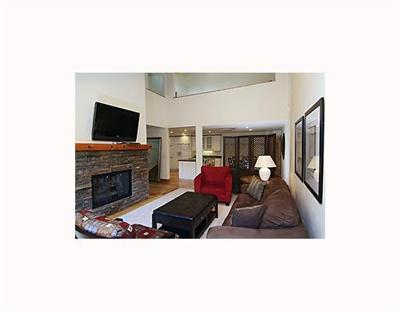
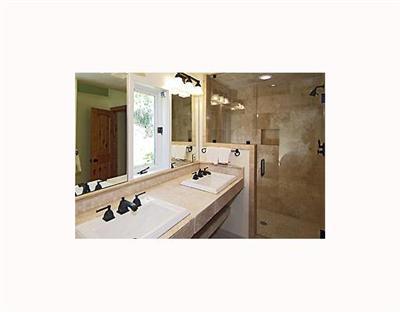
Description
- Listed by: Theresa Ritter 970.476.2421 tritter@slifer.net • Slifer Smith & Frampton- 230 Bridge Street
- Listed by: George Lamb 970.376.3280 glamb@slifer.net • Slifer Smith & Frampton- 230 Bridge Street
Recent comparable sales
Median sold price
$1,175,000
Avg days on market
89
Sale-to-list ratio
91.1%
Vail, CO
9 comparable properties found
$2,300,000
Sold 11/19/25
- 3
- Bedrooms
- 3
- Bathrooms
- 2,041
- Square Feet
- 0.23
- Acres

$1,188,250
Sold 10/31/25
- 3
- Bedrooms
- 3
- Bathrooms
- 2,004
- Square Feet
- 0.15
- Acres


$1,175,000
Sold 03/30/26
- 3
- Bedrooms
- 3
- Bathrooms
- 1,087
- Square Feet
- Unavailable
- Acres

$1,500,000
Sold 09/02/25
- 3
- Bedrooms
- 3
- Bathrooms
- 1,704
- Square Feet
- 0.19
- Acres

$1,200,000
Sold 08/13/26
- 3
- Bedrooms
- 3
- Bathrooms
- 1,818
- Square Feet
- Unavailable
- Acres
Location
Sold By Keller Williams Mtn Properties- Edwards, Leslie Grooters
Payment Calculator
$5,994 per month
30 year fixed, 6.71% Interest
$5,839
$155
$0
Know your buying power with a preapproval and custom rate in minutes
 1
1Property Information for 2945 Manns Ranch Road
- Taxes: $1,854 / year
- MLS Type: Residential / Duplex
- County: Eagle County
- Complex/Subdivision: Vail Village 13
- Year Built: 1978
- Lot Size: 0.18 AC / 7,840 SF
- Area: Booth Creek
- Directions to Property: E Frontage Road To Bald Mountain Road. Take Right On Manns Ranch Road, Property On Left At End Of Cul-de-sac.
- Area: Booth Creek
- Remarks:Directions to Property: E Frontage Road To Bald Mountain Road. Take Right On Manns Ranch Road, Property On Left At End Of Cul-de-sac.
- Current Tax Year: 2006
- # of Garage Stalls: 1.00
- Parking: Other
- General Info:# of Garage Stalls: 1.00
- Lot Size Source: County/Gov't
- Zoning Code: Duplex
- Living Area: 2096.0
- Sq Ft Source: County/Gov't
- Keywords Info:Finished Square Feet: 2,096.00
- Keywords Info:Sq Ft Source: County/Gov't
- Ground Lease: No
- Block: 1
- Legal Parcel: Yes
- Parcel Number: 210103401008
- Financing Info:Transfer Tax %: 1.00%
- General Info:Schedule Number: R010988
- General Info:Right of Refusal: No
- General Info:Ground Lease: No
- Water Source: Public
- Utilities Available:Cable Available: Yes
- Utilities Available:Electricity Available: Yes
- Utilities Available:Phone Available: Yes
- Utilities Available:Sewer Available: Yes
- Utilities Available:Trash: Yes
- Utilities Available:Water Available: Yes
- Water Source:Public: Yes
- Sewer: Sewer Connected
- Sewer:Sewer Connected: Yes
- Utilities: Cable Available, Electricity Available, Phone Available, Sewer Available, Trash, Water Available
- General Info:Furnished: Furnished
- Laundry Features: Washer Hookup

- Interior Features: Fireplace - Gas, Patio, Vaulted Ceiling(s)
- Heating: Forced Air
- Fireplace Features: Gas
- Flooring: Carpet, Stone, Wood
- Heating: Yes
- Fireplace Y N: Yes
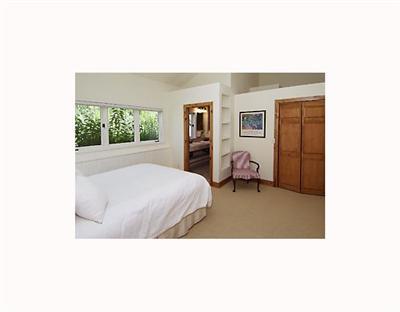
- Bedrooms: 3
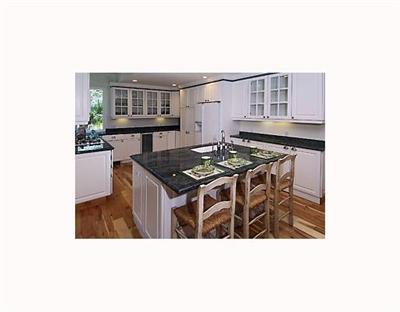
- Appliances Included: Dishwasher, Disposal, Microwave, Range, Refrigerator
- Additional Rooms:Family Room: Yes
- Heating:Forced Air: Yes
- Appliances Included:Dishwasher: Yes
- Appliances Included:Disposal: Yes
- Appliances Included:Microwave: Yes
- Appliances Included:Range: Yes
- Appliances Included:Refrigerator: Yes
- Floor Coverings:Carpet: Yes
- Floor Coverings:Stone: Yes
- Floor Coverings:Wood: Yes
- Interior Features:Fireplace - Gas: Yes
- Interior Features:Patio: Yes
- Interior Features:Vaulted Ceiling(s): Yes
- Fireplace Features:Gas: Yes
- Laundry:Washer Hookup: Yes
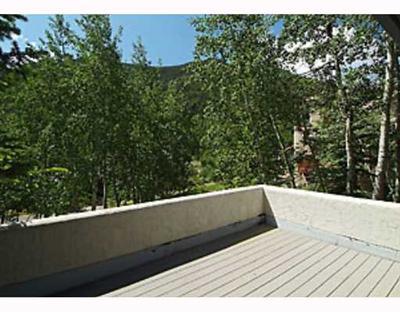
- Patio And Porch Features: Deck, Patio
- Roof: Asphalt
- General Info:Entry Level: 0
- Attached Garage: No
- Construction:Frame: Yes
- Roof:Asphalt: Yes
- Patio and Porch Features:Deck: Yes
- Patio and Porch Features:Patio: Yes
- Stories: 0
- General Info:Lockoff: No
- Financing:Cash: Yes
- Room Name: Loft
- Room Total: 1
- Listing Info:Rental Agreement: No
- Terms:Cash: Yes
Schools near 2945 Manns Ranch Road
Rating | School | Type | Grades | Distance |
|---|---|---|---|---|
| Public - | PK to 5 | |||
| Public - | 5 to 12 | |||
| Public - | 9 to 12 | |||
| Charter - | K to 8 |
Rating | School | Distance |
|---|---|---|
Red Sandstone Elementary School PublicPK to 5 | ||
Vail Ski And Snowboard Academy (VSSA) Public5 to 12 | ||
Battle Mountain High School Public9 to 12 | ||
Eagle County Charter Academy CharterK to 8 |
School ratings and boundaries are provided by GreatSchools.org and Pitney Bowes. This information should only be used as a reference. Proximity or boundaries shown here are not a guarantee of enrollment. Please reach out to schools directly to verify all information and enrollment eligibility.
Similar Homes
New listings in 81657




Nearby home values
| Address | Sold price | Beds | Baths | Sqft | Lot (Sqft) |
|---|---|---|---|---|---|
This home: 2945 Manns Ranch Road, Vail, CO 81657 | $1,130,000 | 3 | 3 | 2,096 | 7,840 |
$1,535,000 | 4 | 4 | 2,712 | 0 | |
$1,180,000 | 3 | 3 | 2,066 | 7,841 | |
$8,414,103 | 5 | 7 | 5,671 | 19,123 | |
$7,023,024 | 4 | 6 | 4,315 | 19,166 | |
– | 3 | 4 | 2,367 | 9,104 | |
– | 3 | 3 | 2,649 | 8,973 | |
– | 4 | 3 | 2,214 | 9,888 | |
$1,250,000 | 4 | 4 | 2,496 | 10,019 | |
– | 3 | 3 | 1,853 | 10,019 | |
– | 3 | 3 | 1,847 | 10,019 | |
$7,500,000 | 4 | 5 | 7,254 | 37,897 | |
$1,930,000 | 3 | 3 | 1,767 | 7,622 | |
– | 3 | 4 | 2,734 | 9,104 | |
$595,000 | 4 | 3 | 2,083 | 2,265 | |
– | 6 | 6 | 4,614 | 19,036 |
Explore Nearby Homes
- Avon Area Homes for Sale
- Booth Creek Homes for Sale
- Buffehr Creek Homes for Sale
- Cascade Village-Glen Lyon Homes for Sale
- East Vail Homes for Sale
- Lionshead Homes for Sale
- Minturn Area Homes for Sale
- Red Cliff Area Homes for Sale
- Sandstone Creek Club Condominiums Homes for Sale
- Sandstone Lionsridge Homes for Sale
- Spraddle Creek Homes for Sale
- Vail Area Homes for Sale
- Vail Golf Course Homes for Sale
- Vail Village Homes for Sale
- West Vail North Homes for Sale
- Wolcott Homes for Sale
- Vail Homes for Sale
- Minturn Homes for Sale
- Avon Homes for Sale
- Red Cliff Homes for Sale
- Edwards Homes for Sale
- Beaver Creek Homes for Sale
- Bond Homes for Sale
- Silverthorne Homes for Sale
- Frisco Homes for Sale
- Meredith Homes for Sale
- Breckenridge Homes for Sale
- Dillon Homes for Sale
- Keystone Homes for Sale
- Eagle Homes for Sale
- 80443 Homes for Sale
- 81649 Homes for Sale
- 81645 Homes for Sale
- 81632 Homes for Sale
- 81620 Homes for Sale
- 80498 Homes for Sale
- 80423 Homes for Sale
- 80468 Homes for Sale
- 80424 Homes for Sale
- 80435 Homes for Sale
- 80461 Homes for Sale
- 81655 Homes for Sale
- 80497 Homes for Sale
- 81631 Homes for Sale
- 80420 Homes for Sale
No guarantee, warranty or representation of any kind is made regarding the completeness or accuracy of any information, descriptions or measurements (including square footage measurements and property condition), such should be independently verified through appropriate means, including, but not limited to, in person inspection and public records, and Compass International Holdings, its subsidiaries, affiliates and independently owned and operated franchisees, and their affiliated agents and associated third parties expressly disclaim any liability in connection therewith. Photos may be virtually staged or digitally enhanced and may not reflect actual property conditions. Offers of compensation are subject to change at the seller's discretion. No financial or legal advice provided. Equal Housing Opportunity.
Listing Courtesy of Slifer Smith & Frampton- 230 Bridge Street, Theresa Ritter; Slifer Smith & Frampton- 230 Bridge Street, George Lamb
The data relating to the real estate for sale on this website comes in part from Vail Multi-List Service, Inc. The information displayed herein was derived from sources believed to be accurate but has not been verified by VMLS. Buyers are cautioned to verify all information to their own satisfaction. This information is exclusively for viewers’ personal, non- commercial use. Any republication or reproduction of the information herein without the express permission of the VMLS is strictly prohibited. Copyright © 2026 Vail Multi List, Inc. (VMLS). Data last updated on 09/13/2026 12:38 PM
