2956 Indian Grave Rd














Description
If you've been searching for privacy, self-sufficiency, and quality craftsmanship, this is the one. Nestled on 11.05 beautiful acres with a creek running through the property, this custom-built home offers the peace and seclusion that are becoming increasingly hard to find. Built in 2014, the thoughtfully designed split-bedroom floor plan features 3 bedrooms and 2 bathrooms with an inviting layout that immediately feels like home. Inside,...Please have all offers submitted by 12:00pm on Tuesday 6/23
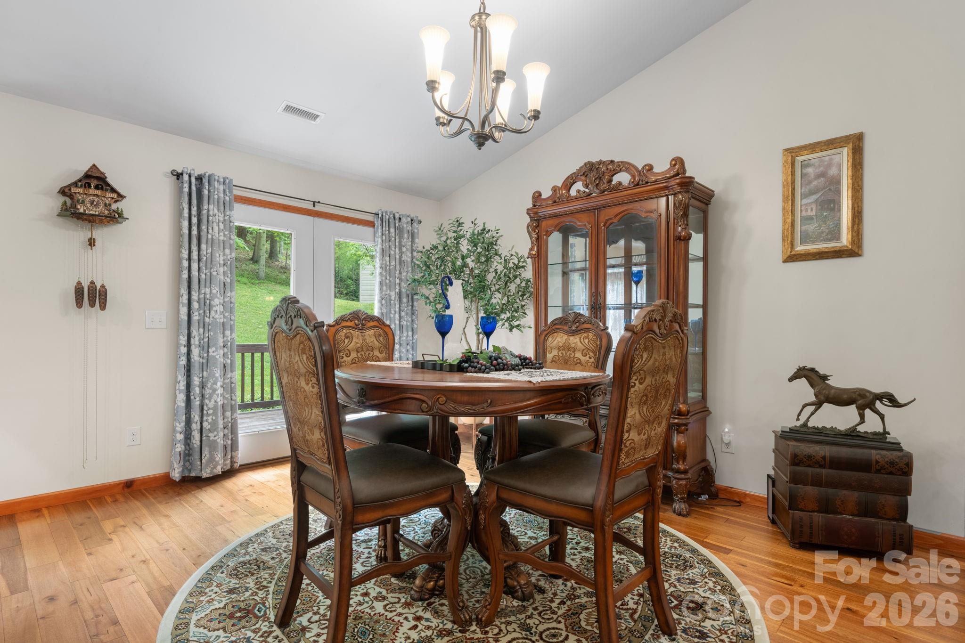
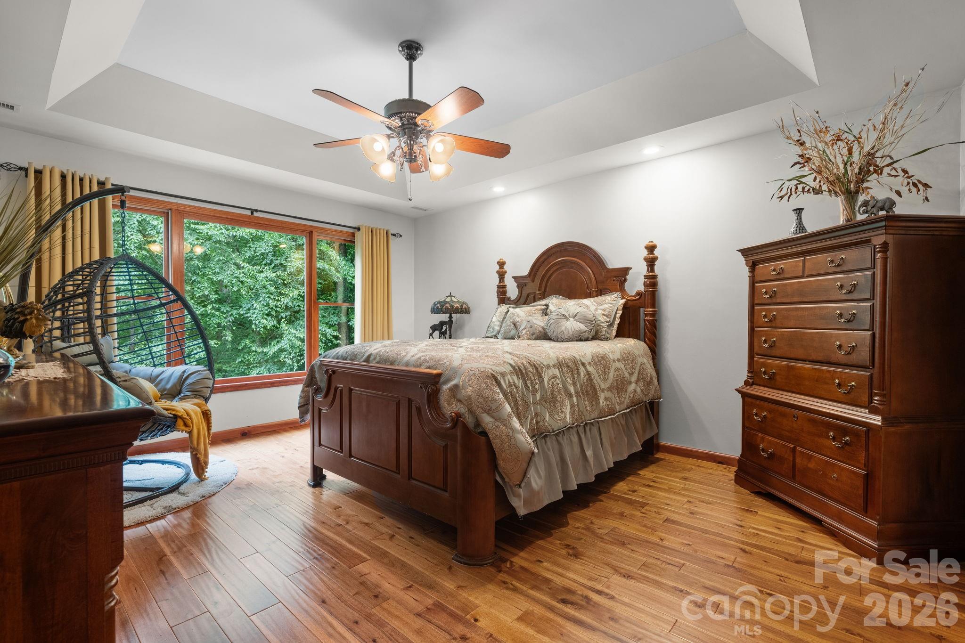
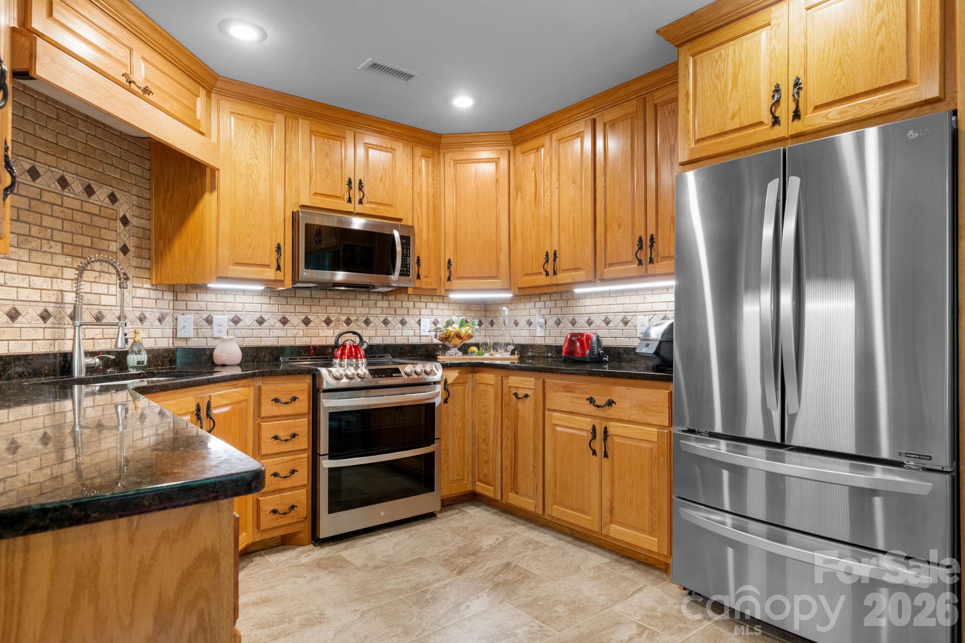
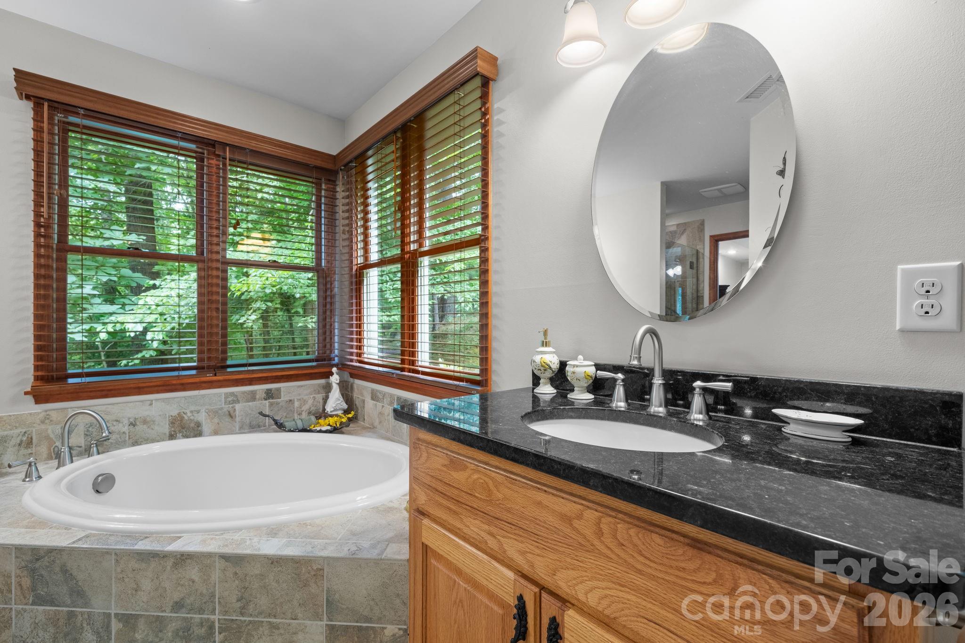
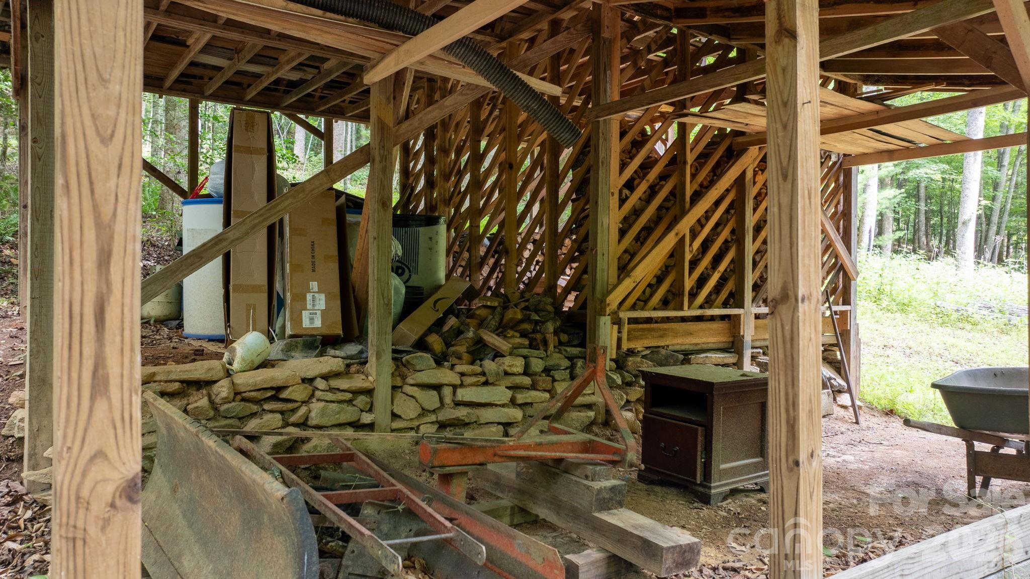
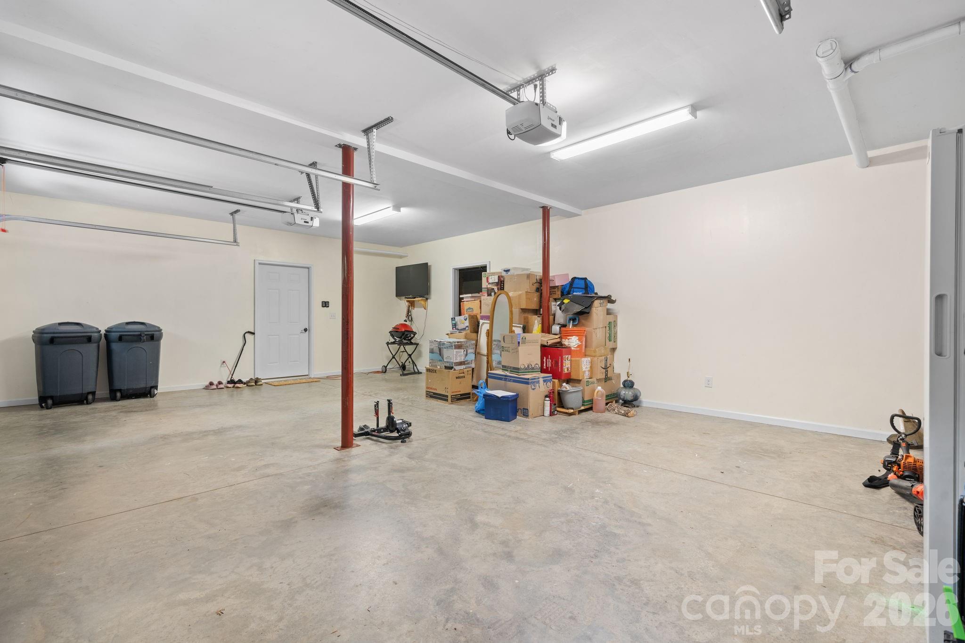
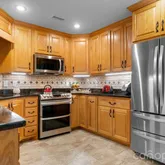
If you've been searching for privacy, self-sufficiency, and quality craftsmanship, this is the one. Nestled on 11.05 beautiful acres with a creek running through the property, this custom-built home offers the peace and seclusion that are becoming increasingly hard to find. Built in 2014, the thoughtfully designed split-bedroom floor plan features 3 bedrooms and 2 bathrooms with an inviting layout that immediately feels like home. Inside, you'll find truly stunning wood floors and rich wood trim throughout, creating warmth and character in every room. The kitchen is a showstopper with custom oak cabinetry crafted from trees harvested right from the property, complemented by granite countertops. The spacious primary suite features a vaulted ceiling, a large window overlooking the front yard, and an ensuite bathroom complete with double vanities. Comfort and practicality go hand in hand here. The large wood stove has been professionally cleaned and inspected annually and efficiently heats the entire home—so effectively that the seller has only relied on the electric heat once. An oversized garage provides plenty of room for vehicles and storage, while the insulated, fully wired 30-amp workshop offers the perfect space for hobbies, projects, or a home business. The buyer will also have the first right of refusal on the woodworking tools currently housed in the workshop, as well as the tractor. Outside, enjoy the simple pleasures of country living with peach trees in the backyard, a large pole barn, and room to roam, explore, and make the land your own. Whether you're looking for a mini-homestead, a private retreat, or simply a place to breathe, this property offers a rare opportunity to enjoy it all.
- Listed by Realty Executives of Hickory • aaronrobbins157@gmail.com
Property Details for 2956 Indian Grave Road
Property Details for 2956 Indian Grave Road
| Status | Pending |
|---|---|
| MLS # | 4394240 |
| Days on Market | 5 |
| Taxes | - |
| HOA Fees | - |
| Condo/Co-op Fees | - |
| Property Type | Single Family |
| MLS Type | Residential / Single Family Residence |
| Year Built | 2014 |
| Lot Size | 11.05 AC / 481,338 SF |
| County | Caldwell County |
Location
Building Information for 2956 Indian Grave Road
Payment Calculator
$2,505 per month
30 year fixed, 6.36% Interest
$2,367
$138
$0
Know your buying power with a preapproval and custom rate in minutes
 1
1Property Information for 2956 Indian Grave Road
- Longitude: -81.5287588
- Zoning: RA20
- Latitude: 35.9845901
- HOA YN: No
- HOA Subject To: None
- Tax Assessed Value: $369,500.00
- Parcel Number: 14 37 1 12
- City Taxes Paid To: No City Taxes Paid
- Middle Or Junior School: William Lenoir
- High School: Hibriten
- Elementary School: Happy Valley
- Parking: Open Parking YN: No
- Parking: Carport YN: No
- Garage Spaces: 2.0
- Garage YN: Yes
- Garage Main Level YN: No
- Above Grade Finished Area: 1506.0
- Below Grade Finished Area: 291.0
- Sq Ft Lower: 0
- Sq Ft Main: 1506
- Sq Ft Third: 0
- Sq Ft Unheated Main: 0
- Sq Ft Unheated Total: 0
- Sq Ft Upper: 0
- Sq Ft Second Living Quarters HLA: 0.0
- Sq Ft Total Property HLA: 1797.0
- Lot Features: Orchard(s), Private, Creek/Stream, Wooded, Views
- Lot Size Units: Acres
- Property Type: Residential
- Geocode Confidence: High
- Down Payment Resource YN: Yes
- New Construction YN: No
- Photos Count: 31
- Road Responsibility: Publicly Maintained Road
- Construction Type: Site Built
- Assumable: No
- Additional Parcels Description: 14 37 1 11
- Senior Community YN: No
- Sewer: Septic Installed
- Utilities: Fiber Optics
- Water Source: Well
- Exterior Features: Livestock Run In, Storage
- Construction Materials: Brick Partial, Vinyl
- Patio And Porch Features: Patio
- Pool Private YN: No
- Road Surface Type: Gravel, Paved
- Roof: Architectural Shingle
- Other Structures: Barn(s), Shed(s), Workshop, Other - See Remarks
- Appliances: Dishwasher, Electric Oven, Electric Range, Electric Water Heater
- Levels: Two
- Cooling: Central Air
- Heating: Central, Wood Stove
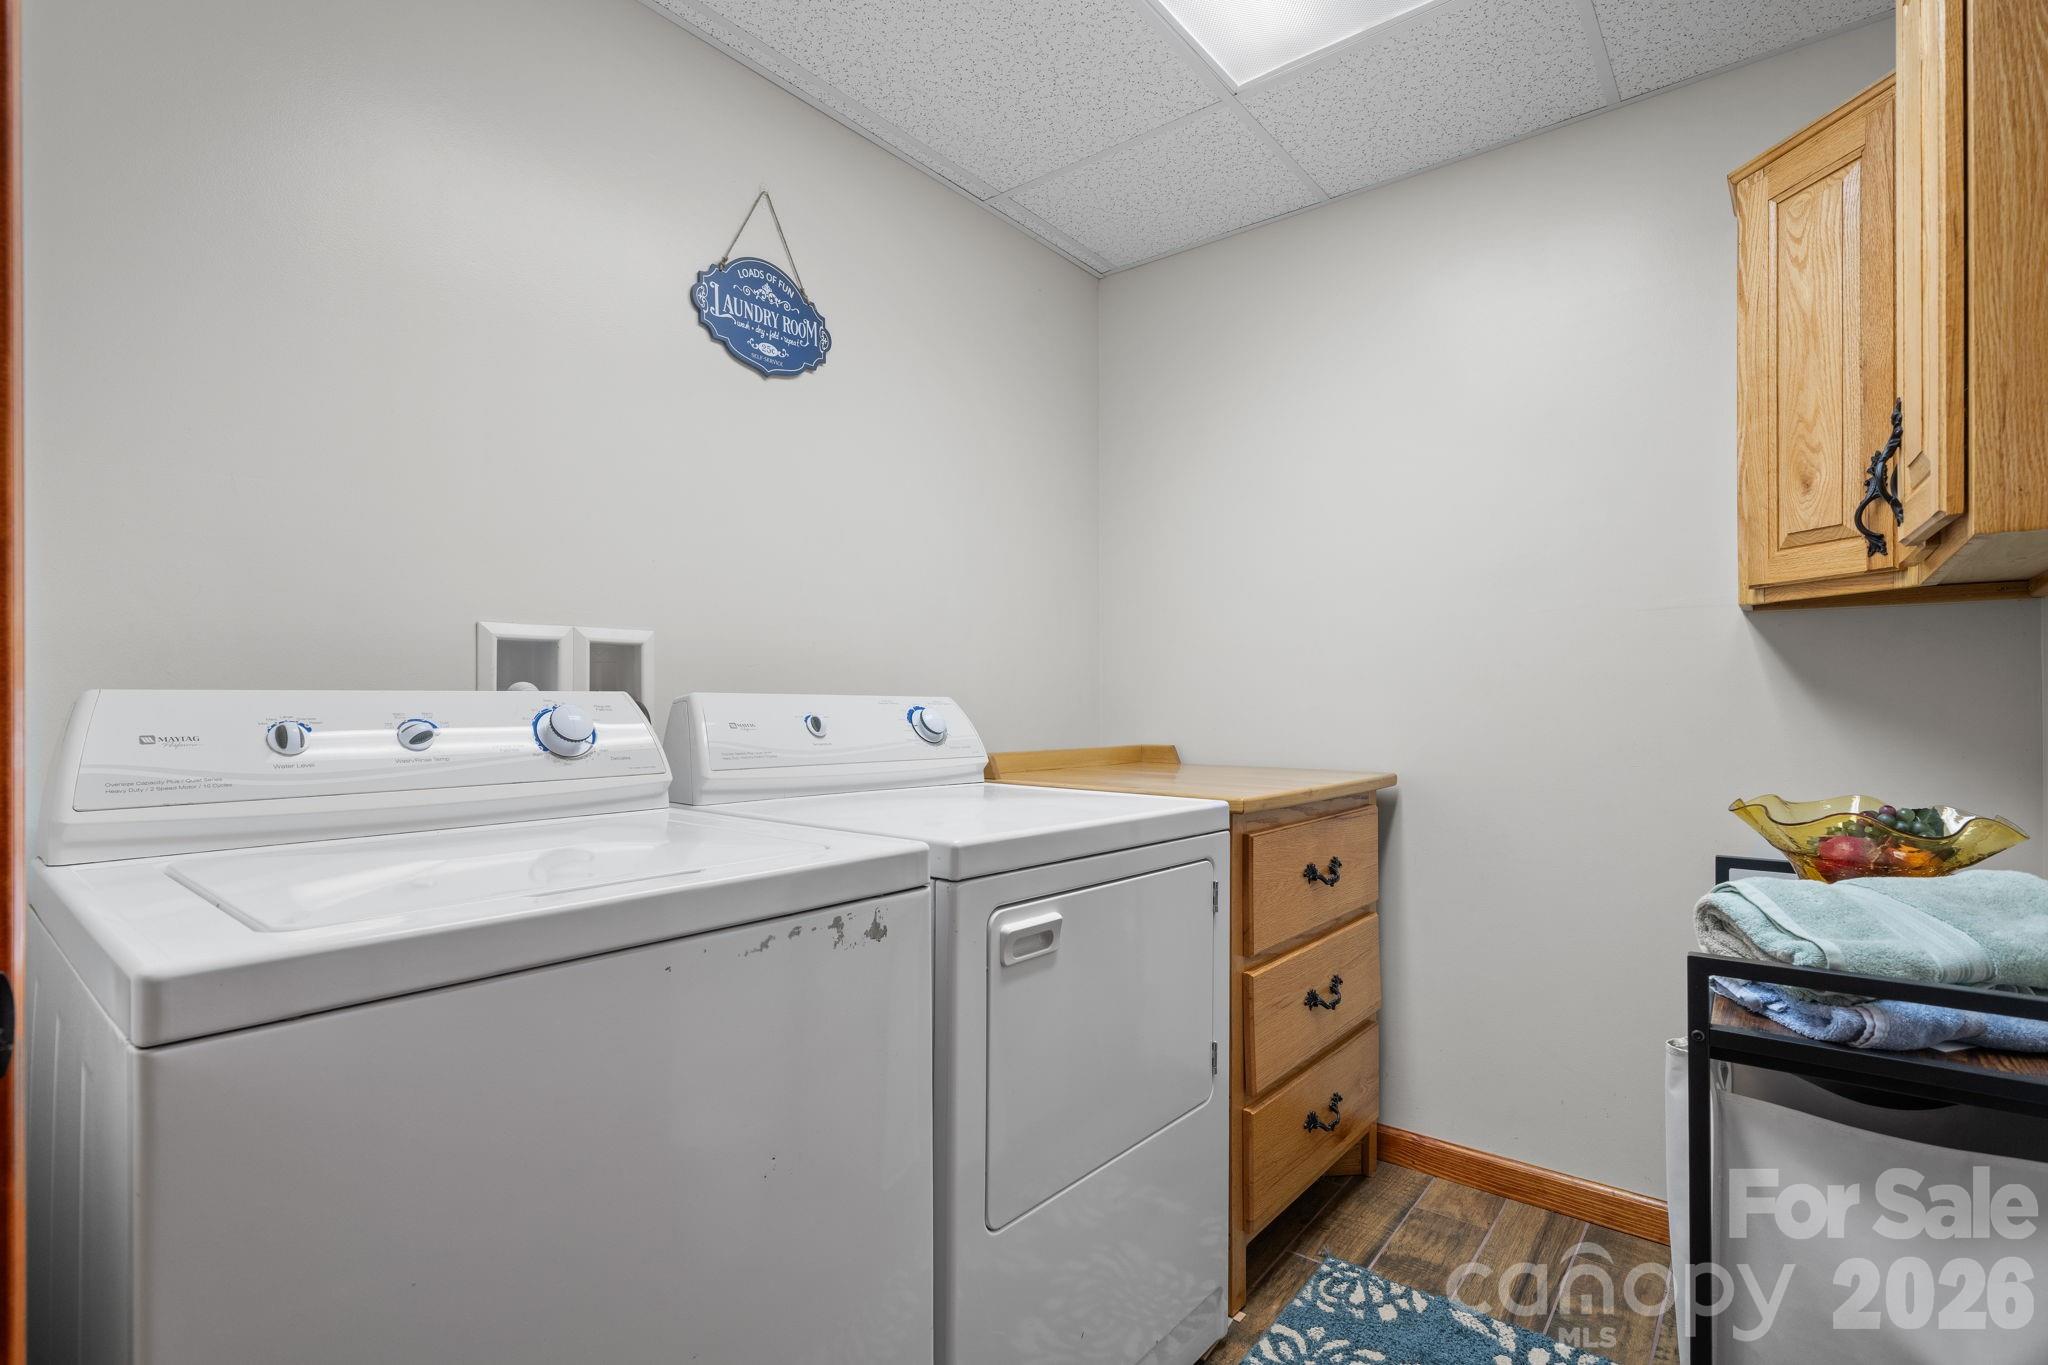
- Laundry Features: In Basement
- Fireplace Features: Wood Burning Stove
- Fireplace YN: Yes
- Flooring: Wood
- Foundation Details: Basement
- Basement YN: Yes
- Basement Features: Partial, Walk-Out Access, Walk-Up Access
- Bedroom Basement: 0
- Bedroom Main: 3
- Full Bath Basement: 0
- Full Bath Main: 2
- Half Bath Basement: 1
- Half Bath Main: 0
- Room Count: 9.0
- Room Types: Primary Bedroom
- Room Level: Main
- Room Types: Bedroom(s)
- Room Level: Main
- Room Types: Bedroom(s)
- Room Level: Main
- Room Types: Bathroom-Full
- Room Level: Main
- Room Types: Bathroom-Full
- Room Level: Main
- Room Types: Kitchen
- Room Level: Main
- Room Types: Dining Area
- Room Level: Main
- Room Types: Basement
- Room Level: Basement
- Room Types: Living Room
- Room Level: Main
Property History for 2956 Indian Grave Road
| Date | Event & Source | Price | Appreciation |
|---|---|---|---|
| Jun 23, 2026 | Under Contract-No Show CANOPY #4394240 | — | |
| Jun 18, 2026 | Listed (Active) CANOPY #4394240 | $475,000 | — |
| Date | Event & Source | Price |
|---|---|---|
| 06/23/2026 | Under Contract-No Show CANOPY #4394240 | — |
| 06/18/2026 | Listed (Active) CANOPY #4394240 | $475,000 |
For completeness, we often displays two records for one sale: the MLS record and the public record.
Public Records for 2956 Indian Grave Road
Schools near 2956 Indian Grave Road
Rating | School | Type | Grades | Distance |
|---|---|---|---|---|
| Public - | PK to 8 | |||
| Public - | 9 to 12 | |||
| Public - | K to 5 | |||
| Public - | 4 to 12 |
Rating | School | Distance |
|---|---|---|
Happy Valley Elementary PublicPK to 8 | ||
Hibriten High Public9 to 12 | ||
Horizons Elementary PublicK to 5 | ||
Caldwell Online Academy Public4 to 12 |
School ratings and boundaries are provided by GreatSchools.org and Pitney Bowes. This information should only be used as a reference. Proximity or boundaries shown here are not a guarantee of enrollment. Please reach out to schools directly to verify all information and enrollment eligibility.
Similar Homes
Explore Nearby Homes
- Beaver Creek Township - Wilkes County Homes for Sale
- Yadkin Valley Township - Caldwell County Homes for Sale
- Patterson Township - Caldwell County Homes for Sale
- Mulberry Township - Caldwell County Homes for Sale
- Little River Township - Caldwell County Homes for Sale
- Little River Township - Alexander County Homes for Sale
- Lenoir Township - Caldwell County Homes for Sale
- Kings Creek Township - Caldwell County Homes for Sale
- Johns River Township - Caldwell County Homes for Sale
- Huntington Woods Homes for Sale
- Hudson Township - Caldwell County Homes for Sale
- Globe Township - Caldwell County Homes for Sale
- Gamewell Homes for Sale
- Elk Township - Wilkes County Homes for Sale
- Elk Township - Watauga County Homes for Sale
- Lenoir Homes for Sale
- Hudson Homes for Sale
- Ferguson Homes for Sale
- Collettsville Homes for Sale
- Boomer Homes for Sale
- Blowing Rock Homes for Sale
- Valdese Homes for Sale
- Drexel Homes for Sale
- Deep Gap Homes for Sale
- Purlear Homes for Sale
- Morganton Homes for Sale
- Connelly Springs Homes for Sale
- Boone Homes for Sale
- Granite Falls Homes for Sale
- Rhodhiss Homes for Sale
- 28624 Homes for Sale
- 28611 Homes for Sale
- 28607 Homes for Sale
- 28606 Homes for Sale
- 28605 Homes for Sale
- 28690 Homes for Sale
- 28681 Homes for Sale
- 28655 Homes for Sale
- 28638 Homes for Sale
- 28630 Homes for Sale
- 28612 Homes for Sale
- 28618 Homes for Sale
- 28619 Homes for Sale
- 28657 Homes for Sale
- 28604 Homes for Sale
No guarantee, warranty or representation of any kind is made regarding the completeness or accuracy of any information, descriptions or measurements (including square footage measurements and property condition), such should be independently verified through appropriate means, including, but not limited to, in person inspection and public records, and Compass International Holdings, its subsidiaries, affiliates and independently owned and operated franchisees, and their affiliated agents and associated third parties expressly disclaim any liability in connection therewith. Photos may be virtually staged or digitally enhanced and may not reflect actual property conditions. Offers of compensation are subject to change at the seller's discretion. No financial or legal advice provided. Equal Housing Opportunity. Subject to change at any time. Compass, Inc., its subsidiaries, affiliates and their agents and associated third parties make no guarantee, warranty or representation regarding the accuracy of any waterfront feature, water view or waterfront view.
Listing Courtesy of Realty Executives of Hickory
Based on information submitted to the MLS GRID as of 06/23/2026 02:27 PM. All data is obtained from various sources and may not have been verified by broker or MLS GRID. Supplied Open House Information is subject to change without notice. All information should be independently reviewed and verified for accuracy. Properties may or may not be listed by the office/agent presenting the information. Properties displayed may be listed or sold by various participants in the MLS. IDX information is provided exclusively for consumers’ personal, non-commercial use and may not be used for any purpose other than to identify prospective properties consumers may be interested in purchasing. The data is deemed reliable but is not guaranteed by MLS GRID. Use of the MLS GRID data may be subject to an end user license agreement prescribed by the applicable MLS of the Member Participant, if any, and as amended from time to time.