296 Halsey Road






















Description
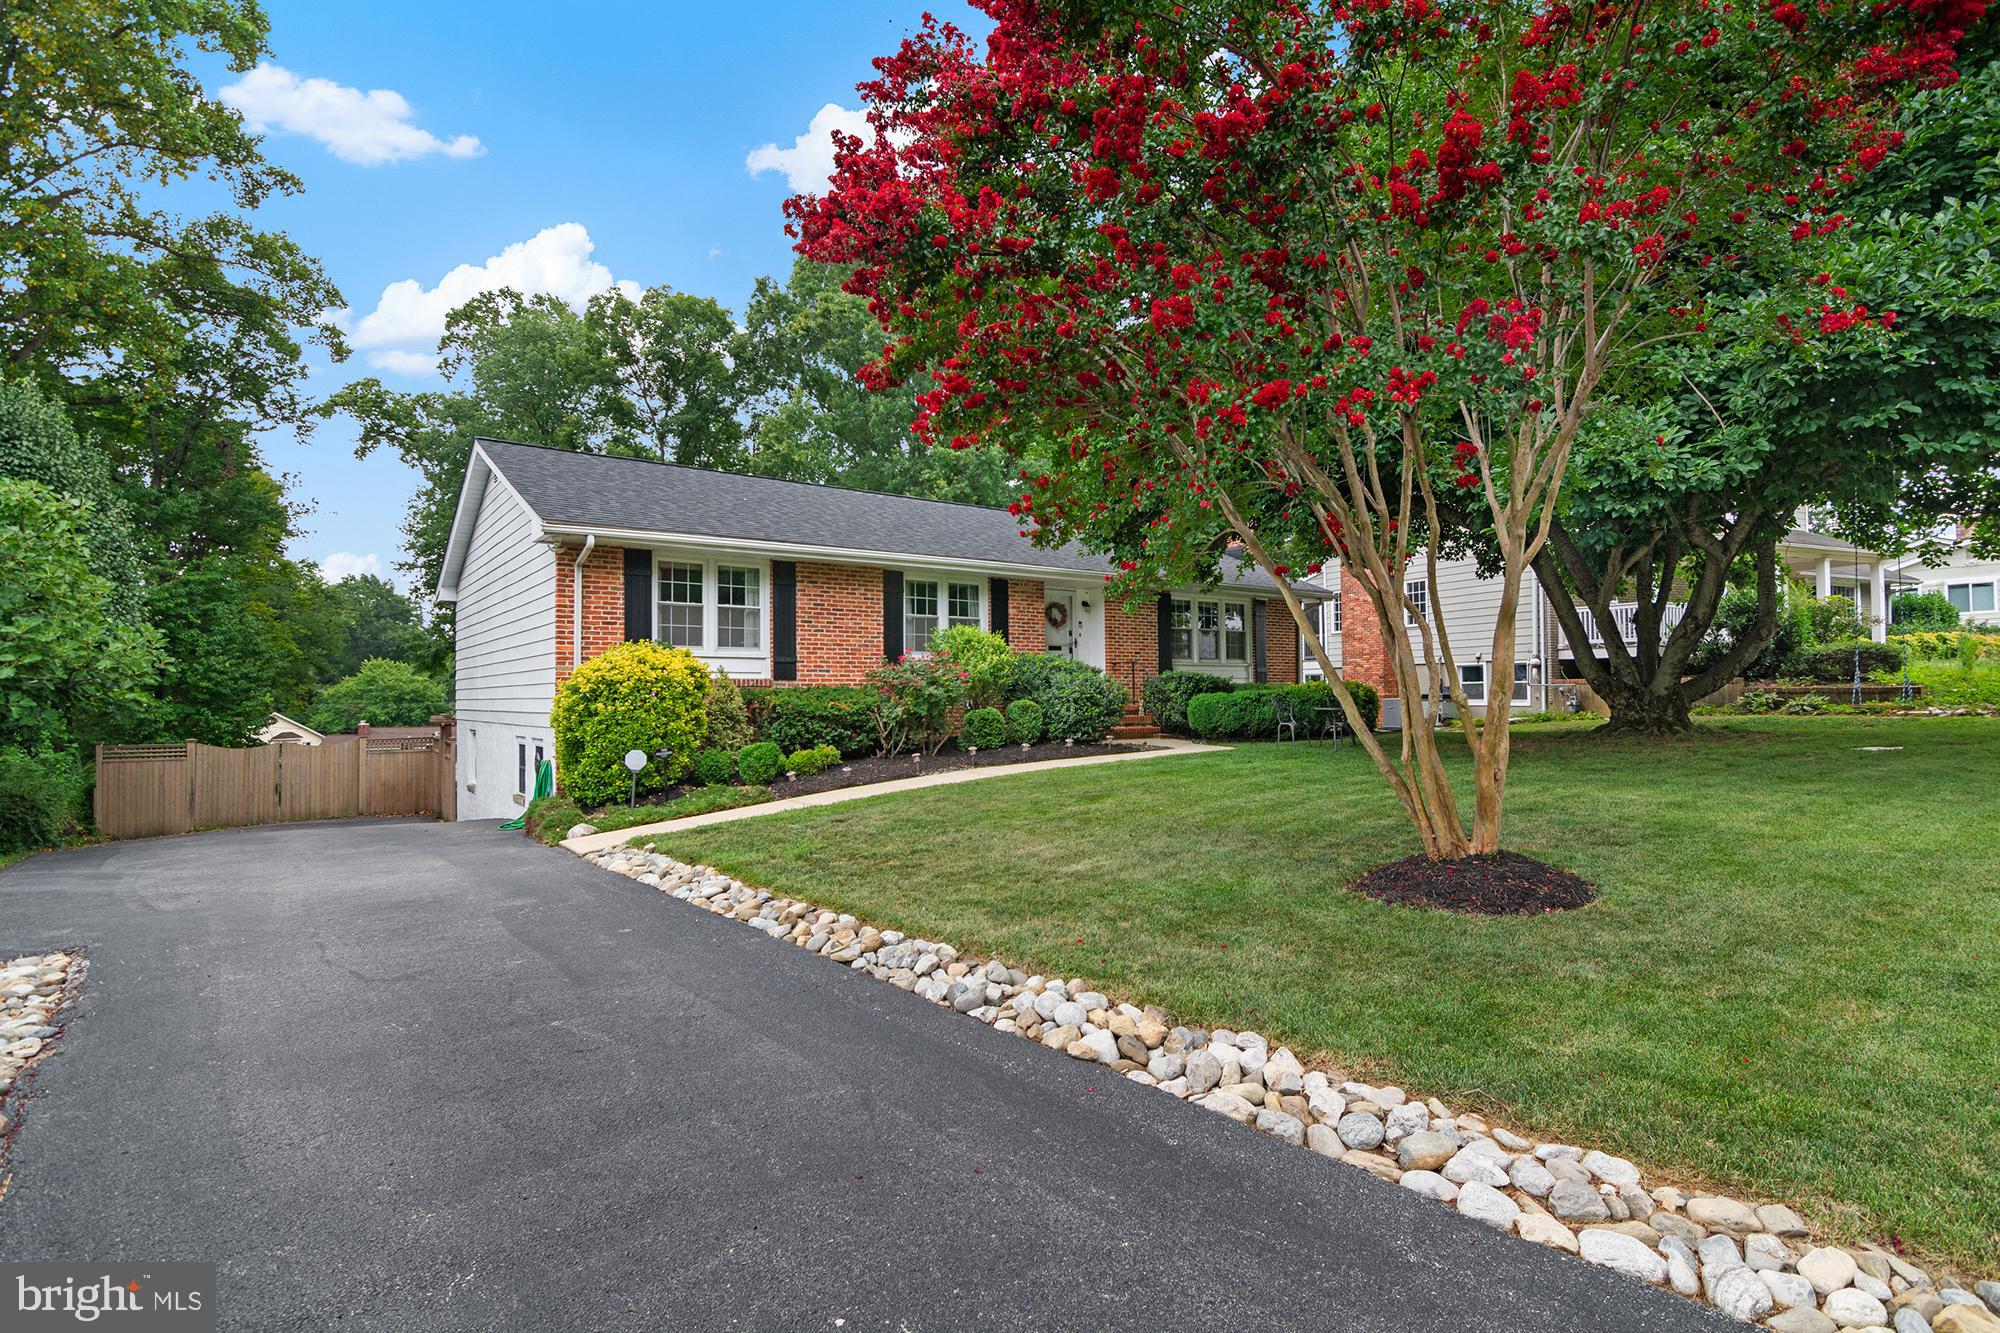
From the street, its charm is immediate, but step inside and the amount of space, functional layout and flexibility of the home quickly become the surprise. Well loved and carefully improved, it balances original character with meaningful updates throughout.
A welcoming entry foyer sets the tone with a custom built-in bench and storage, adding character while keeping everyday comings and goings organized. From here,...Open House Cancelled - Sellers will review highest and best offers 9am Sunday 08.23.
From the street, its charm is immediate, but step inside and the amount of space, functional layout and flexibility of the home quickly become the surprise. Well loved and carefully improved, it balances original character with meaningful updates throughout.
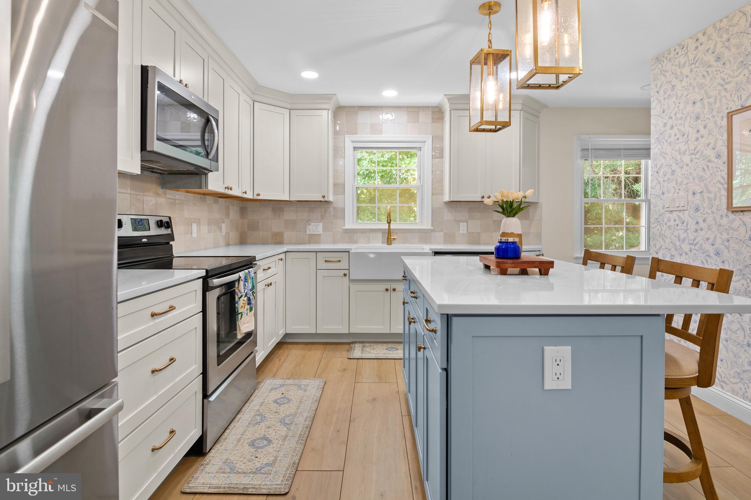
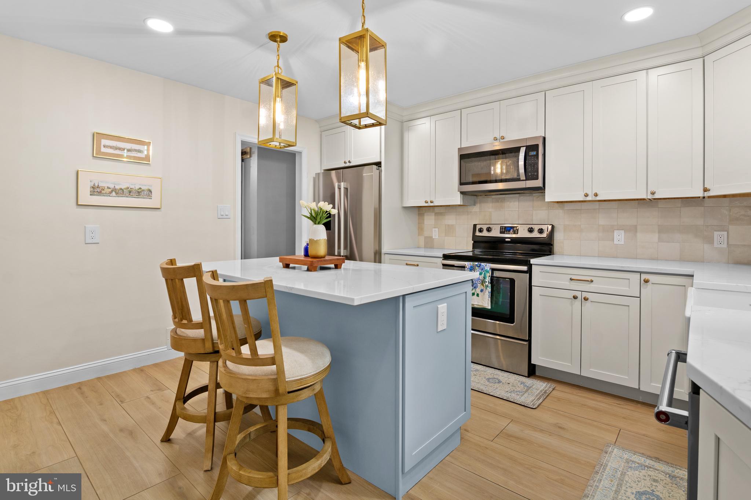
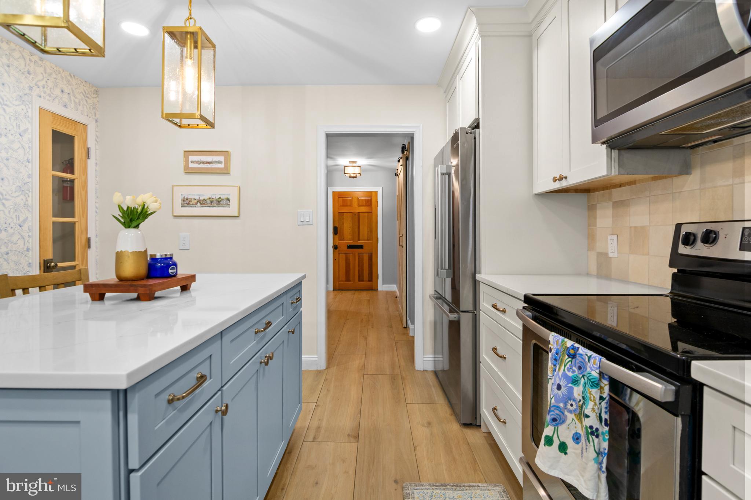
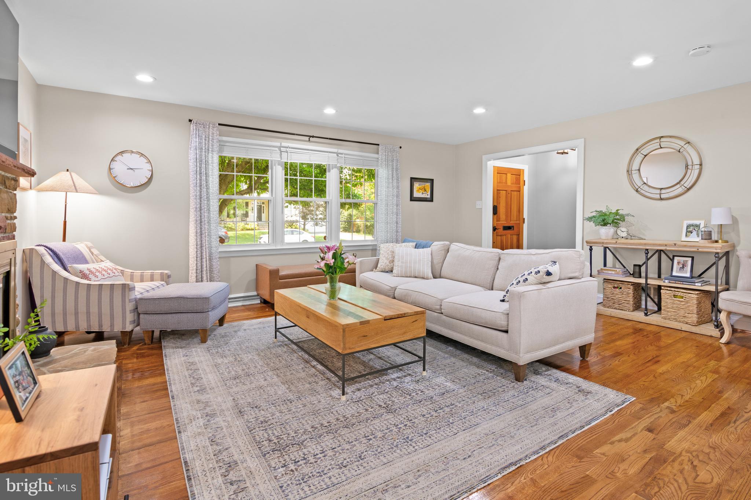
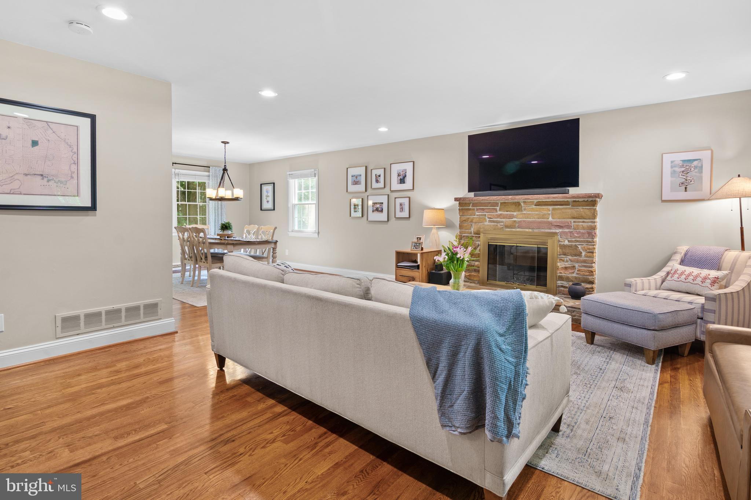
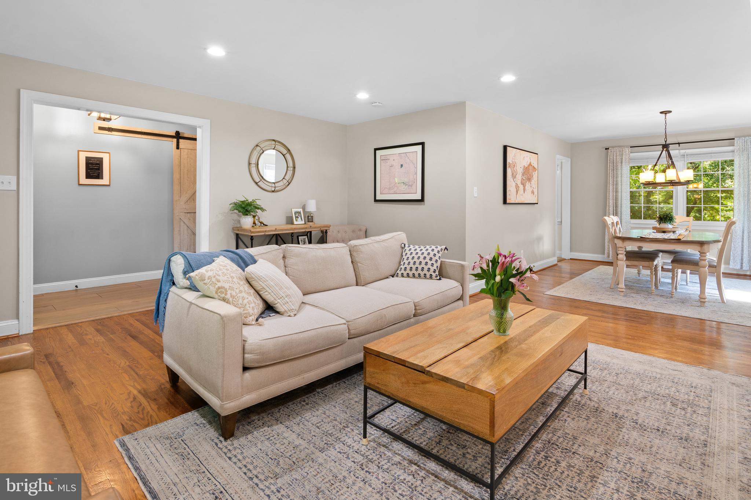
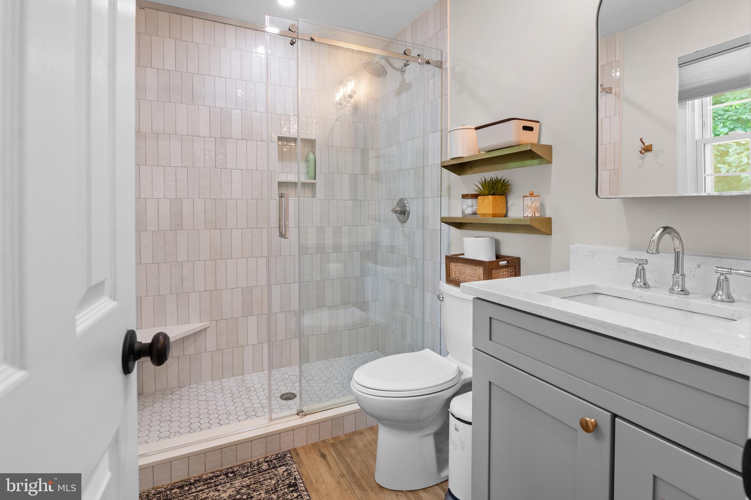
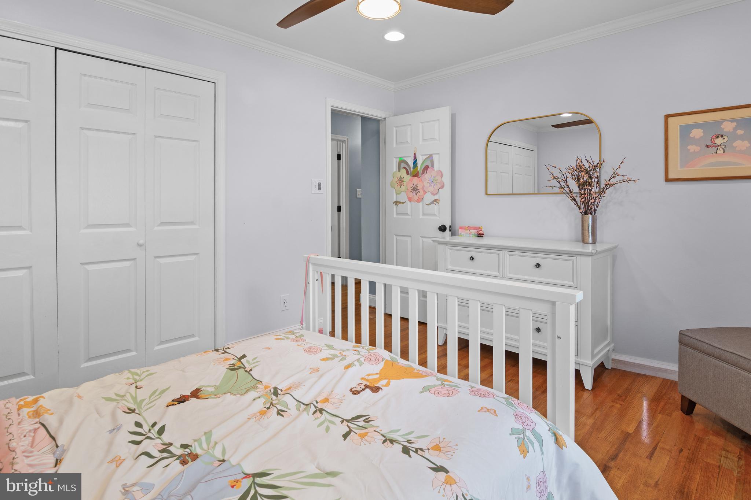
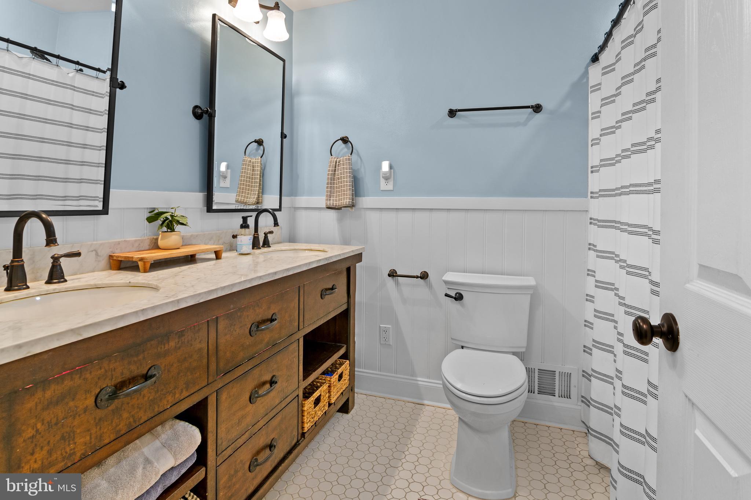
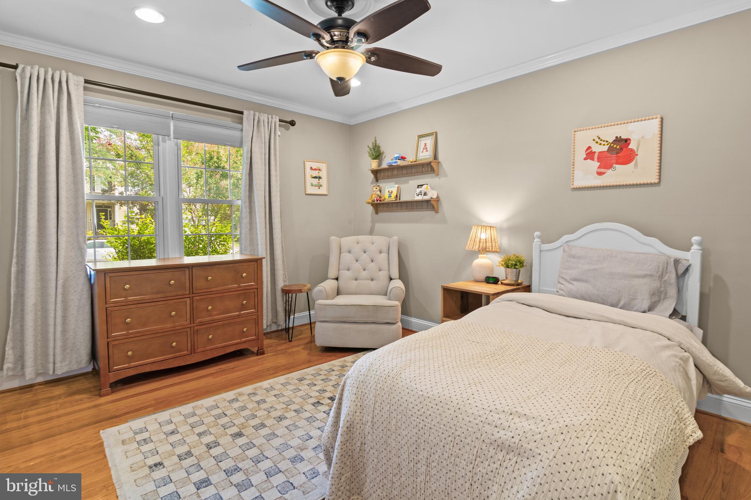
A welcoming entry foyer sets the tone with a custom built-in bench and storage, adding character while keeping everyday comings and goings organized. From here, the home opens into the fully renovated kitchen, where upscale finishes pair with a functional layout and easy connection to the dining area. The open-concept dining and large family room create a natural flow for both everyday living and entertaining, with the family room anchored by an ashlar-cut sandstone fireplace with a raised flagstone hearth and a large bay window overlooking the front yard. Down the hall is the primary suite, which includes a beautifully renovated en suite bath, while two additional bedrooms share a large bathroom with convenient double-sink vanity.
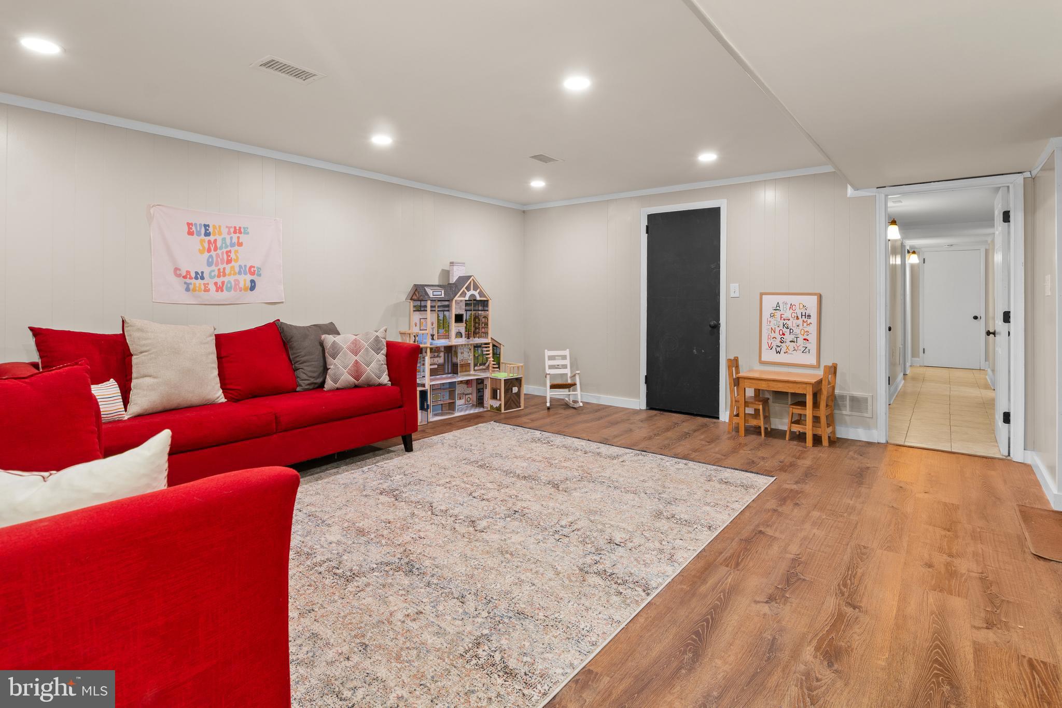
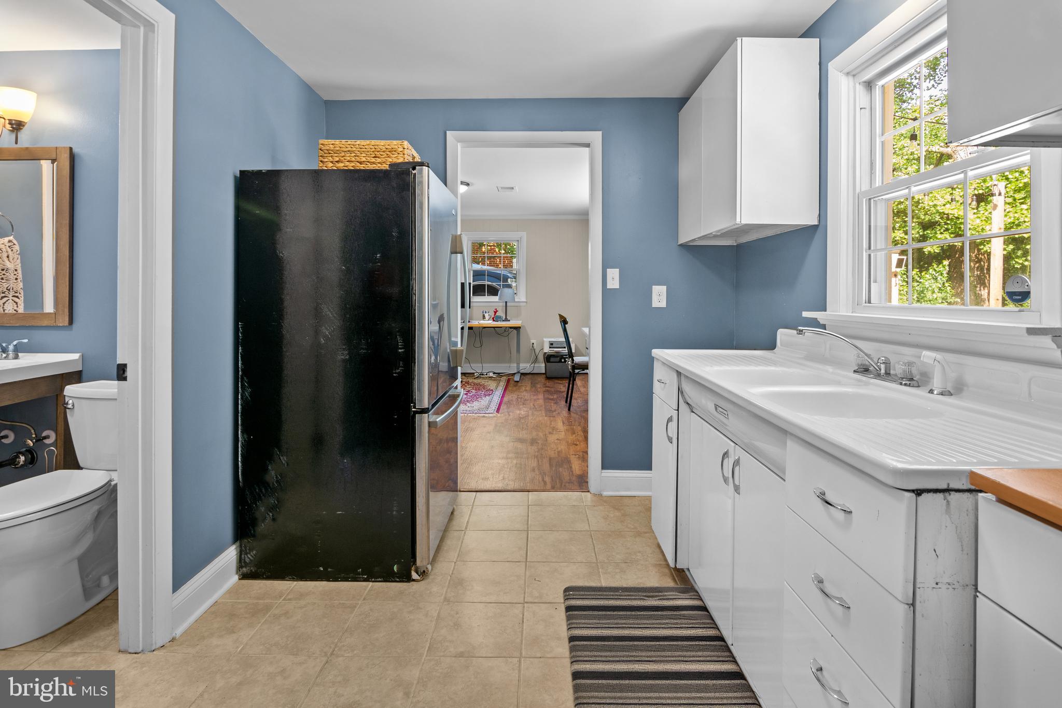
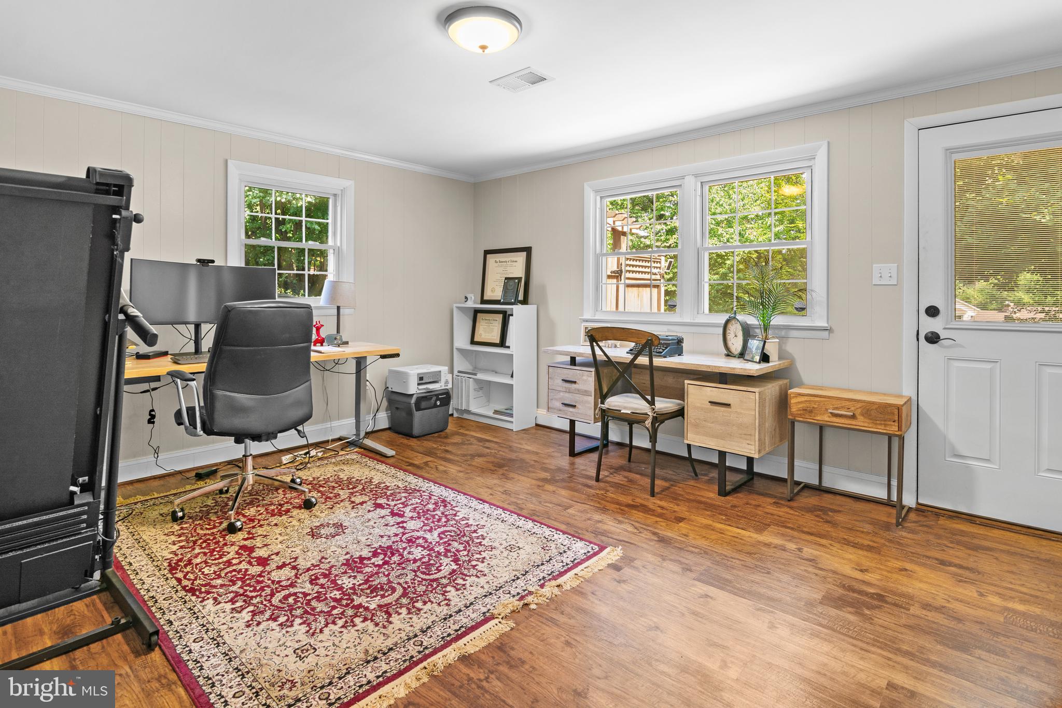
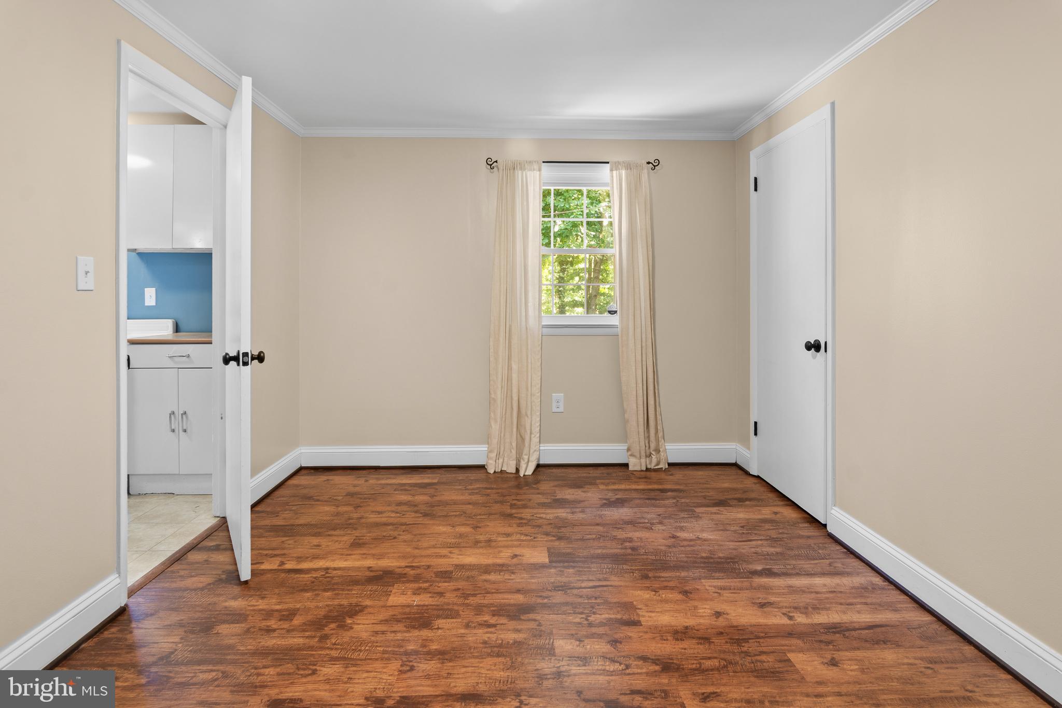
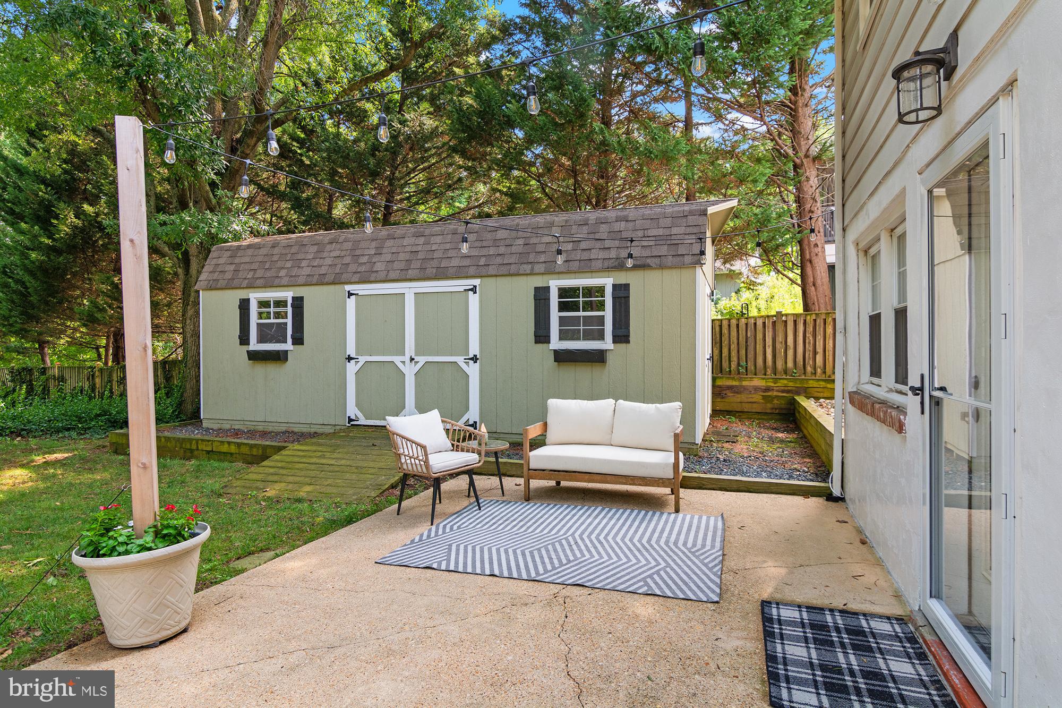
The lower level is where the home's versatility really comes into focus. It has comfortably served as a long-term guest suite, with a quasi-kitchenette, full bathroom and dedicated home office space. The oversized living room and adjacent living space were just renovated in 2026, creating even more room to gather, work, host guests or spread out. There is a 6th bedroom adjacent to the kitchenette that has a myraid of potential uses: home gym, hobby room, home theater space or storage. A full walkout leads directly to the patio, where overhead string lights make it an inviting extension of the living space.
Set on a rare double lot just shy of a half acre, 296 Halsey offers a generous amount of outdoor space and established landscaping that changes with the seasons. Mature flowering pink magnolias fill with blossoms in the spring, followed by crepe myrtles bringing color later in the year. There is something intentional and worth noticing in every season, whether viewed from the bay window, beneath the front-yard tree swing or from the backyard patio.
Since purchasing the home, the current owners have invested significantly in 296 Halsey while taking great care of the character that was already here. The result is a home that feels genuinely well loved: spacious without losing its charm, updated without losing its personality, and far more expansive than its first impression suggests. Updates worth noting for any savvy home buyer: HVAC replaced (2026), Basement Renovation (2026), Roof (2022) and Kitchen + Primary Suite full renovation (2022).
Listing Agent

Location
Payment Calculator
$5,630 per month
30 year fixed, 7.03% Interest
$4,885
$741
$4
Know your buying power with a preapproval and custom rate in minutes
 1
1Property Information for 296 Halsey Road
- Taxes: $8,891 / year
- MLS Type: Residential / Fee Simple
- County: Anne Arundel County
- Tax ID Number: 020601000691000
- Ownership: Fee Simple
- Condo Coop Association: No
- HOA: Yes
- Structure Type: Detached
- Style: Colonial, Ranch/Rambler
- Levels/Stories: 2
- Waterfront: No
- Garage: No
- Expected On Market Date: 08-20-2026
- Subdivision: ADMIRAL HEIGHTS
- Subdivision: ADMIRAL HEIGHTS (ANNE ARUNDEL MD)
- Legal Subdivision: ADMIRAL HEIGHTS
- Total Parking Spaces: 4
- Central Air: Yes
- Basement: Yes
- Room Count: 0
- Above Grade Finished SQFT: 1,550.00
- Above Grade Fin SQFT Source: Assessor
- Below Grade Finished SQFT: 1,200.00
- Below Grade Fin SQFT Source: Assessor
- Total Below Grade SQFT: 1,200.00
- Total Below Grade SQFT Source: Assessor
- New Construction: No
- Stories: 2
- Year Built: 1965
- Lot Size: 0.45 AC / 19,602 SF
- In City Limits: No
- School District Name: ANNE ARUNDEL COUNTY PUBLIC SCHOOLS
- School District County ID: 121140671932
- County: ANNE ARUNDEL
- Water View: No
- Water Access: No
- Water Oriented: No
- Navigable Water: No
- Tidal Water: No
- Riparian Rights Y/N: No
- Senior Community: No
- Type of Condo: Home Owner Association
- Tax Year: 2026
- Tax Assessed Value: $694,500
- Year Assessed: 2026
- County Tax: $4,312
- Improvement Assessed Value: $269,800
- Land Assessed Value: $424,700
- Zoning: RESIDENTIAL
- Tax Lot: 49
- School Tax: $0
- Tax Page Number: 162
- Automatically Update Tax Values Y/N: Yes
- # Bedrooms Count Main Level: 3
- # Bathrooms Count Main Level: 2
- # Bathrooms Full Main Level: 2
- # Bathrooms Half Main Level: 0
- # Bedrooms All Lower Levels: 3
- # Bathrooms All Lower Levels: 1
- # Bathrooms Full All Lower Levels: 1
- # Bedrooms Lower Level: 3
- # Bathrooms Lower Level: 1
- # Bathrooms Full Lower Level: 1
- Stories: Lower 1, Main
- Total Finished SQFT: 2,750.00
- Total Finished SQFT Source: Assessor
- Tax Total Finished SQFT: 2,750.00
- Total SQFT: 2,750.00
- Total SQFT Source: Assessor
- Construction Materials: Brick, Vinyl Siding
- Basement Type: Fully Finished
- Foundation Details: Slab
- Room and Floor: Bedrooms-Main Level-1, Bedrooms-Main Level-2, Bedrooms-Main Level-3, Bathrooms Full-Main Level-1, Bathrooms Full-Main Level-2, Bedrooms-Lower Level 1-1, Bedrooms-Lower Level 1-2, Bedrooms-Lower Level 1-3, Bathrooms Full-Lower Level 1-1
- # Bathrooms Full: 3
- # Bathrooms Half: 0
- Other Structure: Above Grade, Below Grade
- Lot Size Source: Estimated
- Parcel ID: 15318065
- Type Of Parking: Driveway
- Driveway - # of Spaces: 4
- Fireplace: Yes
- Fireplaces Count: 1
- Accessibility Features: None
- Pool: Yes - Community
- Heating: Yes
- Cooling Type: Central A/C
- Cooling Fuel: Electric
- Heating Type: Central
- Heating Fuel: Natural Gas
- Hot Water: Natural Gas
- Water Source: Public
- Sewer Septic: Public Sewer
- List Agent AOR: Anne Arundel County Association of REALTORS
Property History for 296 Halsey Road
| Date | Event & Source | Price | Appreciation |
|---|---|---|---|
| Sep 21, 2026 | Closed BRIGHT #MDAA2136806 | $915,000 | — |
| Aug 23, 2026 | Pending BRIGHT #MDAA2136806 | — | |
| Aug 20, 2026 | Listed (Active) BRIGHT #MDAA2136806 | $895,000 | — |
| Aug 10, 2022 | Closed (Public Record) Public Record #1495830178 | $665,000 | +5.9% / yr |
| Aug 10, 2022 | Closed BRIGHT #MDAA2039014 | $665,000 | — |
| Jul 11, 2022 | Pending BRIGHT #MDAA2039014 | — | |
| Jul 9, 2022 | Listed (Active) BRIGHT #MDAA2039014 | $600,000 | — |
| Jul 19, 2013 | Closed (Public Record) Public Record #365351587 | $396,000 | — |
| Date | Event & Source | Price |
|---|---|---|
| 09/21/2026 | Closed BRIGHT #MDAA2136806 | $915,000 |
| 08/23/2026 | Pending BRIGHT #MDAA2136806 | — |
| 08/20/2026 | Listed (Active) BRIGHT #MDAA2136806 | $895,000 |
| 08/10/2022 | Closed (Public Record) Public Record #1495830178 | $665,000 +5.9% / yr |
| 08/10/2022 | Closed BRIGHT #MDAA2039014 | $665,000 |
| 07/11/2022 | Pending BRIGHT #MDAA2039014 | — |
| 07/09/2022 | Listed (Active) BRIGHT #MDAA2039014 | $600,000 |
| 07/19/2013 | Closed (Public Record) Public Record #365351587 | $396,000 |
For completeness, we often displays two records for one sale: the MLS record and the public record.
Public Records for 296 Halsey Road
Schools near 296 Halsey Road
Rating | School | Type | Grades | Distance |
|---|---|---|---|---|
| Public - | PK to 5 | |||
| Public - | 6 to 8 | |||
| Public - | 9 to 12 | |||
| Public - | PK to 5 |
Rating | School | Distance |
|---|---|---|
Germantown Elementary School PublicPK to 5 | ||
Wiley H. Bates Middle School Public6 to 8 | ||
Annapolis High School Public9 to 12 | ||
Two Rivers Elementary School PublicPK to 5 |
School ratings and boundaries are provided by GreatSchools.org and Pitney Bowes. This information should only be used as a reference. Proximity or boundaries shown here are not a guarantee of enrollment. Please reach out to schools directly to verify all information and enrollment eligibility.
Similar Homes
Explore Nearby Homes
- Annapolis Neck Homes for Sale
- Downtown Height District Homes for Sale
- Harbour Gates Homes for Sale
- Maryland Homes for Sale
- Murray Hill Homes for Sale
- Naval Academy Homes for Sale
- Parole Homes for Sale
- Scott's Crossing Homes for Sale
- Tidewater Colony Annapolis Homes for Sale
- Windgate Condominiums Homes for Sale
- Admiral Heights Homes for Sale
- Woodland Beach Homes for Sale
- Severn House Condominiums Homes for Sale
- Mayo Homes for Sale
- Herald Harbor Homes for Sale
- Riva Homes for Sale
- Edgewater Homes for Sale
- Davidsonville Homes for Sale
- Crownsville Homes for Sale
- Arnold Homes for Sale
- Annapolis Homes for Sale
- Severna Park Homes for Sale
- Crofton Homes for Sale
- Harwood Homes for Sale
- Odenton Homes for Sale
- Gambrills Homes for Sale
- Gibson Island Homes for Sale
- Bowie Homes for Sale
- Millersville Homes for Sale
- West River Homes for Sale
- 21411 Homes for Sale
- 21405 Homes for Sale
- 21409 Homes for Sale
- 21012 Homes for Sale
- 21032 Homes for Sale
- 21035 Homes for Sale
- 21037 Homes for Sale
- 21140 Homes for Sale
- 21402 Homes for Sale
- 21403 Homes for Sale
- 21054 Homes for Sale
- 21146 Homes for Sale
- 21114 Homes for Sale
- 21108 Homes for Sale
- 20776 Homes for Sale
No guarantee, warranty or representation of any kind is made regarding the completeness or accuracy of any information, descriptions or measurements (including square footage measurements and property condition), such should be independently verified through appropriate means, including, but not limited to, in person inspection and public records, and Compass International Holdings, its subsidiaries, affiliates and independently owned and operated franchisees, and their affiliated agents and associated third parties expressly disclaim any liability in connection therewith. Photos may be virtually staged or digitally enhanced and may not reflect actual property conditions. Offers of compensation are subject to change at the seller's discretion. No financial or legal advice provided. Equal Housing Opportunity.
© 2026 Bright MLS. All rights reserved. All information is deemed reliable, but accuracy is not guaranteed. Listing information is from various brokers who participate in IDX and not all listings may be visible on the site. The property information being provided is for the consumer’s personal, non-commercial use and may not be used for any purpose other than to identify prospective properties consumers may be interested in purchasing. Data last updated on 09/21/2026 03:56 PM