2978 Wahupa Ranch Road







Description
- Listed by: Sharyn Lee Seymour DRE #01273797 • Real Estate Center 760-801-3882

Recent comparable sales
Median sold price
$908,750
Avg days on market
26
Sale-to-list ratio
97.4%
Escondido, CA
9 comparable properties found

$910,000
Sold 01/18/25
- 4
- Bedrooms
- 3
- Bathrooms
- 3,060
- Square Feet
- 0.96
- Acres

$840,000
Sold 01/18/25
- 4
- Bedrooms
- 3
- Bathrooms
- 3,410
- Square Feet
- Unavailable
- Acres

$720,000
Sold 01/18/25
- 4
- Bedrooms
- 4
- Bathrooms
- 2,866
- Square Feet
- 0.6
- Acres

$1,700,000
Sold 07/17/26
- 4
- Bedrooms
- 3
- Bathrooms
- 3,117
- Square Feet
- 0.47
- Acres

$867,500
Sold 11/13/24
- 4
- Bedrooms
- 3
- Bathrooms
- 2,100
- Square Feet
- 0.26
- Acres

$2,067,500
Sold 03/18/26
- 4
- Bedrooms
- 3
- Bathrooms
- 3,177
- Square Feet
- 1.04
- Acres

$950,000
Sold 06/17/25
- 4
- Bedrooms
- 3
- Bathrooms
- 2,946
- Square Feet
- 0.23
- Acres
Location
Sold By Keller Williams SD Metro, Maria Pena GRI, DRE #01361665
$5,590 per month
30 year fixed, 7.03% Interest
$4,538
$1,002
$50
 1
1Property Information for 2978 Wahupa Ranch Road
Property Details
- MLS Type: Residential / Detached / Fee Simple
- County: San Diego County
- Neighborhood: Lake Hodges Area
- Community: SOUTHWEST ESCONDIDO
- View Description: Evening Lights, Greenbelt, Mountains/Hills, Panoramic
- City Postal ID: ESCONDIDO (92029)
- Cross Street(s): Clarence
Building Information
- Stories: 1
- Year Built: 2000
- Lot Size: 1.01 AC / 43,995 SF
Summary Information
- System ID: 110030595
- Class: RESIDENTIAL
- Residential Styles: Detached
- Architectural Style: Mediterranean/Spanish
- Levels: 1 Story
- Year Built: 2000
- Age Restrictions: N/K
- Market Area: North County
- Jurisdiction: Incorporated
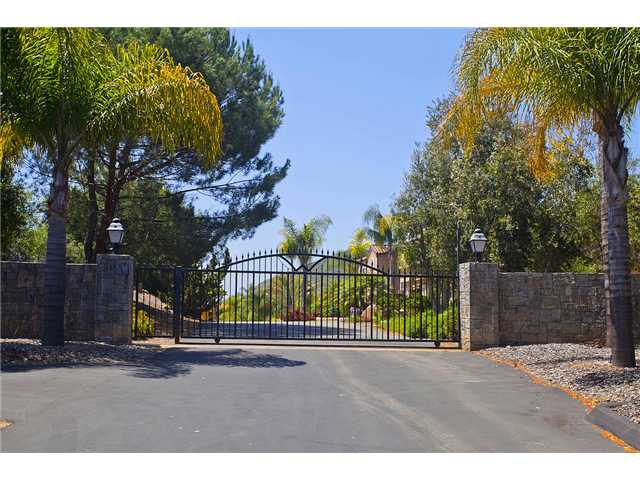
- Directions To Property: Felicita to Clarence to Wahupa Ranch Rd. Gate.
- Ownership: Fee Simple
- Telecommunications: Cable (coaxial)
- Parking Garage: Attached
- Parking Garage Spaces: 4
- Number of Parking Spaces: 0
- Home Owner Fees: $50
- Home Owner Total Fees: $600
- Home Owners Fee Includes: Electricity, Gated Community
- Home Owner Fee Reflects: Month
- Home Owner Association: 0
- Monthly Total Fees: $50
- CFD/Mello-Roos Fee: $0
- Total CFD MRFees: $0
- Total Other Fees: $0
- Other Fees: $0
- Virtual Tour Link: http://www.previewfirst.com/mls/33506
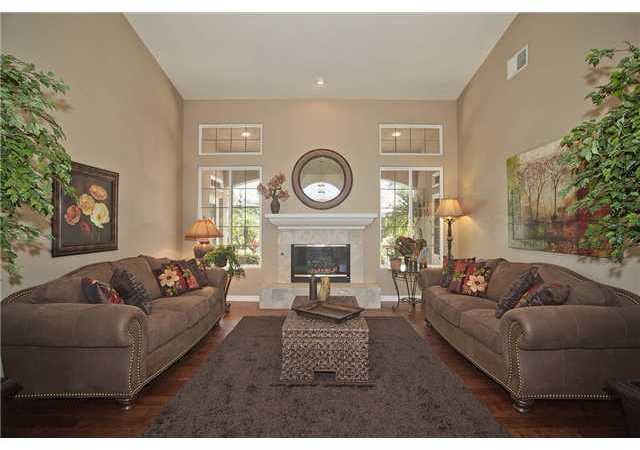
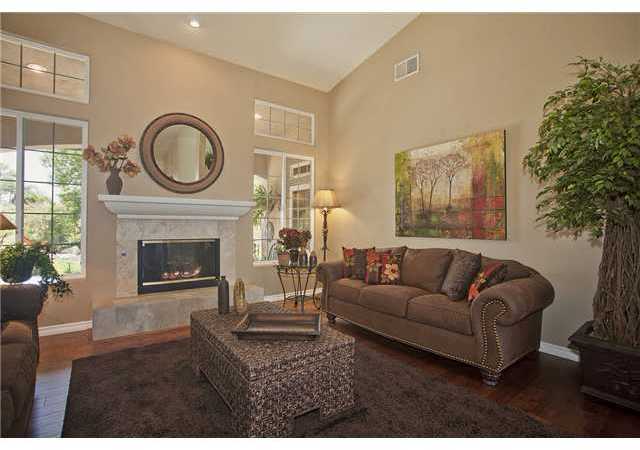
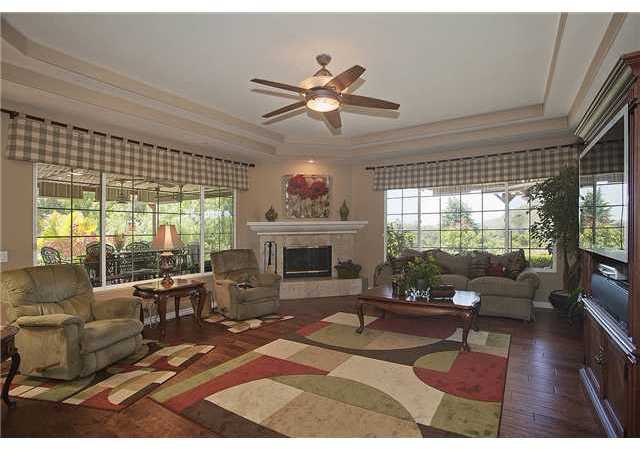
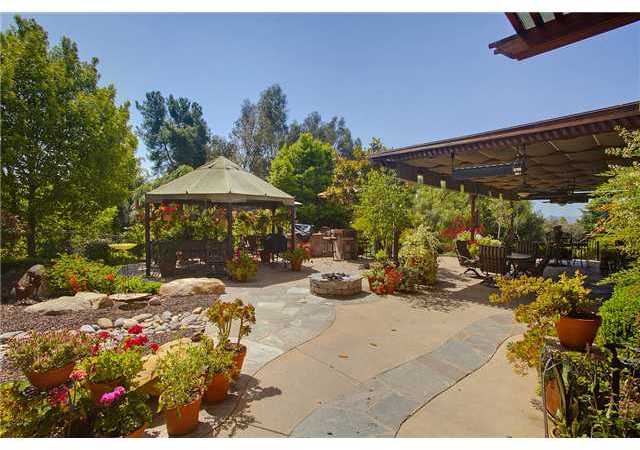
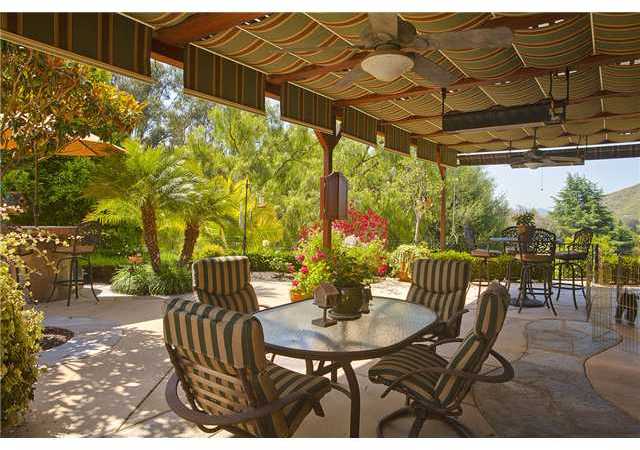
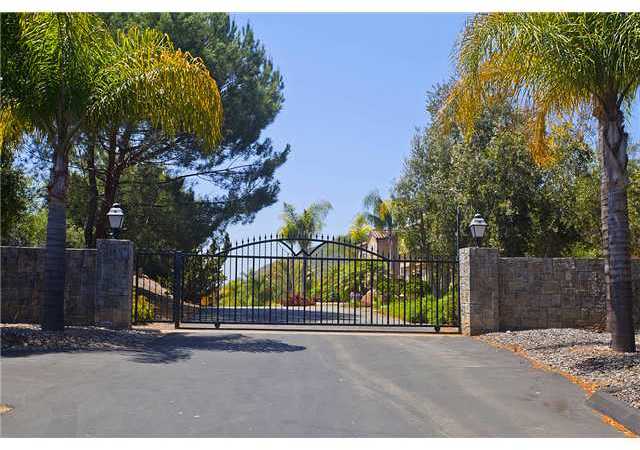
- Supplement: This stunning single level home is located on premium once acre view site located at the end of a cul-de-sac in a gated community of only 7 custom built homes. A very private and quiet location, you can hear the birds sing and enjoy the views from nearly every window. This home was masterfully designed with beautiful finish work and details. Features maple cabinetry, granite countertops, large center island, built-in desk and bar, 3 fireplaces, voluminous ceilings, security system, a four car garage and even a Aquafer Whole Home Water Conditioner. Homeowners have meticulously maintained the home. New hard wood floors have just been installed in the living room, family room, and dining room. Also, there are new stainless steel appliances: Sub-Zero fridge, Dacor double oven, warming drawer, microwave, trash compactor and double drawer Fisher & Paykel dishwasher. The yard is an entertainer's delight. There are multiple dining stone patio areas which feature a water tight cover with optional awnings, restaurant styled heaters, fans and even a see thru wind shield for year round entertaining. Enjoy built in barbeque area with bar seating, fire-pit and a gazebo. The orchard has many fruit trees including 5 Avocado, 2 Lemon, 1 Lime, 1 four in 1 - White Peach, Yellow Peach, Nectarine & Plum. You can grow orchids in the greenhouse and enjoy fruits and vegetables year round from the garden.
Interior and Exterior Features
- Heat Equipment: Zoned Areas, Forced Air Unit
- Water Heater Type: Gas
- Heat Source: Natural Gas
- Laundry Location: Laundry Room
- Equipment: Dishwasher, Disposal, Garage Door Opener, Microwave, Range/Oven, Refrigerator, Vacuum/Central, Water Filtration, Other/Remarks
- Laundry Utilities: Electric, Gas
- Optional Bedrooms: 0
- Fireplaces(s): 3
- Fireplace: FP in Family Room, FP in Living Room, FP in Master BR
- Floor Coverings: Tile, Wood
- Bedrooms Count: 4
- Searchable Rooms: Bedroom Entry Level, Breakfast Area, Den, Dining Area, Dining Room/Separate, Family Room, Formal Entry, Guest Maid, Master Bdrm 2, MBR Entry Level
- Primary Bedroom Dimensions: 18x18
- Bedroom 2 Dimensions: 16x15
- Bedroom 3 Dimensions: 15x15
- Bedroom 4 Dimensions: 15x15
- Breakfast Area Dimensions: 10x10
- Dining Room Dimensions: 16x12
- Family Room Dimensions: 19x19
- Kitchen Dimensions: 18x14
- Living Room Dimensions: 16x16
- Exterior: Stucco
- Roof: Concrete
- Fencing: Partial
- Security: Eqpt Owned
- Pool: N/K
- Structures: Greenhouse, Shed
- Patio: Awning/Porch Covered, Covered, Gazebo, Stone/Tile
- Guest House: N/K
- Square Footage: 3525
Property Information
- Total Stories: 1
- Elevator: No
- Pets: Yes
- Residential Unit Location: Detached
- Entry Only: No
- Lot Size: 1+ to 2 AC
- Lot Size Source: Other/Remarks
- Topography: Level, Slope Gentle
- Assessors Parcel Num: 238-420-44-00
- Water: Meter on Property
- Water District: VALLECITOS WATER DISTRICT
- Water District URL: www.vwd.org
- Sewer/Septic: Septic Installed
- Irrigation: Automatic, Sprinklers
Property History for 2978 Wahupa Ranch Road
| Date | Event & Source | Price | Appreciation |
|---|---|---|---|
| Apr 6, 2012 | Sold SDMLS #110030595 | $850,000 | — |
| Mar 13, 2012 | Sold (Public Record) Public Record #327439236 | $850,000 | +0.3% / yr |
| Mar 7, 2012 | Pending SDMLS #110030595 | — | |
| May 25, 2011 | Listed (Active) SDMLS #110030595 | $999,000 | — |
| Apr 18, 2002 | Sold (Public Record) Public Record #95495530 | $829,000 | — |
| Nov 24, 1999 | Expired SDMLS #996022621 | — | |
| Oct 8, 1999 | Listed (Active) SDMLS #996022621 | $649,000 | — |
| Oct 7, 1999 | Withdrawn SDMLS #991016316 | — | |
| Sep 26, 1999 | Withdrawn SDMLS #991012117 | — | |
| Aug 17, 1999 | Listed (Active) SDMLS #991016316 | $629,000 | — |
| Jun 26, 1999 | Listed (Active) SDMLS #991012117 | $629,000 | — |
| Date | Event & Source | Price |
|---|---|---|
| 04/06/2012 | Sold SDMLS #110030595 | $850,000 |
| 03/13/2012 | Sold (Public Record) Public Record #327439236 | $850,000 +0.3% / yr |
| 03/07/2012 | Pending SDMLS #110030595 | — |
| 05/25/2011 | Listed (Active) SDMLS #110030595 | $999,000 |
| 04/18/2002 | Sold (Public Record) Public Record #95495530 | $829,000 |
| 11/24/1999 | Expired SDMLS #996022621 | — |
| 10/08/1999 | Listed (Active) SDMLS #996022621 | $649,000 |
| 10/07/1999 | Withdrawn SDMLS #991016316 | — |
| 09/26/1999 | Withdrawn SDMLS #991012117 | — |
| 08/17/1999 | Listed (Active) SDMLS #991016316 | $629,000 |
| 06/26/1999 | Listed (Active) SDMLS #991012117 | $629,000 |
For completeness, we often displays two records for one sale: the MLS record and the public record.
Public Records for 2978 Wahupa Ranch Road
Taxable Value
Land
$557,306Additions
$531,681Tax Record
2025
$12,029 ($1,002 / month)Home Facts
Beds
4Baths
3Total Finished SqFt
3,500 SqFtAbove Grade Finished SqFt
3,500 SqFtLot Size
43,996 SqFtStyle
Single Family ResidenceYear Built
2000Year Renovated
2000Zoning
RRCounty
SAN DIEGOAPN
238-420-44-00Schools near 2978 Wahupa Ranch Road
Rating | School | Type | Grades | Distance |
|---|---|---|---|---|
| Public - | K to 5 | |||
| Public - | 6 to 8 | |||
| Public - | 9 to 12 | |||
| Charter - | 6 to 12 |
Rating | School | Distance |
|---|---|---|
Bernardo Elementary School PublicK to 5 | ||
Bear Valley Middle School Public6 to 8 | ||
San Pasqual High School Public9 to 12 | ||
Altus Schools North County Charter6 to 12 |
School ratings and boundaries are provided by GreatSchools.org and Pitney Bowes. This information should only be used as a reference. Proximity or boundaries shown here are not a guarantee of enrollment. Please reach out to schools directly to verify all information and enrollment eligibility.
Similar Homes
New listings in 92029

$475,000
- 2
- Bedrooms
- 2
- Bathrooms
- 1,440
- Square Feet
- Unavailable
- Acres


$399,000
- 3
- Bedrooms
- 2
- Bathrooms
- 1,652
- Square Feet
- 12.24
- Acres

$449,000
- 3
- Bedrooms
- 2
- Bathrooms
- 1,715
- Square Feet
- 10.81
- Acres

Nearby home values
| Address | Sold price | Beds | Baths | Sqft | Lot (Sqft) |
|---|---|---|---|---|---|
This home: 2978 Wahupa Ranch Road, Escondido, CA 92029 | $850,000 | 4 | 3 | 3,525 | 43,995 |
$500,000 | 3 | 2 | 1,729 | 14,200 | |
$1,850,000 | 4 | 3 | 3,650 | 73,181 | |
$1,225,000 | 4 | 3 | 3,464 | 47,916 | |
$639,000 | 3 | 2 | 2,400 | 14,810 | |
$1,005,000 | 4 | 3 | 2,152 | – | |
– | 3 | 3 | 2,781 | 48,787 | |
$650,000 | 4 | 4.5 | 3,642 | 56,628 | |
$430,000 | 3 | 3.5 | 3,007 | 16,300 | |
$487,500 | 4 | 4 | 3,342 | 64,033 | |
– | 3 | 2 | 1,491 | 15,000 | |
$642,500 | 4 | 4 | 2,813 | 16,988 | |
– | 4 | 3 | 1,856 | 17,400 | |
$601,250 | 4 | 2 | 1,506 | 16,117 | |
$1,475,000 | 4 | 3 | 2,610 | 30,056 | |
– | 4 | 2 | 1,789 | 15,300 |
Explore Nearby Homes
- Barham Discovery Community Homes for Sale
- Central Escondido Homes for Sale
- Cielo Homes for Sale
- Del Dios Homes for Sale
- Elfin Forest Homes for Sale
- Escondido Country Club Homes for Sale
- Felicita Homes for Sale
- Harmony Grove Homes for Sale
- Kit Carson Homes for Sale
- Lake Hodges Homes for Sale
- Northeastern San Diego Homes for Sale
- Olivenhain Homes for Sale
- 4S Ranch Homes for Sale
- Questhaven-La Costa Meadows Homes for Sale
- Rancho Bernardo Homes for Sale
- San Marcos Homes for Sale
- San Diego Homes for Sale
- Rancho Santa Fe Homes for Sale
- Escondido Homes for Sale
- Encinitas Homes for Sale
- Carlsbad Homes for Sale
- Poway Homes for Sale
- Vista Homes for Sale
- Cardiff Homes for Sale
- Solana Beach Homes for Sale
- Oceanside Homes for Sale
- Valley Center Homes for Sale
- Ramona Homes for Sale
- Del Mar Homes for Sale
- 92091 Homes for Sale
- 92069 Homes for Sale
- 92024 Homes for Sale
- 92025 Homes for Sale
- 92026 Homes for Sale
- 92067 Homes for Sale
- 92078 Homes for Sale
- 92127 Homes for Sale
- 92128 Homes for Sale
- 92009 Homes for Sale
- 92027 Homes for Sale
- 92064 Homes for Sale
- 92081 Homes for Sale
- 92010 Homes for Sale
- 92129 Homes for Sale
No guarantee, warranty or representation of any kind is made regarding the completeness or accuracy of any information, descriptions or measurements (including square footage measurements and property condition), such should be independently verified through appropriate means, including, but not limited to, in person inspection and public records, and Compass International Holdings, its subsidiaries, affiliates and independently owned and operated franchisees, and their affiliated agents and associated third parties expressly disclaim any liability in connection therewith. Photos may be virtually staged or digitally enhanced and may not reflect actual property conditions. Offers of compensation are subject to change at the seller's discretion. No financial or legal advice provided. Equal Housing Opportunity.
Listing Courtesy of Real Estate Center, Sharyn Lee Seymour, DRE #01273797
This information is deemed reliable but not guaranteed. You should rely on this information only to decide whether or not to further investigate a particular property. BEFORE MAKING ANY OTHER DECISION, YOU SHOULD PERSONALLY INVESTIGATE THE FACTS (e.g. square footage and lot size) with the assistance of an appropriate professional. You may use this information only to identify properties you may be interested in investigating further. All uses except for personal, non-commercial use in accordance with the foregoing purpose are prohibited. Redistribution or copying of this information, any photographs or video tours is strictly prohibited. This information is derived from the Internet Data Exchange (IDX) service provided by SDMLS®. Displayed property listings may be held by a brokerage firm other than the broker and/or agent responsible for this display. The information and any photographs and video tours and the compilation from which they are derived is protected by copyright. Compilation © 2026 SDMLS®, Inc.