29836 Woodsons Edge Way


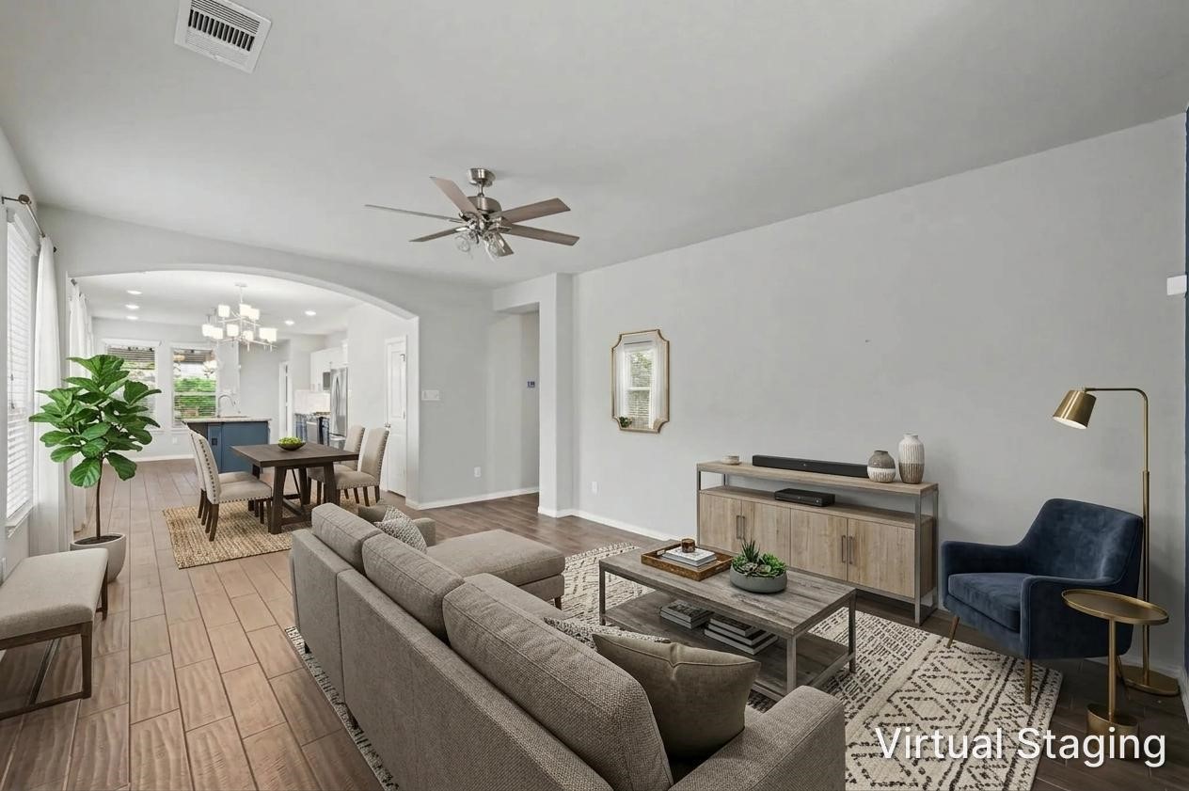

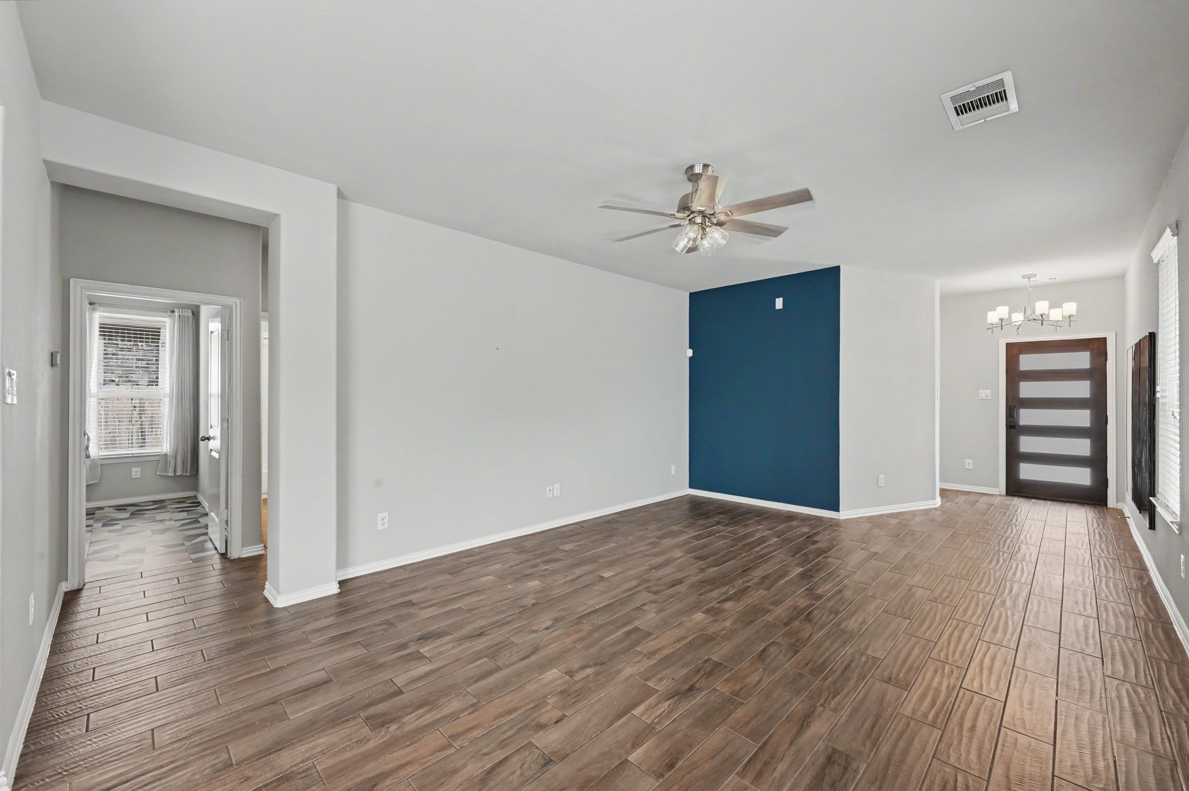

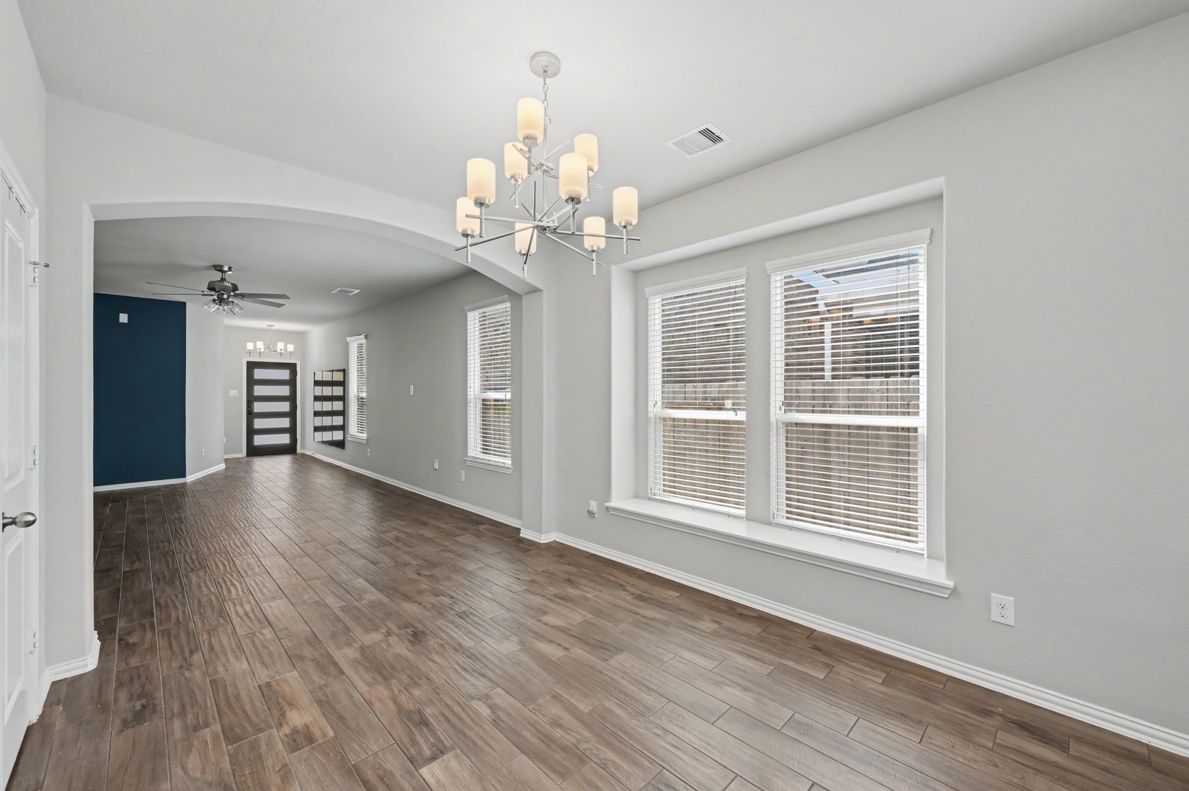


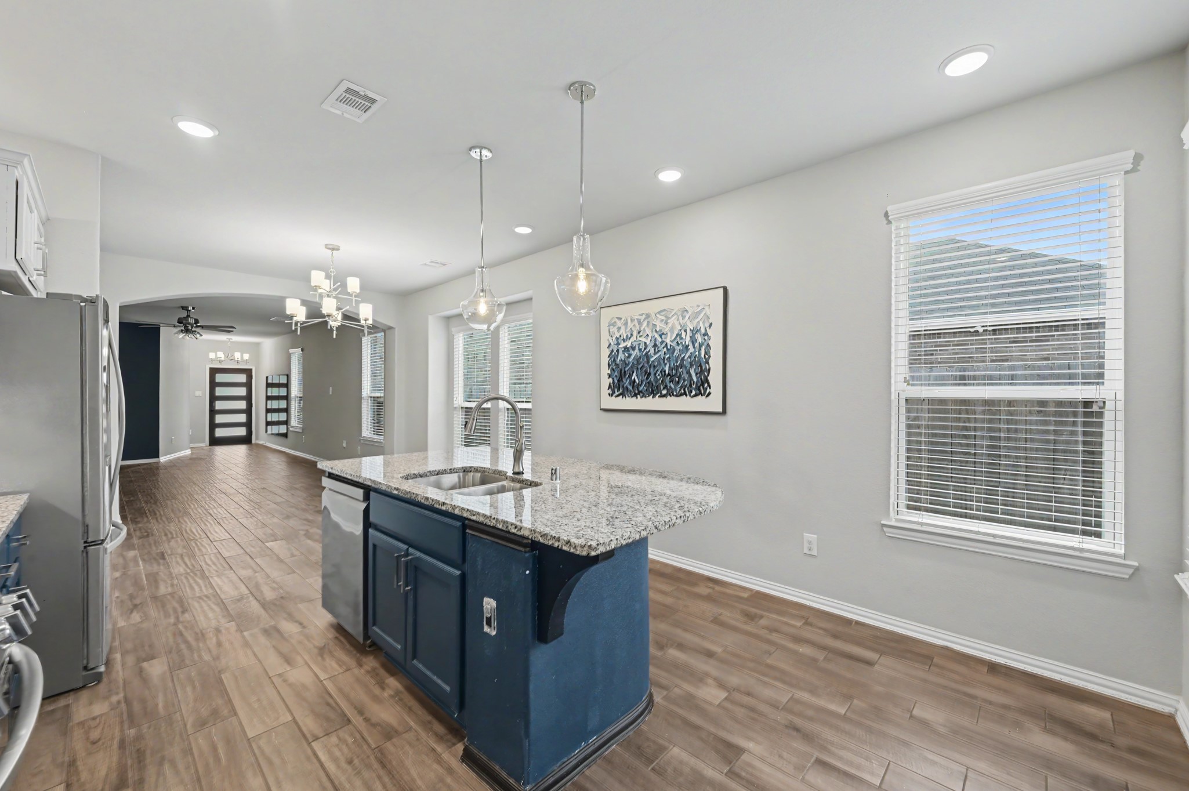










Description
- Listed by: Chad Hedrick 281.832.1033 chad@goldtosold.com TREC #0684267 Brokerage DRE #603392 • eXp Realty LLC

Location
$2,261 per month
30 year fixed, 7.03% Interest
$1,575
$644
$42
 1
1Property Information for 29836 Woodsons Edge Way
Property Details
- MLS Type: Residential / Detached
- County: Montgomery County
- Architectural Style: Traditional
- Subdivision Name: Wrights Landing
Building Information
- Stories: 1
- Year Built: 2018
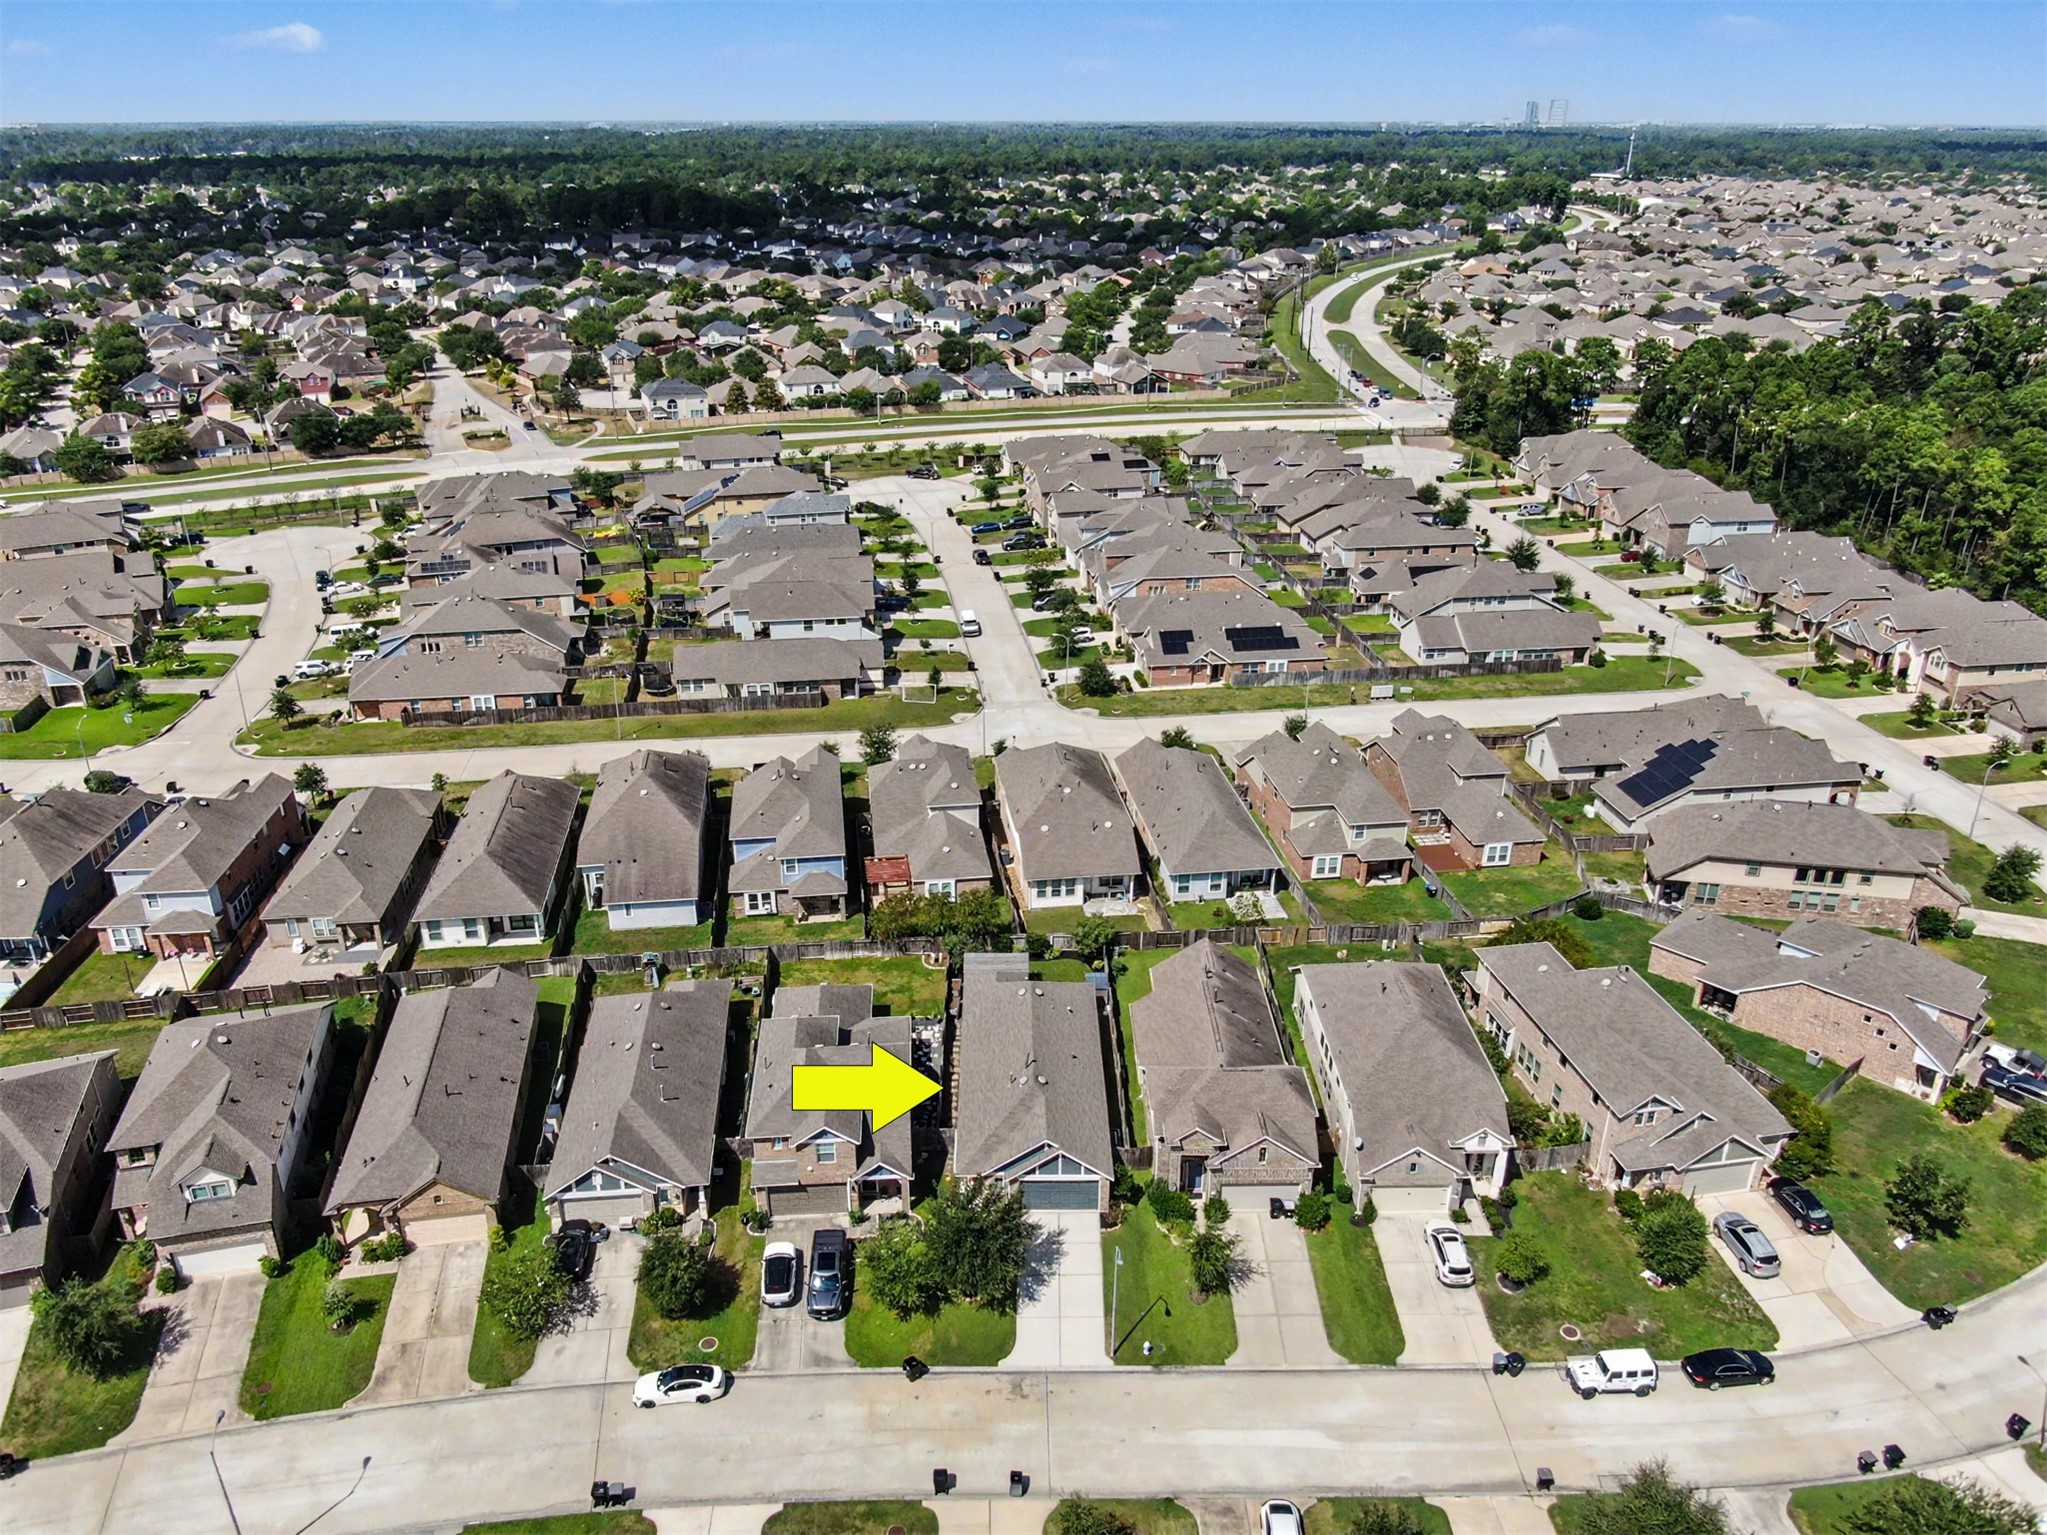
- Lot Size: 0.11 AC / 4,888 SF
Summary
- Directions: Exit 76 to Woodlands Pkwy and Robinson Rd. In 1.4 Miles Stay Right to Woodlands Pkwy. In 600 Ft Turn Left onto Woodlands Pkwy. In 150 Ft Turn Left onto Woodlands Pkwy. In 3.5 Miles Turn Left onto Northridge Forest Dr. In .6 Miles Turn Right onto Aldine Westfield Rd. In .6 Miles Turn Left onto Elan Blvd. In 1.0 Miles Turn Right onto Birnham Woods Dr. In .3 Miles Turn Left Birnham Oaks Blvd. In 200 Ft Turn Right onto Dovetail Bluff Ln. In .3 Miles the Destination is on Your Left.
- MLS Area Major: 15
- MLS Area Minor: Spring Northeast
- Road Surface Type: Concrete
- Unparsed Address: 29836 Woodsons Edge Way
- Water Source: Public
- Attached Garage YN: Yes
- Garage Spaces: 2.0
- Garage YN: Yes
- Parking Features: Attached, Garage
- Association Fee: $500
- Association Fee Frequency: Annually
- Association Name: Community Asset
- Association Phone: 832-910-7525
- Association YN: Yes
- Tax Legal Description: S688703 - Wrights Landing At Legends Trace 03, BLOCK 2, Lot
- Elementary School: ARNOLD ELEMENTARY (CONROE)
- Elementary School District: 11 - Conroe
- High School: GRAND OAKS HIGH SCHOOL
- Middle Or Junior School: YORK JUNIOR HIGH SCHOOL
Property
- Living Area: 1618.0
- Living Area Source: Appraiser
- Lot Features: Subdivision, Side Yard
- Lot Size Acres: 4888.0
- Lot Size Source: Appraiser
- Lot Size Units: SquareFeet
- Acres Description: 0 Up To 1/4 Acre
- Disclosures: Municipal Utility District Disclosure
- New Construction YN: No
- Parcel Number: 476732
- Property Sub Type: Free Standing, Detached
- Property Type: Single-Family, Residential
- Public Survey Section: NA
- Year Built Source: Builder
- Green Building Verification Type: Hers Index Score
- Green Energy Efficient: Radiant Attic Barrier, Appliances, Hvac, Insulation, Lighting, Other, Thermostat, Windows
- Green Indoor Air Quality: Ventilation
- Sewer: PublicSewer
Interior and Exterior Features
- Community Features: Community Pool, Curbs, Gutters
- Construction Materials: Brick, Wood Siding
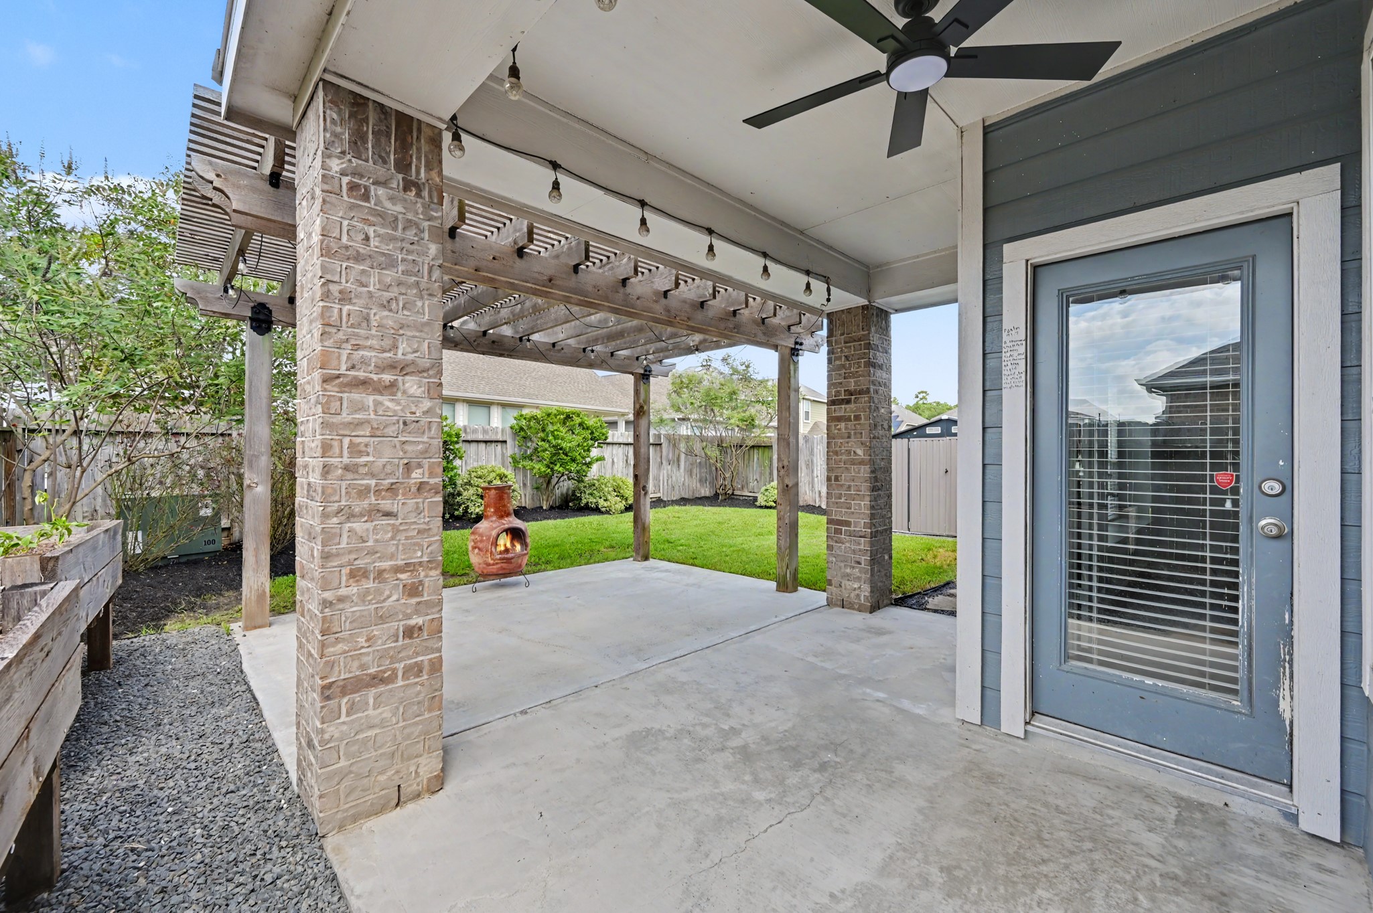
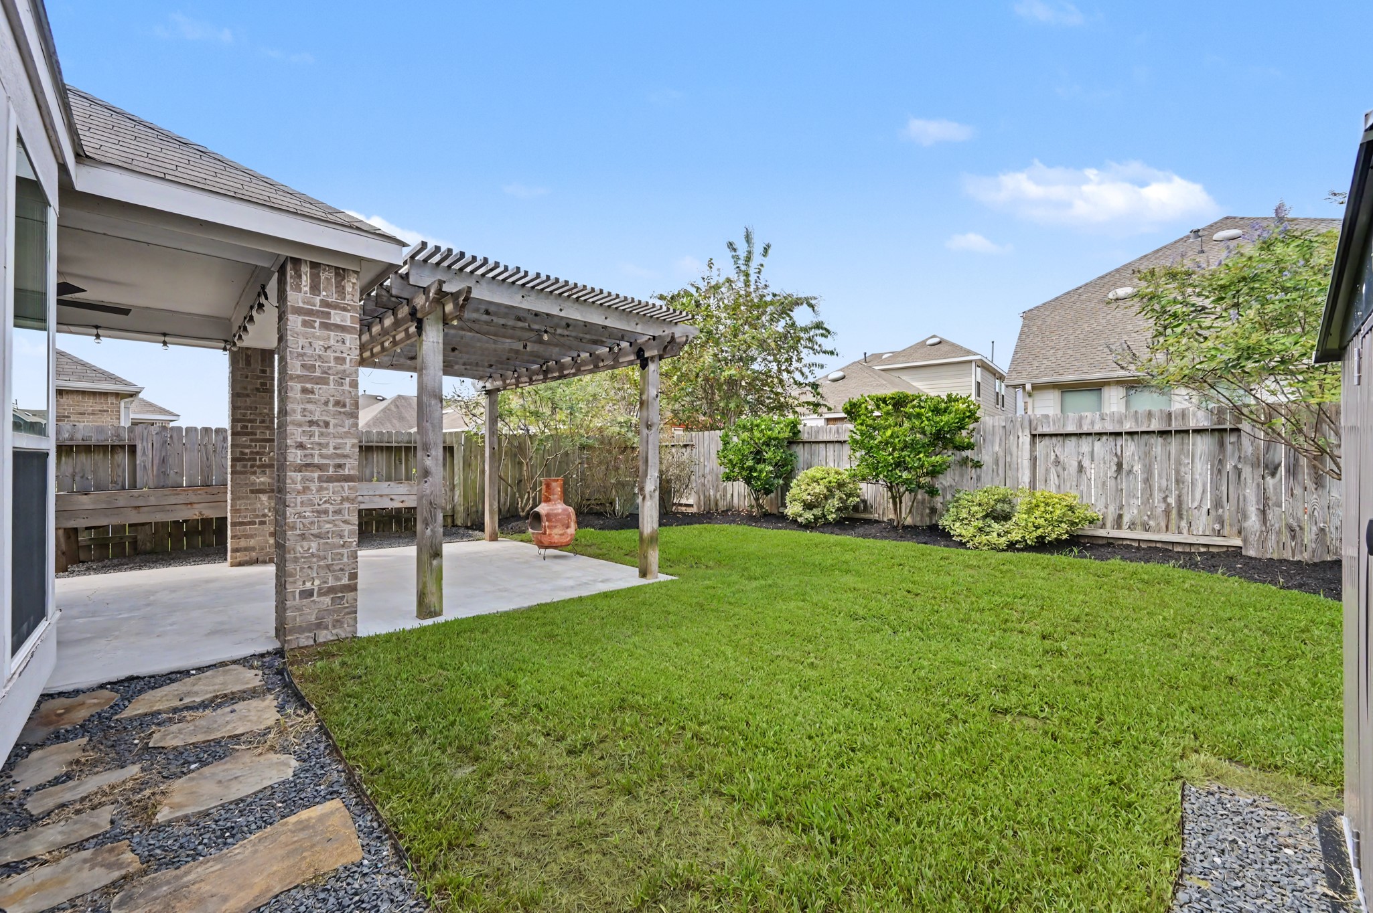
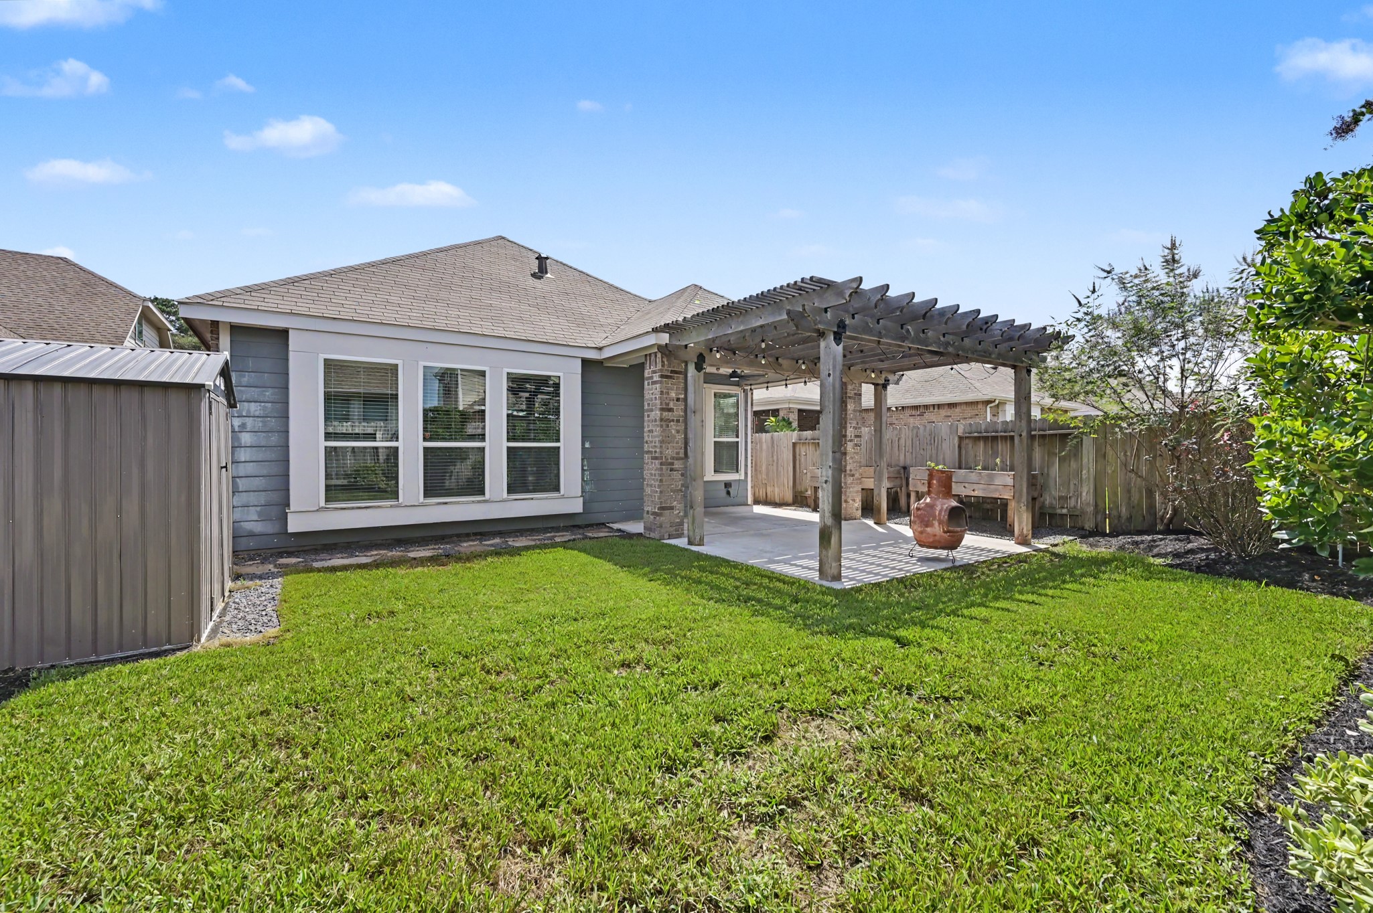
- Exterior Features: Covered Patio, Fence, Irrigation Sprinklers, Patio, Private Yard
- Fencing: Back Yard
- Fireplace YN: No
- Foundation Details: Slab
- Patio And Porch Features: Covered, Deck, Patio
- Pool Private YN: No
- Pool Area: Yes
- Roof: Composition
- Appliances: Dishwasher, Free Standing Range, Disposal, Microwave, Oven, Energy Star Qualified Appliances
- Bathrooms Full: 2
- Bathrooms Total Integer: 2
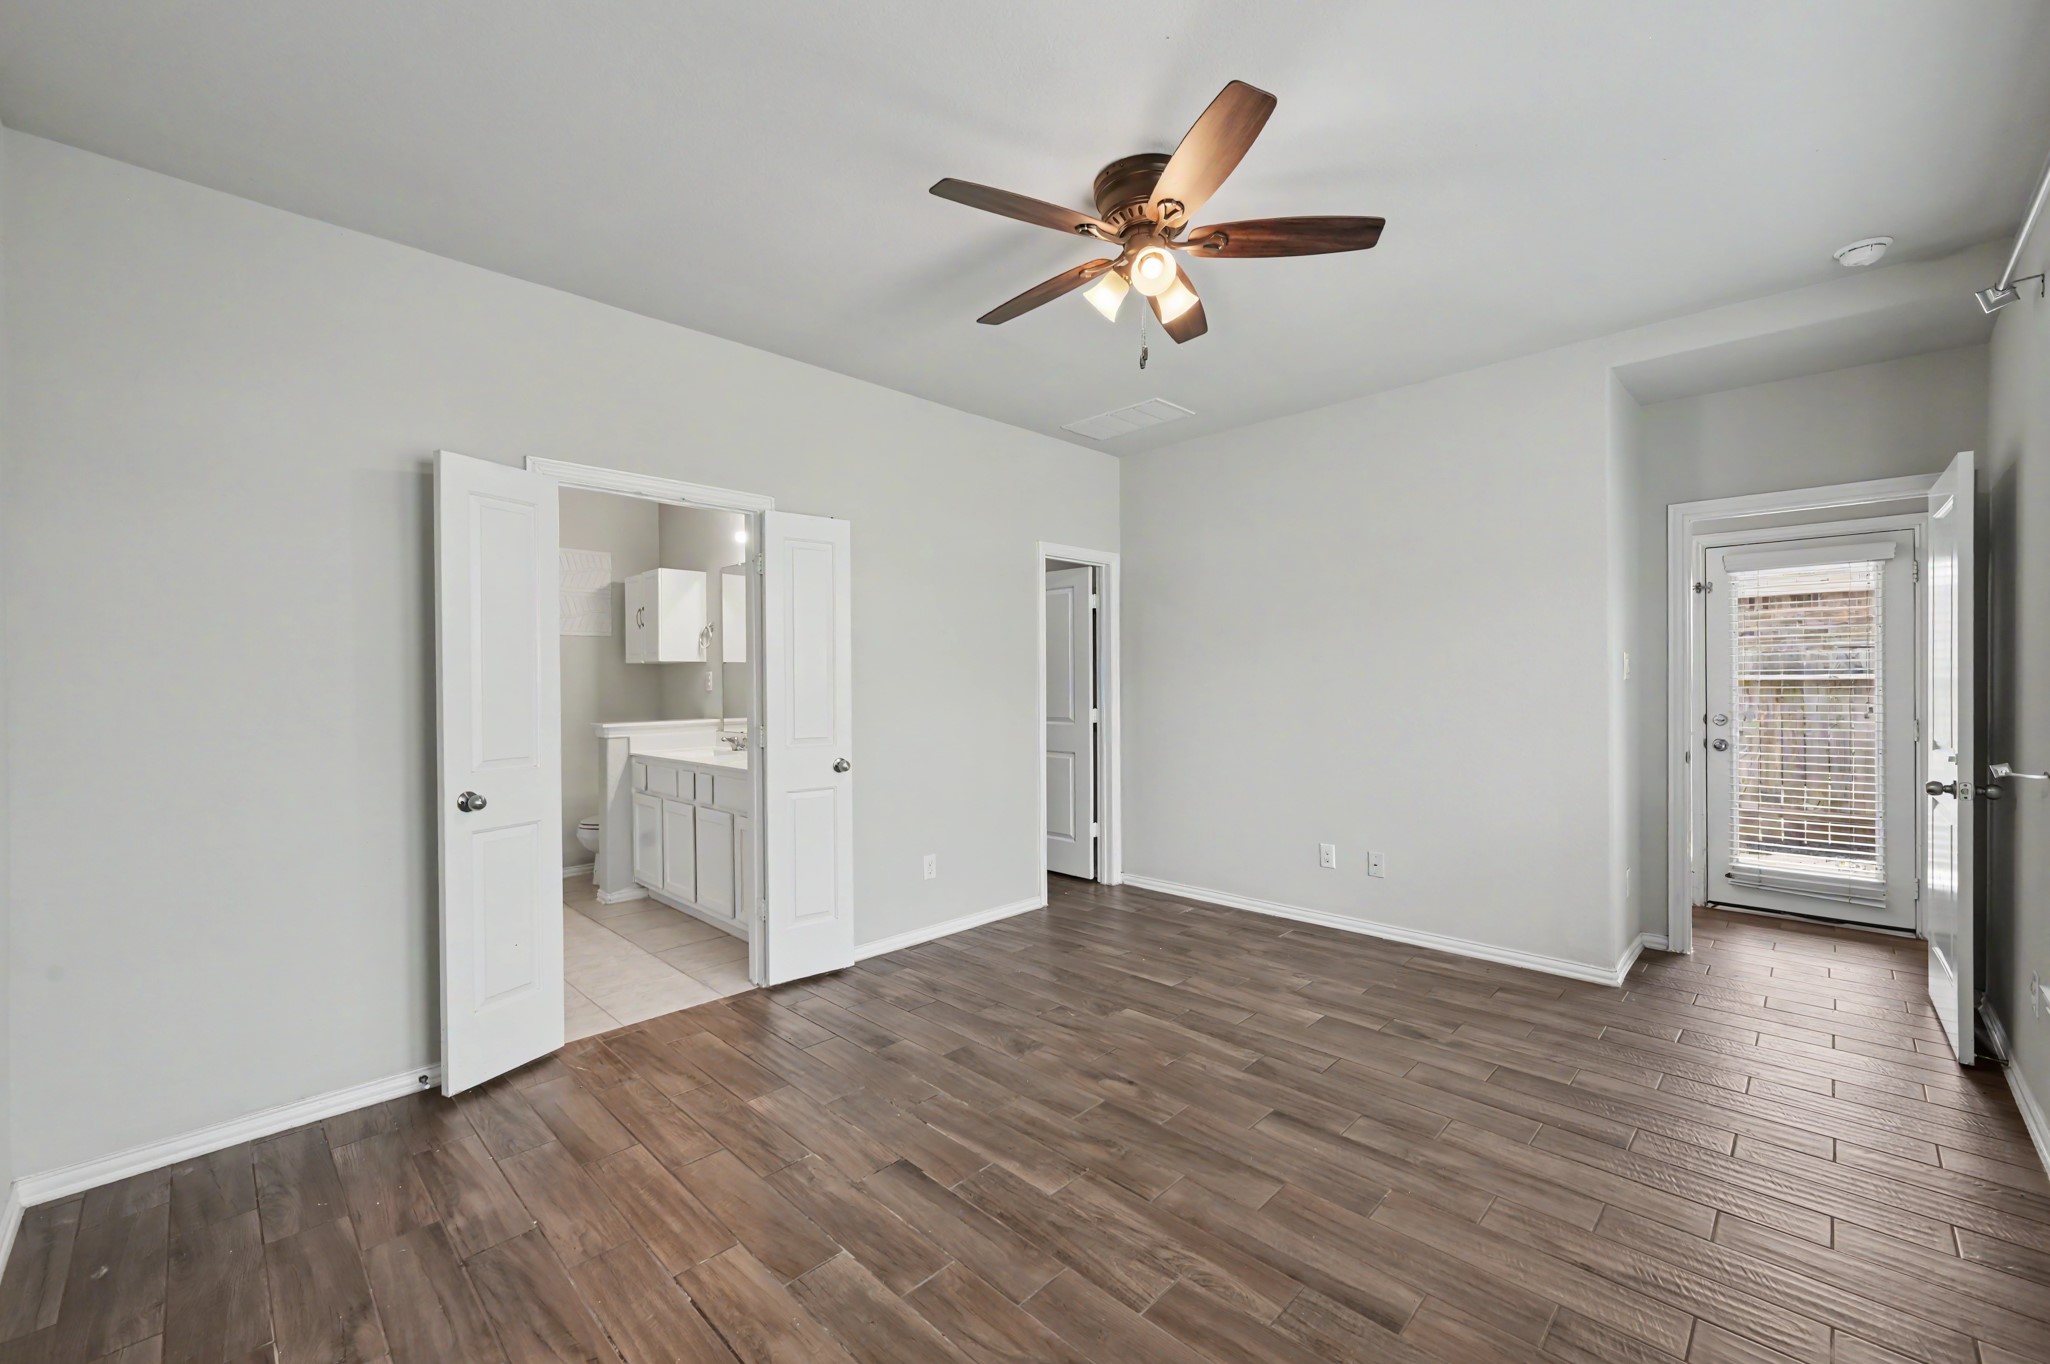
- Bedrooms Total: 3
- Cooling: Central Air, Electric
- Cooling YN: Yes
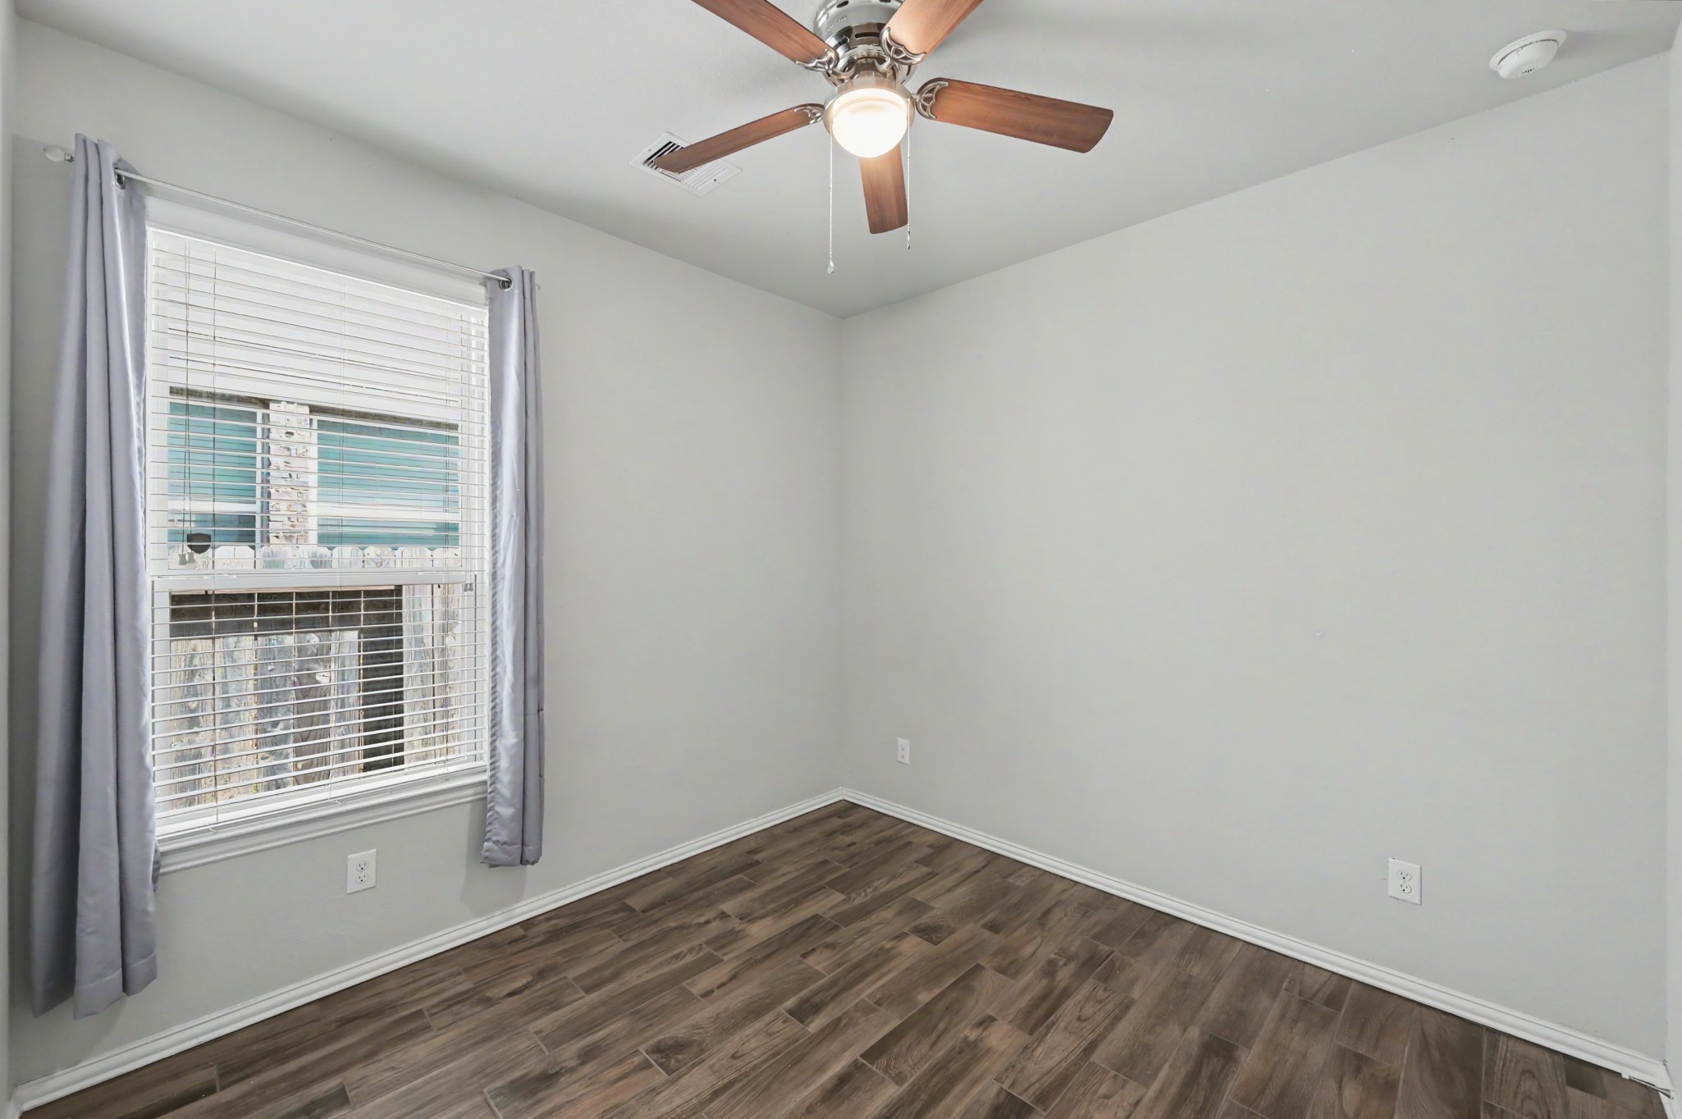
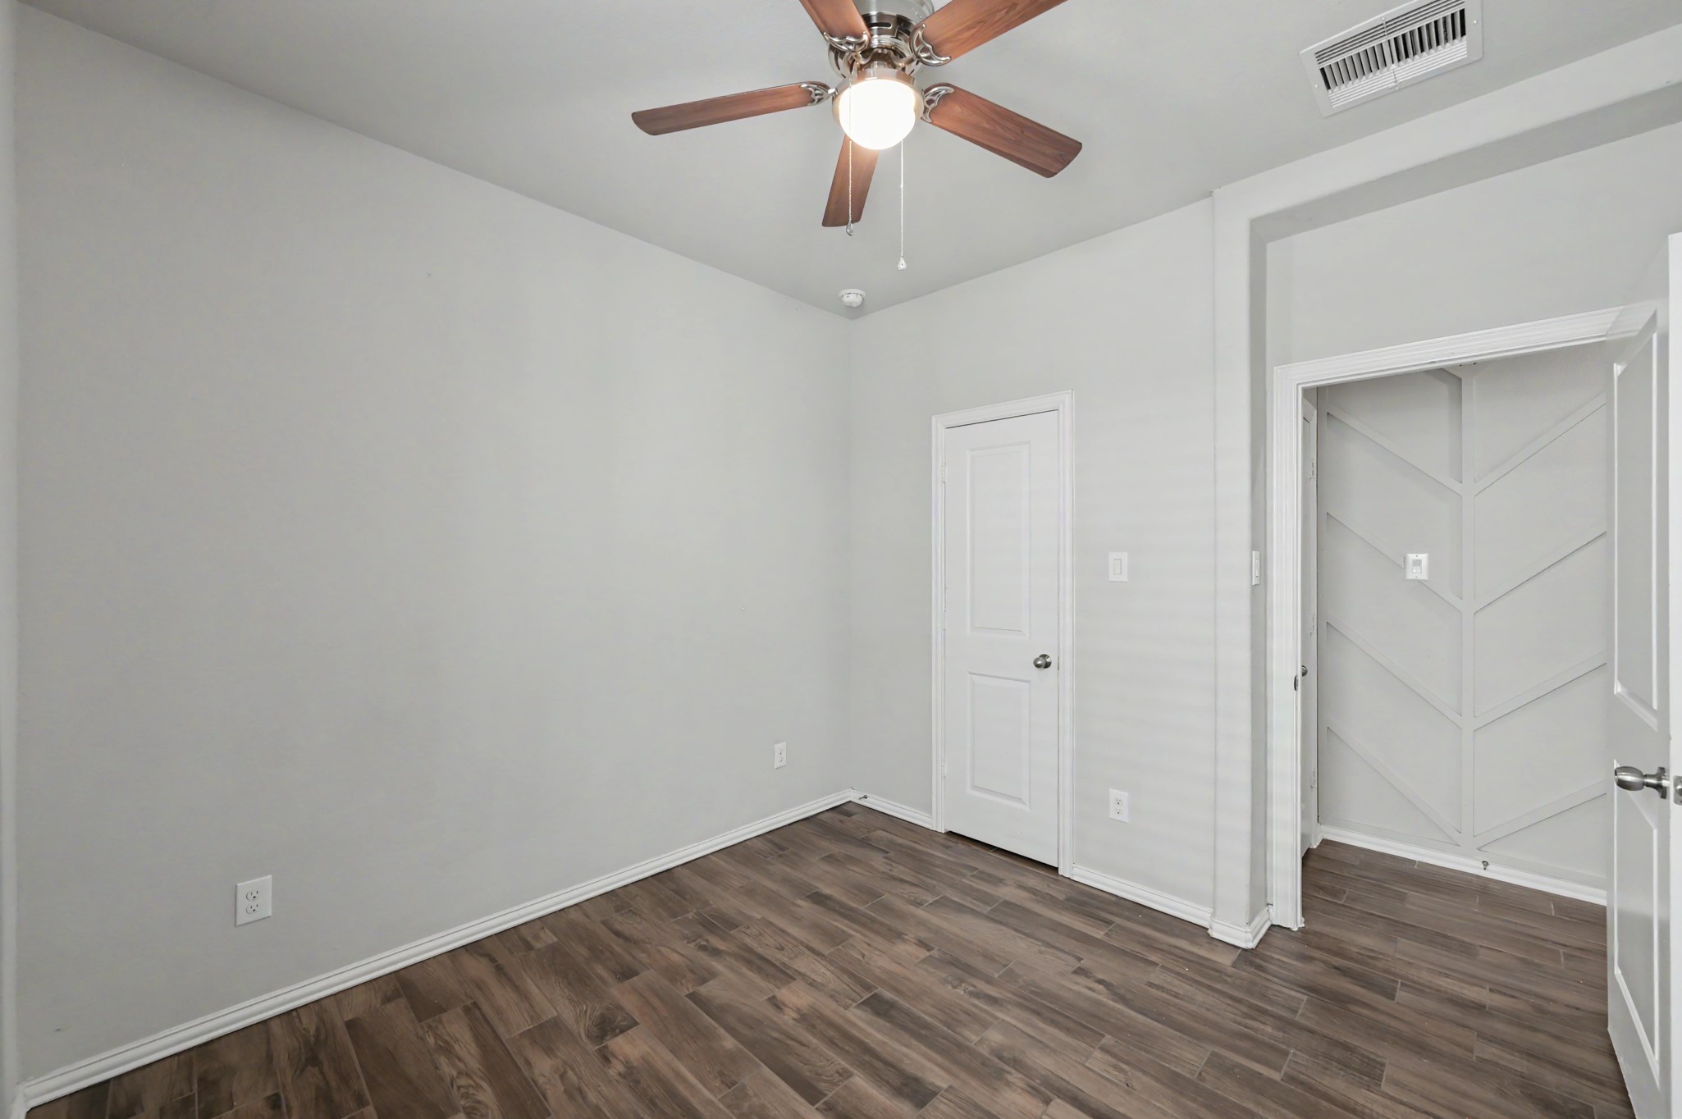
- Flooring: Carpet, Tile, Wood
- Heating: Central, Gas
- Heating YN: Yes
- Interior Features: Granite Counters, Programmable Thermostat
- Laundry Features: WasherHookup, ElectricDryerHookup
- Levels: One
- Rooms Total: 7
- Stories: 1
- Window Features: Low Emissivity Windows
Room Information
- Human Modified YN: Yes
- Room Dimensions: 15x19
- Room Level: First
- Room Type: Kitchen
- Room Dimensions: 5x6
- Room Level: First
- Room Type: UtilityRoom
- Room Dimensions: 16x19
- Room Level: First
- Room Type: DiningRoom
- Room Dimensions: 12x10
- Room Level: Second
- Room Type: Bedroom
- Room Dimensions: 12x10
- Room Level: Second
- Room Type: Bedroom
- Room Dimensions: 18x15
- Room Level: First
- Room Type: LivingRoom
- Room Dimensions: 13x15
- Room Level: First
- Room Type: PrimaryBedroom
Description Information
- Builder Name: Highland Homes
Rental
- Lease Considered YN: No
Property History for 29836 Woodsons Edge Way
| Date | Event & Source | Price | Appreciation |
|---|---|---|---|
| Sep 17, 2026 | Listed (Active) HARMLS #35332957 | $295,000 | — |
| Feb 20, 2018 | Terminated HARMLS #93746434 | $276,051 | — |
| Feb 16, 2018 | Listed (Active) HARMLS #93746434 | $276,051 | — |
| Date | Event & Source | Price |
|---|---|---|
| 09/17/2026 | Listed (Active) HARMLS #35332957 | $295,000 |
| 02/20/2018 | Terminated HARMLS #93746434 | $276,051 |
| 02/16/2018 | Listed (Active) HARMLS #93746434 | $276,051 |
For completeness, we often displays two records for one sale: the MLS record and the public record.
Public records
29836 Woodsons Edge Way
Beds
0Baths
2Total Finished SqFt
1,618 SqFtAbove Grade Finished SqFt
1,618 SqFtStories
1Lot Size
4,888 SqFtSchools near 29836 Woodsons Edge Way
Rating | School | Type | Grades | Distance |
|---|---|---|---|---|
| Public - | PK to 4 | |||
| Public - | 5 to 6 | |||
| Public - | 7 to 8 | |||
| Public - | 9 to 12 |
Rating | School | Distance |
|---|---|---|
Bradley Elementary School PublicPK to 4 | ||
Clark Intermediate School Public5 to 6 | ||
York Junior High School Public7 to 8 | ||
Grand Oaks High School Public9 to 12 |
School ratings and boundaries are provided by GreatSchools.org and Pitney Bowes. This information should only be used as a reference. Proximity or boundaries shown here are not a guarantee of enrollment. Please reach out to schools directly to verify all information and enrollment eligibility.
Similar Homes
New listings in 77386


Explore Nearby Homes
- Benders Landing Homes for Sale
- Benders Landing Estates Homes for Sale
- Estates of Legends Ranch Homes for Sale
- Falls at Imperial Oaks Homes for Sale
- Forest Village Homes for Sale
- Grogan's Mill Homes for Sale
- Harmony Homes for Sale
- Imperial Oaks Homes for Sale
- Kingwood West Homes for Sale
- Legends Run Homes for Sale
- Lockeridge Farms Homes for Sale
- Oakridge Forest Homes for Sale
- Porter Heights Homes for Sale
- Rayford Ridge Homes for Sale
- Spring Hills Homes for Sale
- The Woodlands Homes for Sale
- Spring Homes for Sale
- New Caney Homes for Sale
- Kingwood Homes for Sale
- Houston Homes for Sale
- Humble Homes for Sale
- Porter Homes for Sale
- Conroe Homes for Sale
- North Houston Homes for Sale
- Huffman Homes for Sale
- Tomball Homes for Sale
- Splendora Homes for Sale
- Cypress Homes for Sale
- Pinehurst Homes for Sale
- Crosby Homes for Sale
- 77385 Homes for Sale
- 77373 Homes for Sale
- 77389 Homes for Sale
- 77380 Homes for Sale
- 77338 Homes for Sale
- 77339 Homes for Sale
- 77365 Homes for Sale
- 77302 Homes for Sale
- 77381 Homes for Sale
- 77388 Homes for Sale
- 77032 Homes for Sale
- 77384 Homes for Sale
- 77357 Homes for Sale
- 77073 Homes for Sale
- 77382 Homes for Sale
No guarantee, warranty or representation of any kind is made regarding the completeness or accuracy of any information, descriptions or measurements (including square footage measurements and property condition), such should be independently verified through appropriate means, including, but not limited to, in person inspection and public records, and Compass International Holdings, its subsidiaries, affiliates and independently owned and operated franchisees, and their affiliated agents and associated third parties expressly disclaim any liability in connection therewith. Photos may be virtually staged or digitally enhanced and may not reflect actual property conditions. Offers of compensation are subject to change at the seller's discretion. No financial or legal advice provided. Equal Housing Opportunity.
Listing Courtesy of eXp Realty LLC, Chad Hedrick, TREC #0684267
Copyright © 2026, Houston Realtors Information Service, Inc. All information provided is deemed reliable but is not guaranteed and should be independently verified.