3 Hawthorne Street


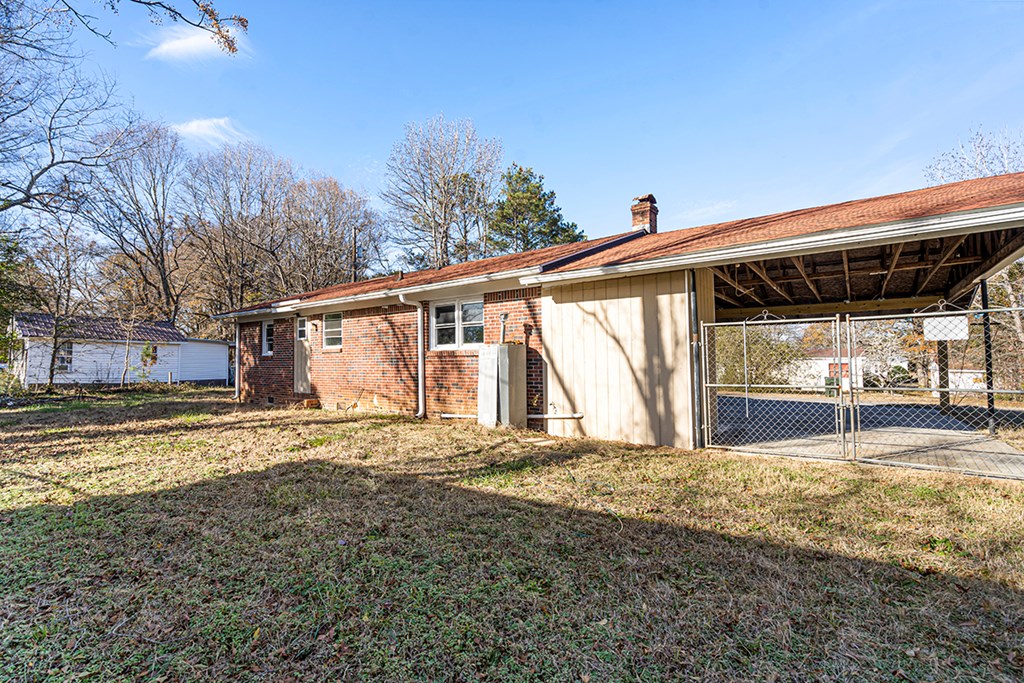
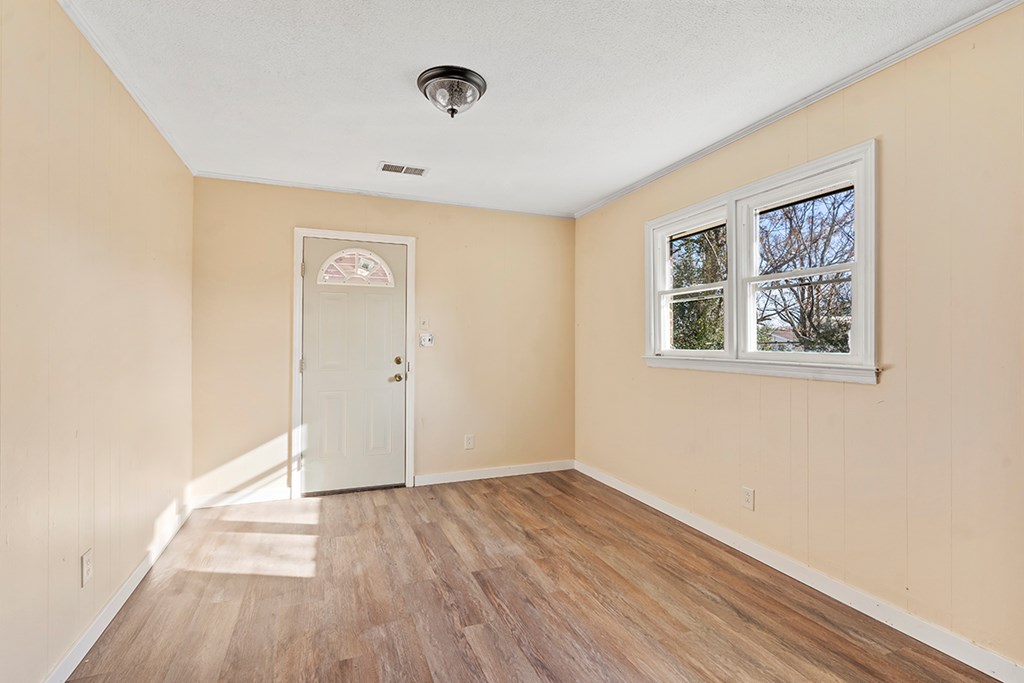
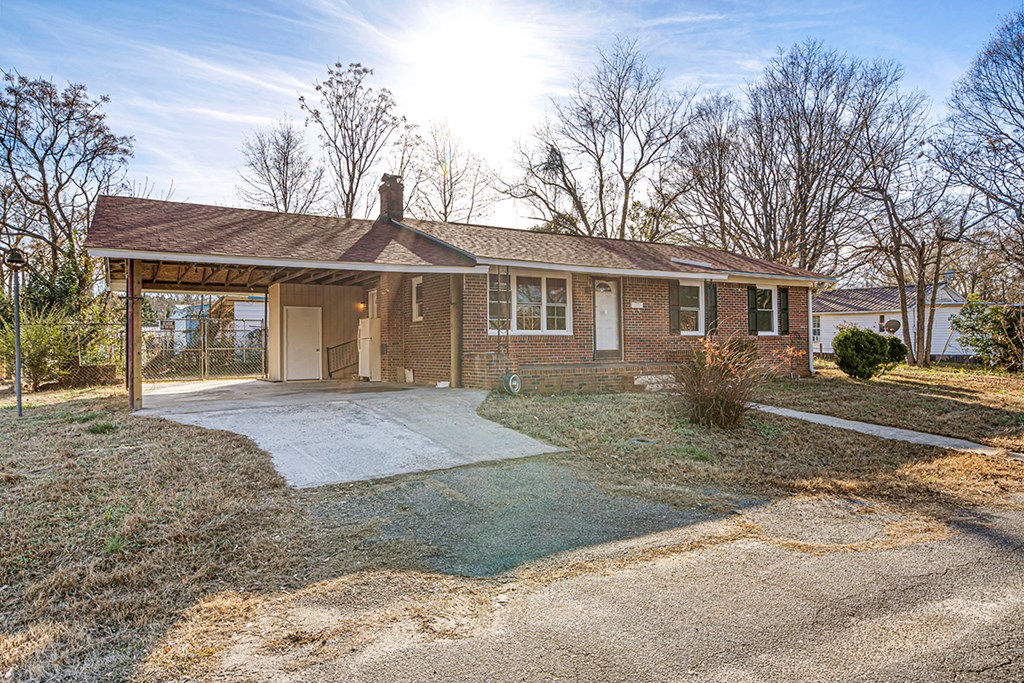
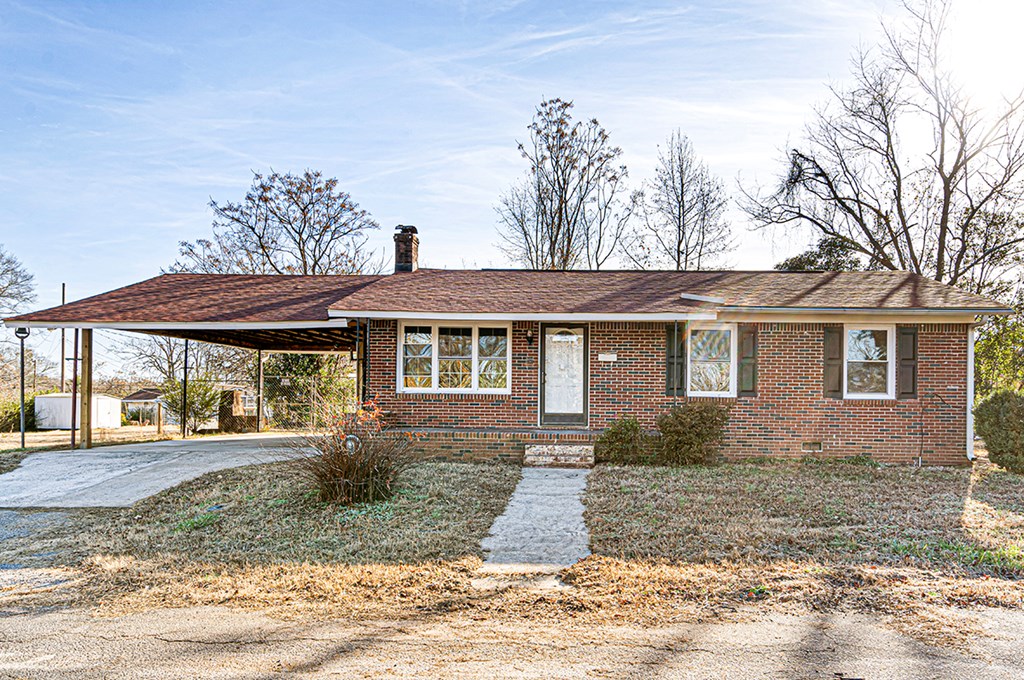


Description
- Listed by: Candace Adams 864.971.2396 justcallcandace@gmail.com Brokerage DRE #82 • Greenwood Realty Inc.

Location
Sold By Greenwood Realty Inc.
$1,009 per month
30 year fixed, 7.03% Interest
$926
$83
$0
 1
1Property Information for 3 Hawthorne Street
Property Details
- MLS Type: Residential / Single Family Residence
- County: Anderson County
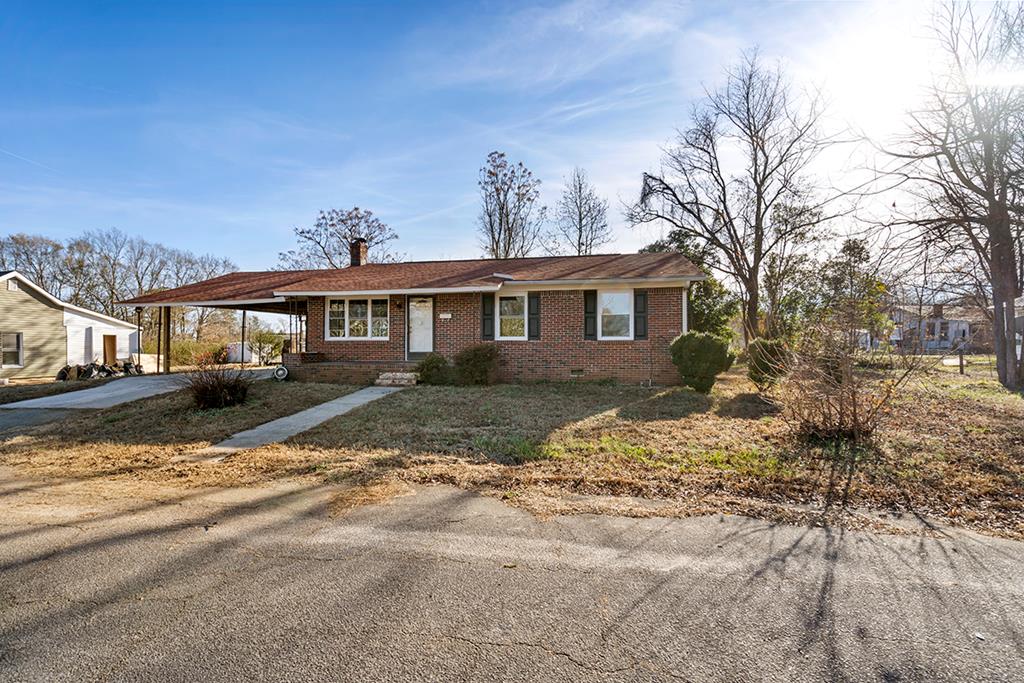
- Architectural Style: Ranch, Traditional
- Subdivision Name: NOT IN SUBDIVIS
Building Information
- Year Built: 1964
Summary
- Carrier Route: C002
- Directions: Turn right to stay on US-178 W 14.9 mi Turn right onto 381/W Hampton Ave 0.4 mi Turn left onto U St 0.1 mi Turn left onto Hawthorne St - Home is on your left
- Latitude: 34.443343
- Longitude: -82.382426
- Map Coordinate: -82.3824335, 34.4433449
- MLS Area Major: Other Areas - Anderson County
- Senior Community: No
- Additional Parcels: No
- Association: No
- Parcel Number: 2761104013
- Attached Garage: Yes
- Carport Spaces: 2.0
- Carport: Yes
- Covered Spaces: 2.0
- Garage: No
- Parking Features: Attached Carport, See Remarks
- Parking Total: 2.0
- Virtual Tour URL Unbranded: http://www.homes.com/property/3-hawthorne-st-honea-path-sc/x5qps535wk15t/?dk=60rvkqrqzs7ed
Property
- Frontage Length Remarks: Road: 110
- Lot Features: Cleared, Level, City Lot
- Road Frontage Type: See Remarks
- Building Area Source: Appraiser
- Building Area Units: Square Feet
- Living Area: 1046.0
- Living Area Source: Appraiser
- Living Area Units: Square Feet
- Property Sub Type: Single Family Residence
- Property Type: Residential
- Year Built: 1964
- Construction Materials: Brick
- Roof: Composition
- Horse: No
- Utilities: Natural Gas Connected, Sewer Connected, Water Connected
Interior and Exterior Features
- Community Features: Other
- Patio And Porch Features: Covered, Front Porch, See Remarks
- Appliances: Gas Range
- Basement: Crawl Space
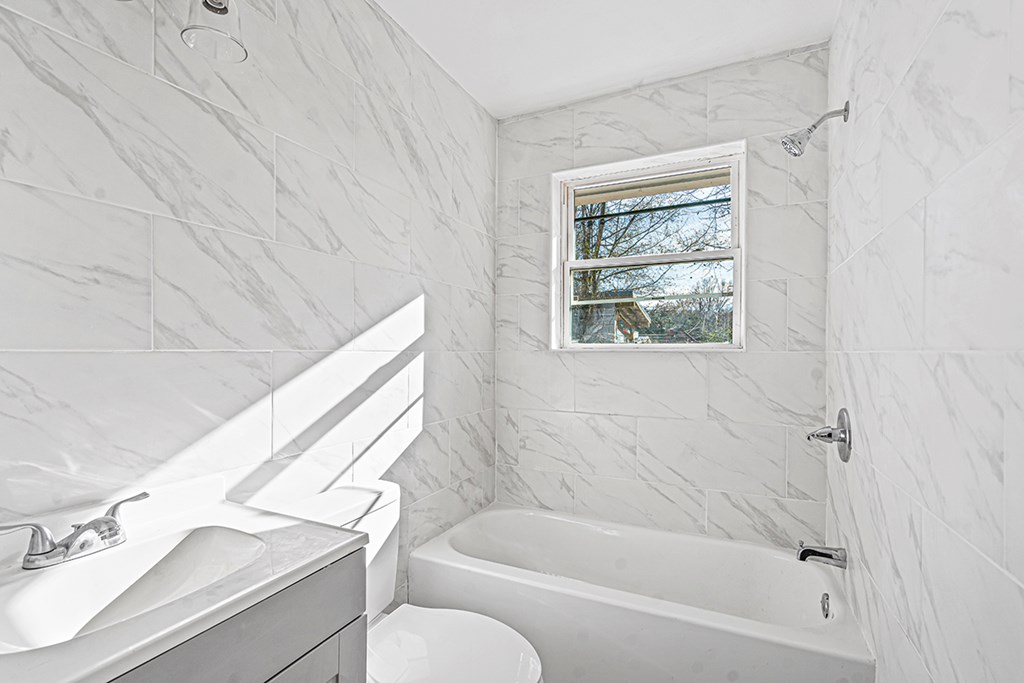
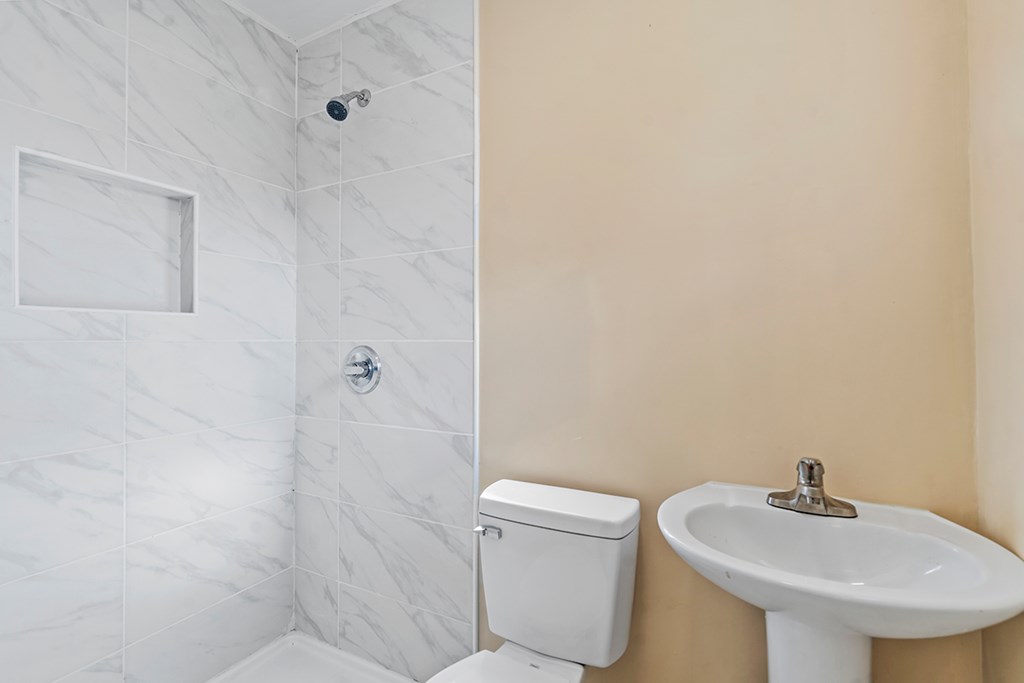
- Full Bathrooms: 2
- Total Bathrooms: 2
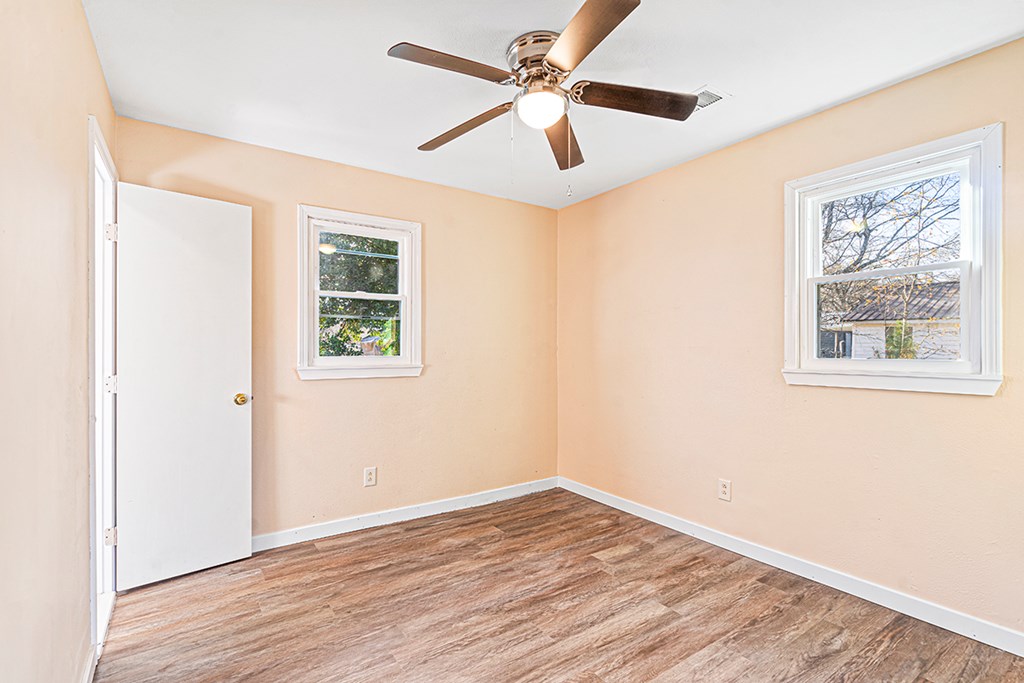
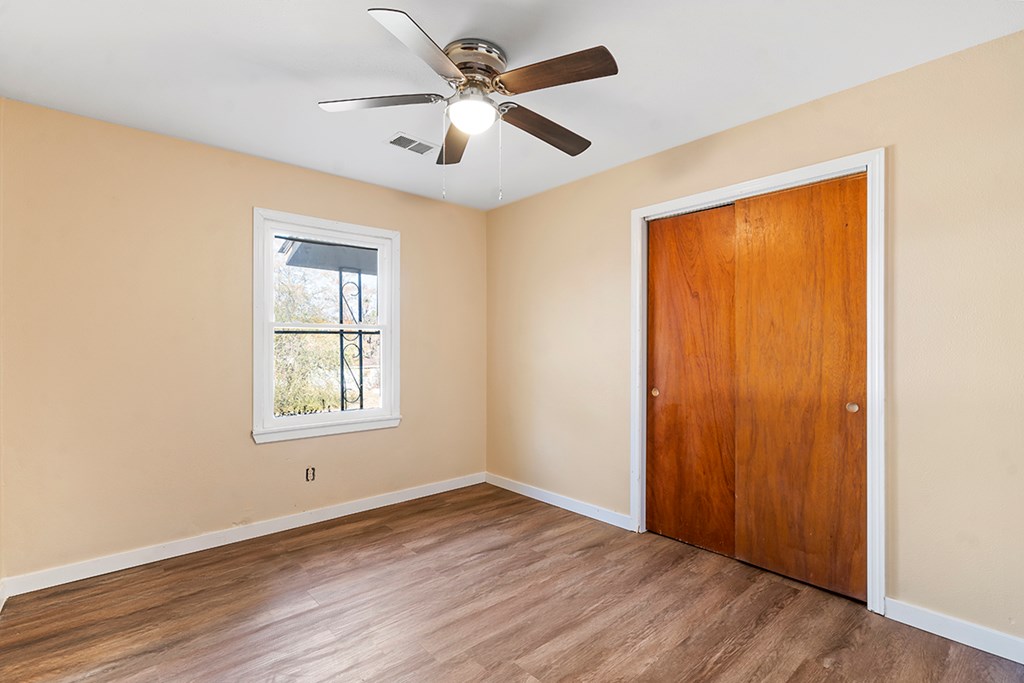
- Total Bedrooms: 3
- Cooling: Central Air
- Has Cooling: Yes
- Heating: Natural Gas
- Has Heating: Yes
- Has Fireplace: No
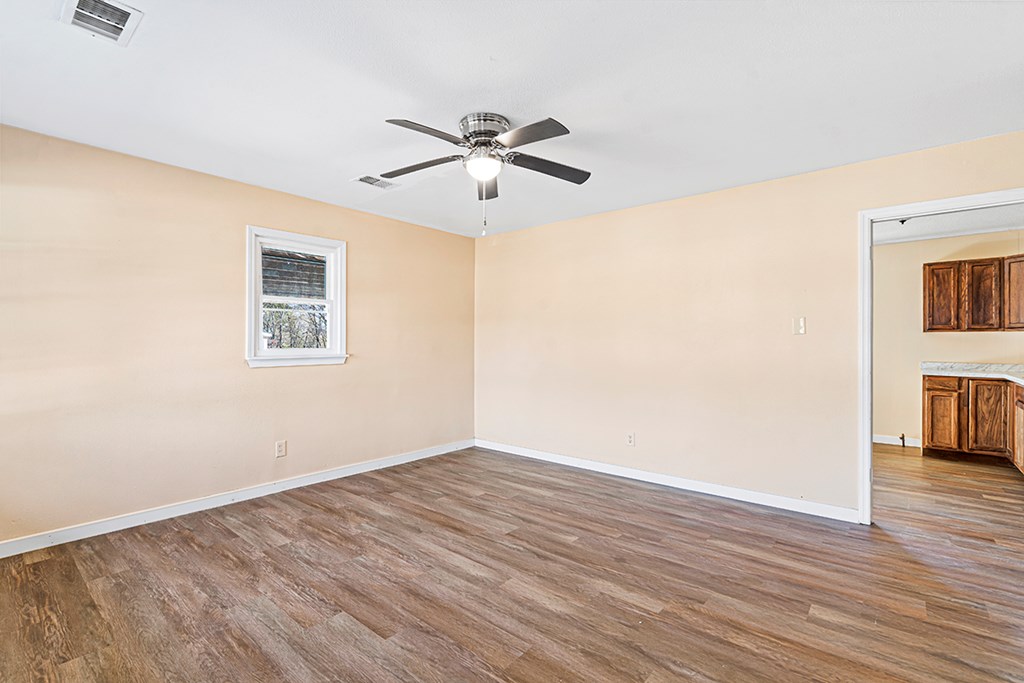
- Flooring: Laminate
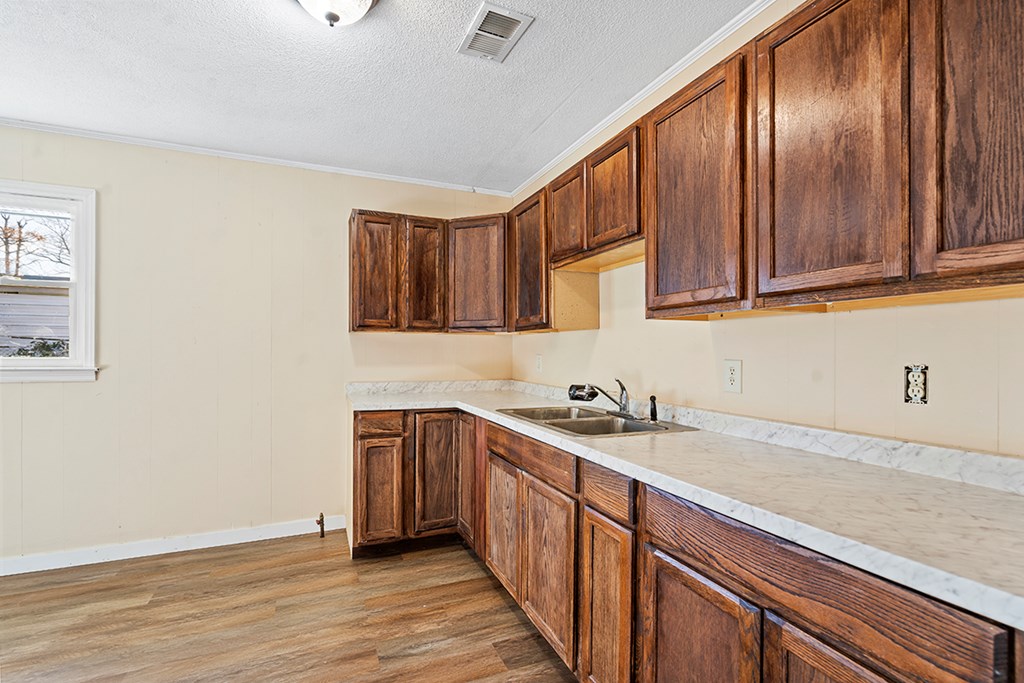
- Interior Features: Laminate Counters, Storage, See Remarks
- Window Features: Insulated Windows
Room Information
- Type: Master Bedroom
- Level: Main
Property History for 3 Hawthorne Street
| Date | Event & Source | Price | Appreciation |
|---|---|---|---|
| May 6, 2026 | Closed (Public Record) Public Record #1940872595 | $173,395 | — |
| May 6, 2026 | Closed (Public Record) Public Record #1940647392 | $173,395 | +158.8% / yr |
| May 6, 2026 | Closed MLS of Greenwood #135024 | $173,395 | — |
| Mar 16, 2026 | Under Contract-Show MLS of Greenwood #135024 | — | |
| Jan 3, 2026 | Listed (Active) MLS of Greenwood #135024 | $179,500 | — |
| Feb 20, 2025 | Closed Greater Greenville AOR #1545850 | $55,000 | — |
| Feb 19, 2025 | Closed (Public Record) Public Record #1552461297 | $55,000 | — |
| Jan 21, 2025 | Under Contract-No Show Greater Greenville AOR #1545850 | — | |
| Jan 16, 2025 | Listed (Active) Greater Greenville AOR #1545850 | $80,000 | — |
| Date | Event & Source | Price |
|---|---|---|
| 05/06/2026 | Closed (Public Record) Public Record #1940872595 | $173,395 |
| 05/06/2026 | Closed (Public Record) Public Record #1940647392 | $173,395 +158.8% / yr |
| 05/06/2026 | Closed MLS of Greenwood #135024 | $173,395 |
| 03/16/2026 | Under Contract-Show MLS of Greenwood #135024 | — |
| 01/03/2026 | Listed (Active) MLS of Greenwood #135024 | $179,500 |
| 02/20/2025 | Closed Greater Greenville AOR #1545850 | $55,000 |
| 02/19/2025 | Closed (Public Record) Public Record #1552461297 | $55,000 |
| 01/21/2025 | Under Contract-No Show Greater Greenville AOR #1545850 | — |
| 01/16/2025 | Listed (Active) Greater Greenville AOR #1545850 | $80,000 |
For completeness, we often displays two records for one sale: the MLS record and the public record.
Public Records for 3 Hawthorne Street
Taxable Value
Land
$430Additions
$1,350Tax Record
2025
$998 ($83 / month)Home Facts
Beds
0Total Finished SqFt
1,053 SqFtAbove Grade Finished SqFt
1,053 SqFtStories
1Lot Size
10,019 SqFtStyle
Single Family ResidenceCounty
ANDERSONAPN
276-11-04-013Schools near 3 Hawthorne Street
Rating | School | Type | Grades | Distance |
|---|---|---|---|---|
| Public - | PK to 5 | |||
| Public - | 6 to 8 | |||
| Public - | 9 to 12 | |||
| Private - | PK to 5 |
Rating | School | Distance |
|---|---|---|
Honea Path Elementary School PublicPK to 5 | ||
Honea Path Middle School Public6 to 8 | ||
Belton Honea Path High School Public9 to 12 | ||
Chiquola Christian School PrivatePK to 5 |
School ratings and boundaries are provided by GreatSchools.org and Pitney Bowes. This information should only be used as a reference. Proximity or boundaries shown here are not a guarantee of enrollment. Please reach out to schools directly to verify all information and enrollment eligibility.
Similar Homes
New listings in 29654

$347,160
- Unavailable
- Bedrooms
- Unavailable
- Bathrooms
- Unavailable
- Square Feet
- 15.78
- Acres


Nearby home values
| Address | Sold price | Beds | Baths | Sqft | Lot (Sqft) |
|---|---|---|---|---|---|
This home: 3 Hawthorne Street, Honea Path, SC 29654 | $173,395 | 3 | 2 | 1,046 | – |
– | – | – | 412 | 5,500 | |
$6,000 | – | – | 820 | 9,500 | |
$3,000 | – | – | 1,056 | 9,500 | |
$3,000 | – | 3 | 720 | 20,976 | |
– | – | – | 715 | 9,500 | |
– | – | – | 949 | 46,609 | |
– | – | – | – | 5,000 | |
– | – | – | 894 | 30,928 | |
$6,000 | 2 | 1 | 900 | – | |
– | – | – | 1,350 | 30,000 | |
– | – | – | – | 21,780 | |
– | – | – | 1,420 | 7,821 | |
– | 3 | 3 | 746 | 30,000 | |
– | 2 | 2 | 956 | 5,925 | |
$167,500 | 3 | 1 | 1,030 | 16,117 |
Explore Nearby Homes
- Princeton Homes for Sale
- Antreville Homes for Sale
- Ware Place Homes for Sale
- Lake Secession Homes for Sale
- Lost River Homes for Sale
- Weatherstone Homes for Sale
- Victoria Park Homes for Sale
- Long Creek Plantation Homes for Sale
- West Pelzer Homes for Sale
- Fox Trace Homes for Sale
- Homeland Park Homes for Sale
- Fountainbrook Homes for Sale
- Morning Mist Farm Homes for Sale
- Westwood Homes for Sale
- Buena Vista Park Homes for Sale
- Honea Path Homes for Sale
- Donalds Homes for Sale
- Due West Homes for Sale
- Belton Homes for Sale
- Ware Shoals Homes for Sale
- Williamston Homes for Sale
- Fountain Inn Homes for Sale
- Gray Court Homes for Sale
- Anderson Homes for Sale
- Pelzer Homes for Sale
- Simpsonville Homes for Sale
- Laurens Homes for Sale
- Hodges Homes for Sale
- Abbeville Homes for Sale
- Piedmont Homes for Sale
- 29645 Homes for Sale
- 29627 Homes for Sale
- 29638 Homes for Sale
- 29639 Homes for Sale
- 29644 Homes for Sale
- 29692 Homes for Sale
- 29669 Homes for Sale
- 29655 Homes for Sale
- 29360 Homes for Sale
- 29621 Homes for Sale
- 29620 Homes for Sale
- 29680 Homes for Sale
- 29624 Homes for Sale
- 29653 Homes for Sale
- 29697 Homes for Sale
No guarantee, warranty or representation of any kind is made regarding the completeness or accuracy of any information, descriptions or measurements (including square footage measurements and property condition), such should be independently verified through appropriate means, including, but not limited to, in person inspection and public records, and Compass International Holdings, its subsidiaries, affiliates and independently owned and operated franchisees, and their affiliated agents and associated third parties expressly disclaim any liability in connection therewith. Photos may be virtually staged or digitally enhanced and may not reflect actual property conditions. Offers of compensation are subject to change at the seller's discretion. No financial or legal advice provided. Equal Housing Opportunity.
Listing Courtesy of Greenwood Realty Inc.
The data relating to real estate for sale on this website comes in part from the Internet Data exchange (IDX) program of Greenwood Association of REALTORS®. IDX information is provided exclusively for consumers' personal, non-commercial use and may not be used for any purpose other than to identify prospective properties consumers may be interested in purchasing. Information deemed reliable but not guaranteed. Copyright ©2026 Greenwood Association of REALTORS®. All Rights Reserved.
