3 S Run








Description
The property was originally part of a 74-acre tract held by the Hewlett family for more than two centuries. When the land was finally opened for development, the wife of the builder personally followed the bulldozer onto the property and selected this exceptional parcel—the first parcel to be sold from the historic Hewlett tract. That instinctive choice remains evident today. The custom-built residence was deliberately positioned to embrace the property’s extraordinary natural...Welcome to Terre Haute
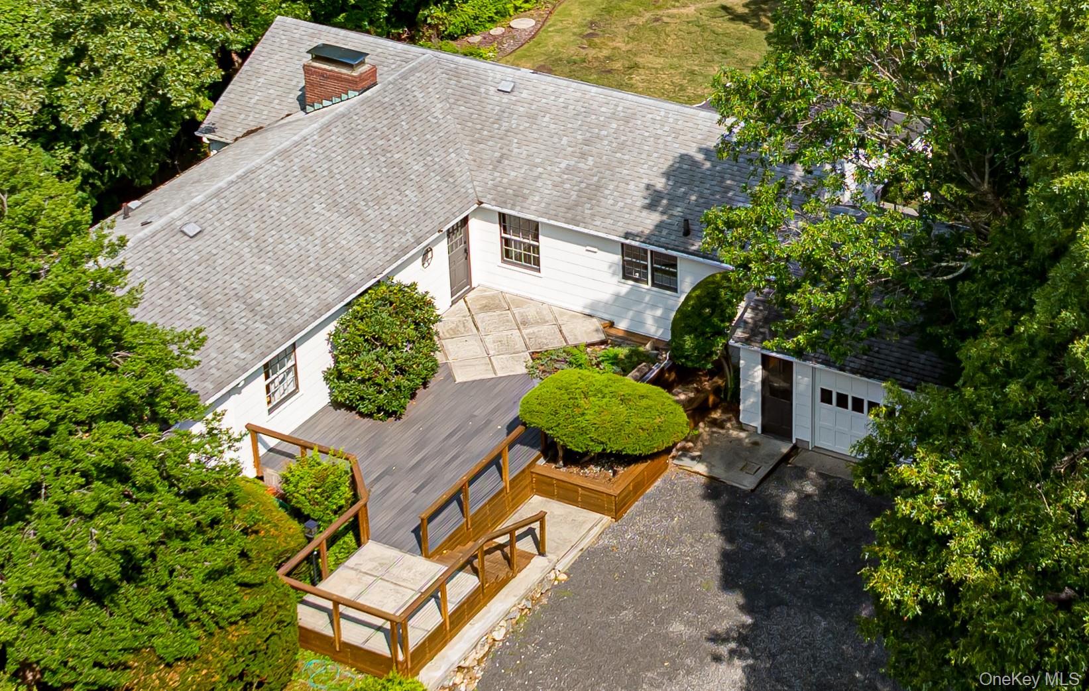
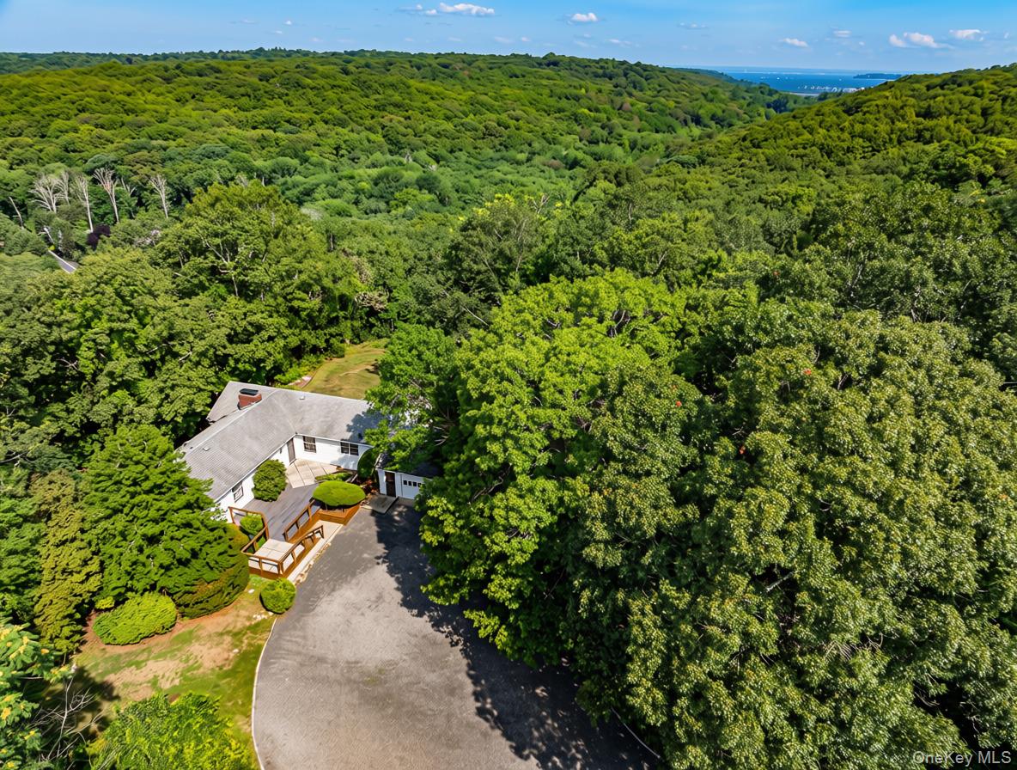
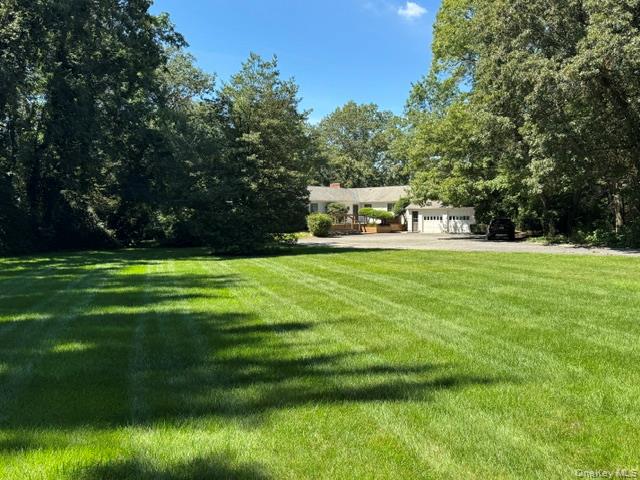
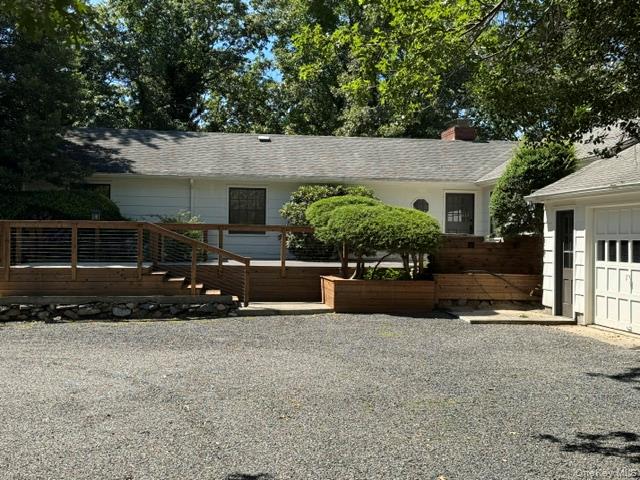
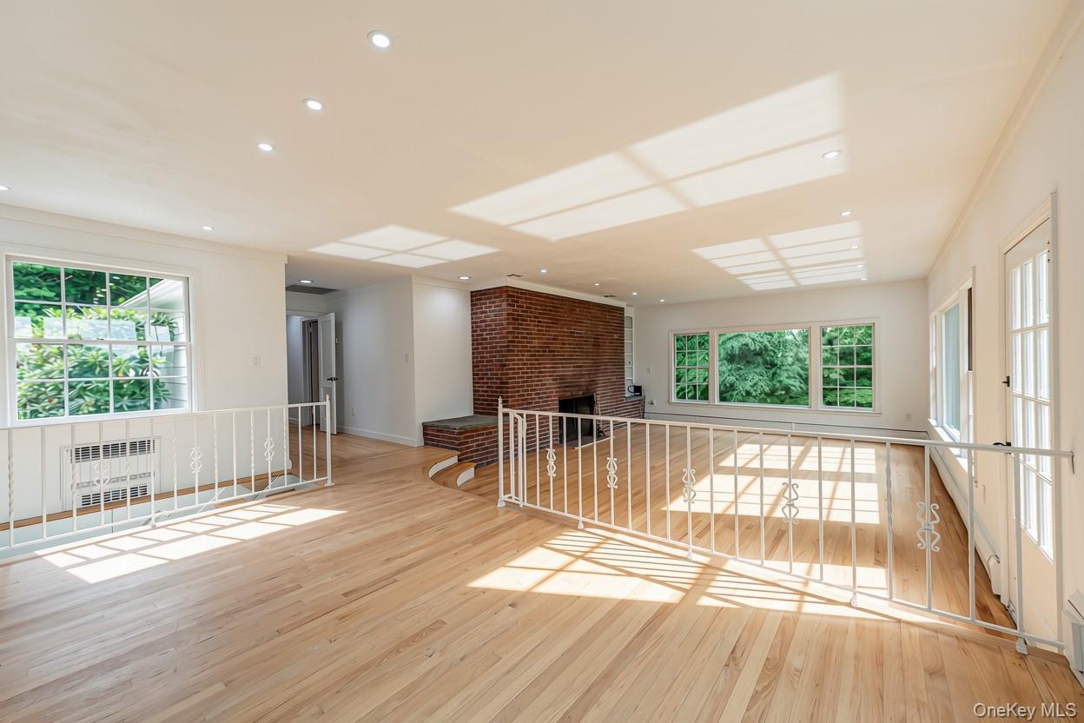
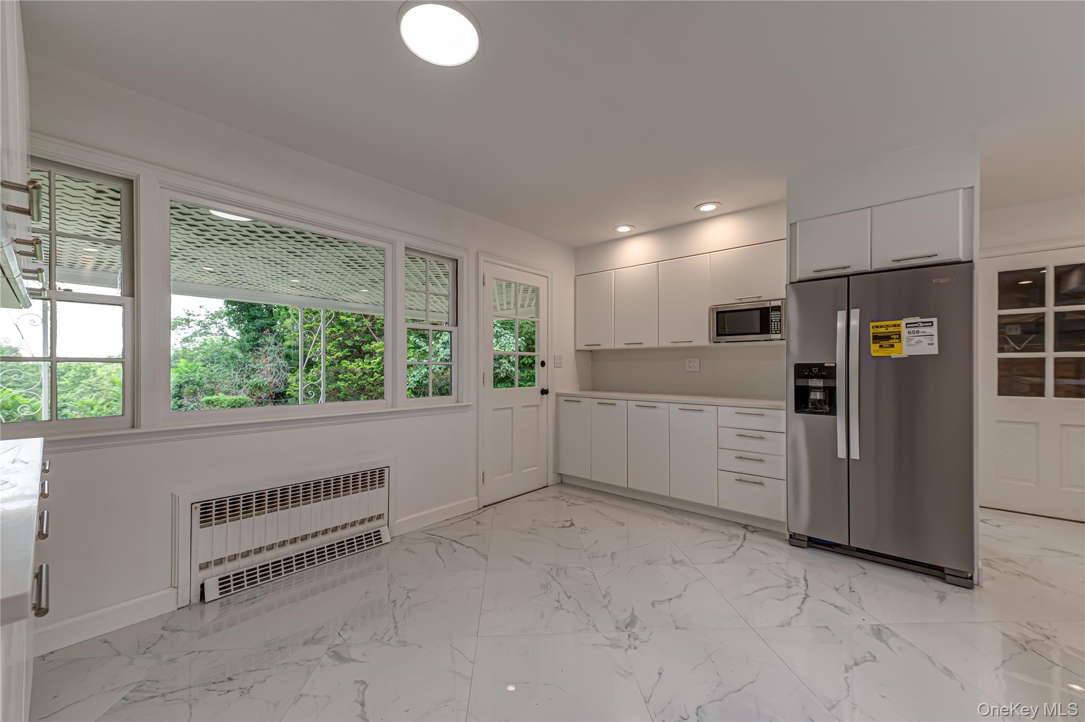
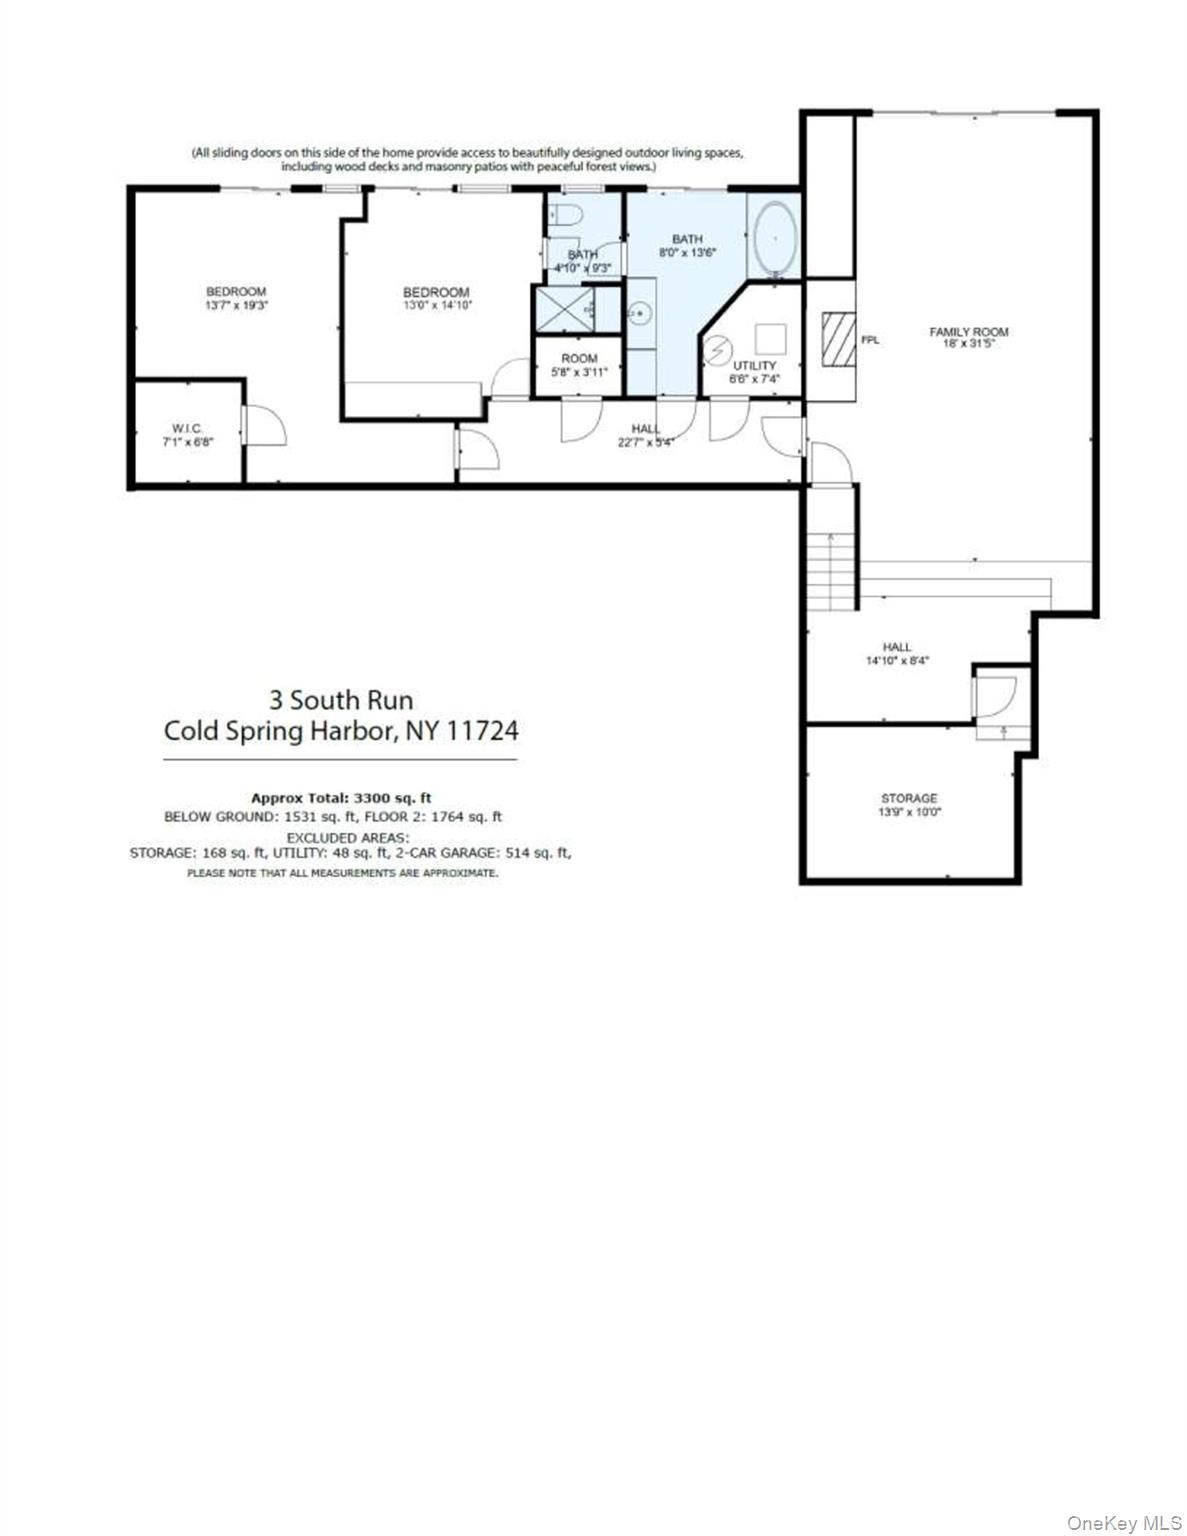
The property was originally part of a 74-acre tract held by the Hewlett family for more than two centuries. When the land was finally opened for development, the wife of the builder personally followed the bulldozer onto the property and selected this exceptional parcel—the first parcel to be sold from the historic Hewlett tract. That instinctive choice remains evident today. The custom-built residence was deliberately positioned to embrace the property’s extraordinary natural topography. Its principal living spaces—the Living Room, Dining Room, Kitchen, and Porch—face the dramatic northern slope, allowing the architecture to open naturally toward the land while creating a remarkable sense of space and seclusion. The bedrooms are oriented toward the steep western boundary, where the natural grade provides an uncommon degree of privacy from neighboring properties. Rather than relying on walls or landscaping alone, the home is protected by the land itself—a remarkable gift bestowed by the glacier millions of years ago. The expansive lawn stretches gracefully across the property, offering an exceptional setting for outdoor entertaining, recreation, or an informal game of touch football. Generous off-street parking further enhances the property’s convenience. Perched atop a commanding 2.55-acre hilltop at the end of a quiet cul-de-sac, this exceptional 3,300-square-foot residence offers 4/5 bedrooms, 3 full baths, and extraordinary 360-degree privacy, creating a true estate setting on one of Cold Spring Harbor’s most desirable multi-acre properties. Enjoy seasonal harbor views through the trees, with the opportunity to add a second story and capture year-round panoramic harbor vistas. Combining luxury, privacy, and remarkable potential, this is a rare offering at an exceptional value. A gracious, tree-lined entrance drive welcomes you to the beautifully positioned home, where a sun-drenched living room features hardwood floors and oversized windows framing tranquil, park-like surroundings. The main level includes a spacious primary en-suite, a guest bedroom, and a versatile office or den that can easily be converted into a fifth bedroom. Recessed LED lighting throughout. The generous eat-in kitchen opens to a covered porch, providing the perfect setting for effortless indoor-outdoor living and entertaining. The ground garden level features two additional bedrooms, a luxurious marble bath, and an expansive recreation and entertainment room—ideal for hosting and entertaining. Ideally located just five minutes from the Cold Spring Harbor LIRR station, with easy access to Jericho Turnpike and the Long Island Expressway, the property is also moments from Eagle Dock Beach (dues required), scenic state park hiking trails, and is situated within the Cold Spring Harbor Central School District. A rare opportunity to own an exceptional private estate offering the perfect blend of natural beauty, convenience, and unlimited potential. Incredible Scenic Vistas with Complete Seclusion a Nature's Lovers Paradise.
- Listed by: Kenneth M. Coleman 631.692.4800 yourrealtor1@aol.com • Signature Premier Properties

Location
$12,645 per month
30 year fixed, 7.03% Interest
$10,624
$2,021
$0
 1
1Property Information for 3 S Run
Property Details
- Taxes: $24,252 / year
- MLS Type: Single Family
- County: Suffolk County
- City/Township: Huntington
- View: Open, Trees/Woods
- Architectural Style: Ranch
- Garage Spaces: 2
- Waterfront: No
- Section Area: East Woods Drive
Building Information
- Year Built: 1956
- Lot Size: 2.49 AC / 108,528 SF
Summary
- Senior Community YN: No
- MLS District Code: 0400
- Directions: Woodbury Road to East Woods Drive to South Run (Sign on Property)
- Tax Block: 1
- Tax Lot: 28, 29
- Property Attached: Yes
- Structure Type: Attached
- Property Condition: Updated/Remodeled
- State Or Province: NY
- Water Access YN: No
- School District: Cold Spring Harbor
- Elementary School District: Cold Spring Harbor
- Elementary School: West Side School
- Middle Or Junior School District: Cold Spring Harbor
- Middle Or Junior School: Cold Spring Harbor High School
- High School District: Cold Spring Harbor
- High School: Cold Spring Harbor High School
Unit Information
- Building Units Total: 1
Room Information
- Room Level: First
- RoomDescription 1: Entry Foyer, Living Room with Fireplace, Formal Dining room, Eat-In-Kitchen, Laundry Room, Primary Bedroom with En-suite Bath Bedroom 2, Bedroom 3 Full Bathroom
- Room Level: Lower
- Room Description: Family Room with Fireplace, Bedroom 4, Bedroom 5, Full Bathroom, Utilities and Storage
Taxes and HOA Information
- Parcel Number: 0400-131-00-01-00-028-000, 0400-131-00-01-00-029-0
- Included In Taxes: Trash
- Additional Fees: No
- Tax Source: Municipality
- Tax Year: 2026
- Association: No
Interior and Exterior Features
- Amenities: 1st Floor Bedrm, Deck, Entrance Foyer, Family Room, First Floor Full Bath, Garden, Hardwood Floors As Seen, Laundry Room, Lighting, Living Room, Masonry, Open, Patio, Porch, Public, Ranch, Trees/Woods, Walk In Closet, Wood, Wood Burning
- Interior Features: First Floor Bedroom, First Floor Full Bath, Entrance Foyer, Walk-In Closet(s)
- Appliances: Dishwasher, Dryer, Electric Cooktop, Electric Oven, Refrigerator, Washer
- Number Of Kitchens: 1
- Total Rooms: 10
- Basement: Finished, Full, Walk-Out Access
- Attic Description: Pull Stairs
- Fireplace: Yes
- Fireplaces Total: 2
- Fireplace Features: Family Room, Living Room, Masonry, Wood Burning
- Location Amenities: Walk Out Basement, Hardwood Floors As Seen, 1st Fl Master Bedroom, Entry Foyer, Foyer, Walk In Closet, Deck, Patio, Porch
- Laundry Features: Laundry Room
- Spa: No
- Flooring: Hardwood, Wood
- Living Area: 3300
- Basement: Yes
- Exterior Features: Garden, Lighting
- Exterior Property Features: Garden, Lighting, Deck, Patio, Porch, Driveway, Oversized, Private, Cul-De-Sac
- Elevation Certificate: No
- Patio And Porch Features: Deck, Patio, Porch
- Construction Materials: Frame
- Horse: Yes
- Pool Private: No
- Lot Features: Cul-De-Sac
- Site Features: Cul-De-Sac
- Building Area Units: Square Feet
- Parking Features: Driveway, Oversized, Private
- Parking Total: 15.00
- Garage: Yes
- Carport: No
- Cooling: Central Air
- Heating: Baseboard, Oil
- Heat Fuel Type: Baseboard, Oil
- Number Of Heating Zones: 4
- Sewer: Cesspool
- Water Source: Public
- Utilities: Electricity Connected, Trash Collection Public, Water Connected
- Green Features: Dishwasher, Dryer, Electric Cooktop, Electric Oven, Refrigerator, Washer, Baseboard, Oil, Garden, Lighting
Agent
- Down Payment Resource: No
Property History for 3 S Run
| Date | Event & Source | Price | Appreciation |
|---|---|---|---|
| Jul 17, 2026 | Listed (Active) ONEKEY #1026452 | $1,990,000 | — |
| Jan 18, 2026 | Expired ONEKEY #856859 | $1,850,000 | — |
| Dec 18, 2025 | Withdrawn ONEKEY #856859 | $1,850,000 | — |
| May 17, 2025 | Listed (Active) ONEKEY #856859 | $1,850,000 | — |
| Oct 10, 2024 | Expired ONEKEY #3557471 | $1,950,000 | — |
| Jun 7, 2024 | Listed (Active) ONEKEY #3557471 | $1,950,000 | — |
| Sep 9, 2023 | Expired ONEKEY #3485872 | $1,855,000 | — |
| Jun 19, 2023 | Listed (Active) ONEKEY #3485872 | $1,855,000 | — |
| Date | Event & Source | Price |
|---|---|---|
| 07/17/2026 | Listed (Active) ONEKEY #1026452 | $1,990,000 |
| 01/18/2026 | Expired ONEKEY #856859 | $1,850,000 |
| 12/18/2025 | Withdrawn ONEKEY #856859 | $1,850,000 |
| 05/17/2025 | Listed (Active) ONEKEY #856859 | $1,850,000 |
| 10/10/2024 | Expired ONEKEY #3557471 | $1,950,000 |
| 06/07/2024 | Listed (Active) ONEKEY #3557471 | $1,950,000 |
| 09/09/2023 | Expired ONEKEY #3485872 | $1,855,000 |
| 06/19/2023 | Listed (Active) ONEKEY #3485872 | $1,855,000 |
For completeness, we often displays two records for one sale: the MLS record and the public record.
Public records
3 S Run
Beds
0Lot Size
96,703 SqFtStyle
Single Family ResidenceZoning
R80County
SUFFOLKAPN
0400-131.00-01.00-028.000Schools near 3 S Run
Rating | School | Type | Grades | Distance |
|---|---|---|---|---|
| Public - | K to 1 | |||
| Public - | 2 to 6 | |||
| Public - | 7 to 12 |
Rating | School | Distance |
|---|---|---|
Goosehill Primary Center PublicK to 1 | ||
West Side School Public2 to 6 | ||
Cold Spring Harbor High School Public7 to 12 |
School ratings and boundaries are provided by GreatSchools.org and Pitney Bowes. This information should only be used as a reference. Proximity or boundaries shown here are not a guarantee of enrollment. Please reach out to schools directly to verify all information and enrollment eligibility.
Neighborhood Map and Transit
Similar Homes
Explore Nearby Homes
- Cold Springs Harbor Center Homes for Sale
- Gold Coast Homes for Sale
- Huntington Hamlet Homes for Sale
- Laurel Hollow Homes for Sale
- Laurel Hollow Village Homes for Sale
- Lloyd Harbor Homes for Sale
- Long Island Homes for Sale
- West Hills Homes for Sale
- Huntington Village Center Homes for Sale
- Halesite Homes for Sale
- Oyster Bay Cove Village Homes for Sale
- Cove Neck Homes for Sale
- Old Huntington Green Historic District Homes for Sale
- Huntington Station Center Homes for Sale
- Huntington Bay Homes for Sale
- Woodbury Homes for Sale
- Huntington Homes for Sale
- Oyster Bay Homes for Sale
- Cold Spring Harbor Homes for Sale
- Huntington Station Homes for Sale
- Syosset Homes for Sale
- Plainview Homes for Sale
- Melville Homes for Sale
- Greenlawn Homes for Sale
- Centerport Homes for Sale
- East Norwich Homes for Sale
- Bayville Homes for Sale
- Dix Hills Homes for Sale
- Mill Neck Homes for Sale
- Old Bethpage Homes for Sale
- 11743 Homes for Sale
- 11791 Homes for Sale
- 11797 Homes for Sale
- 11746 Homes for Sale
- 11771 Homes for Sale
- 11747 Homes for Sale
- 11740 Homes for Sale
- 11803 Homes for Sale
- 11721 Homes for Sale
- 11732 Homes for Sale
- 11709 Homes for Sale
- 11765 Homes for Sale
- 11804 Homes for Sale
- 11768 Homes for Sale
- 11753 Homes for Sale
No guarantee, warranty or representation of any kind is made regarding the completeness or accuracy of any information, descriptions or measurements (including square footage measurements and property condition), such should be independently verified through appropriate means, including, but not limited to, in person inspection and public records, and Compass International Holdings, its subsidiaries, affiliates and independently owned and operated franchisees, and their affiliated agents and associated third parties expressly disclaim any liability in connection therewith. Photos may be virtually staged or digitally enhanced and may not reflect actual property conditions. Offers of compensation are subject to change at the seller's discretion. No financial or legal advice provided. Equal Housing Opportunity.
Listing Courtesy of Signature Premier Properties, Kenneth M. Coleman
Based on information submitted to the MLS GRID as of 10/09/2026 12:18 PM. All data is obtained from various sources and may not have been verified by broker or MLS GRID. Supplied Open House Information is subject to change without notice. All information should be independently reviewed and verified for accuracy. Properties may or may not be listed by the office/agent presenting the information. Properties displayed may be listed or sold by various participants in the MLS. IDX information is provided exclusively for consumers’ personal, non-commercial use and may not be used for any purpose other than to identify prospective properties consumers may be interested in purchasing. The data is deemed reliable but is not guaranteed by MLS GRID. Use of the MLS GRID data may be subject to an end user license agreement prescribed by the applicable MLS of the Member Participant, if any, and as amended from time to time.
