3 Sioux Road



















Description
Welcome to this beautifully updated split-level home set on a private 0.55-acre lot in the desirable Indian Village neighborhood in Hopewell Township near the Pennington border. Offering 1,826 sq ft, this 4-bedroom, 2-full bath home combines a functional layout with extensive upgrades. Neutral wall and floor colors create a seamless flow and are highlighted by white trim and plentiful large windows that draw in natural light. The surrounding yard provides...FINAL & BEST DEADLINE: Tuesday (4/28) by 12pm
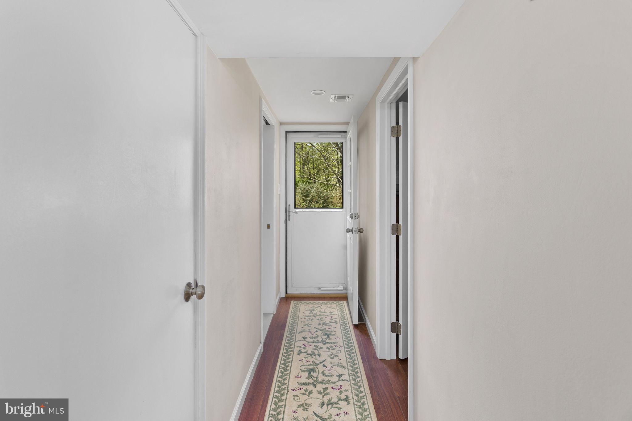
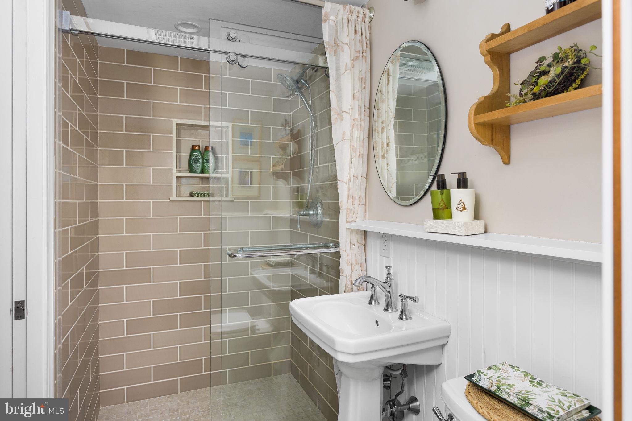
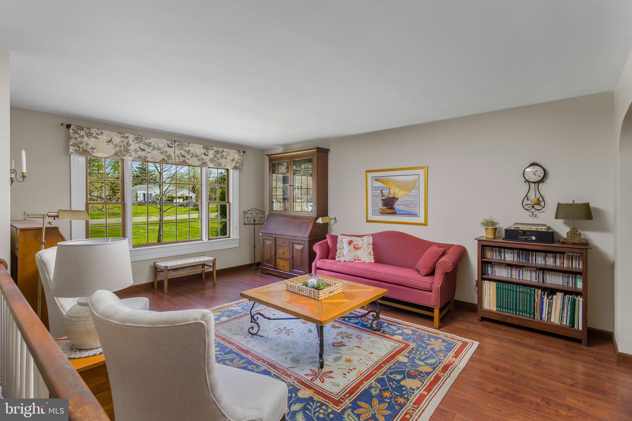
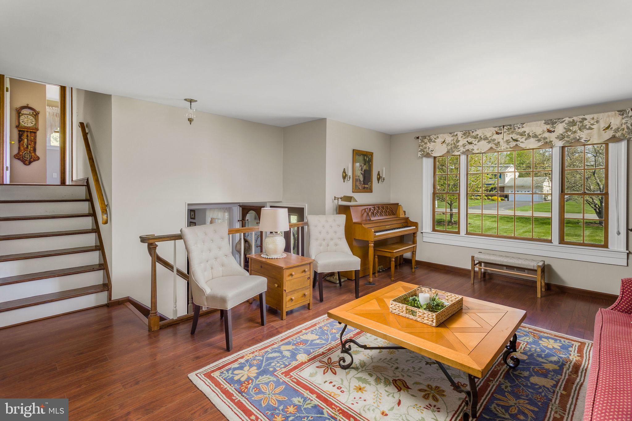
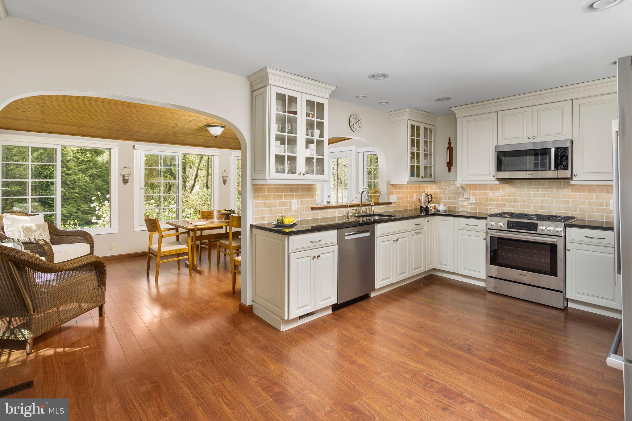
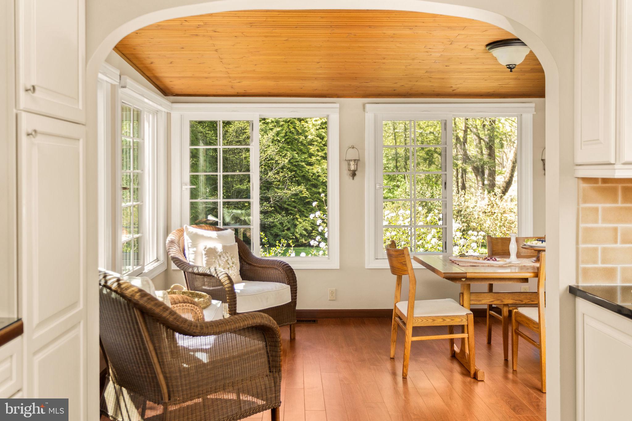
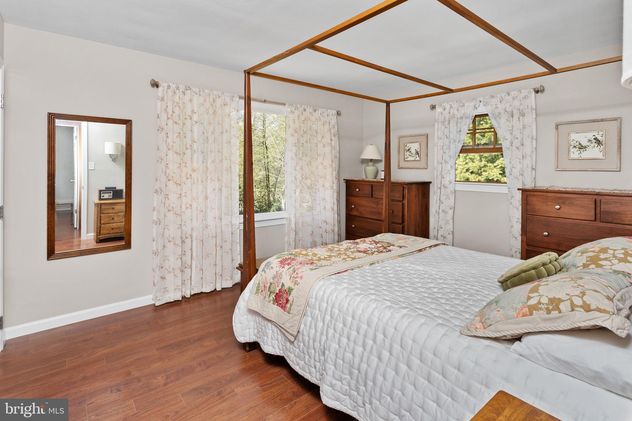
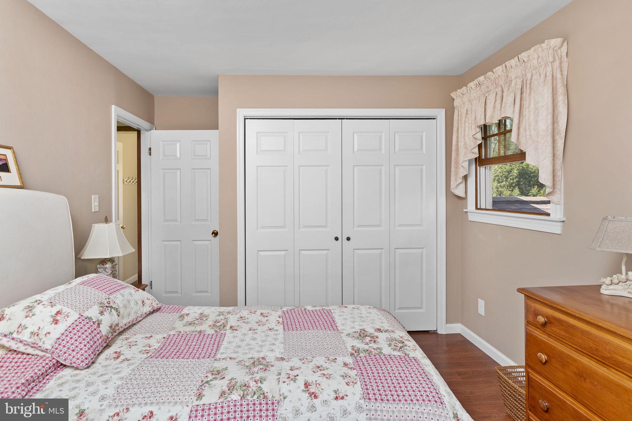
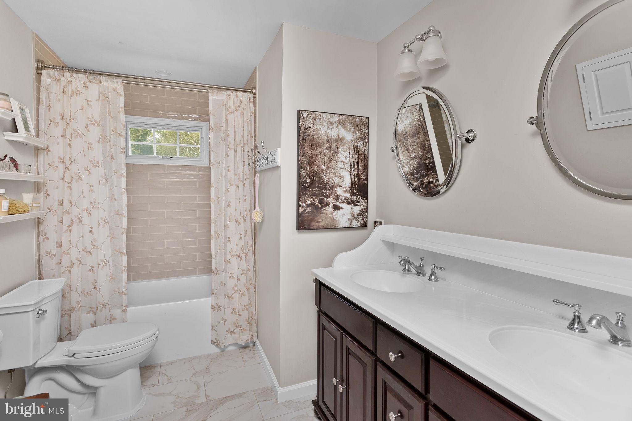
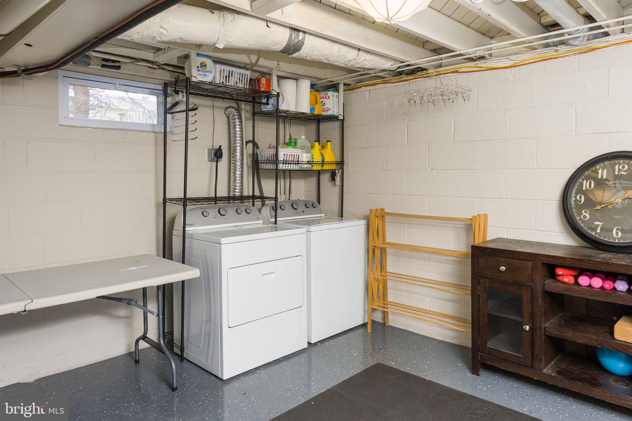
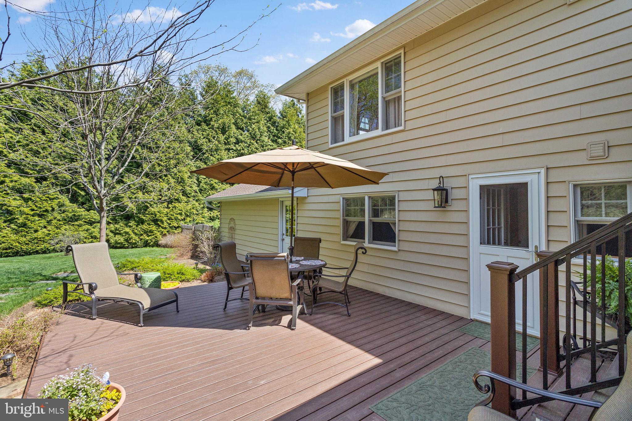
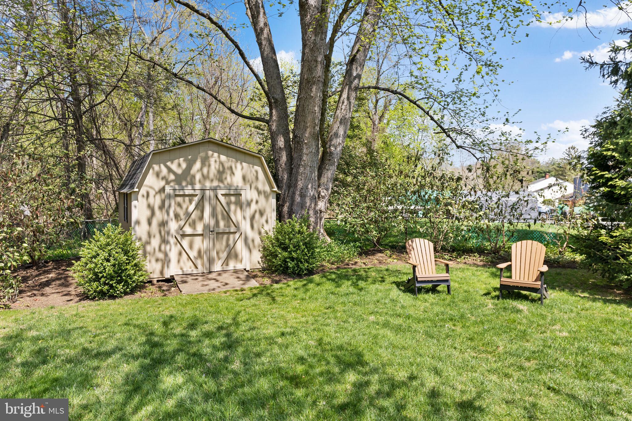
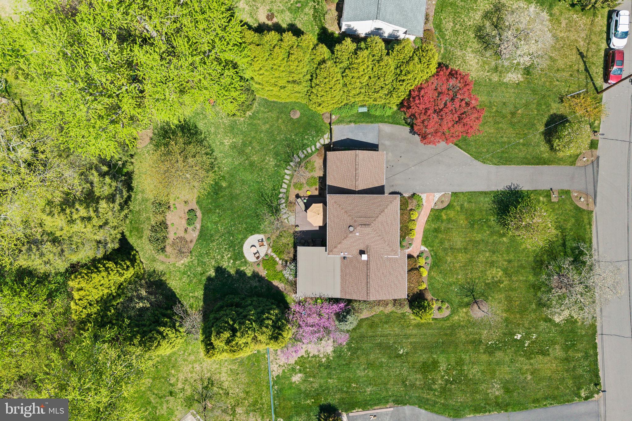
Welcome to this beautifully updated split-level home set on a private 0.55-acre lot in the desirable Indian Village neighborhood in Hopewell Township near the Pennington border. Offering 1,826 sq ft, this 4-bedroom, 2-full bath home combines a functional layout with extensive upgrades. Neutral wall and floor colors create a seamless flow and are highlighted by white trim and plentiful large windows that draw in natural light. The surrounding yard provides four-season interest with its flowering trees, perennial shrubs, and ground cover. Evergreens provide privacy to the fully fenced backyard. On the entry level, you’ll find a cozy living area, and just beyond is a bedroom with ample storage and views of the backyard. A full bath features radiant heating in both the tiled floor and the glass-enclosed walk-in shower. The private entry on this level makes it an ideal space for hosting guests or for an in-law suite. Upstairs is a bright and airy living area adjacent to a fully renovated kitchen which features high-quality modern finishes- solid wood cabinetry with soft-close drawers, built-in organizers, granite countertops, and brand new stainless steel Bosch appliances. Beyond is the dining room, with a wood paneled ceiling and window-lined walls offering garden and wildlife views. The private upper level has three bedrooms and a bathroom featuring a custom double vanity, a tiled floor/shower with a deeper soaking tub. Custom in-wall cabinetry was added for extra bath storage. The primary bedroom has its own picture window to enjoy morning garden views and moonlit nights. In the basement is an epoxied floor that creates a clean, polished space for laundry, hobbies and storage. For ample parking there is an attached two-car garage with adjacent gravel parking spot and a new asphalt driveway (2021) to the street. In 2018-2019 the home underwent major improvements including: 30-year Timberline roofing, CertainTeed insulated siding with additional interior insulation, replacement of all exterior doors (including the garage door), all new Anderson windows in the rear of the home, new exterior lighting fixtures in the front and back of the home, new backyard Trex deck, both bathrooms are totally renovated, and custom fabric (spun cotton) blinds for all windows throughout the home that come with a lifetime guarantee. From 2023-2026 the water filtration system was improved with a new water softener, a whole-house water filtration and an under sink filtration system in the kitchen. A new well pump and new water heater were also installed during this time. In 2014 a new furnace and air-conditioning unit were installed and a whole house (April Air) humidification was added for comfort with winter heating. The process of obtaining approval for engineering plans to install a NEW septic system is currently underway. Located in sought-after Hopewell Township, known for its highly rated schools, charming small-town feel, and easy access to downtown Pennington and Princeton. This neighborhood is a short walk/drive to Mercer Meadows Park offering miles of well-maintained trails for walking, biking and enjoying local nature and wildlife. Convenient for commuters with access to major roadways and nearby train service to NYC and Philadelphia. You don’t want to miss your chance to call 3 Sioux Rd home!
- Listed by: Michele Gore 630.465.3090 michelegore1@gmail.com • Smires & Associates
- Listed by: Sruti D Desai 908.217.2721 realtor.srutidesai@gmail.com • Smires & Associates

Location
Sold By Callaway Henderson Sotheby's Int'l-Princeton
Virtual Tour
Payment Calculator
$4,975 per month
30 year fixed, 7.03% Interest
$4,084
$891
$0
Know your buying power with a preapproval and custom rate in minutes
 1
1Property Information for 3 Sioux Road
- Taxes: $10,692 / year
- MLS Type: Residential / Fee Simple
- County: Mercer County
- Tax ID Number: 06-00075 01-00005
- Ownership: Fee Simple
- Condo Coop Association: No
- HOA: No
- Entry Floor Number: 1
- Structure Type: Detached
- Style: Split Level
- Levels/Stories: 3
- Waterfront: No
- Garage: Yes
- Subdivision: INDIAN VILLAGE
- Subdivision: INDIAN VILLAGE (MERCER NJ)
- Cross Street: Lawrenceville-Pennington Road
- Municipality: HOPEWELL TWP
- Total Parking Spaces: 7
- Central Air: Yes
- Basement: Yes
- Room Count: 8
- Above Grade Finished SQFT: 1,826.00
- Above Grade Fin SQFT Source: Assessor
- Below Grade Finished SQFT: .00
- Below Grade Fin SQFT Source: Assessor
- Below Grade Unfinished SQFT: .00
- Below Grade Unfin SQFT Source: Assessor
- Total Below Grade SQFT: .00
- Total Below Grade SQFT Source: Assessor
- New Construction: No
- Stories: 3
- Year Built: 1961
- Lot Size: 0.55 AC / 23,958 SF
- School District Name: HOPEWELL VALLEY REGIONAL SCHOOLS
- School District County ID: 300200397266
- SchoolDistrictSource: Listing Agent
- Elementary School: STONY BROOK E.S. (MERCER NJ)
- ElementarySchoolSource: Listing Agent
- Middle Or Junior School: TIMBERLANE M.S. (MERCER NJ)
- MiddleSchoolSource: Listing Agent
- High School: CENTRAL H.S. (MERCER NJ)
- HighSchoolSource: Listing Agent
- County: MERCER
- MLS Area: Hopewell Twp (21106)
- Water View: No
- Water Access: No
- Water Oriented: No
- Navigable Water: No
- Tidal Water: No
- Riparian Rights Y/N: No
- Property Manager Y/N: No
- Senior Community: No
- Association Recreation Fee Y/N: No
- Tax Year: 2025
- Tax Assessed Value: $328,900
- Year Assessed: 2025
- County Tax: $0
- Improvement Assessed Value: $163,500
- City Town Tax: $0
- Land Assessed Value: $165,400
- Clean Green Assessed: No
- Municipal Trash: No
- Land Use Code: 0
- Zoning: R100
- Tax Lot: 00005
- School Tax: $0
- Automatically Update Tax Values Y/N: Yes
- # Bedrooms Count Main Level: 1
- # Bathrooms Count Main Level: 1
- # Bathrooms Full Main Level: 1
- # Bathrooms Half Main Level: 0
- # Bedrooms Count All Upper Levels: 3
- # Bathrooms Count All Upper Levels: 1
- # Bathrooms Full All Upper Levels: 1
- # Bedrooms Count Upper Level: 3
- # Bathrooms Count Upper Level: 1
- # Bathrooms Full Upper Level: 1
- Stories: Main, Upper 2
- Total Finished SQFT: 1,826.00
- Total Finished SQFT Source: Assessor
- Tax Total Finished SQFT: 1,826.00
- Total SQFT: 1,826.00
- Total SQFT Source: Assessor
- Construction Materials: Frame
- Roof: Shingle
- Wall and Ceiling Types: Dry Wall
- Flooring Type: Ceramic Tile, Laminate Plank
- Basement Type: Interior Access, Poured Concrete, Partial, Shelving
- Foundation Details: Block
- Room and Floor: Bedrooms-Main Level-1, Bathrooms Full-Main Level-1, Bedrooms-Upper Level 2-1, Bedrooms-Upper Level 2-2, Bedrooms-Upper Level 2-3, Bathrooms Full-Upper Level 2-1
- # Bathrooms Full: 2
- # Bathrooms Half: 0
- Other Structure: Shed
- Lot Size Source: Assessor
- Lot Size Dimensions: 0.00 x 0.00
- Lot Dimensions Source: Assessor
- Fencing: Fully
- Location Type: Middle Of Block
- Parcel ID: 2122648
- Type Of Parking: Attached Garage, Driveway
- Num of Attached Garage Spaces: 2
- Driveway - # of Spaces: 5
- Total Garage Spaces: 2
- Parking Features: Asphalt Driveway
- Garage Features: Additional Storage Area, Garage - Front Entry, Garage Door Opener
- Interior Features: Bathroom - Walk-In Shower, Bathroom - Tub Shower, Ceiling Fan(s), Combination Kitchen/Dining, Recessed Lighting
- Fireplace: No
- Appliances: Built-In Microwave, Dishwasher, Dryer, Oven/Range - Gas, Refrigerator, Stainless Steel Appliances, Washer, Water Heater, Water Dispenser
- Accessibility Features: Level Entry - Main
- Door Features: Sliding Glass
- Window Features: Double Hung
- Laundry Type: Has Laundry, Basement
- Virtual Tour URL Unbranded: https://vimeo.com/1185048063?share=copy&fl=sv&fe=ci
- Spa: No
- Outdoor Living Structures: Deck(s)
- Pool: No Pool
- Horse: No
- Heating: Yes
- Cooling Type: Central A/C
- Cooling Fuel: Natural Gas
- Heating Type: Forced Air
- Heating Fuel: Natural Gas
- Hot Water: Natural Gas
- Water Source: Well
- Sewer Septic: On Site Septic
- Electric Service: 150 Amps
- List Agent AOR: Mid Jersey Association of REALTORS
Property History for 3 Sioux Road
| Date | Event & Source | Price | Appreciation |
|---|---|---|---|
| Jun 8, 2026 | Closed BRIGHT #NJME2074116 | $765,000 | — |
| Jun 1, 2026 | Closed (Public Record) Public Record #1943428359 | $765,000 | — |
| Apr 28, 2026 | Pending BRIGHT #NJME2074116 | — | |
| Apr 28, 2026 | Active Under Contract BRIGHT #NJME2074116 | — | |
| Apr 22, 2026 | Listed (Active) BRIGHT #NJME2074116 | $665,000 | — |
| Feb 23, 2011 | Withdrawn BRIGHT #1009143554 | $400,000 | — |
| Aug 24, 2010 | Listed (Active) BRIGHT #1009143554 | $400,000 | — |
| Date | Event & Source | Price |
|---|---|---|
| 06/08/2026 | Closed BRIGHT #NJME2074116 | $765,000 |
| 06/01/2026 | Closed (Public Record) Public Record #1943428359 | $765,000 |
| 04/28/2026 | Pending BRIGHT #NJME2074116 | — |
| 04/28/2026 | Active Under Contract BRIGHT #NJME2074116 | — |
| 04/22/2026 | Listed (Active) BRIGHT #NJME2074116 | $665,000 |
| 02/23/2011 | Withdrawn BRIGHT #1009143554 | $400,000 |
| 08/24/2010 | Listed (Active) BRIGHT #1009143554 | $400,000 |
For completeness, we often displays two records for one sale: the MLS record and the public record.
Public Records for 3 Sioux Road
Schools near 3 Sioux Road
Rating | School | Type | Grades | Distance |
|---|---|---|---|---|
| Public - | PK to 5 | |||
| Public - | 6 to 8 | |||
| Public - | 9 to 12 | |||
| Public - | PK to 5 |
Rating | School | Distance |
|---|---|---|
Stony Brook Elementary School PublicPK to 5 | ||
Timberlane Middle School Public6 to 8 | ||
Central High School Public9 to 12 | ||
Toll Gate/Grammar Elementary School PublicPK to 5 |
School ratings and boundaries are provided by GreatSchools.org and Pitney Bowes. This information should only be used as a reference. Proximity or boundaries shown here are not a guarantee of enrollment. Please reach out to schools directly to verify all information and enrollment eligibility.
Similar Homes
New listings in 08534


$475,000
- 4
- Bedrooms
- 2
- Bathrooms
- 1,194
- Square Feet
- 0.47
- Acres


Nearby home values
| Address | Sold price | Beds | Baths | Sqft | Lot (Sqft) |
|---|---|---|---|---|---|
This home: 3 Sioux Road, Pennington, NJ 08534 | $765,000 | 4 | 2 | 1,826 | 23,958 |
$180,000 | 3 | 2 | – | 20,037 | |
$320,000 | 3 | 2 | 1,352 | 29,295 | |
$385,000 | 4 | 3 | 2,246 | 20,909 | |
– | – | – | 1,610 | 20,038 | |
$367,500 | 3 | 3 | 1,820 | 21,344 | |
$469,000 | 5 | 3 | – | 217,800 | |
$328,000 | – | – | 1,416 | 29,621 | |
– | – | – | 1,205 | 30,492 | |
– | – | – | 1,826 | 20,909 | |
$325,000 | 4 | 2 | 1,826 | 20,038 | |
– | – | – | 1,610 | 20,473 | |
$700,000 | 3 | 3 | 1,620 | 22,216 | |
– | – | – | 1,856 | 31,799 | |
$230,000 | 4 | 2 | 1,537 | 20,038 | |
– | – | – | – | 522,720 |
Explore Nearby Homes
- Brandon Farms Homes for Sale
- Ewing Township - Mercer County Homes for Sale
- Ewingville Homes for Sale
- Hopewell Grant Homes for Sale
- Hopewell Township - Mercer County Homes for Sale
- West Amwell Homes for Sale
- The Jeffersons Condominiums Homes for Sale
- East Amwell Township - Hunterdon County Homes for Sale
- The Madison Homes for Sale
- The College of New Jersey Homes for Sale
- Society Hill at Lawrenceville Condominiums Homes for Sale
- Eldridge Park Homes for Sale
- Braeburn Heights Homes for Sale
- West Trenton Homes for Sale
- Prospect Heights Homes for Sale
- Pennington Homes for Sale
- Lawrence Township Homes for Sale
- Lawrenceville Homes for Sale
- Ewing Homes for Sale
- Hopewell Homes for Sale
- Titusville Homes for Sale
- Washington Crossing Homes for Sale
- Princeton Homes for Sale
- Trenton Homes for Sale
- Hamilton Homes for Sale
- Yardley Homes for Sale
- Skillman Homes for Sale
- Lambertville Homes for Sale
- Morrisville Homes for Sale
- Hillsborough Homes for Sale
- 08628 Homes for Sale
- 08525 Homes for Sale
- 08530 Homes for Sale
- 08540 Homes for Sale
- 08560 Homes for Sale
- 08618 Homes for Sale
- 08648 Homes for Sale
- 08638 Homes for Sale
- 08558 Homes for Sale
- 08551 Homes for Sale
- 18977 Homes for Sale
- 18938 Homes for Sale
- 19067 Homes for Sale
- 08619 Homes for Sale
- 18940 Homes for Sale
No guarantee, warranty or representation of any kind is made regarding the completeness or accuracy of any information, descriptions or measurements (including square footage measurements and property condition), such should be independently verified through appropriate means, including, but not limited to, in person inspection and public records, and Compass International Holdings, its subsidiaries, affiliates and independently owned and operated franchisees, and their affiliated agents and associated third parties expressly disclaim any liability in connection therewith. Photos may be virtually staged or digitally enhanced and may not reflect actual property conditions. Offers of compensation are subject to change at the seller's discretion. No financial or legal advice provided. Equal Housing Opportunity.
Listing Courtesy of Smires & Associates
Based on information from one of the following Multiple Listing Services: BRIGHT, Greater LeHigh Valley Regional MLS, Greator Scranton Board of REALTORS® and Pocono Mountains Association of REALTORS®. Information being provided is for the visitor’s personal, noncommercial use and may not be used for any purpose other than to identify prospective properties visitor may be interested in purchasing. The data contained herein is copyrighted by BRIGHT, Greater LeHigh Valley Regional MLS, Greator Scranton Board of REALTORS® and Pocono Mountains Association of REALTORS® is protected by all applicable copyright laws. Any dissemination of this information is in violation of copyright laws and is strictly prohibited. Property information referenced on this web site comes from the Internet Data Exchange (IDX) program of the MLS. This web site may reference real estate listing(s) held by a brokerage firm other than the broker and/or agent who owns this web site. For the avoidance of doubt, the accuracy of all information, regardless of source, is deemed reliable but not guaranteed and should be personally verified through personal inspection by and/or with the appropriate professionals.